27 Diamonds Interior Design
Residential DesignCommercial DesignLandscape DesignCustom UpholsteryWindow Treatments
Meet the TeamPress & AwardsFAQs
Residential PortfolioCommercial Portfolio
Pricing
Contact
GET STARTED
Menu
Services
Residential DesignCommercial DesignLandscape DesignCustom UpholsteryWindow Treatments
About
Meet the TeamPress & AwardsFAQs
Portfolio
Residential PortfolioCommercial Portfolio
Pricing
Contact
GET STARTED(714) 901-9100
Back to Portfolio

Westmore

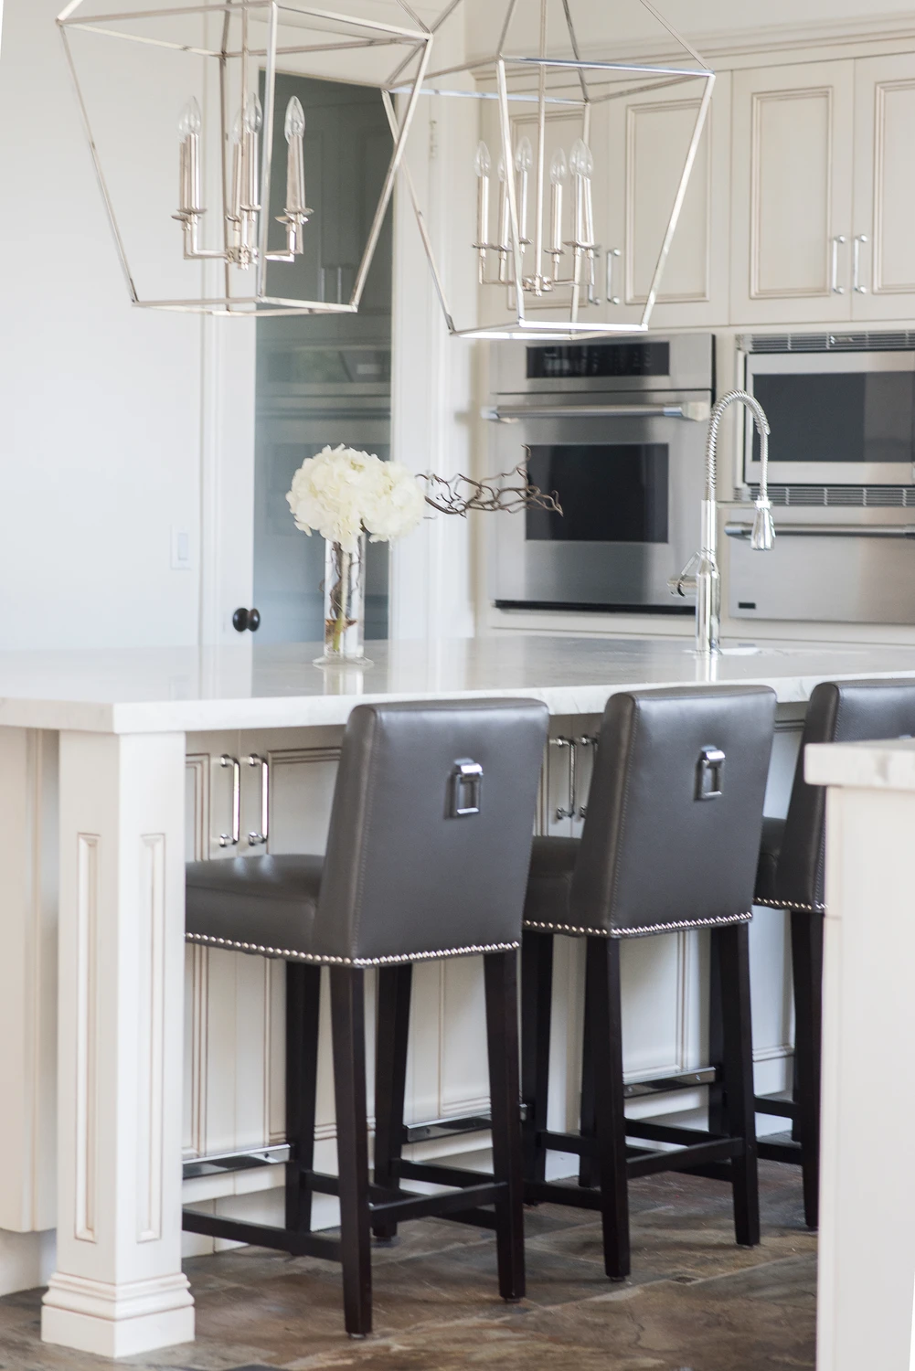
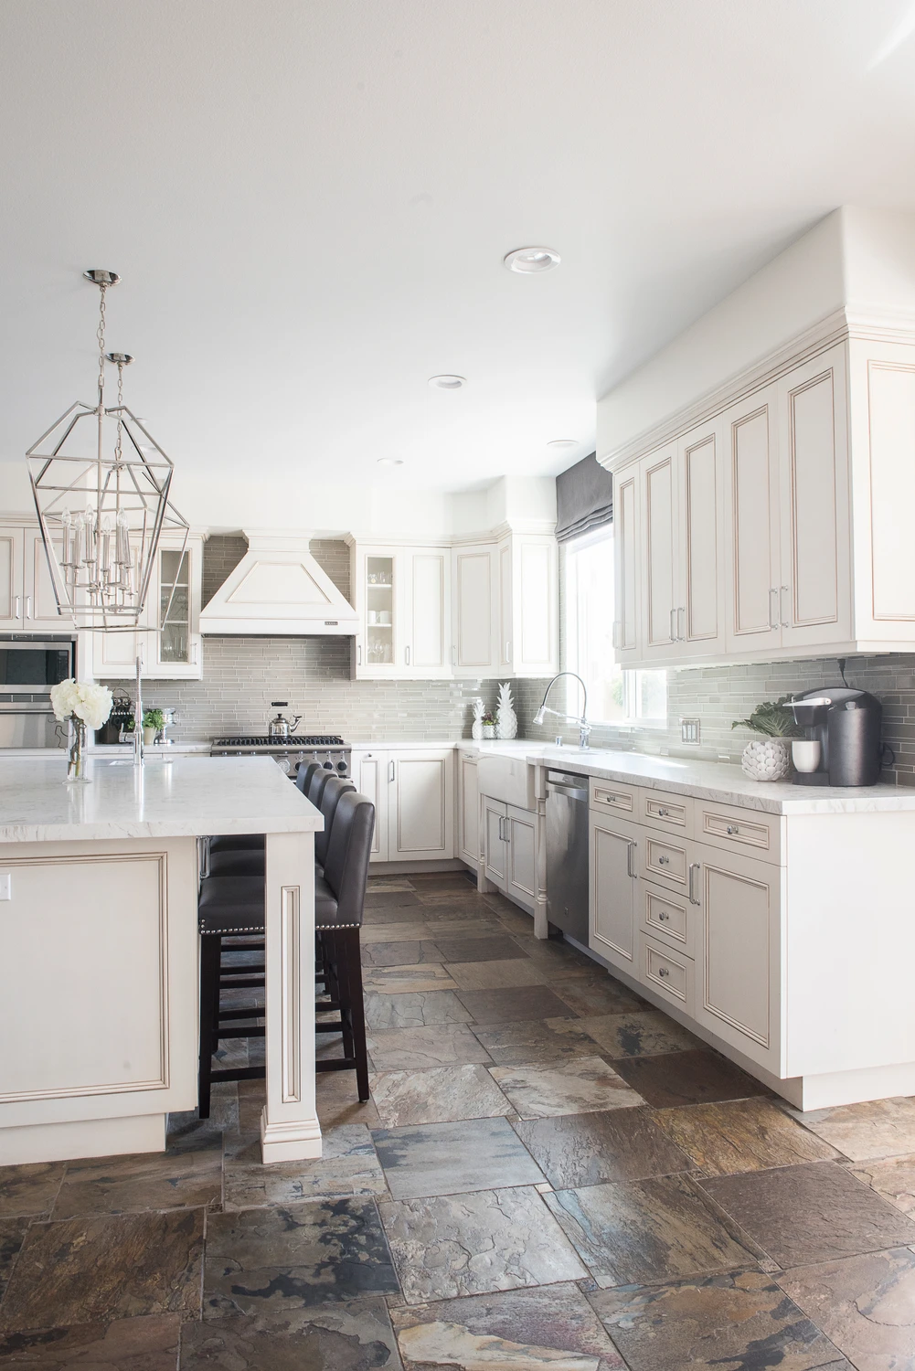
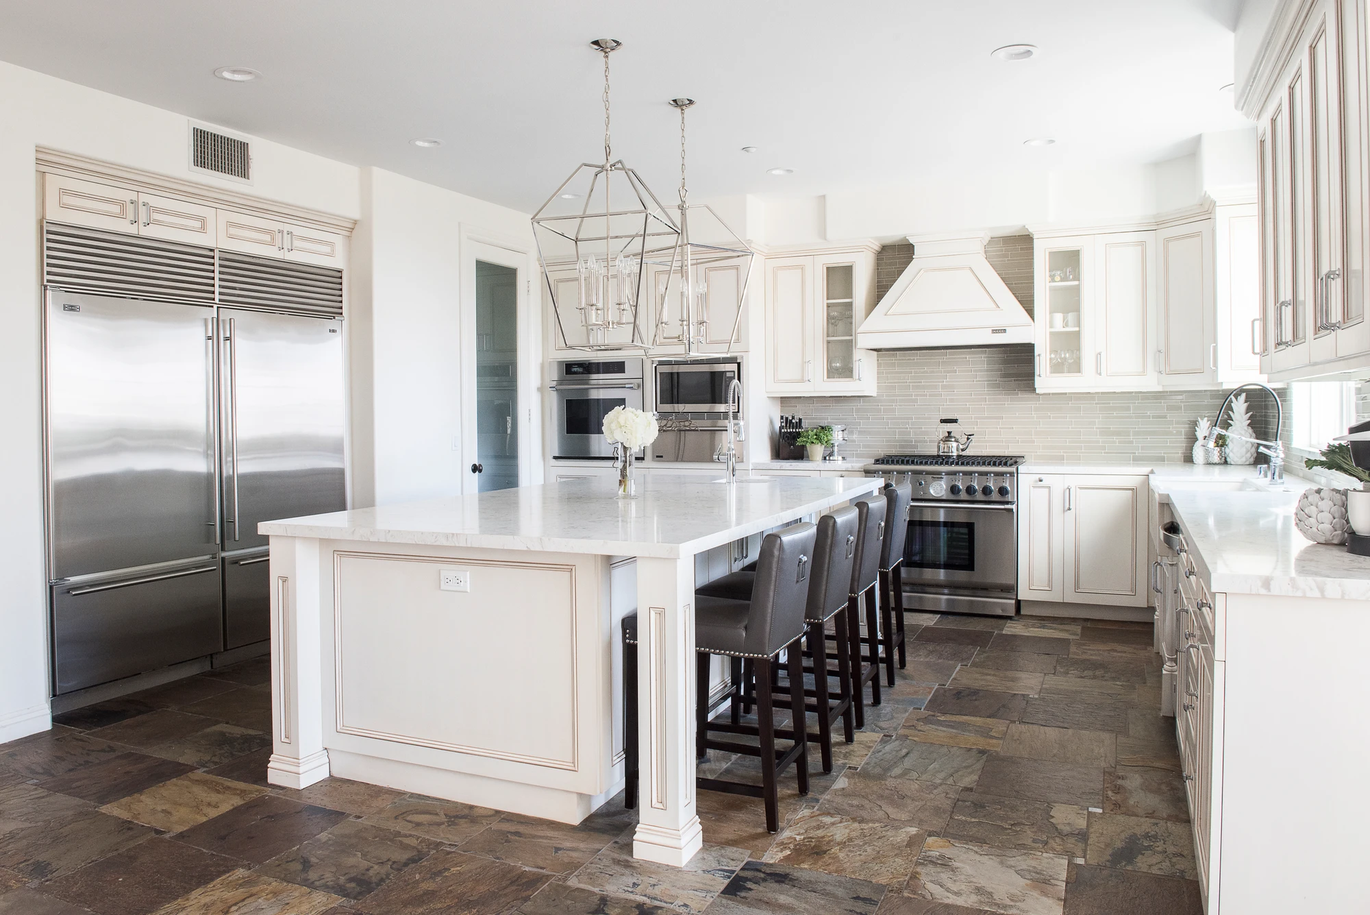
The remodel of this San Clemente home covered several key spaces, but the kitchen presented the most unusual construction challenge: the layout had to change while the existing floor stayed in place. We sourced new tile to match the original as closely as possible and mapped the pattern for the installers so the old and new sections would meet with as little visual interruption as possible. The finished kitchen stayed bright and predominantly white, with warmer counter stools and more detailed cabinetry giving the room the softer, more layered look the client preferred.

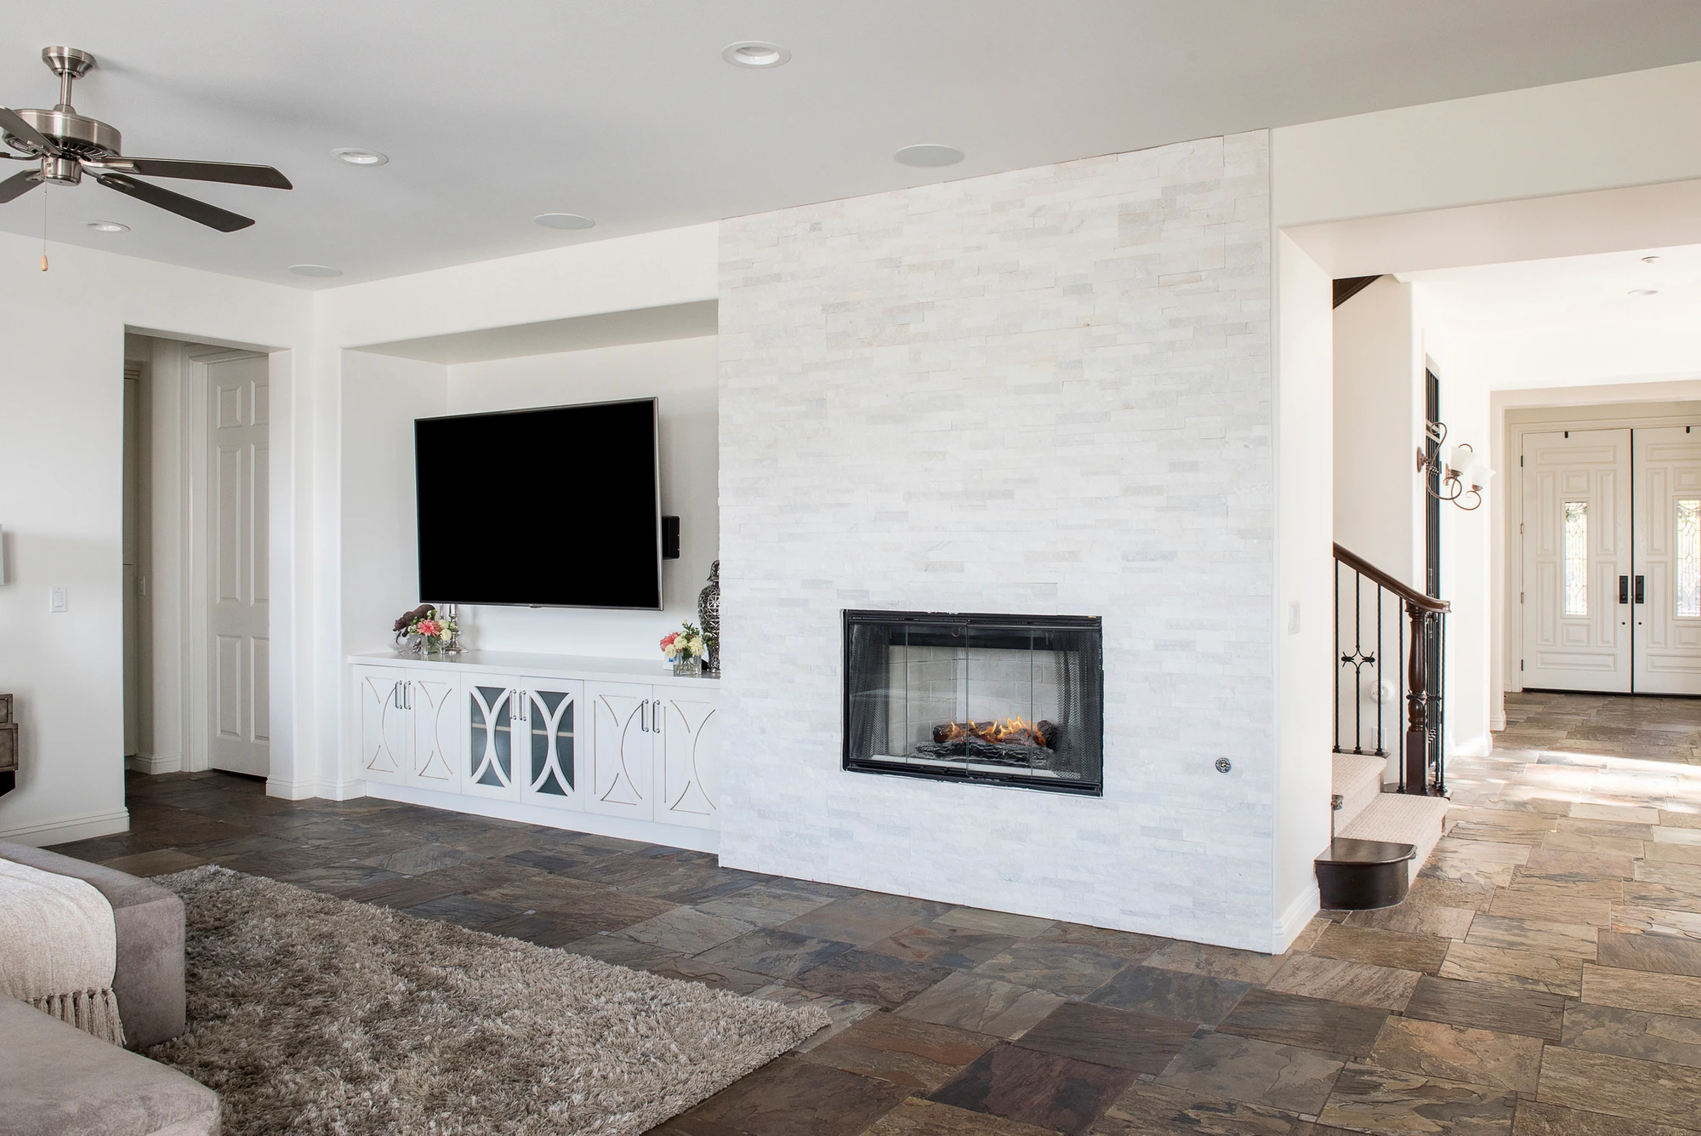
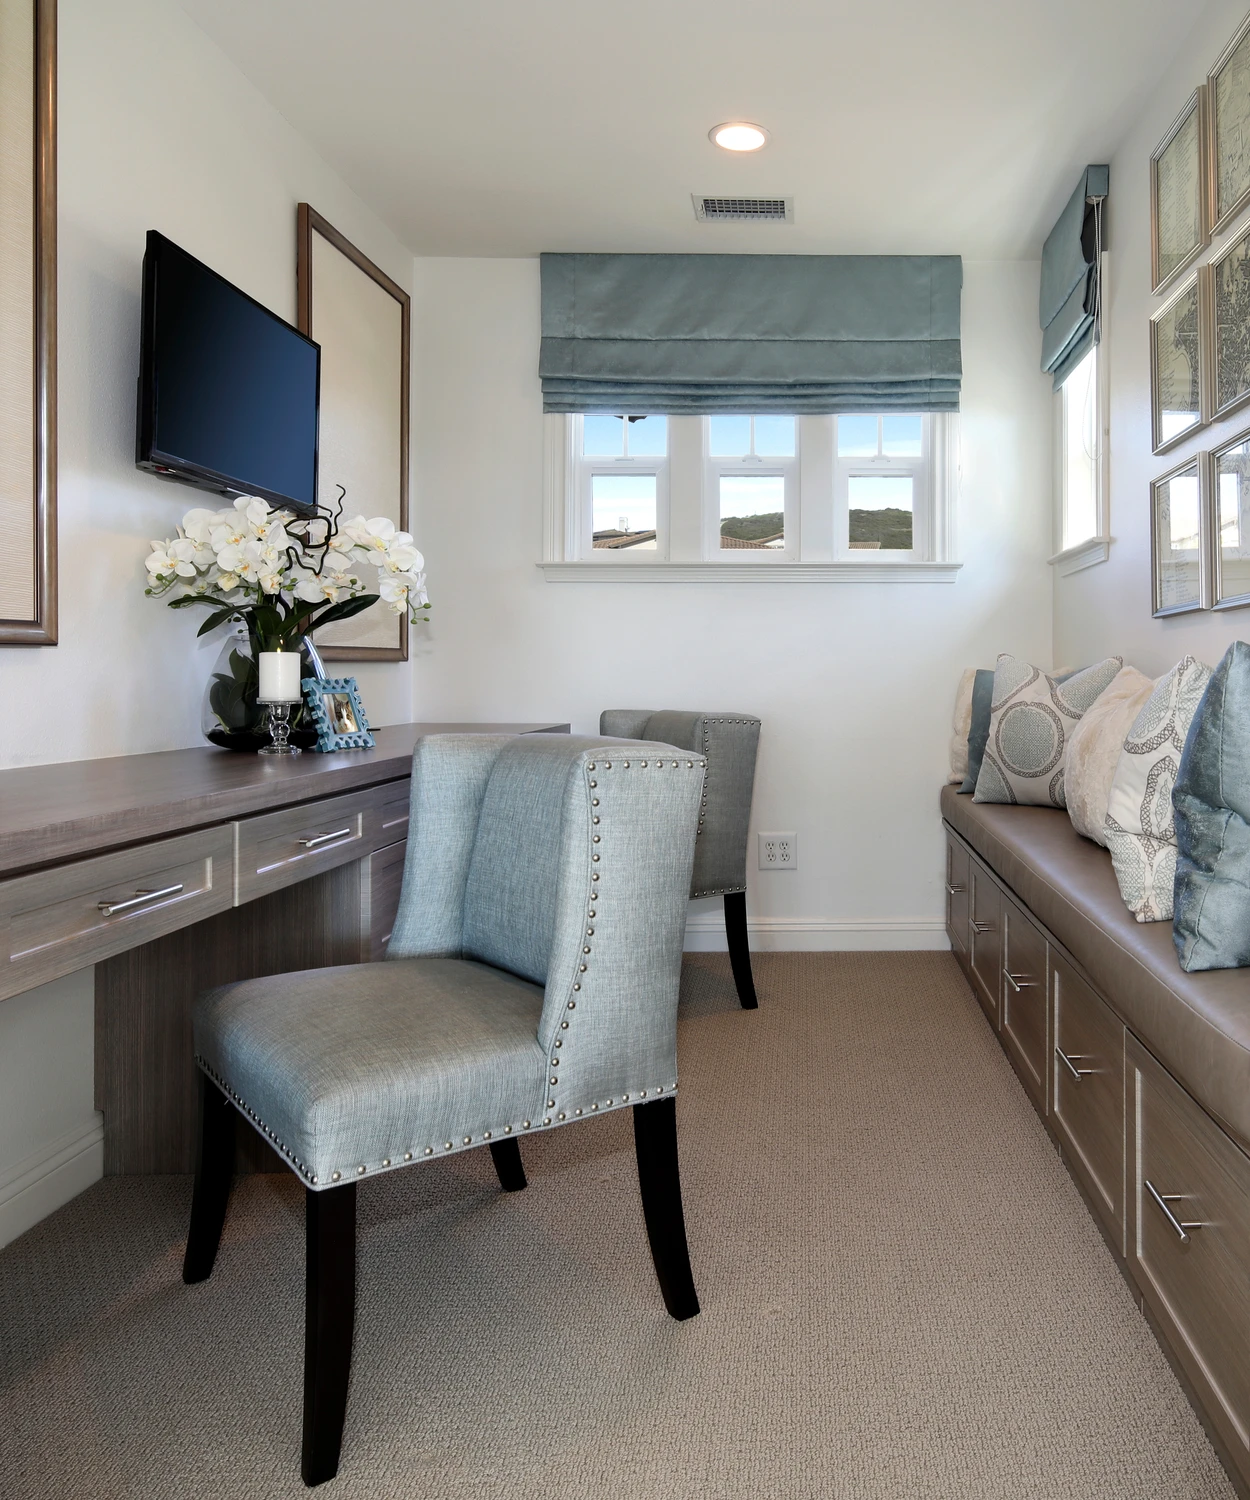
Elsewhere, we used built-ins to make limited space work harder. An upstairs nook became a home office with a built-in desk, fabric-wrapped bulletin boards, and bench storage that concealed the needed files, while the family-room cabinetry mixed glass and solid doors to balance display with hidden storage.

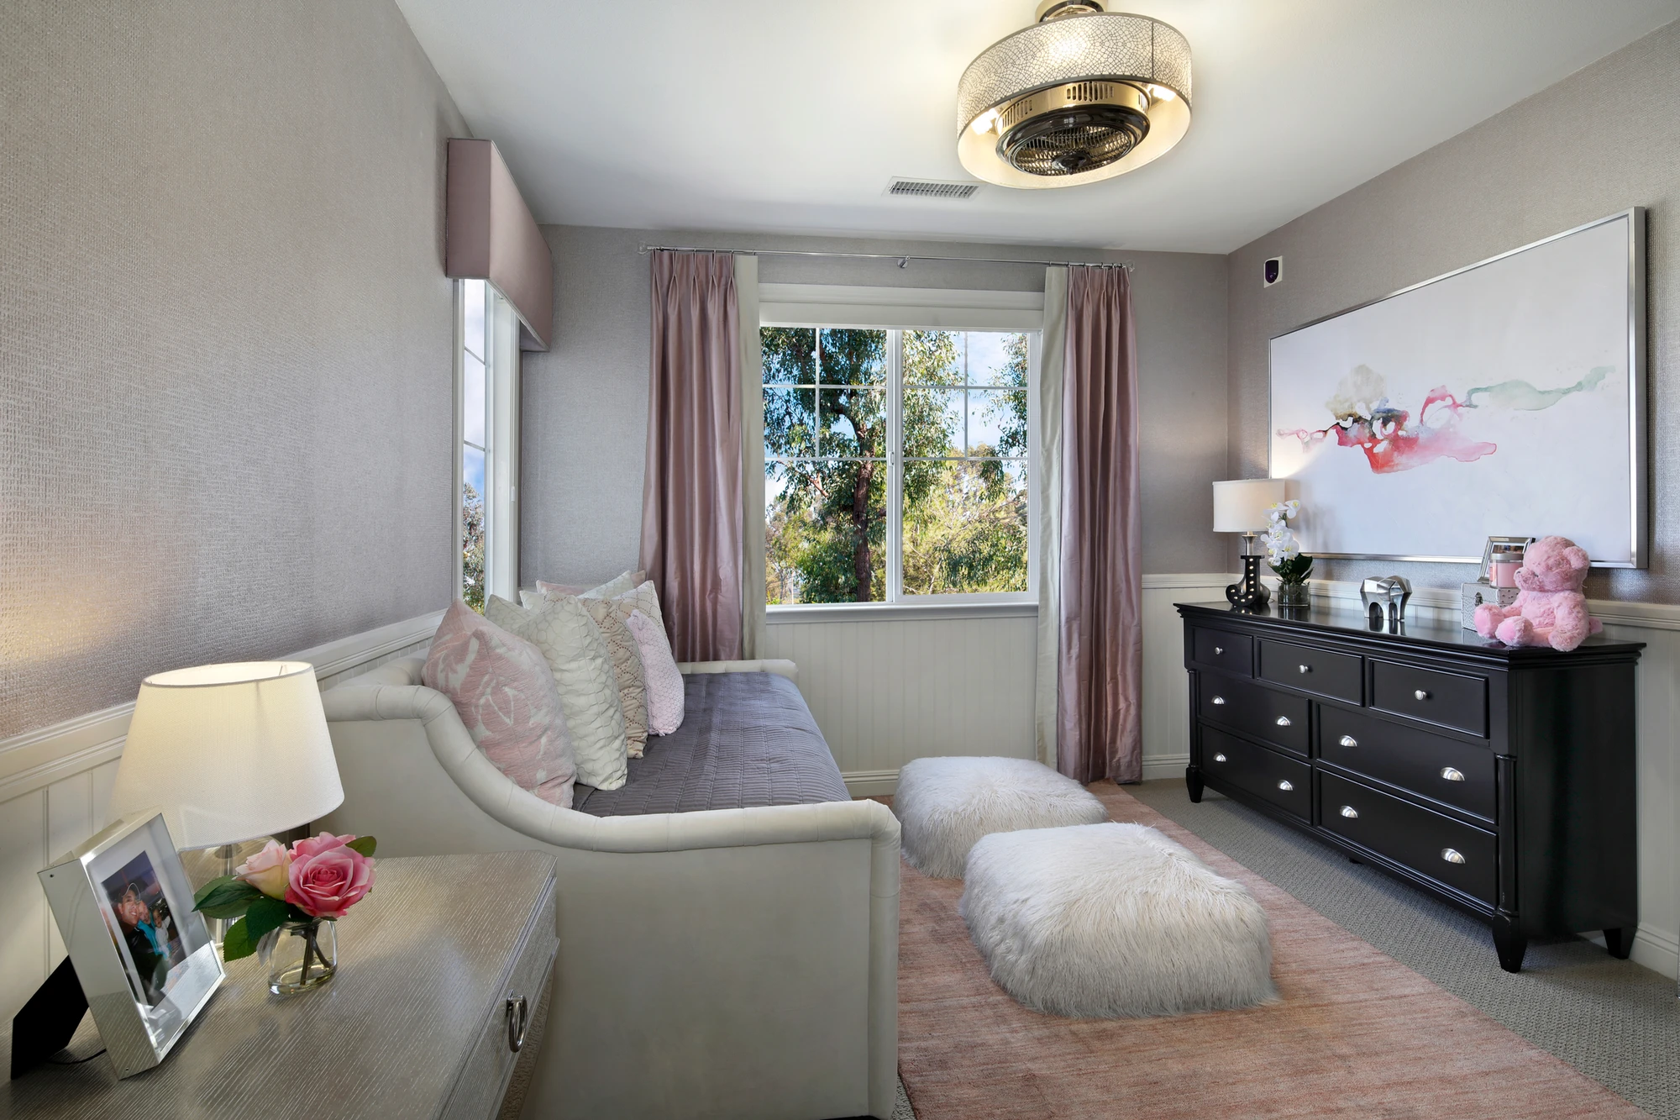
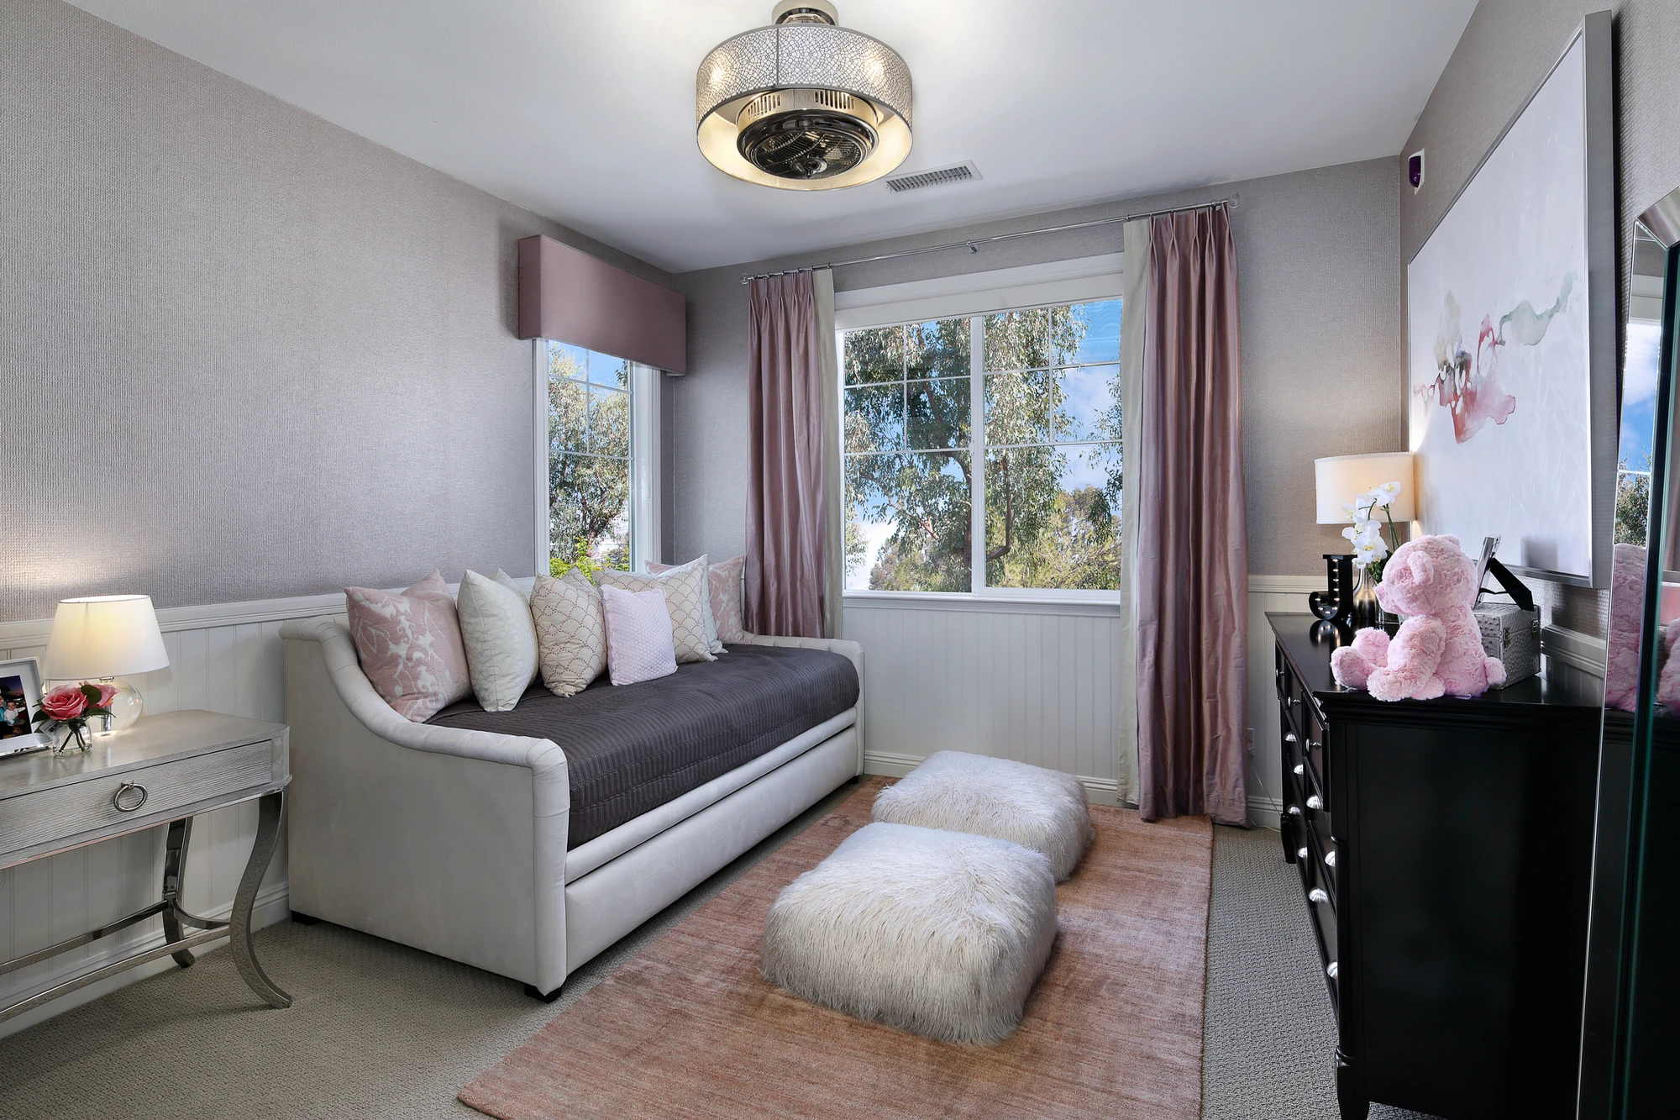
The daughter's bedroom was designed to grow with her, combining blush-pink texture with flexible seating and a custom trundle-style daybed. Because the completed daybed could not fit through the upstairs hallway, its final assembly and upholstery had to happen inside the room.

Location: San Clemente, CA

Spaces in This Project
  • Family Room
  • Kitchen
  • Bedroom
  • Bathroom
  • Home Office
  • Kids Room
White kitchen with central island, dark stools, and geometric pendants
White kitchen with dark patterned tile flooring, pendant lights, and long island
Kitchen island with dark stools and white cabinetry under pendant lights
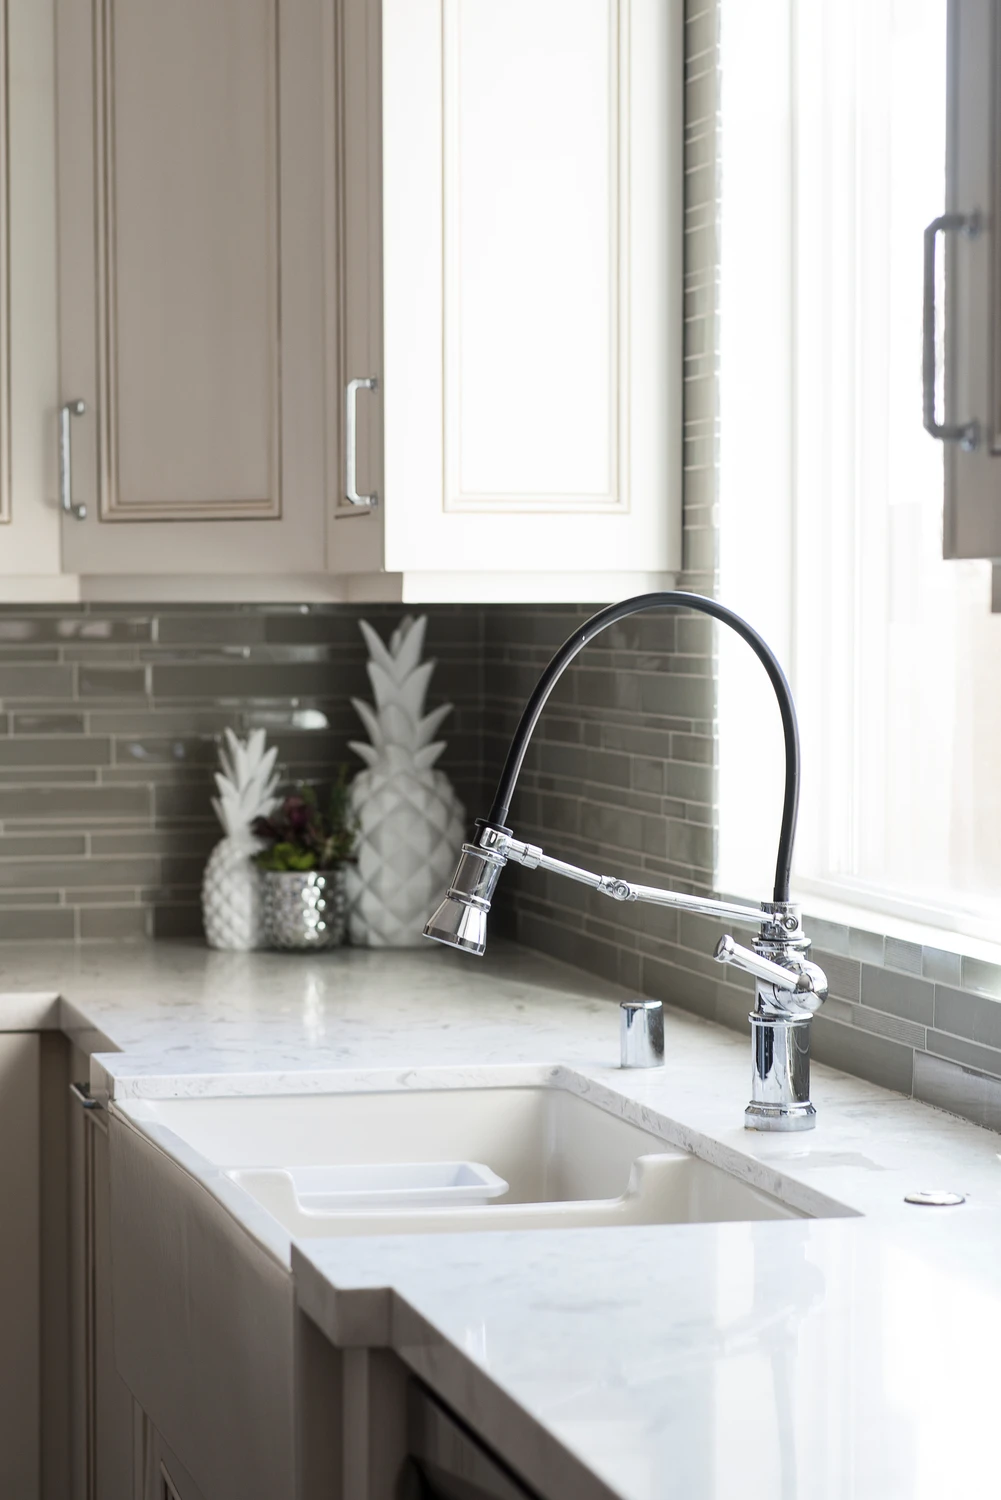
Kitchen sink below a tall window with dark counter and gray cabinetry
Living room with white stone fireplace wall and wall-mounted television
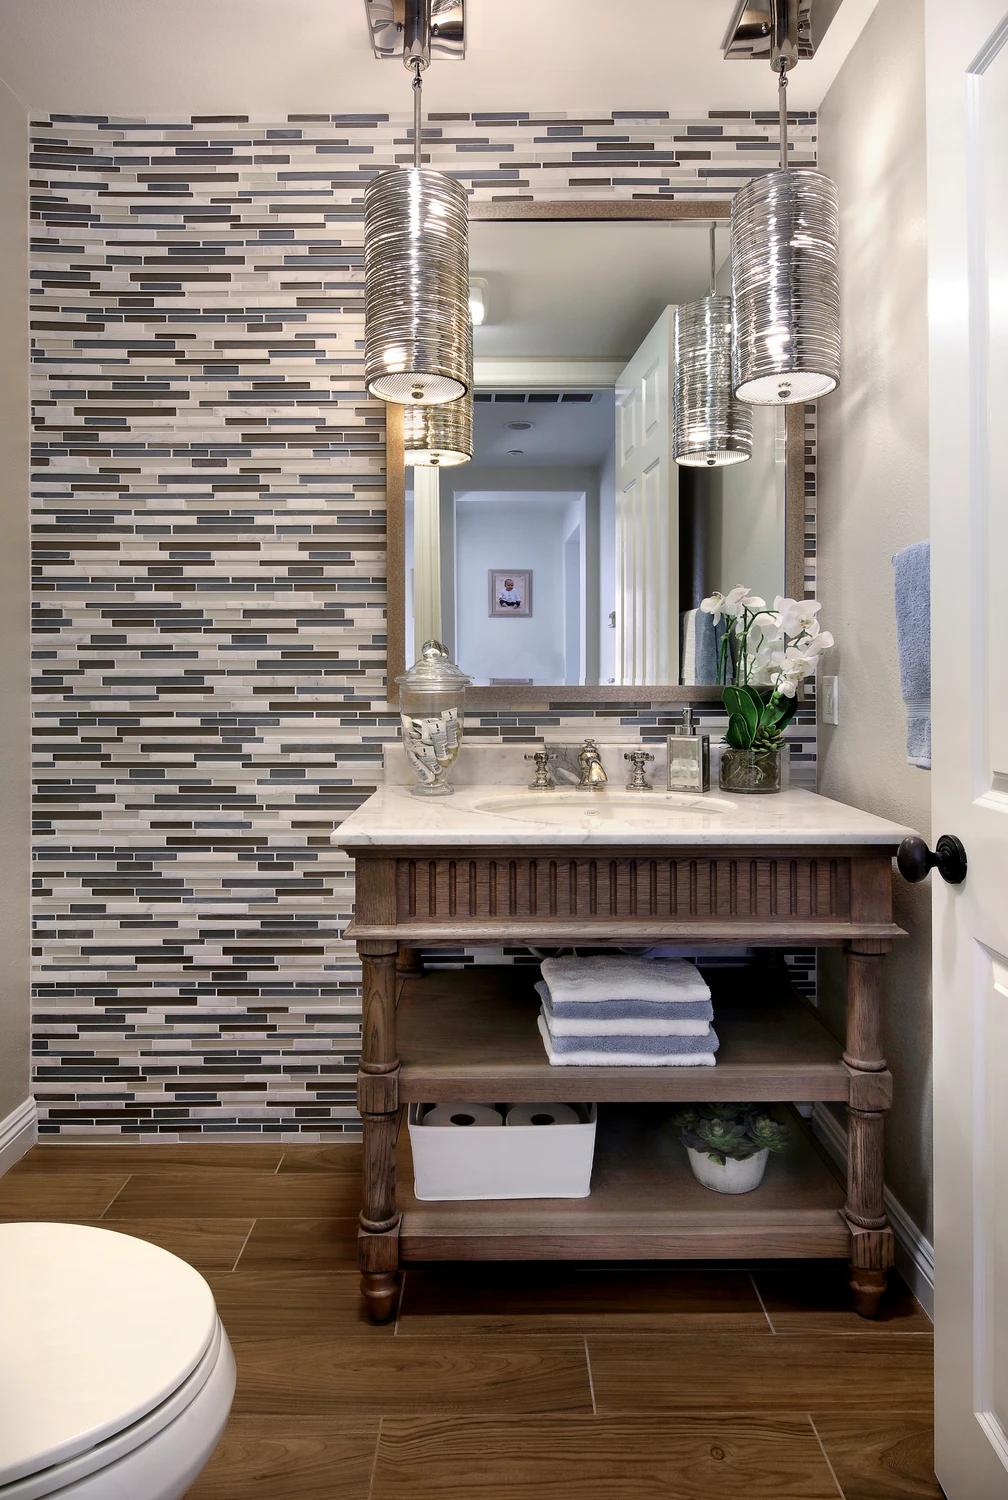
Powder room with wood vanity, mosaic tile wall, and framed mirror
Home office with built-in desk, upholstered chair, and built-in shelving
Bedroom with gray chaise lounge, pink curtains, and dark dresser
Bedroom seating area with gray chaise and blush pink accents
White kitchen with central island, dark stools, and geometric pendants
White kitchen with dark patterned tile flooring, pendant lights, and long island
Kitchen island with dark stools and white cabinetry under pendant lights
Kitchen sink below a tall window with dark counter and gray cabinetry
Living room with white stone fireplace wall and wall-mounted television
Powder room with wood vanity, mosaic tile wall, and framed mirror
Home office with built-in desk, upholstered chair, and built-in shelving
Bedroom with gray chaise lounge, pink curtains, and dark dresser
Bedroom seating area with gray chaise and blush pink accents
27 Diamonds Interior Design
Best of Houzz Service 2026Luxe RED Awards Regional WinnerYelp 5 Star Rated

Important Links

  • Services
    • Residential Design
    • Commercial Design
    • Landscape Design
    • Custom Upholstery
    • Window Treatments
  • About
    • Meet the Team
    • Press & Awards
    • FAQs
  • Portfolio
    • Residential Portfolio
    • Commercial Portfolio
  • Pricing
  • Contact
  • Get Started

Contact

27 Diamonds Interior Design
625 N Shepard St
Anaheim, CA 92806
Get DirectionsPhone: (714) 901-9100
Monday - Friday, 9am-5pm PST

Serving all of Orange County and some parts of Los Angeles, San Gabriel Valley and Riverside.

© 2026 27 Diamonds Interior Design. All Rights Reserved.
Construction DisclaimerPrivacy PolicyTerms of Use