27 Diamonds Interior Design
Residential DesignCommercial DesignLandscape DesignCustom UpholsteryWindow Treatments
Meet the TeamPress & AwardsFAQs
Residential PortfolioCommercial Portfolio
Pricing
Contact
GET STARTED
Menu
Services
Residential DesignCommercial DesignLandscape DesignCustom UpholsteryWindow Treatments
About
Meet the TeamPress & AwardsFAQs
Portfolio
Residential PortfolioCommercial Portfolio
Pricing
Contact
GET STARTED(714) 901-9100
Back to Portfolio

Waverly

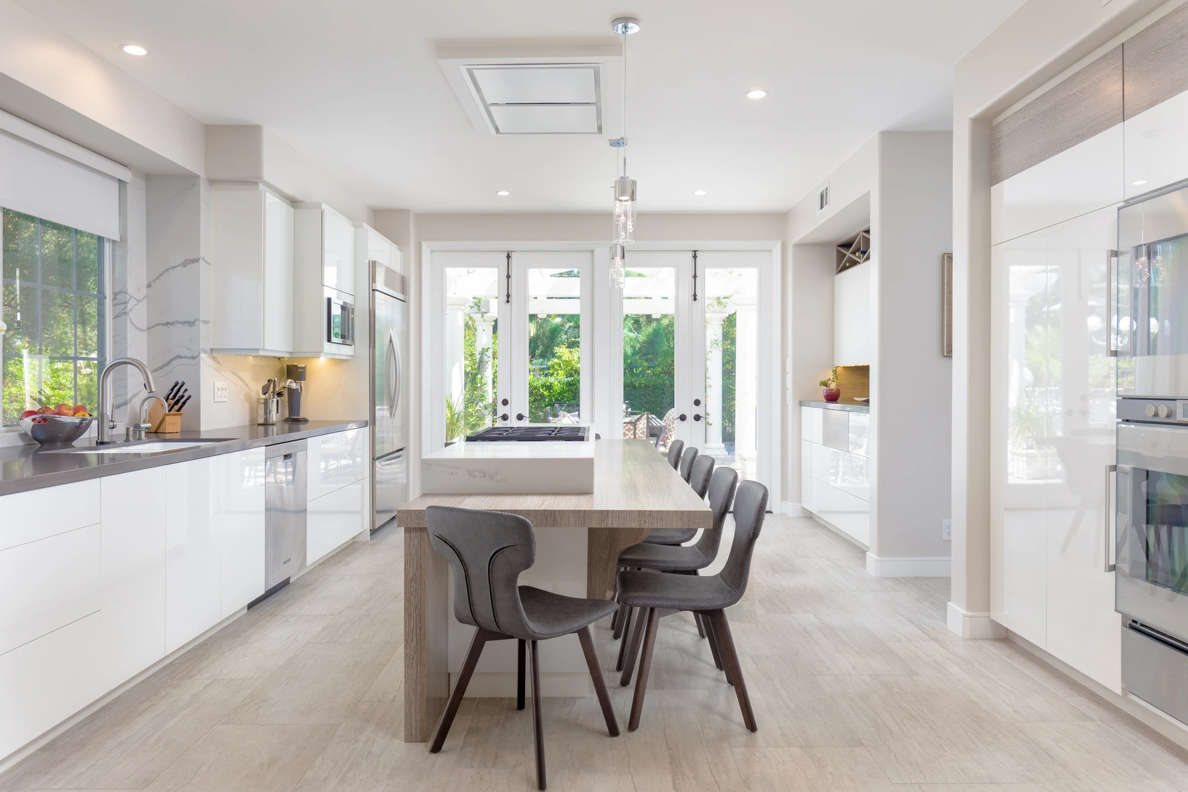
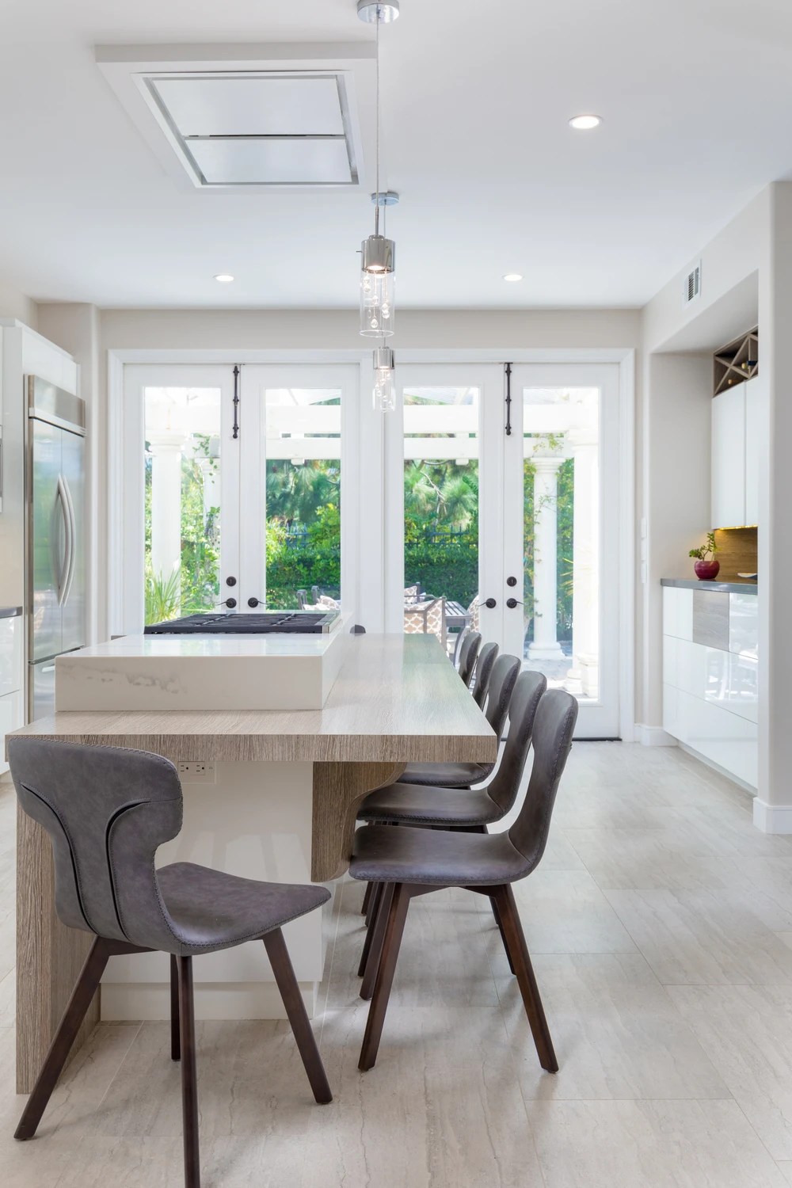
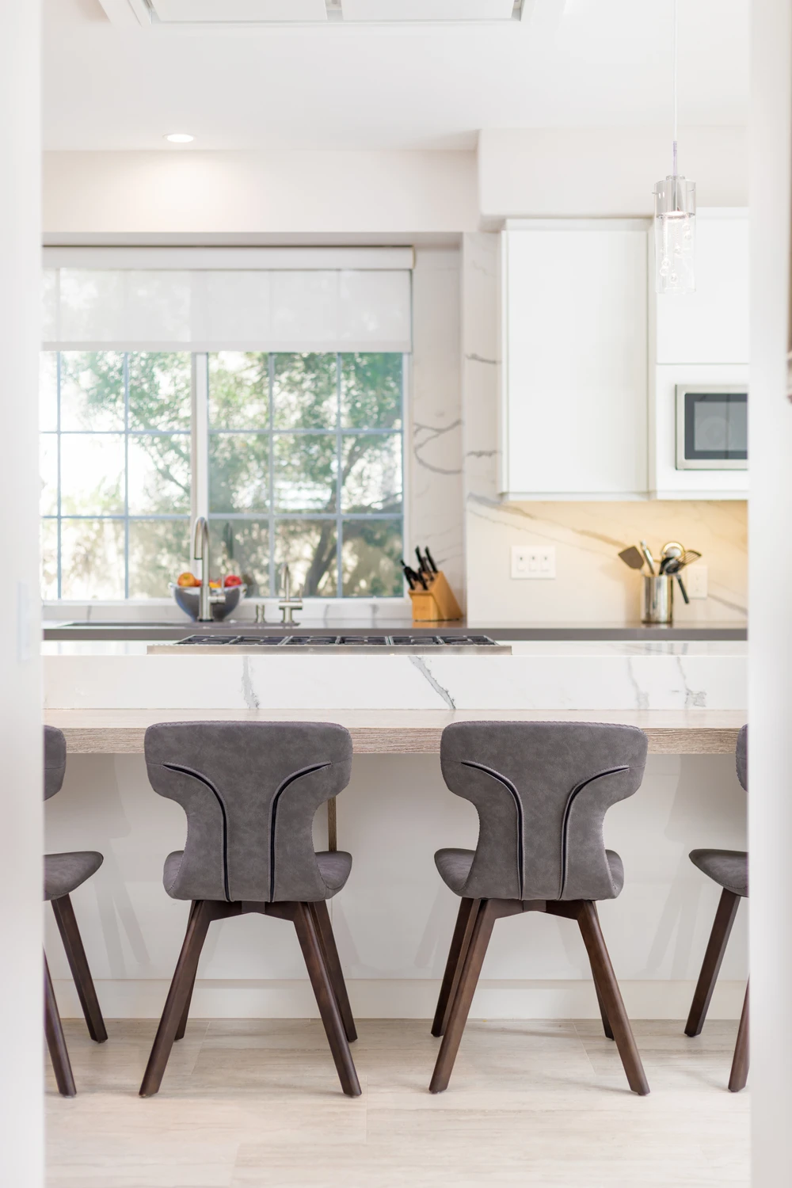
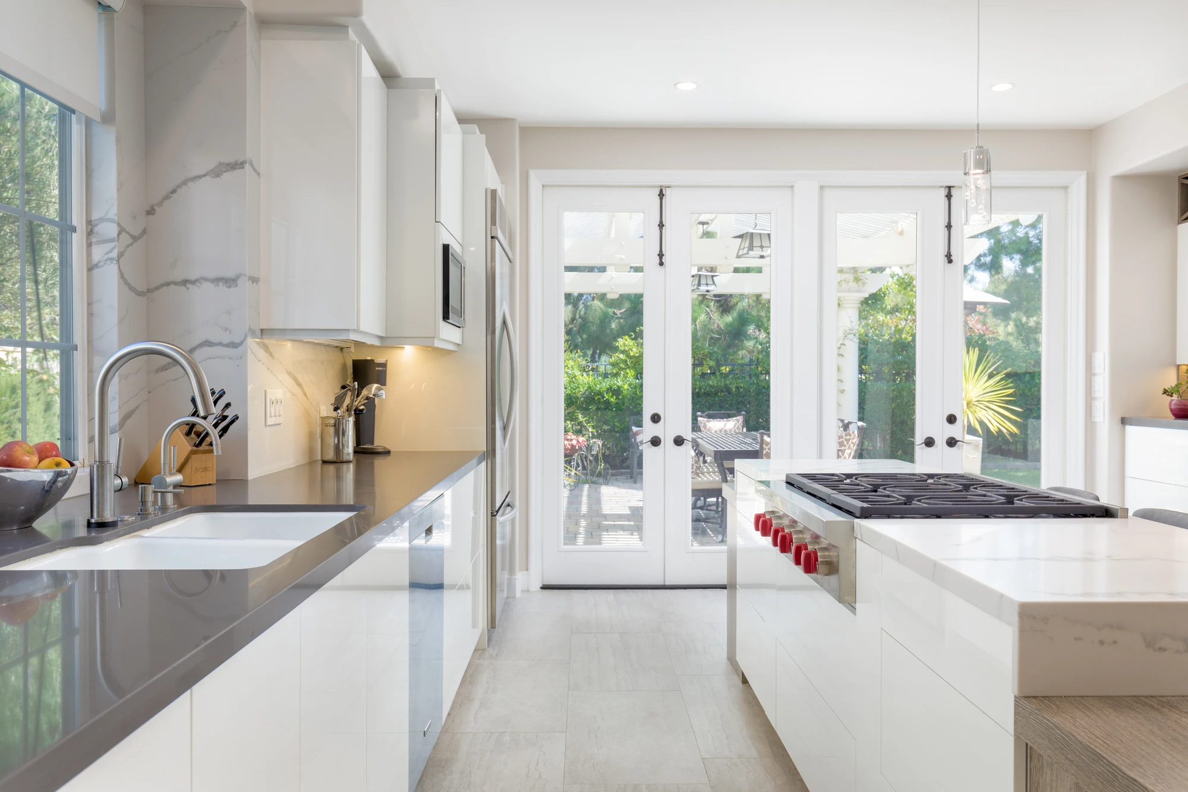
Large family meals shaped the layout of this modern Irvine kitchen remodel. Instead of placing a small breakfast table in front of the doors, we extended the island from standard counter height down to dining-table height. That lower section lets children and adults share one generous surface while keeping the room open.

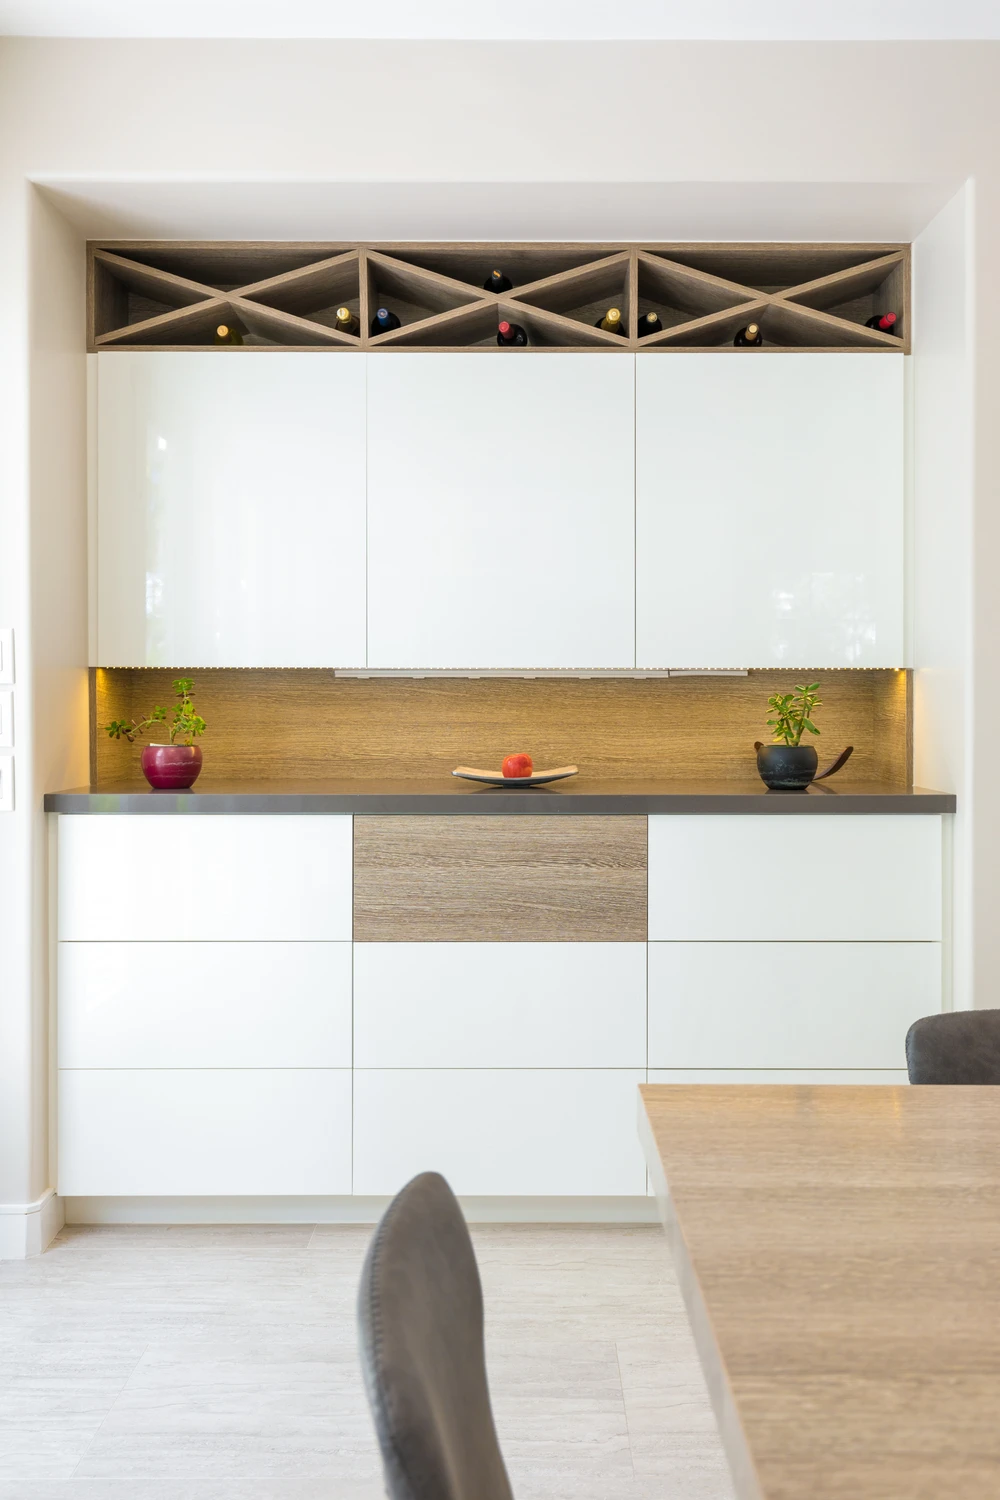
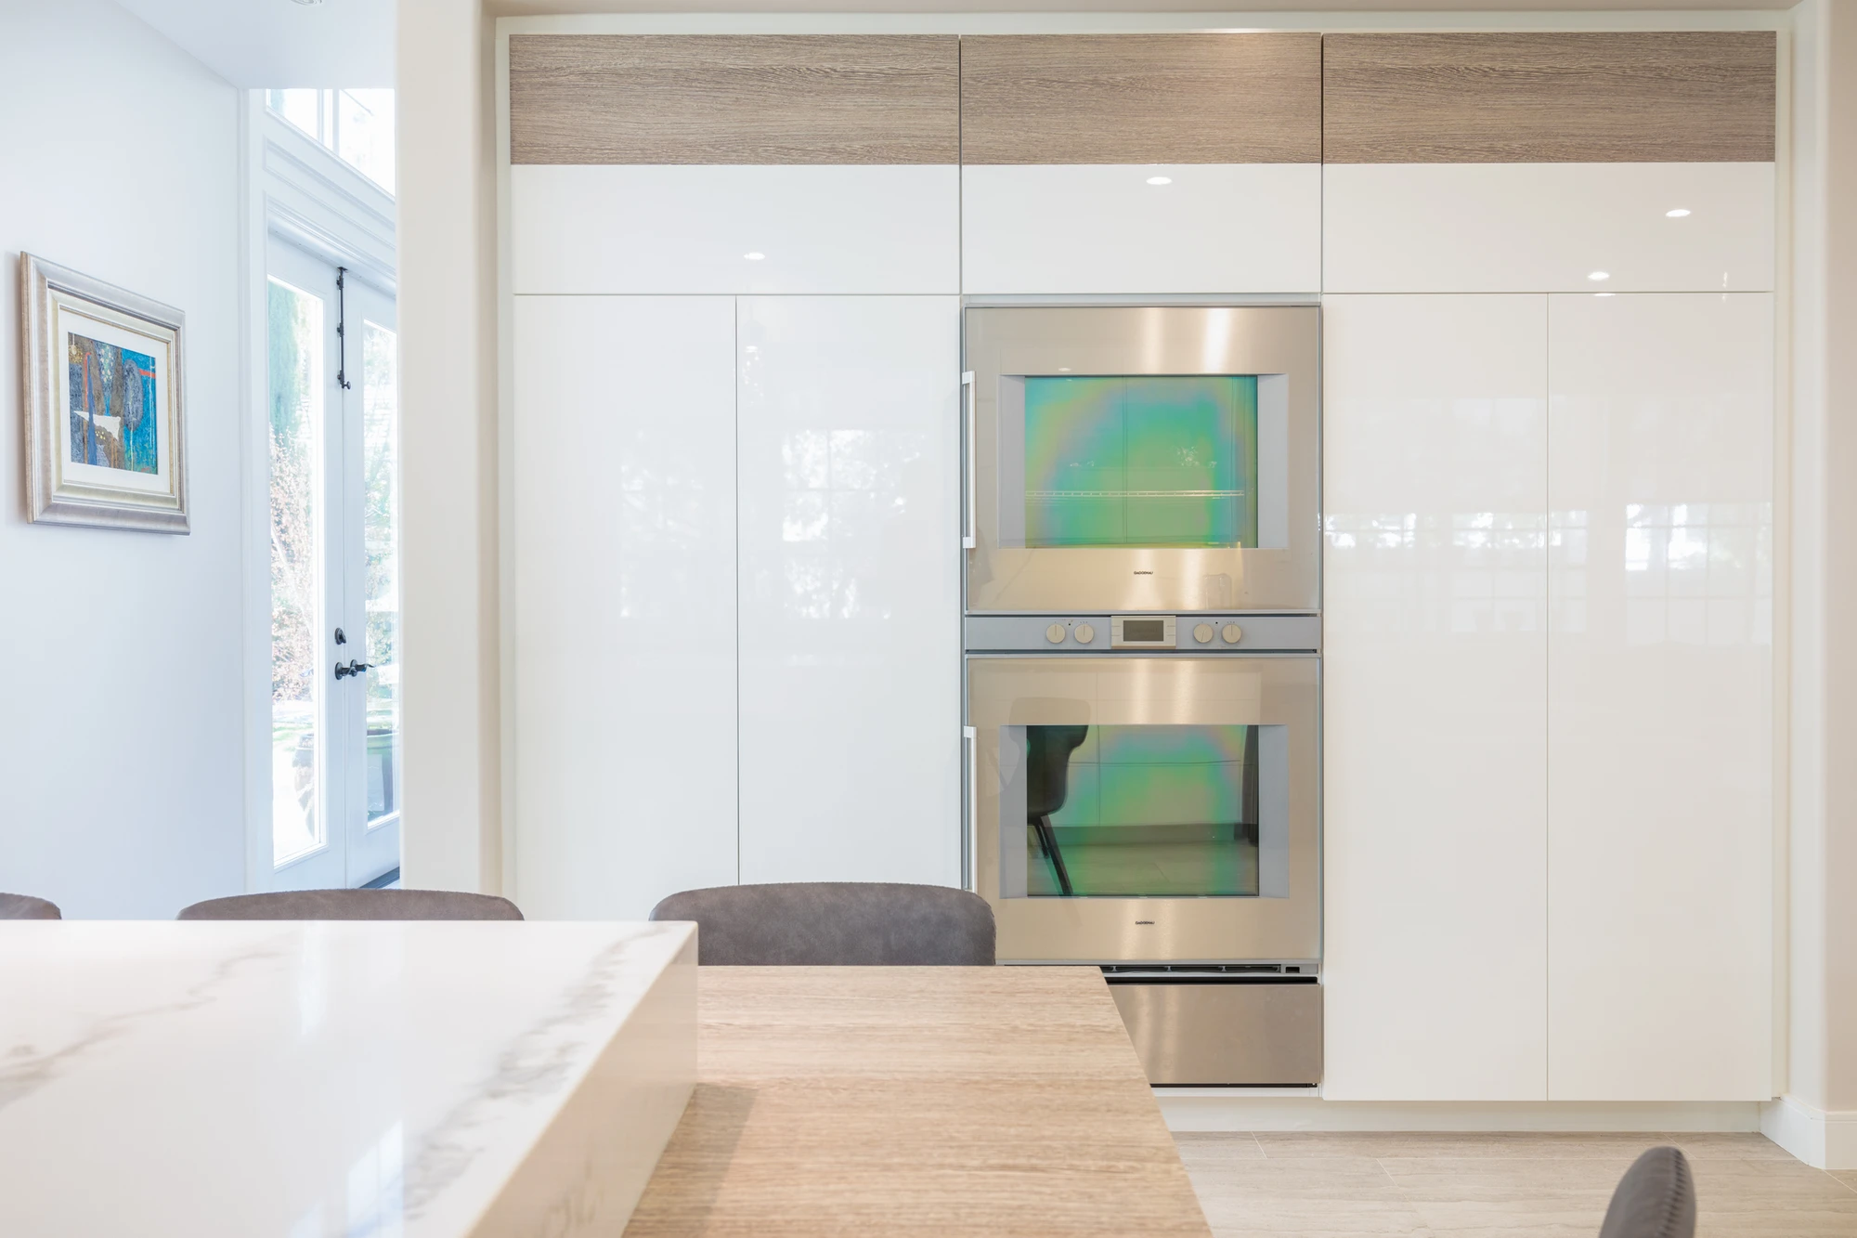
A ceiling-mounted hood preserves the sightlines above the cooktop, supporting the clean effect of the flat-panel high-gloss cabinetry. On the oven wall, functional wood-front upper cabinets interrupt the expanse of white and bring enough warmth to keep the kitchen from feeling cold. Together, the choices make the room work for both everyday cooking and larger gatherings.

Location: Irvine, CA

Spaces in This Project
  • Living Room
  • Dining Room
  • Kitchen
  • Bathroom
Long white kitchen with central dining table and garden doors
Kitchen dining table with dark chairs beneath recessed ceiling lights
Kitchen counter seating with dark wood stools and tall white cabinetry
Kitchen beverage station with wood cubbies and white lower cabinetry
White kitchen with dark counter, large island, and glass rear doors
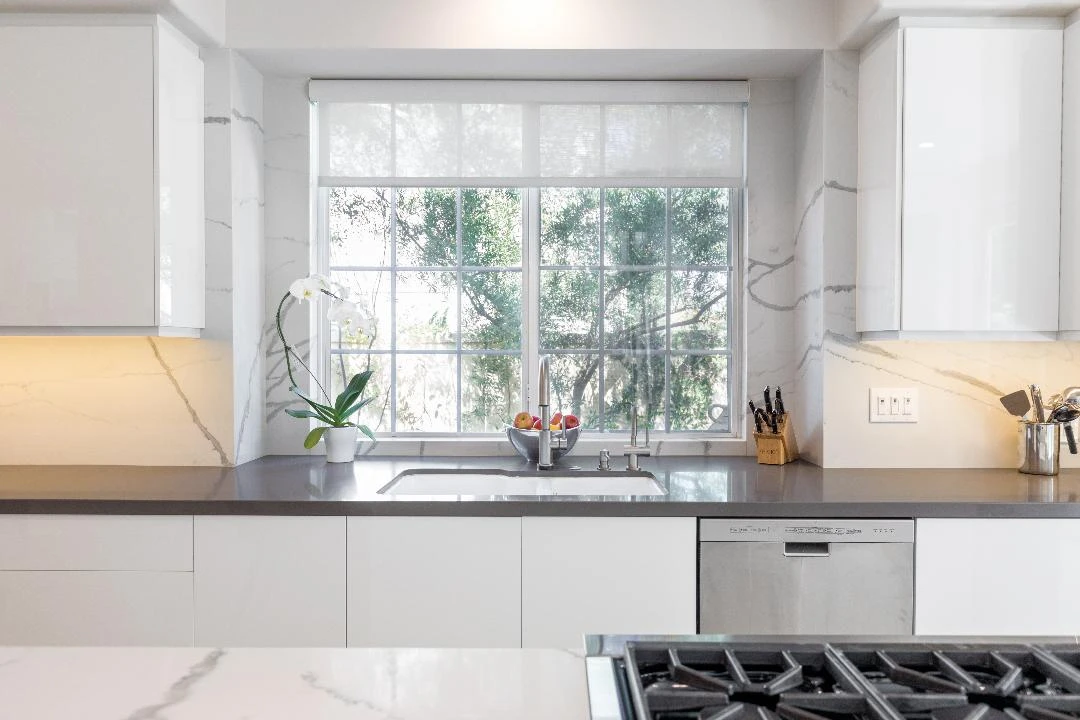
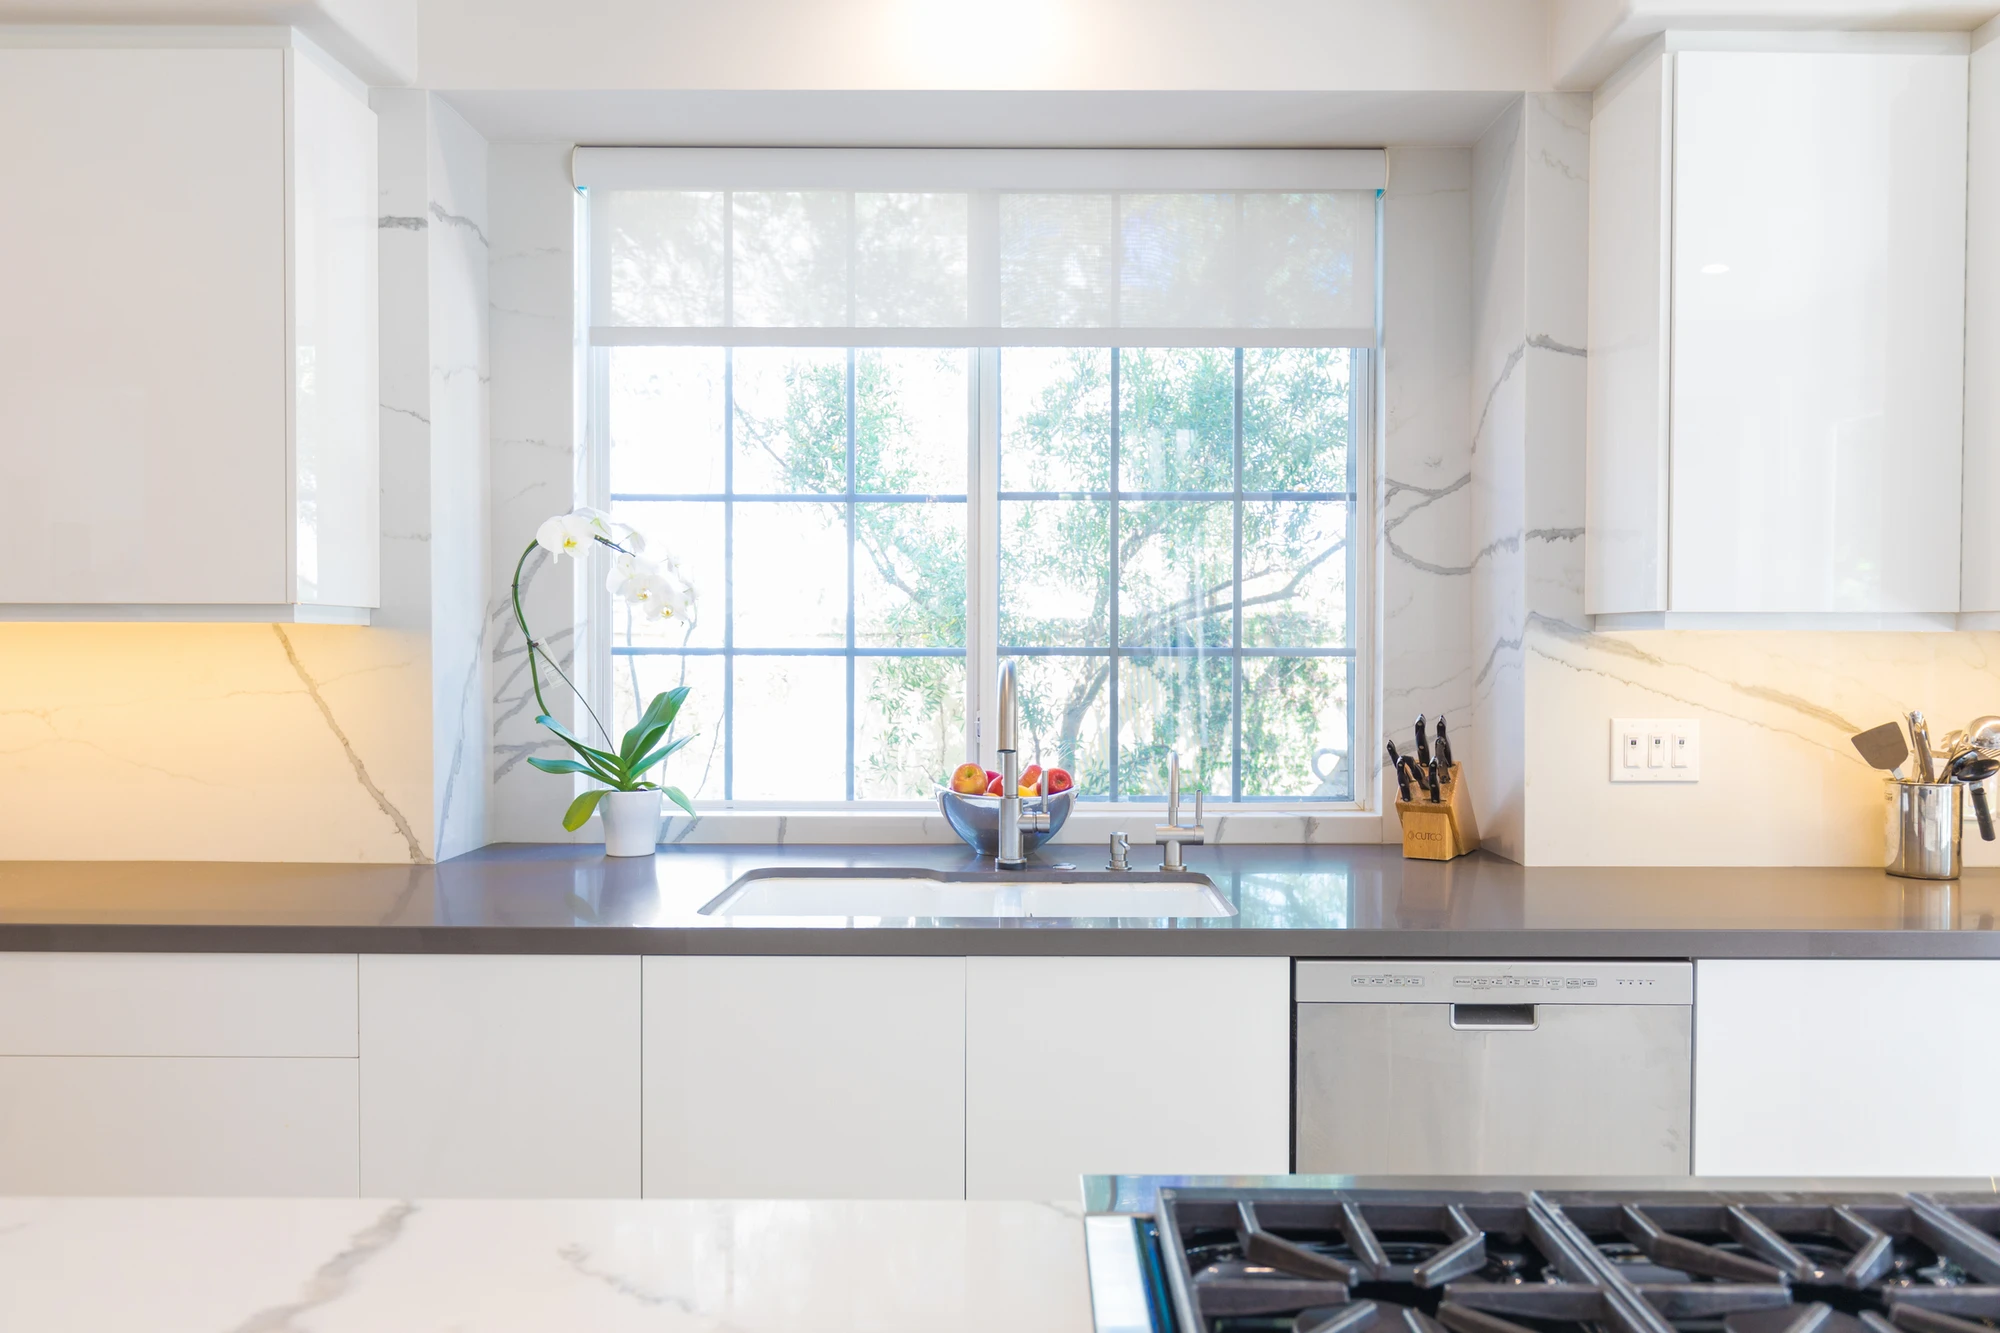
Kitchen sink below wide window with white cabinetry and dark countertop
Kitchen window and stainless sink above dark countertop
Built-in kitchen appliance wall with glossy white cabinetry and wood shelf
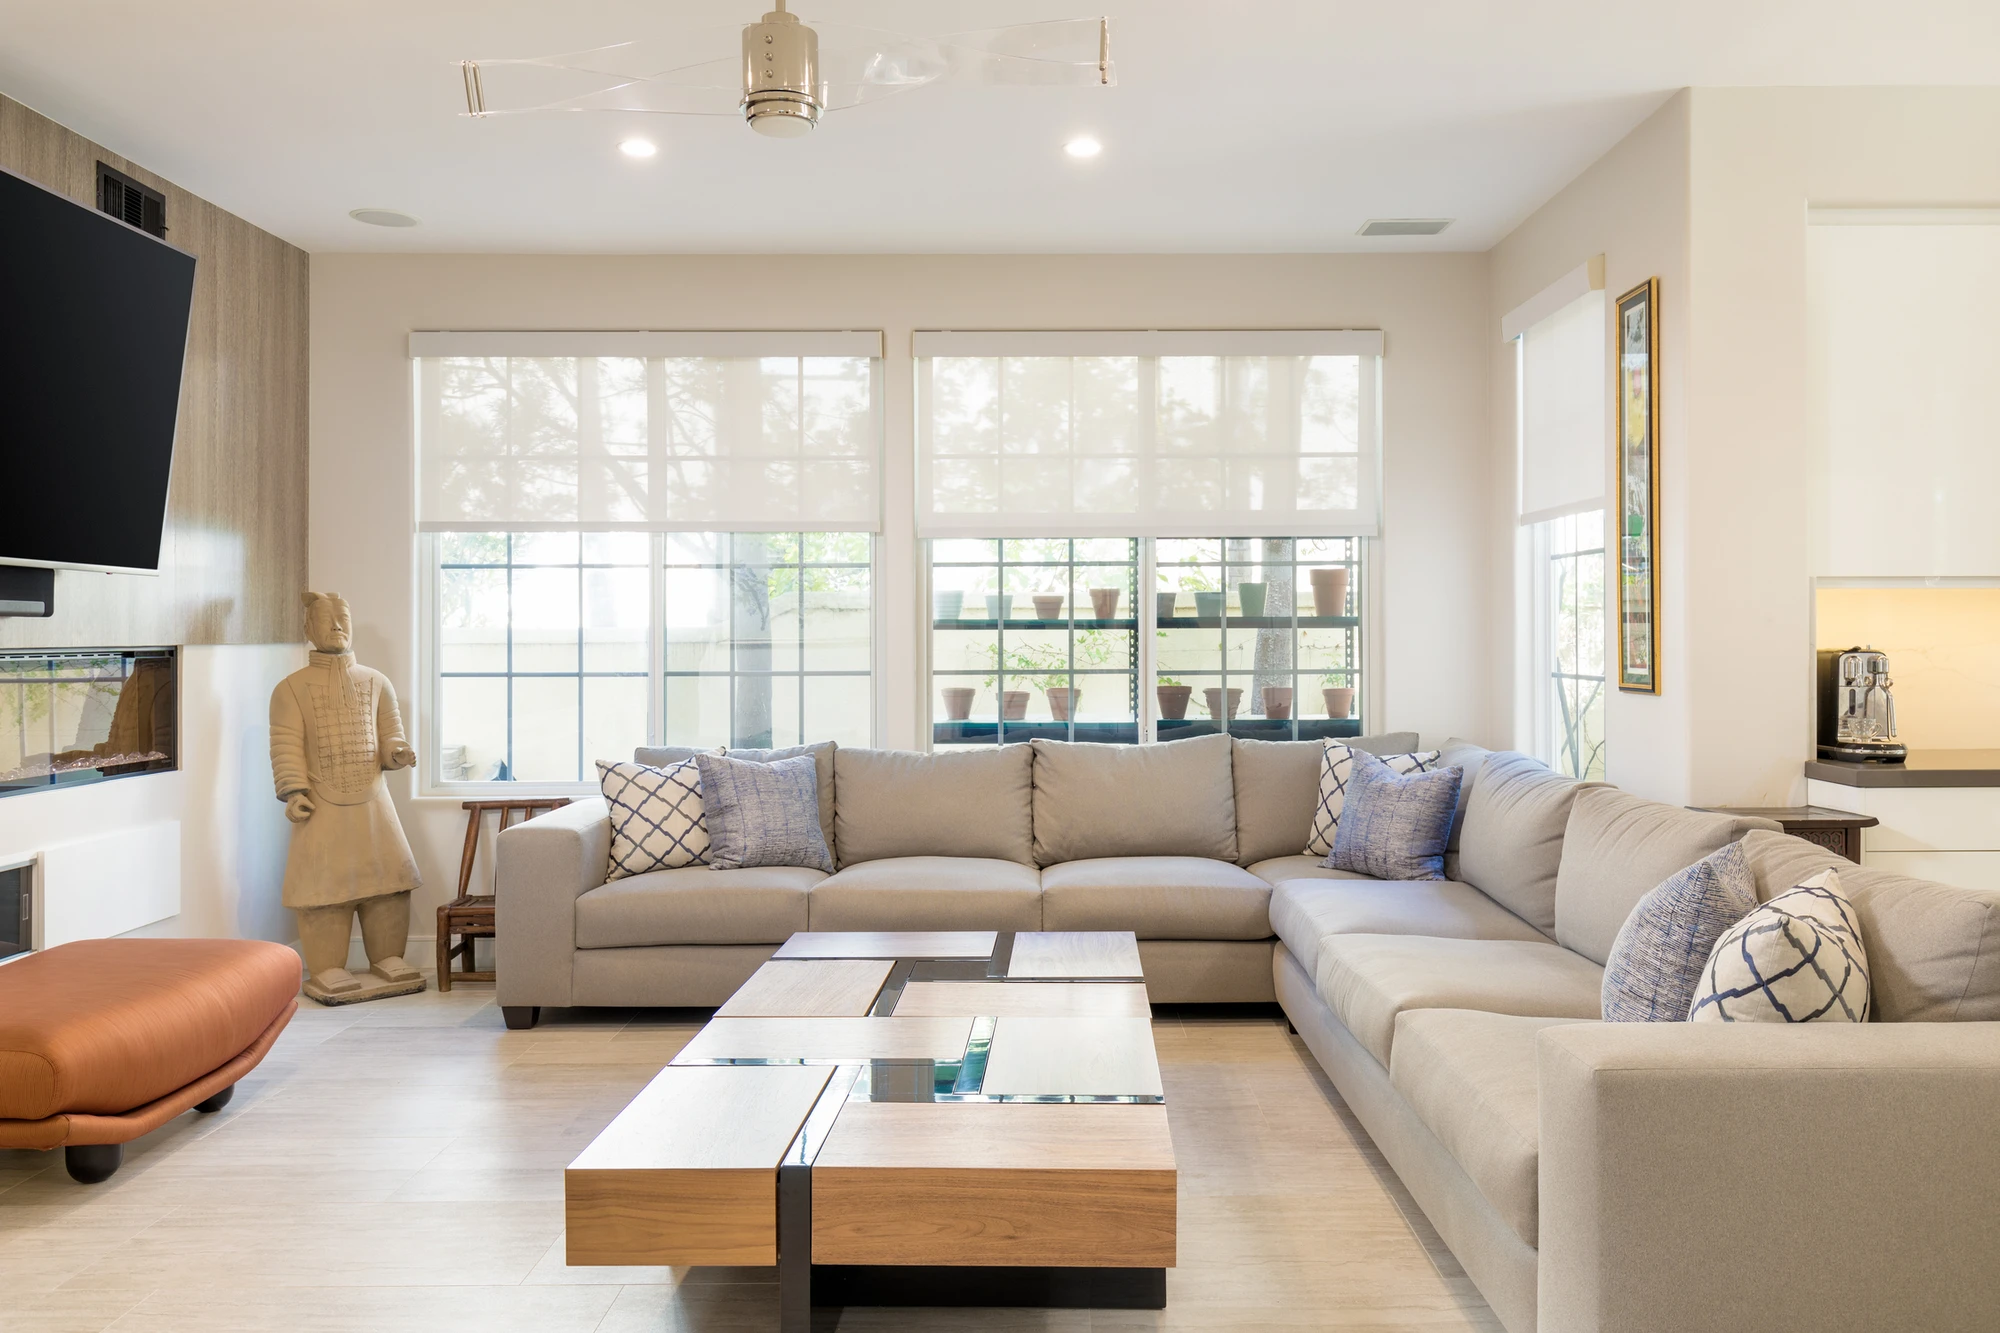
Bright living room with sectional sofa, pale wood floor, and wide windows
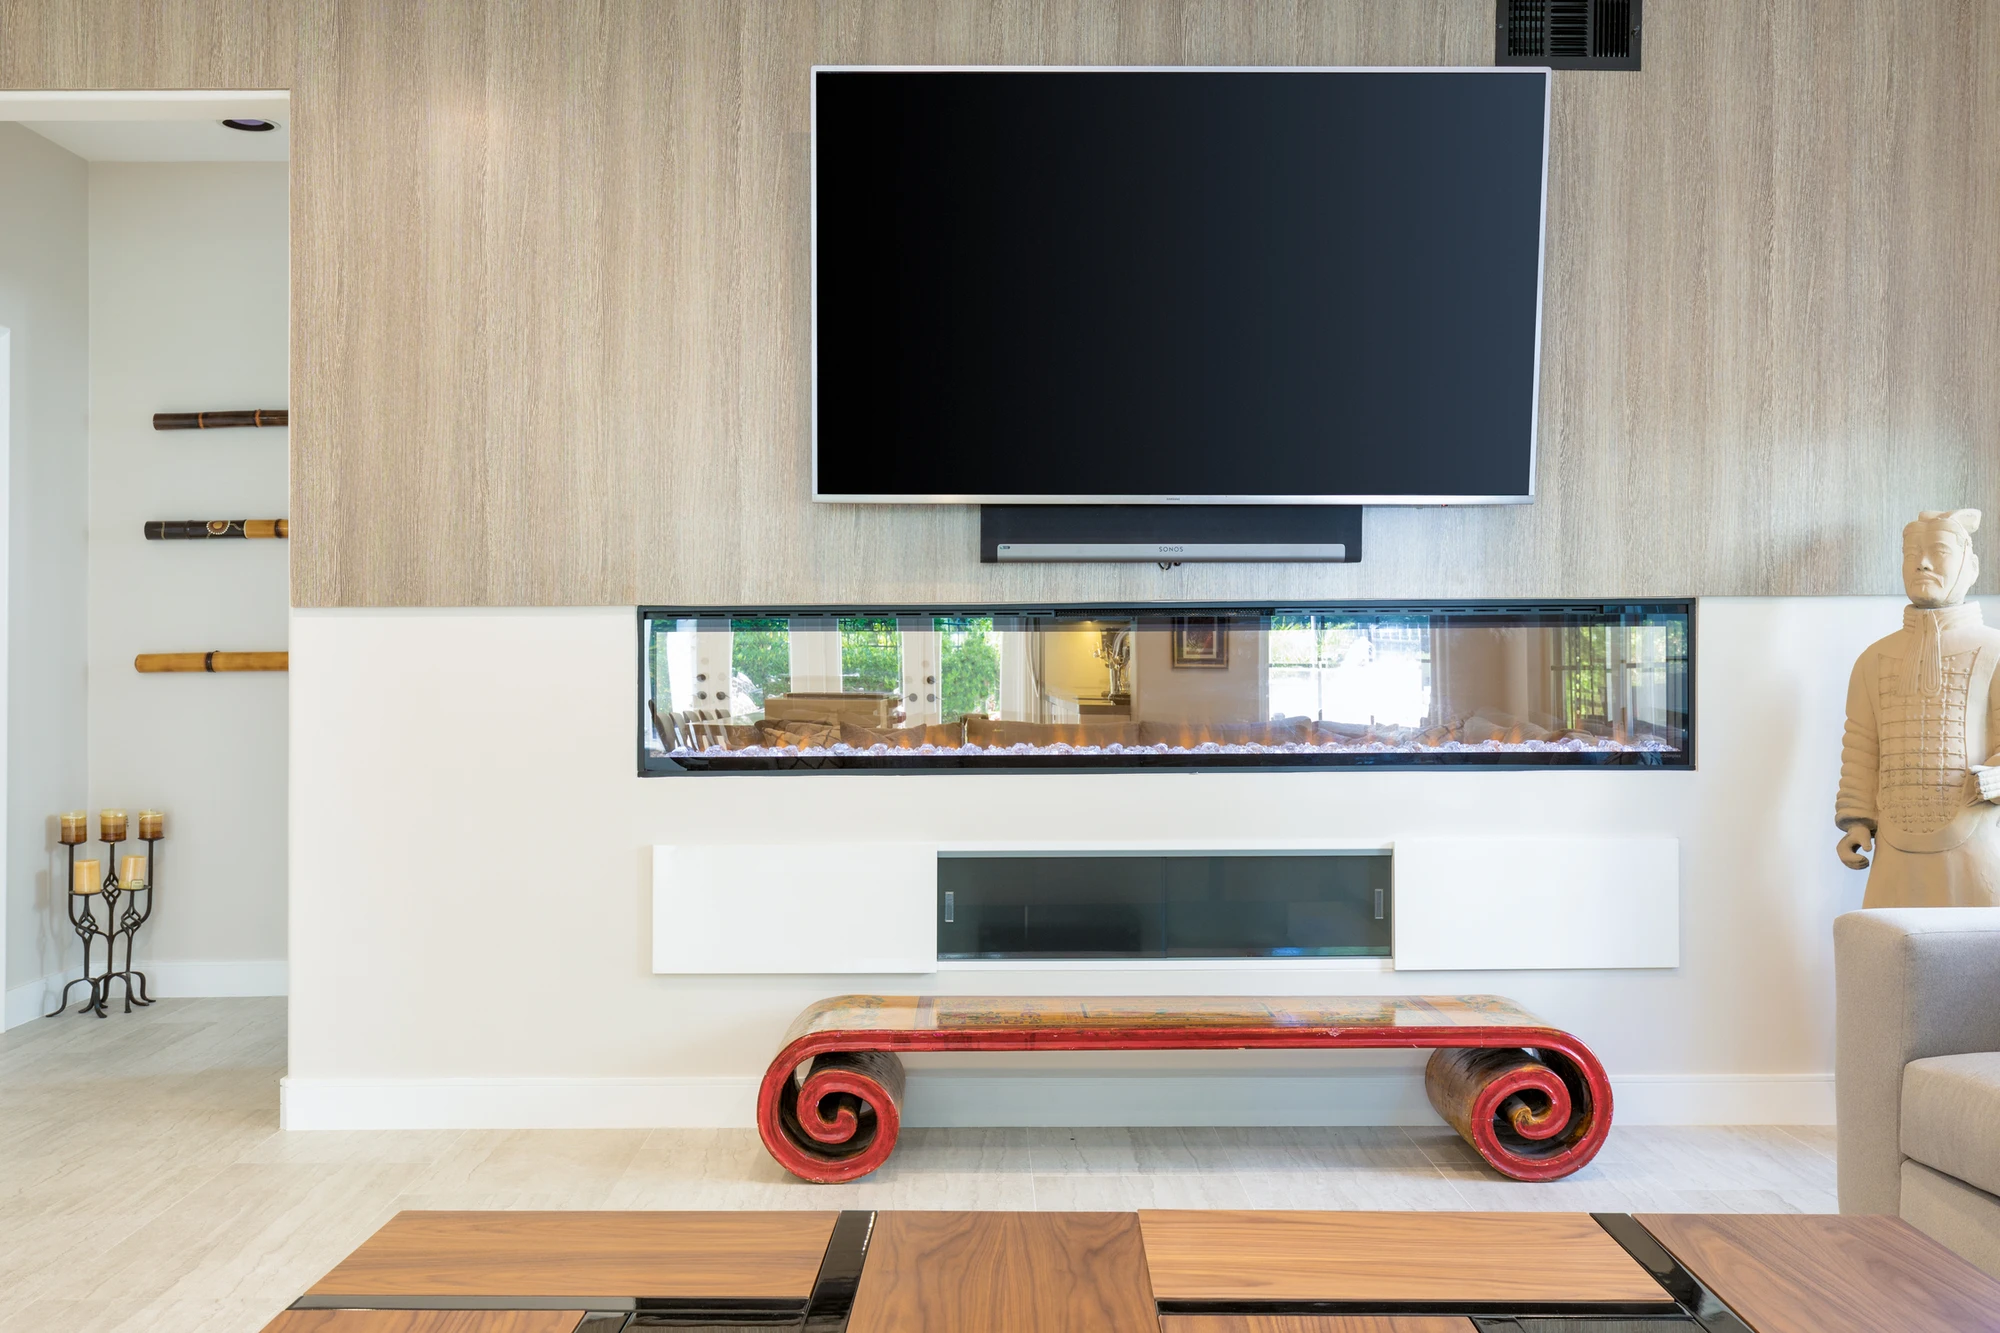
Living room media wall with long linear fireplace and wood paneling
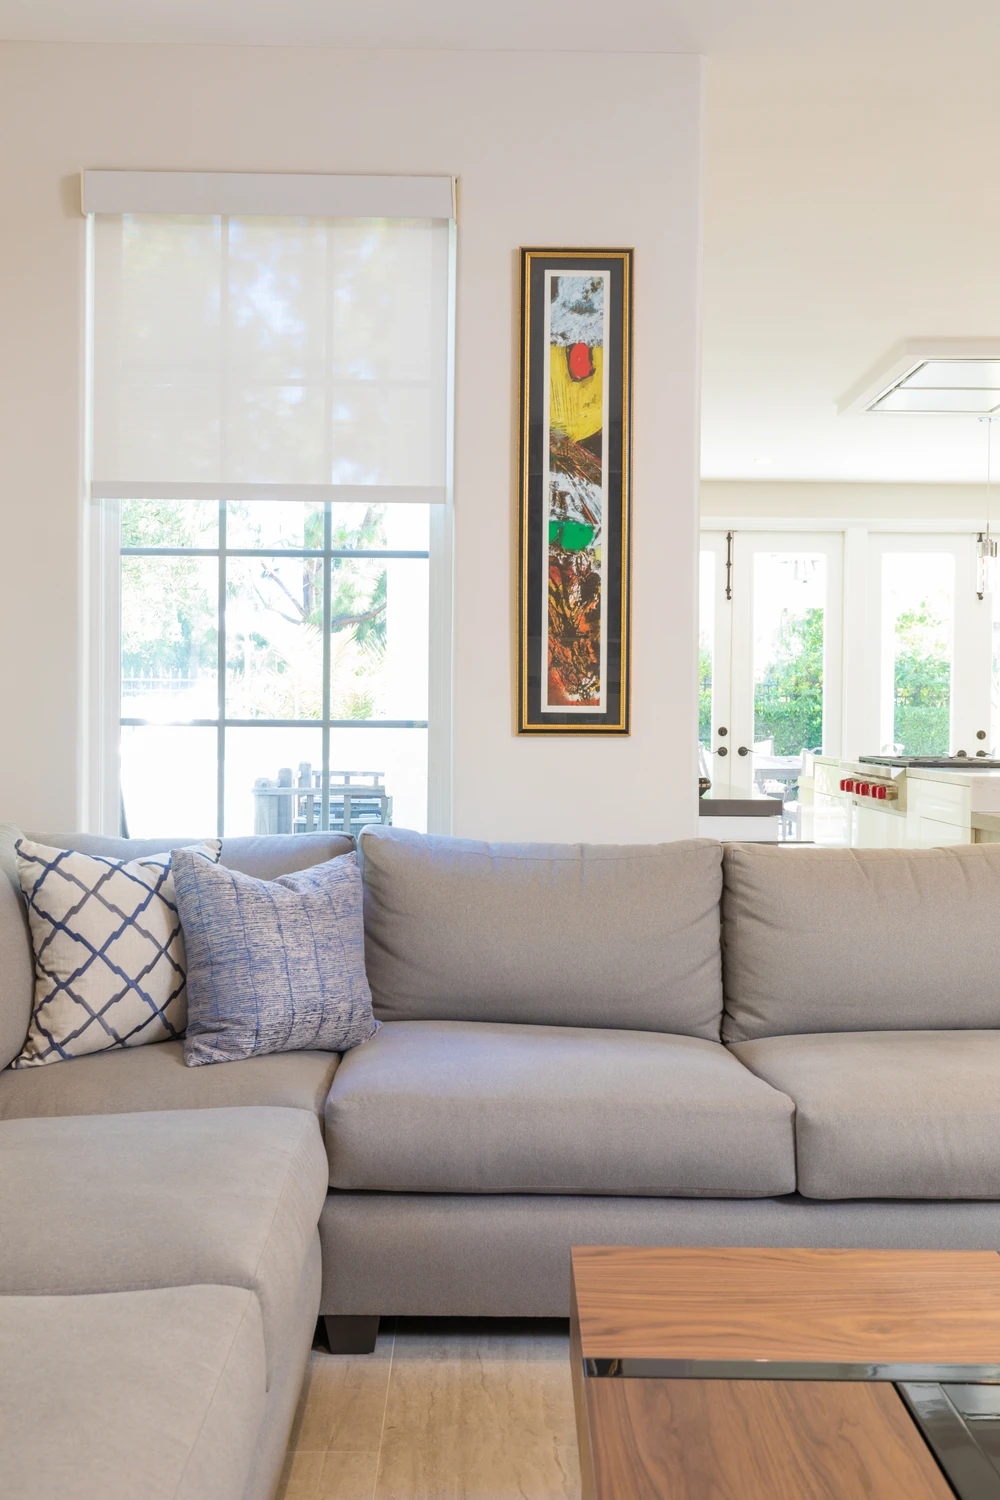
Living room sectional beneath tall window and framed wall art
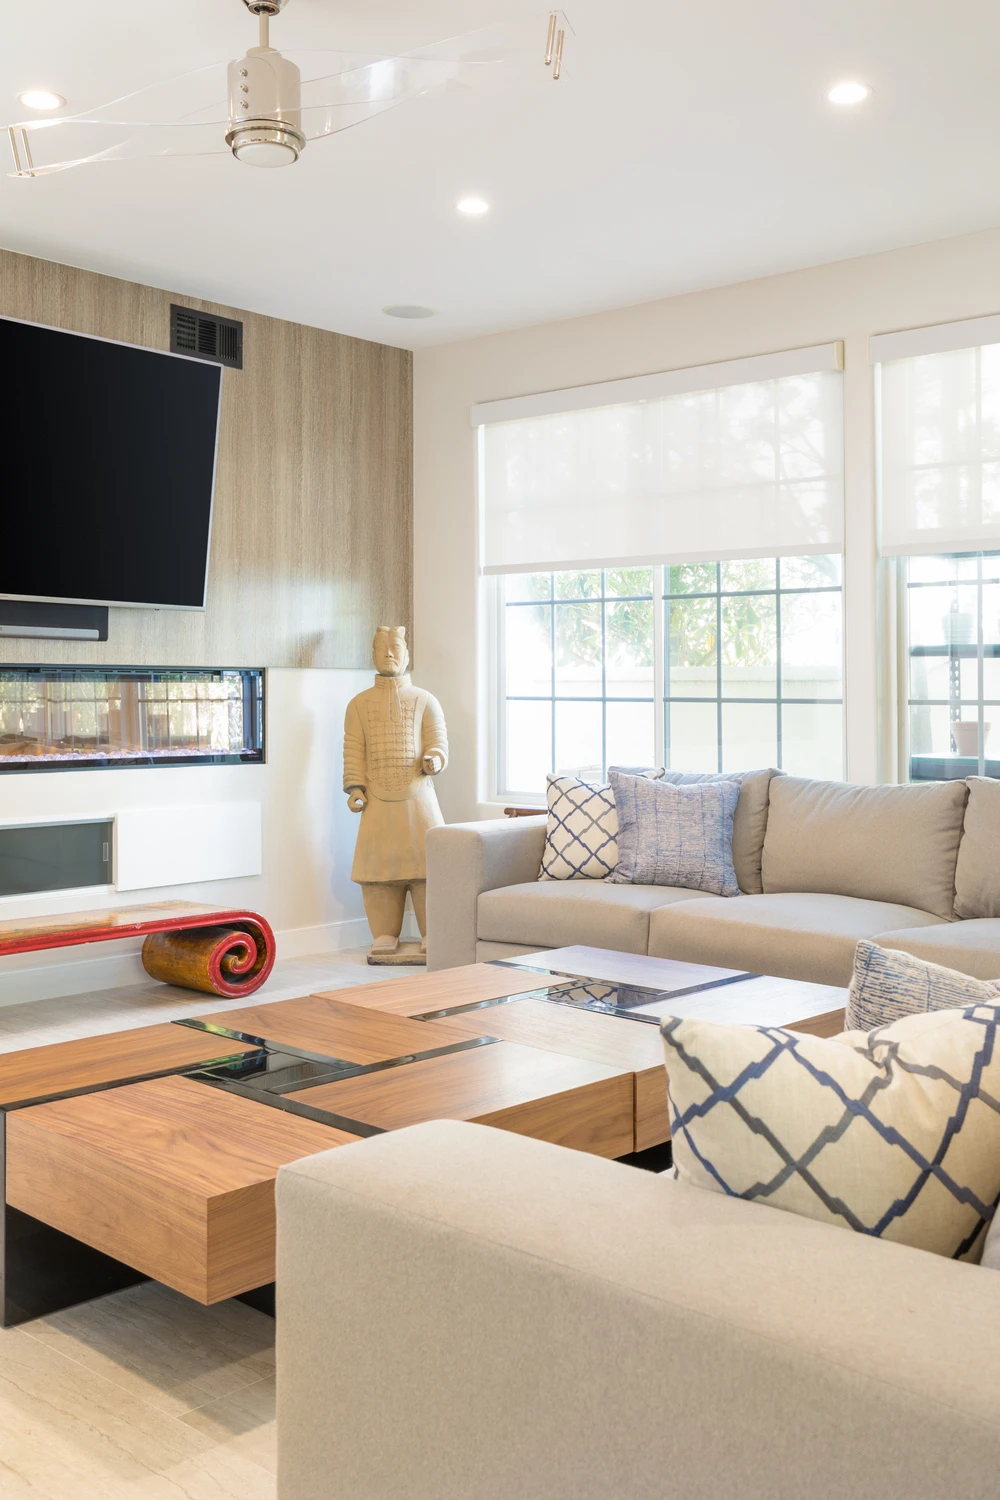
Living room with white sectional, media wall, and light wood coffee table
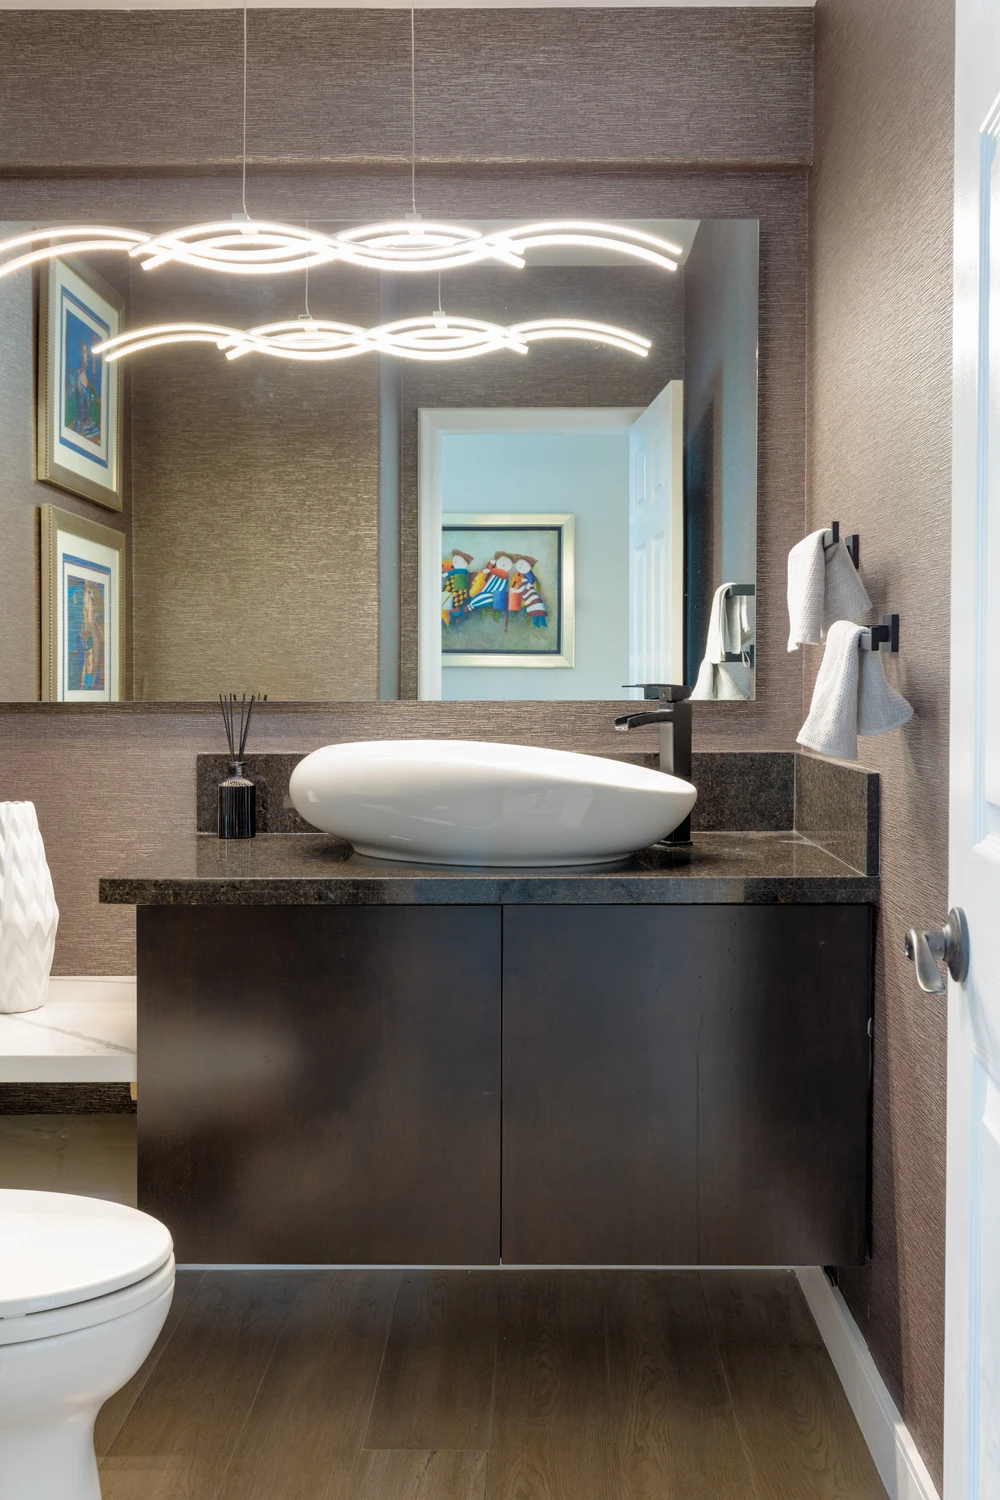
Powder room with dark vanity, vessel sink, and sculptural mirror
Long white kitchen with central dining table and garden doors
Kitchen dining table with dark chairs beneath recessed ceiling lights
Kitchen counter seating with dark wood stools and tall white cabinetry
Kitchen beverage station with wood cubbies and white lower cabinetry
White kitchen with dark counter, large island, and glass rear doors
Kitchen sink below wide window with white cabinetry and dark countertop
Kitchen window and stainless sink above dark countertop
Built-in kitchen appliance wall with glossy white cabinetry and wood shelf
Bright living room with sectional sofa, pale wood floor, and wide windows
Living room media wall with long linear fireplace and wood paneling
Living room sectional beneath tall window and framed wall art
Living room with white sectional, media wall, and light wood coffee table
Powder room with dark vanity, vessel sink, and sculptural mirror
27 Diamonds Interior Design
Best of Houzz Service 2026Luxe RED Awards Regional WinnerYelp 5 Star Rated

Important Links

  • Services
    • Residential Design
    • Commercial Design
    • Landscape Design
    • Custom Upholstery
    • Window Treatments
  • About
    • Meet the Team
    • Press & Awards
    • FAQs
  • Portfolio
    • Residential Portfolio
    • Commercial Portfolio
  • Pricing
  • Contact
  • Get Started

Contact

27 Diamonds Interior Design
625 N Shepard St
Anaheim, CA 92806
Get DirectionsPhone: (714) 901-9100
Monday - Friday, 9am-5pm PST

Serving all of Orange County and some parts of Los Angeles, San Gabriel Valley and Riverside.

© 2026 27 Diamonds Interior Design. All Rights Reserved.
Construction DisclaimerPrivacy PolicyTerms of Use