27 Diamonds Interior Design
Residential DesignCommercial DesignLandscape DesignCustom UpholsteryWindow Treatments
Meet the TeamPress & AwardsFAQs
Residential PortfolioCommercial Portfolio
Pricing
Contact
GET STARTED
Menu
Services
Residential DesignCommercial DesignLandscape DesignCustom UpholsteryWindow Treatments
About
Meet the TeamPress & AwardsFAQs
Portfolio
Residential PortfolioCommercial Portfolio
Pricing
Contact
GET STARTED(714) 901-9100
Back to Portfolio

Verona

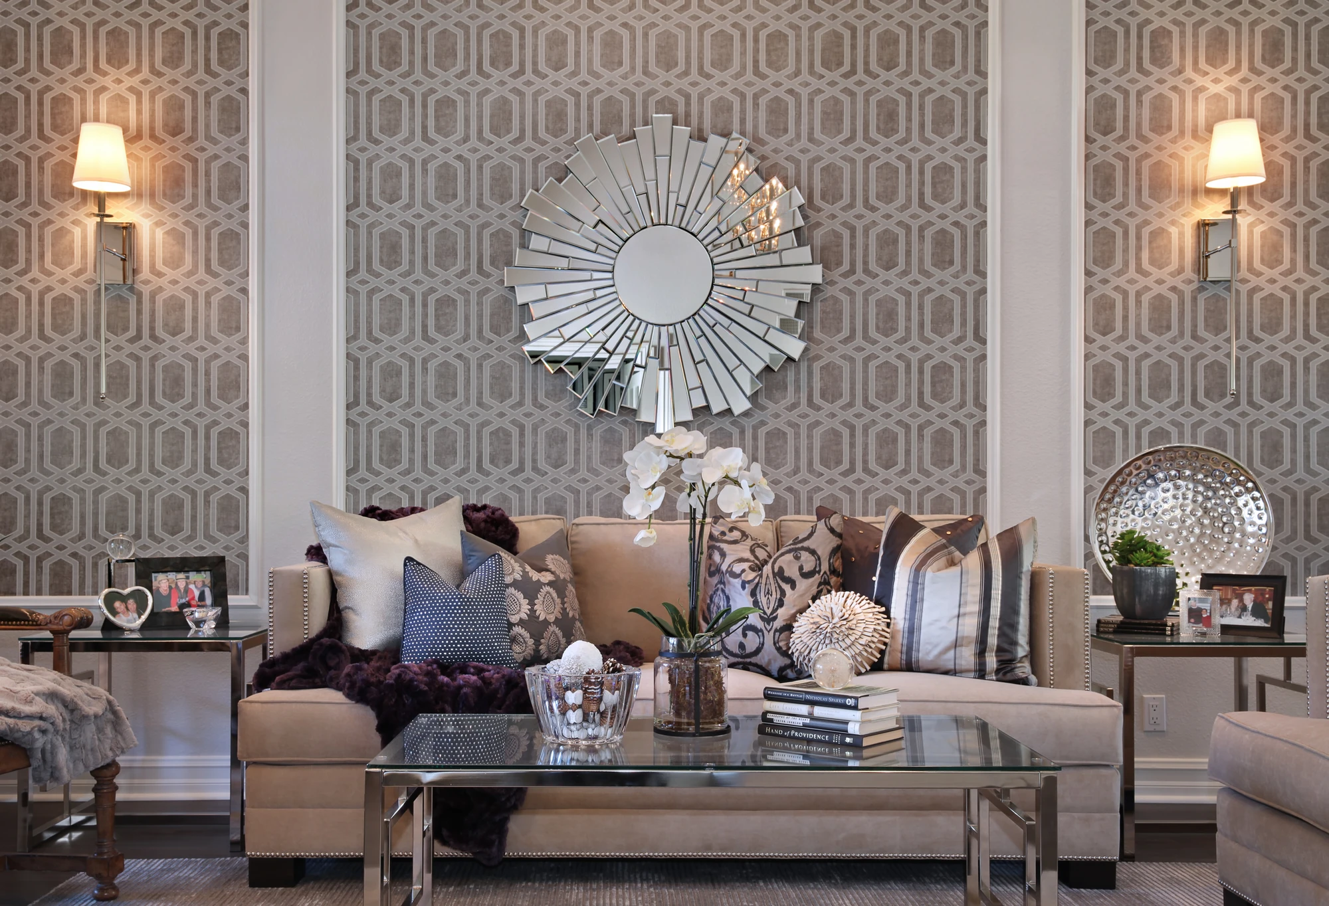
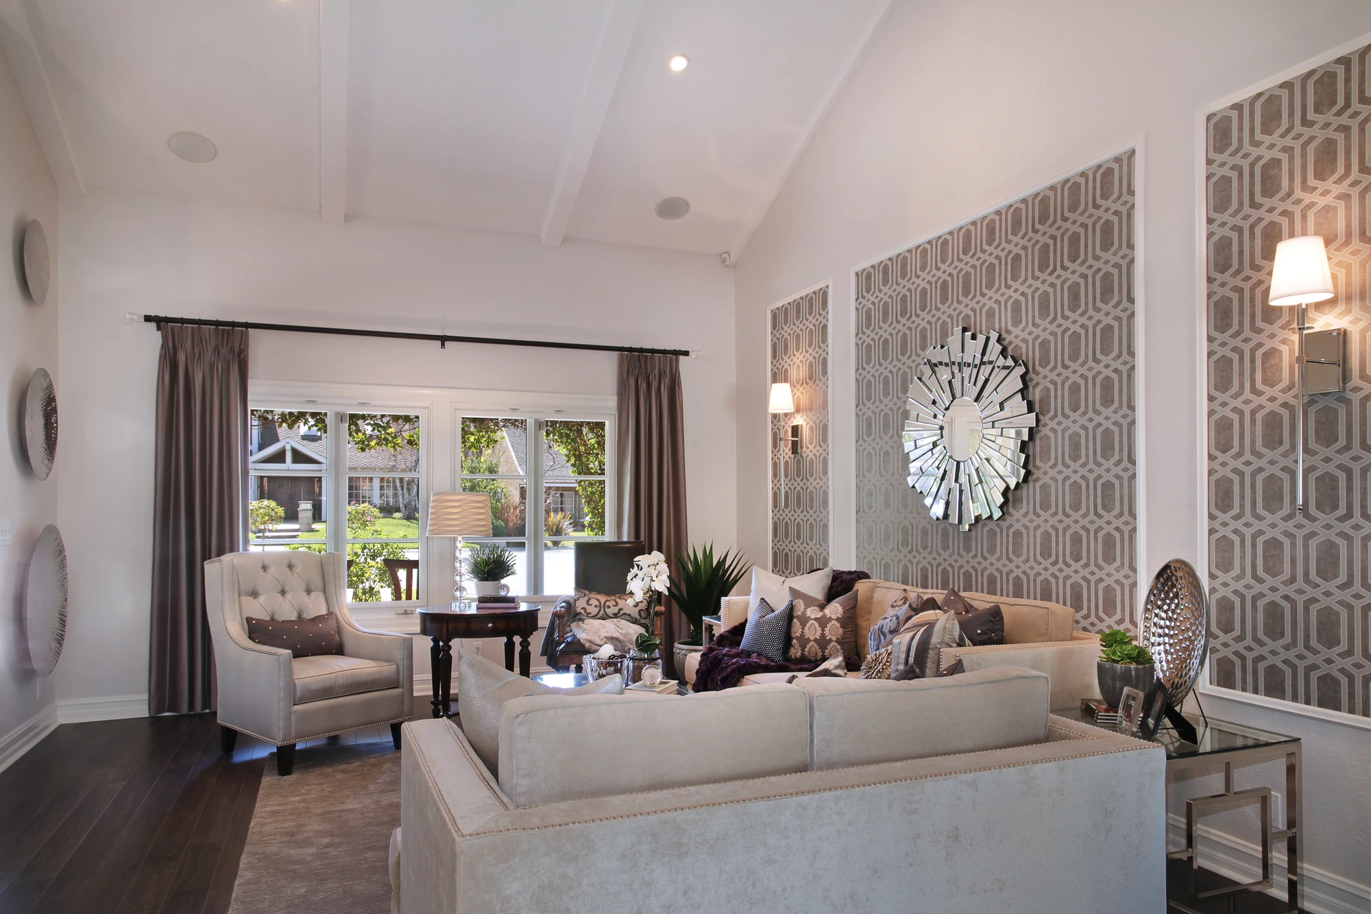
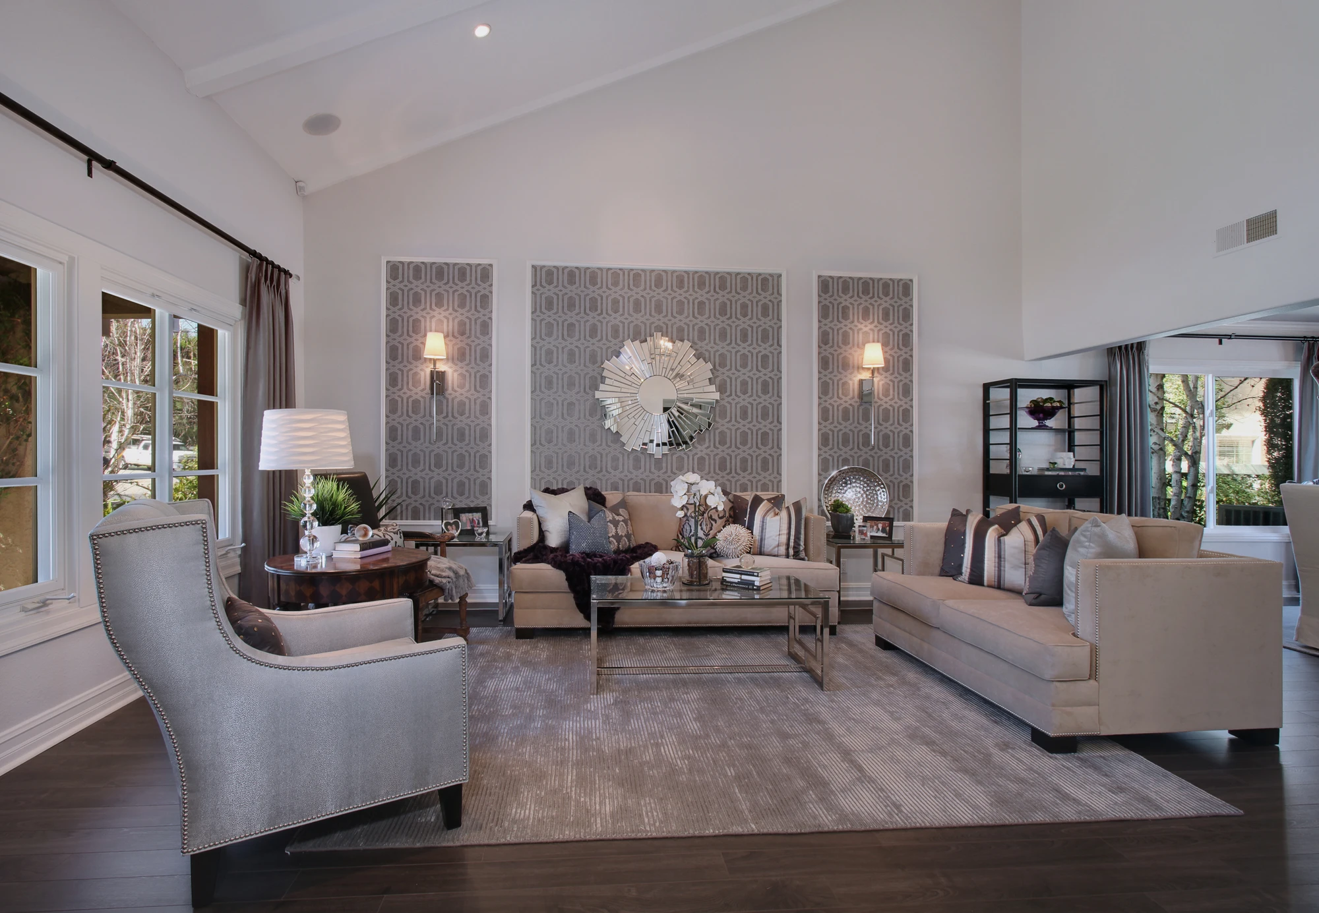
One prominent wall in this Orange home was simply too large for ordinary artwork, and the clients were unsure how to give it enough presence. We created a central field of picture-frame molding filled with trellis-patterned wallcovering, then added two smaller matching panels and sconces on either side. The composition turns the blank surface into an architectural feature visible as soon as someone enters the room.

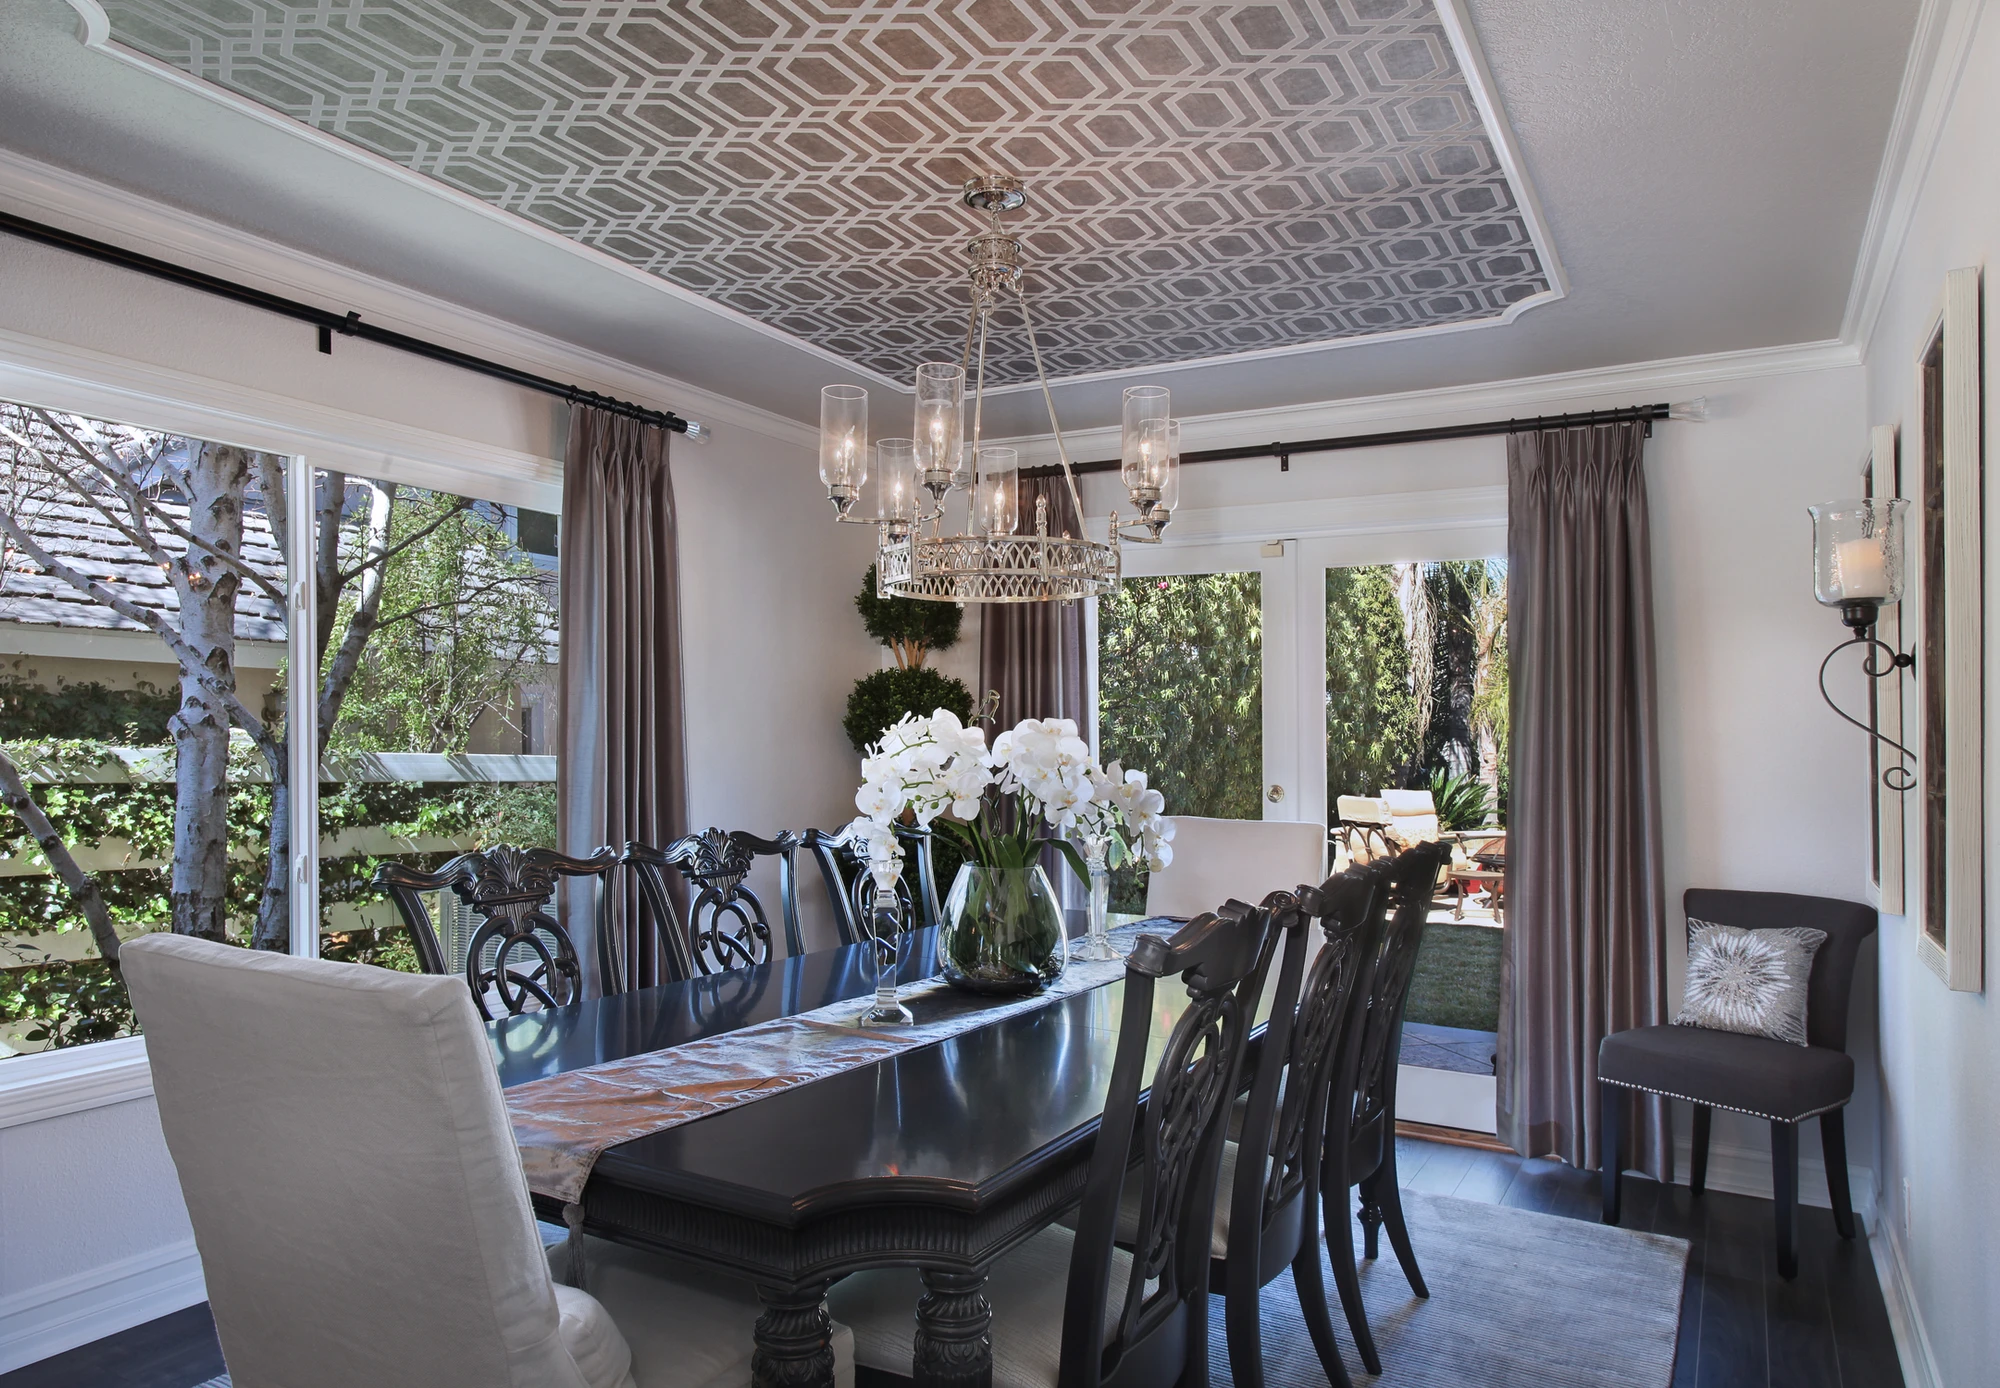
We repeated the molding and wallcovering motif across the dining-room ceiling, carrying the same idea into the adjoining space. That repetition connects the rooms without requiring them to use matching furniture.

Location: Orange, CA

Spaces in This Project
  • Living Room
  • Family Room
  • Dining Room
  • Kitchen
  • Bathroom
Formal living room with geometric wall panels, round mirror, and neutral sofa
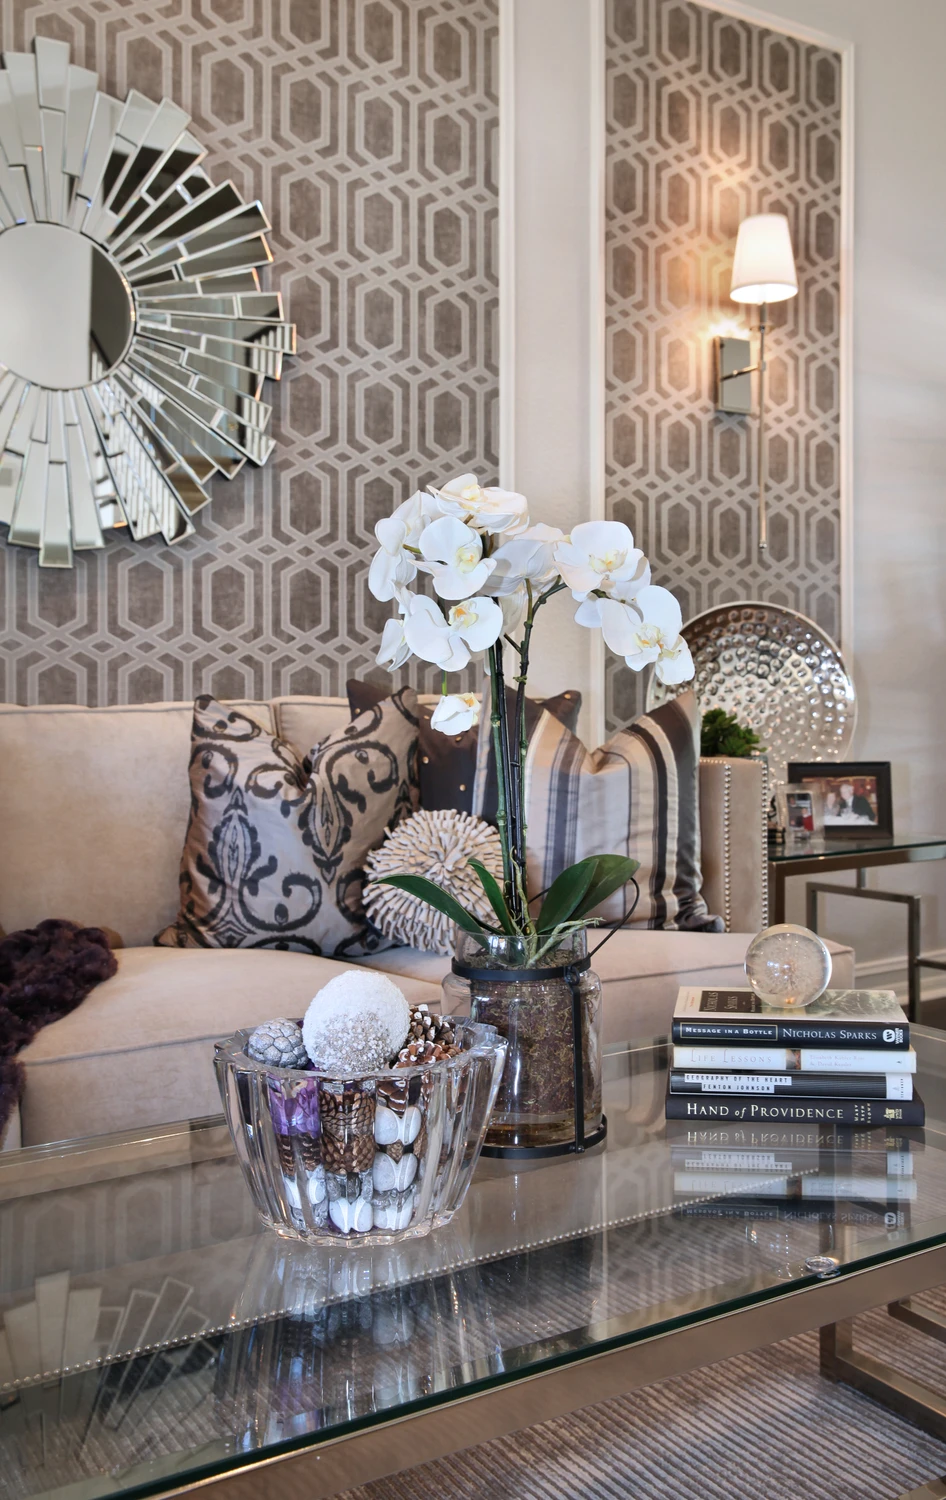
Living room coffee table with orchids, patterned wall panel, and decorative mirror
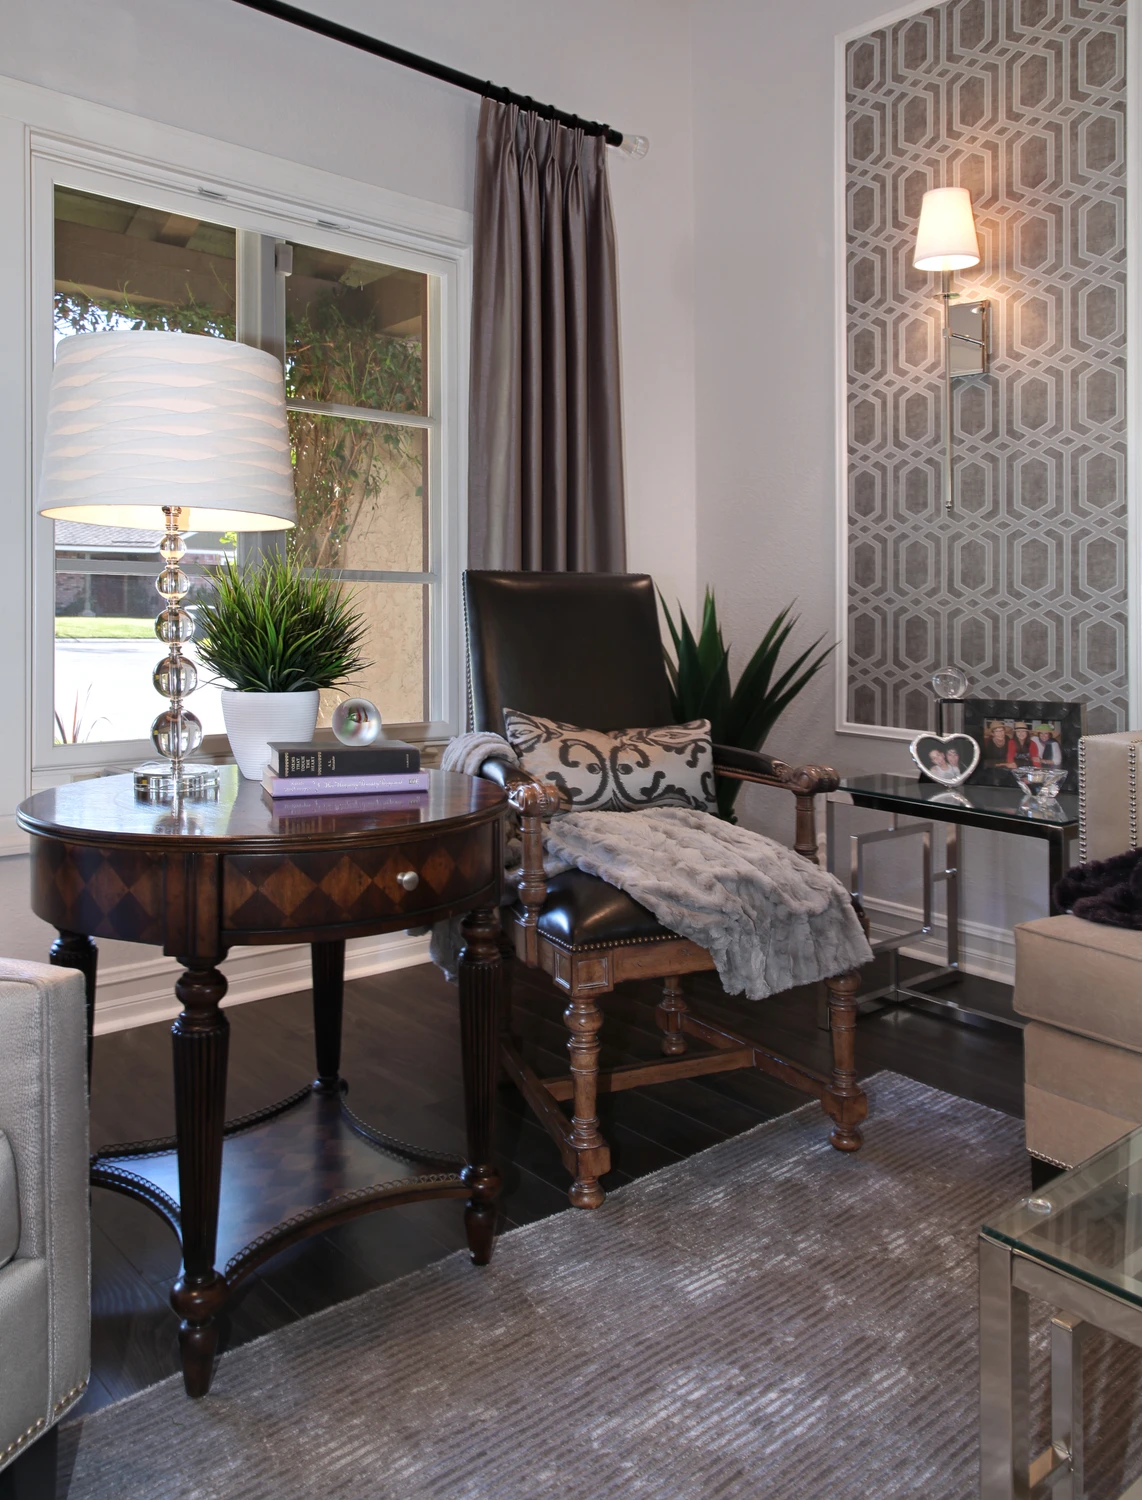
Living room window nook with carved wood console table and patterned drapery
Living room with pale sofa facing garden doors and patterned feature wall
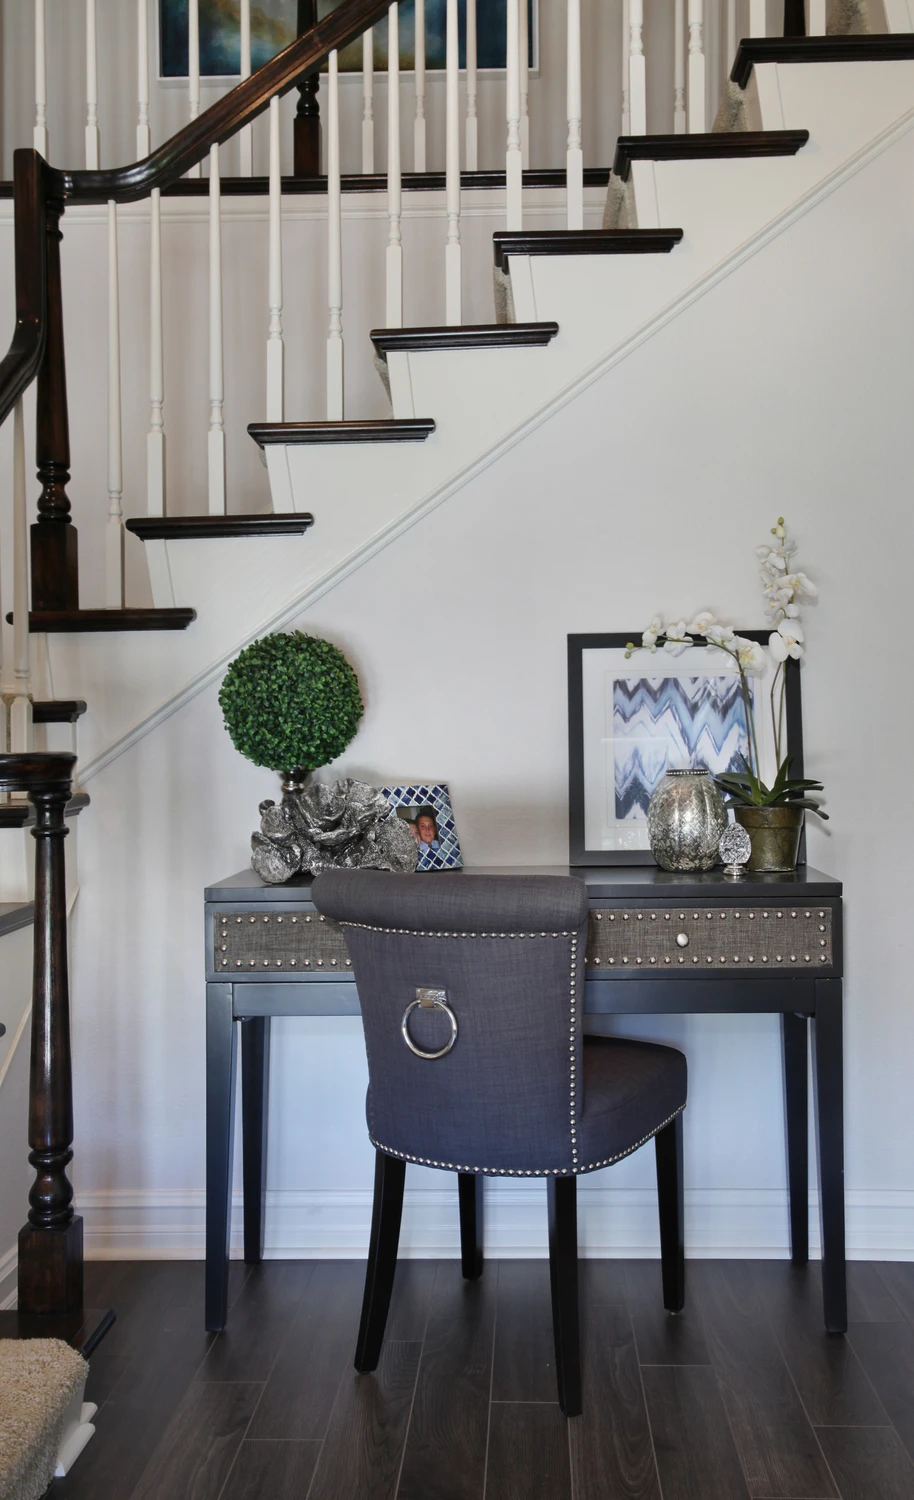
Entryway staircase with dark console table and small upholstered chair
Formal living room with patterned wall panels, neutral sofas, and round mirror
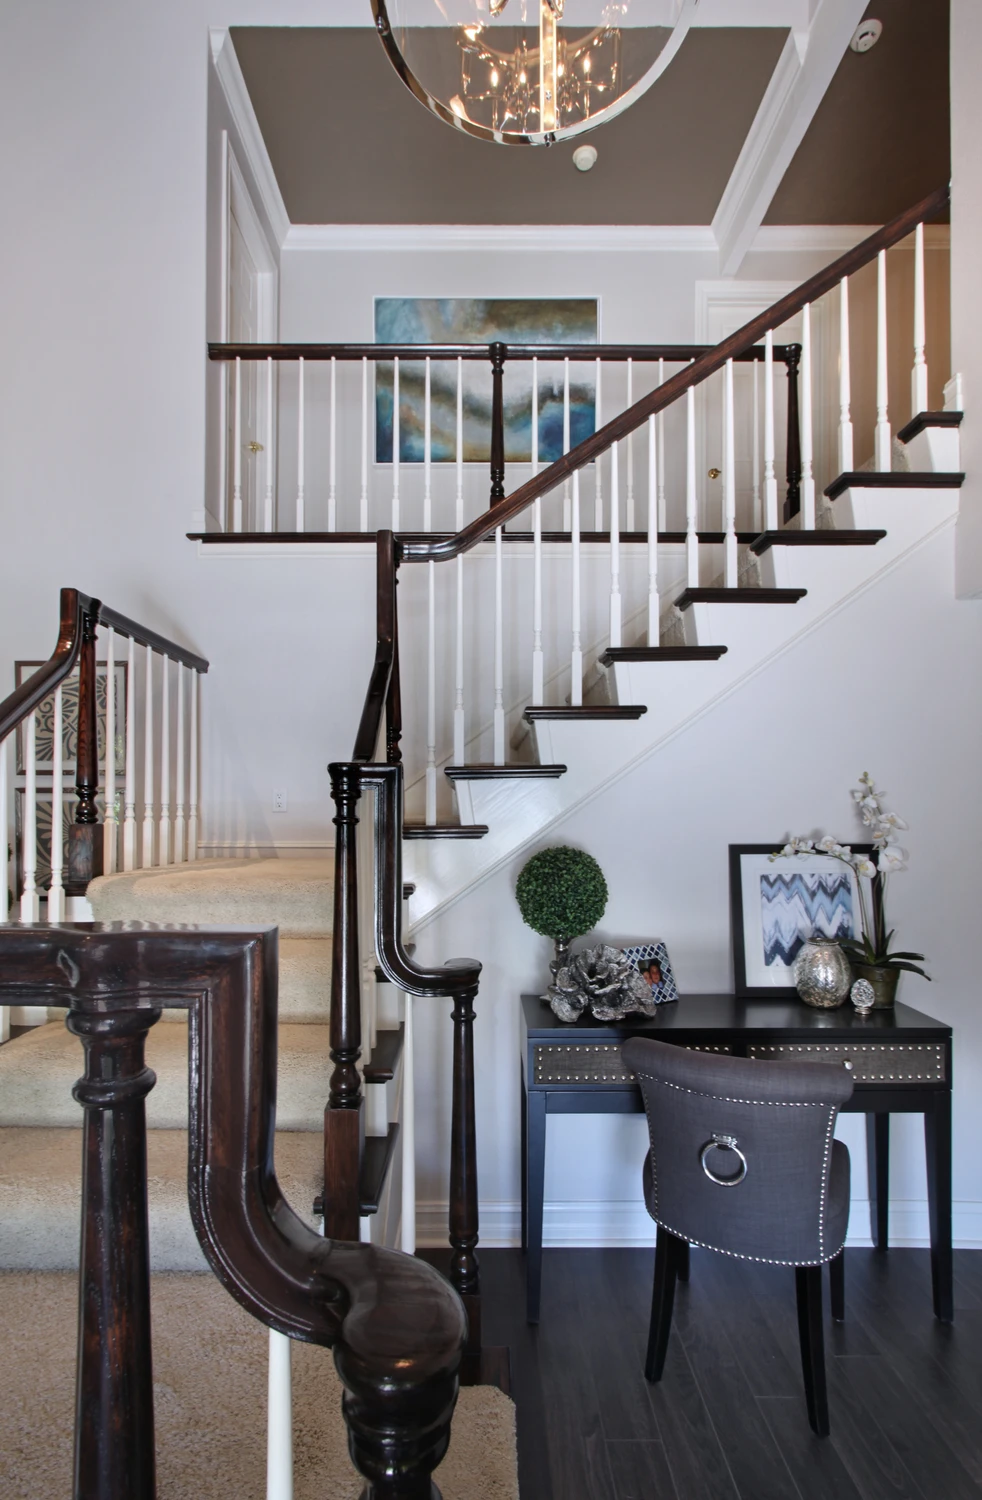
Stair landing with dark console table, framed artwork, and white railing
Dining room with dark wood table, patterned ceiling, and garden view
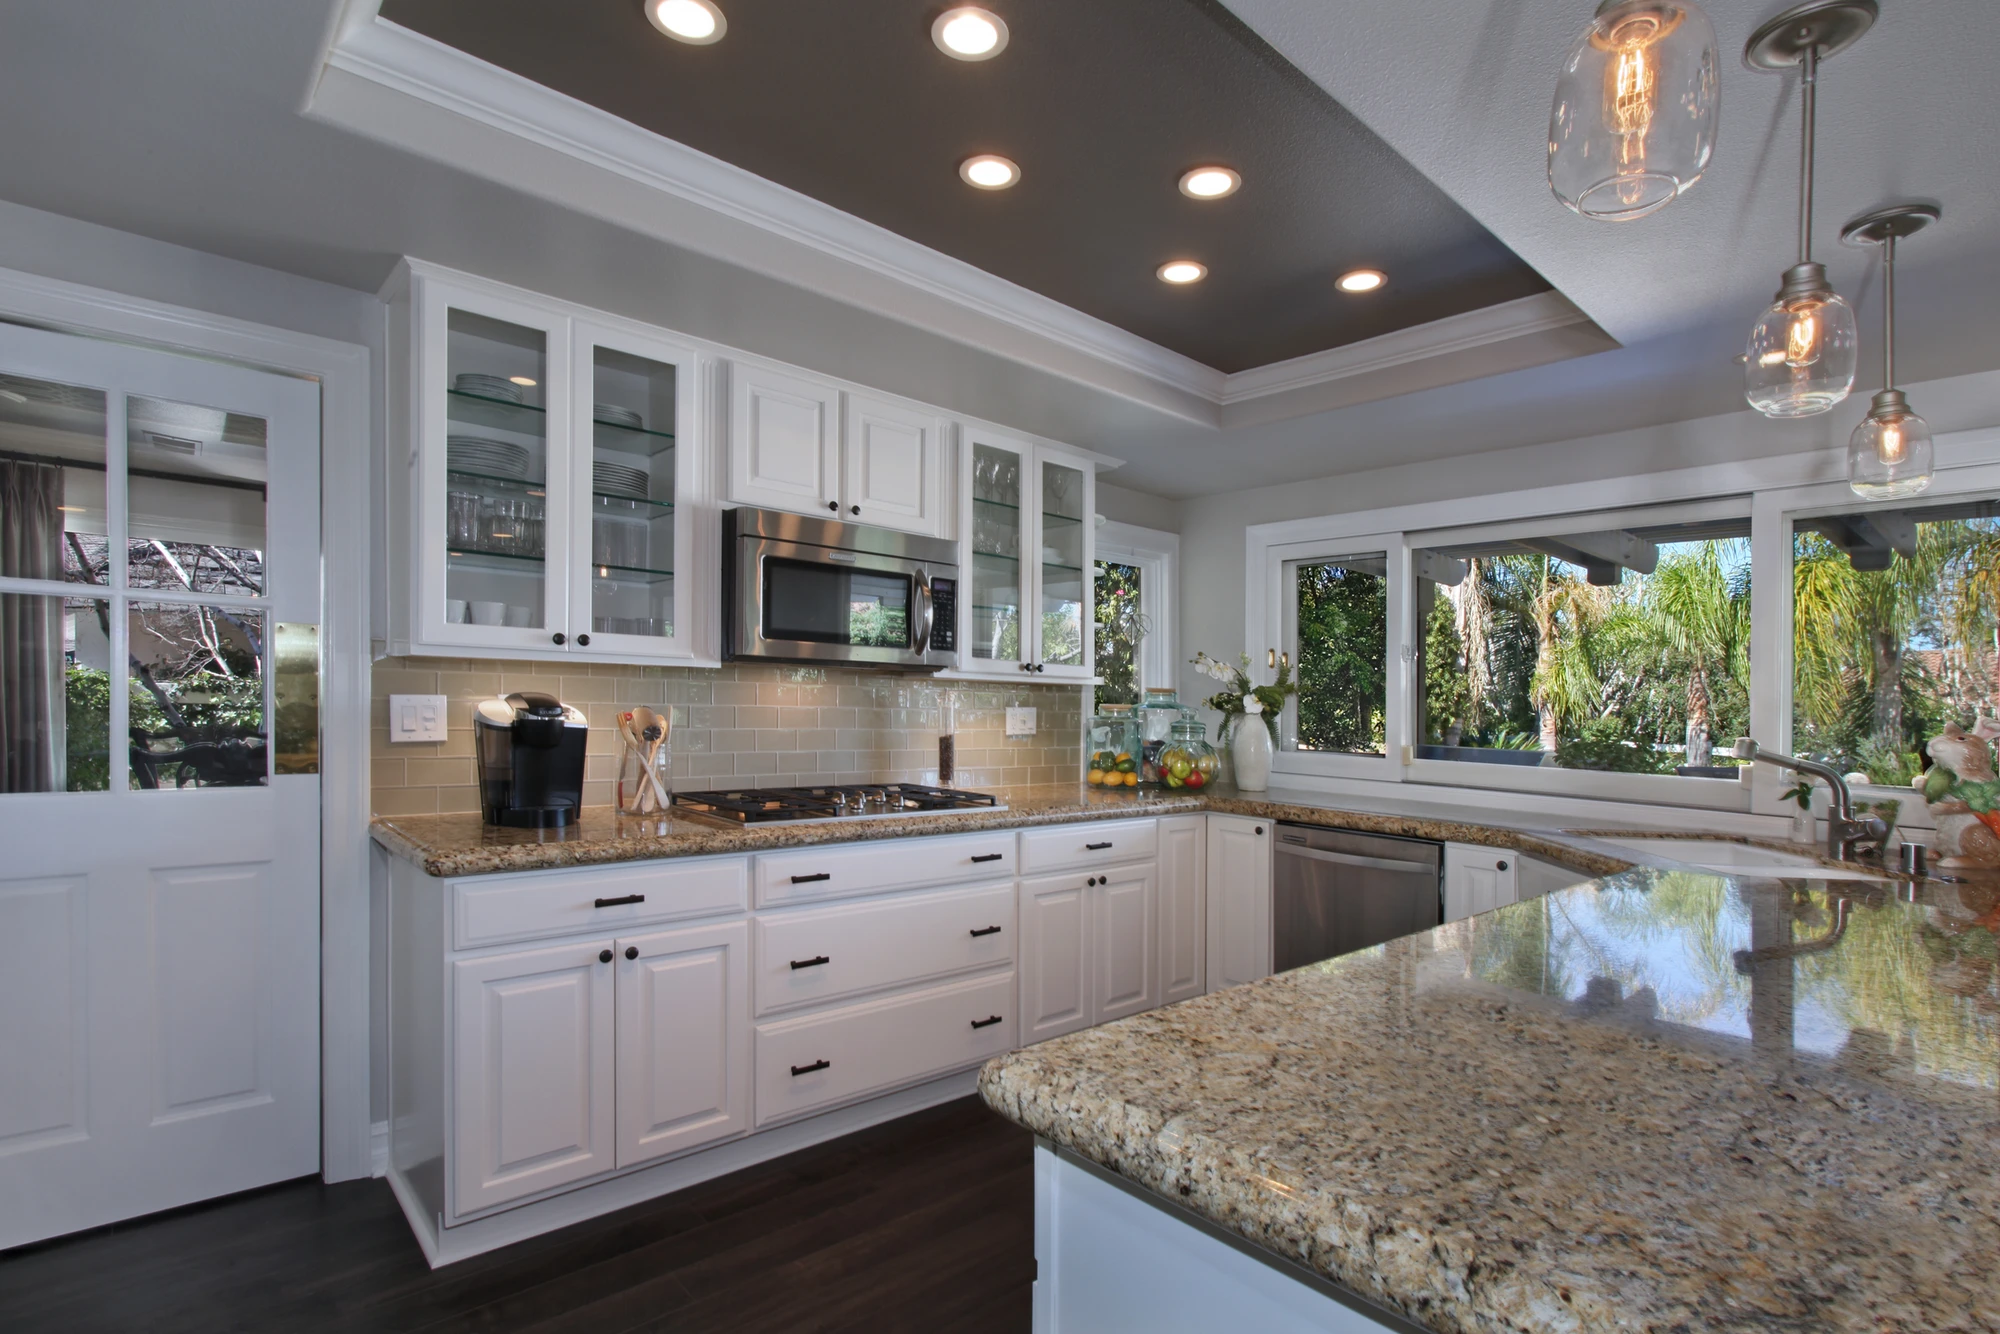
White kitchen with large stone island, glass cabinetry, and recessed ceiling
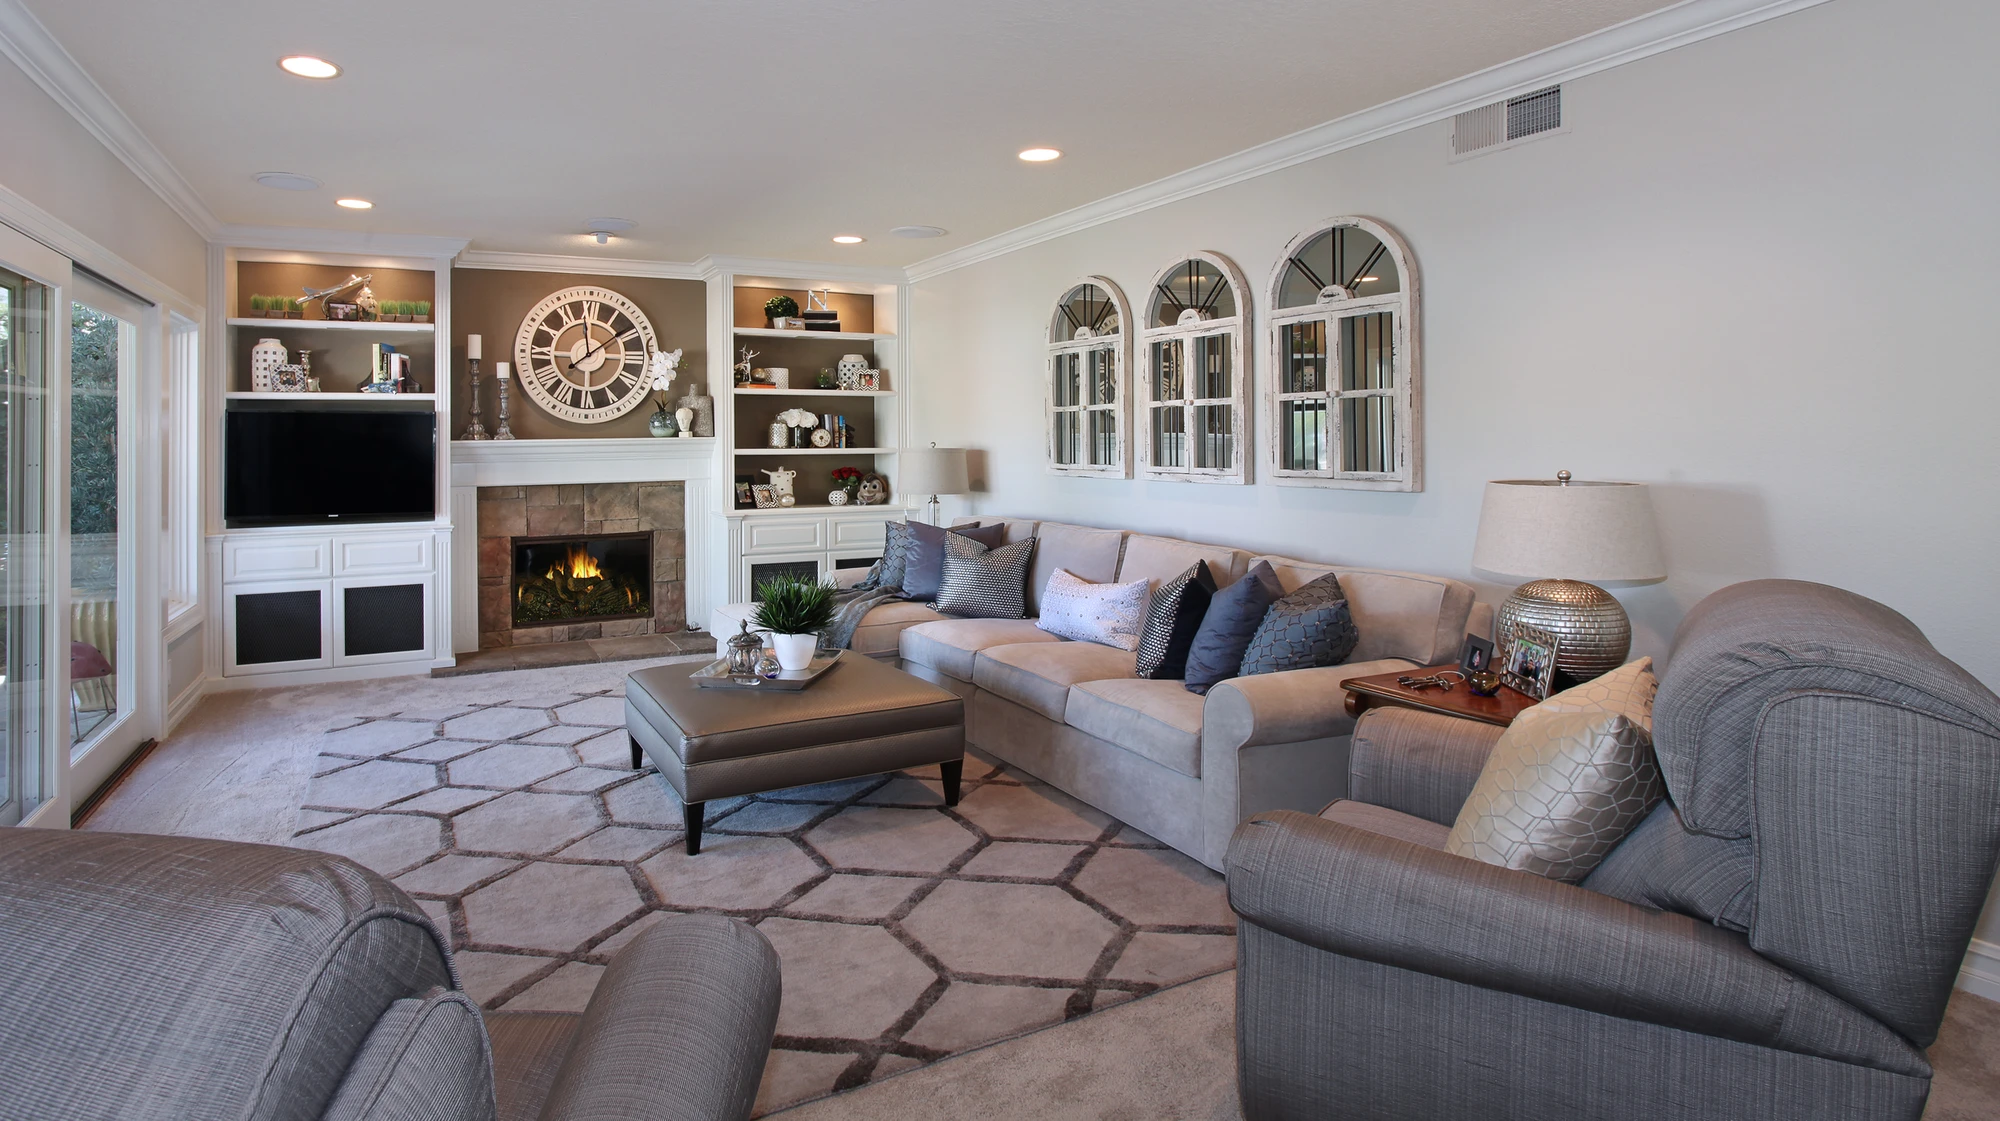
Family room with white built-ins, gray sectional, and patterned area rug
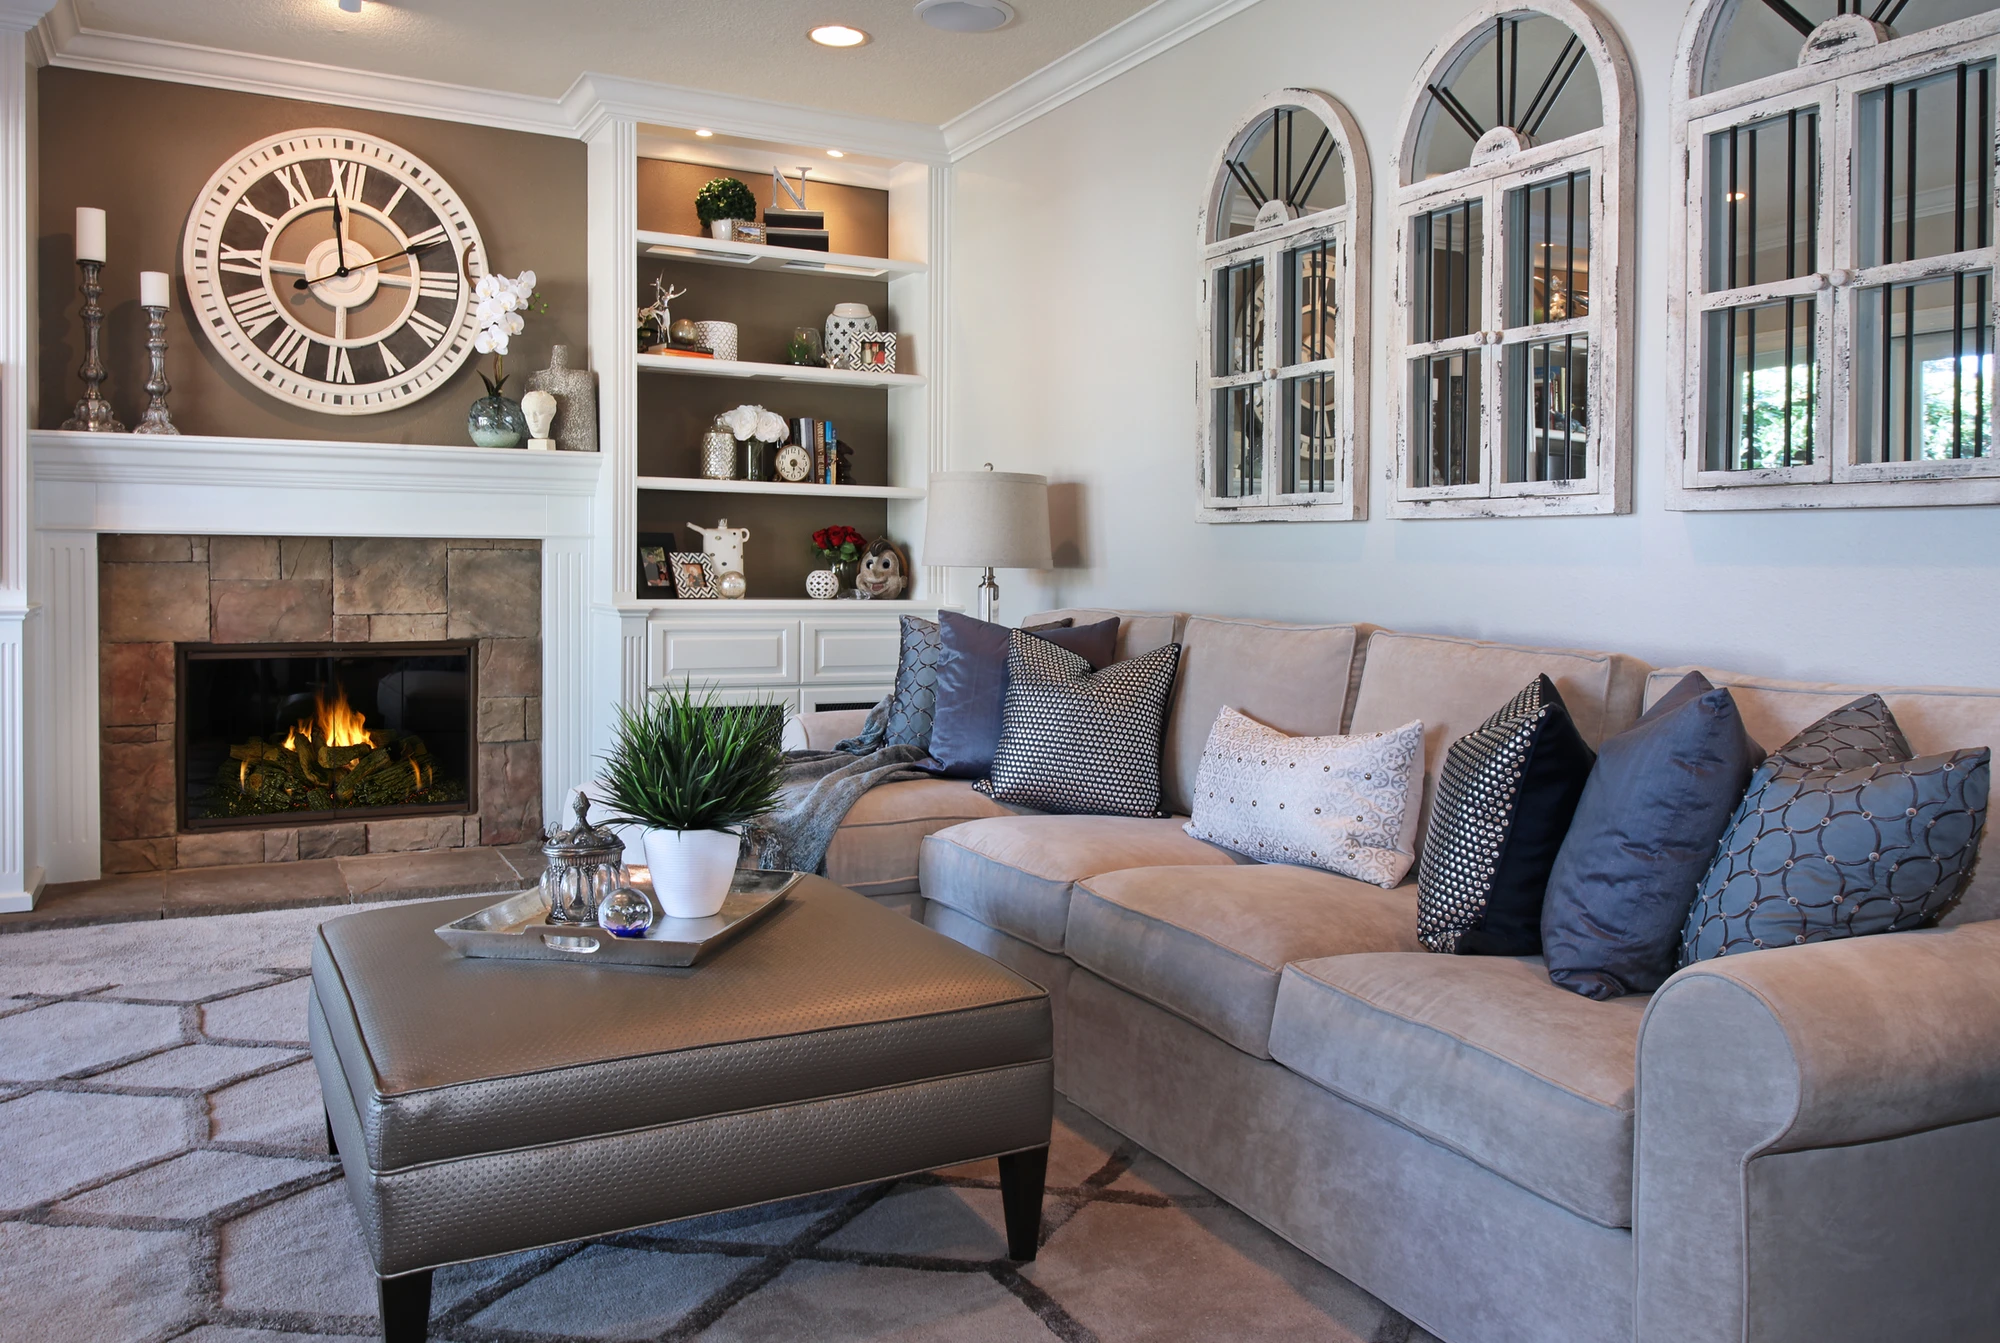
Family room fireplace with large clock, white cabinetry, and gray sectional
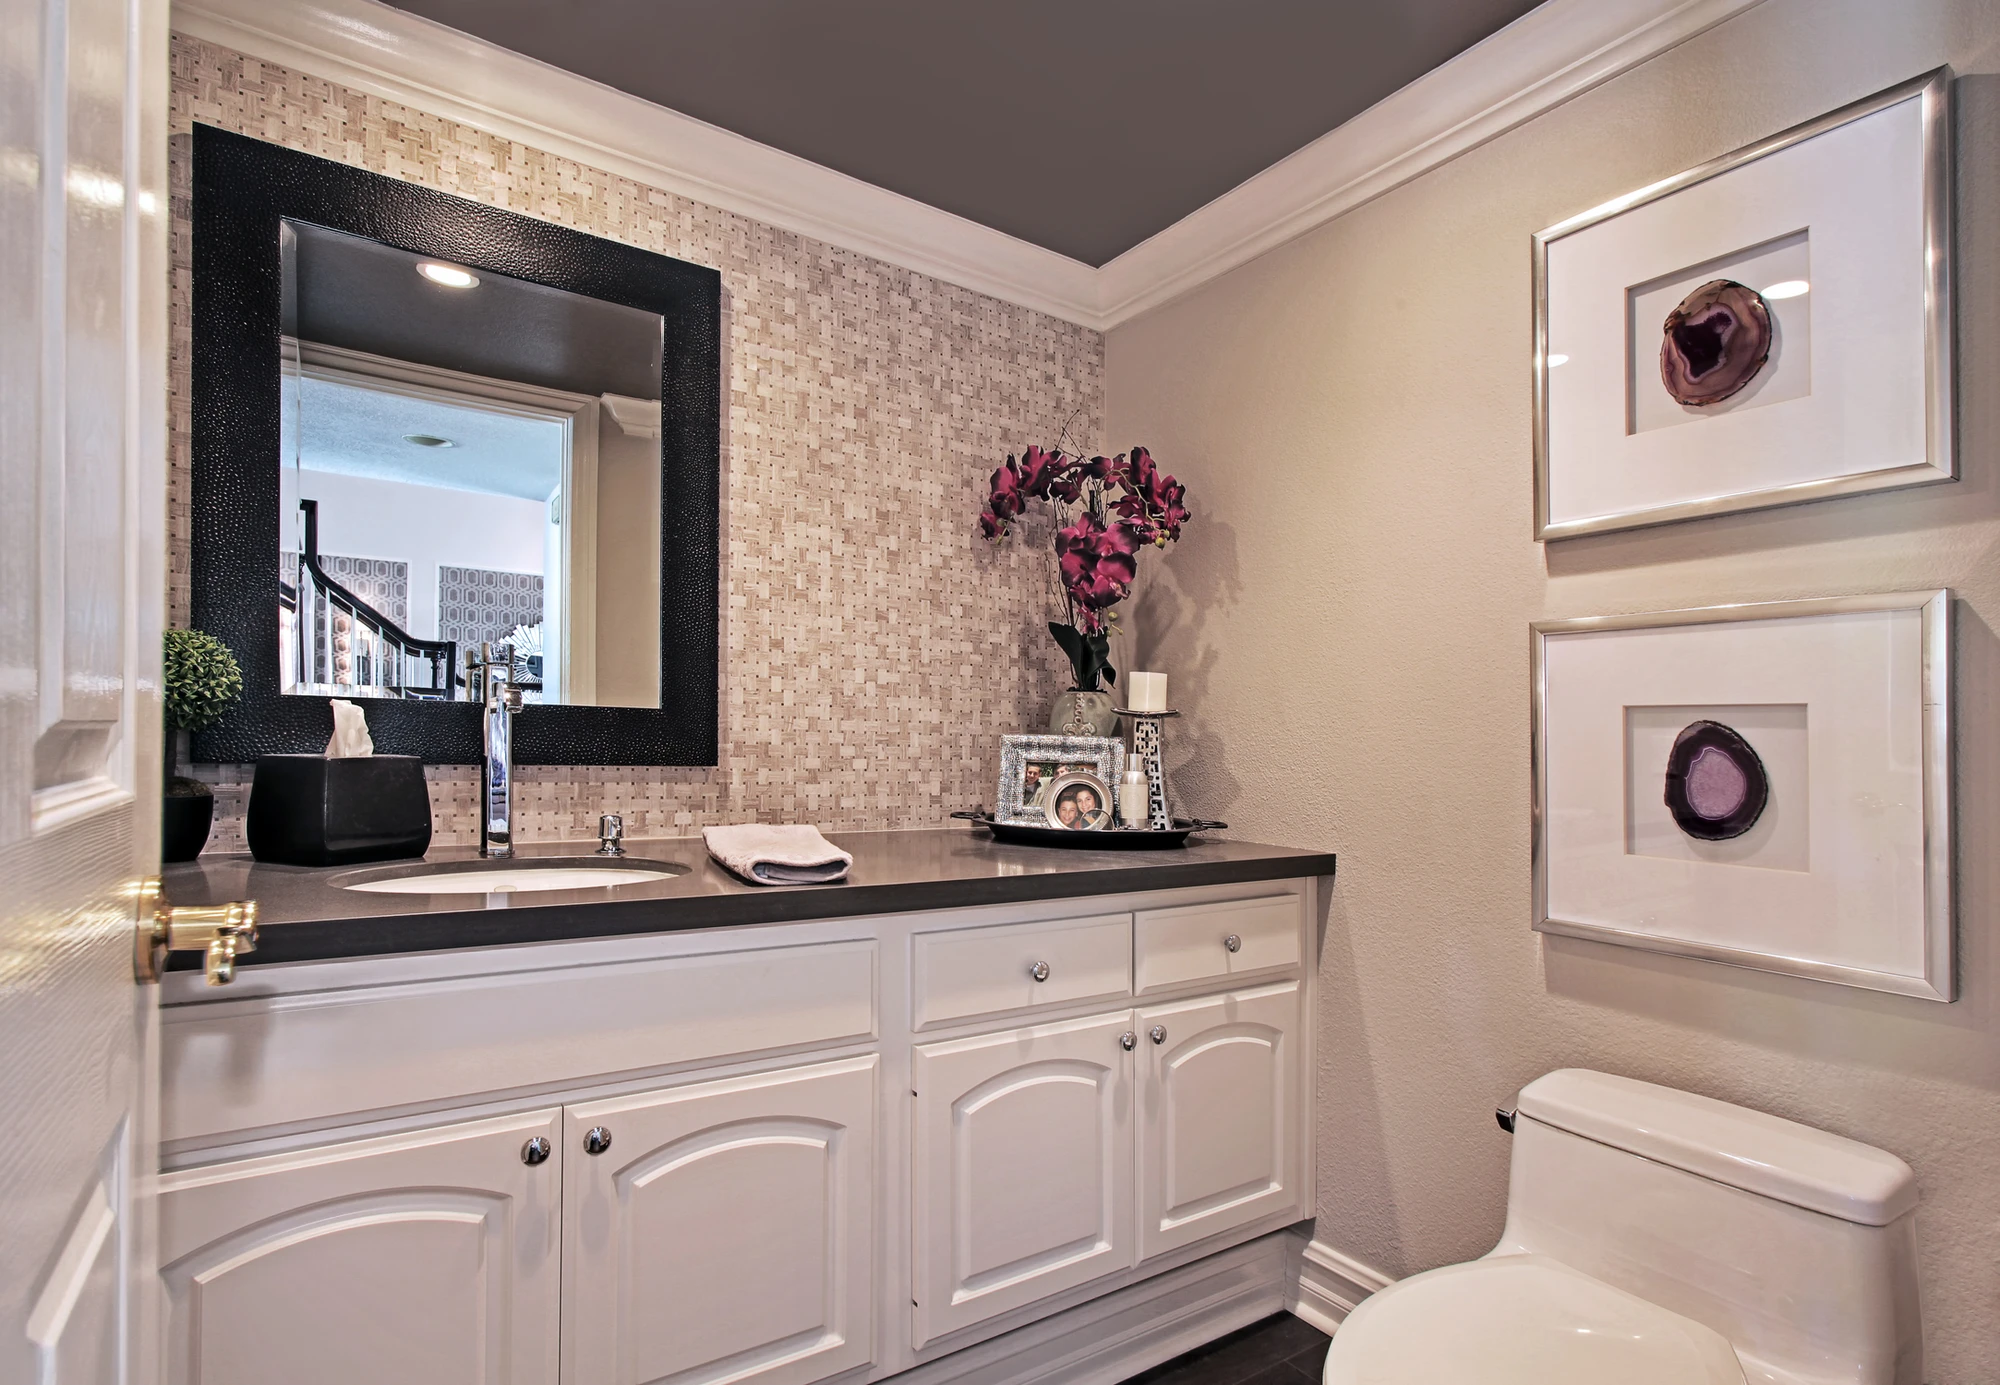
Powder room with curved white vanity, dark mirror, and framed artwork
Formal living room with geometric wall panels, round mirror, and neutral sofa
Living room coffee table with orchids, patterned wall panel, and decorative mirror
Living room window nook with carved wood console table and patterned drapery
Living room with pale sofa facing garden doors and patterned feature wall
Entryway staircase with dark console table and small upholstered chair
Formal living room with patterned wall panels, neutral sofas, and round mirror
Stair landing with dark console table, framed artwork, and white railing
Dining room with dark wood table, patterned ceiling, and garden view
White kitchen with large stone island, glass cabinetry, and recessed ceiling
Family room with white built-ins, gray sectional, and patterned area rug
Family room fireplace with large clock, white cabinetry, and gray sectional
Powder room with curved white vanity, dark mirror, and framed artwork
27 Diamonds Interior Design
Best of Houzz Service 2026Luxe RED Awards Regional WinnerYelp 5 Star Rated

Important Links

  • Services
    • Residential Design
    • Commercial Design
    • Landscape Design
    • Custom Upholstery
    • Window Treatments
  • About
    • Meet the Team
    • Press & Awards
    • FAQs
  • Portfolio
    • Residential Portfolio
    • Commercial Portfolio
  • Pricing
  • Contact
  • Get Started

Contact

27 Diamonds Interior Design
625 N Shepard St
Anaheim, CA 92806
Get DirectionsPhone: (714) 901-9100
Monday - Friday, 9am-5pm PST

Serving all of Orange County and some parts of Los Angeles, San Gabriel Valley and Riverside.

© 2026 27 Diamonds Interior Design. All Rights Reserved.
Construction DisclaimerPrivacy PolicyTerms of Use