27 Diamonds Interior Design
Residential DesignCommercial DesignLandscape DesignCustom UpholsteryWindow Treatments
Meet the TeamPress & AwardsFAQs
Residential PortfolioCommercial Portfolio
Pricing
Contact
GET STARTED
Menu
Services
Residential DesignCommercial DesignLandscape DesignCustom UpholsteryWindow Treatments
About
Meet the TeamPress & AwardsFAQs
Portfolio
Residential PortfolioCommercial Portfolio
Pricing
Contact
GET STARTED(714) 901-9100
Back to Portfolio

Velora

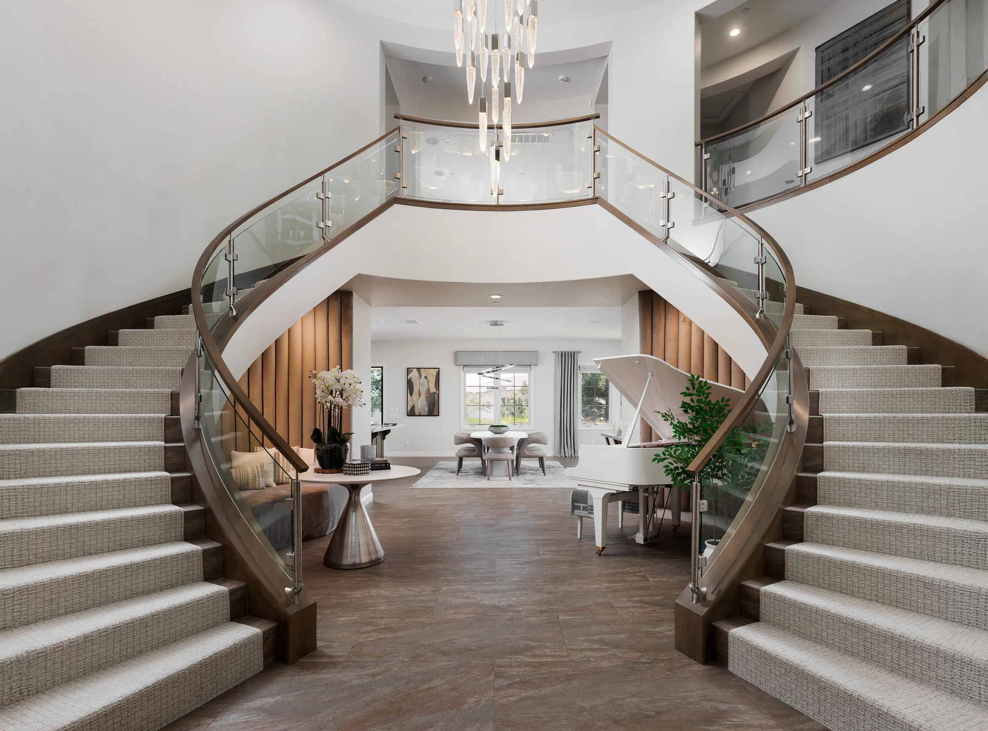
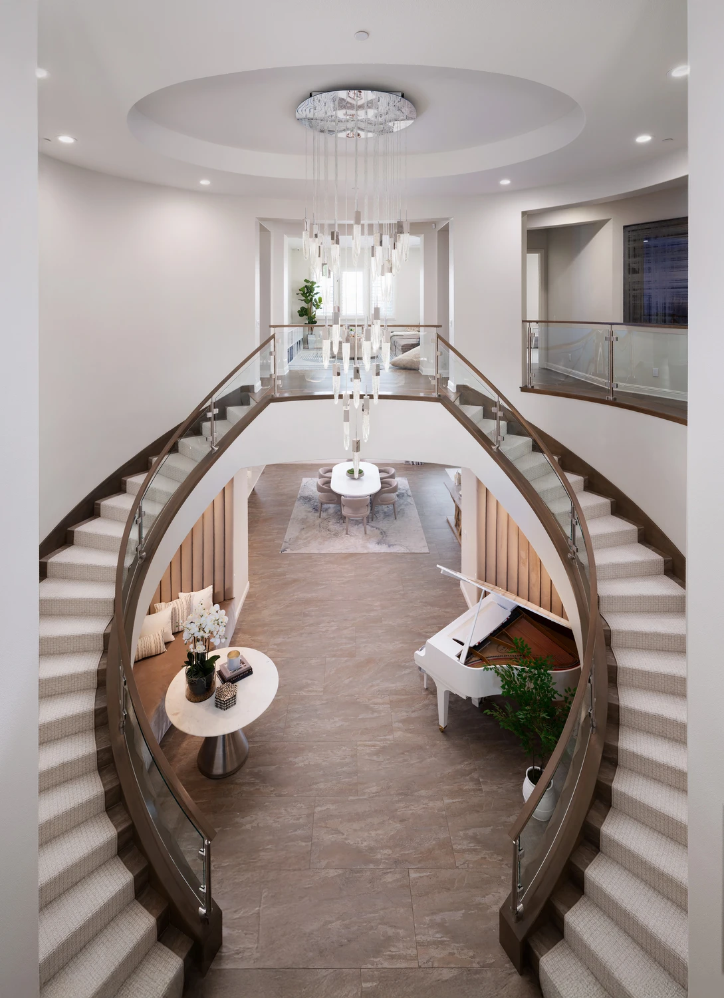
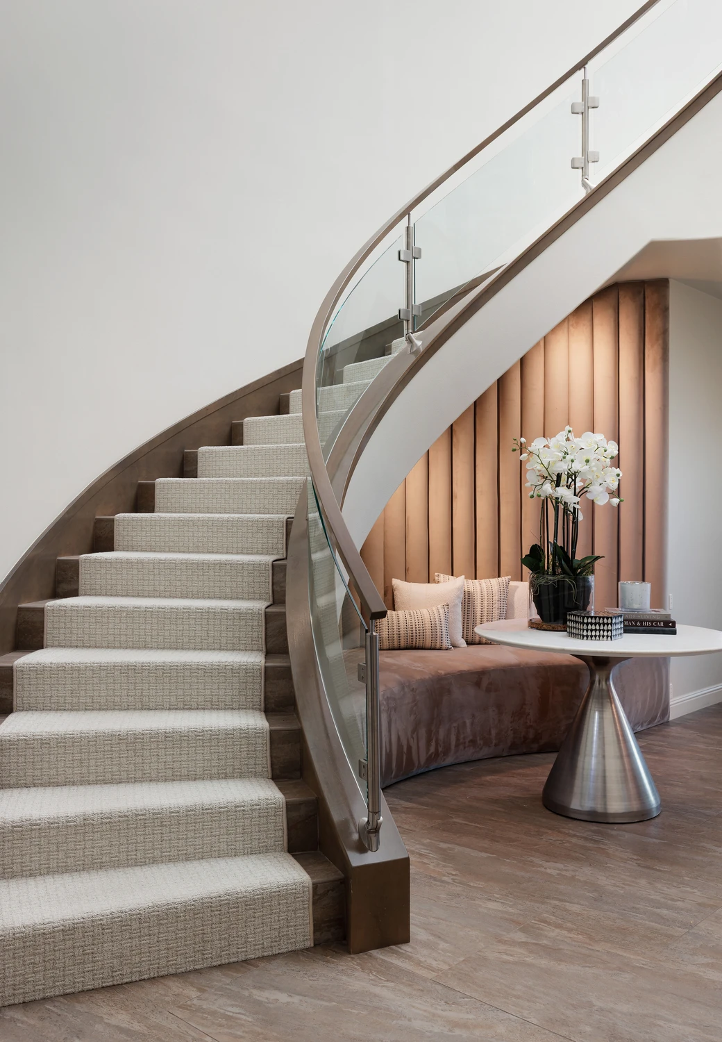
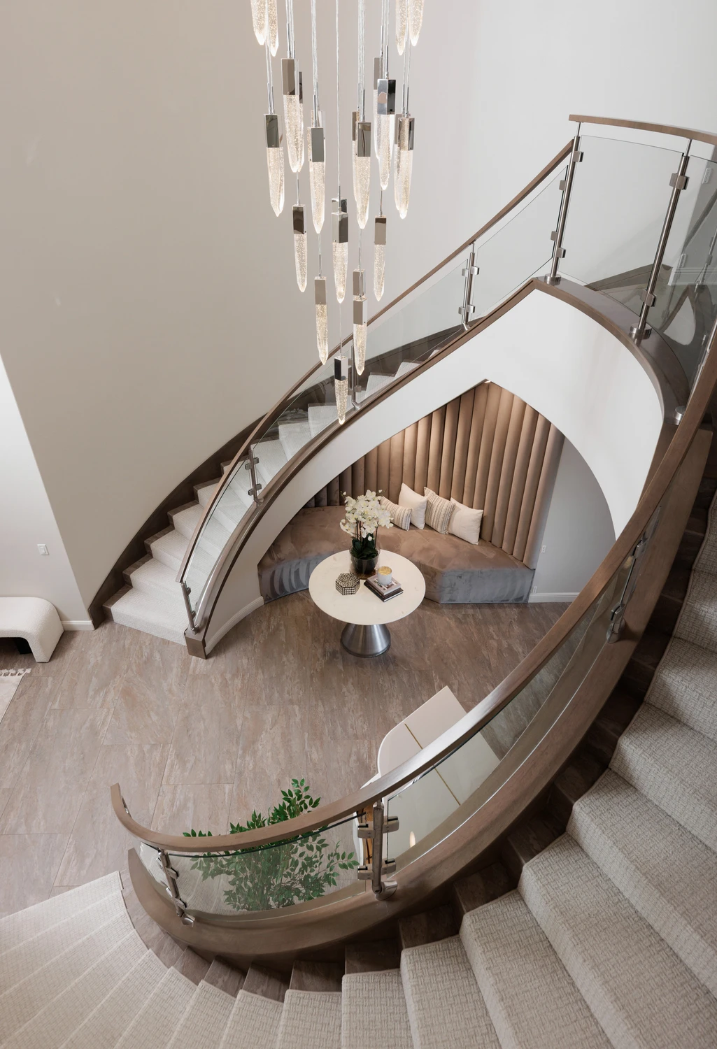
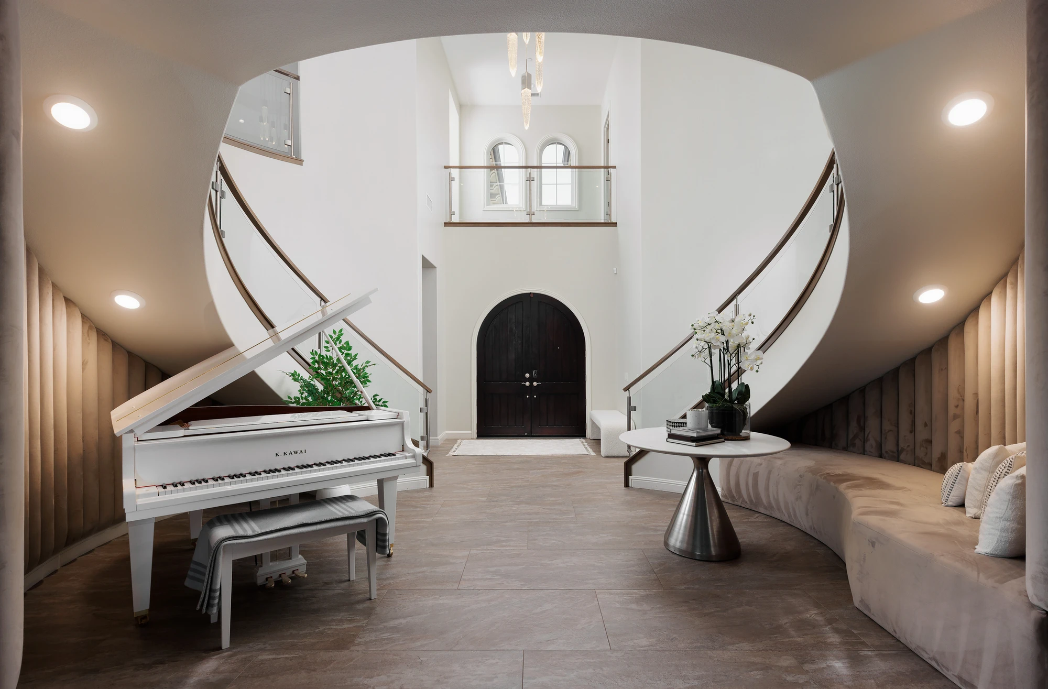
A newly built Irvine home gave us a mostly blank slate, but the entry needed enough character to make the architecture feel more personal. We kept the clients’ white piano and designed the space around it, adding custom built-in benches with full-height, channel-tufted backs to soften the scale and create extra seating for entertaining. The center stayed intentionally open so their young children still had room to move through the space easily.

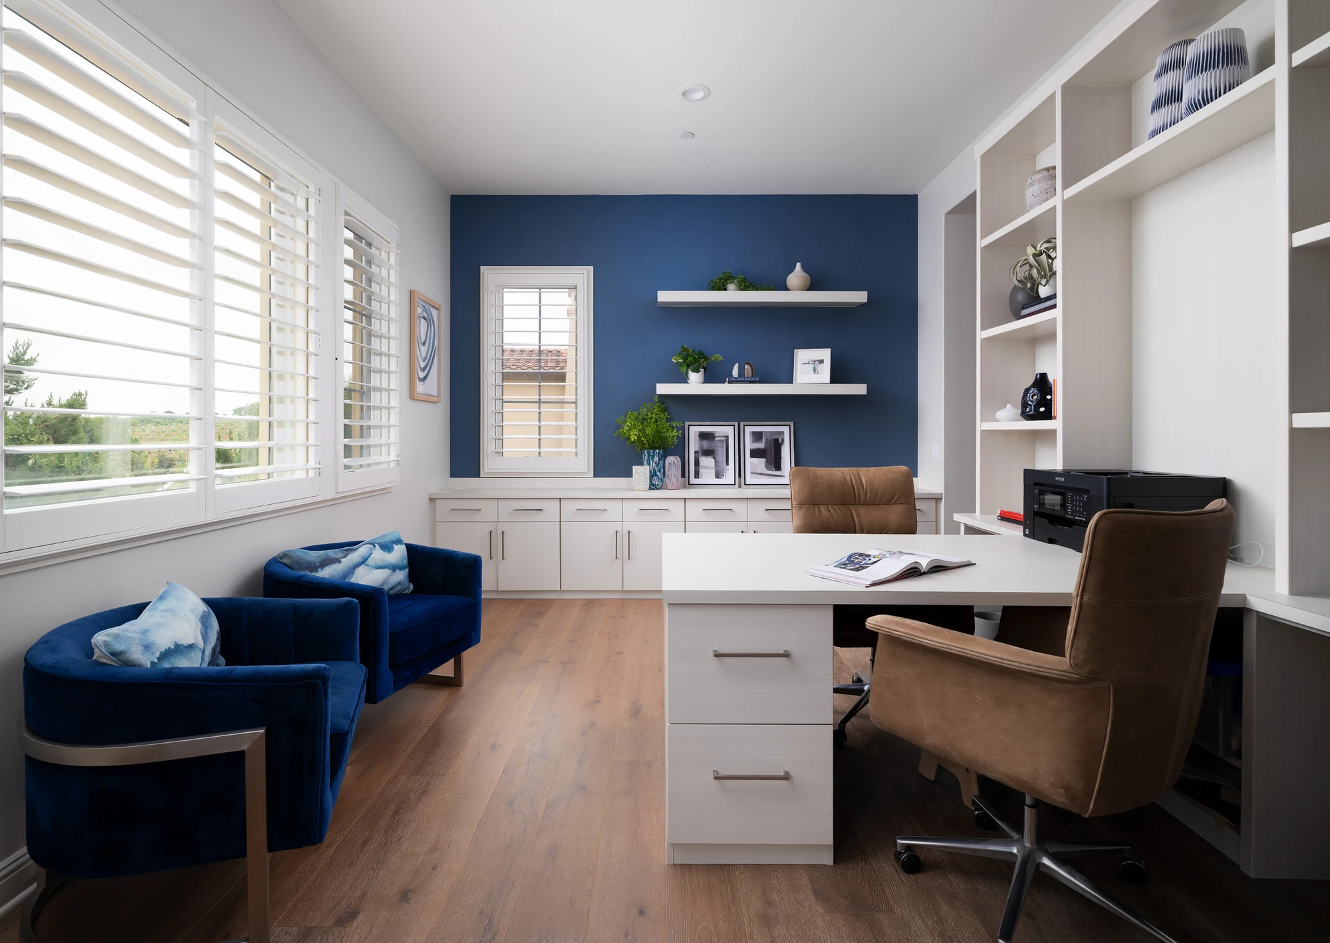
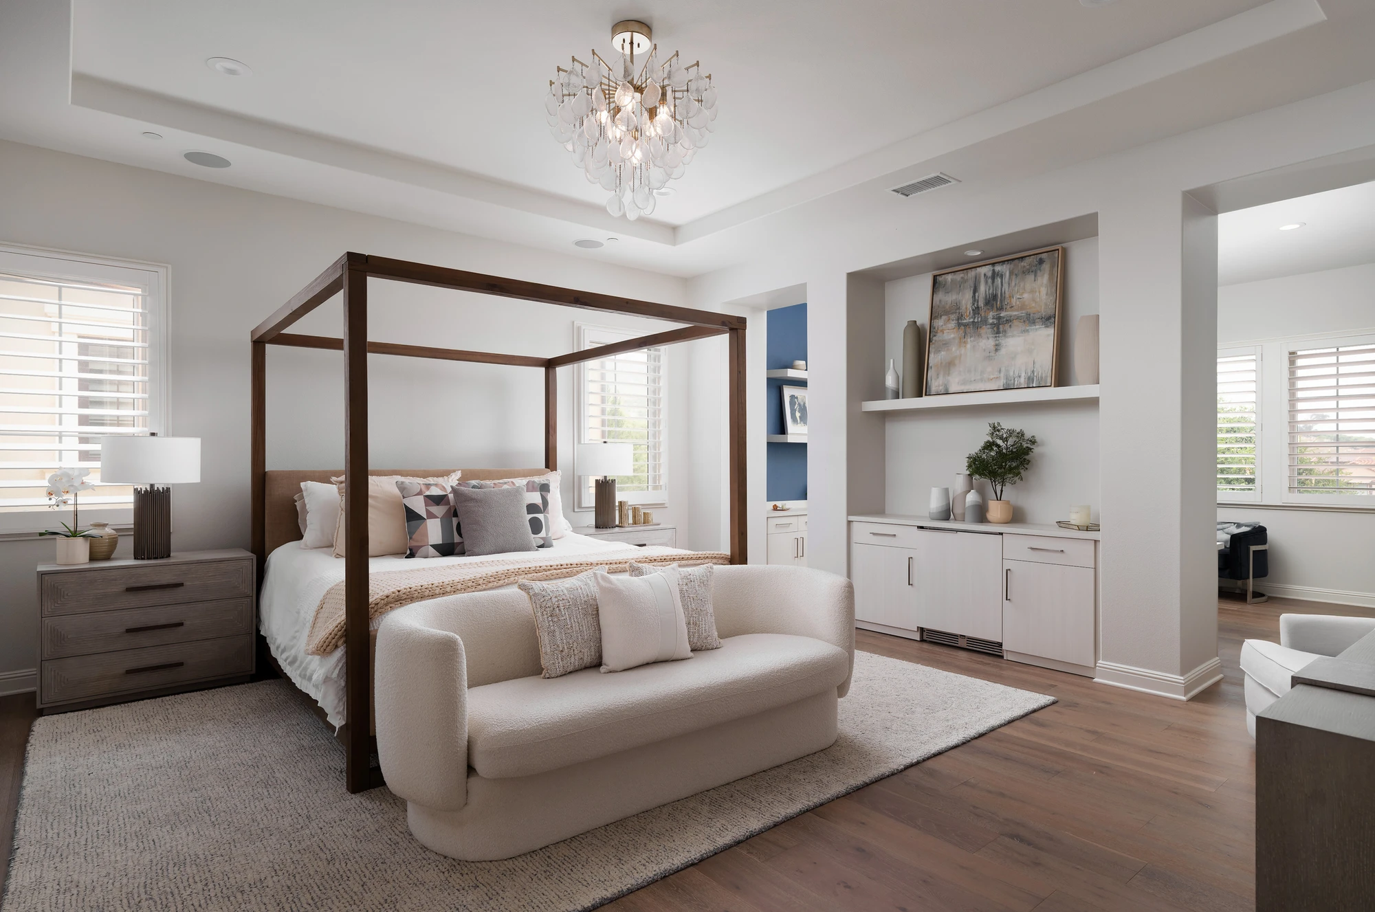
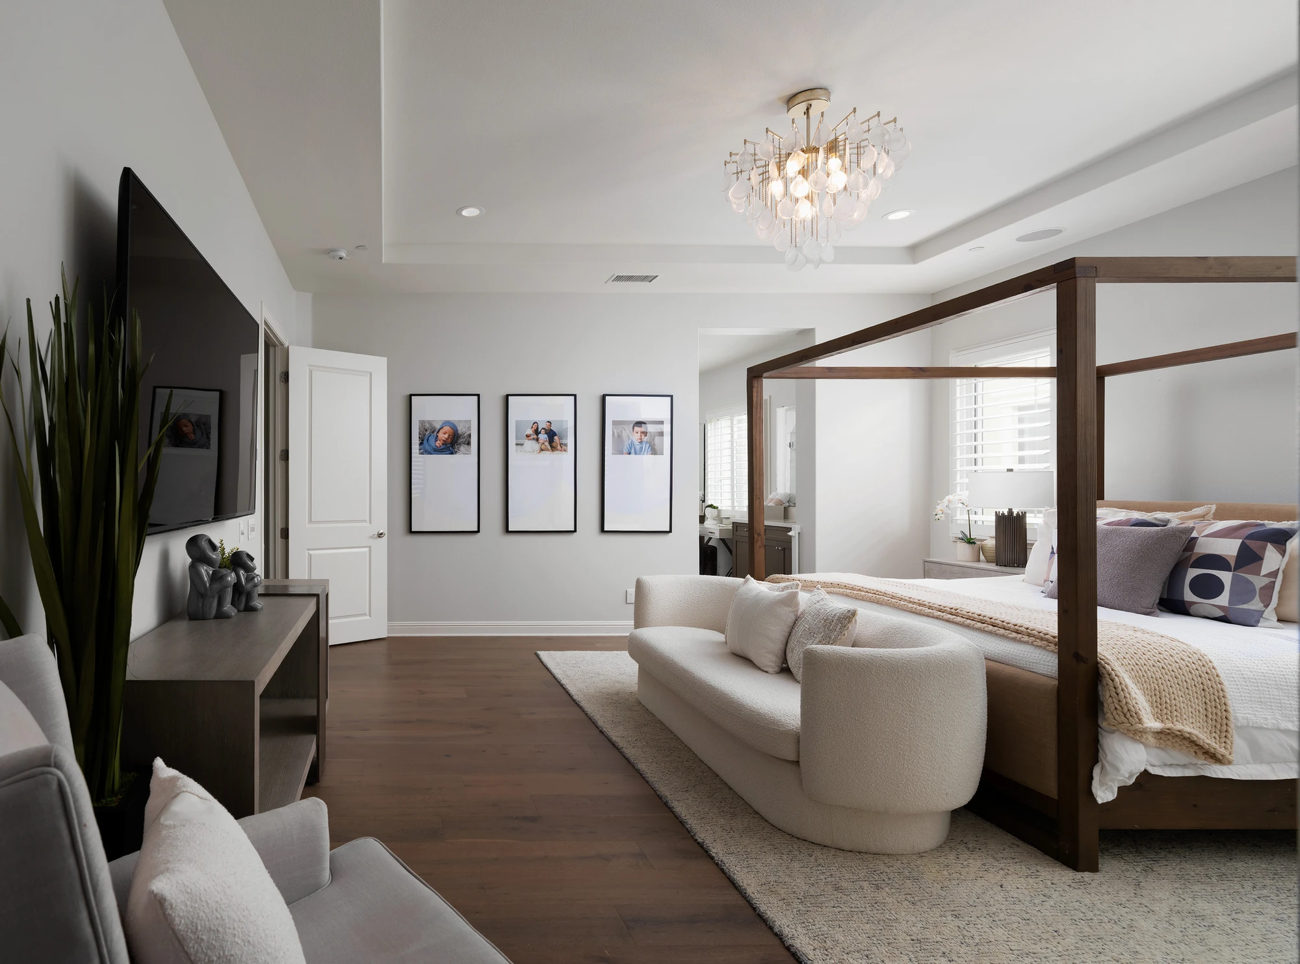
In the primary bedroom, we shifted toward a warm, hotel-like feeling, using wood tones with white upholstery and bedding and a large rug that adds softness underfoot. The unused sitting area became a practical home office.

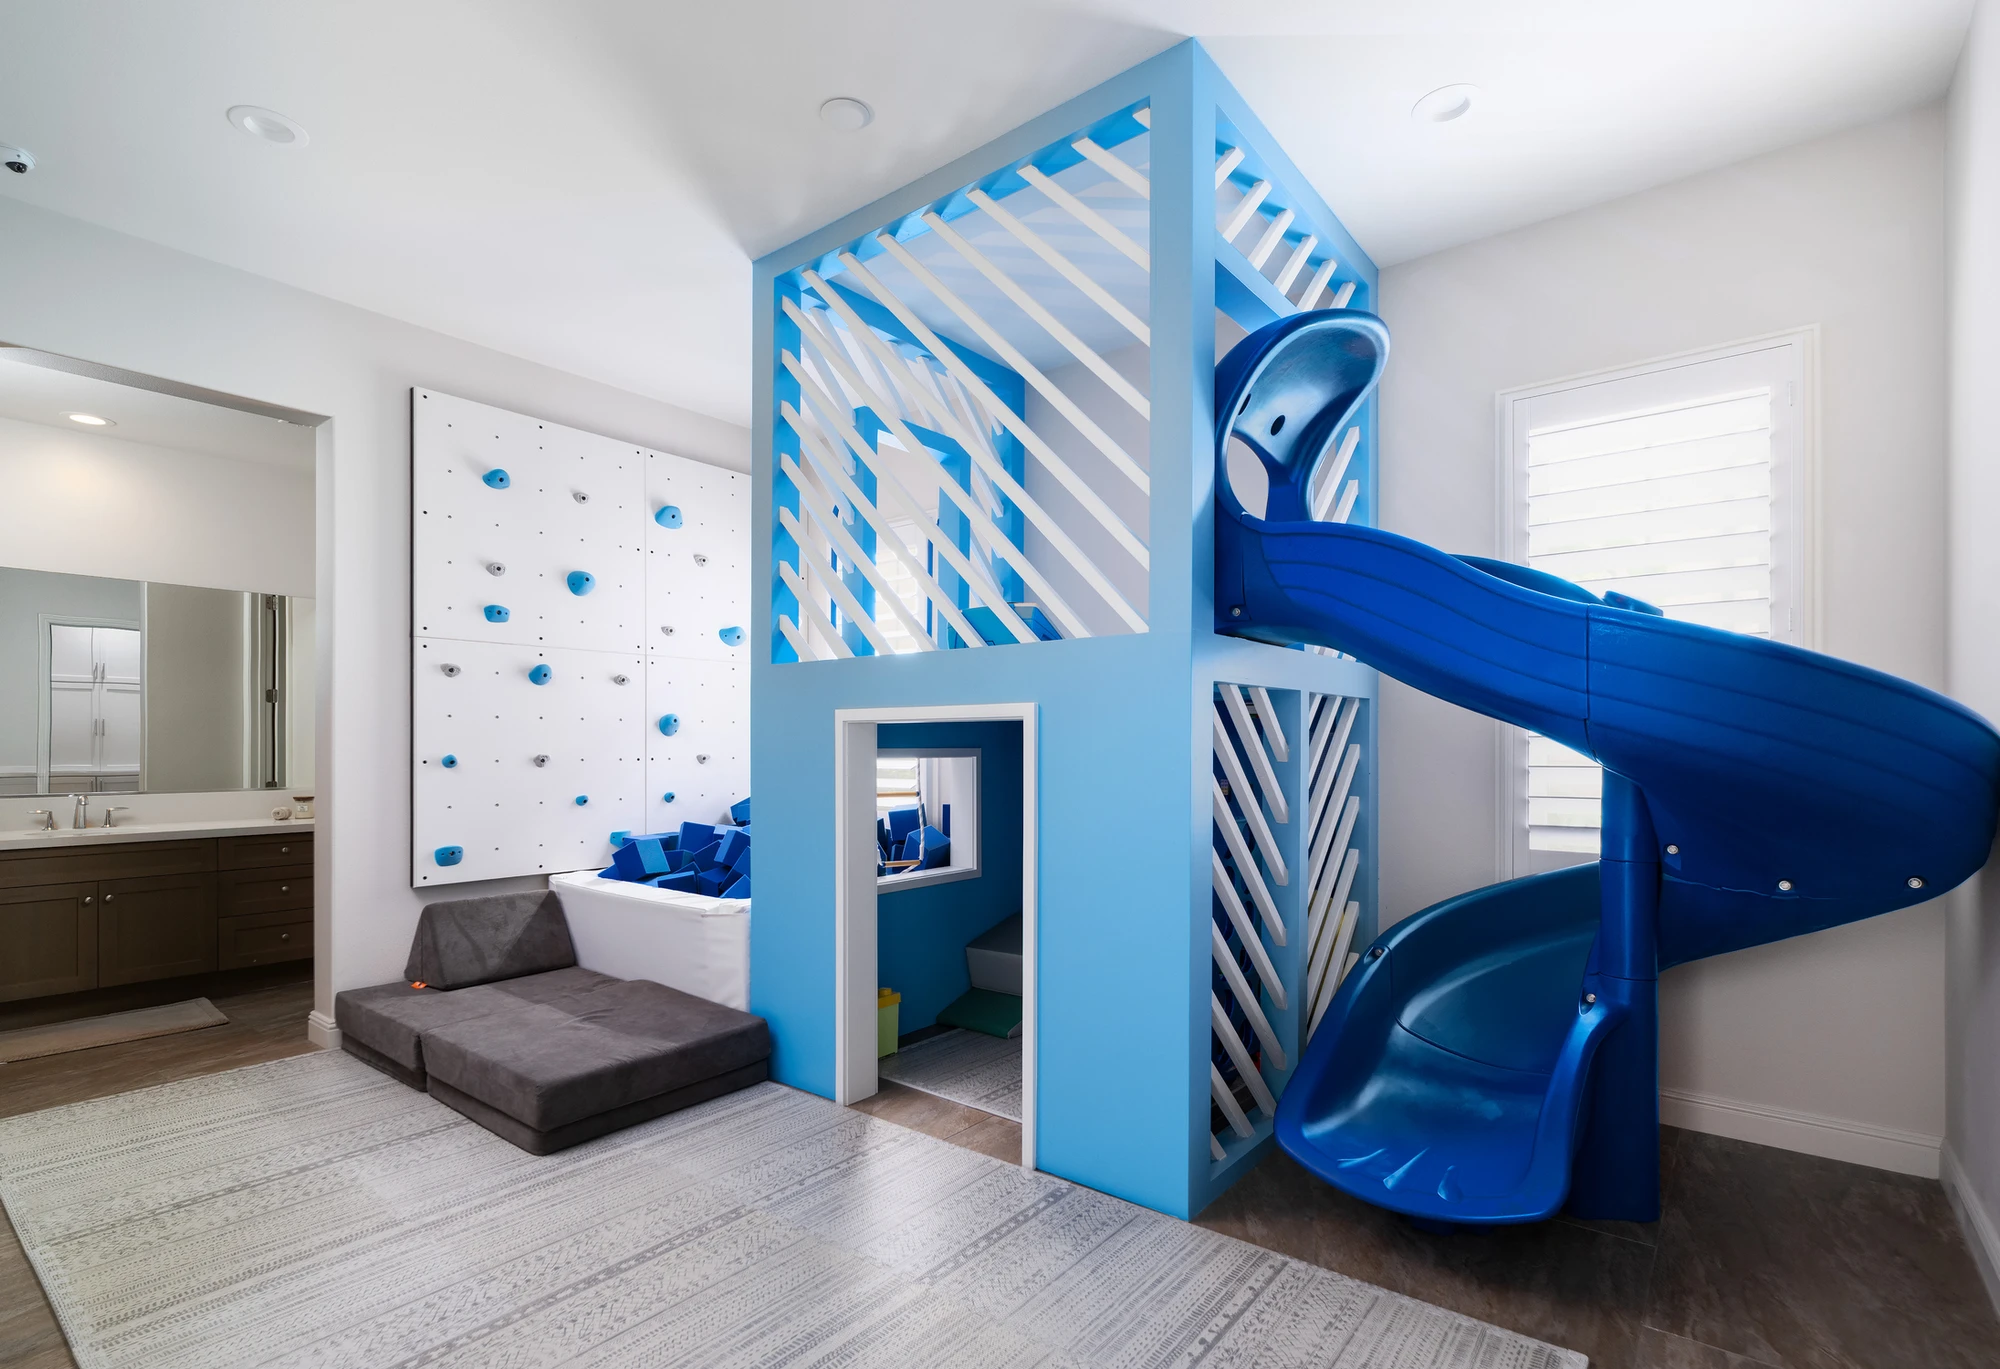
The playroom went in a completely different direction, built from scratch around an indoor structure with a tower, slide, foam pit, and climbing elements. Monochromatic blues keep that room playful while still feeling connected to the rest of the home.

Location: Irvine, CA

Spaces in This Project
  • Living Room
  • Family Room
  • Dining Room
  • Kitchen
  • Bedroom
  • Bathroom
  • Home Office
  • Laundry Room
  • Walk In Closet
  • Kids Room
  • Home Bar
Curved staircases framing a piano and dining area
Two-level stair hall with crystal pendant and piano below
Curved staircase beside a built-in upholstered seating nook
View down the curved staircase toward a round seating nook
Entry with arched double doors, piano, and curved staircases
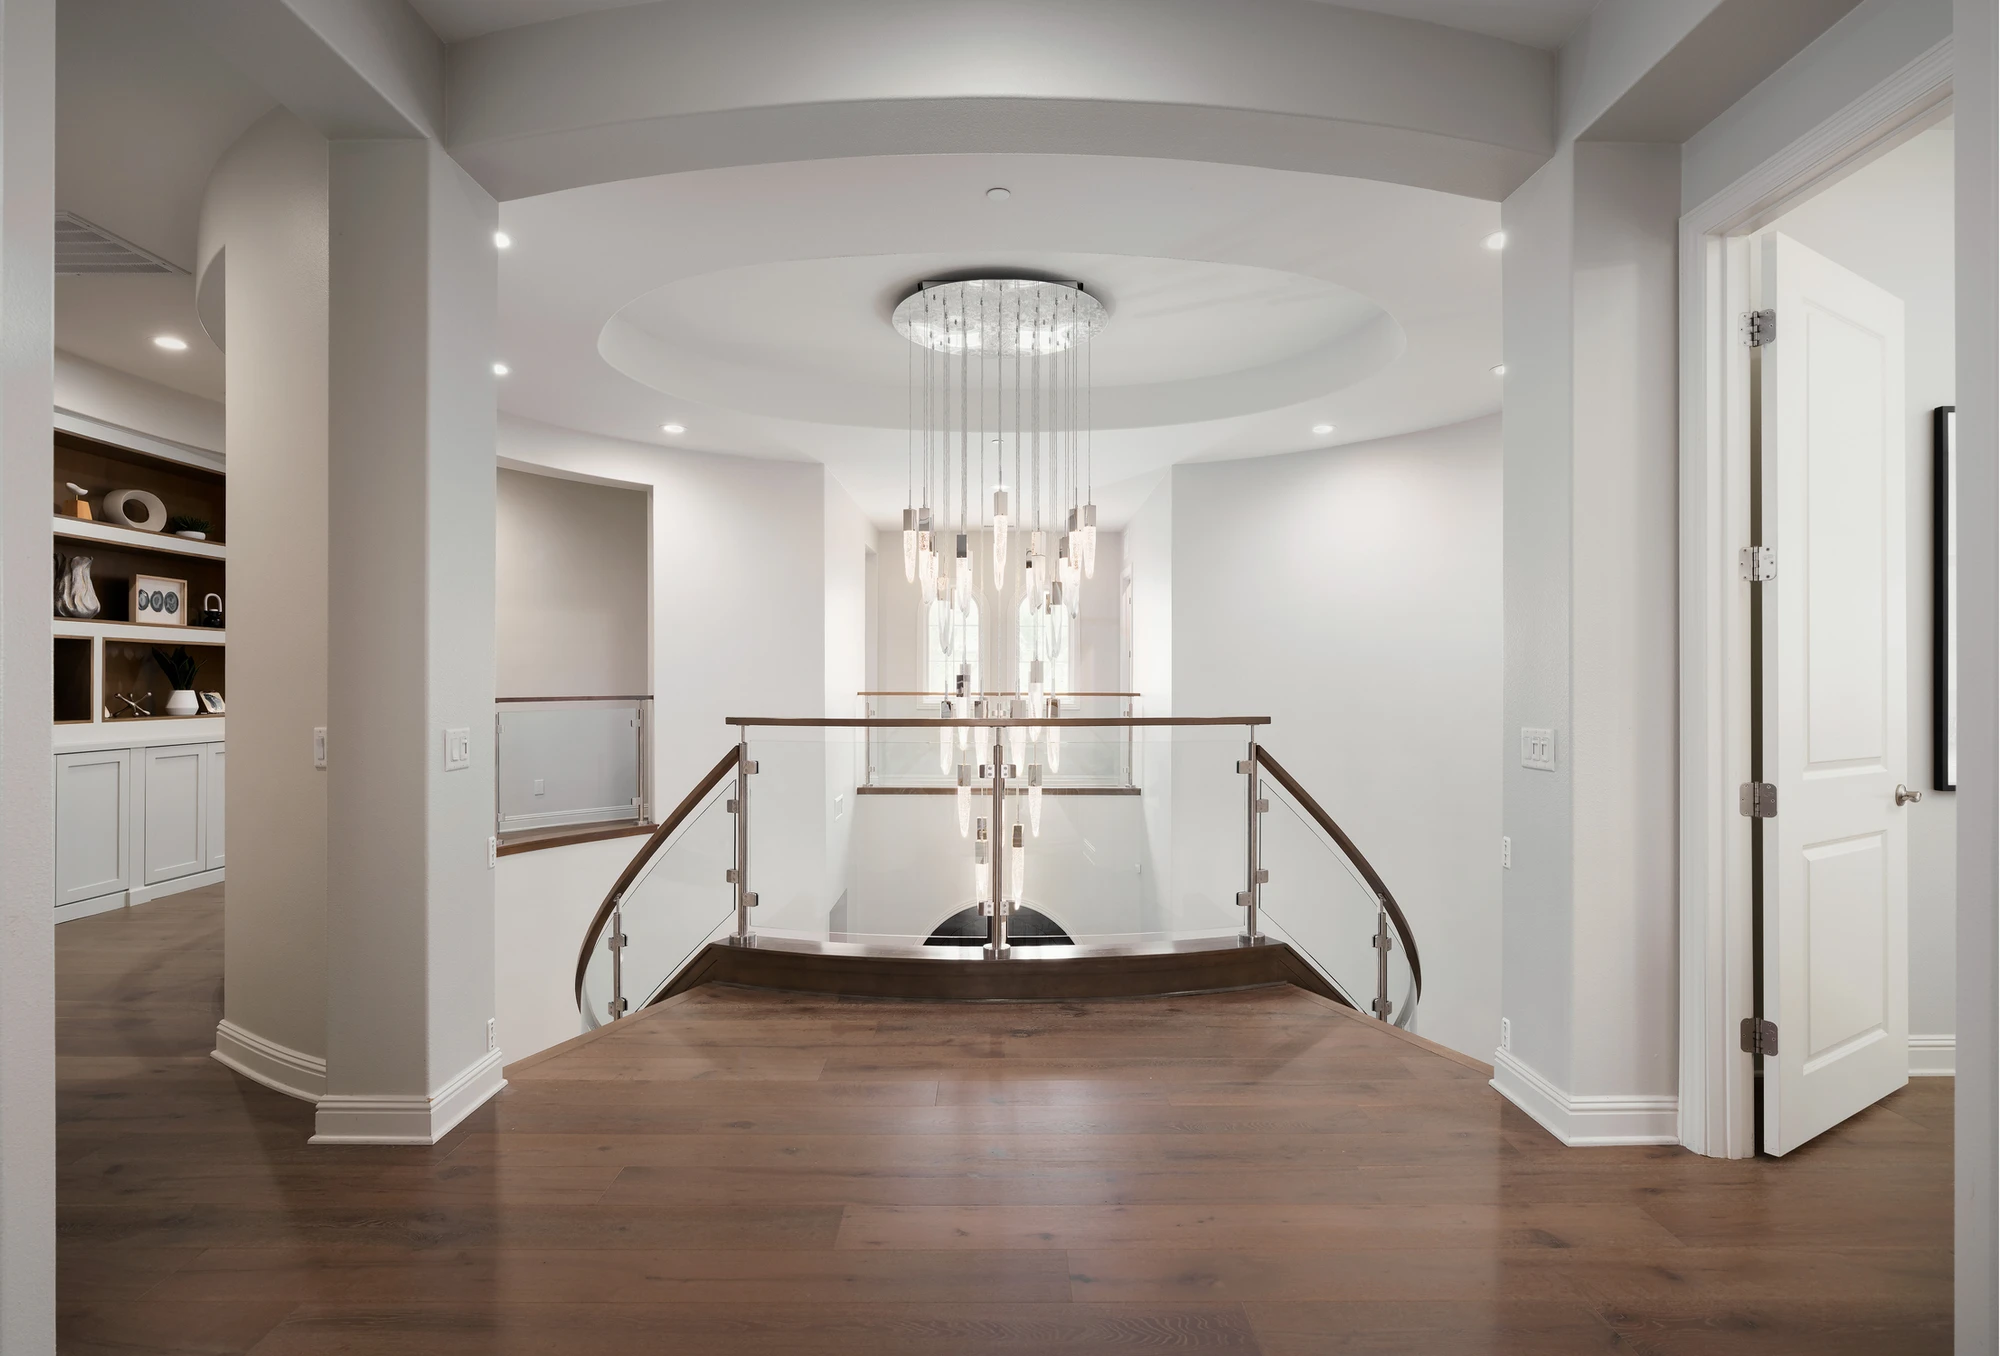
Upper hallway overlooking the illuminated stair hall
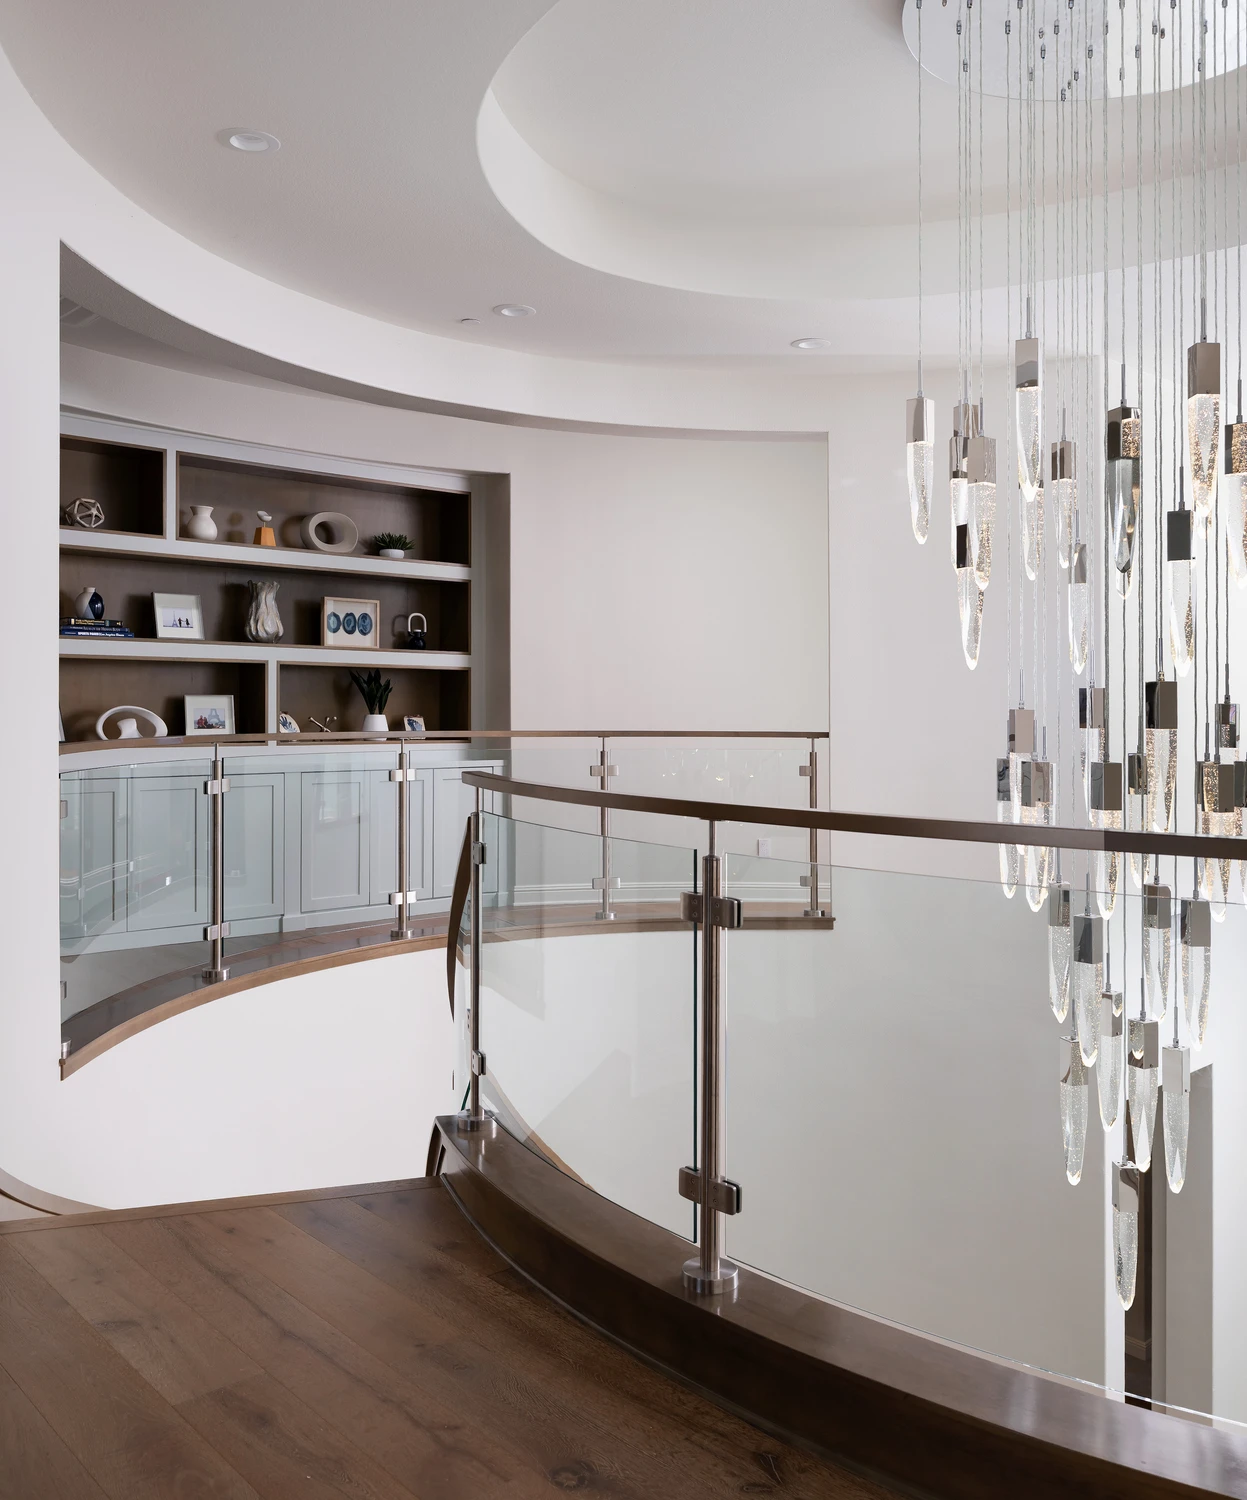
Curved upper landing with glass railing and built-in shelves
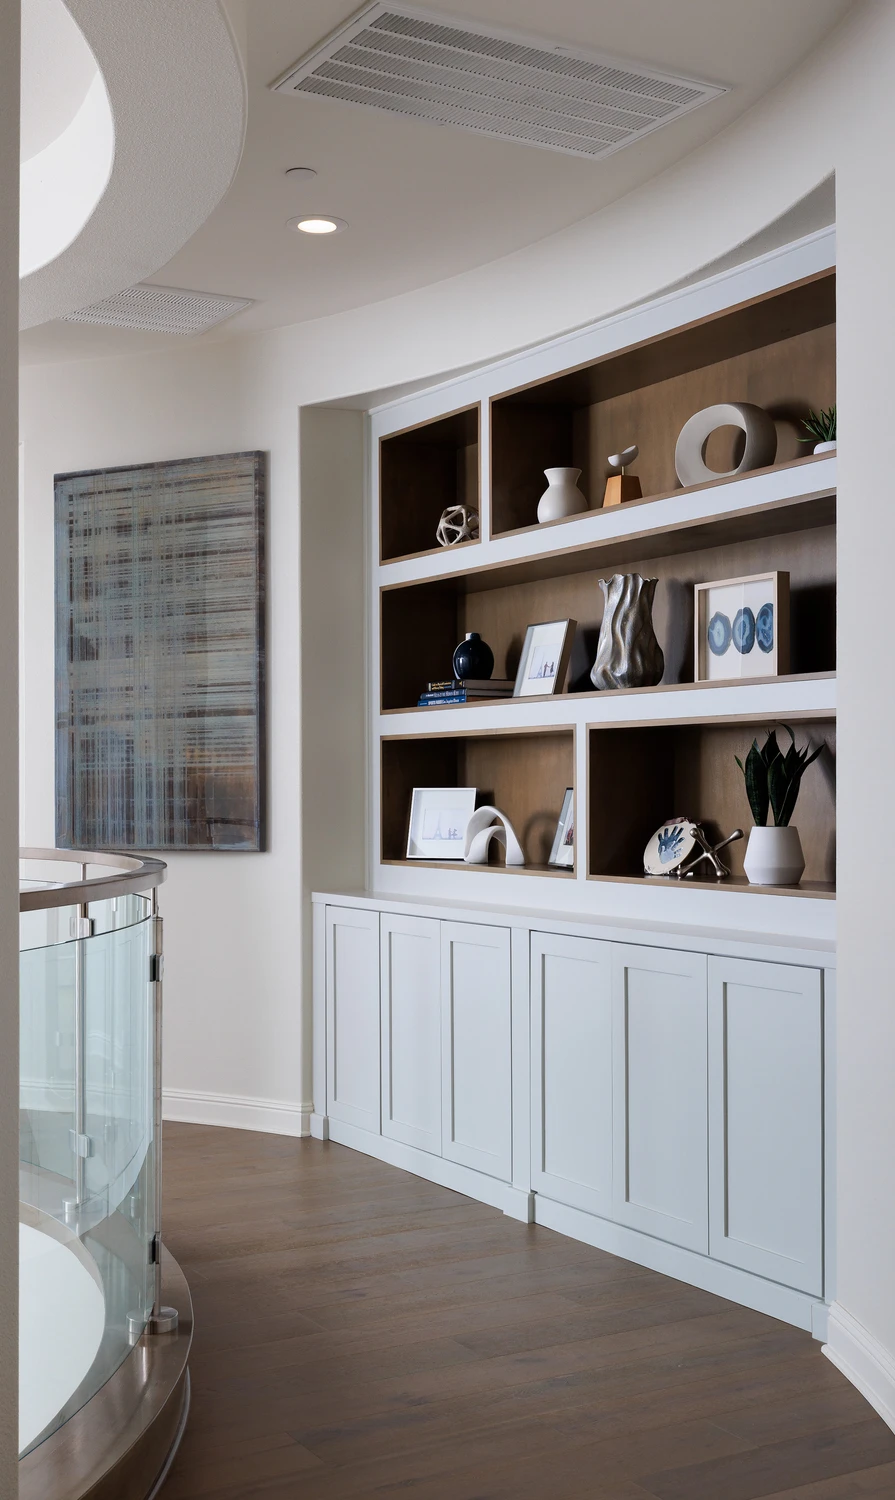
Upper landing with white display cabinetry and wood flooring
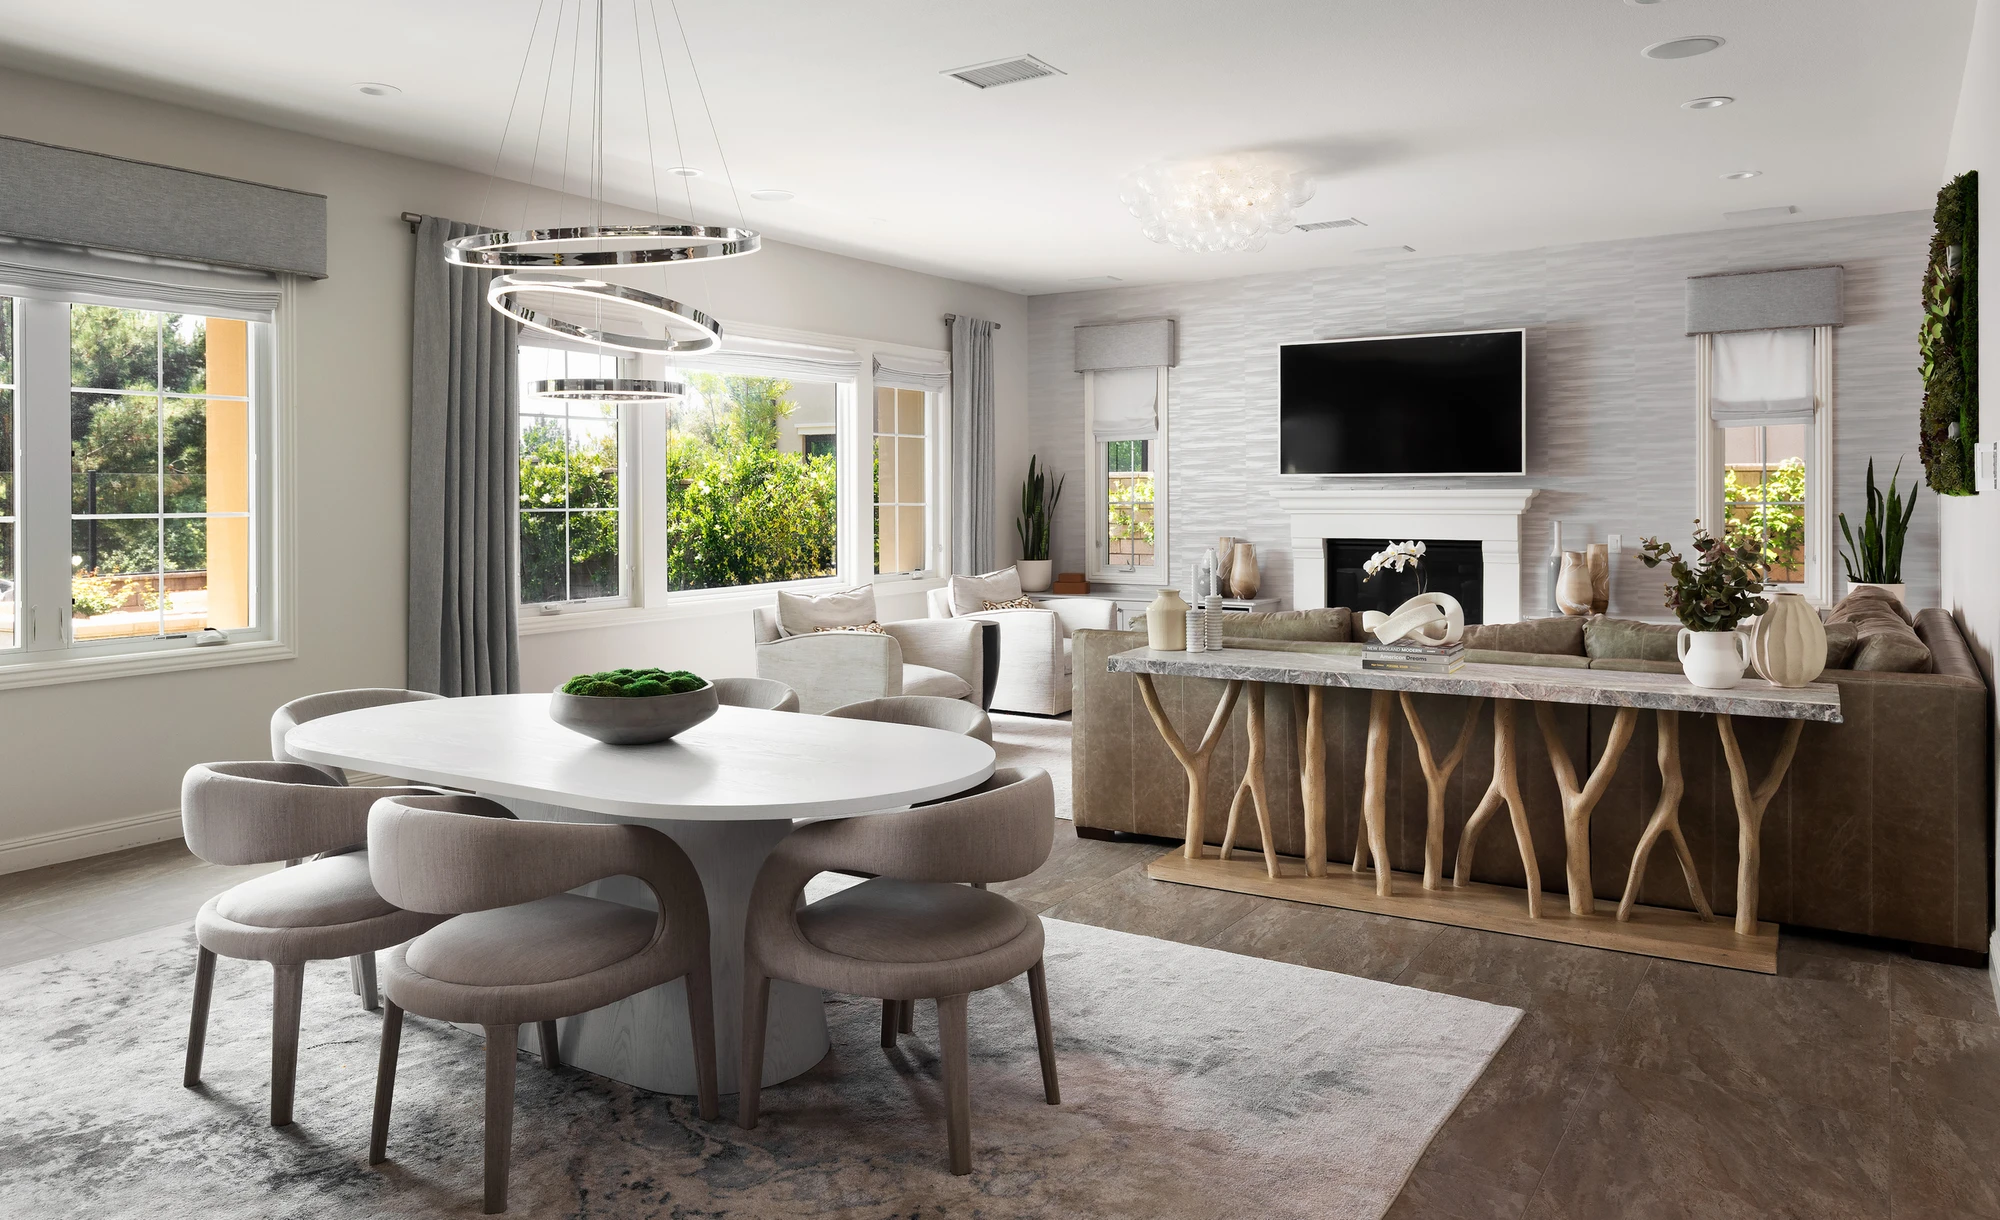
Dining area and living room with windows and fireplace
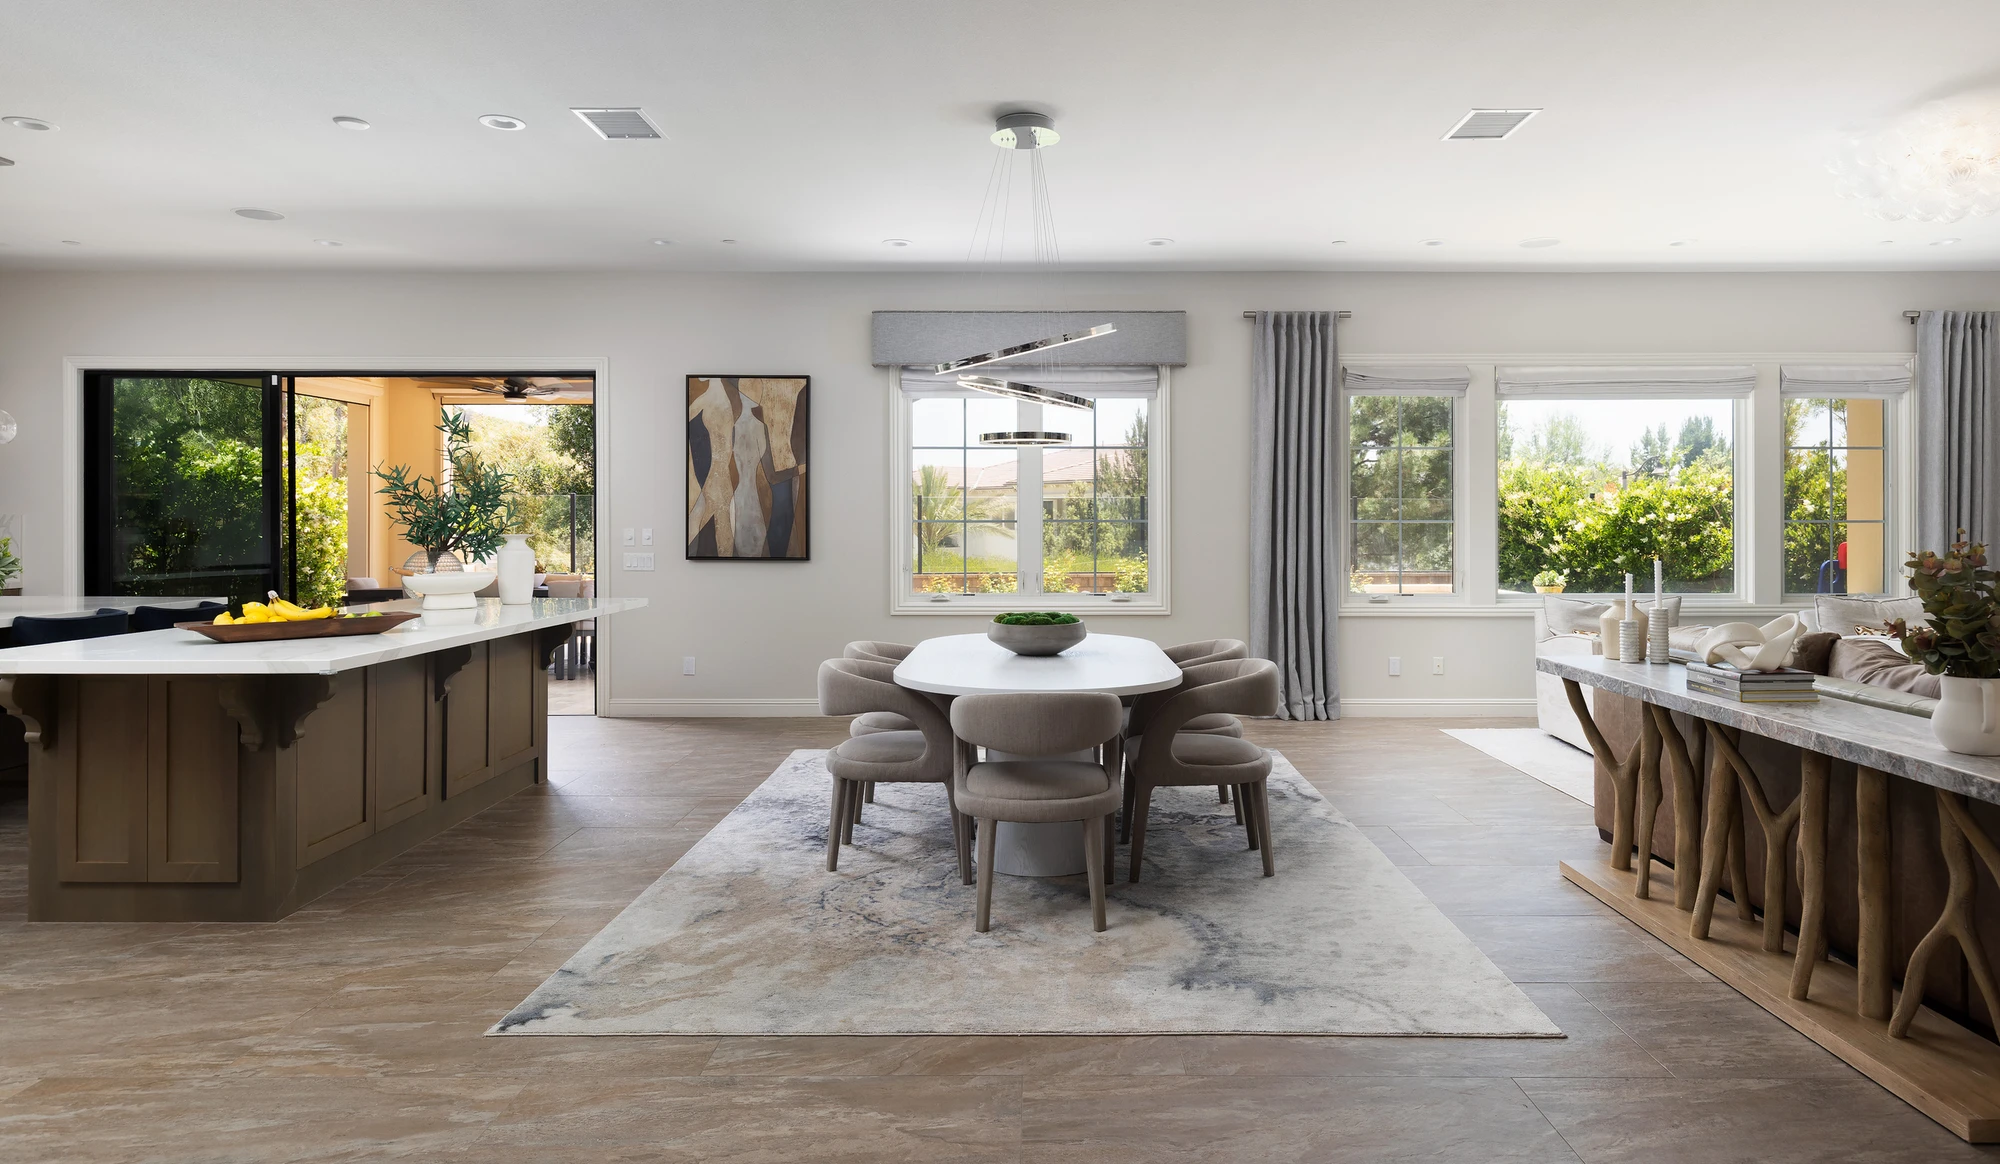
Round dining table between the kitchen and living room
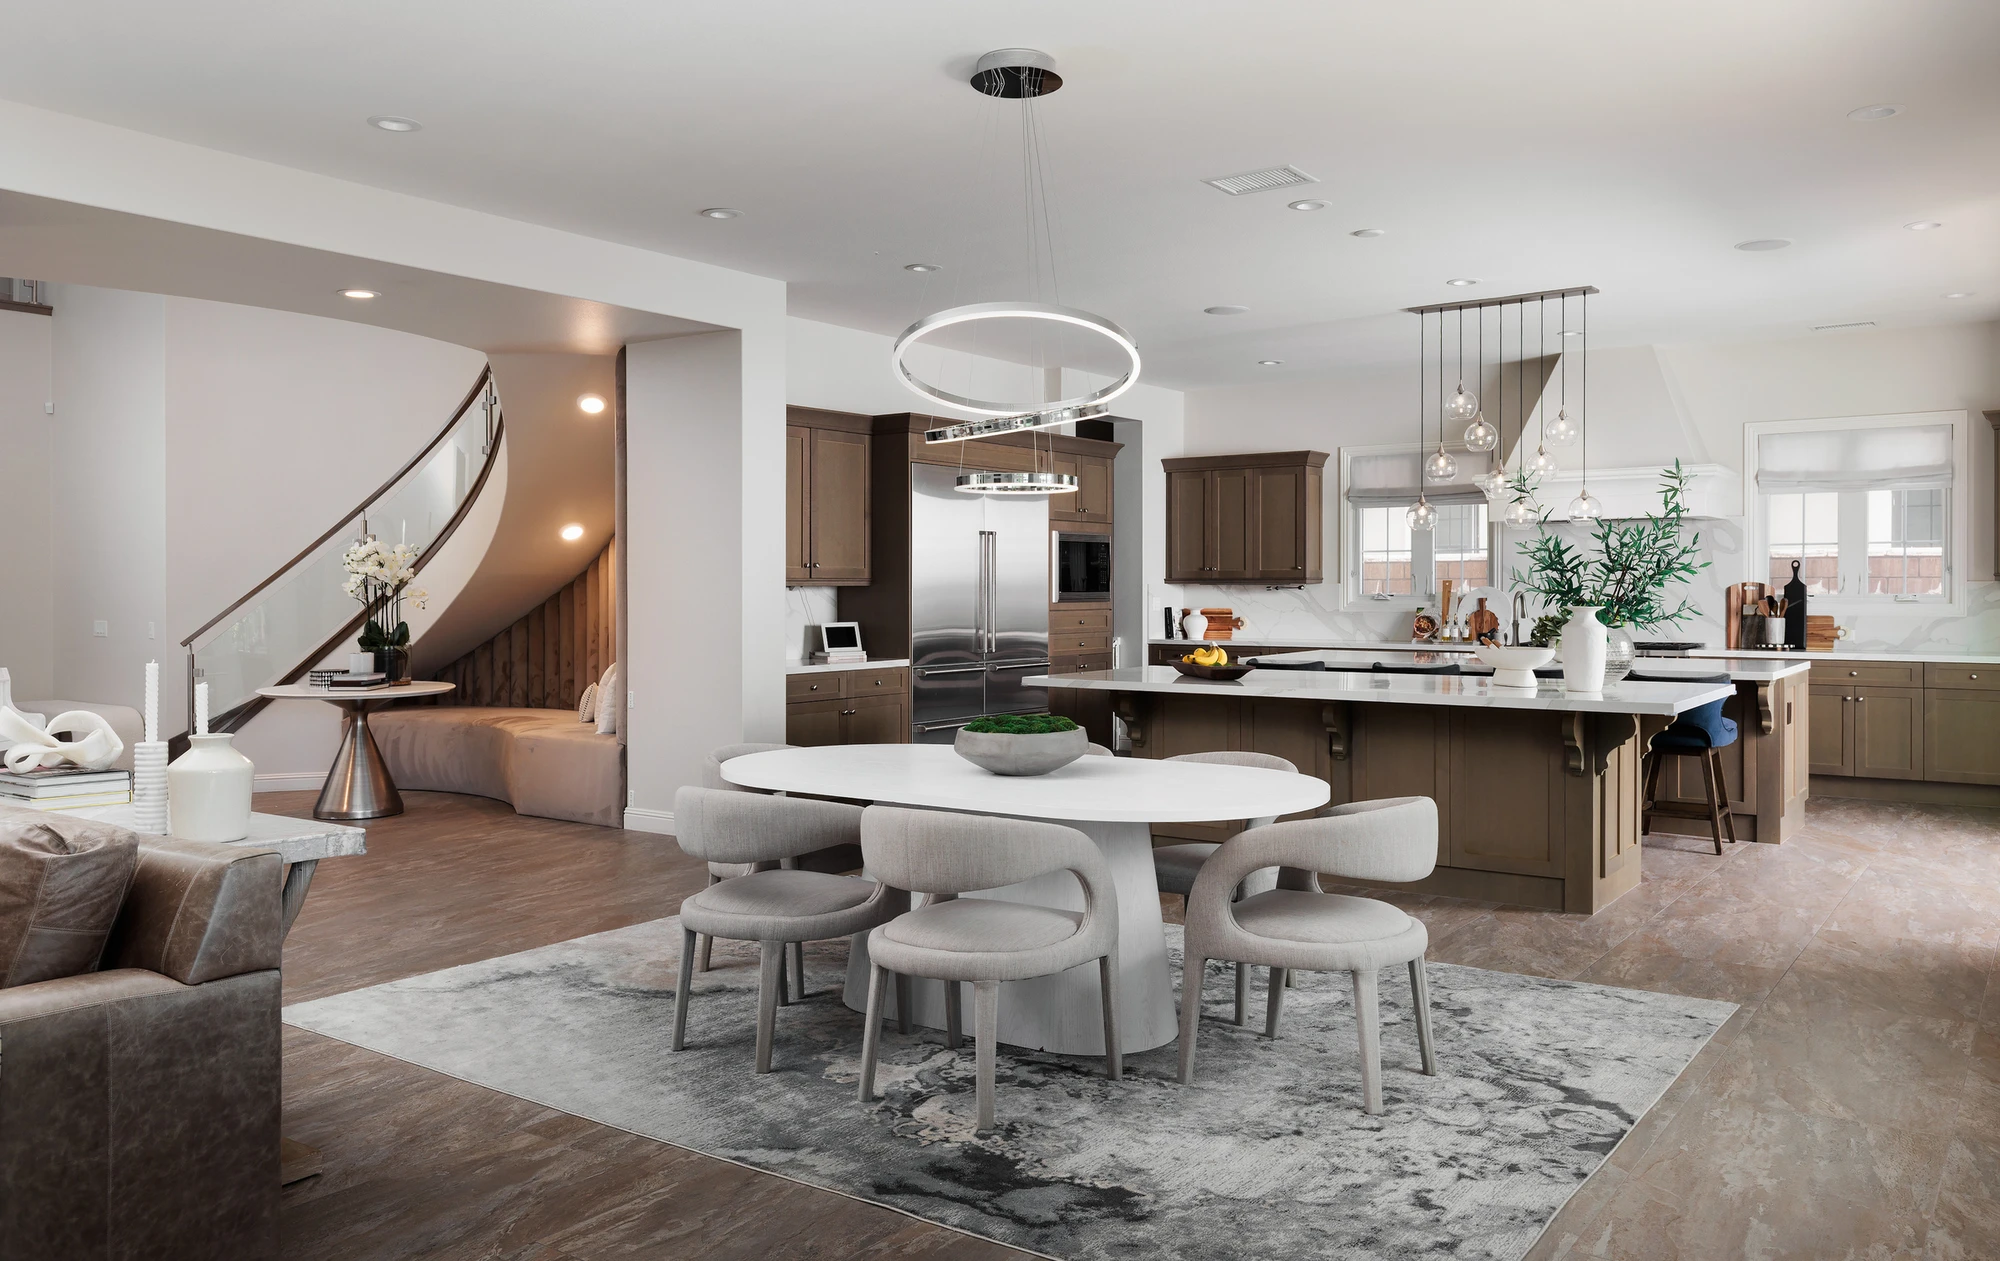
Dining area facing the kitchen beneath circular pendant lights
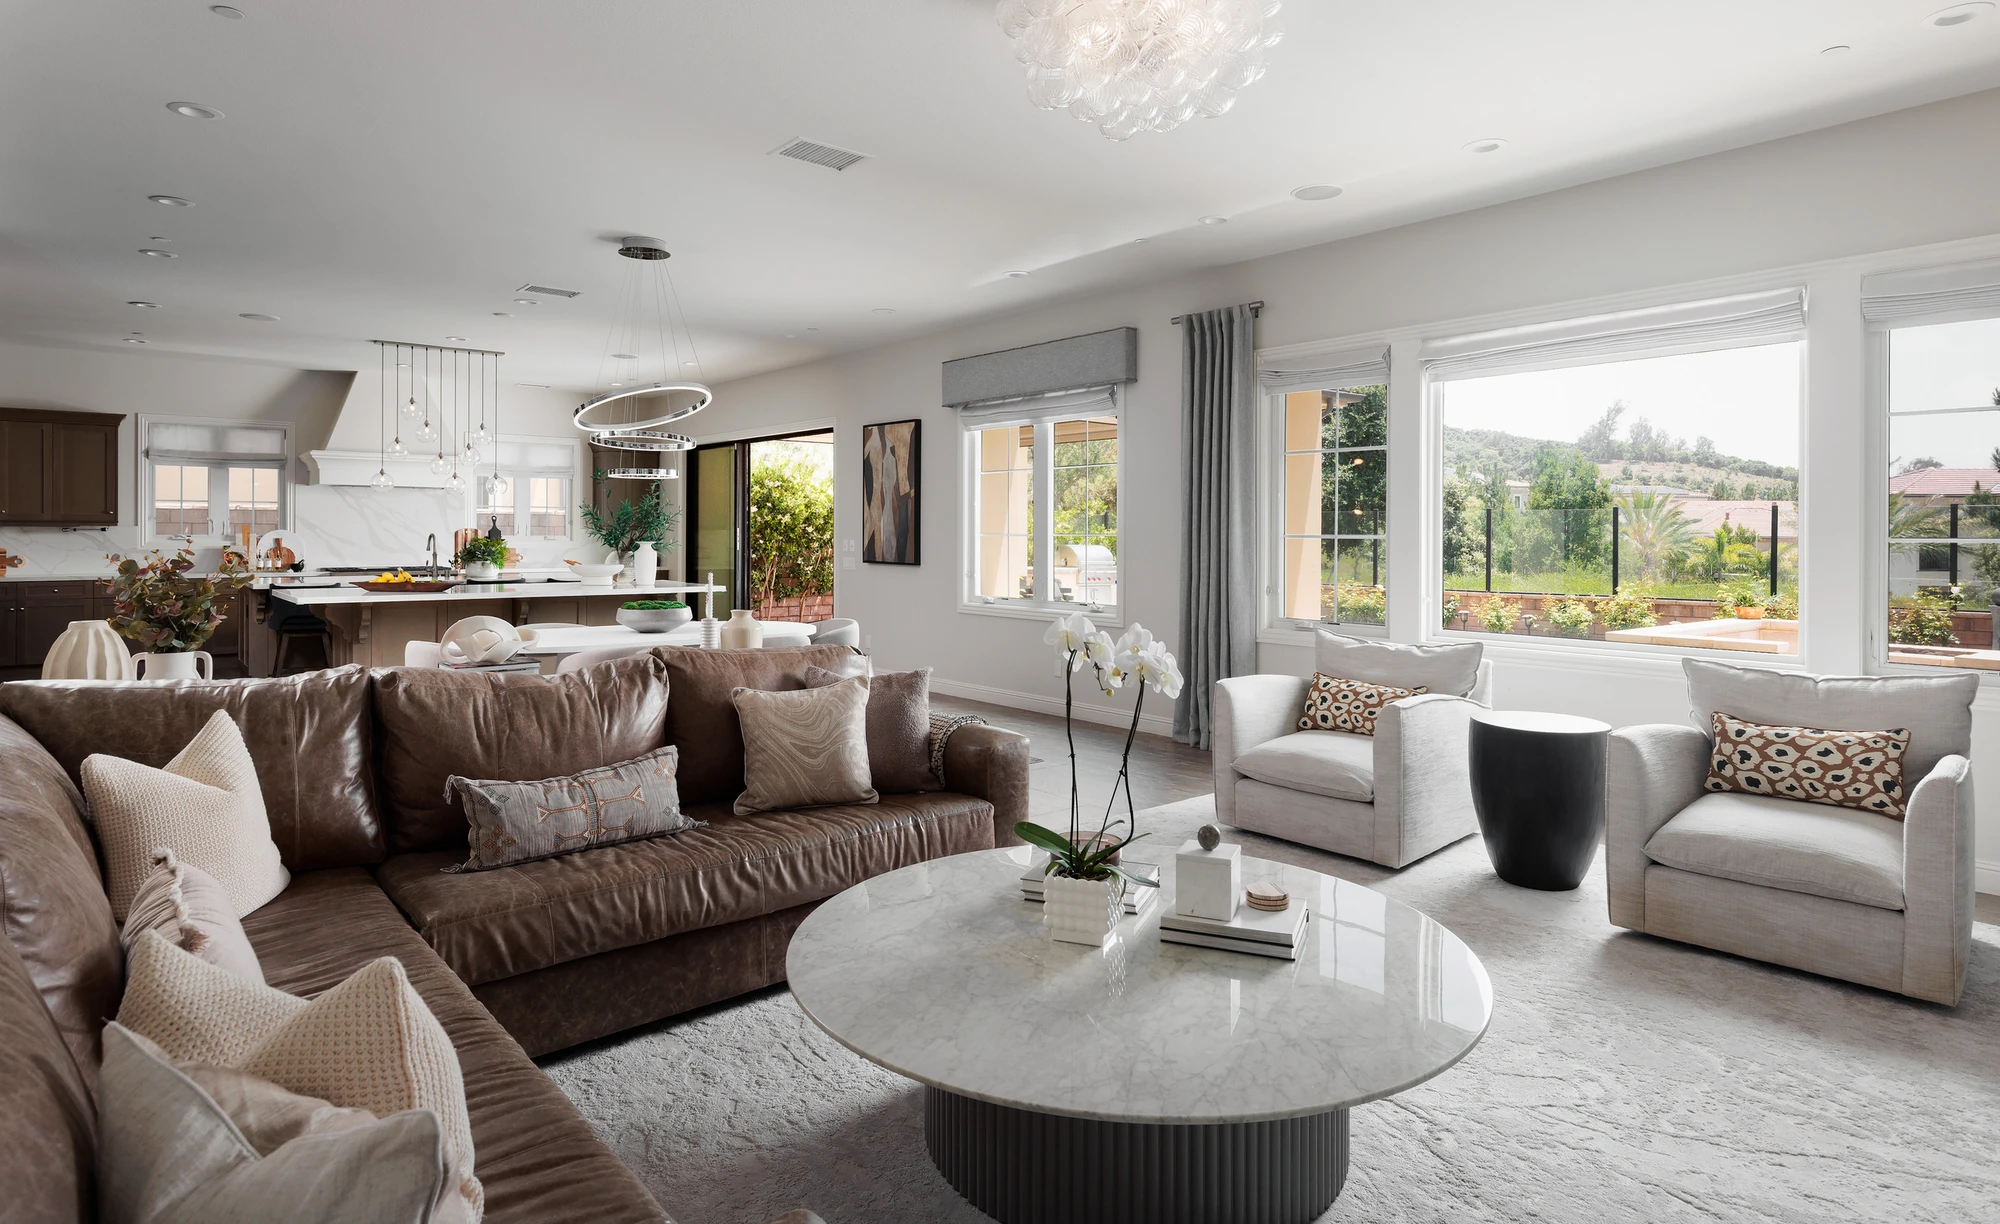
Living room with leather sofa and hillside view
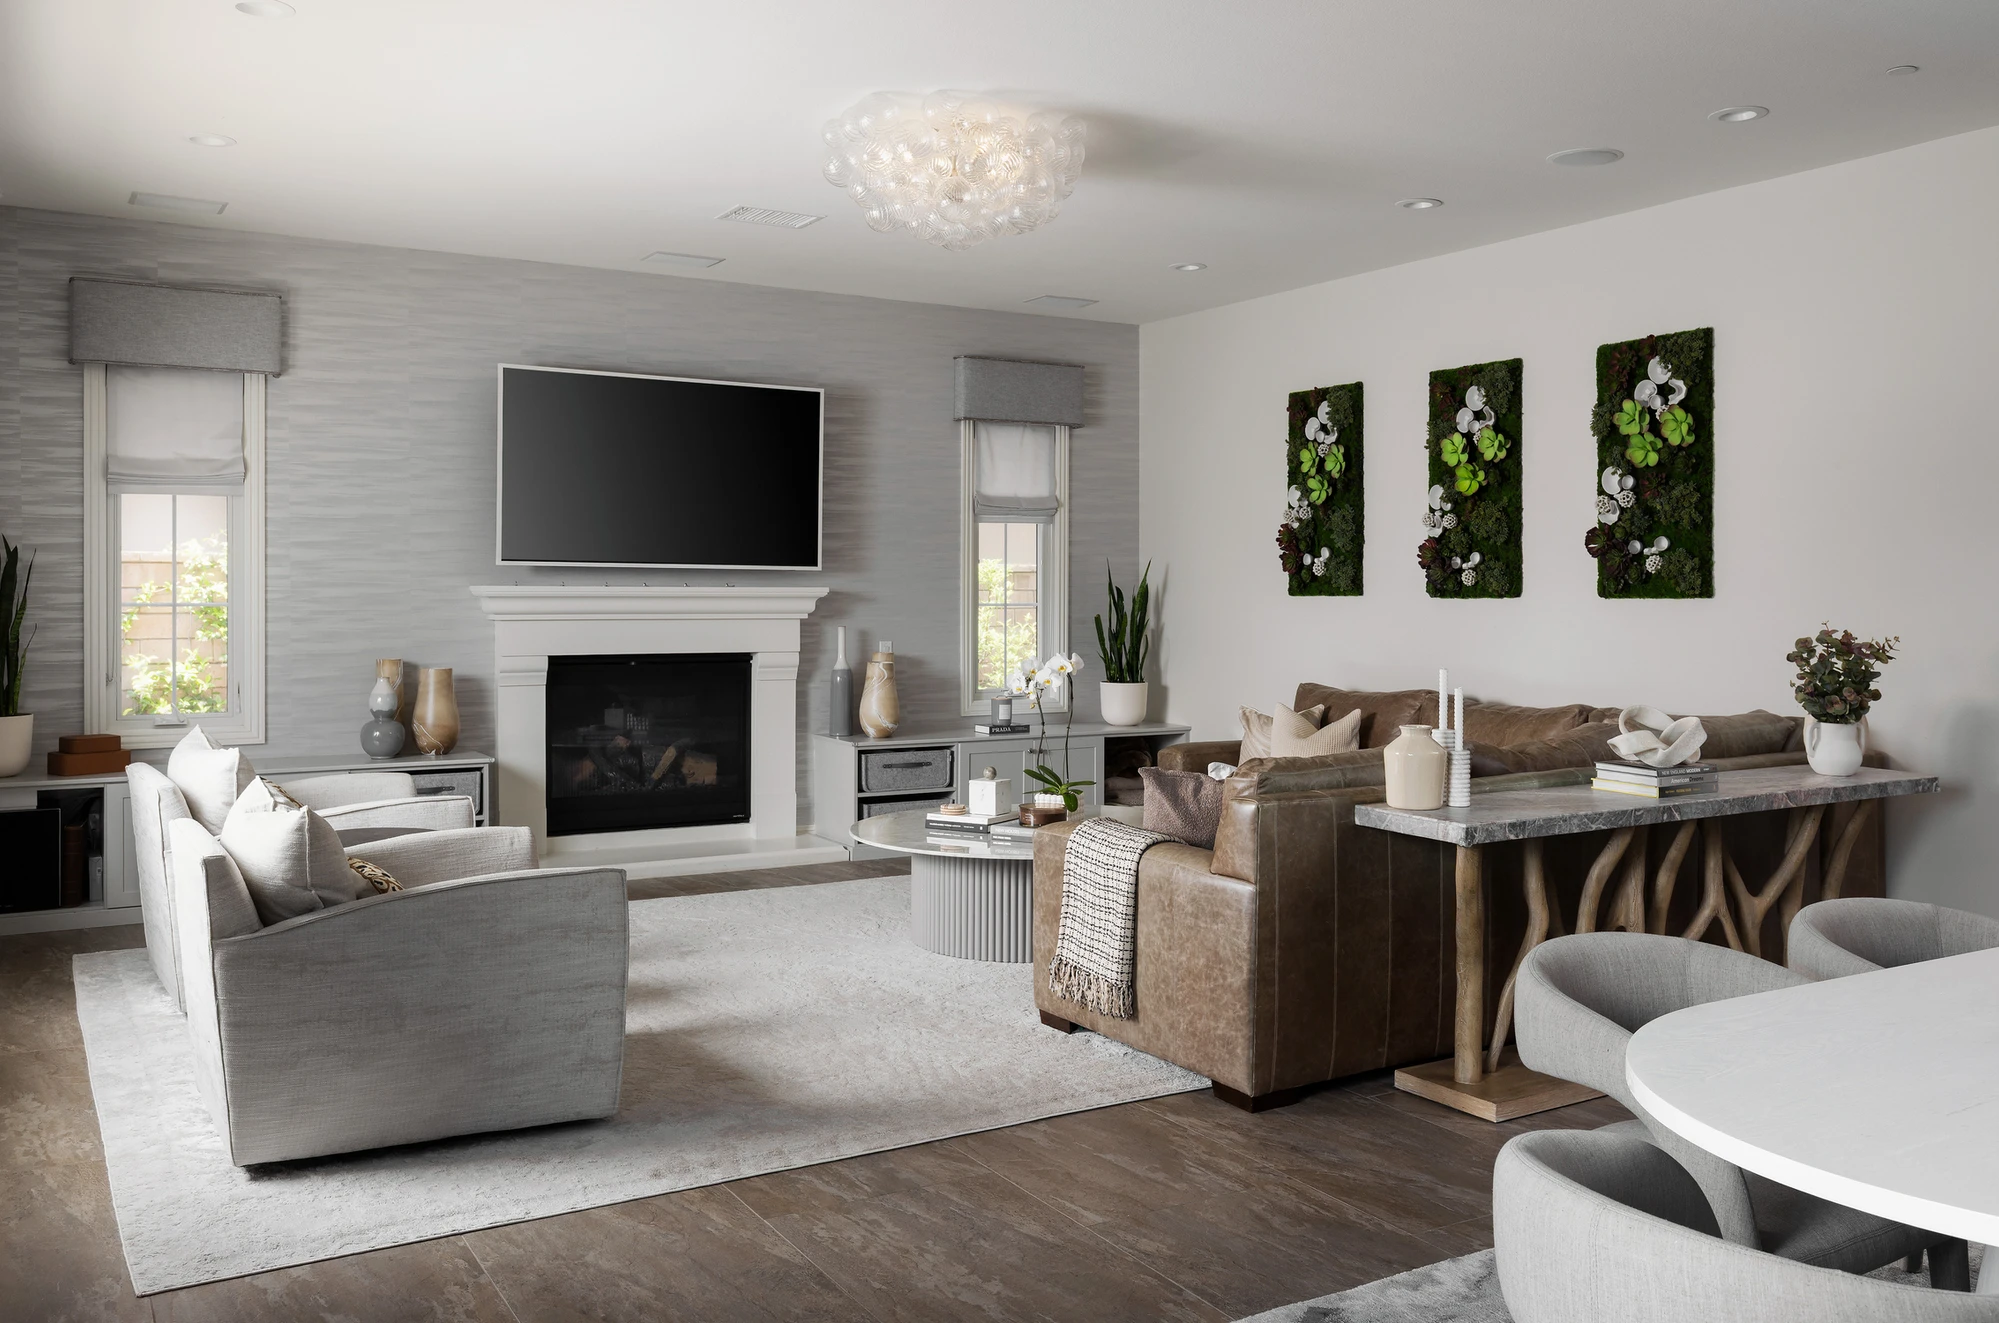
Living room with fireplace, sectional seating, and botanical artwork
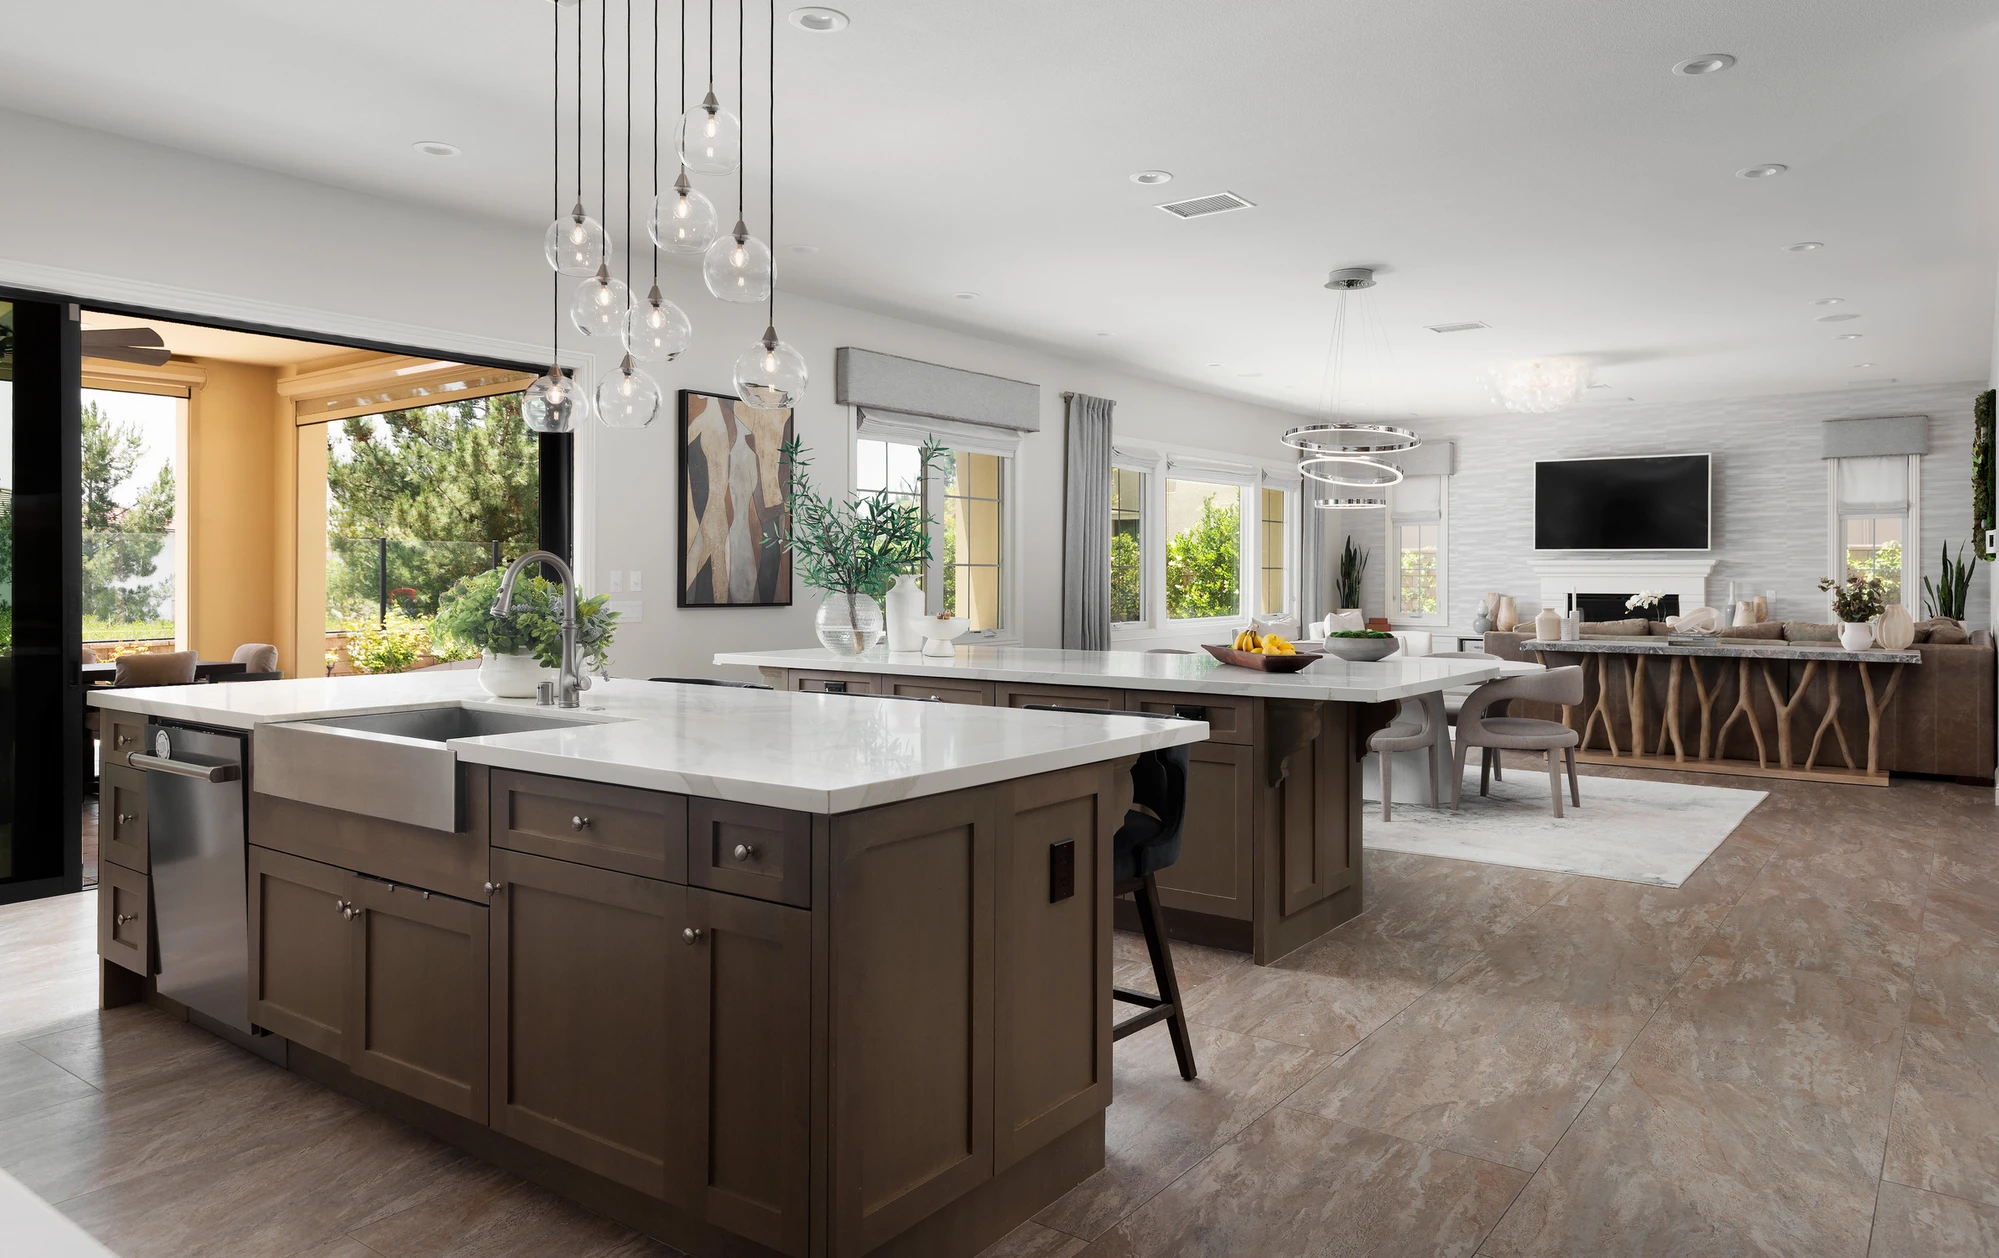
Open kitchen and living room with pendant lights
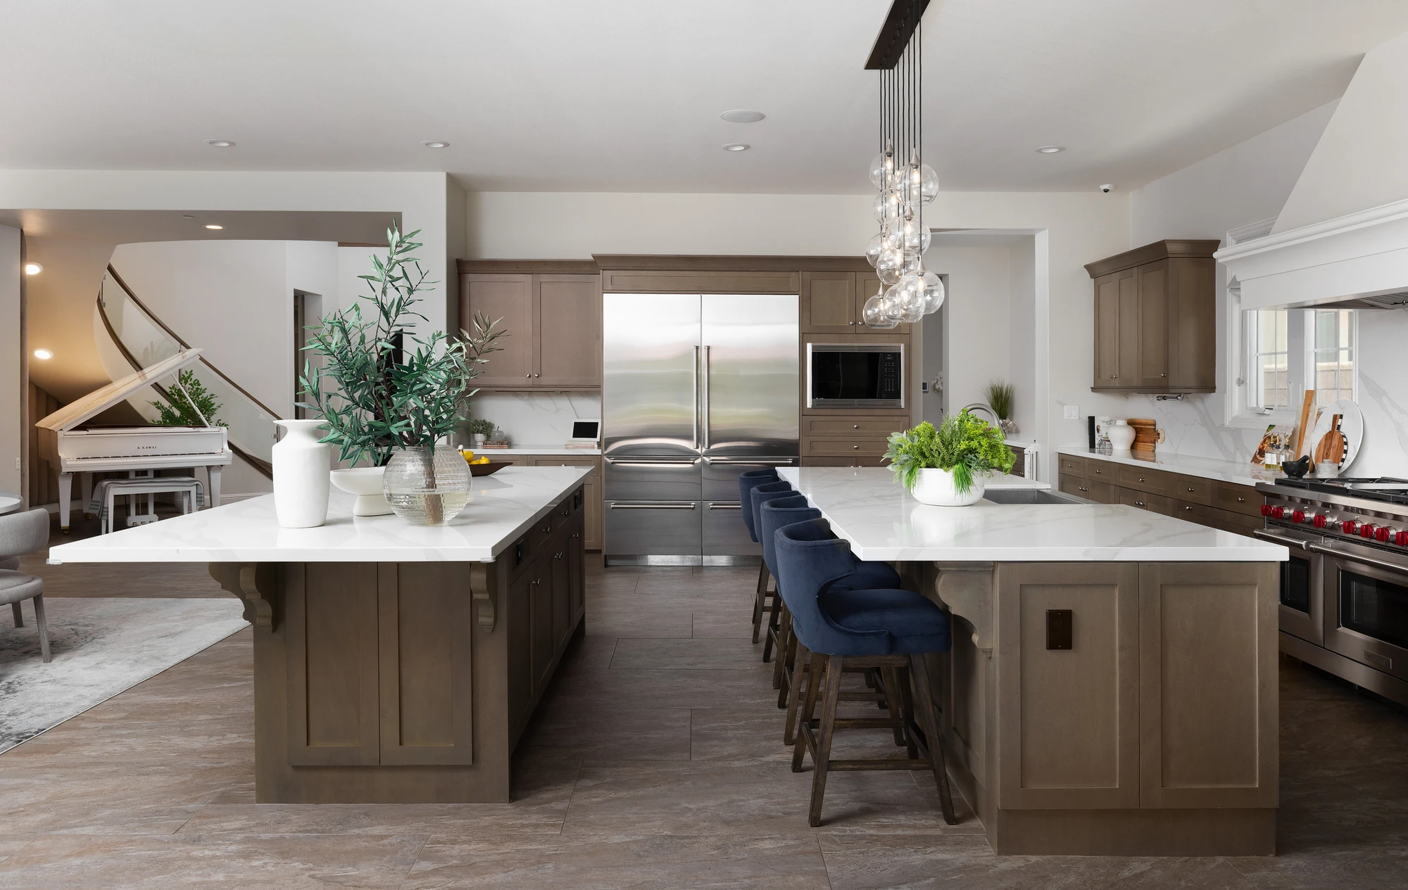
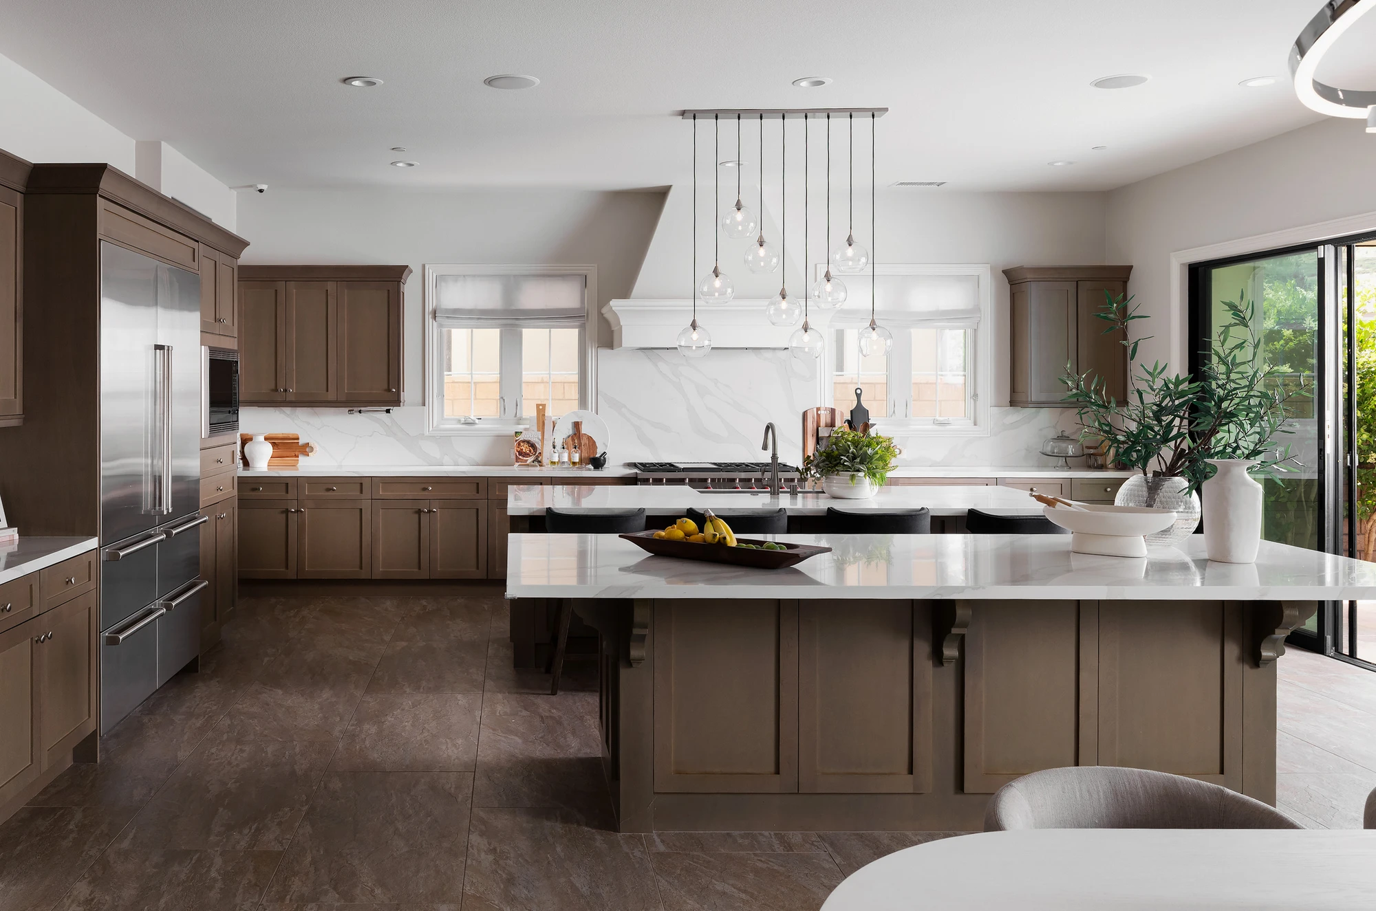
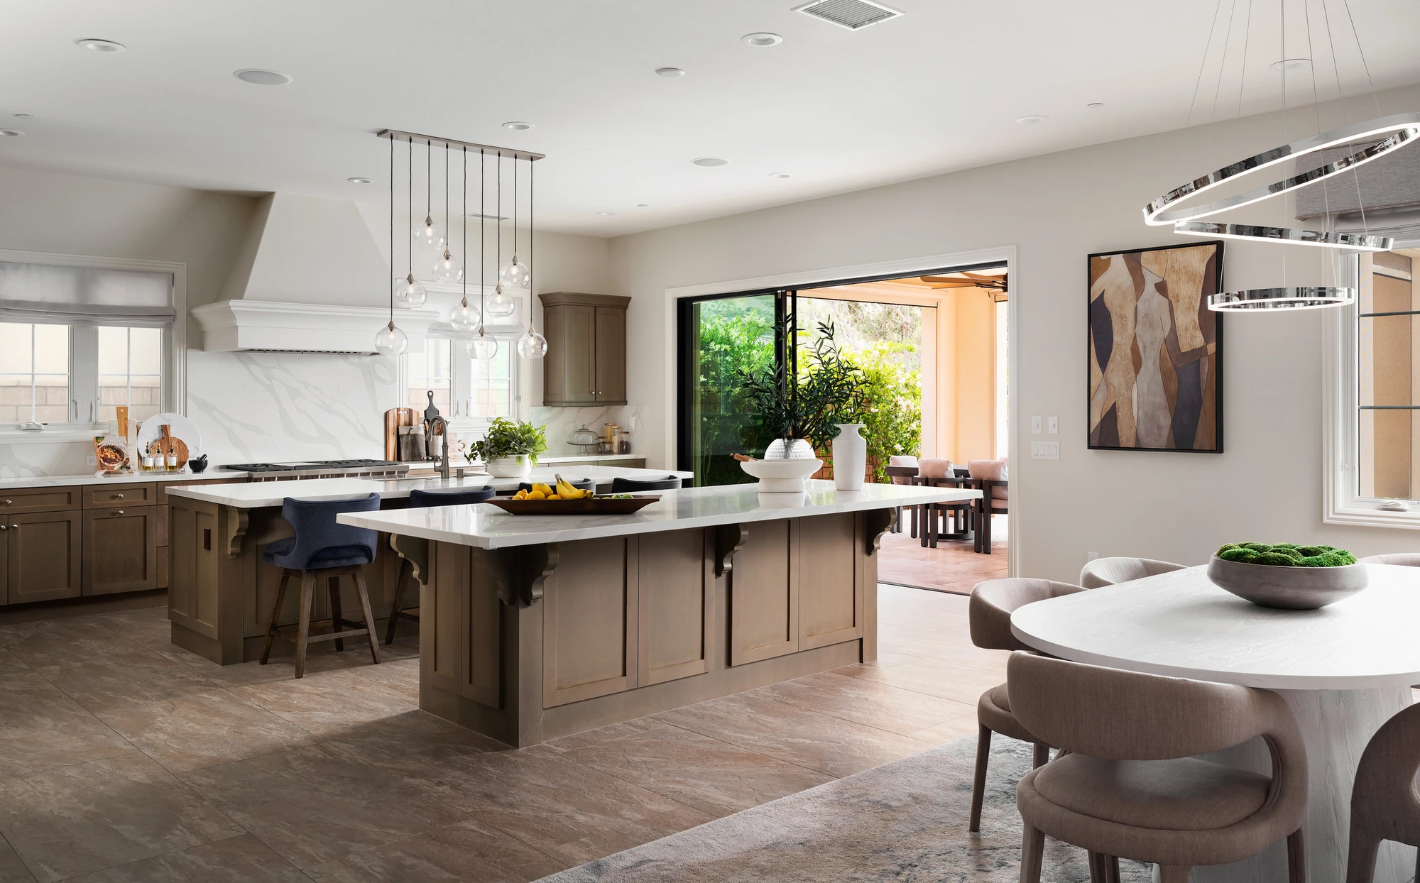
Kitchen with two islands, dark cabinetry, and blue stools
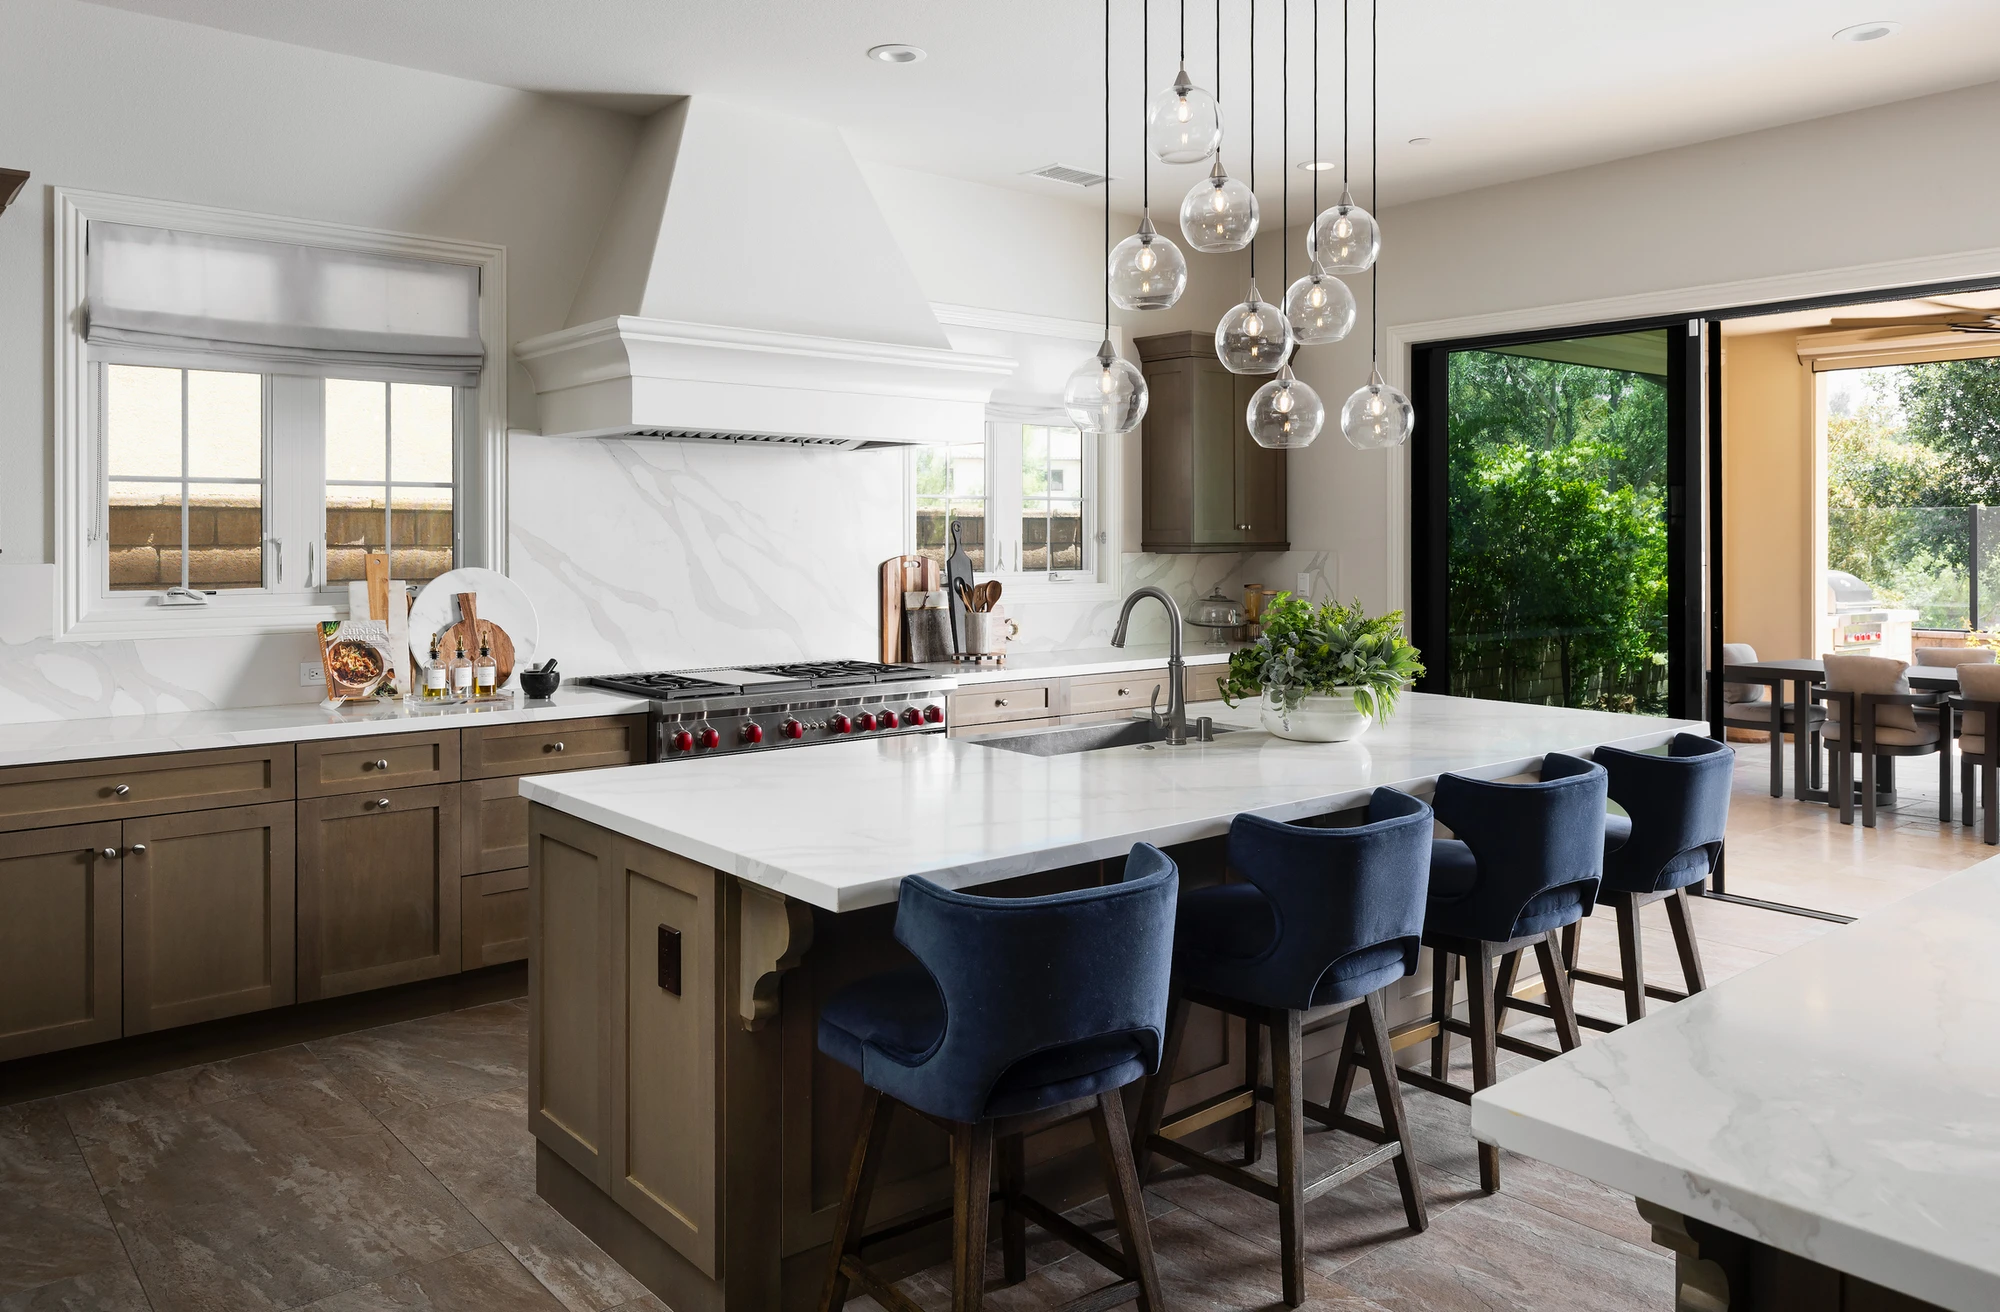
Kitchen with large island, range hood, and blue bar stools
Kitchen with dual islands and glass doors to the patio
Kitchen and dining area with layered islands and pendant lights
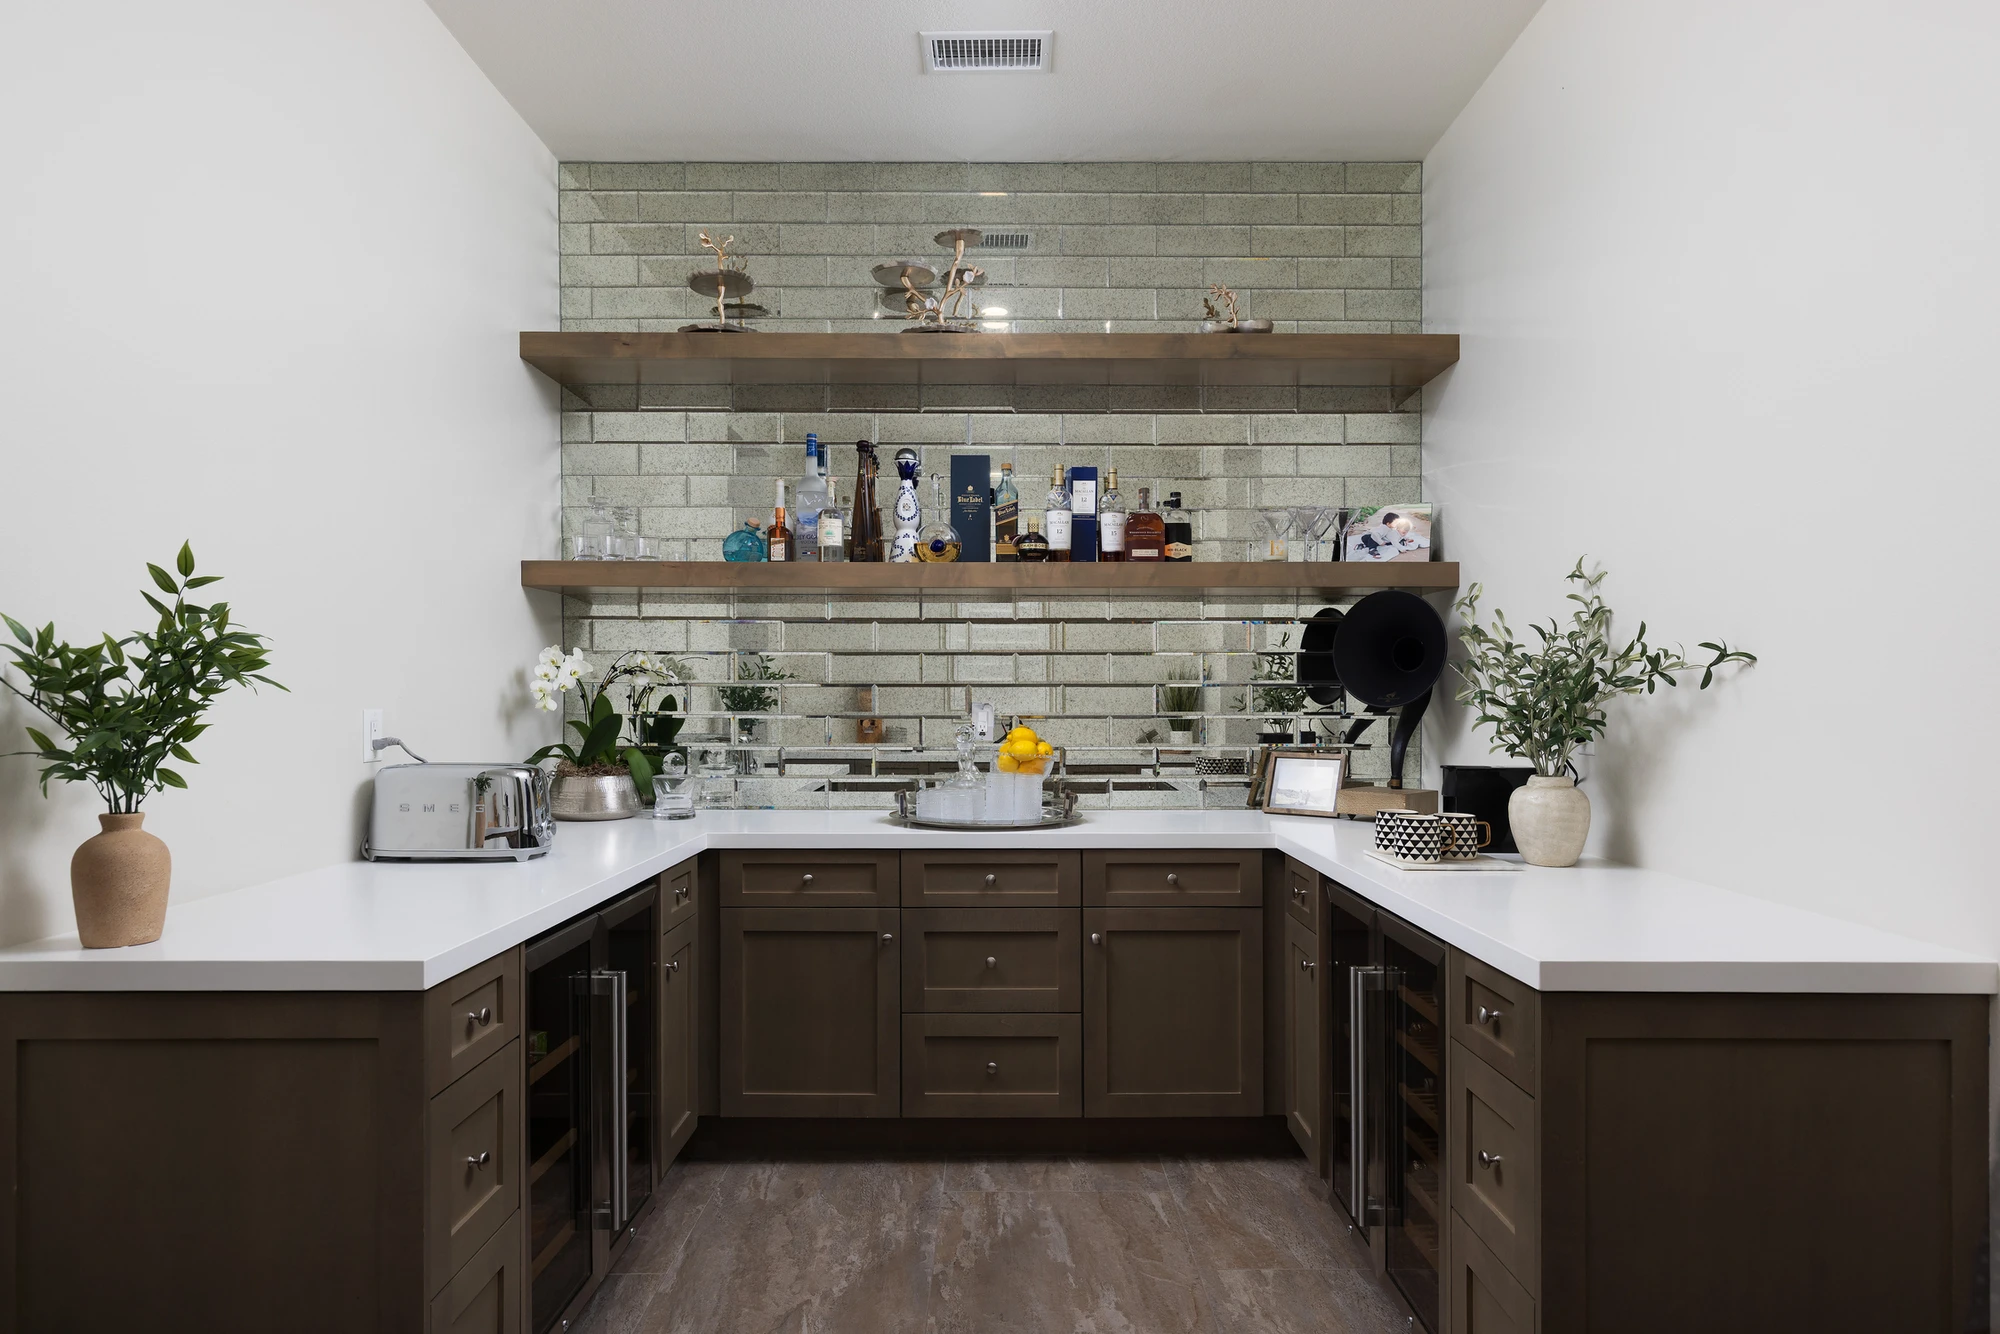
Bar area with mirrored tile backsplash and open shelving
Home office with blue accent wall and built-in shelving
Bedroom with four-poster bed, seating, and built-in cabinetry
Bedroom with four-poster bed, framed art, and television
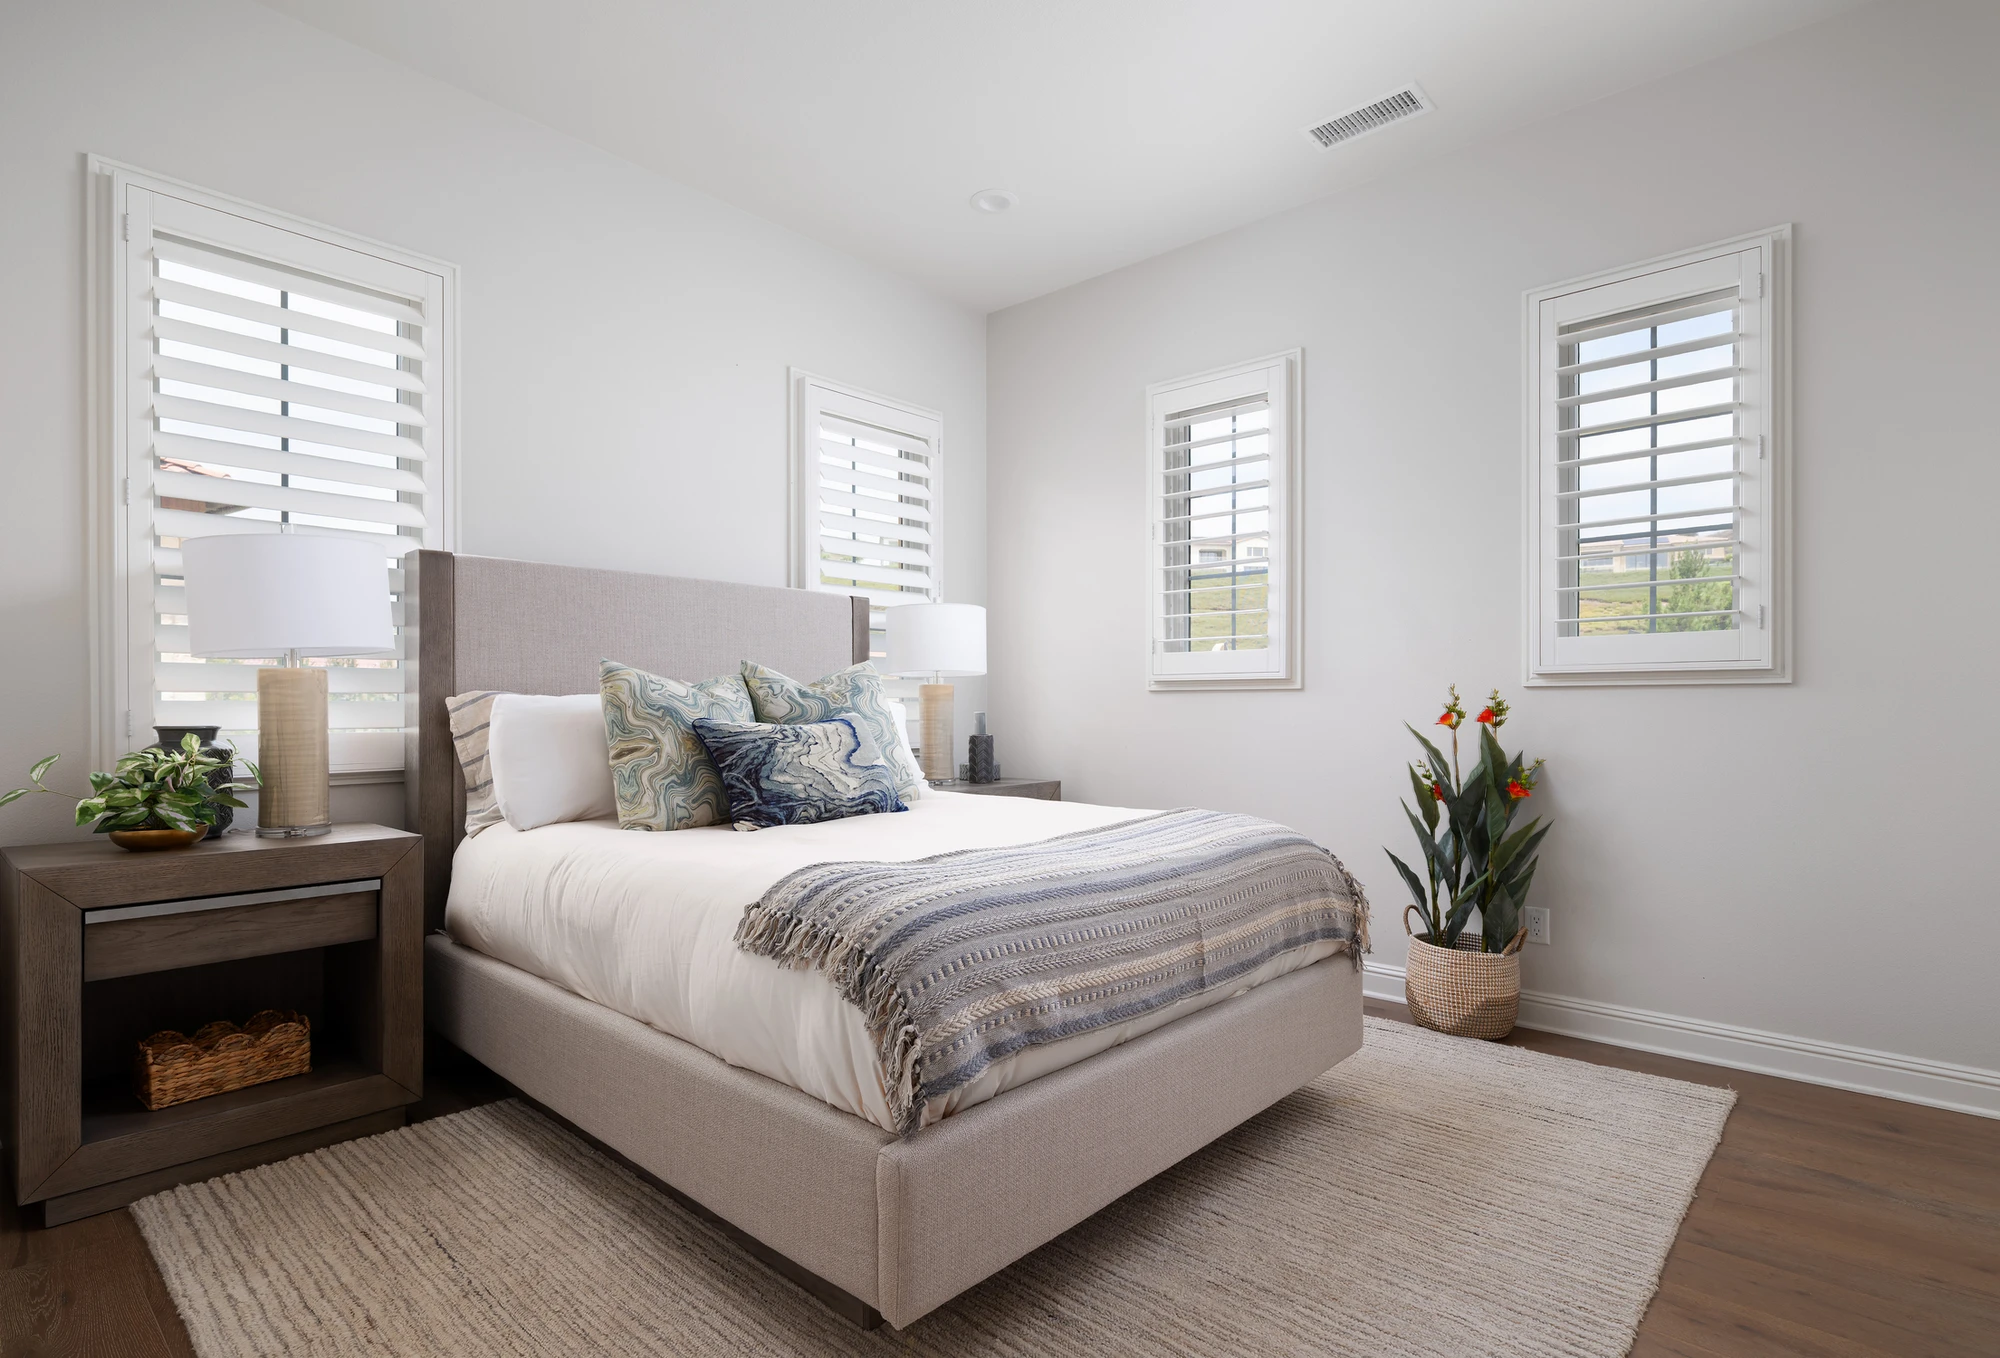
Bedroom with blue patterned bedding and shuttered windows
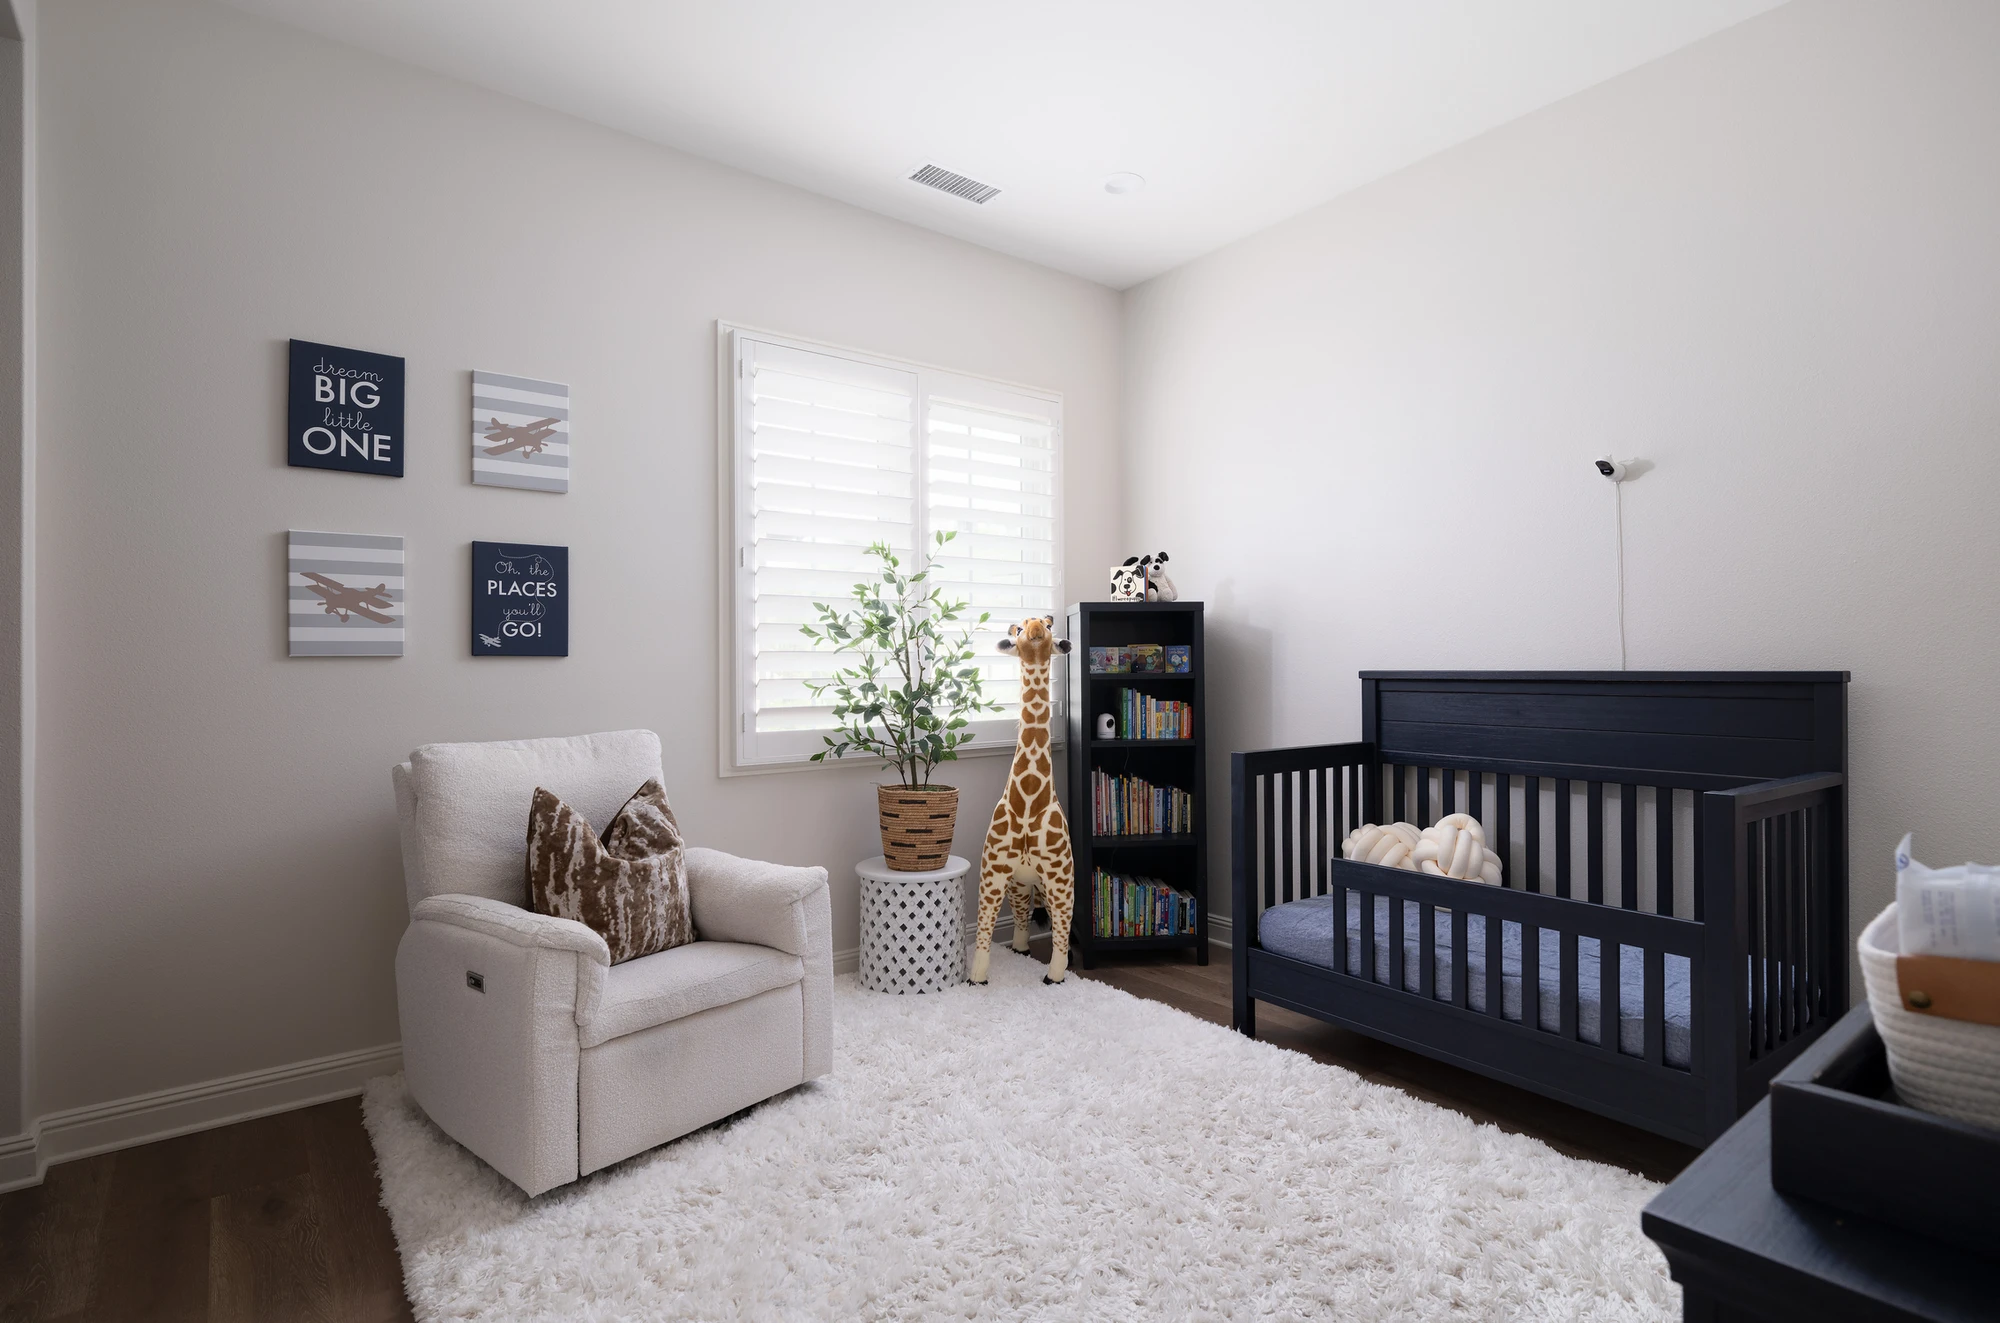
Nursery with dark crib, reading chair, and plush rug
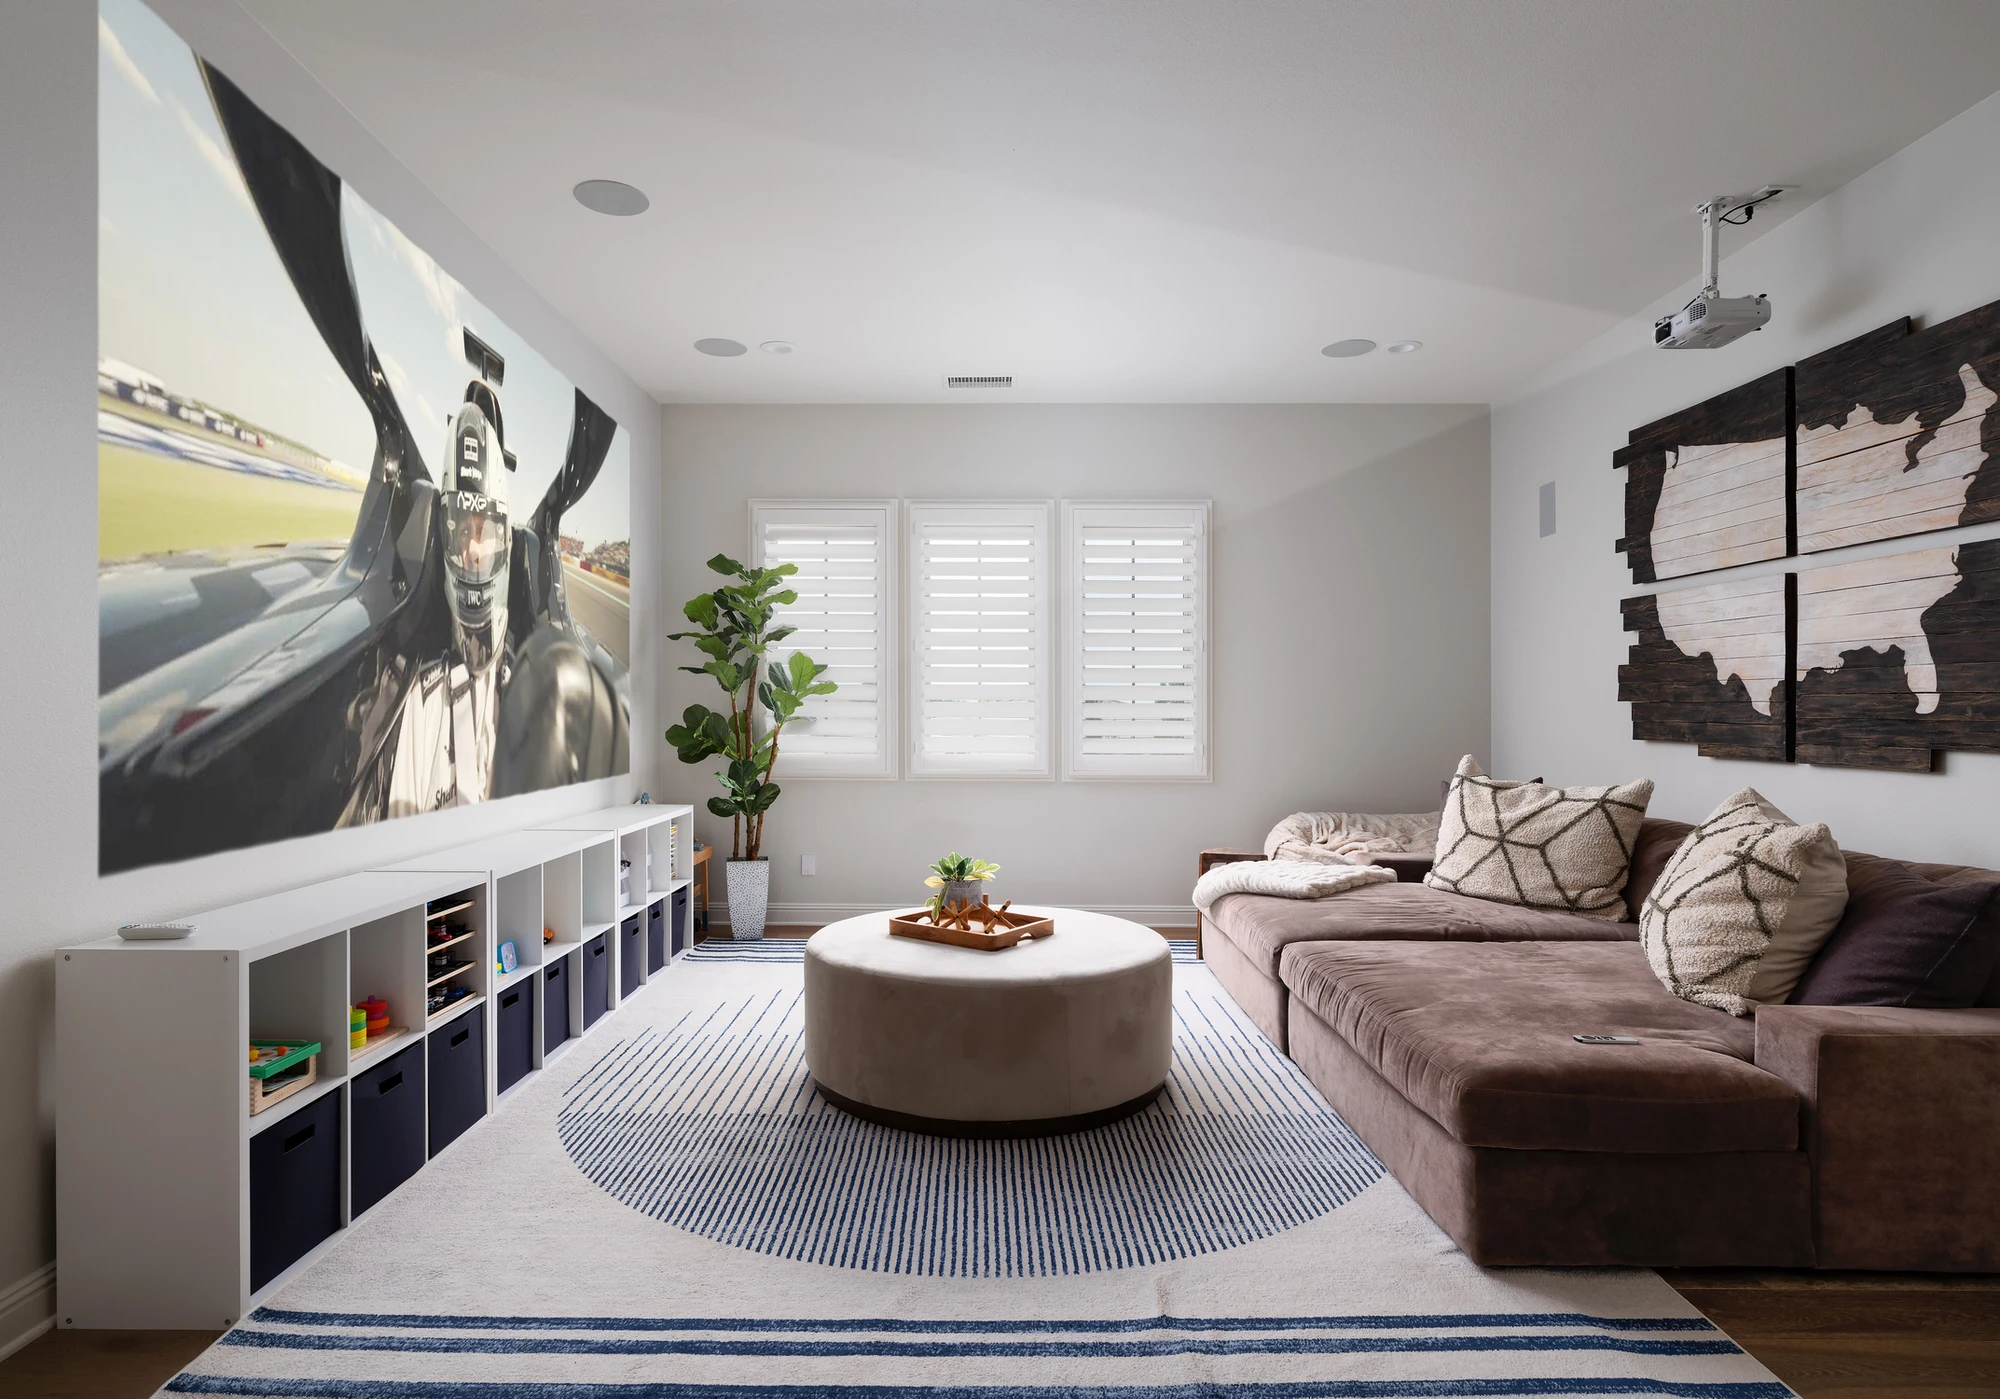
Family room with projector, sectional sofa, and striped rug
Kids playroom with blue slide, climbing wall, and indoor structure
Master bathroom with vanity, desk, and glass shower
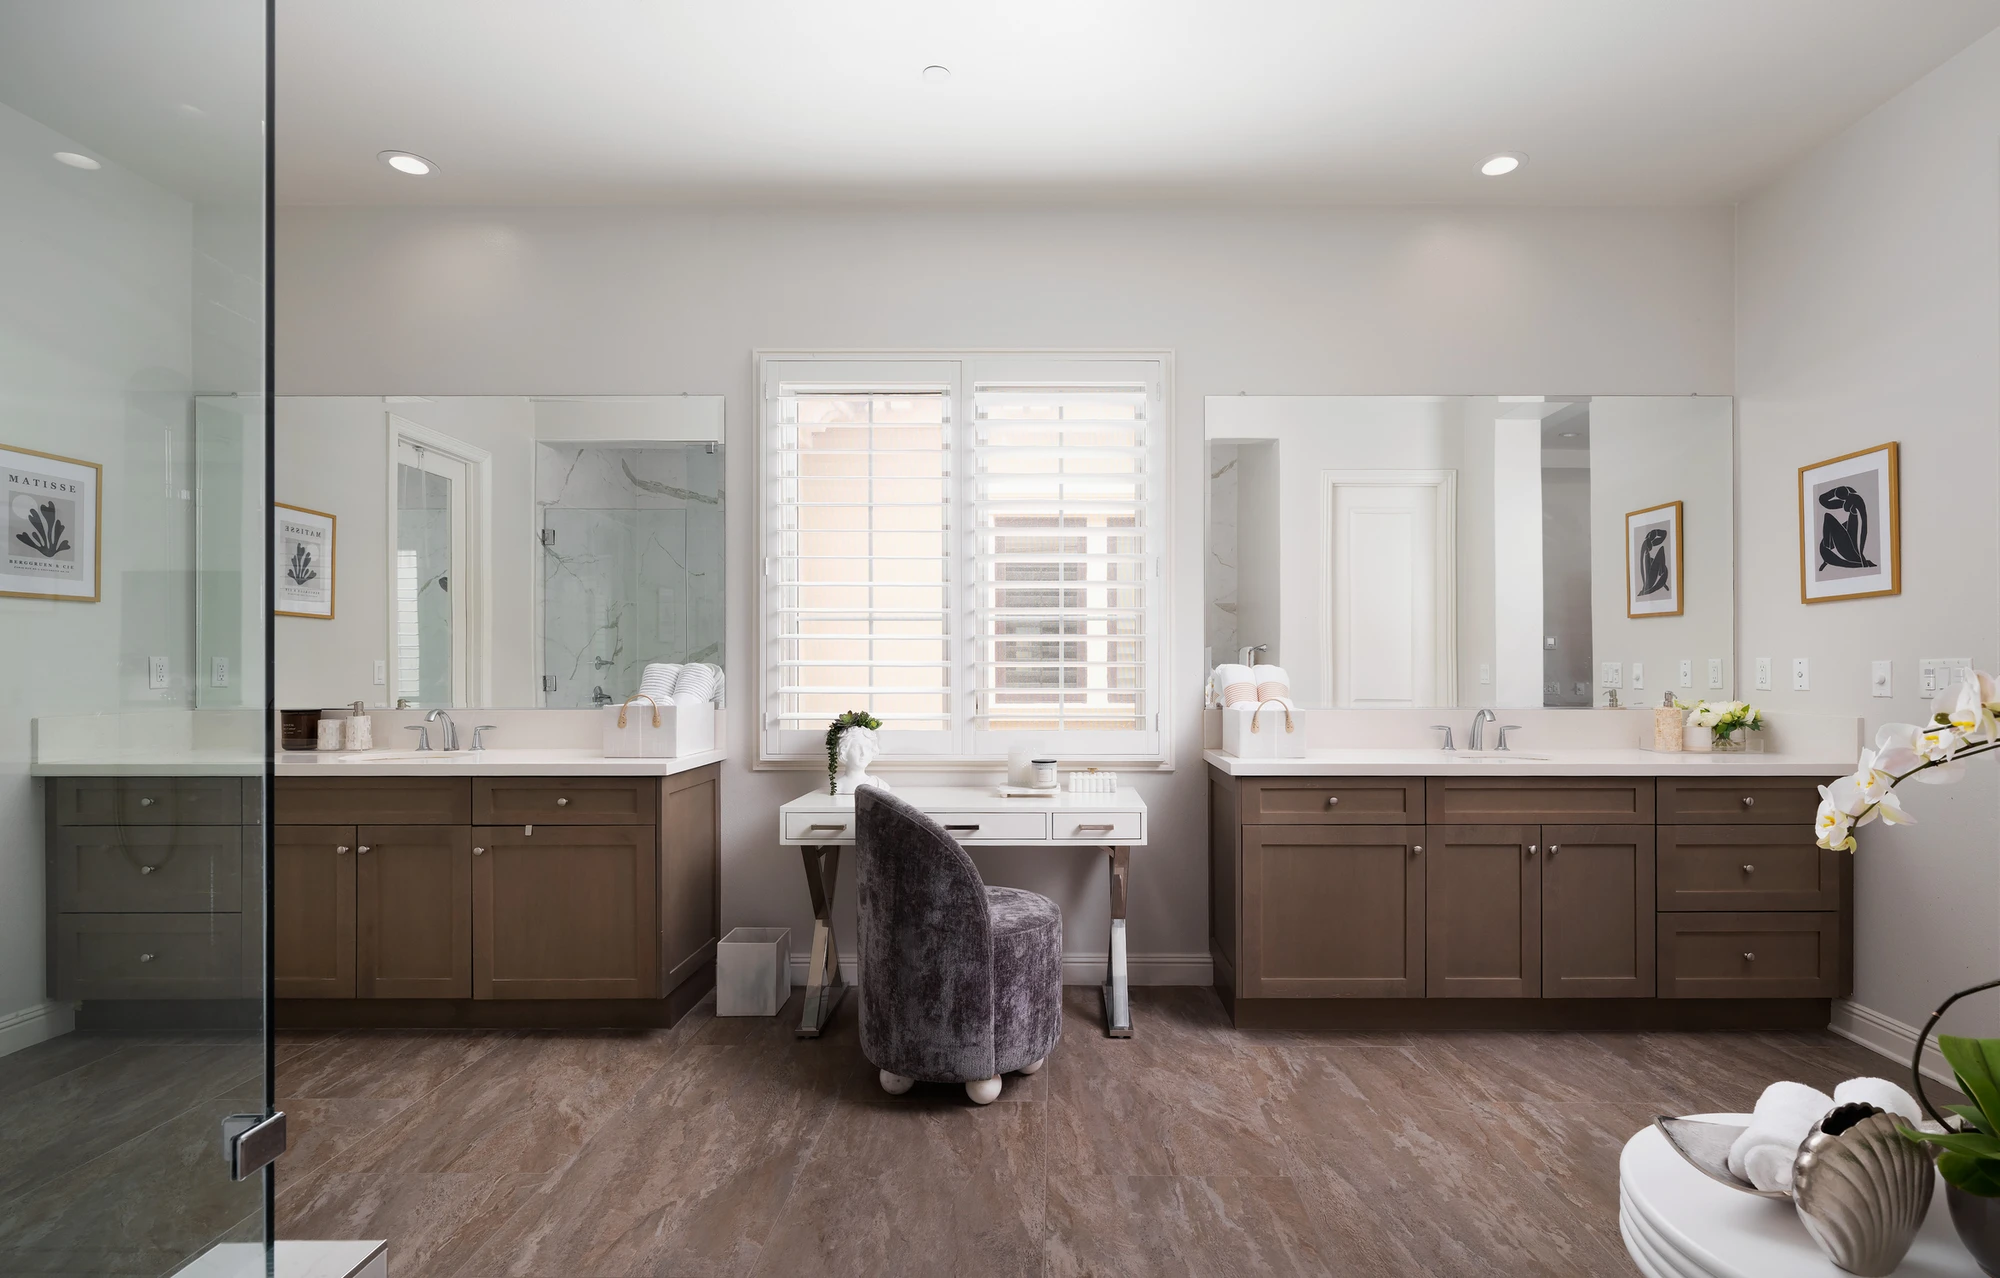
Master bathroom vanity with central window and double mirrors
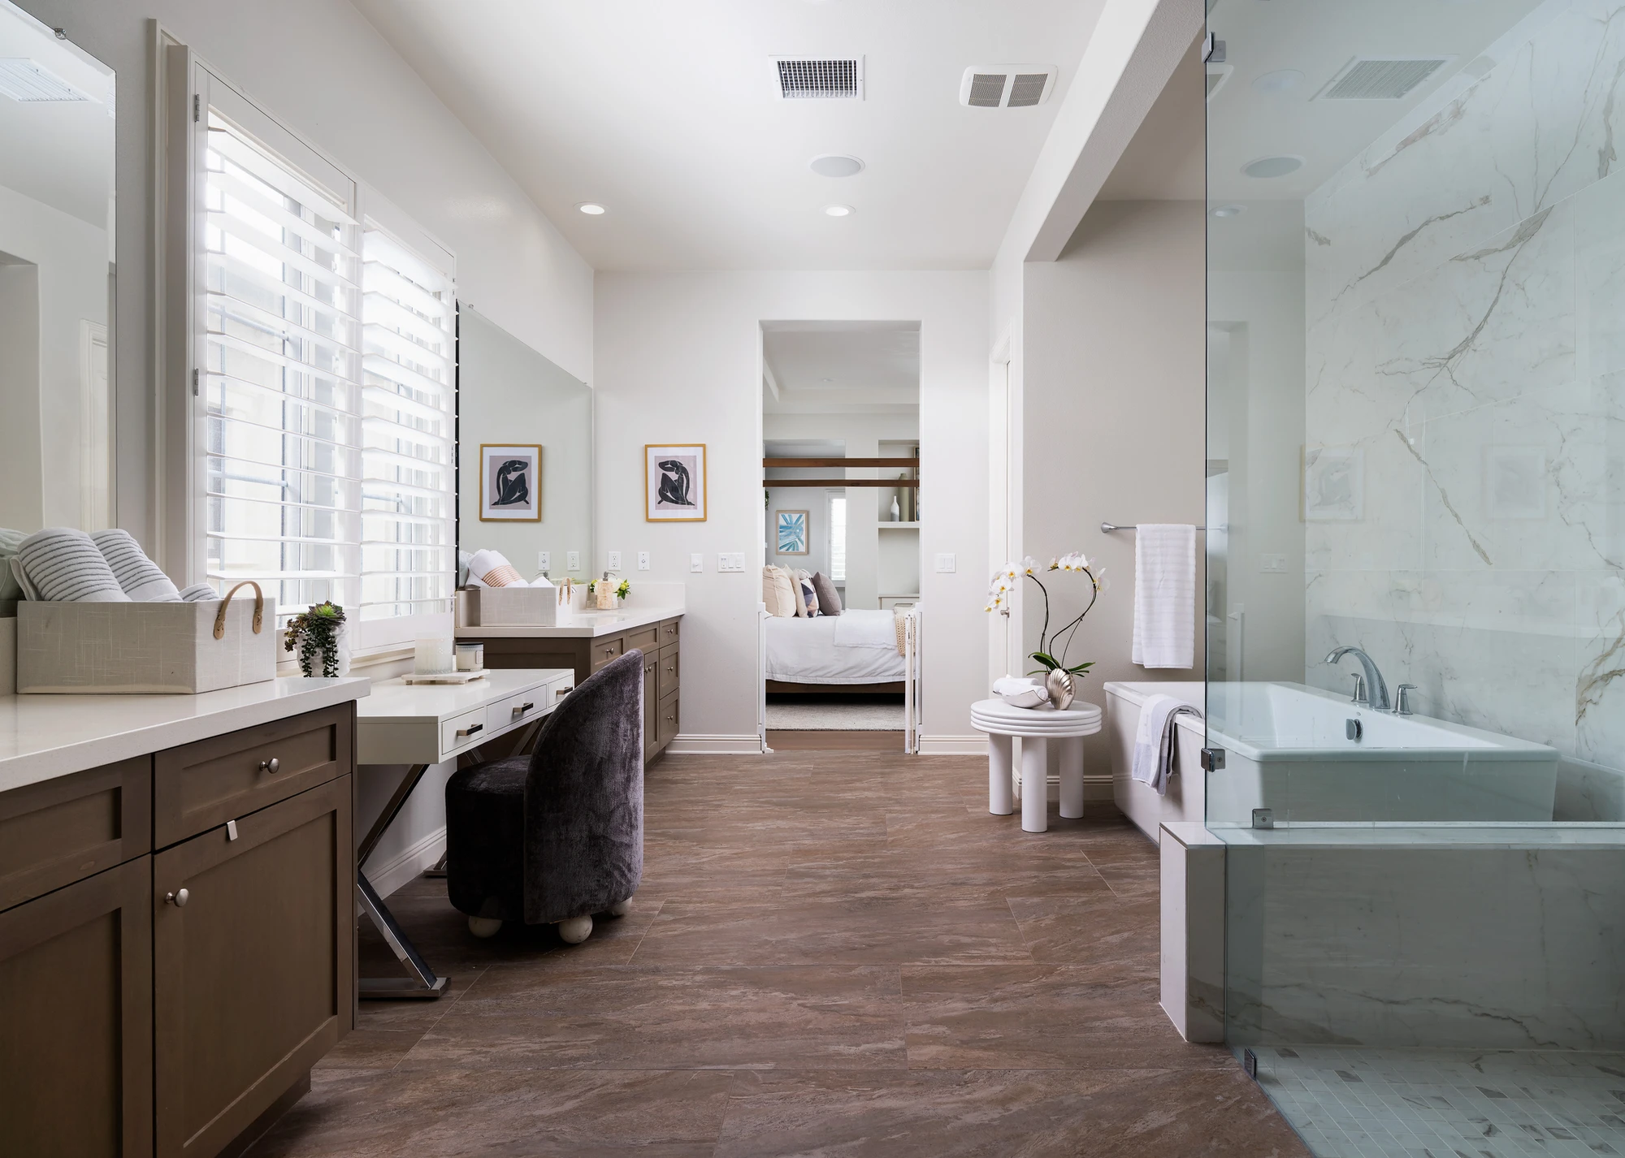
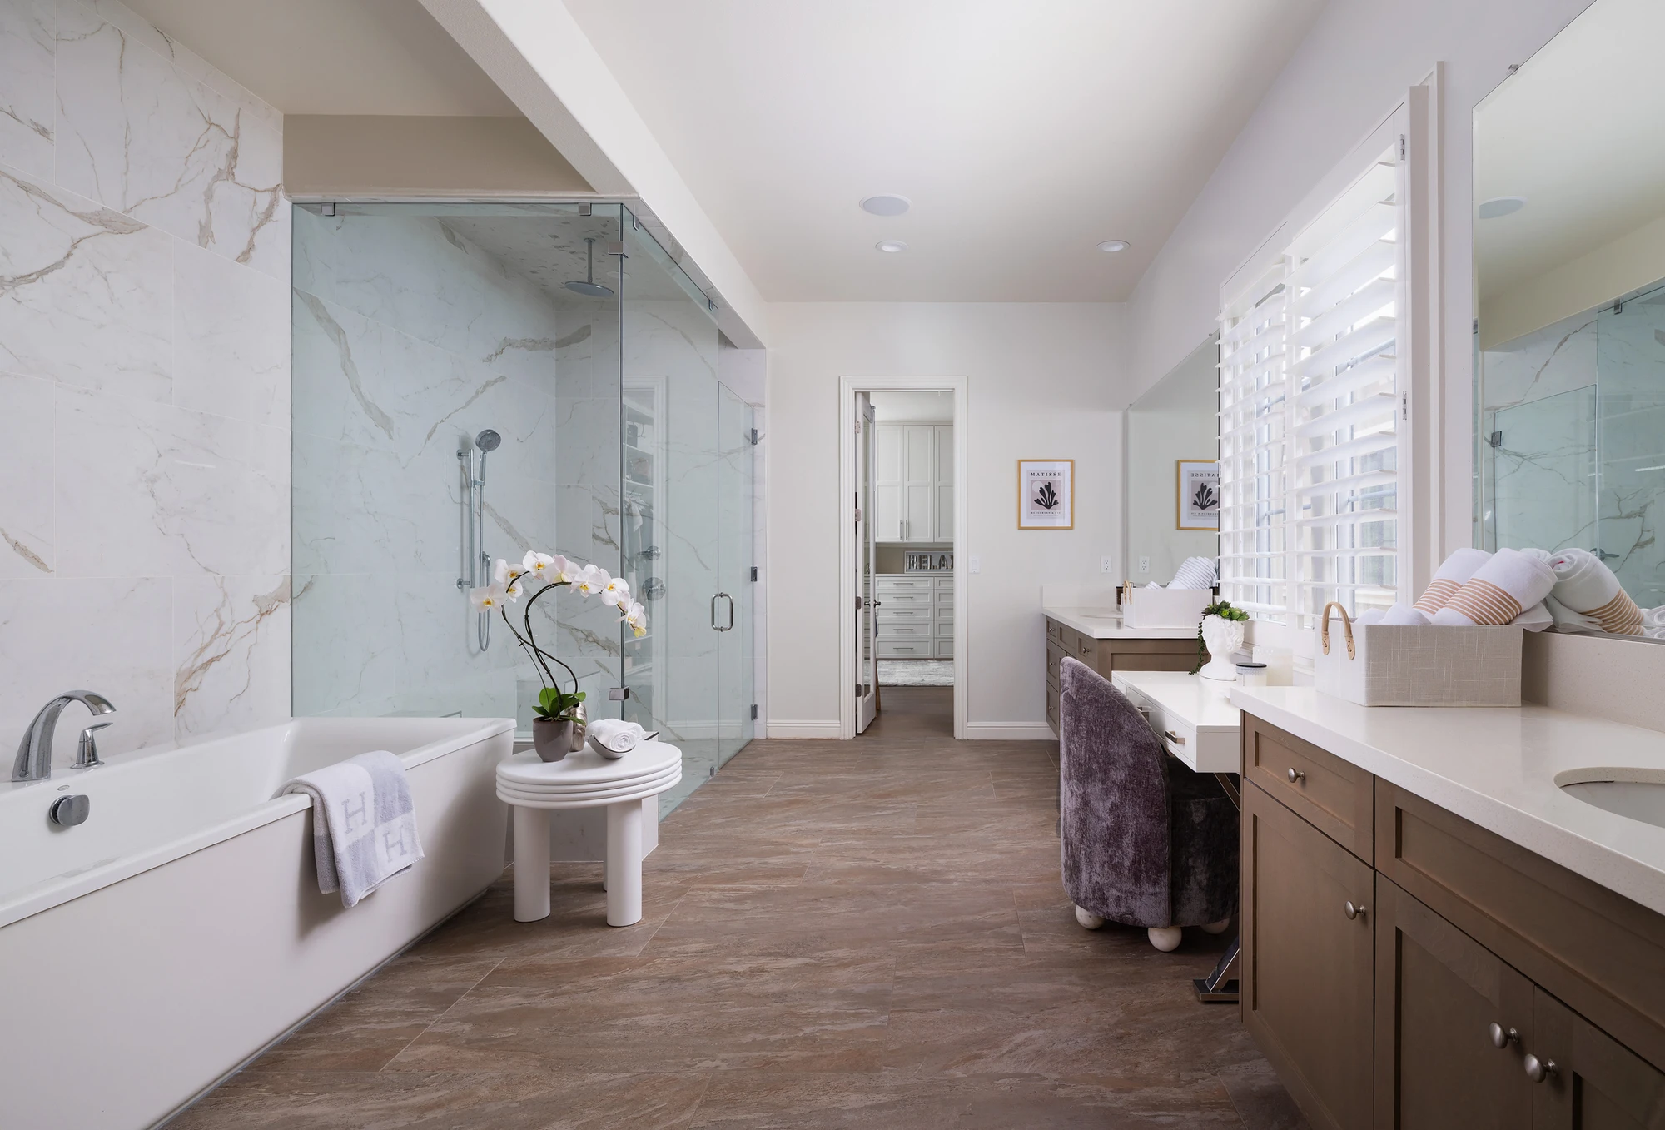
Bathroom with freestanding tub, glass shower, and long vanity
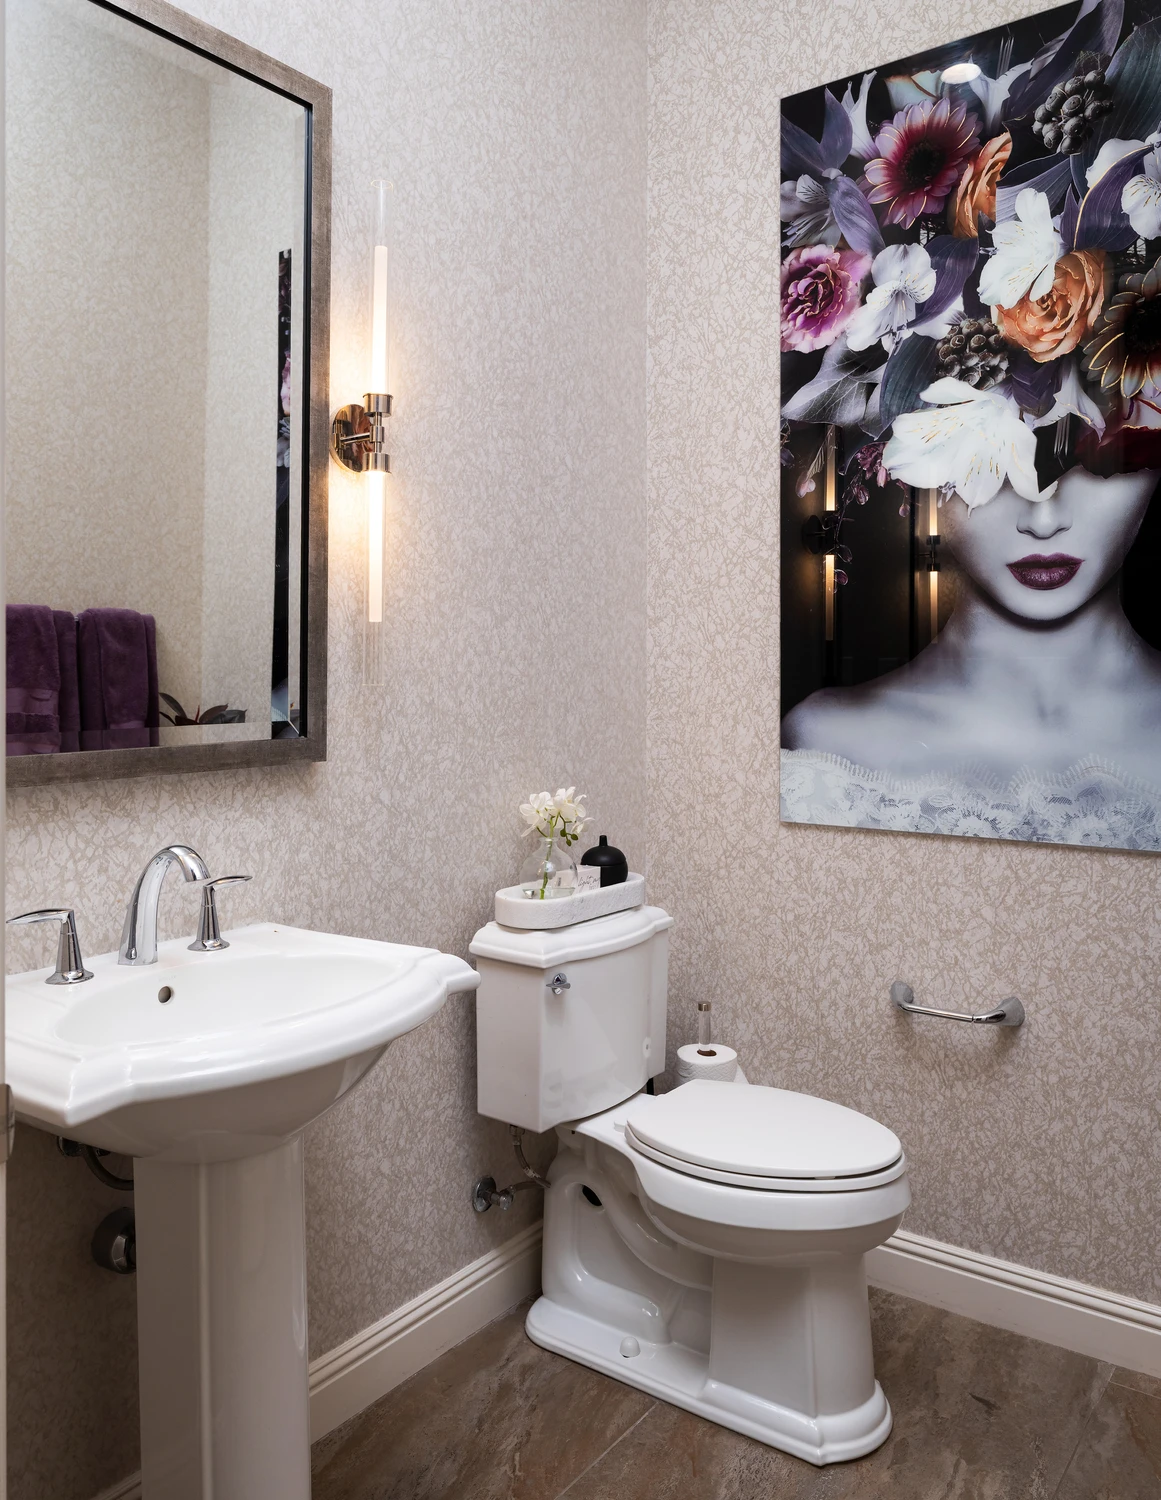
Powder room with pedestal sink and floral wall artwork
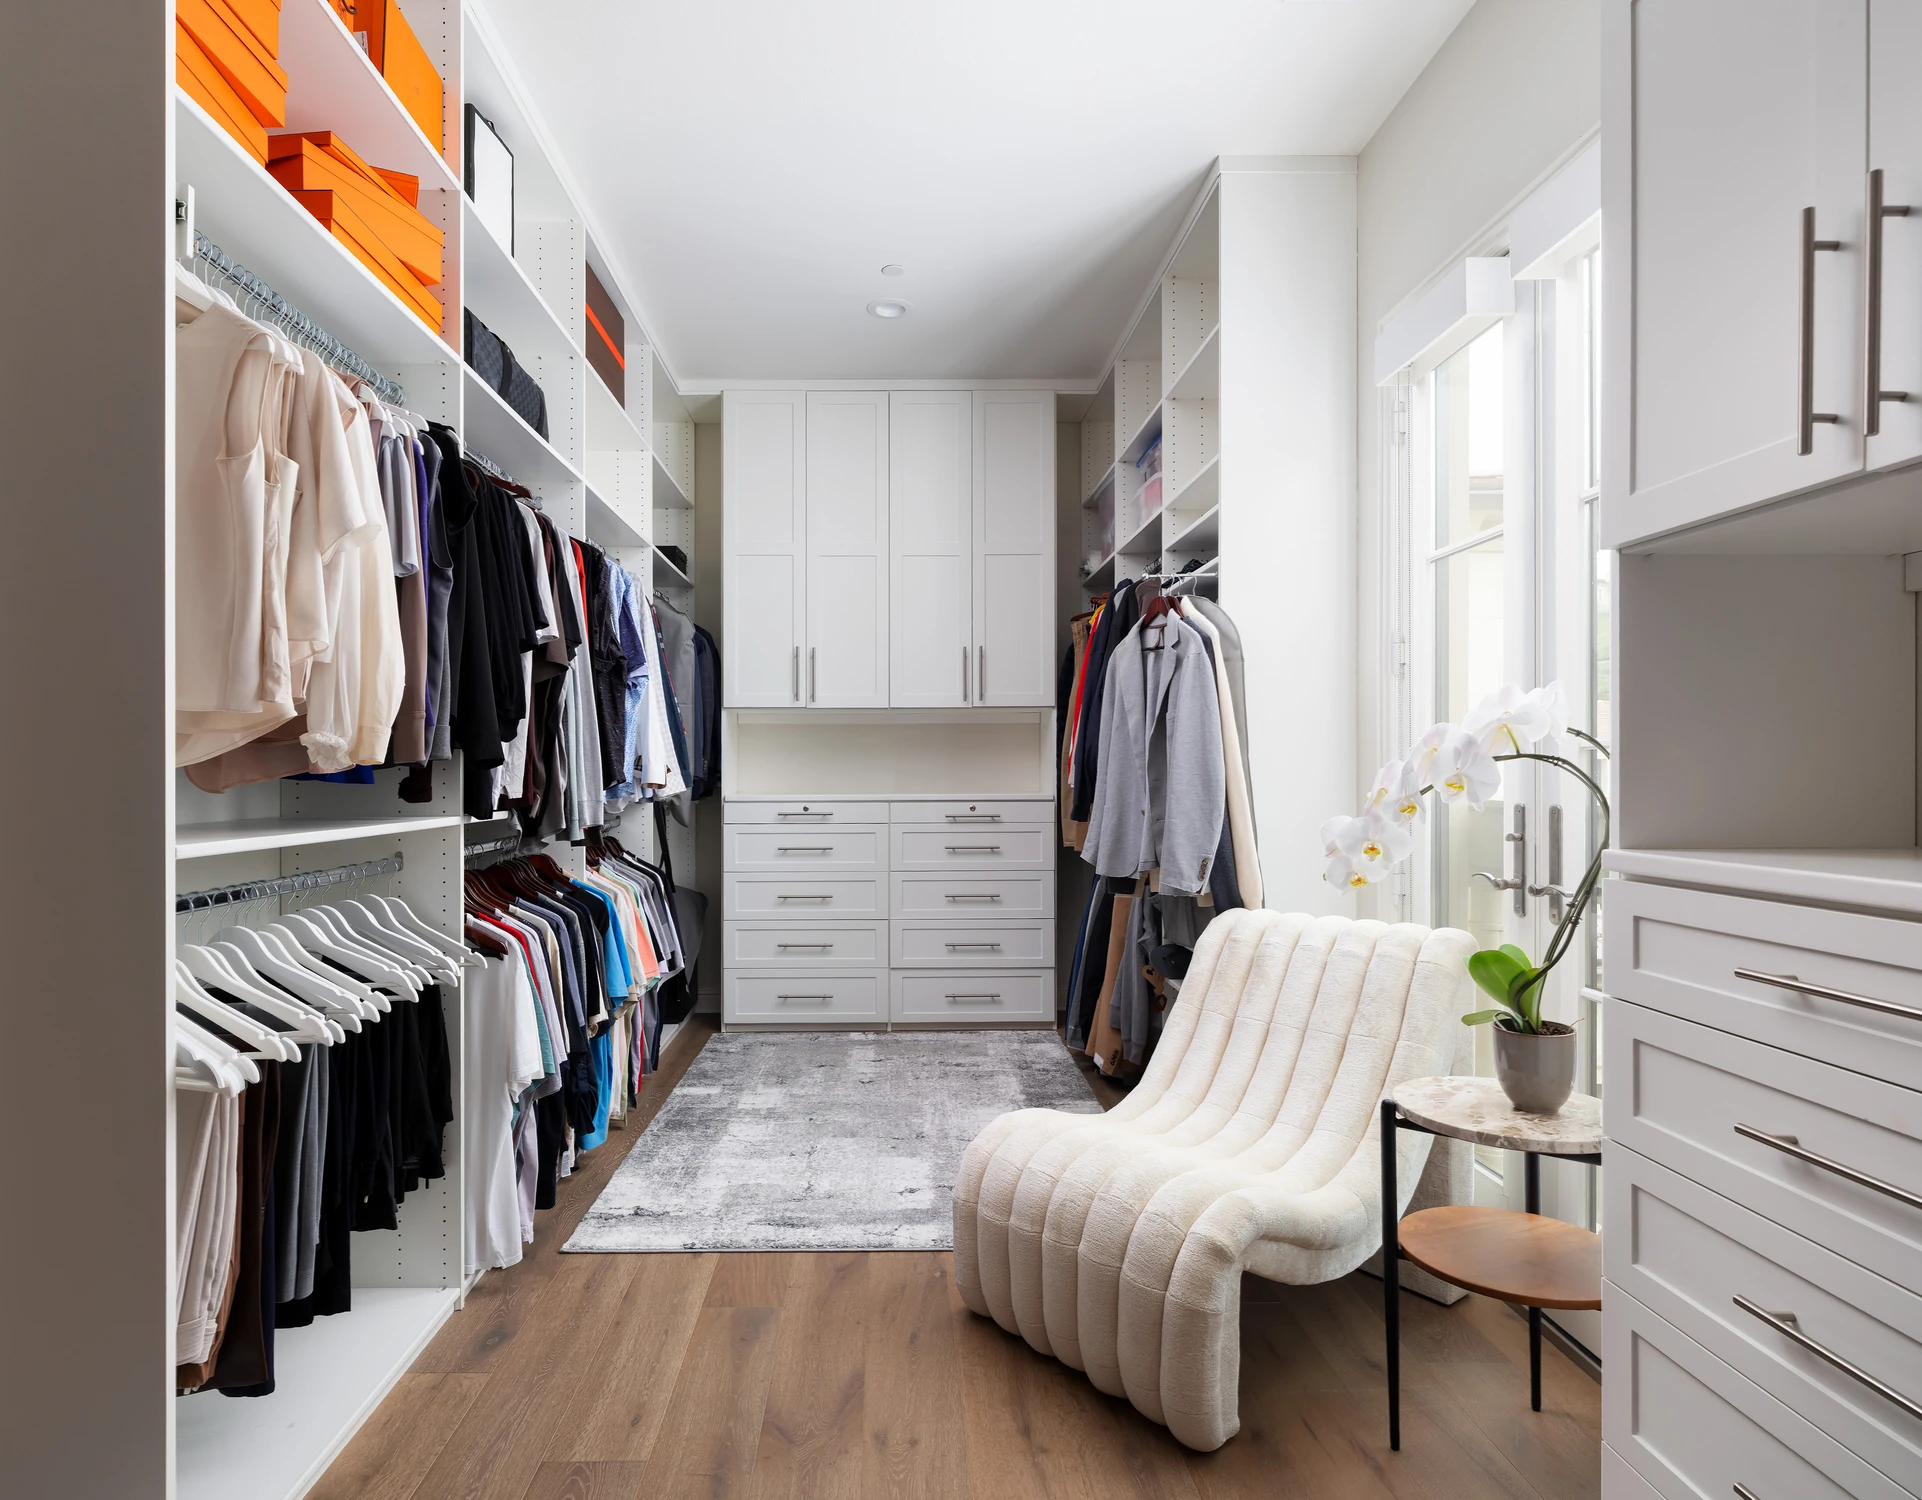
Walk-in closet with clothing storage and lounge chair
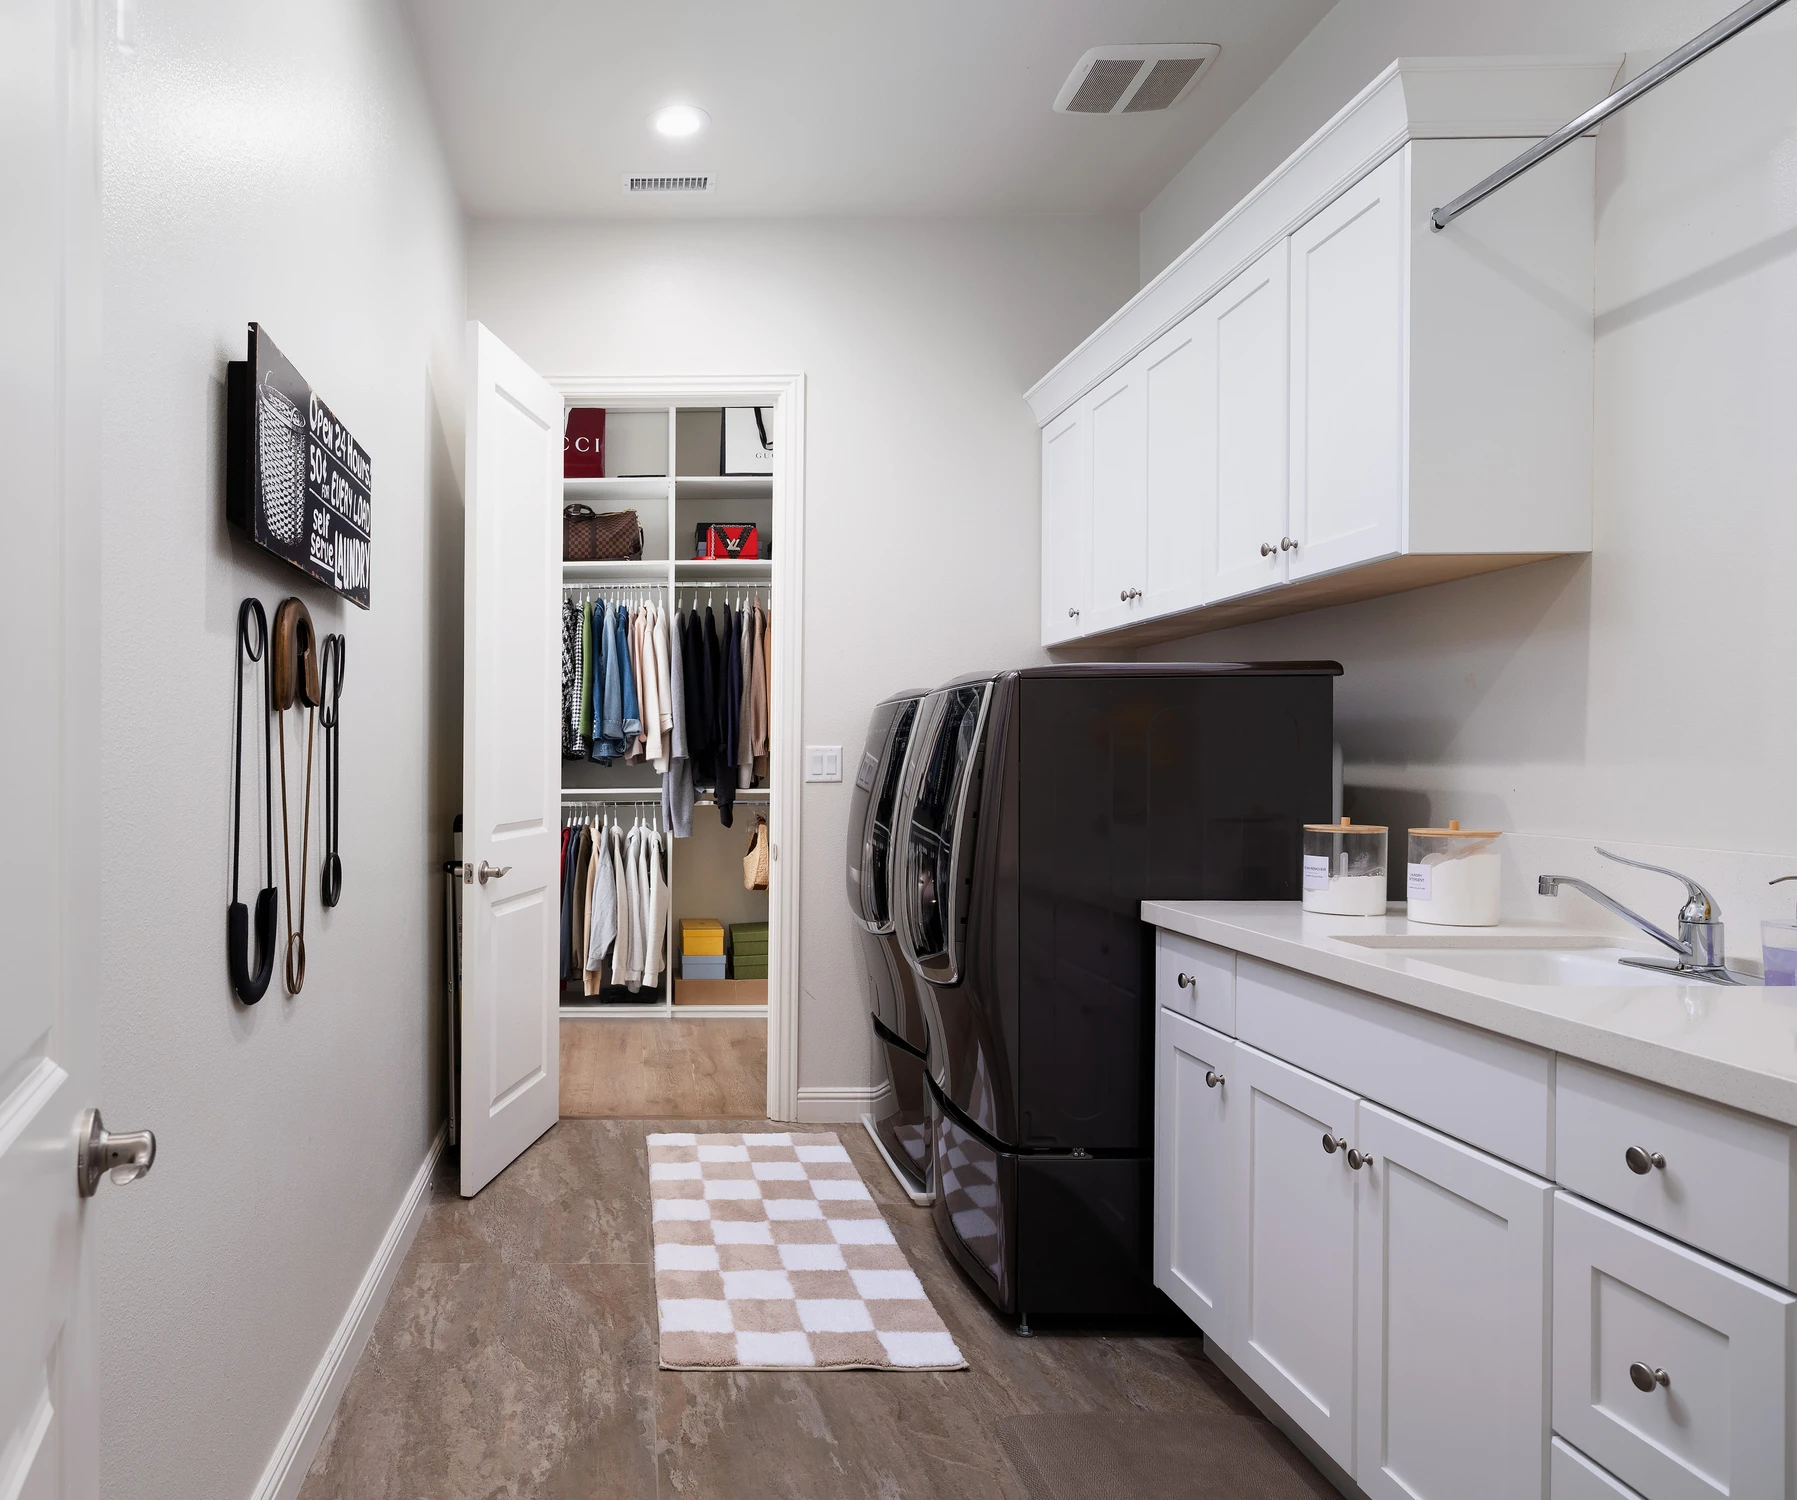
Laundry room with black appliances and adjoining closet
Curved staircases framing a piano and dining area
Two-level stair hall with crystal pendant and piano below
Curved staircase beside a built-in upholstered seating nook
View down the curved staircase toward a round seating nook
Entry with arched double doors, piano, and curved staircases
Upper hallway overlooking the illuminated stair hall
Curved upper landing with glass railing and built-in shelves
Upper landing with white display cabinetry and wood flooring
Dining area and living room with windows and fireplace
Round dining table between the kitchen and living room
Dining area facing the kitchen beneath circular pendant lights
Living room with leather sofa and hillside view
Living room with fireplace, sectional seating, and botanical artwork
Open kitchen and living room with pendant lights
Kitchen with two islands, dark cabinetry, and blue stools
Kitchen with large island, range hood, and blue bar stools
Kitchen with dual islands and glass doors to the patio
Kitchen and dining area with layered islands and pendant lights
Bar area with mirrored tile backsplash and open shelving
Home office with blue accent wall and built-in shelving
Bedroom with four-poster bed, seating, and built-in cabinetry
Bedroom with four-poster bed, framed art, and television
Bedroom with blue patterned bedding and shuttered windows
Nursery with dark crib, reading chair, and plush rug
Family room with projector, sectional sofa, and striped rug
Kids playroom with blue slide, climbing wall, and indoor structure
Master bathroom with vanity, desk, and glass shower
Master bathroom vanity with central window and double mirrors
Bathroom with freestanding tub, glass shower, and long vanity
Powder room with pedestal sink and floral wall artwork
Walk-in closet with clothing storage and lounge chair
Laundry room with black appliances and adjoining closet
27 Diamonds Interior Design
Best of Houzz Service 2026Luxe RED Awards Regional WinnerYelp 5 Star Rated

Important Links

  • Services
    • Residential Design
    • Commercial Design
    • Landscape Design
    • Custom Upholstery
    • Window Treatments
  • About
    • Meet the Team
    • Press & Awards
    • FAQs
  • Portfolio
    • Residential Portfolio
    • Commercial Portfolio
  • Pricing
  • Contact
  • Get Started

Contact

27 Diamonds Interior Design
625 N Shepard St
Anaheim, CA 92806
Get DirectionsPhone: (714) 901-9100
Monday - Friday, 9am-5pm PST

Serving all of Orange County and some parts of Los Angeles, San Gabriel Valley and Riverside.

© 2026 27 Diamonds Interior Design. All Rights Reserved.
Construction DisclaimerPrivacy PolicyTerms of Use