27 Diamonds Interior Design
Residential DesignCommercial DesignLandscape DesignCustom UpholsteryWindow Treatments
Meet the TeamPress & AwardsFAQs
Residential PortfolioCommercial Portfolio
Pricing
Contact
GET STARTED
Menu
Services
Residential DesignCommercial DesignLandscape DesignCustom UpholsteryWindow Treatments
About
Meet the TeamPress & AwardsFAQs
Portfolio
Residential PortfolioCommercial Portfolio
Pricing
Contact
GET STARTED(714) 901-9100
Back to Portfolio

Silverleaf

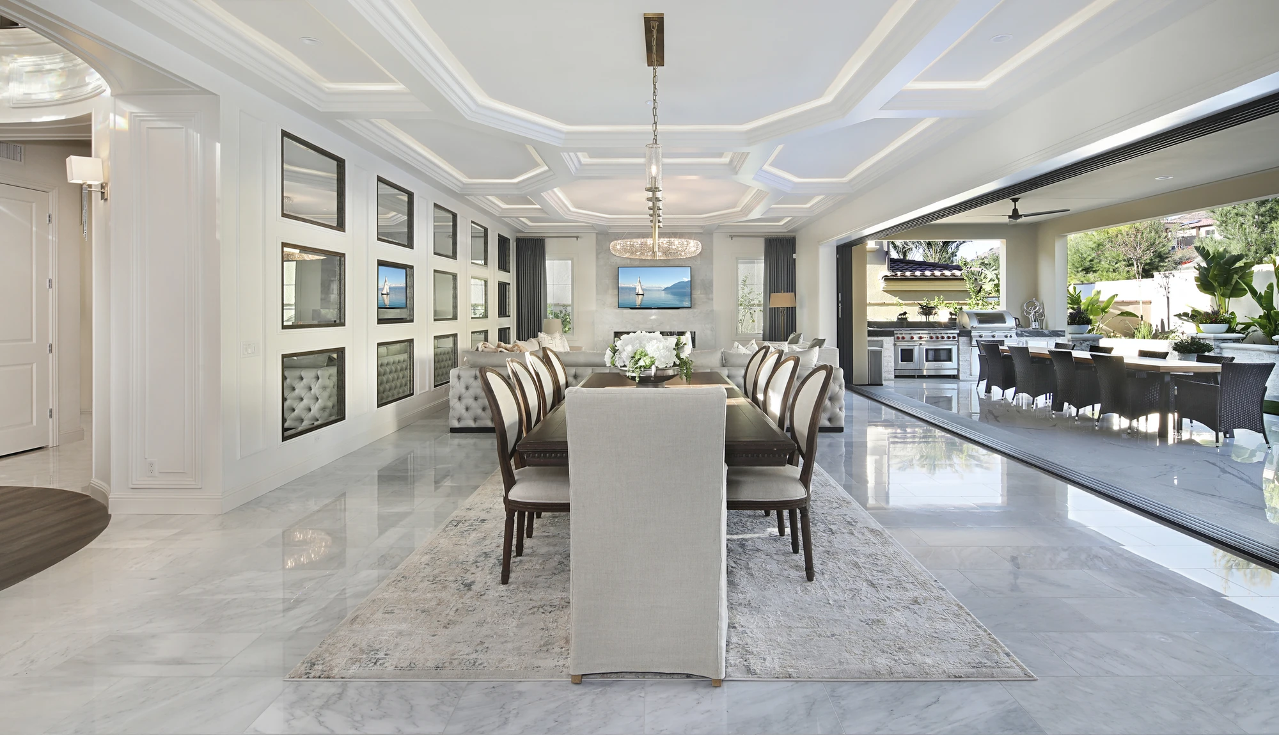
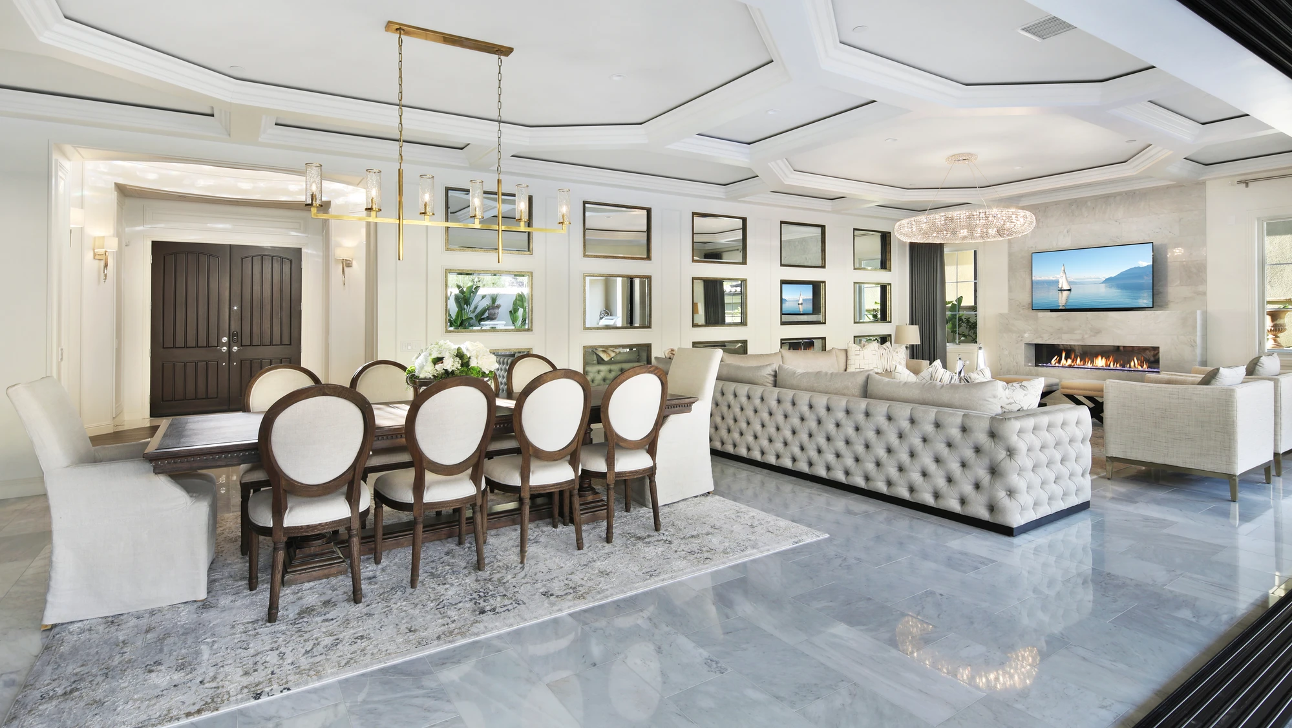
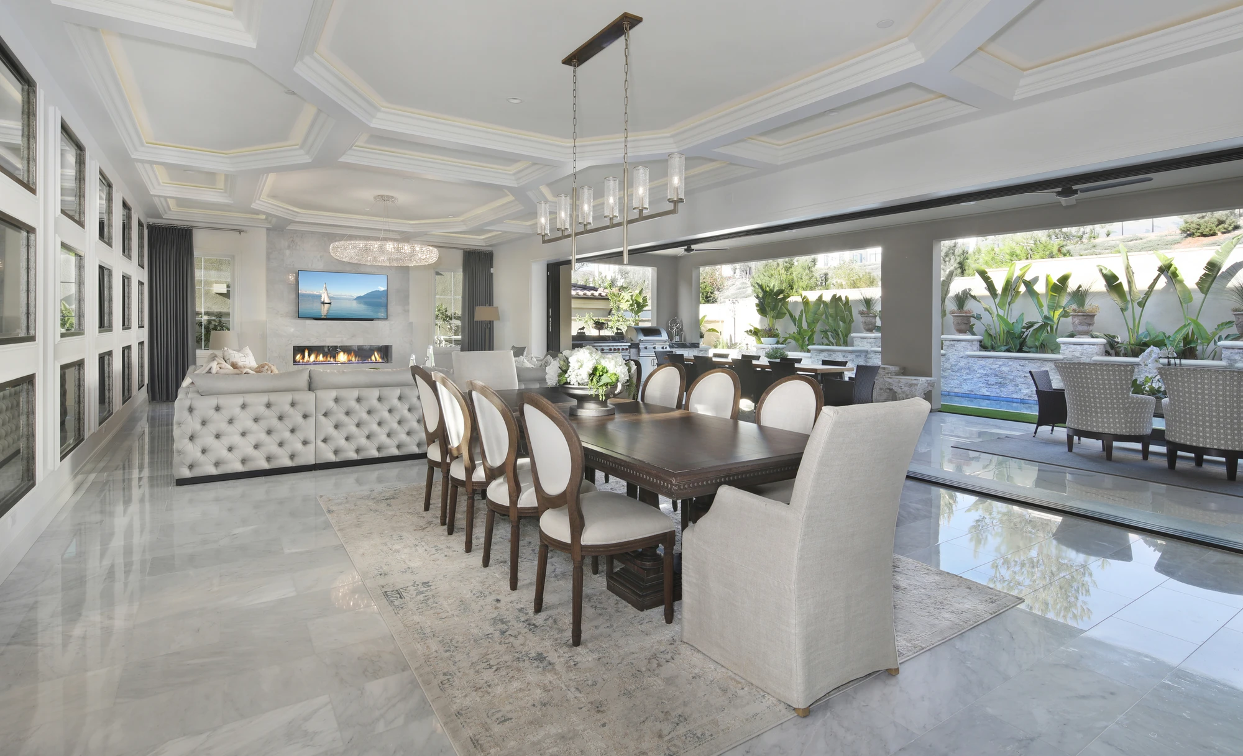
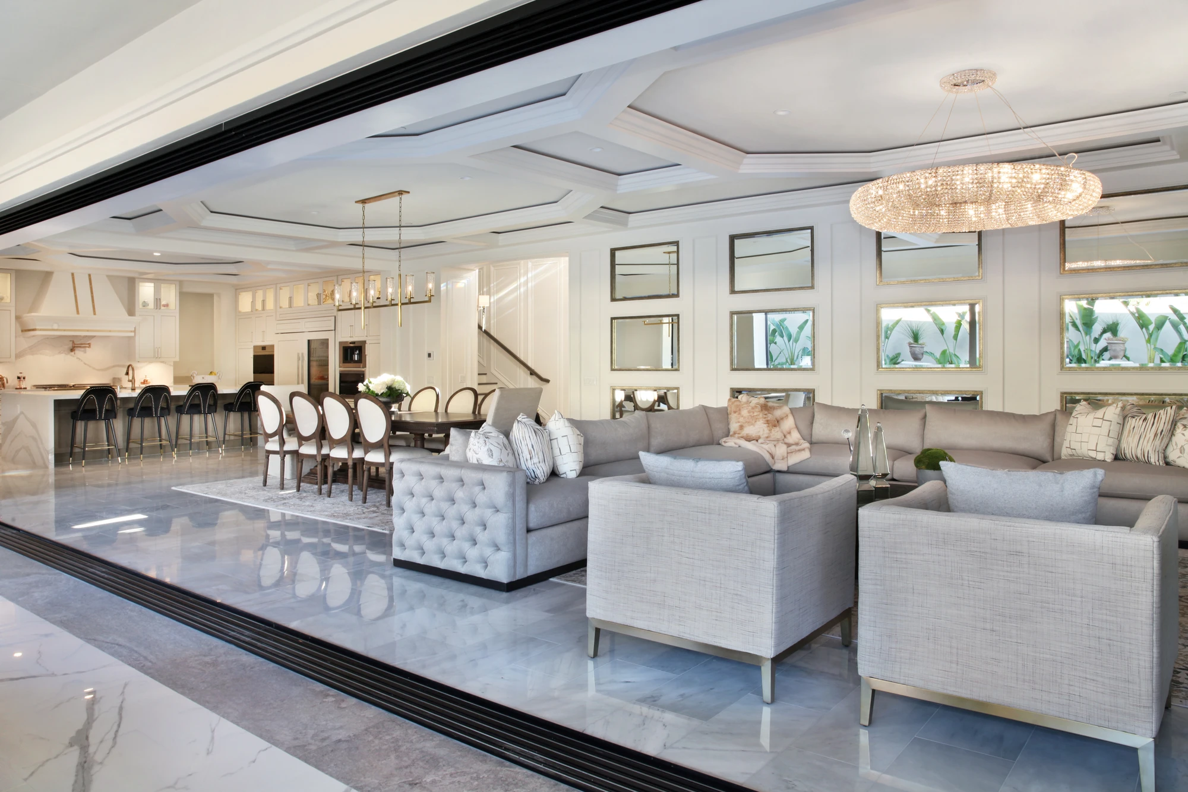
A nearly 40-foot California-Style door became the central architectural move in this extensively customized Irvine home. Creating an opening far larger than the more typical 20 to 25 feet required major engineering and a steel beam craned into place. Once complete, it allowed the indoor living and dining areas to function as a true extension of the outdoor space.

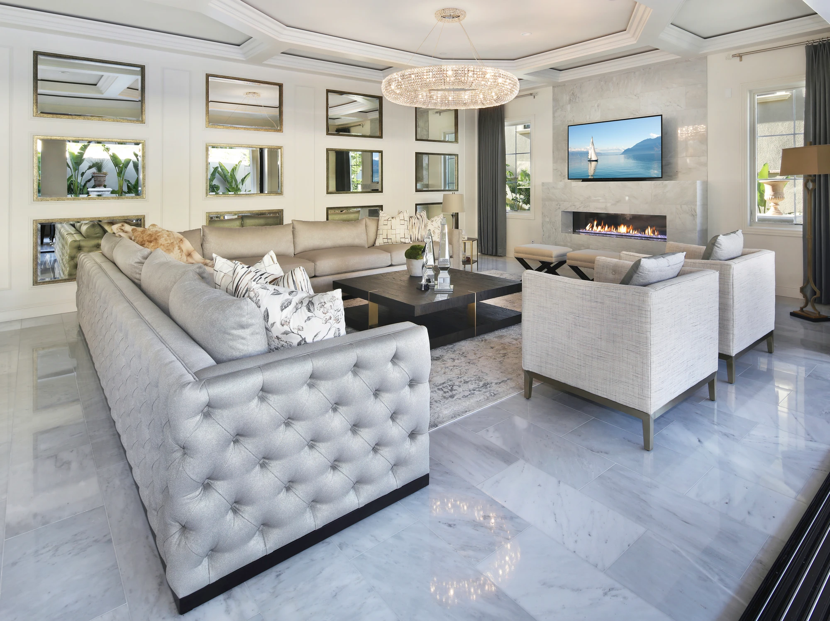
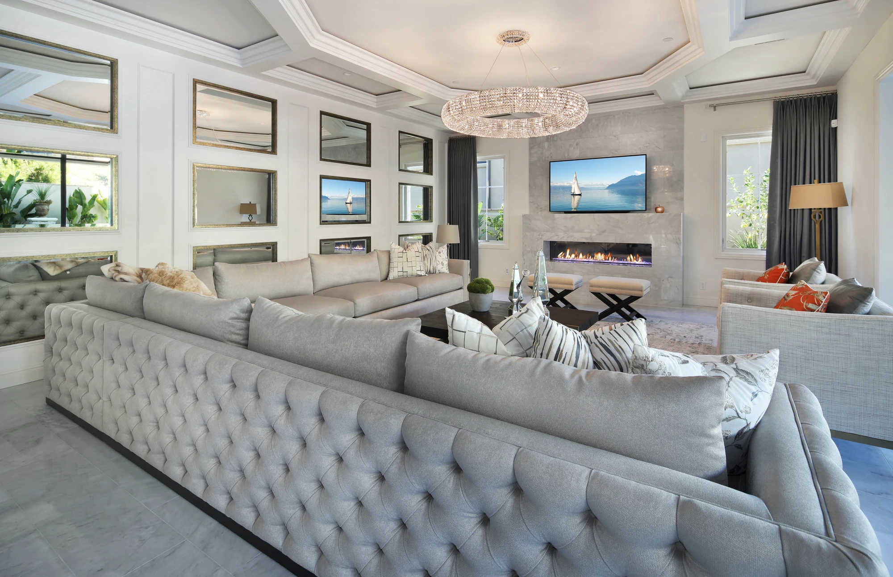
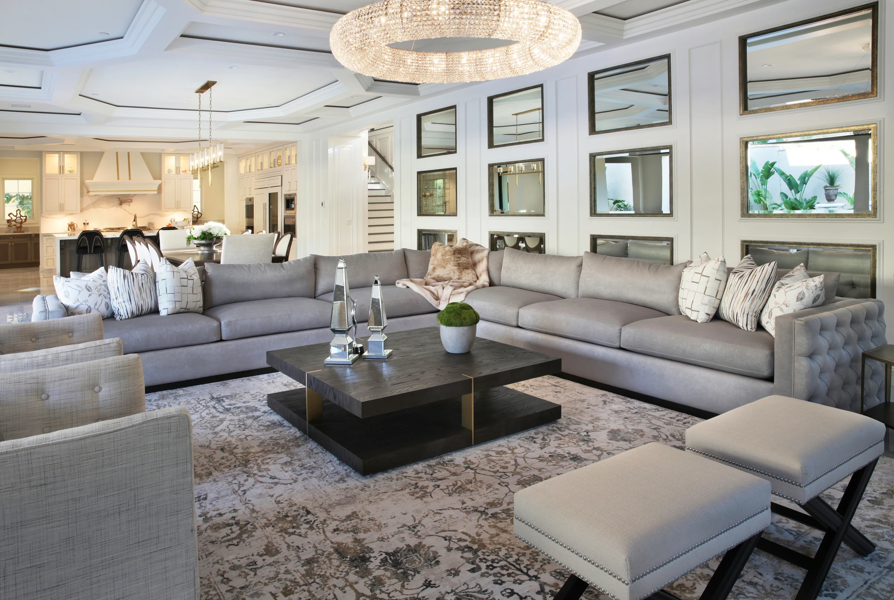
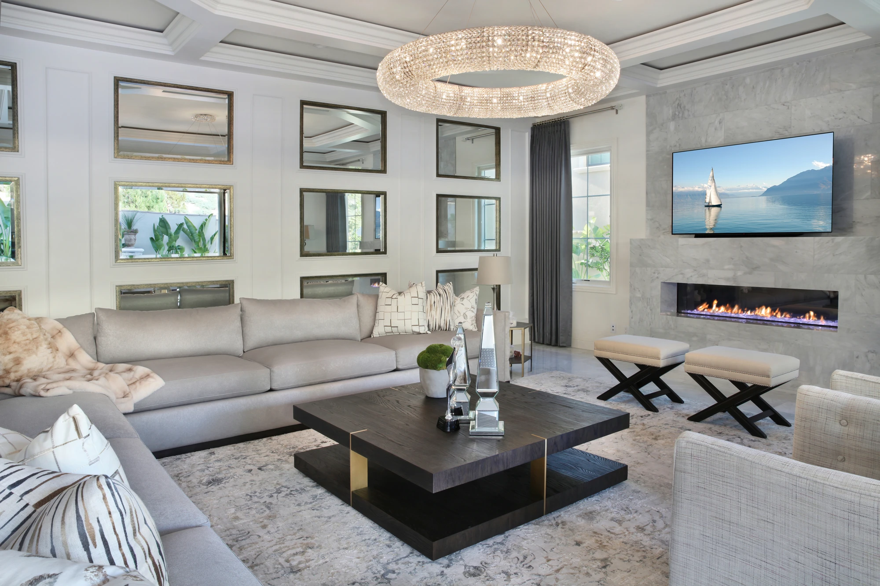
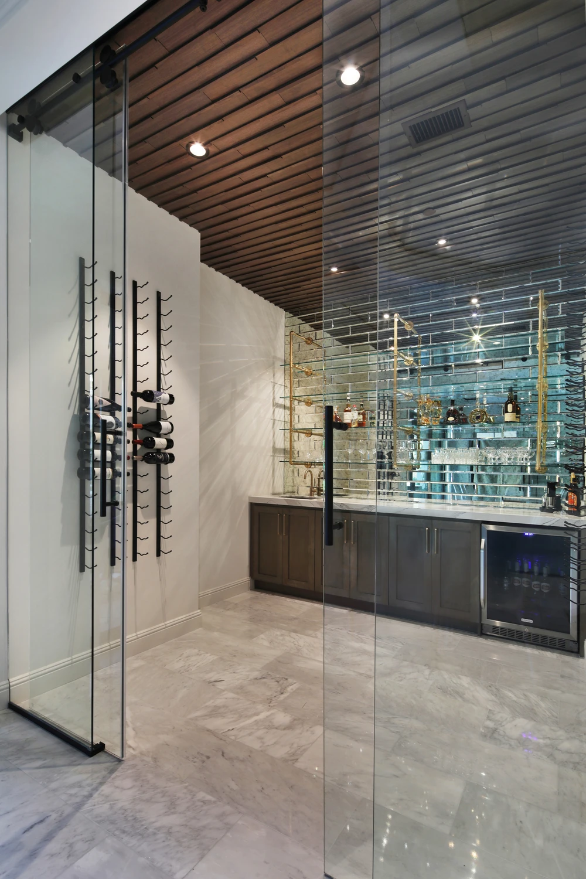
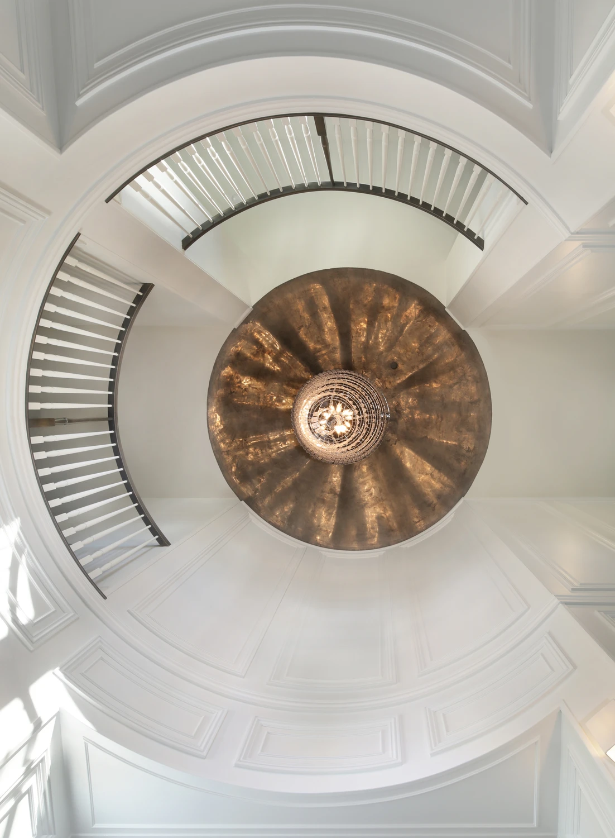
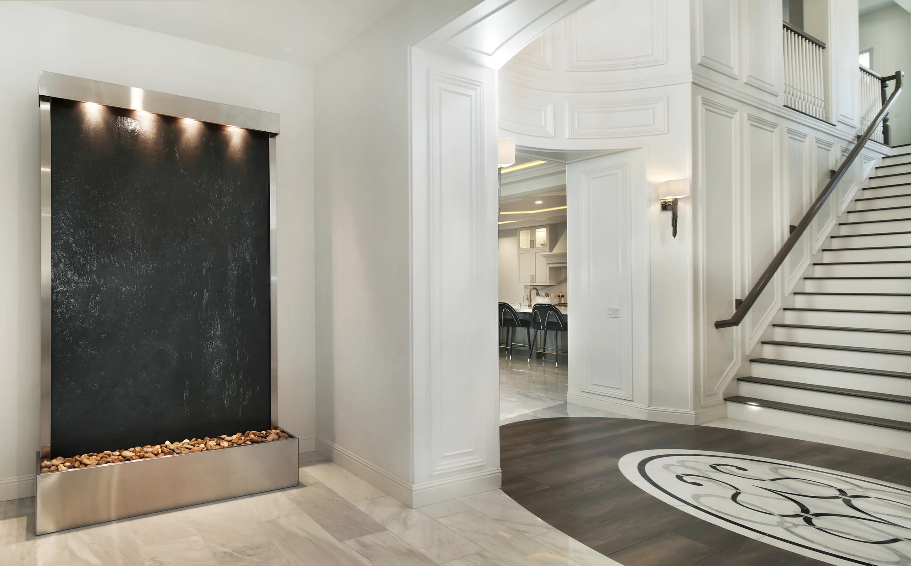
Inside, ceiling moldings with integrated LED lighting and 12 inset mirrors create a hotel-like sense of scale while reflecting light through the main rooms. Tufting on the visible sofa backs softens the many geometric architectural lines. The former pantry became a glass bar with gold piping, mirrored tile, glass shelves, and a wood ceiling, while reflective Venetian plaster animates the entry dome when illuminated. A large water feature near the staircase completes the arrival with the sound of moving water.

Location: Irvine, CA

Spaces in This Project
  • Living Room
  • Dining Room
  • Kitchen
  • Bathroom
  • Home Bar
Open dining and living room with pale tufted seating and white kitchen
Open dining and living room with pale seating and a geometric ceiling
Living room with tufted gray sofa, pale chairs, and linear fireplace
Open dining and living room with pale seating and black-framed windows
Living room with tufted gray sofa, crystal chandelier, and fireplace
Living room with pale seating and open kitchen beyond
Living room with gray seating, framed art wall, and open kitchen
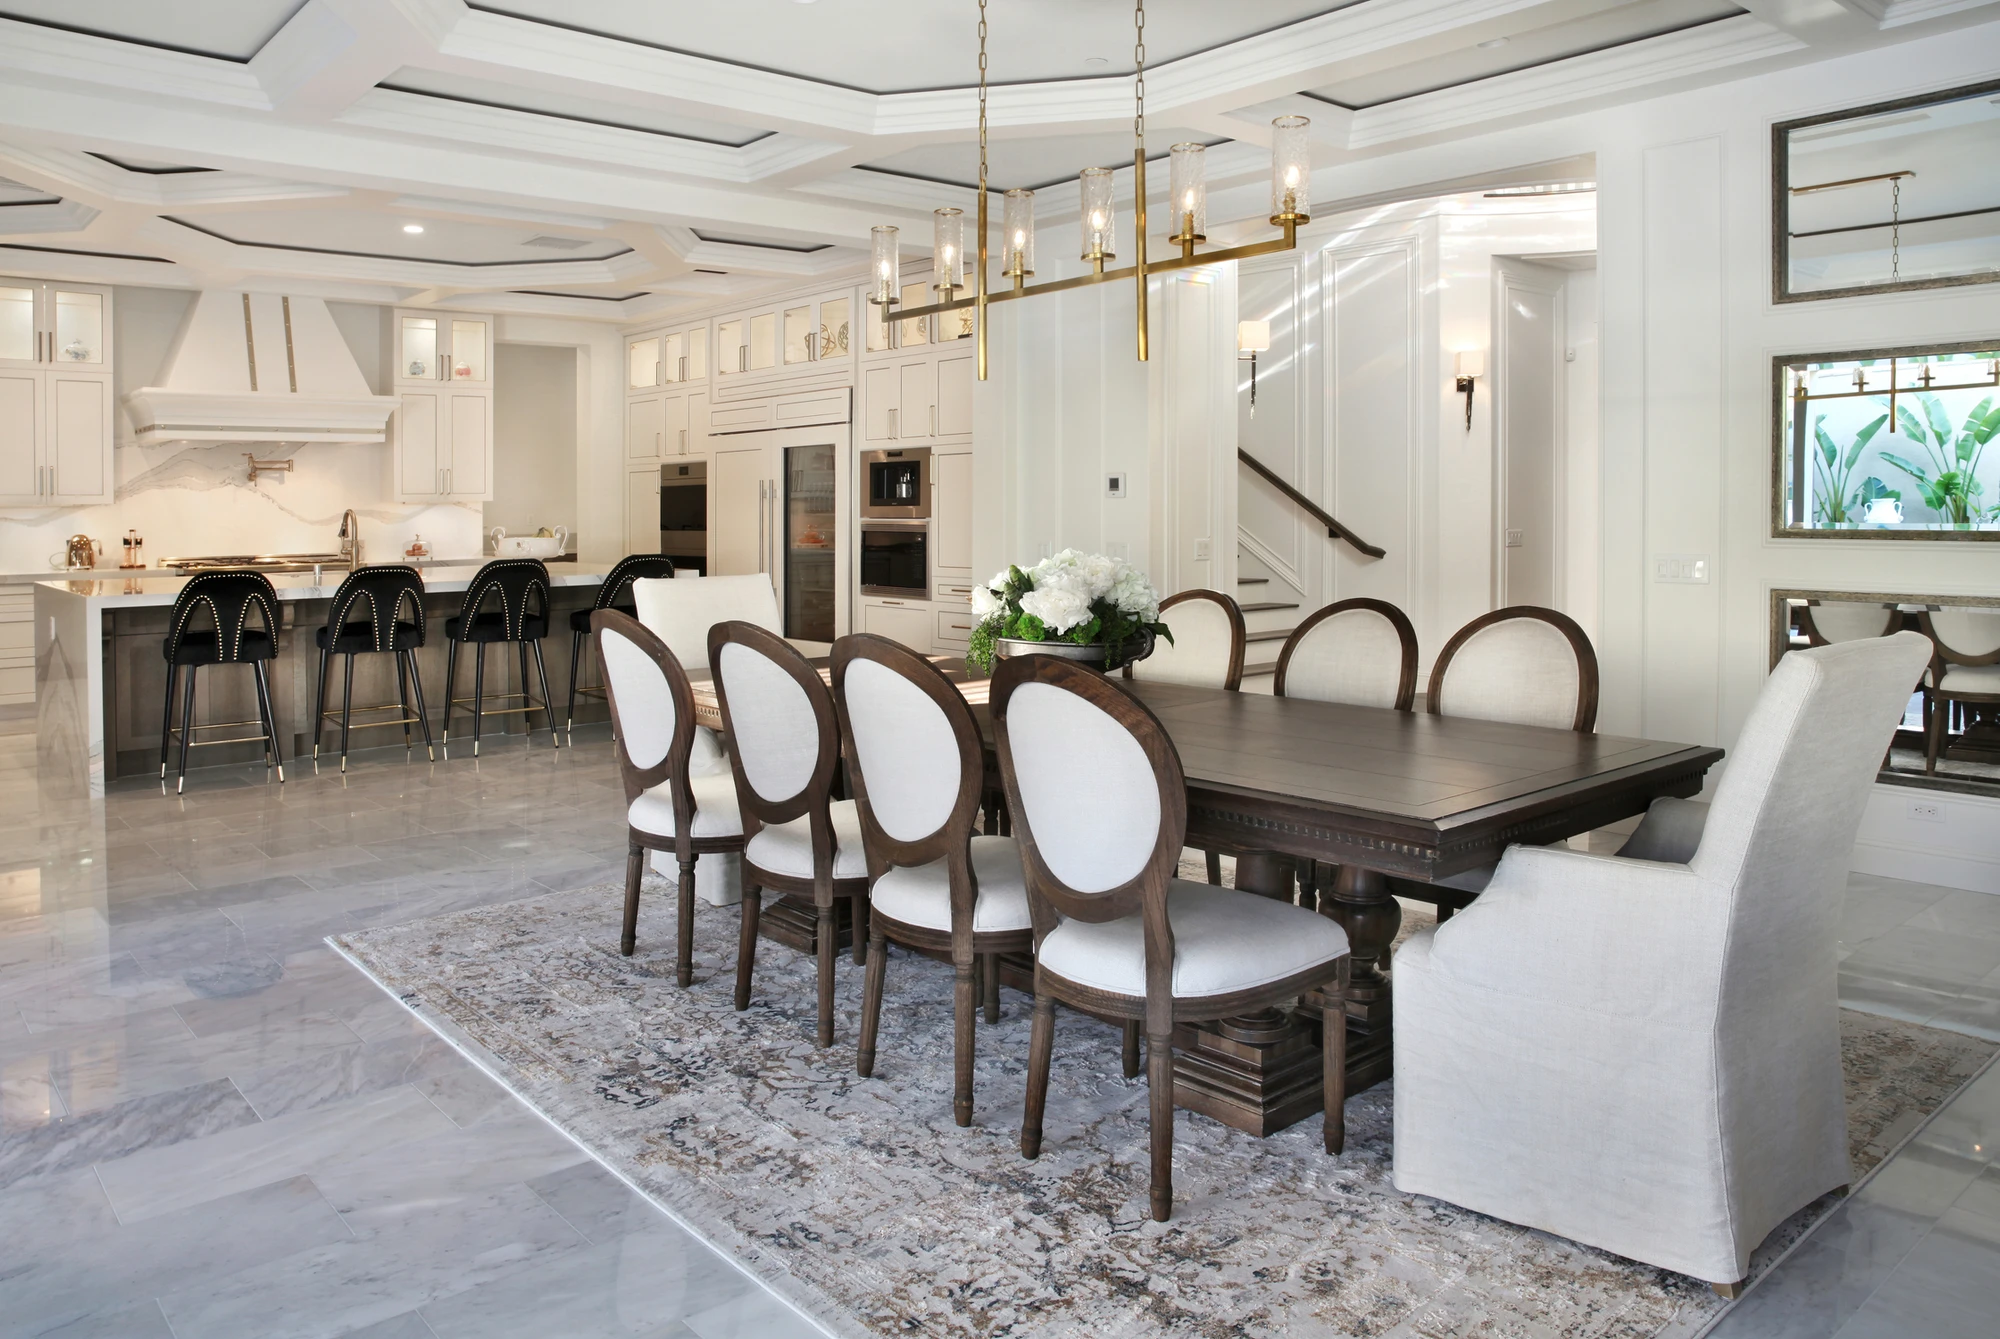
Dining room with white upholstered chairs and open kitchen
Living room with gray sectional and patterned stone fireplace
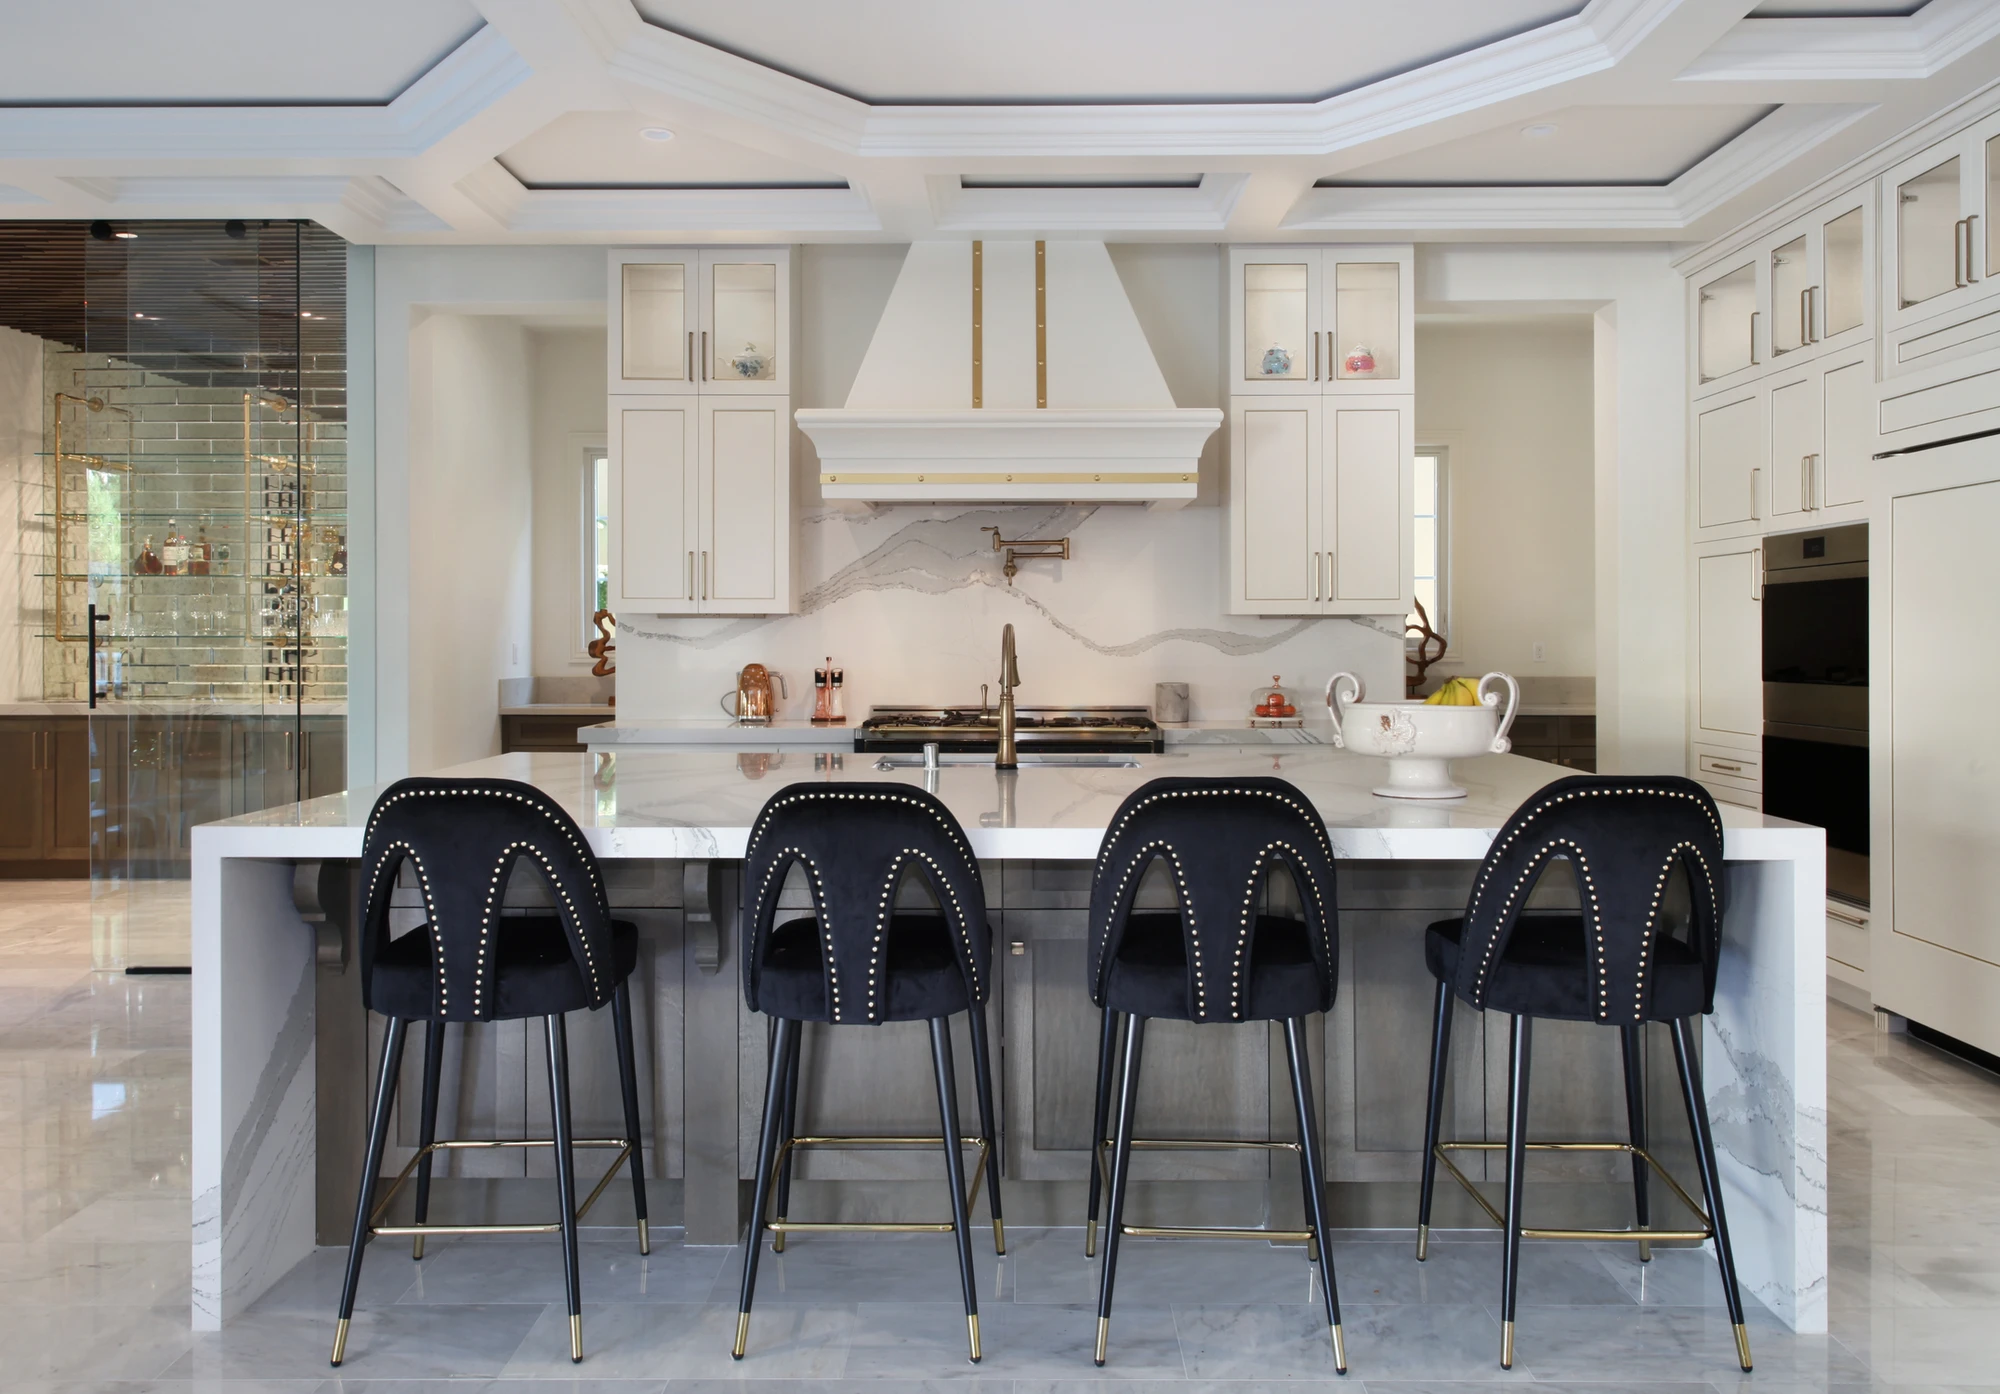
White kitchen with black stools and large island
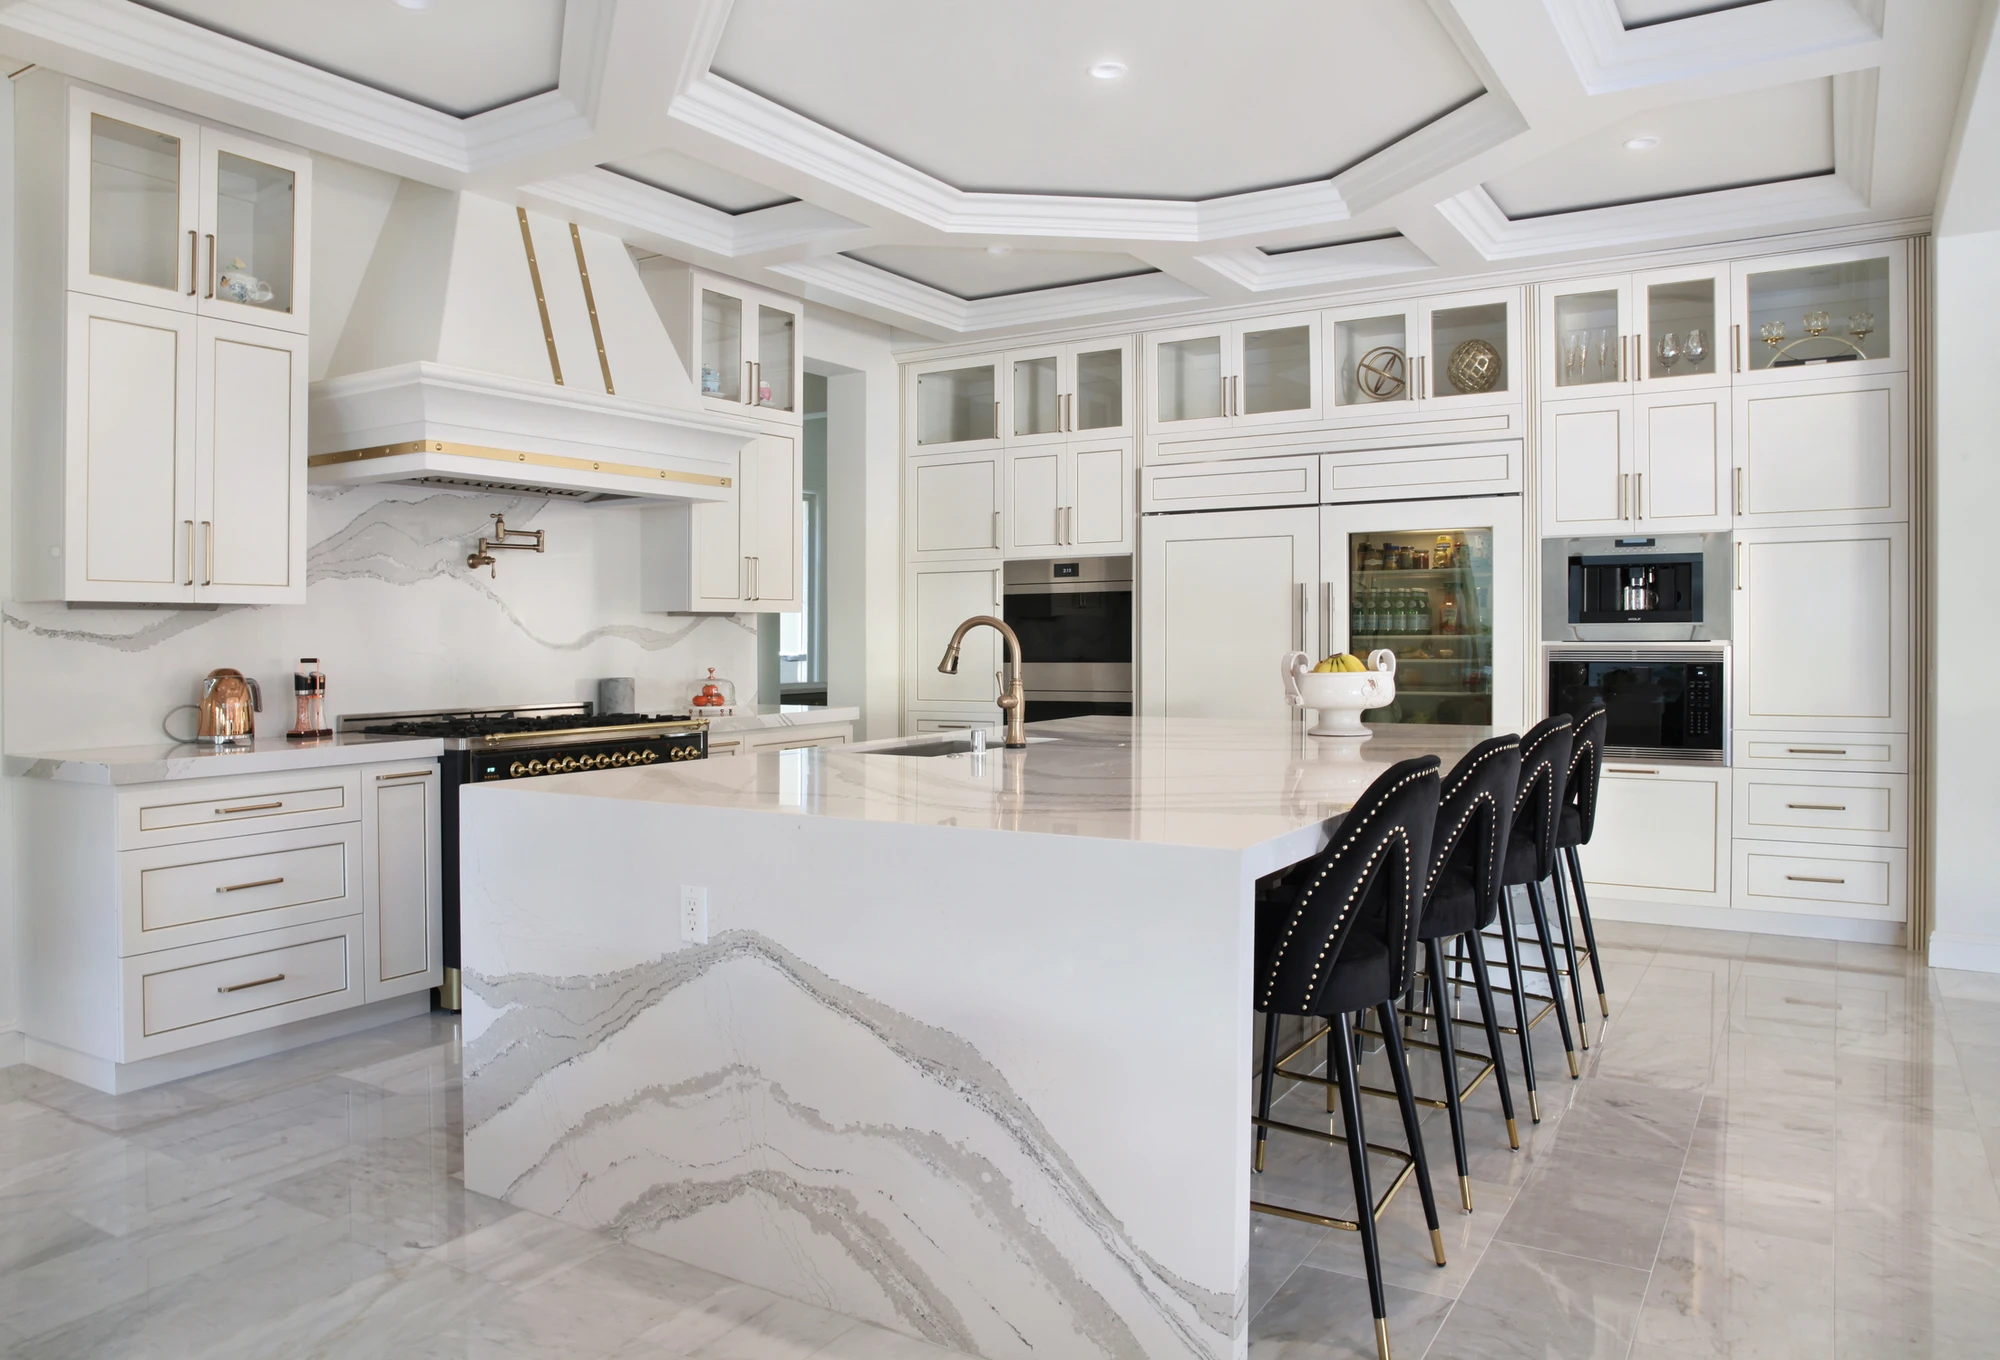
White kitchen with black stools and detailed ceiling panels
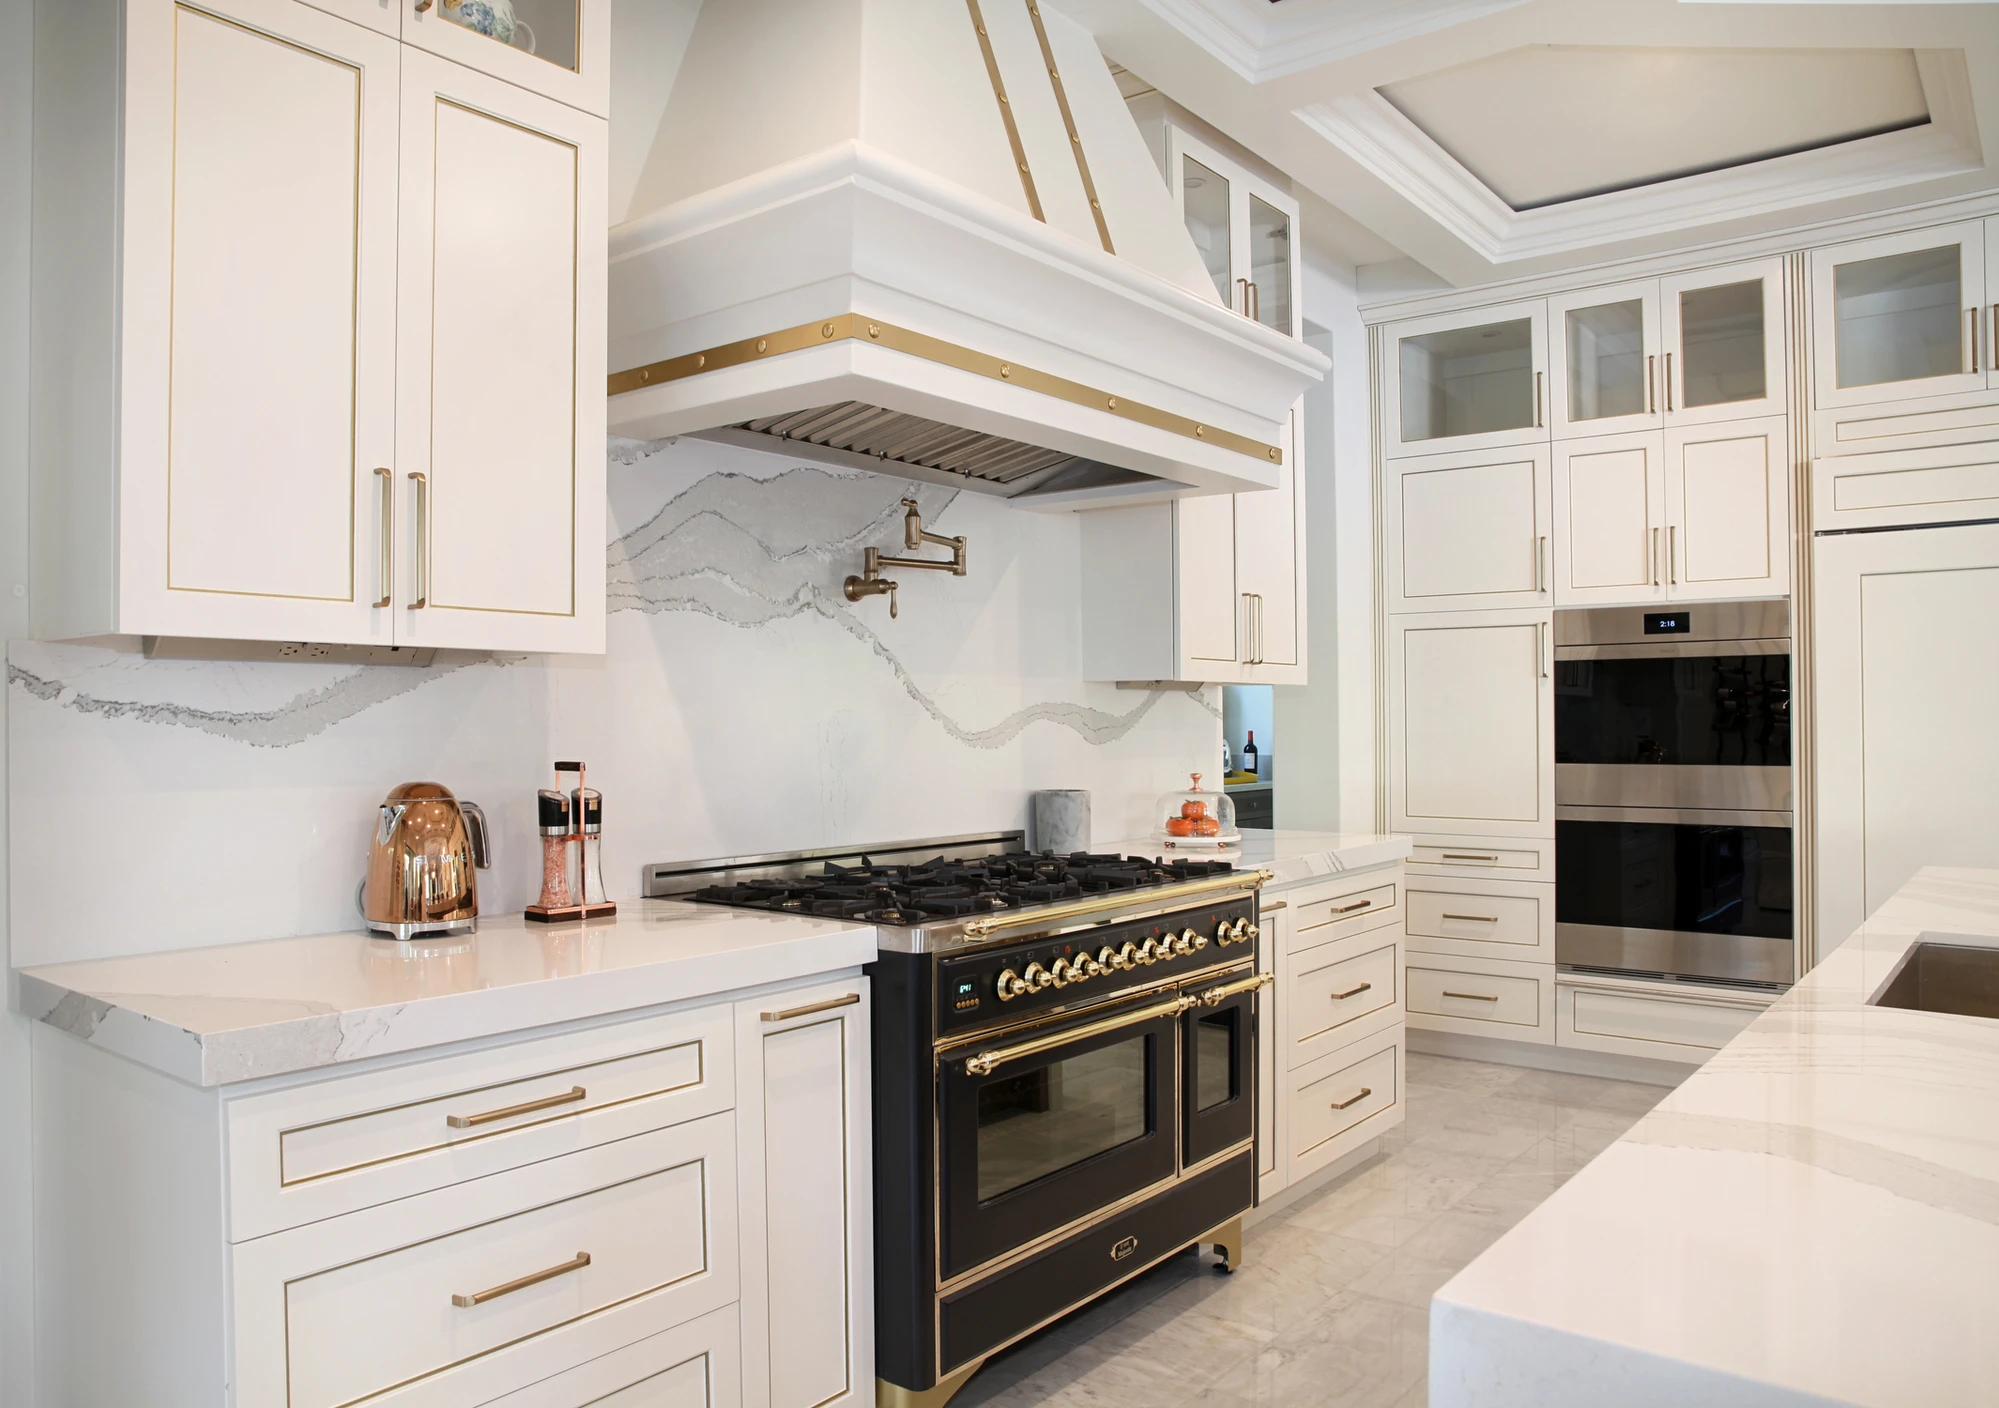
White kitchen range wall with black oven and marble-look backsplash
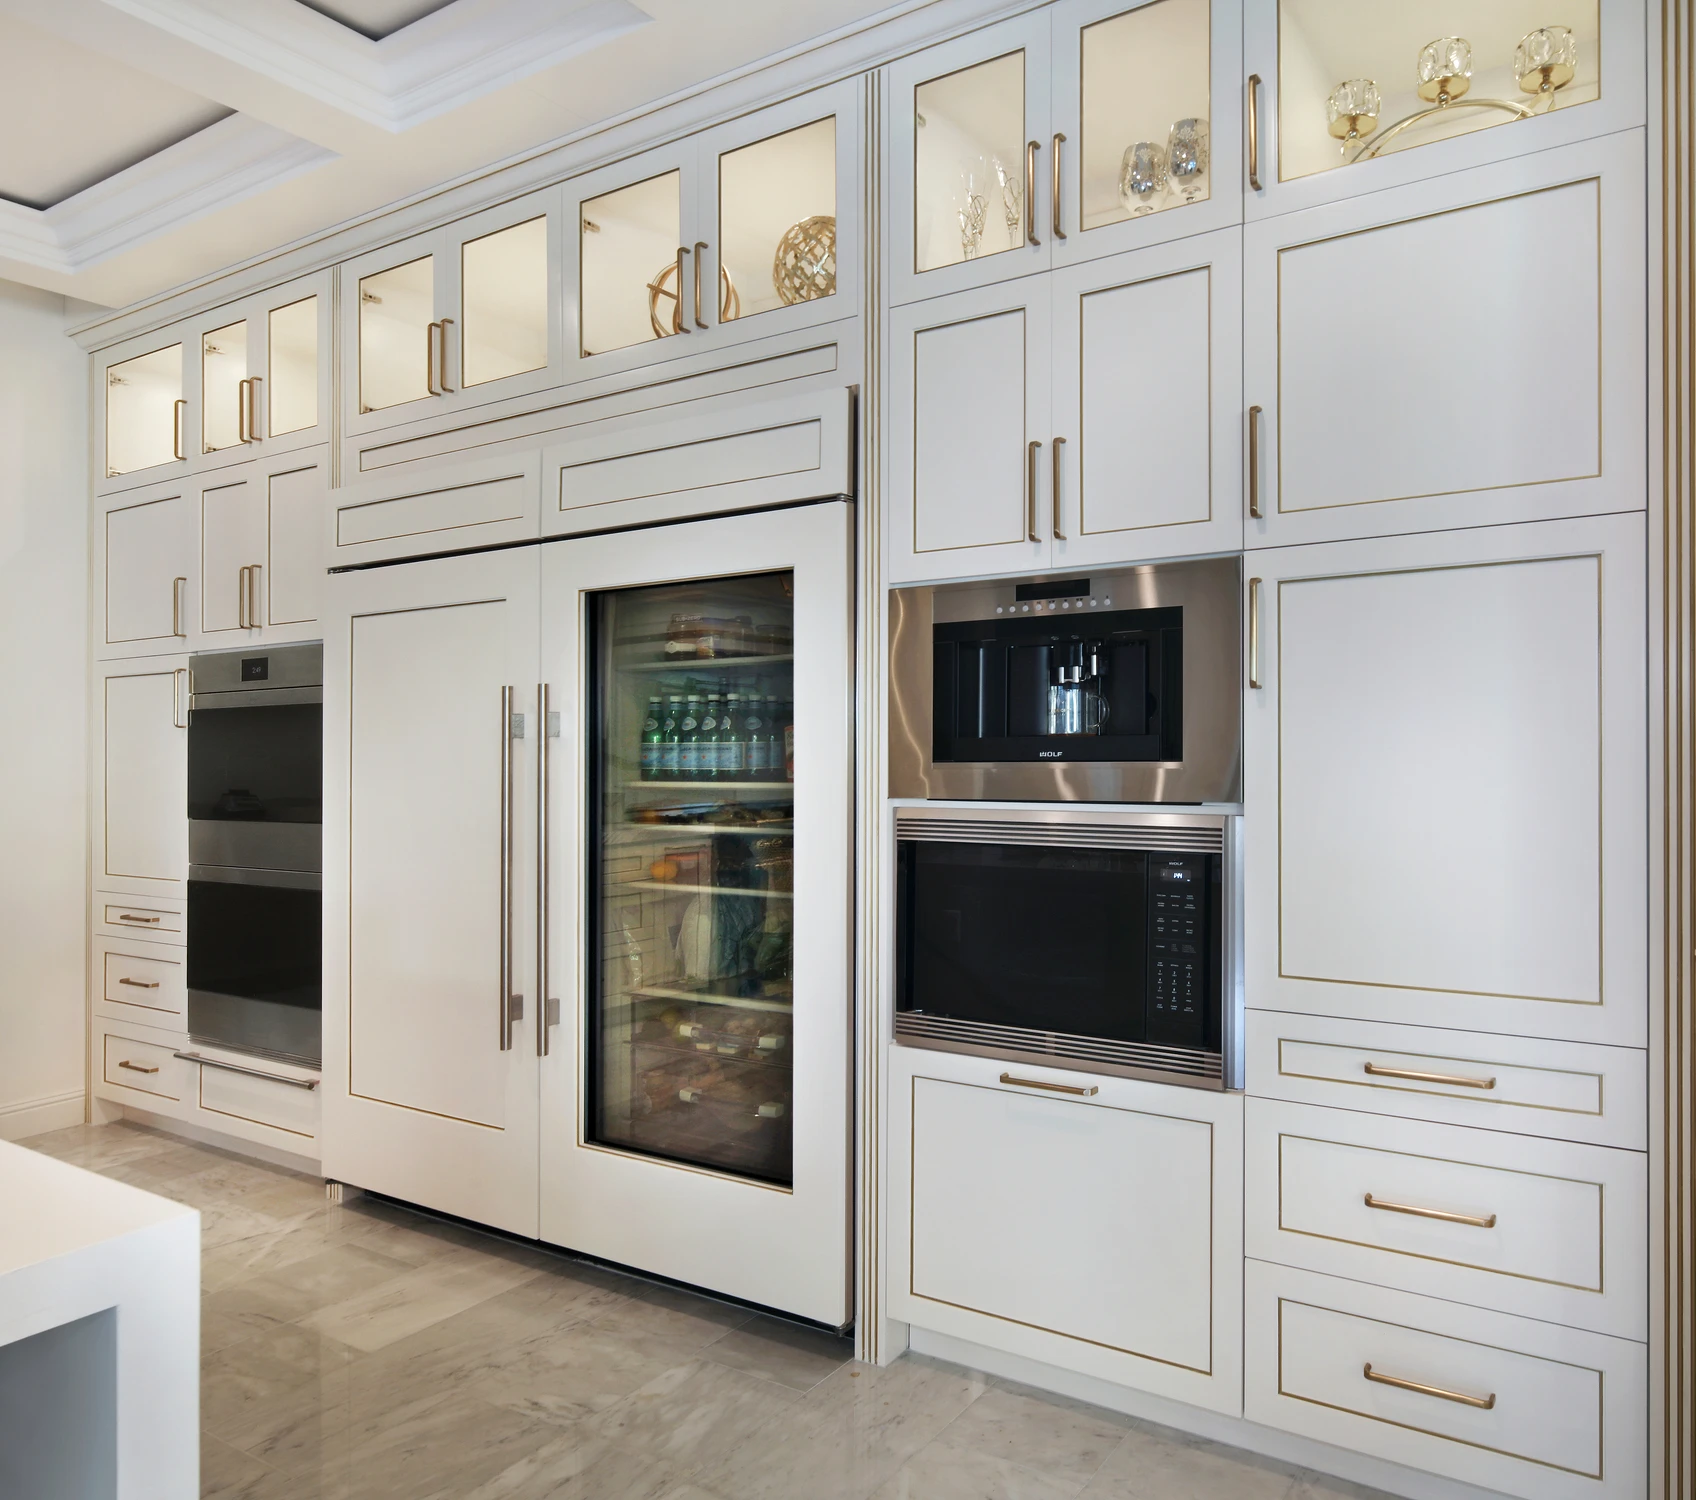
Tall white kitchen appliance wall with glass display cabinets
Glass-front wine storage beside a dark wood ceiling
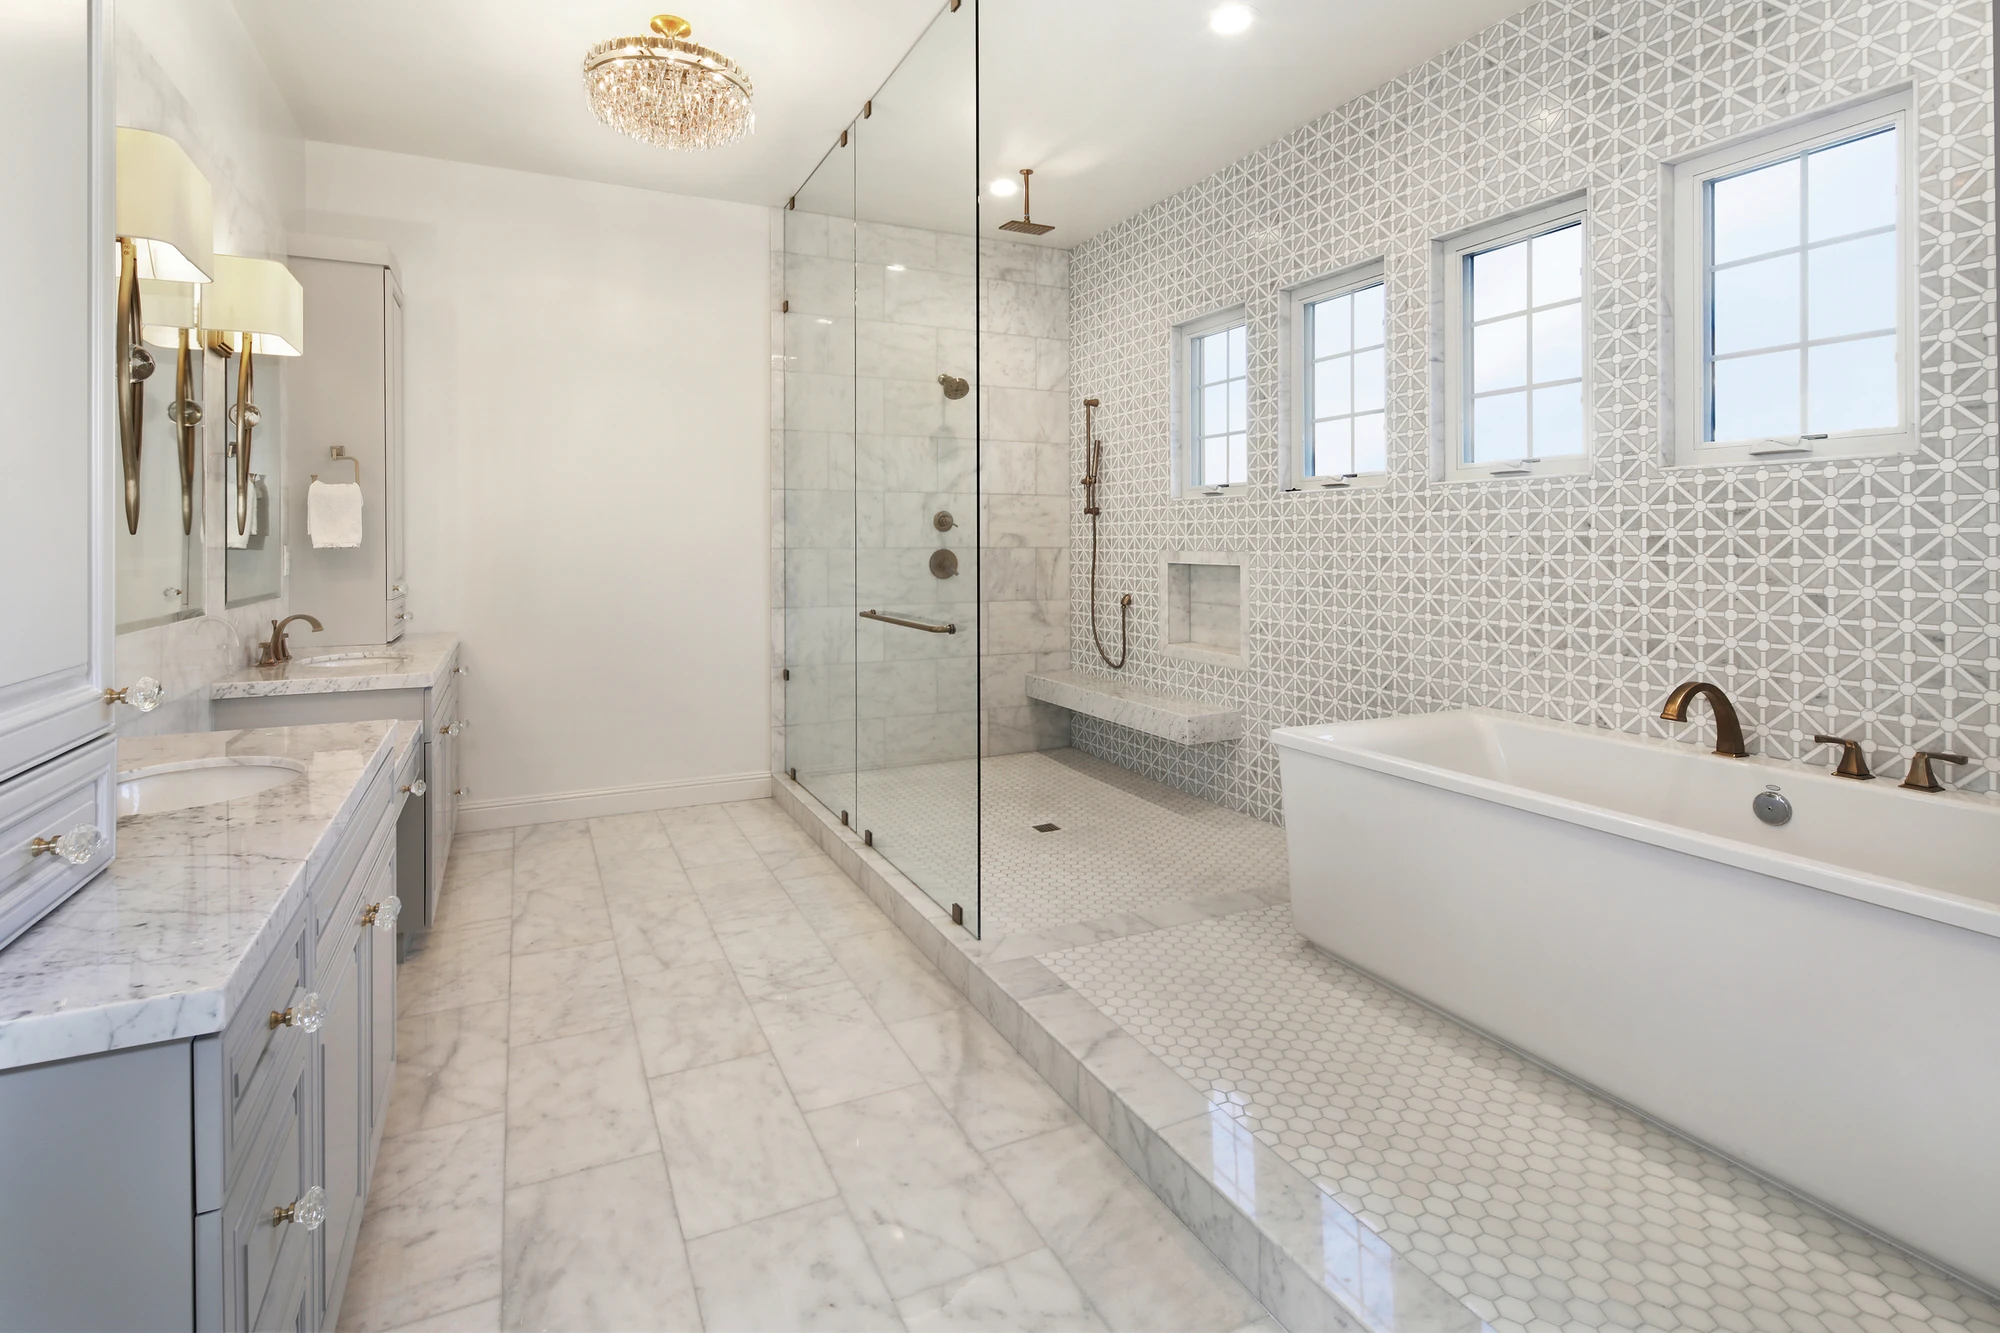
Master bathroom with freestanding tub, glass shower, and pale tile
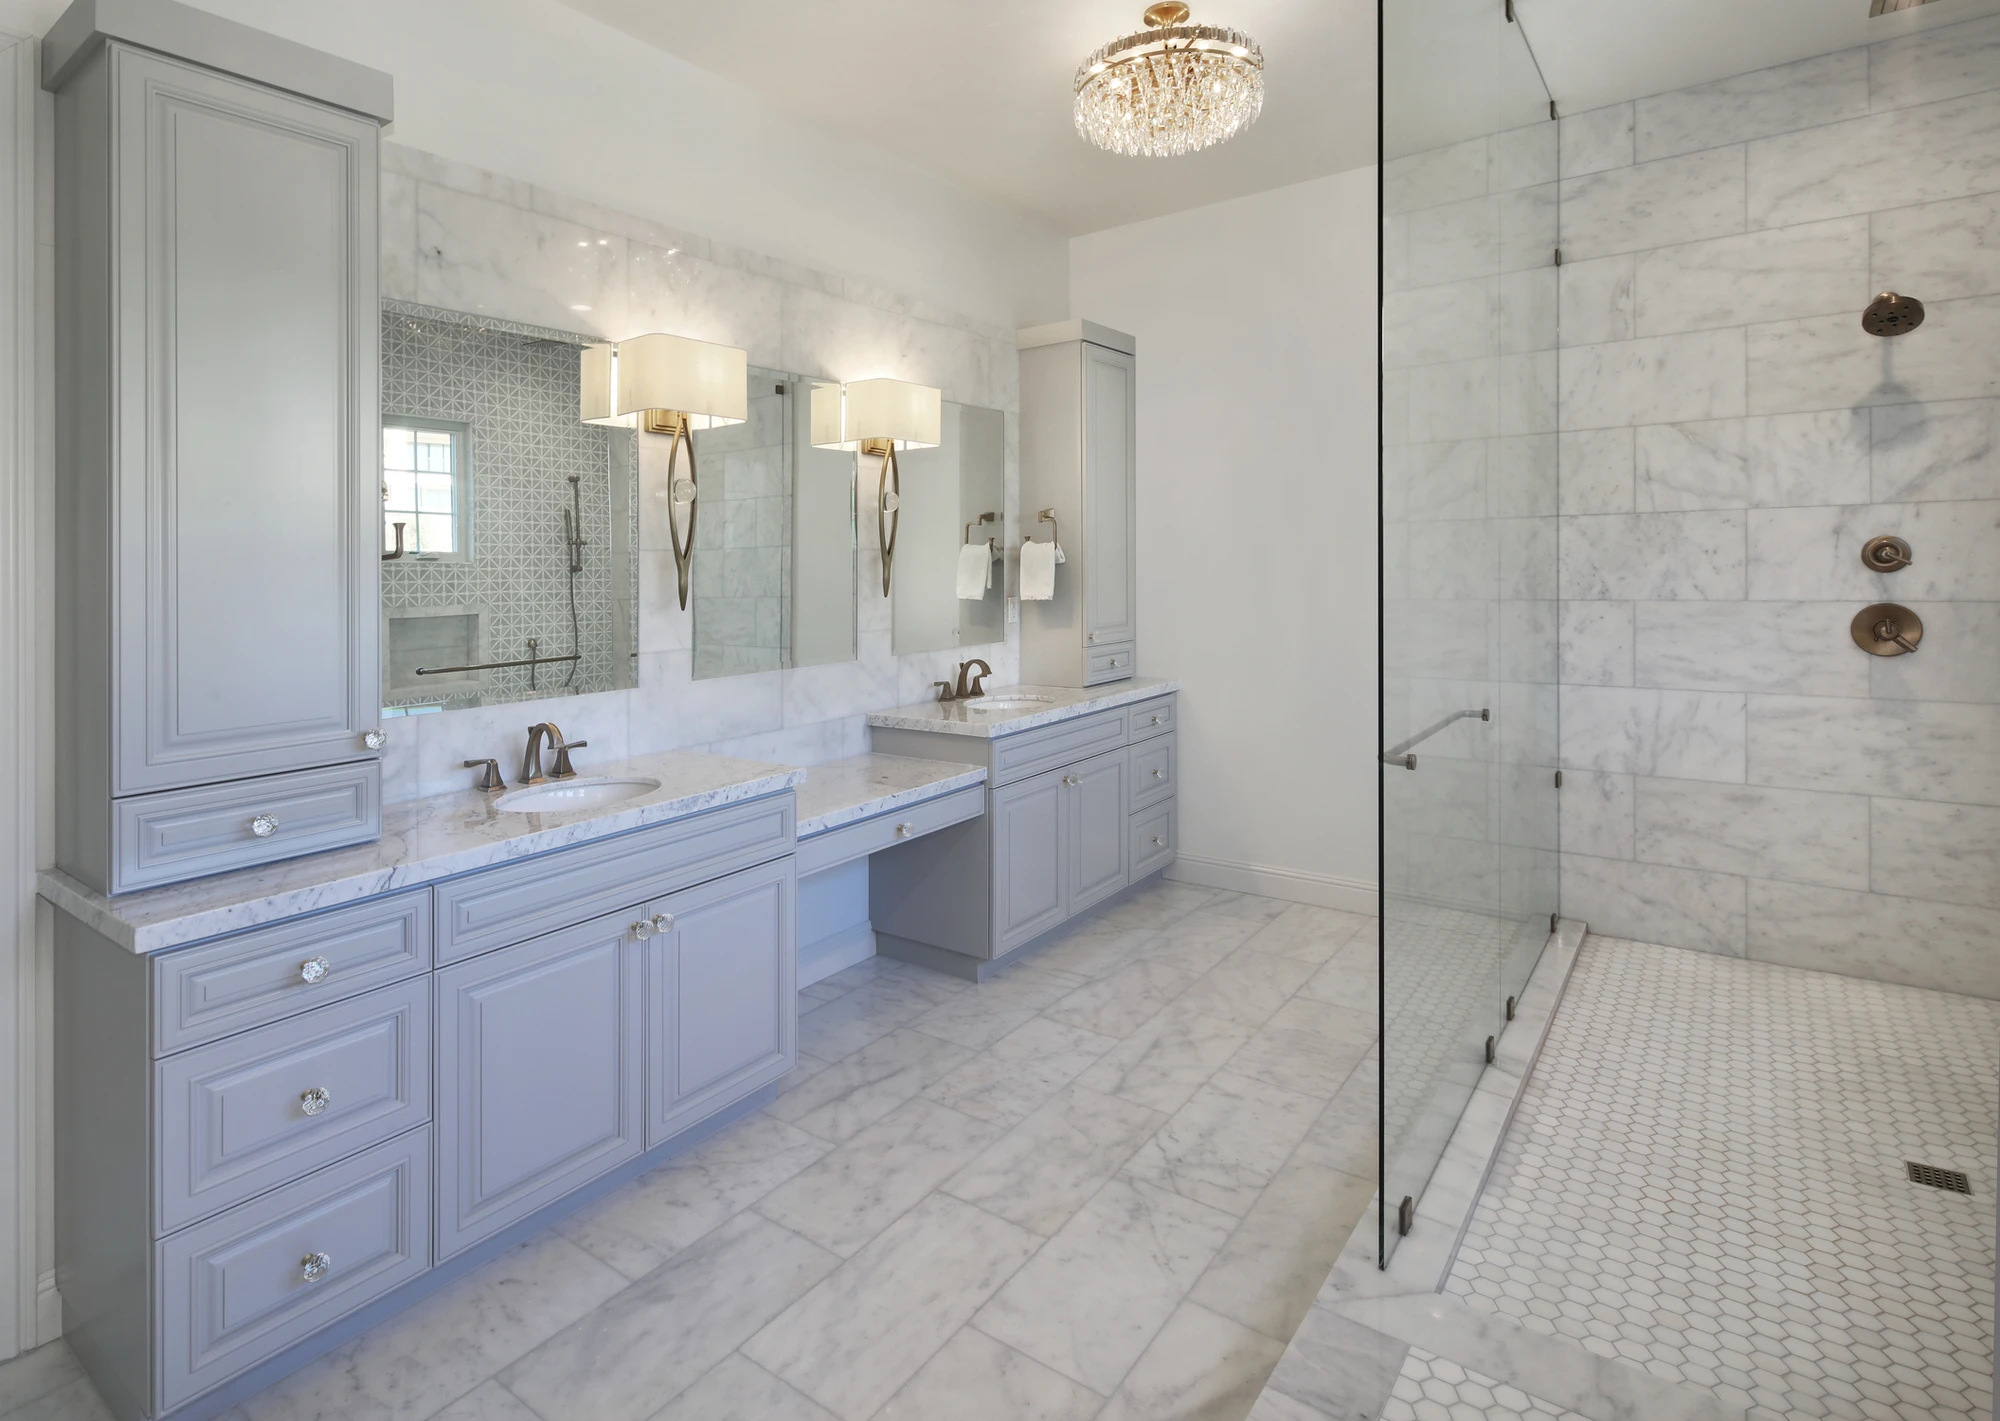
Master bathroom with double vanity and glass shower
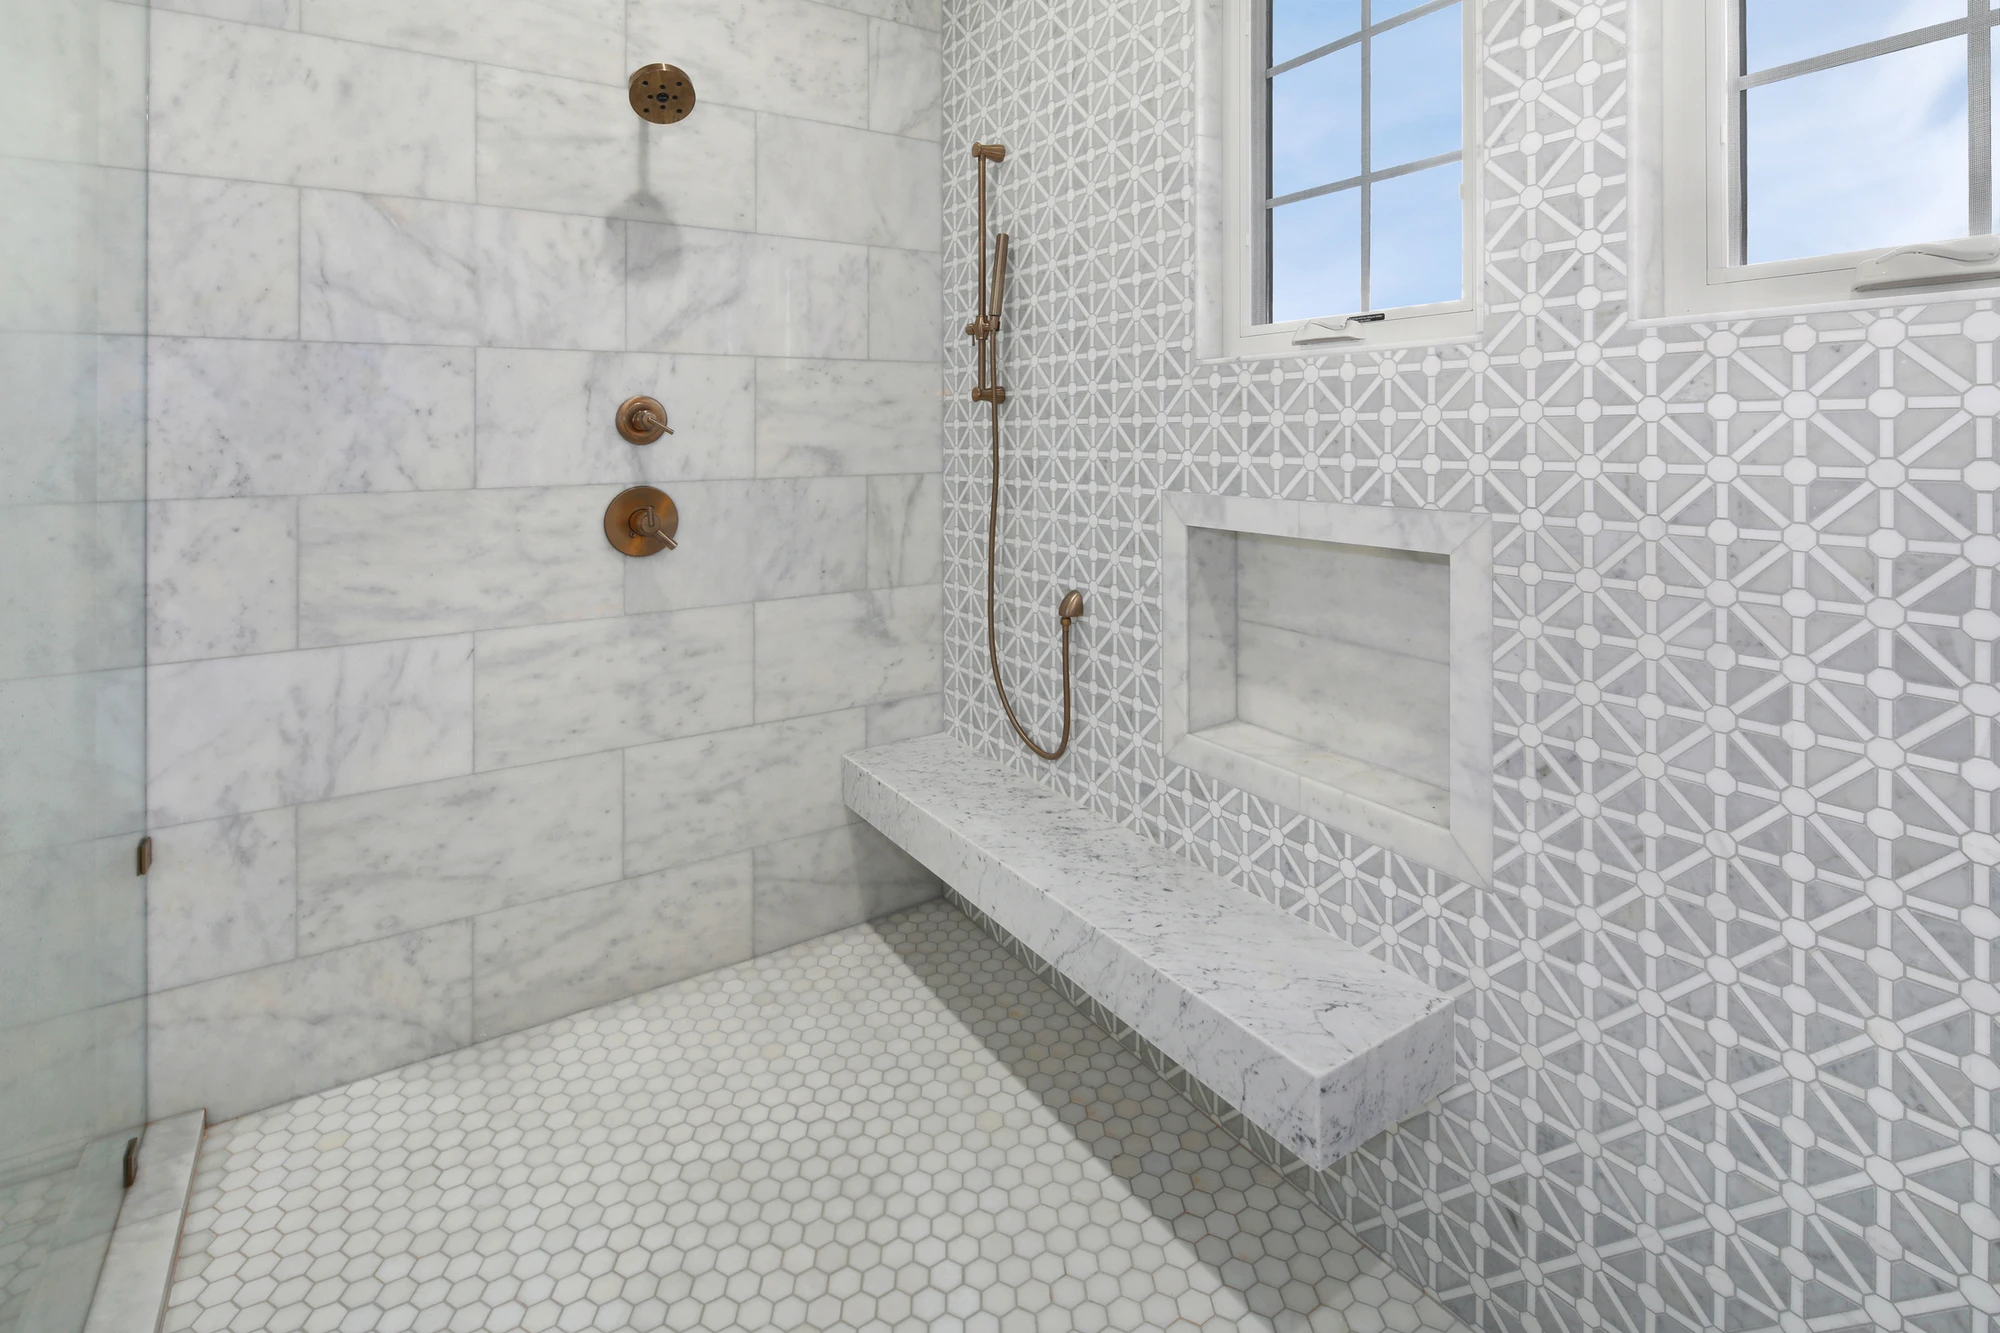
Walk-in shower with white tile, bench, and patterned accent wall
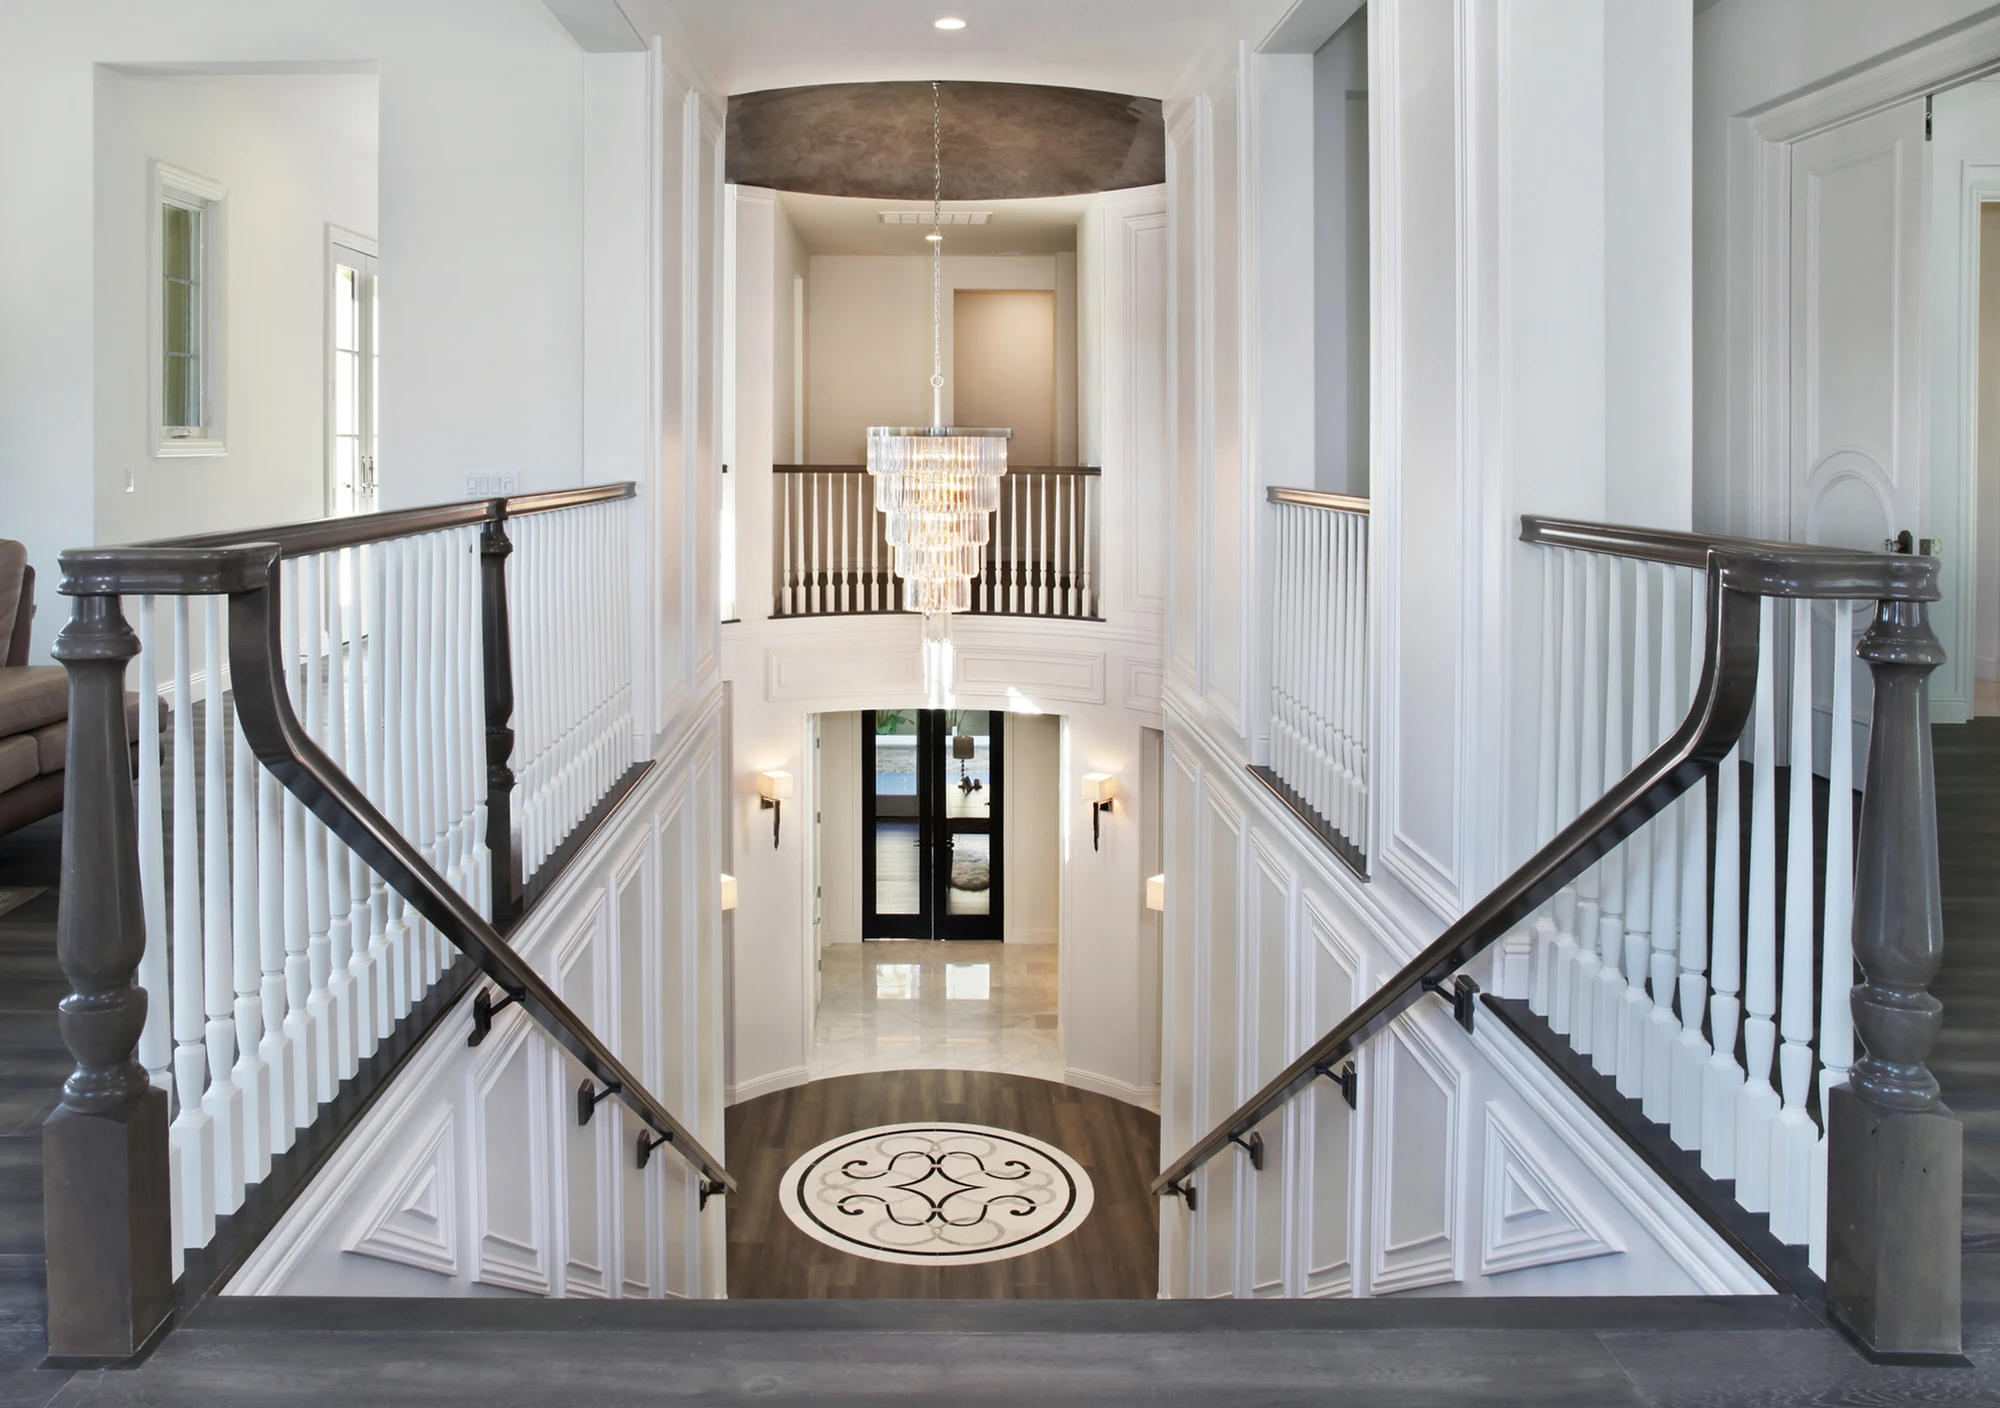
Upper staircase with dark railings and chandelier below
Curved stairwell viewed from above
Dark stone water feature beside white staircase
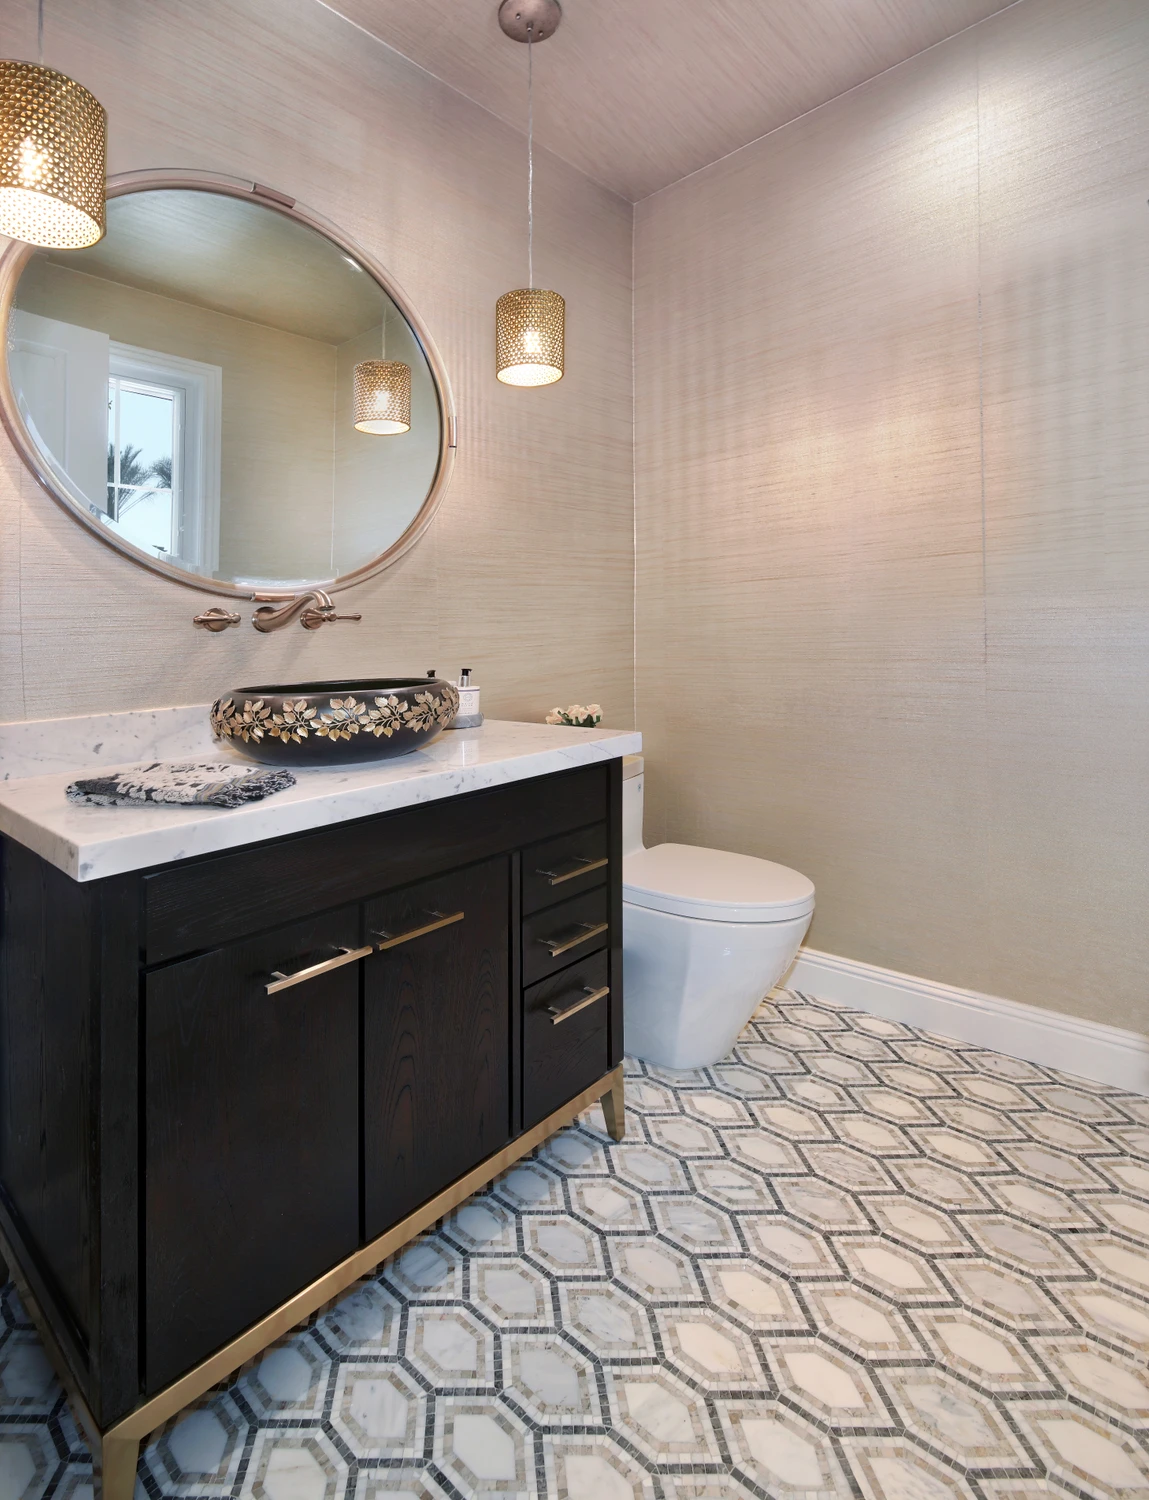
Powder room with dark vanity, round mirror, and geometric tile floor
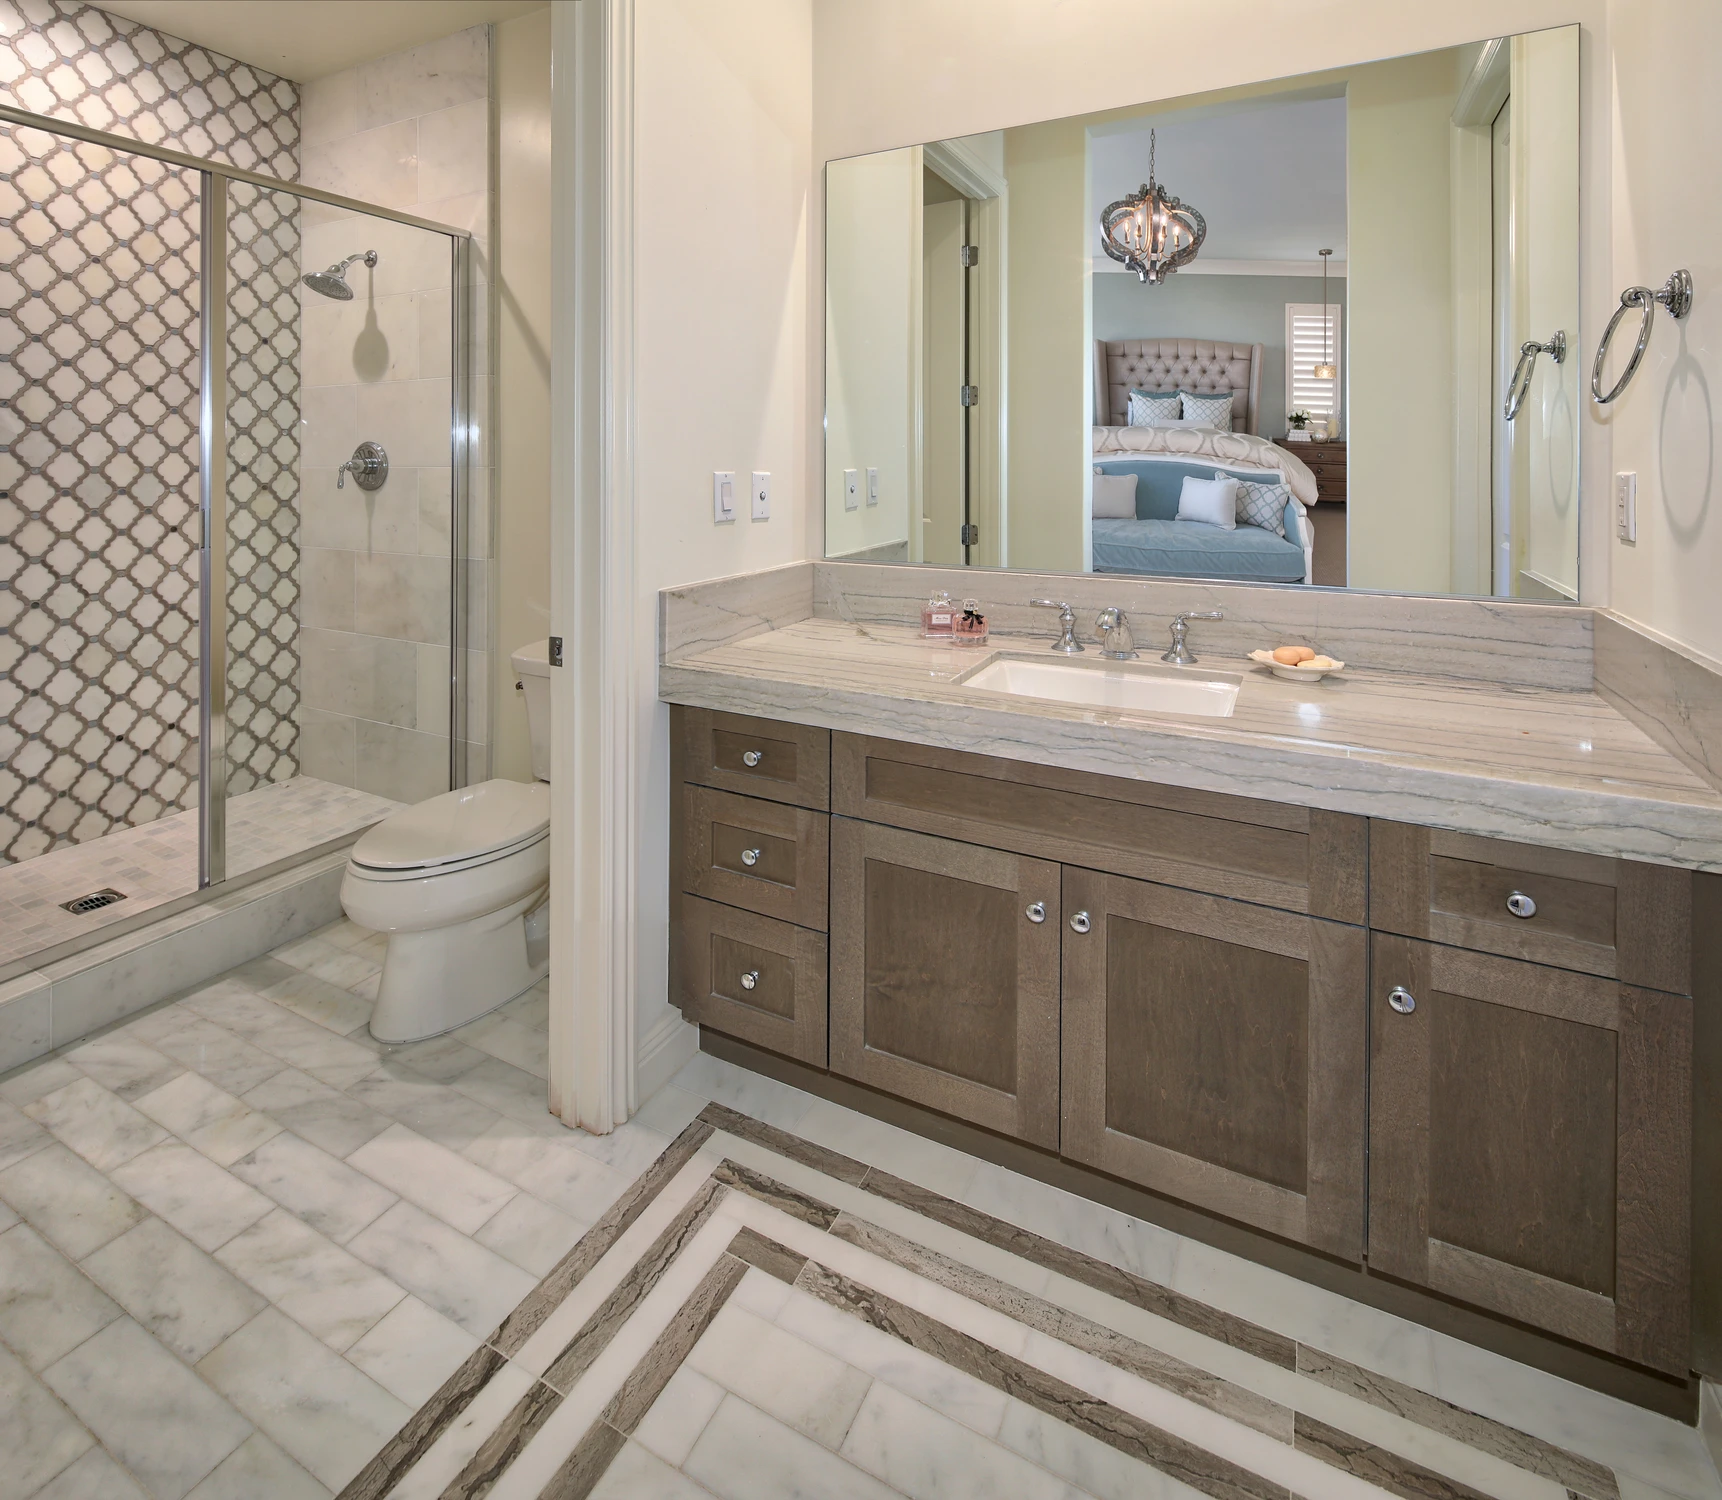
Master bathroom with gray vanity, glass shower, and patterned floor
Open dining and living room with pale tufted seating and white kitchen
Open dining and living room with pale seating and a geometric ceiling
Living room with tufted gray sofa, pale chairs, and linear fireplace
Open dining and living room with pale seating and black-framed windows
Living room with tufted gray sofa, crystal chandelier, and fireplace
Living room with pale seating and open kitchen beyond
Living room with gray seating, framed art wall, and open kitchen
Dining room with white upholstered chairs and open kitchen
Living room with gray sectional and patterned stone fireplace
White kitchen with black stools and large island
White kitchen with black stools and detailed ceiling panels
White kitchen range wall with black oven and marble-look backsplash
Tall white kitchen appliance wall with glass display cabinets
Glass-front wine storage beside a dark wood ceiling
Master bathroom with freestanding tub, glass shower, and pale tile
Master bathroom with double vanity and glass shower
Walk-in shower with white tile, bench, and patterned accent wall
Upper staircase with dark railings and chandelier below
Curved stairwell viewed from above
Dark stone water feature beside white staircase
Powder room with dark vanity, round mirror, and geometric tile floor
Master bathroom with gray vanity, glass shower, and patterned floor
27 Diamonds Interior Design
Best of Houzz Service 2026Luxe RED Awards Regional WinnerYelp 5 Star Rated

Important Links

  • Services
    • Residential Design
    • Commercial Design
    • Landscape Design
    • Custom Upholstery
    • Window Treatments
  • About
    • Meet the Team
    • Press & Awards
    • FAQs
  • Portfolio
    • Residential Portfolio
    • Commercial Portfolio
  • Pricing
  • Contact
  • Get Started

Contact

27 Diamonds Interior Design
625 N Shepard St
Anaheim, CA 92806
Get DirectionsPhone: (714) 901-9100
Monday - Friday, 9am-5pm PST

Serving all of Orange County and some parts of Los Angeles, San Gabriel Valley and Riverside.

© 2026 27 Diamonds Interior Design. All Rights Reserved.
Construction DisclaimerPrivacy PolicyTerms of Use