27 Diamonds Interior Design
Residential DesignCommercial DesignLandscape DesignCustom UpholsteryWindow Treatments
Meet the TeamPress & AwardsFAQs
Residential PortfolioCommercial Portfolio
Pricing
Contact
GET STARTED
Menu
Services
Residential DesignCommercial DesignLandscape DesignCustom UpholsteryWindow Treatments
About
Meet the TeamPress & AwardsFAQs
Portfolio
Residential PortfolioCommercial Portfolio
Pricing
Contact
GET STARTED(714) 901-9100
Back to Portfolio

Rookwood

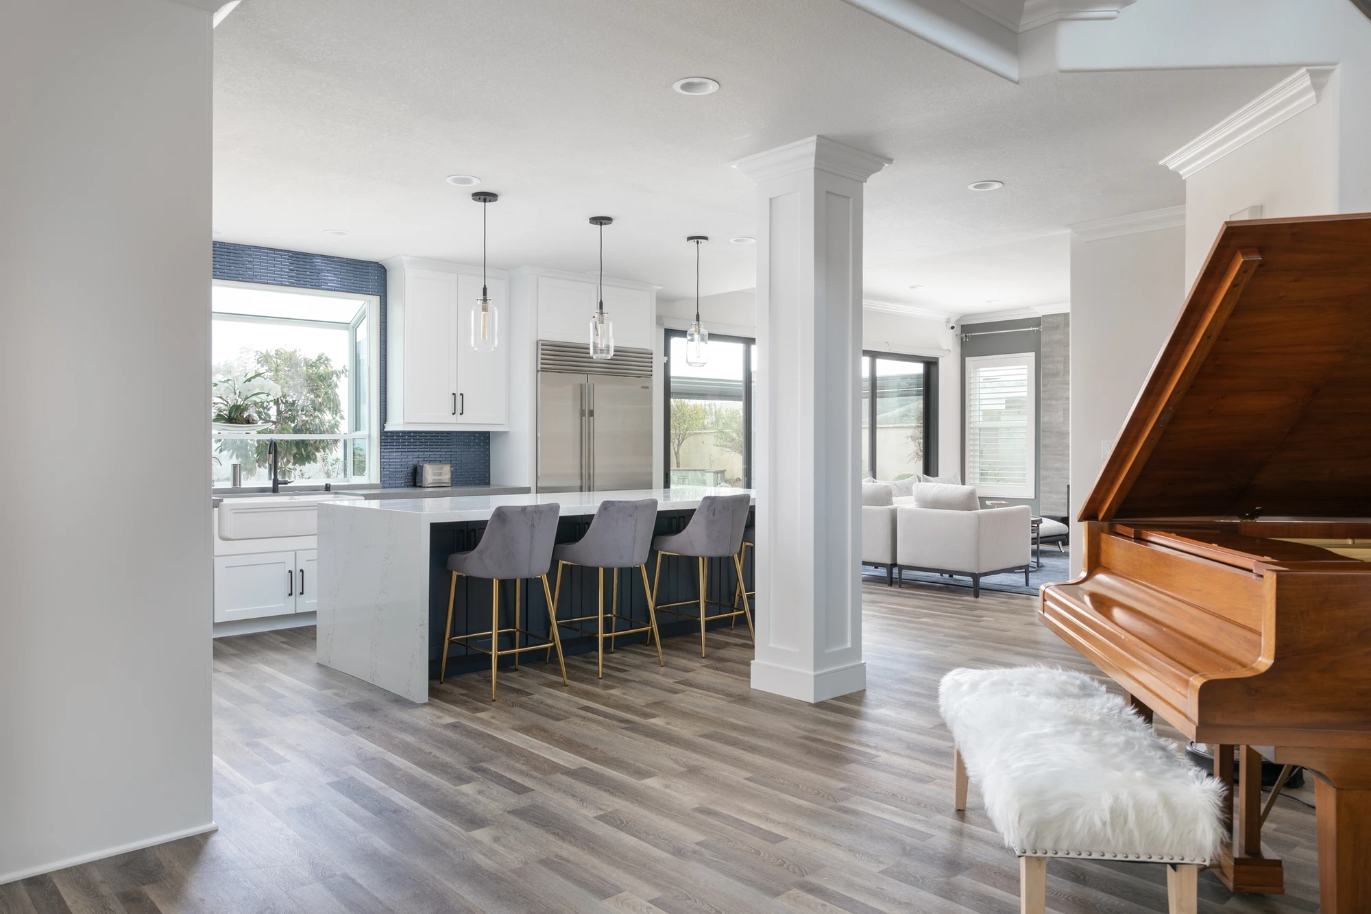
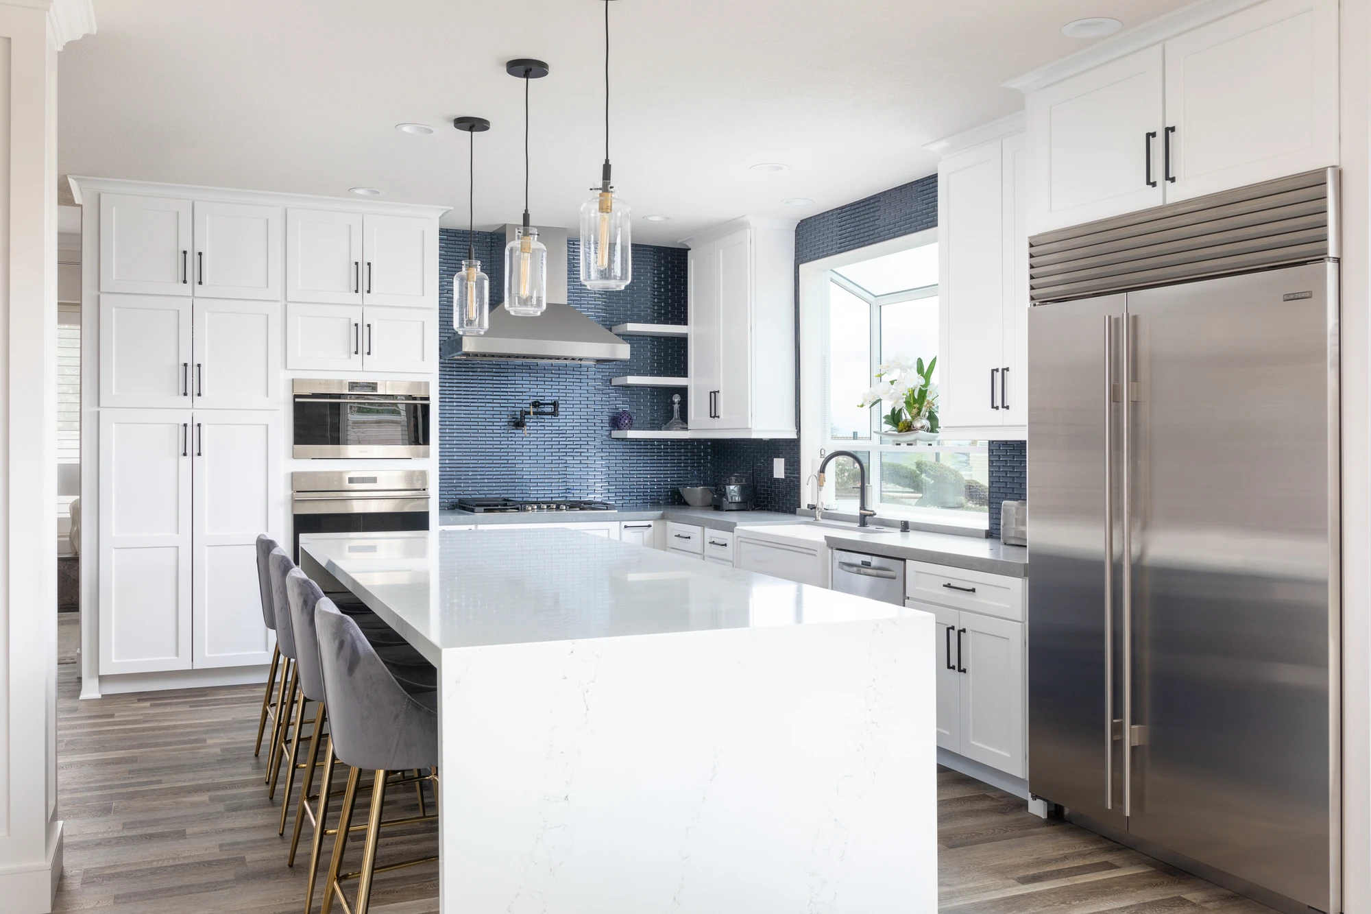
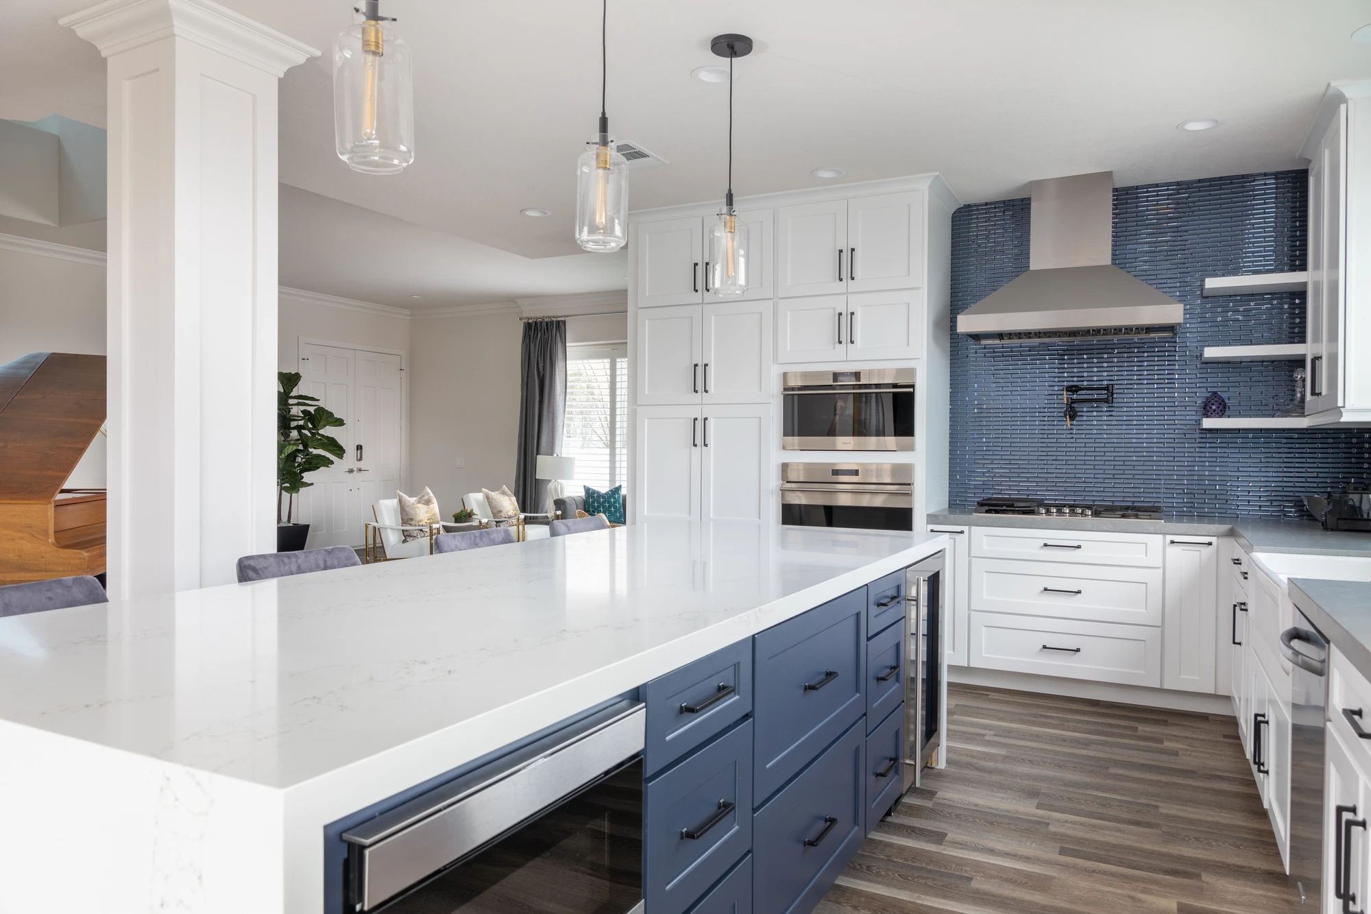
What began as a plan to replace the kitchen cabinetry became a much larger renovation once it was clear that new finishes alone would not correct the closed floor plan. We expanded the Rowland Heights home and removed the walls dividing its principal living areas. The new open plan brings the kitchen, dining area, and family room together, giving the clients a more useful kitchen and a home they could continue enjoying for years.

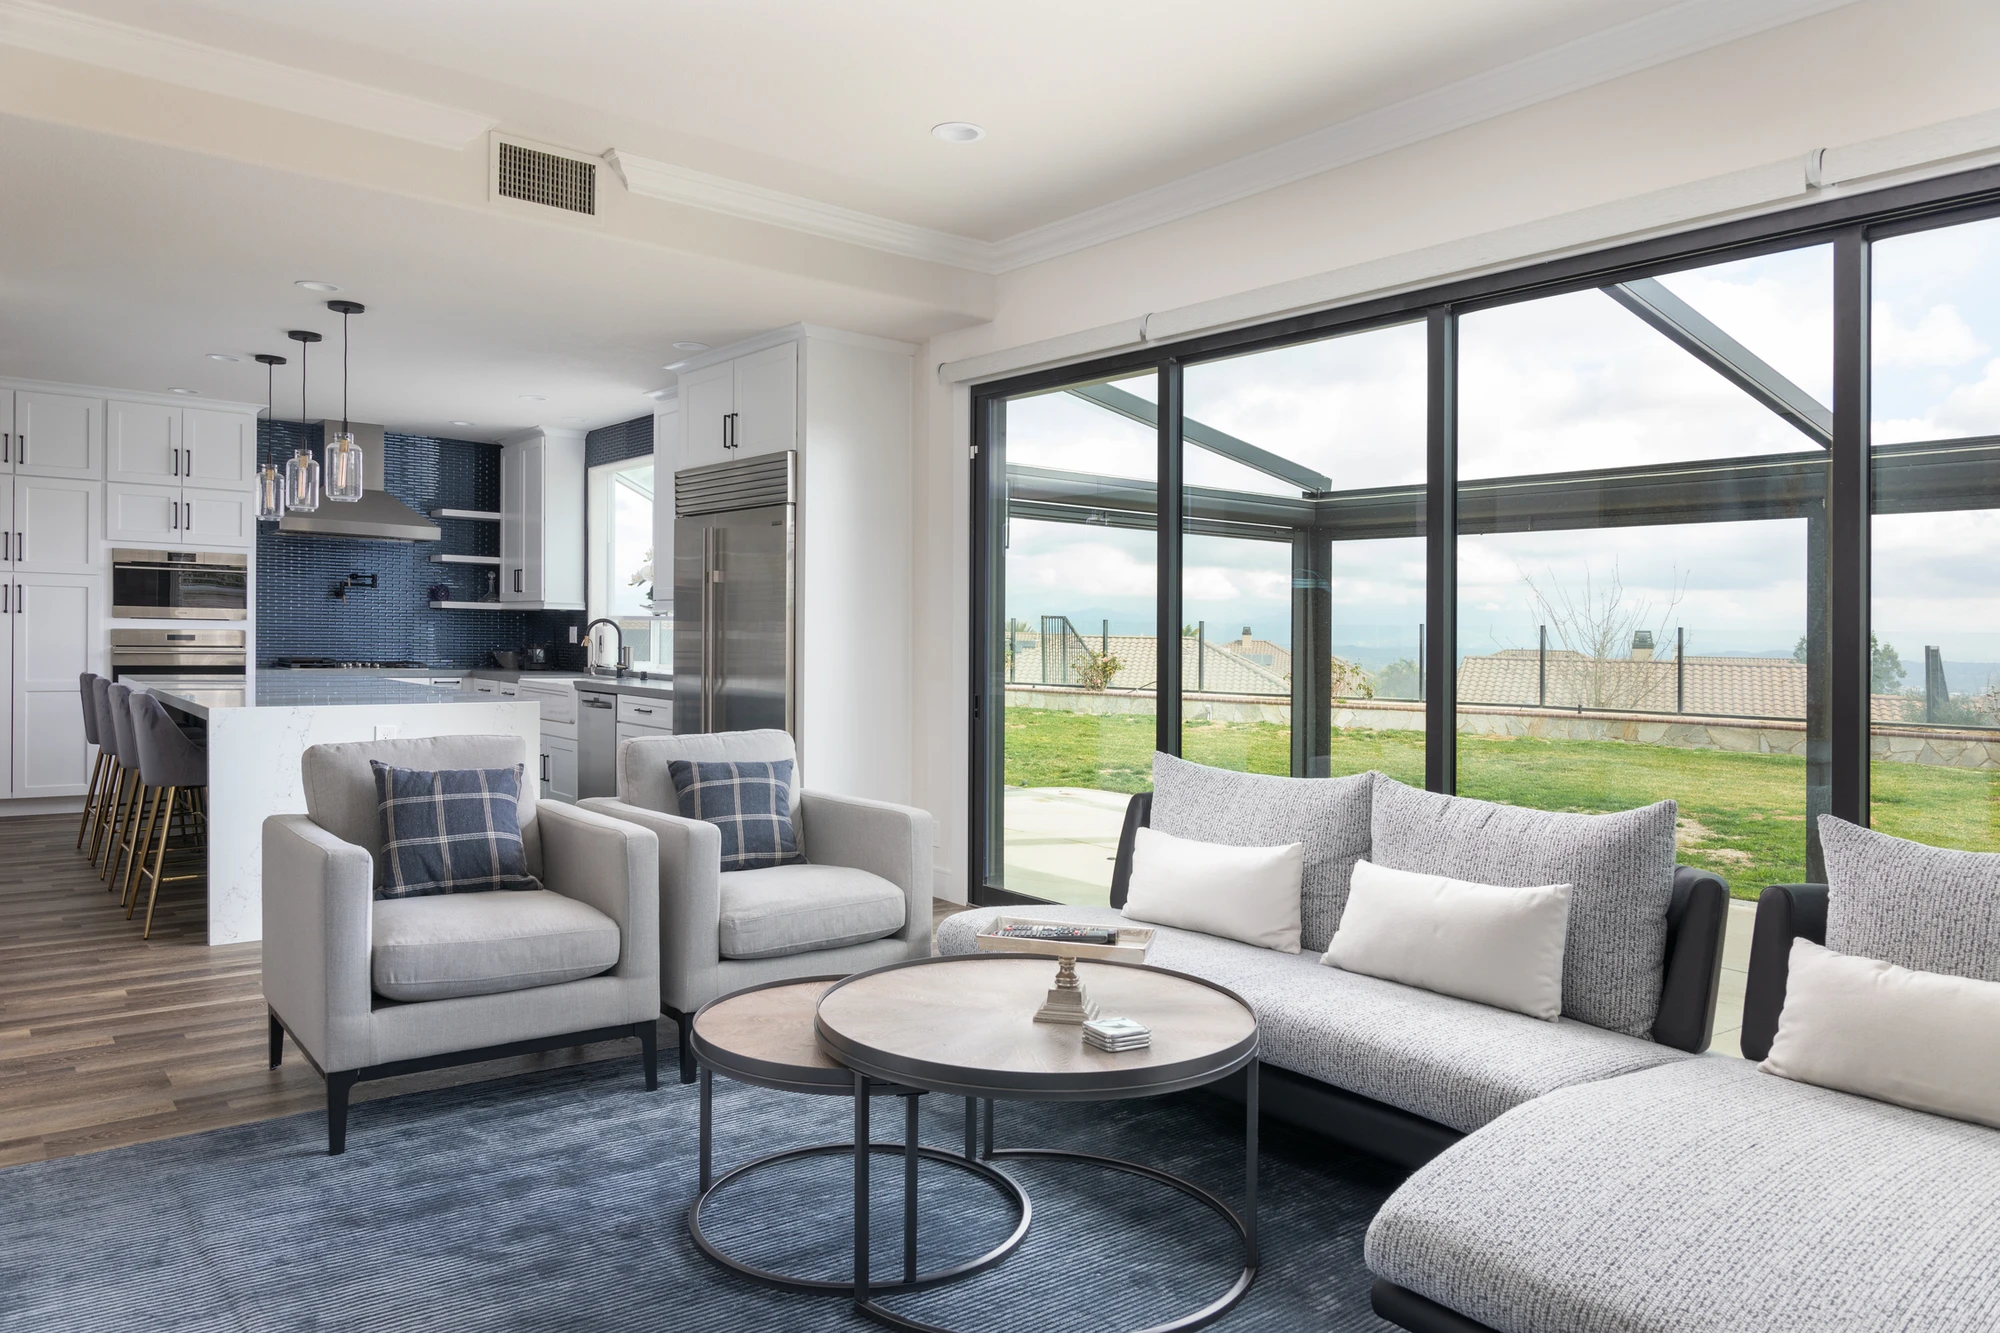
A large island now sits at the center of the kitchen, while folding glass doors extend the family room toward the outdoor view. The result is brighter, more functional, and fundamentally different from the home’s original arrangement.

Location: Rowland Heights, CA

Spaces in This Project
  • Living Room
  • Family Room
  • Dining Room
  • Kitchen
  • Bedroom
  • Bathroom
  • Media Room
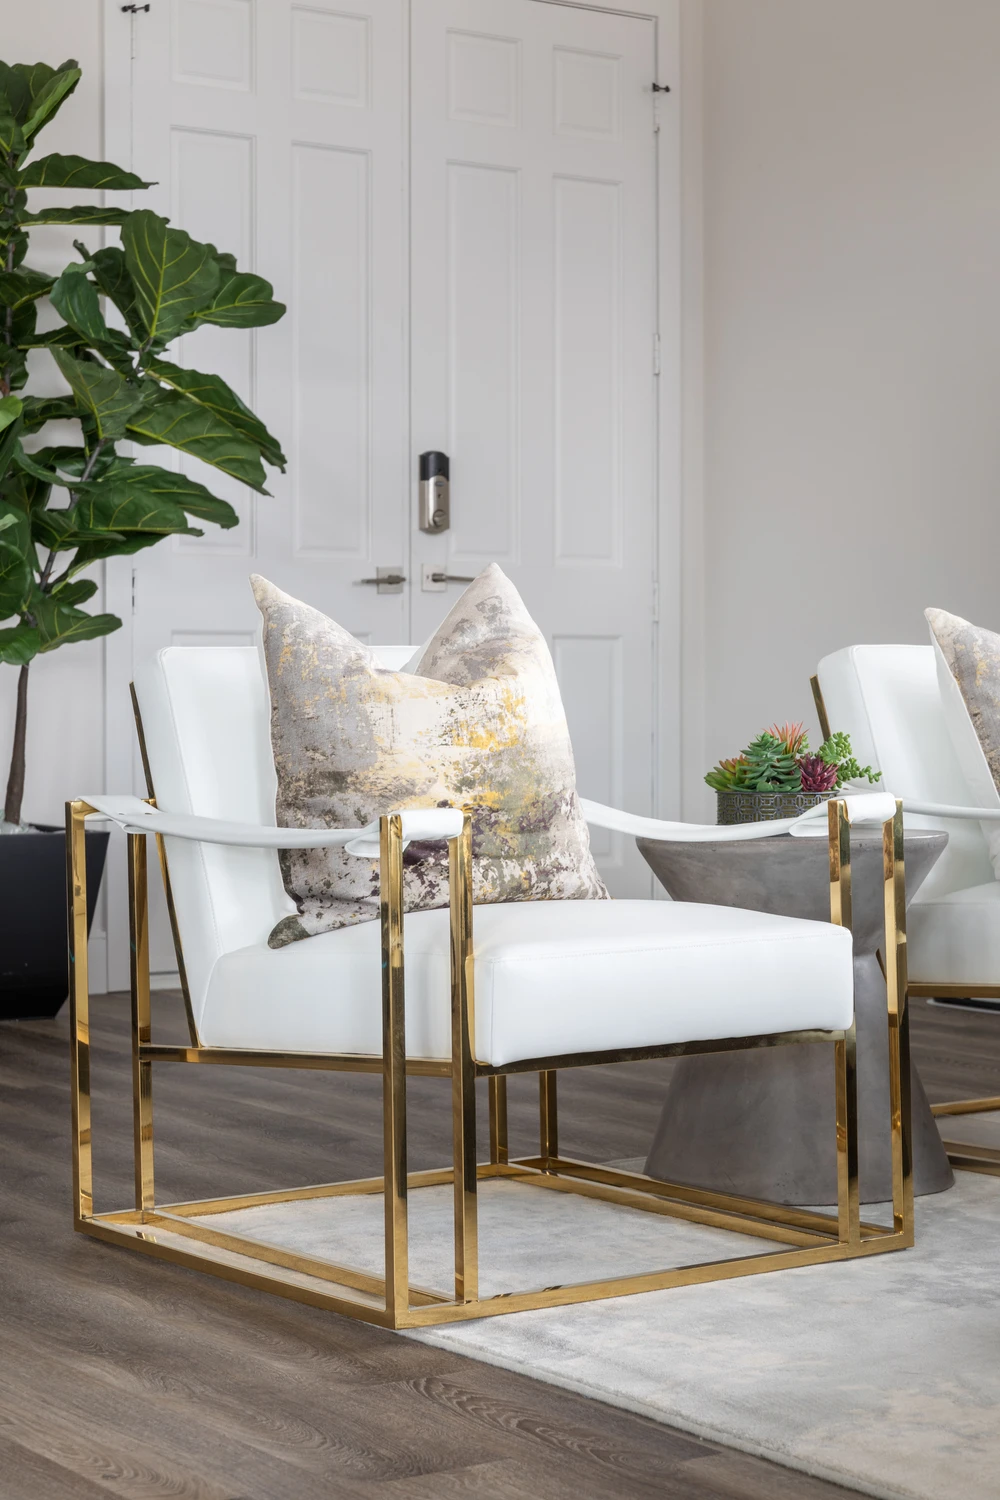
White leather chairs with brass frames beside the entry door
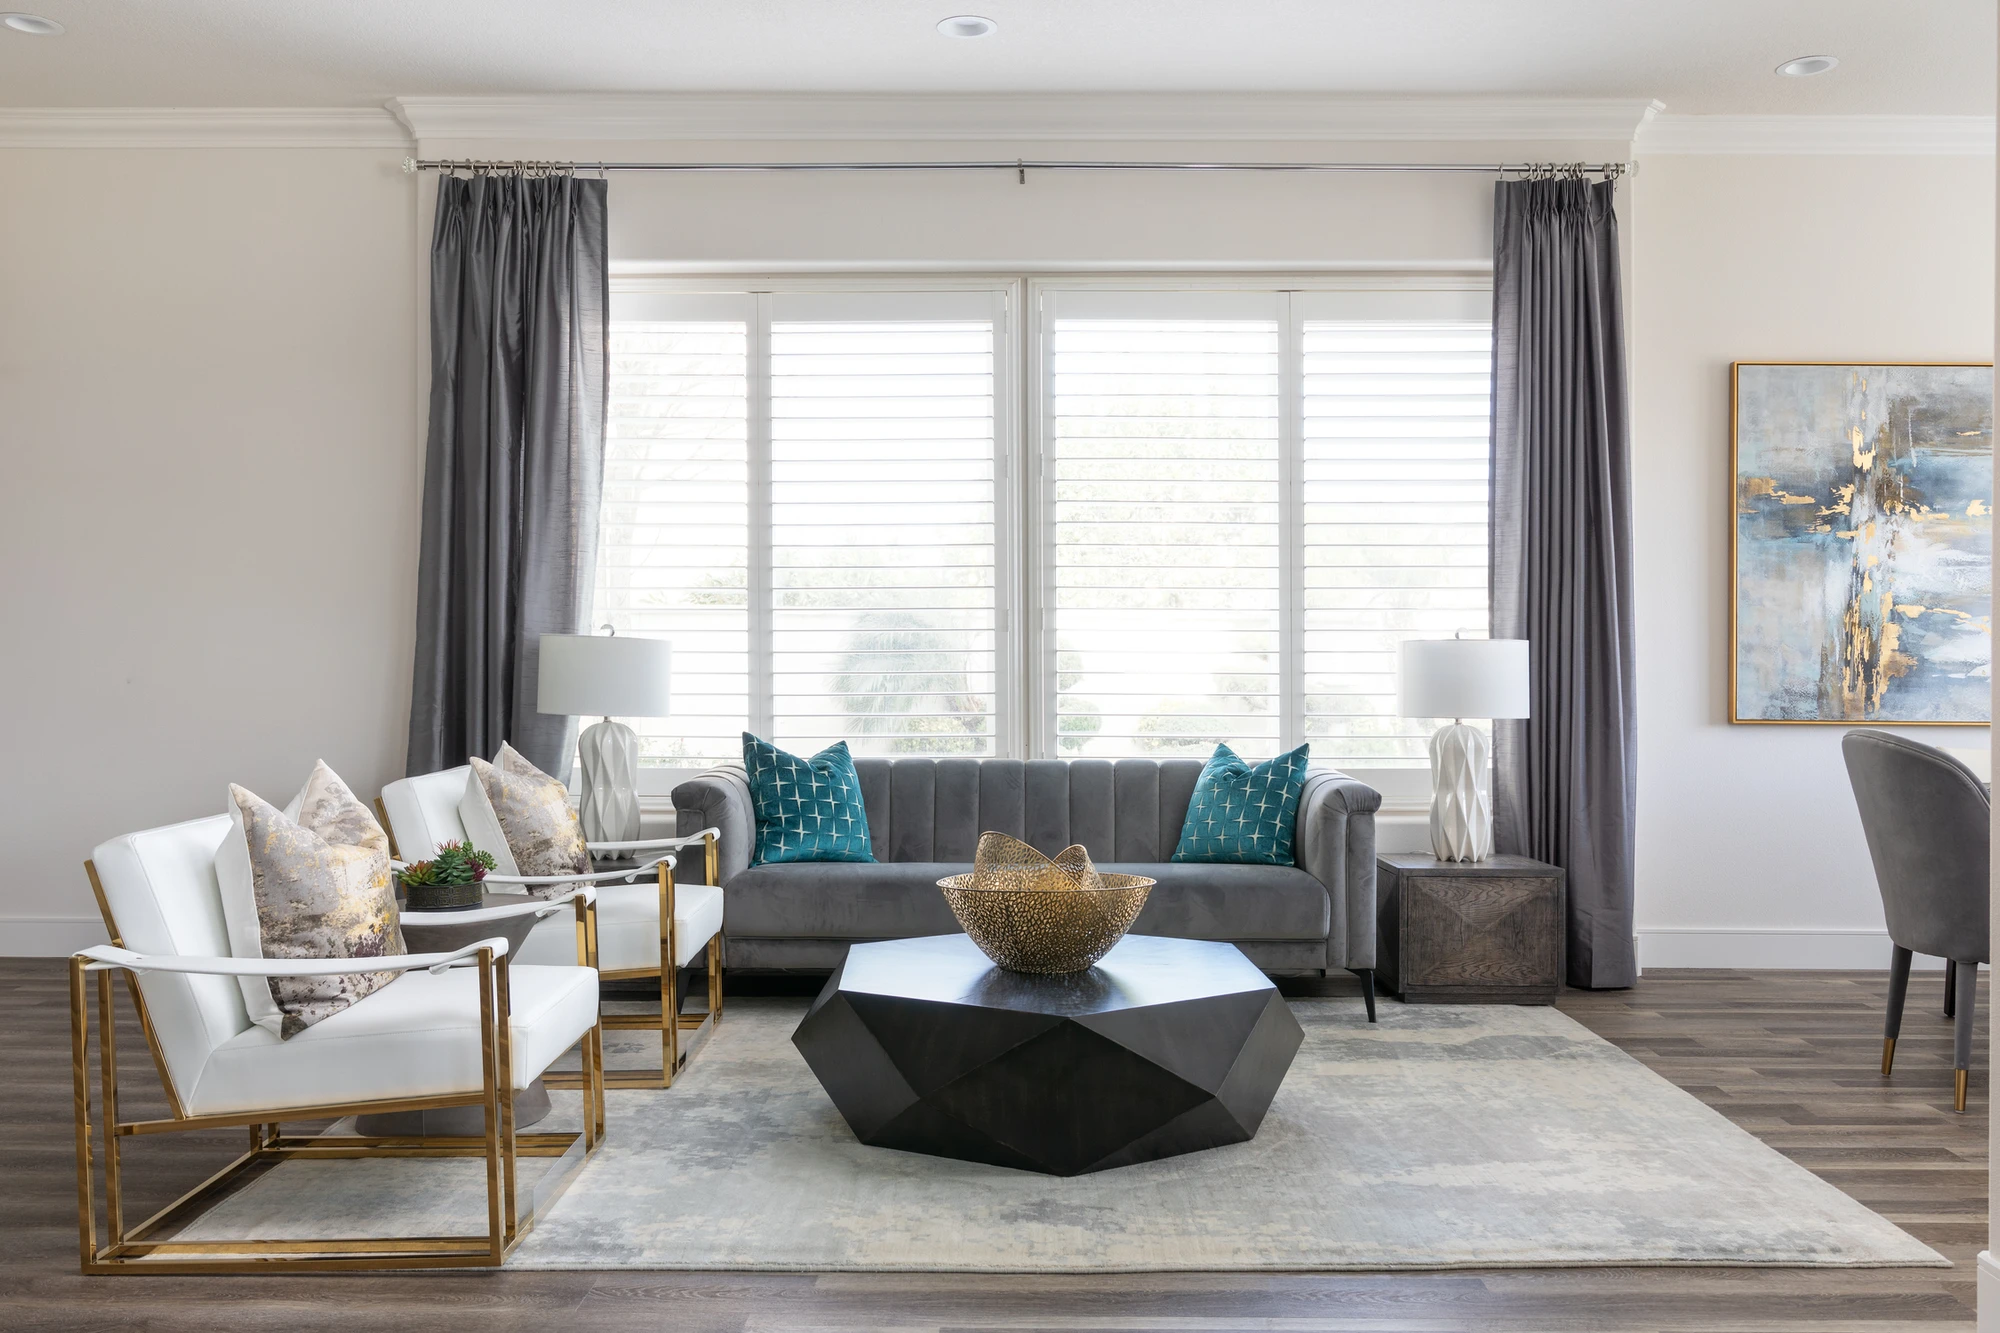
Gray sofa and white armchairs in a bright formal sitting room
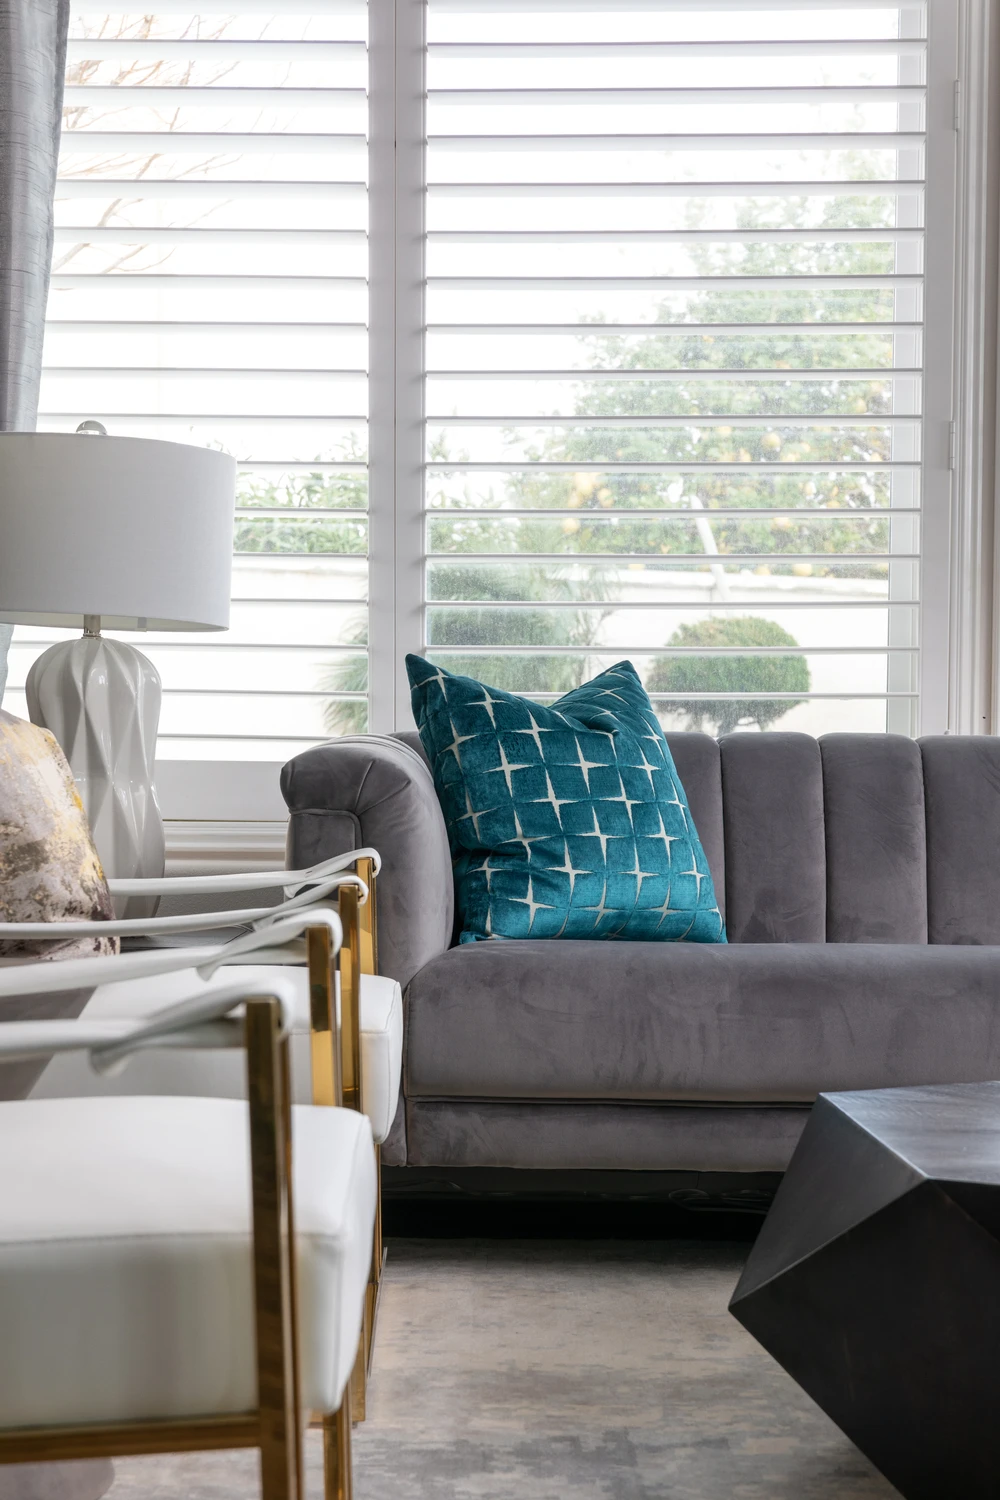
Gray sofa with turquoise pillows beside white leather armchairs
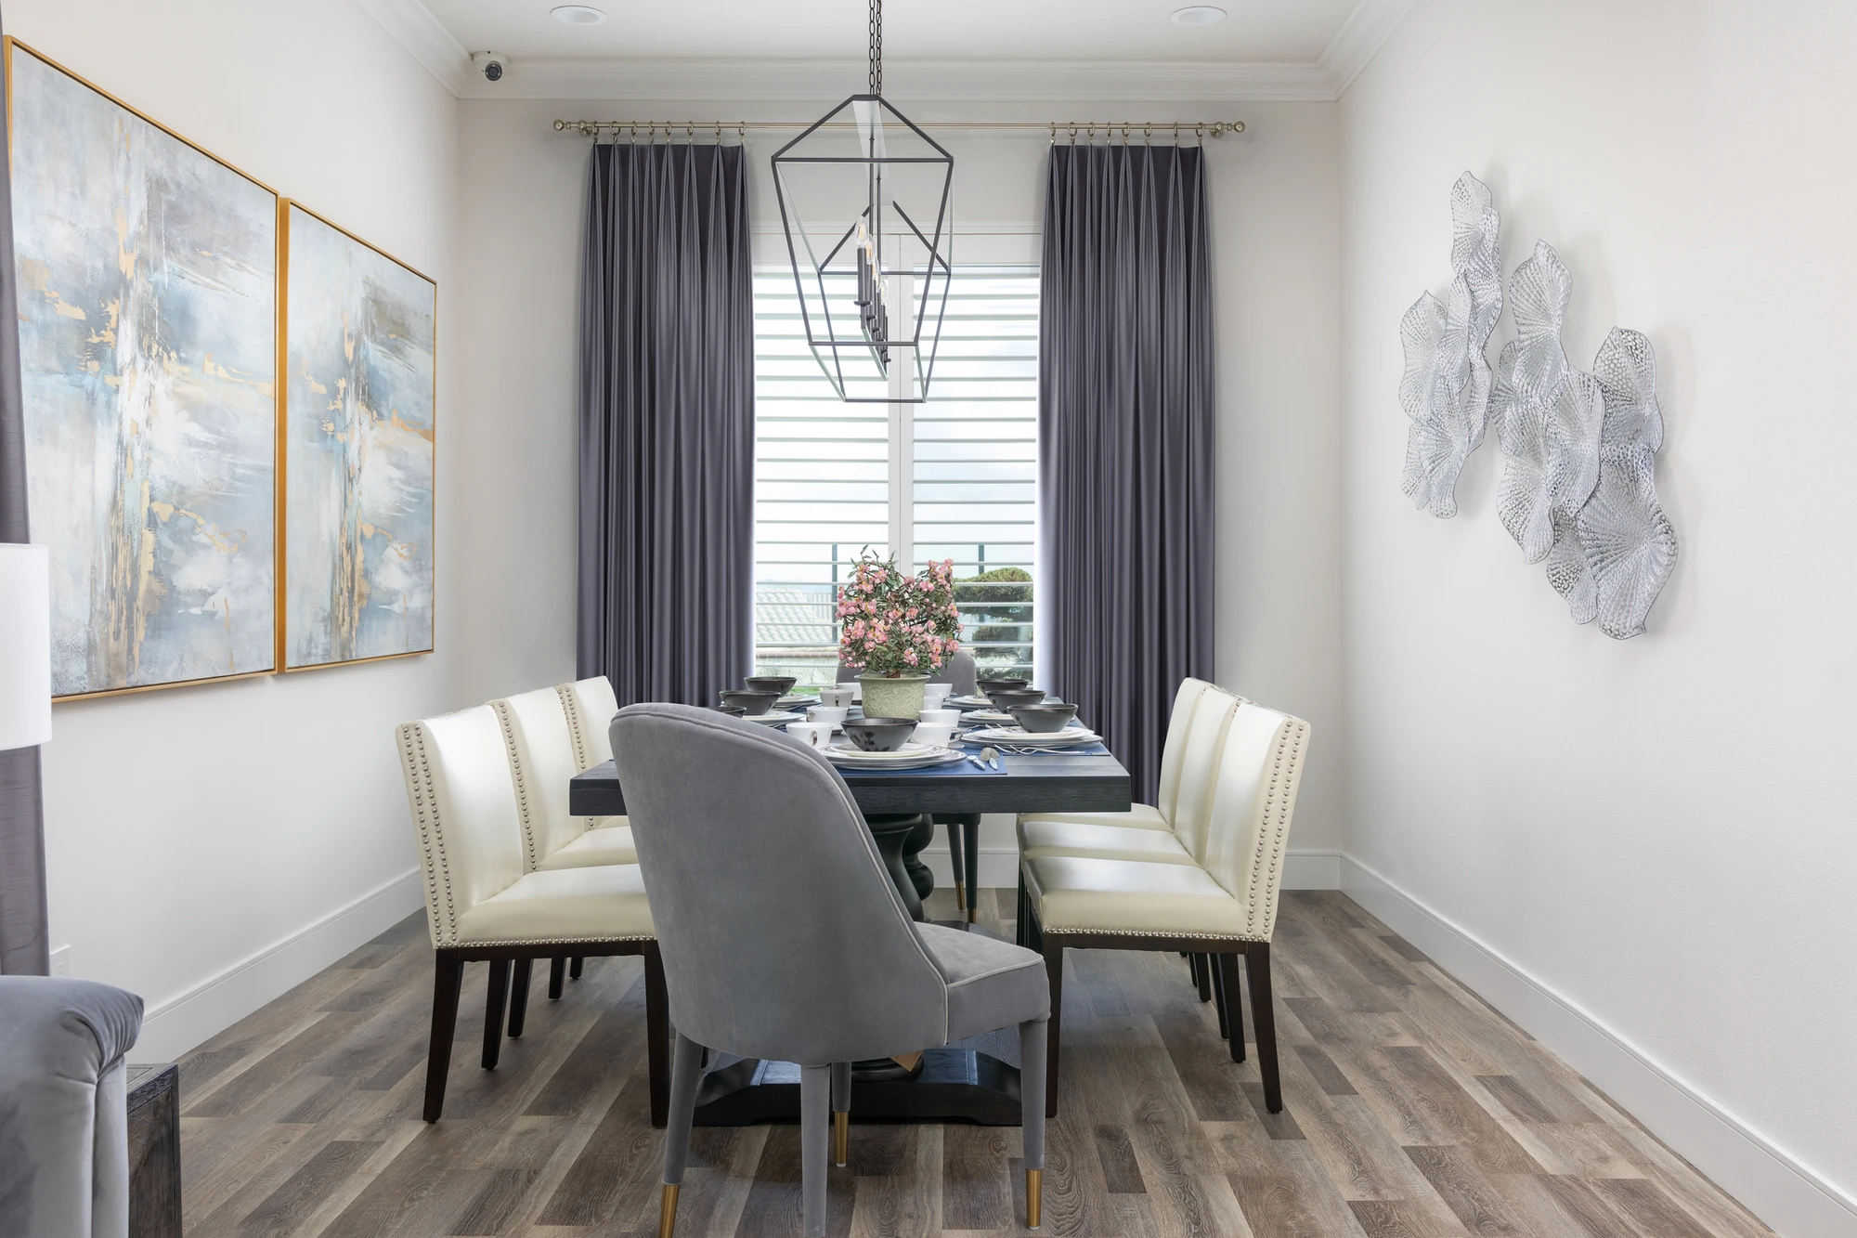
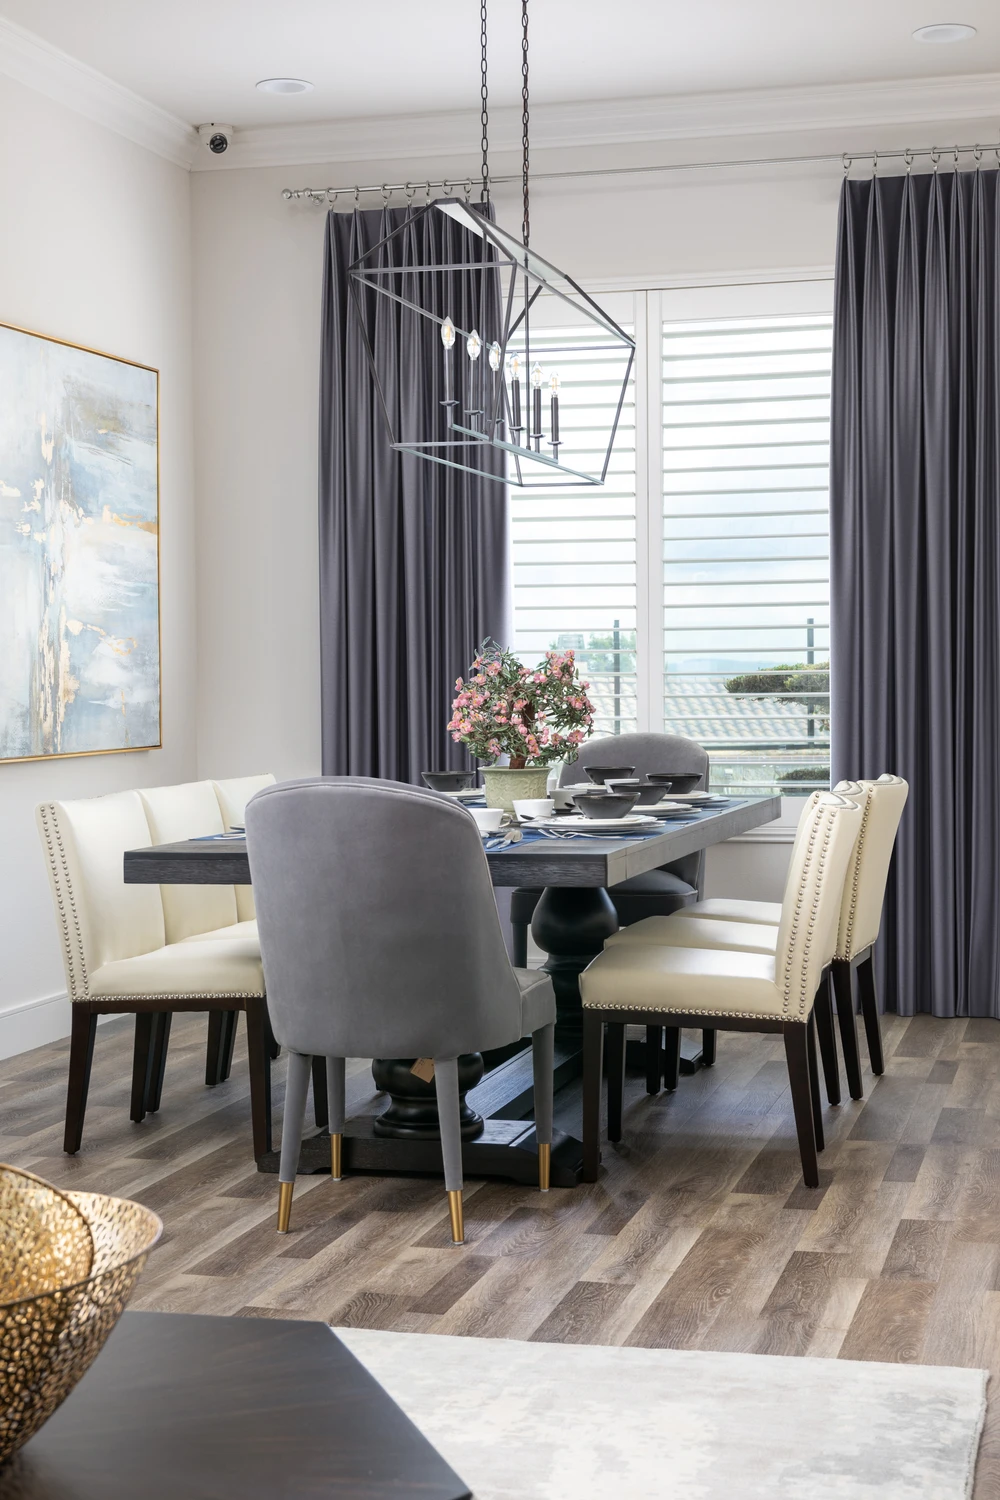
Formal dining room with blue artwork, gray drapery, and a black chandelier
Dining table with white and gray chairs beneath a geometric chandelier
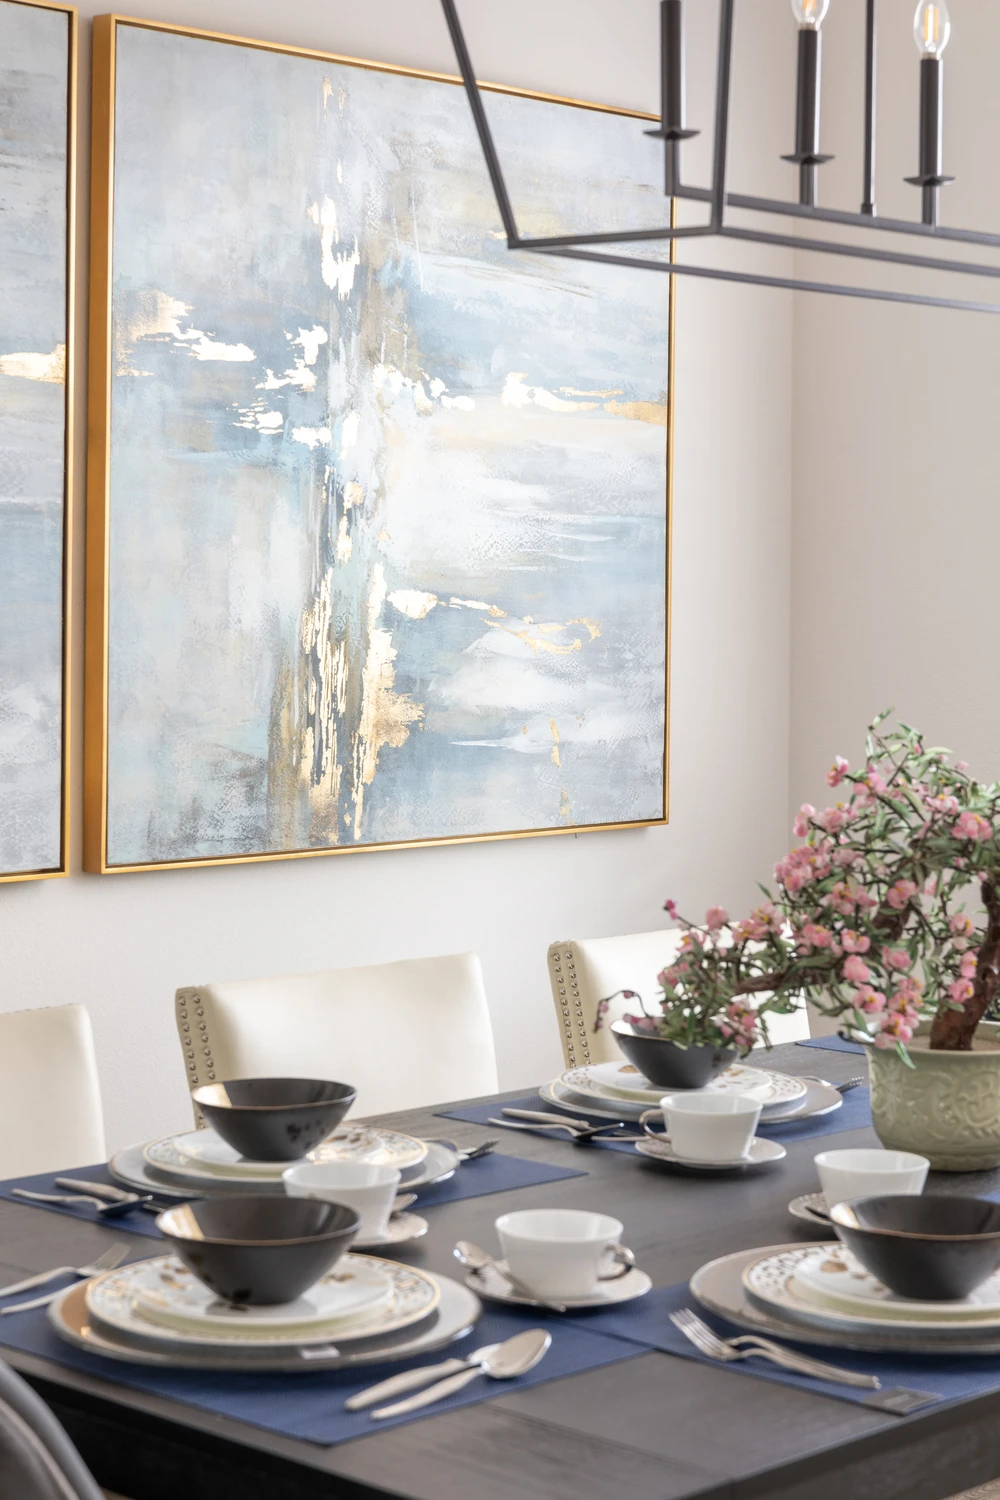
Dining table with blue placemats beneath blue and gold artwork
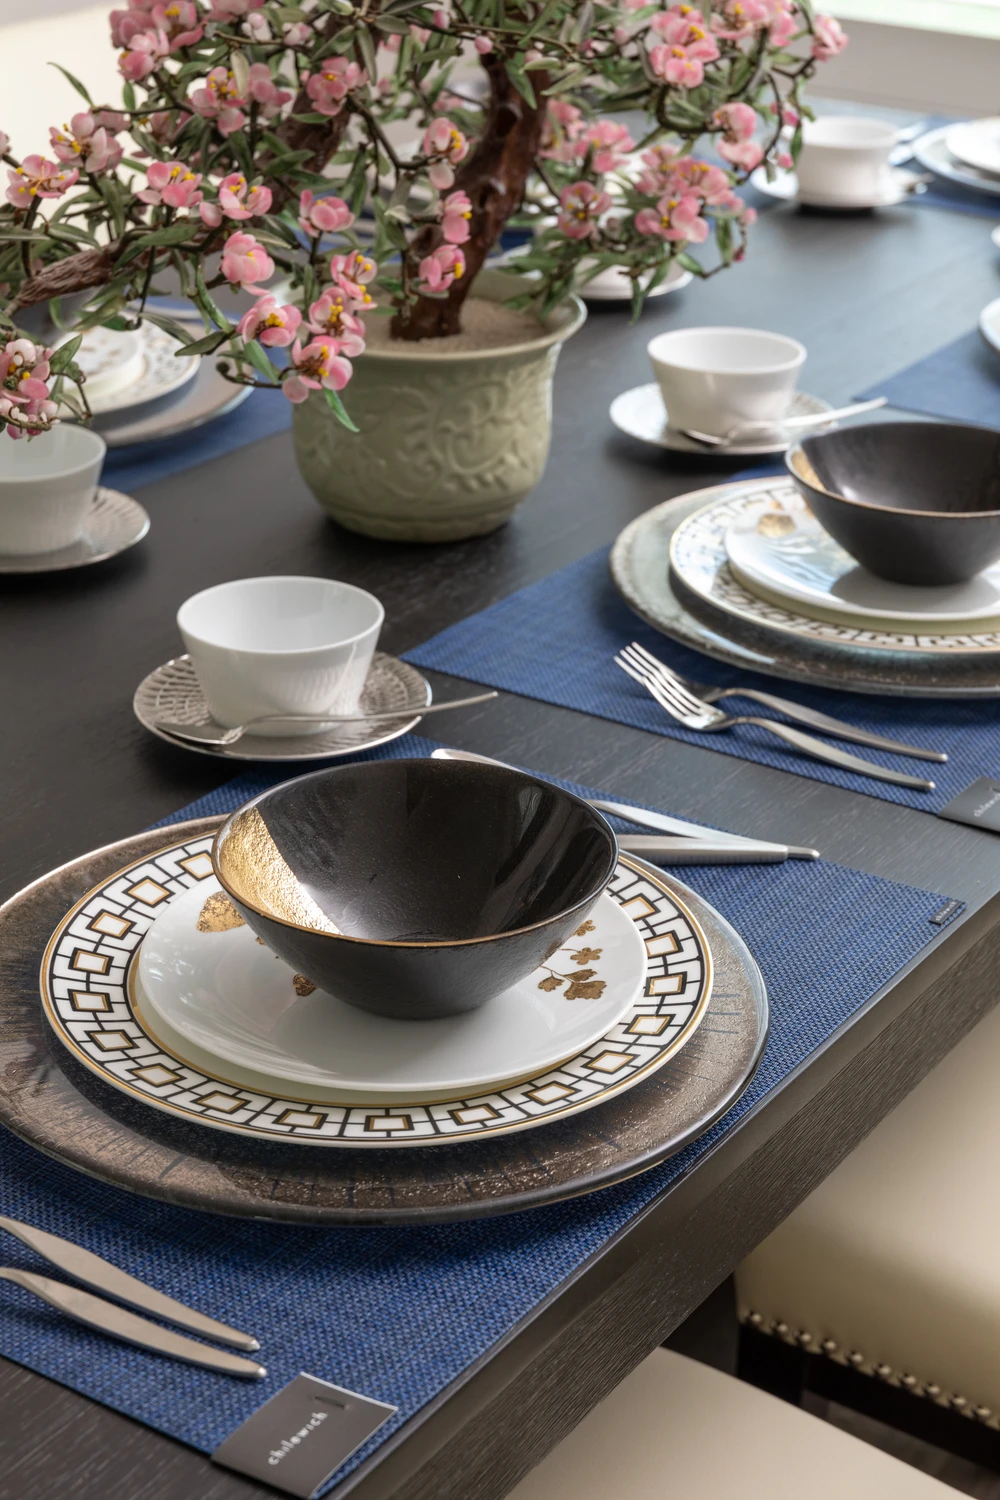
Close view of layered place settings and a flowering centerpiece
Open white kitchen with navy island and piano
White kitchen with navy tile backsplash, waterfall island, and gray stools
White kitchen with navy island, glass pendants, and blue tile backsplash
Open kitchen and family room beside folding glass doors
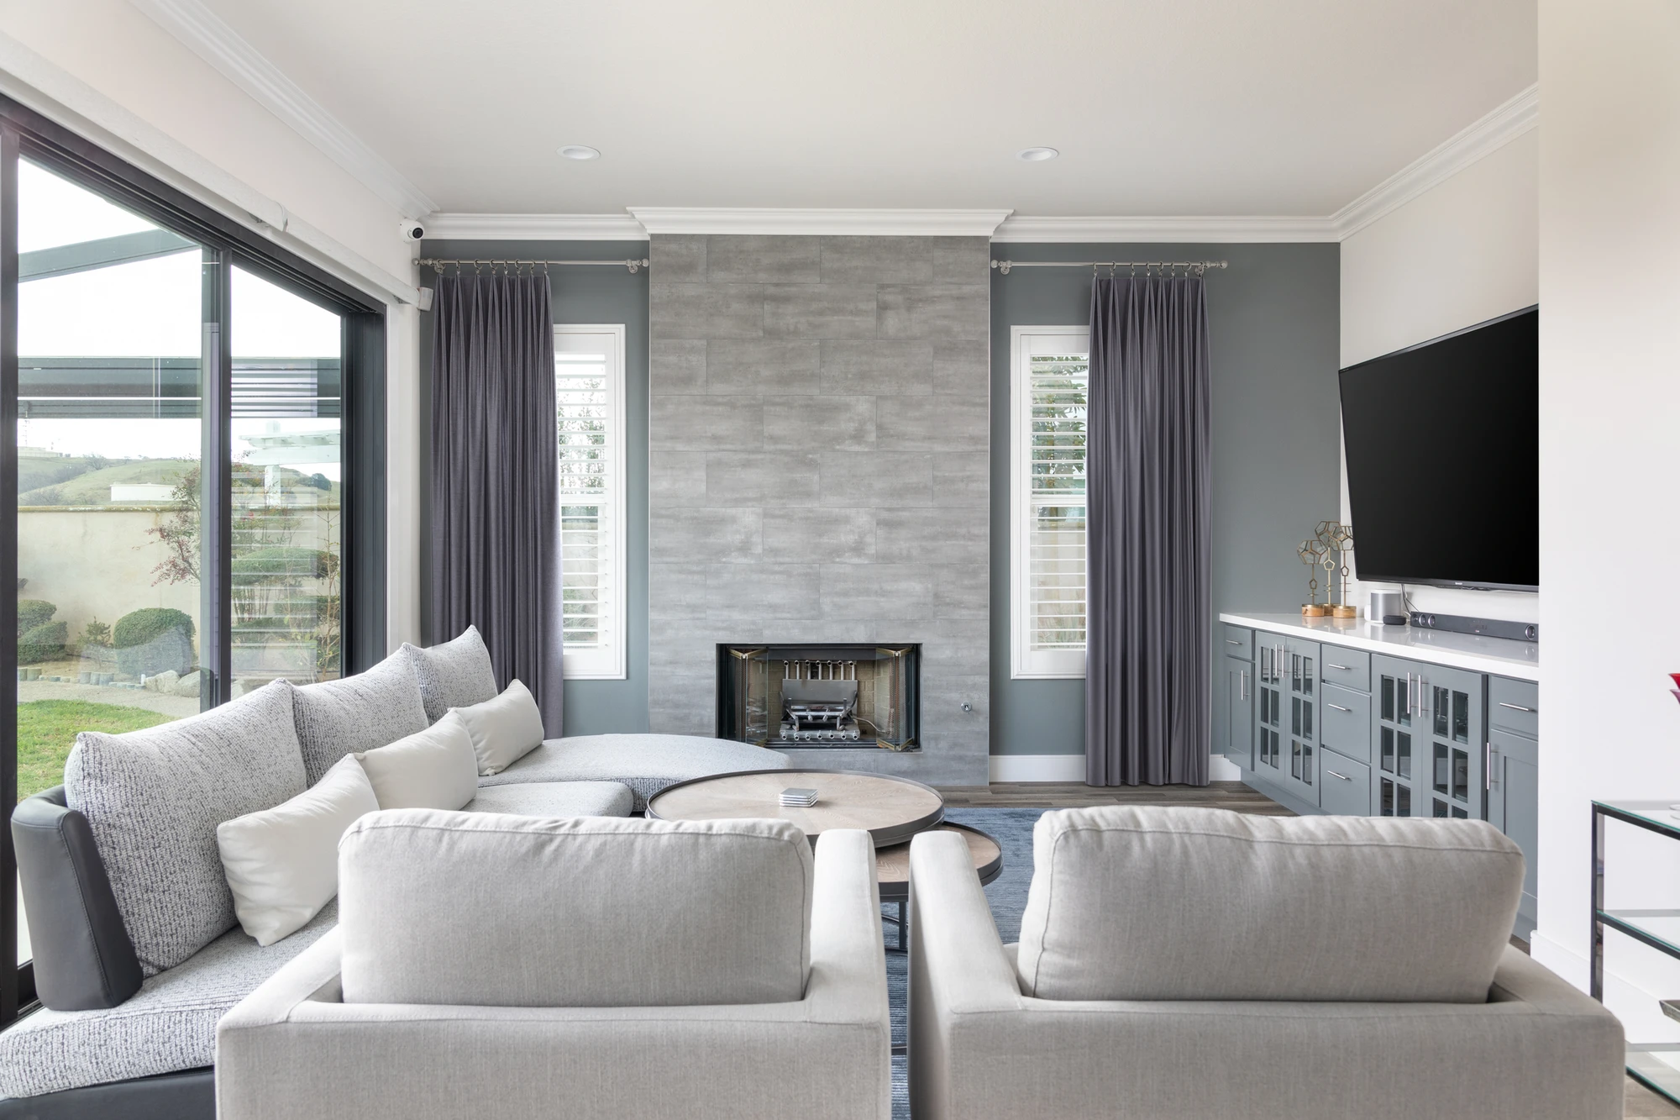
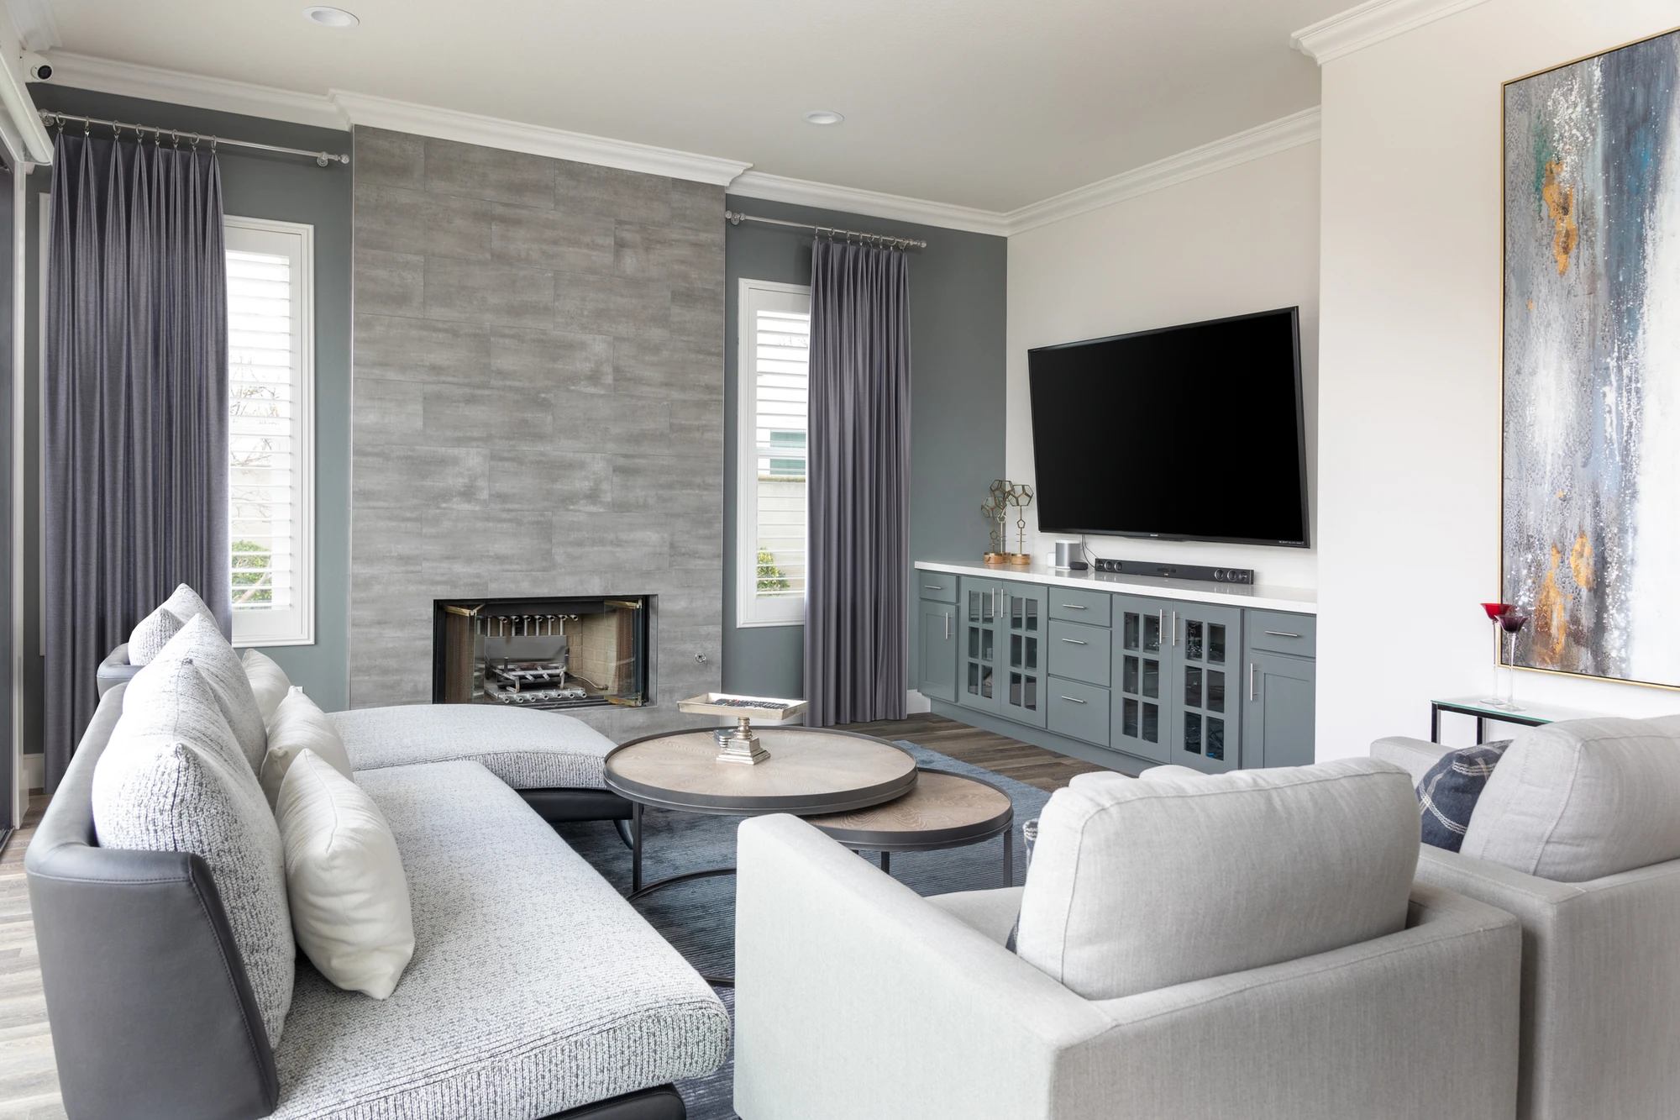
Family room with a tiled fireplace and blue-gray media cabinet
Family room seating facing a tiled fireplace and wall-mounted television
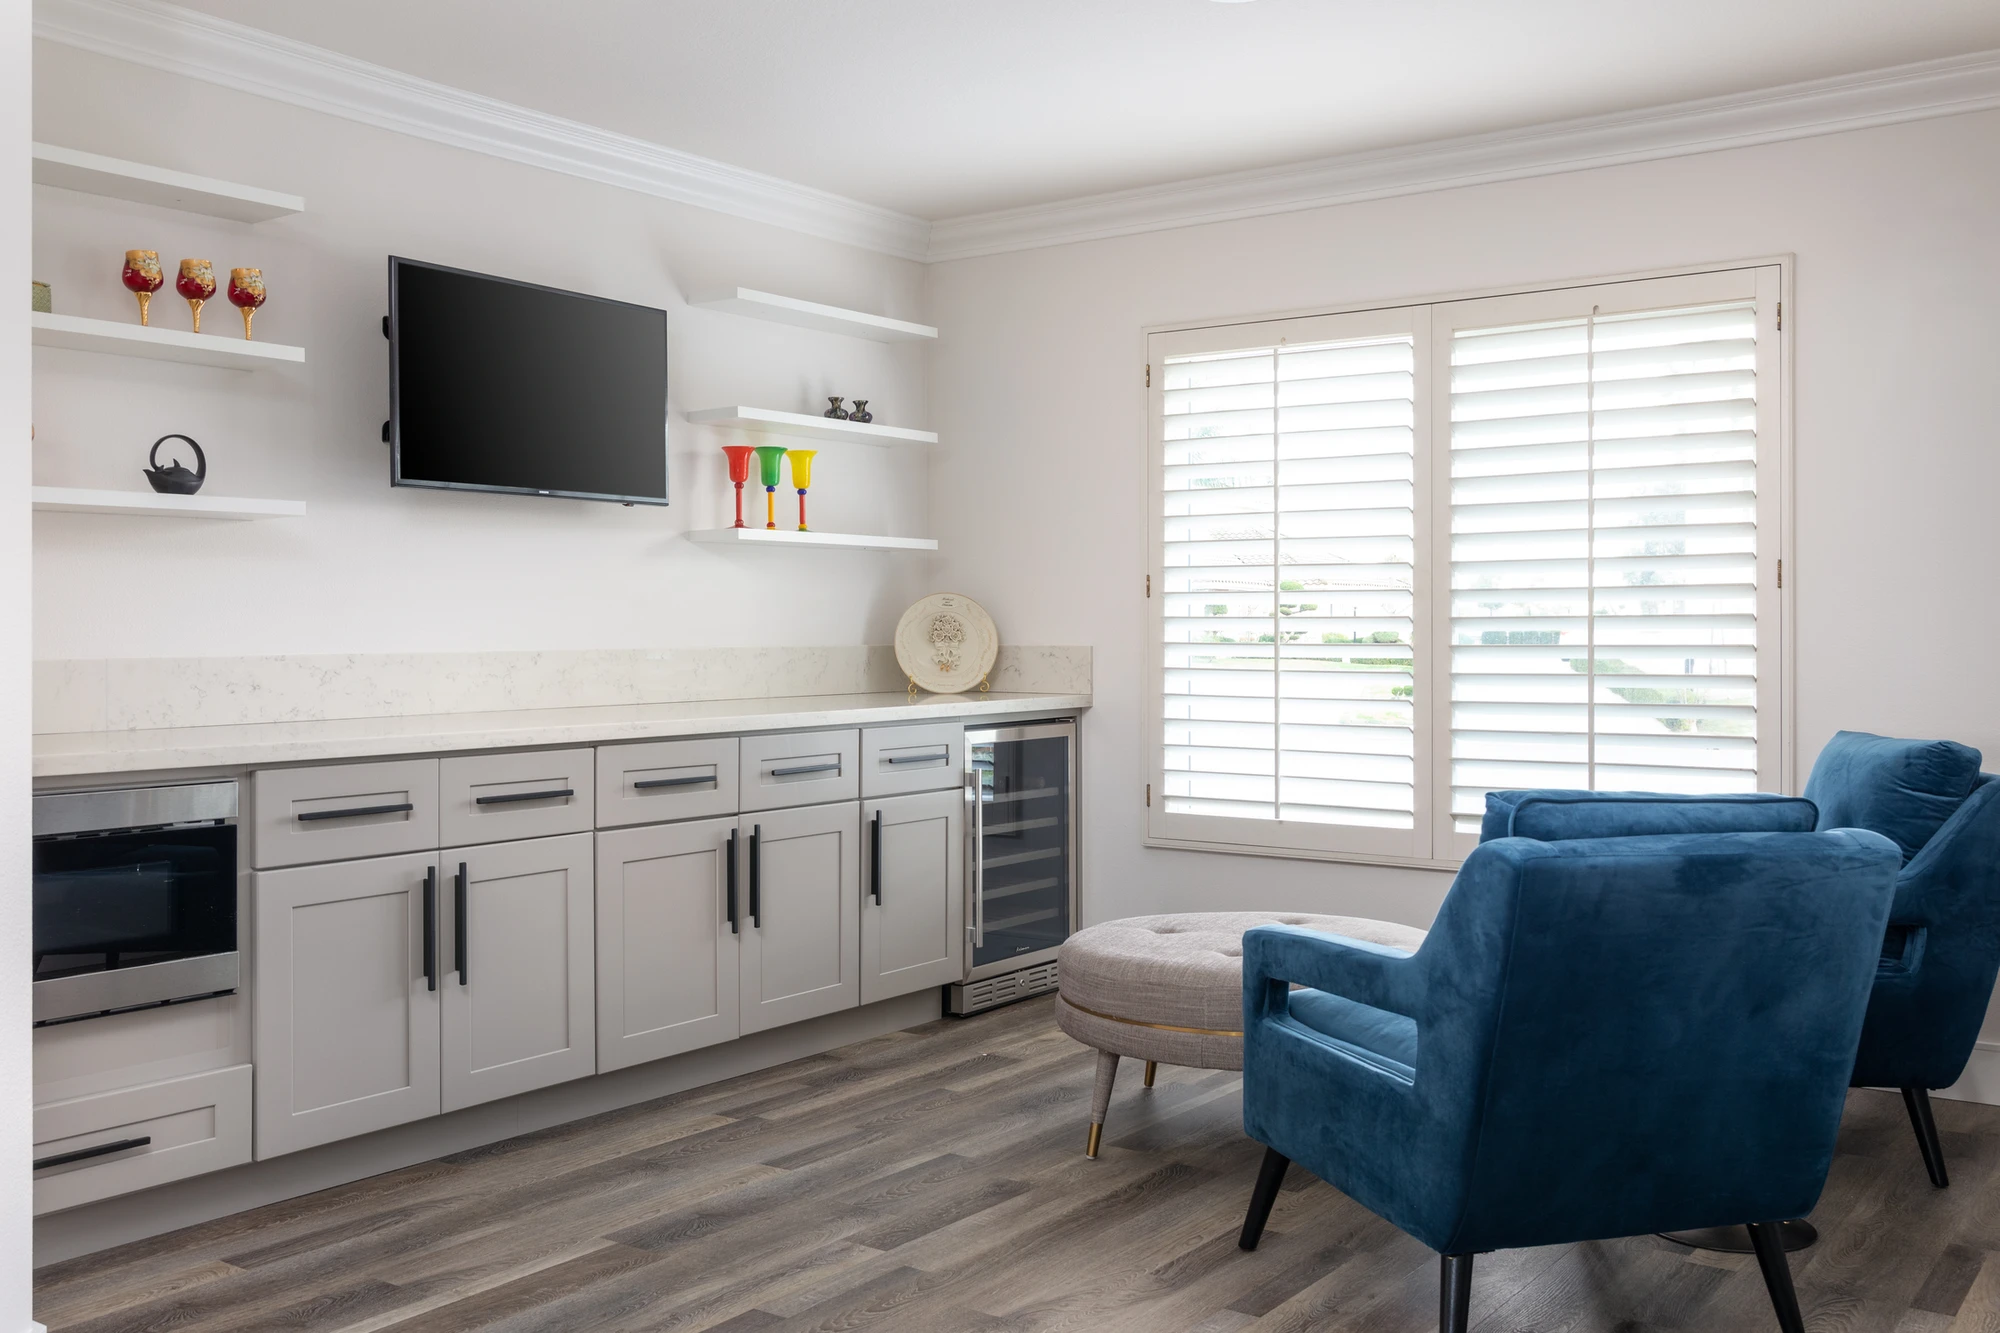
Media room with blue armchairs, gray cabinets, and wall-mounted television
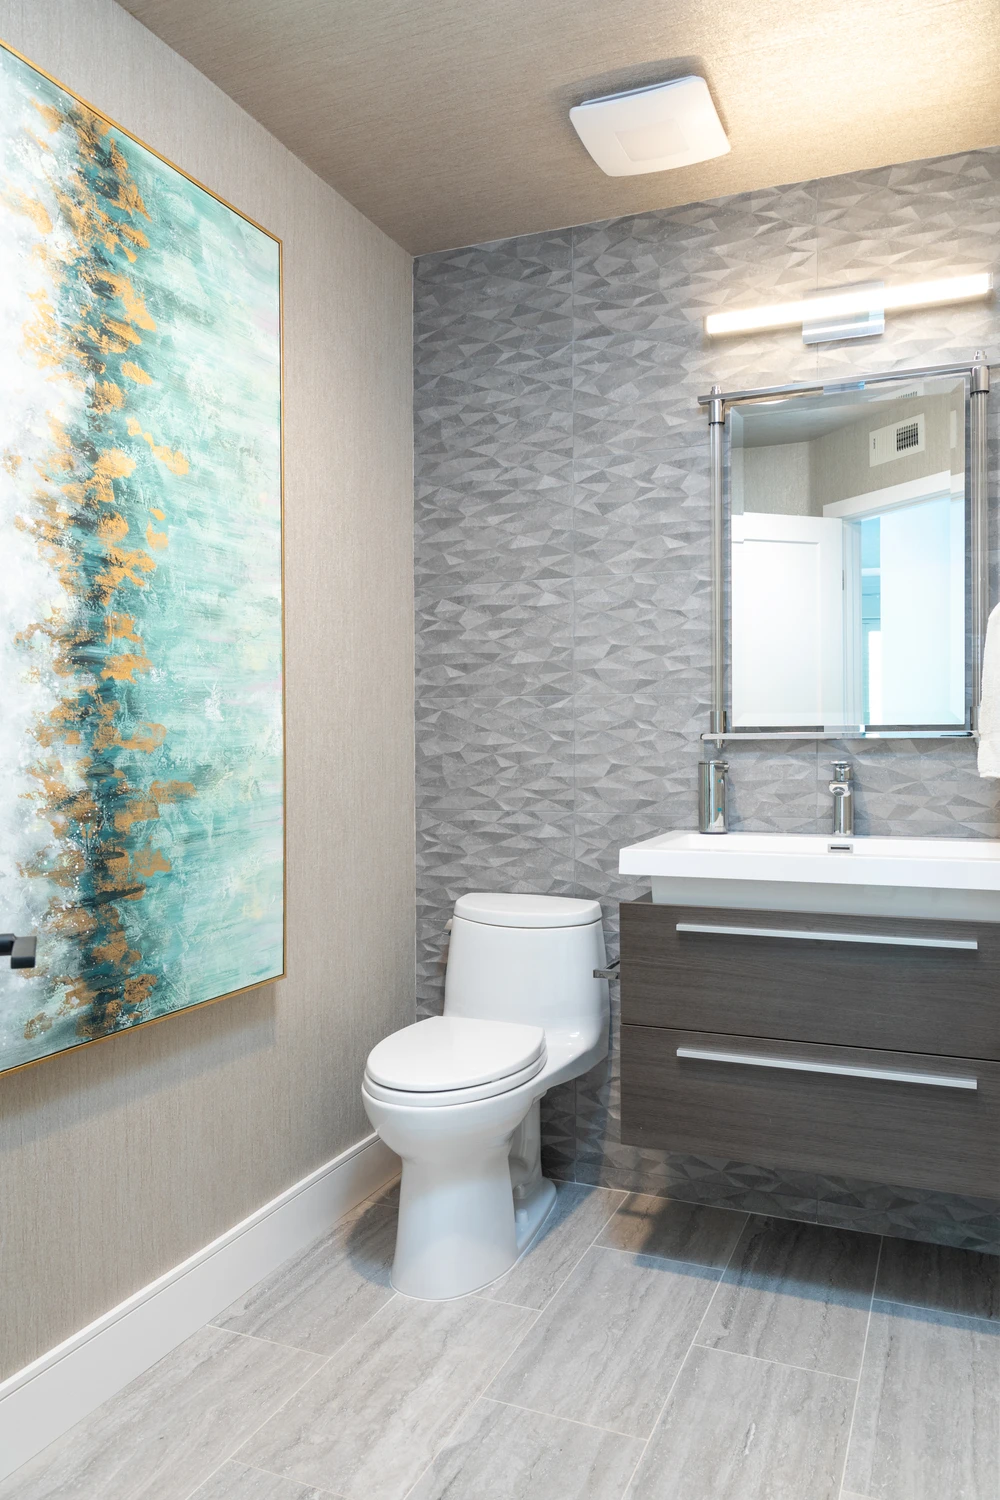
Bathroom with teal abstract painting, faceted gray wall tile, and floating vanity
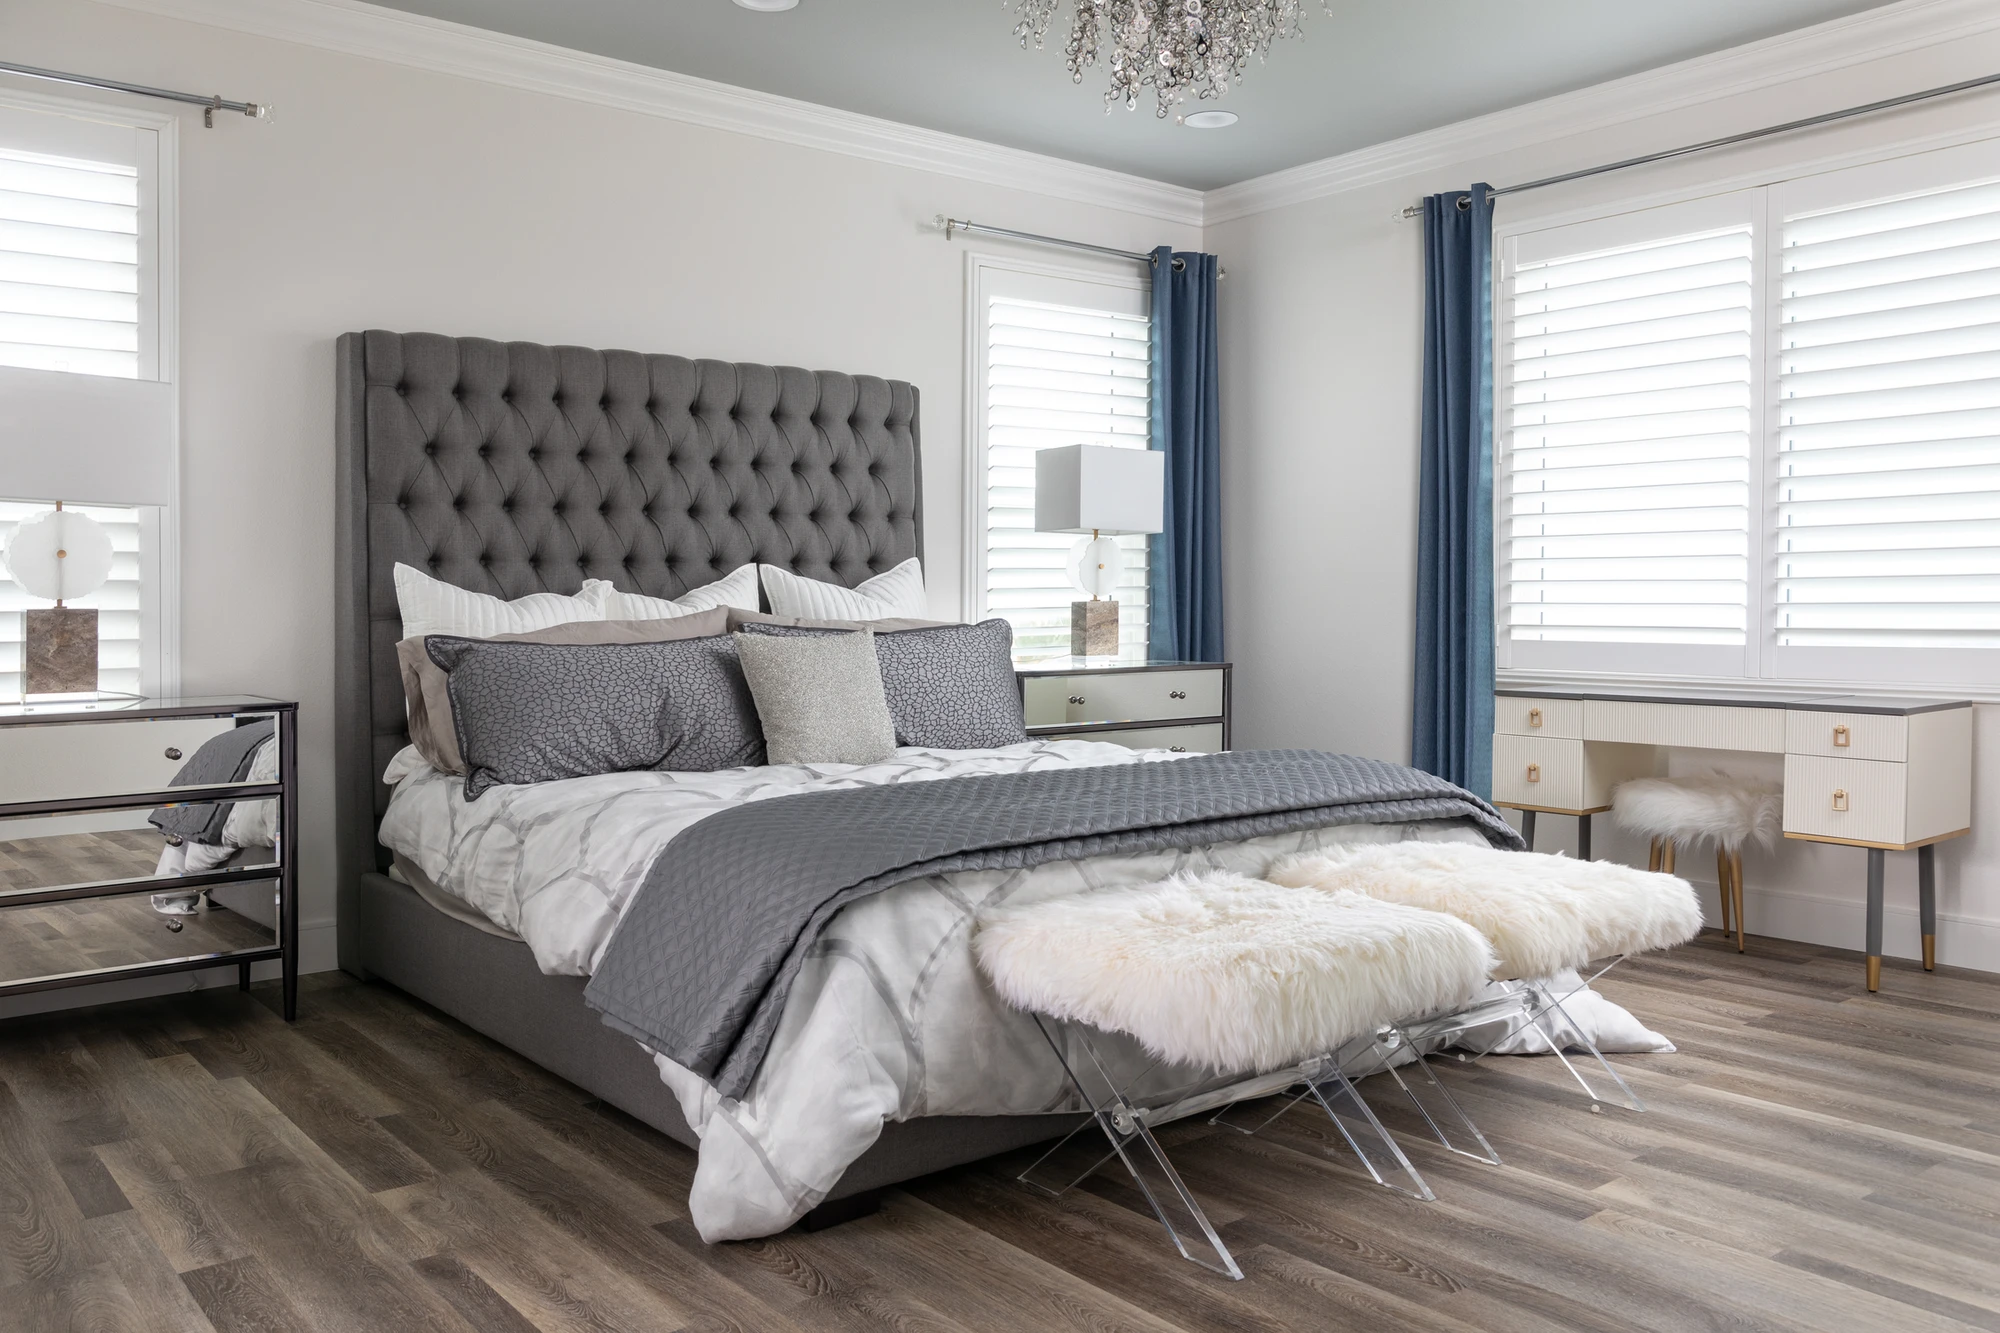
Bedroom with a tufted gray headboard, mirrored furniture, and blue drapery
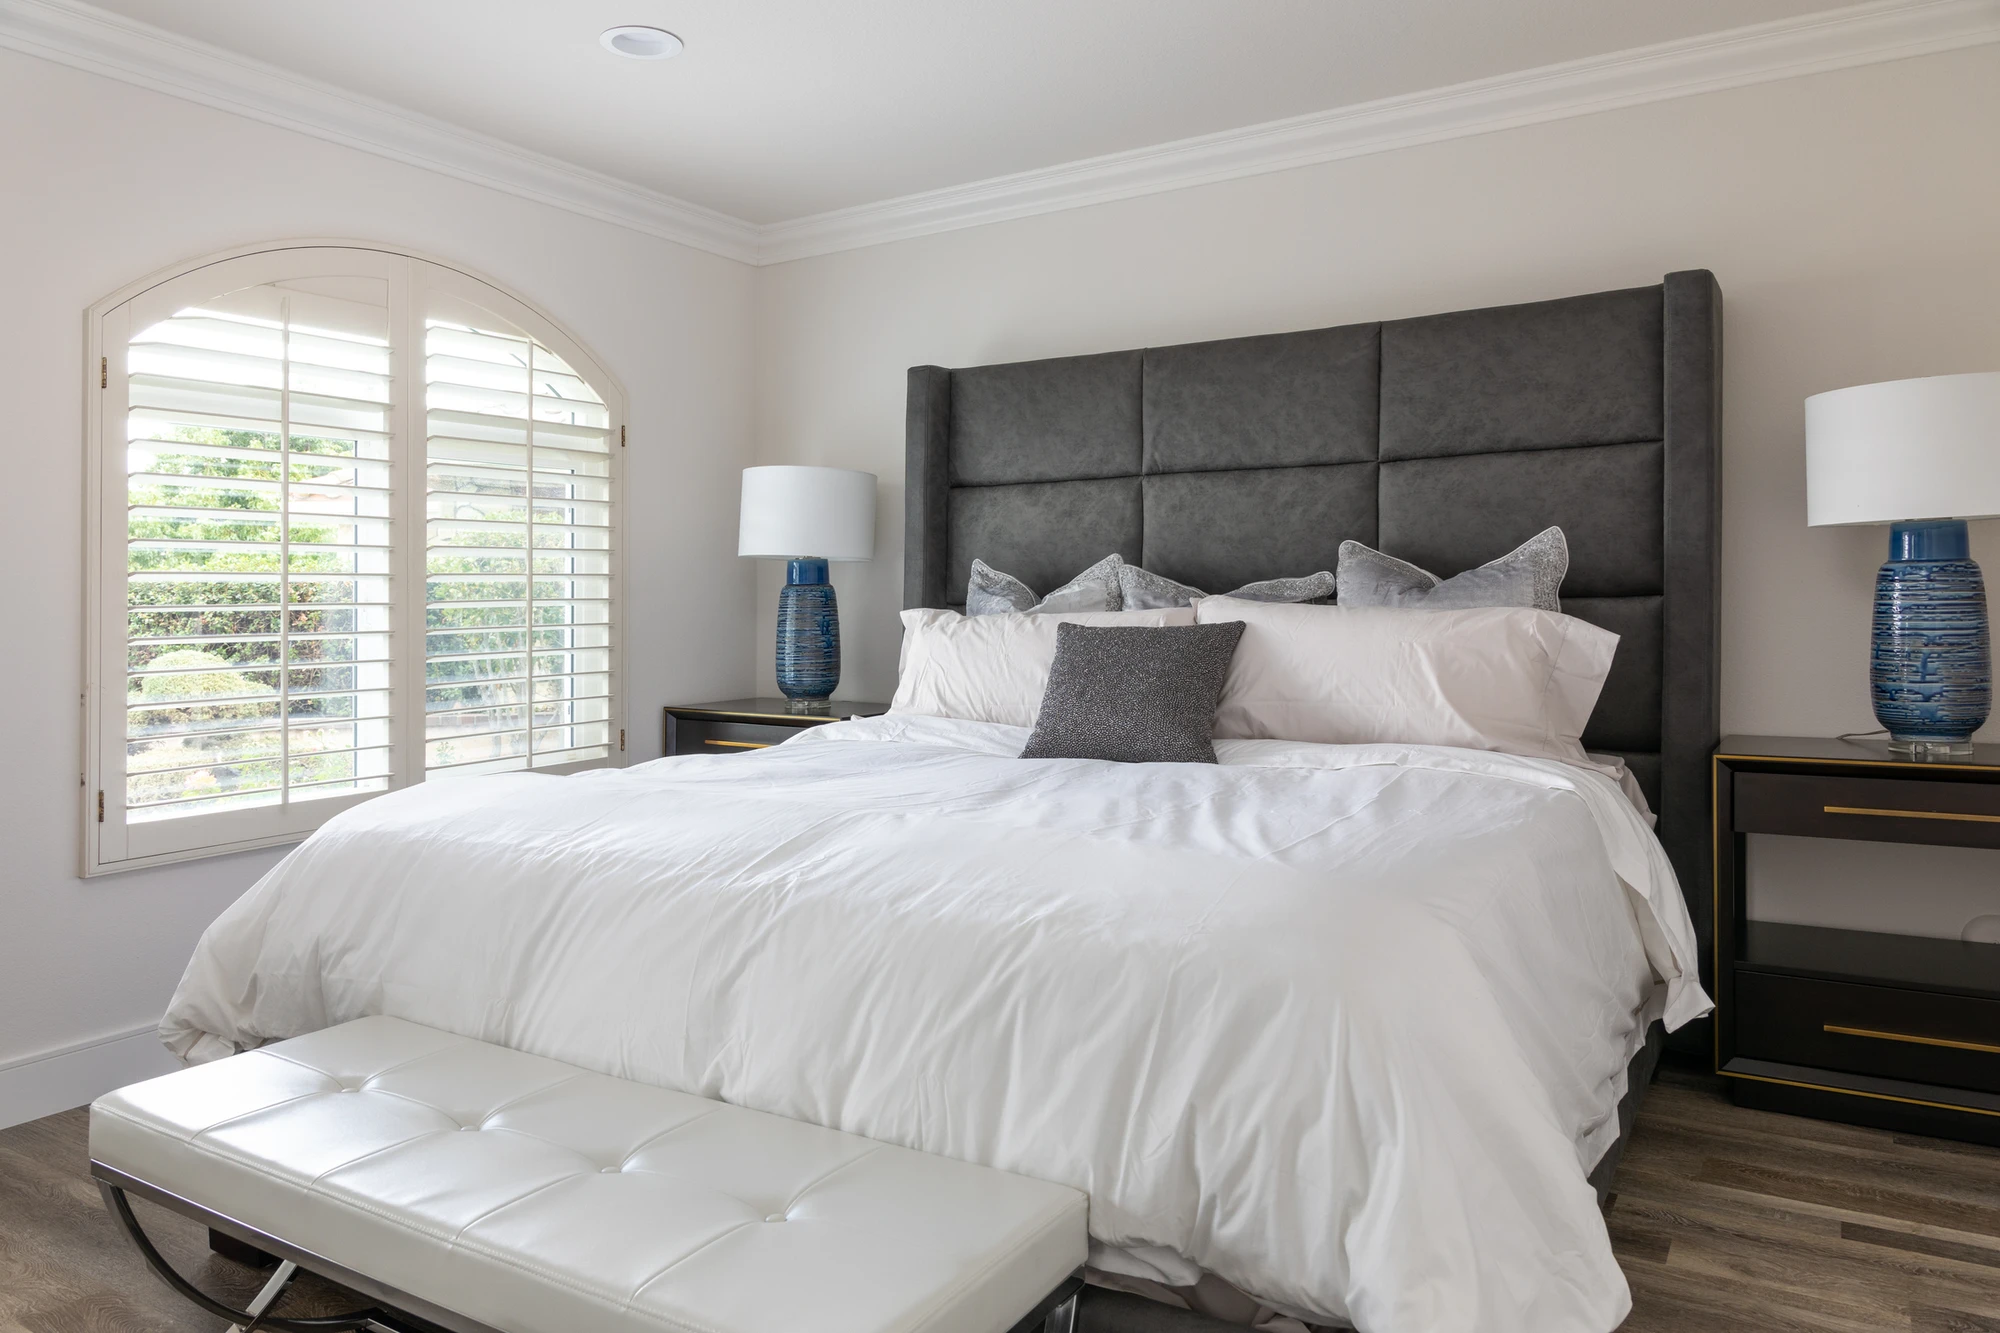
Bedroom with a charcoal paneled headboard and blue ceramic lamps
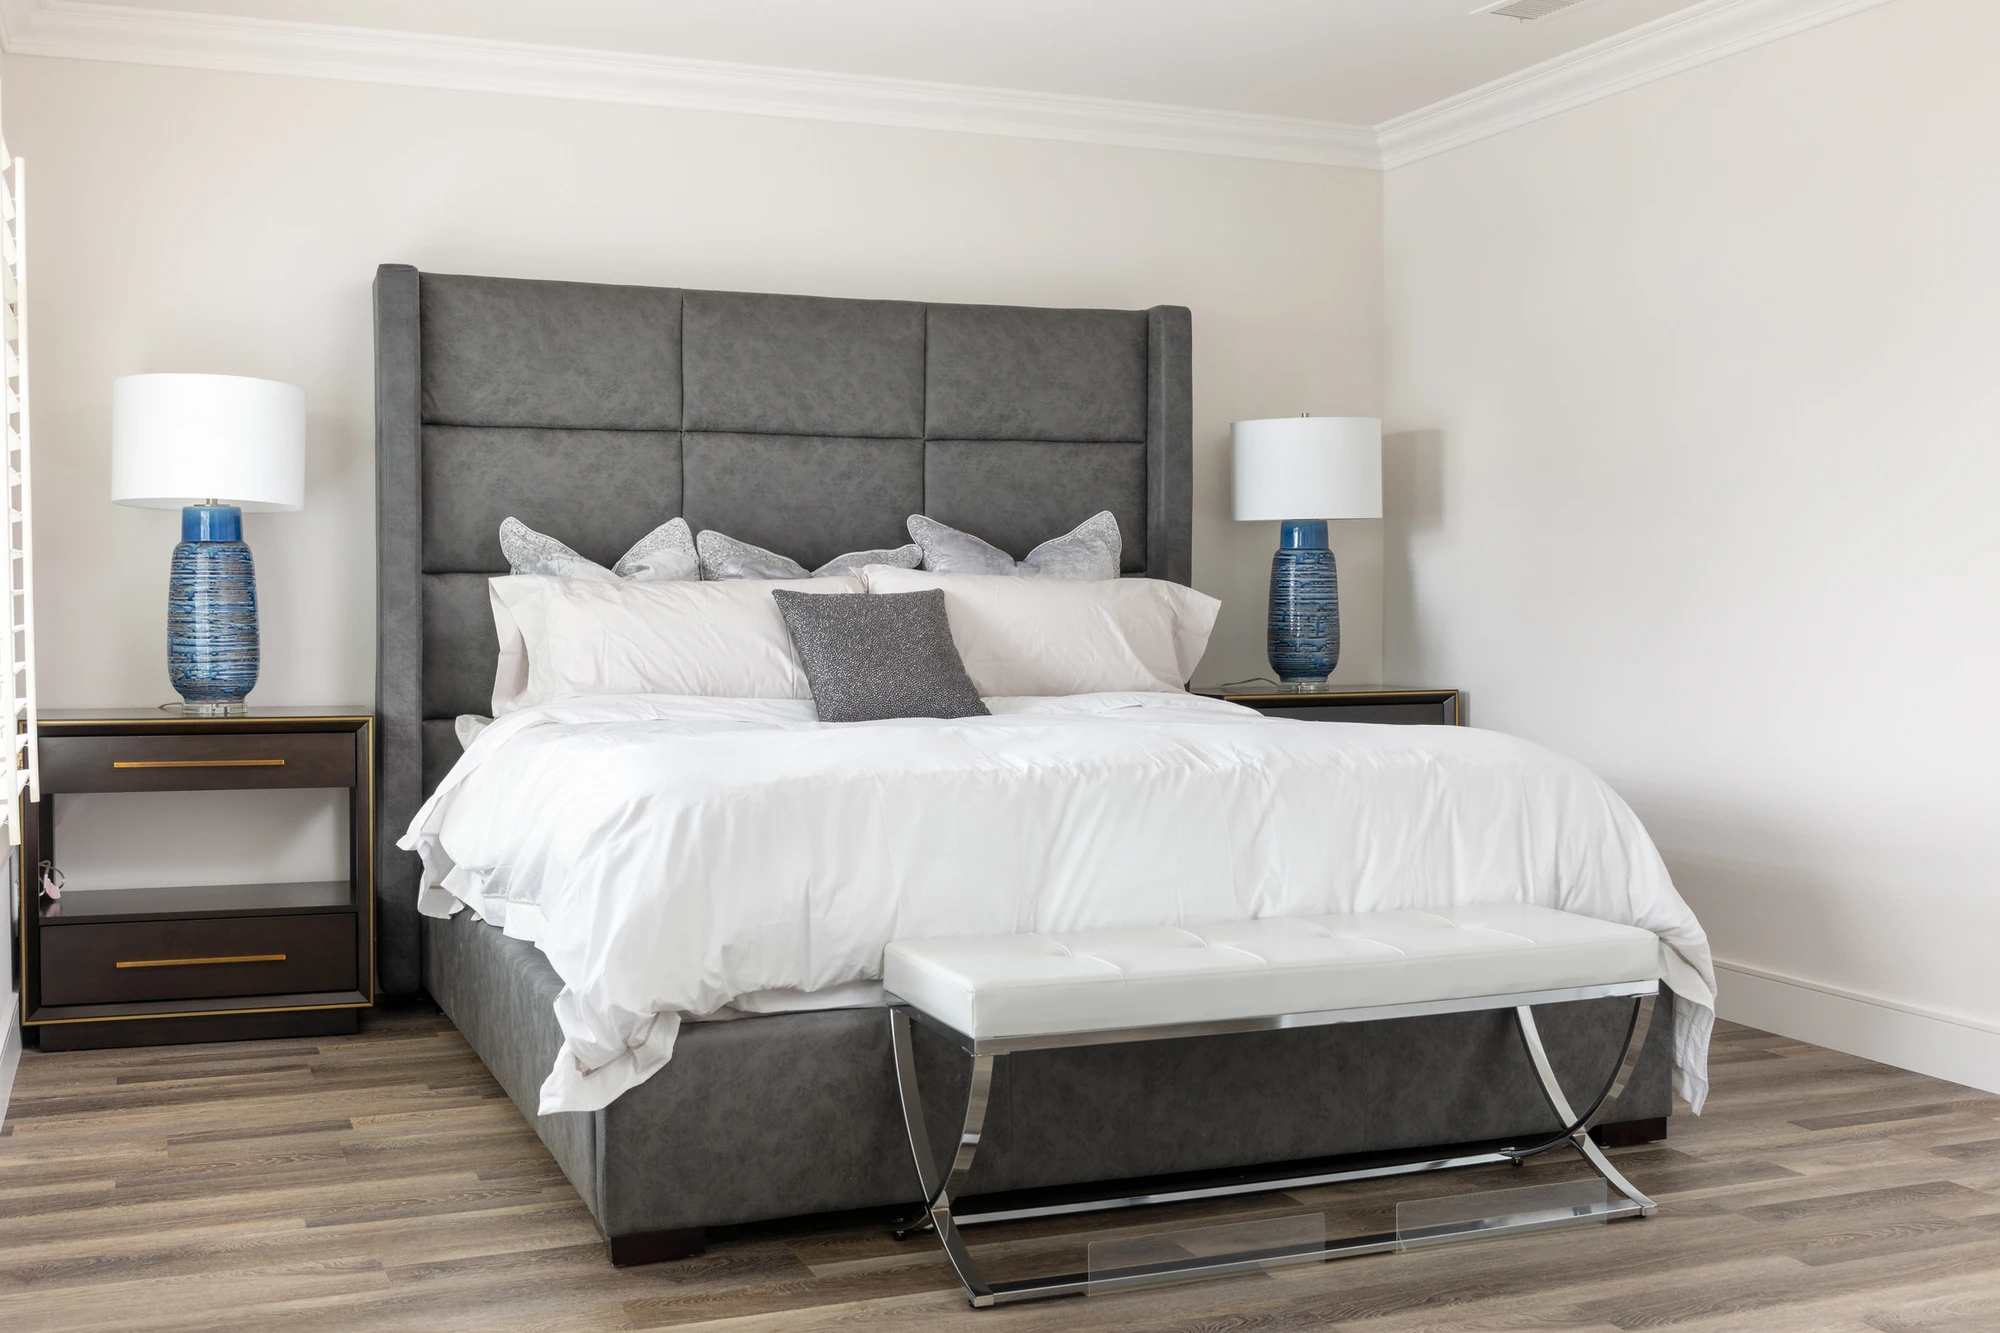
Bedroom with charcoal paneled headboard and white upholstered bench
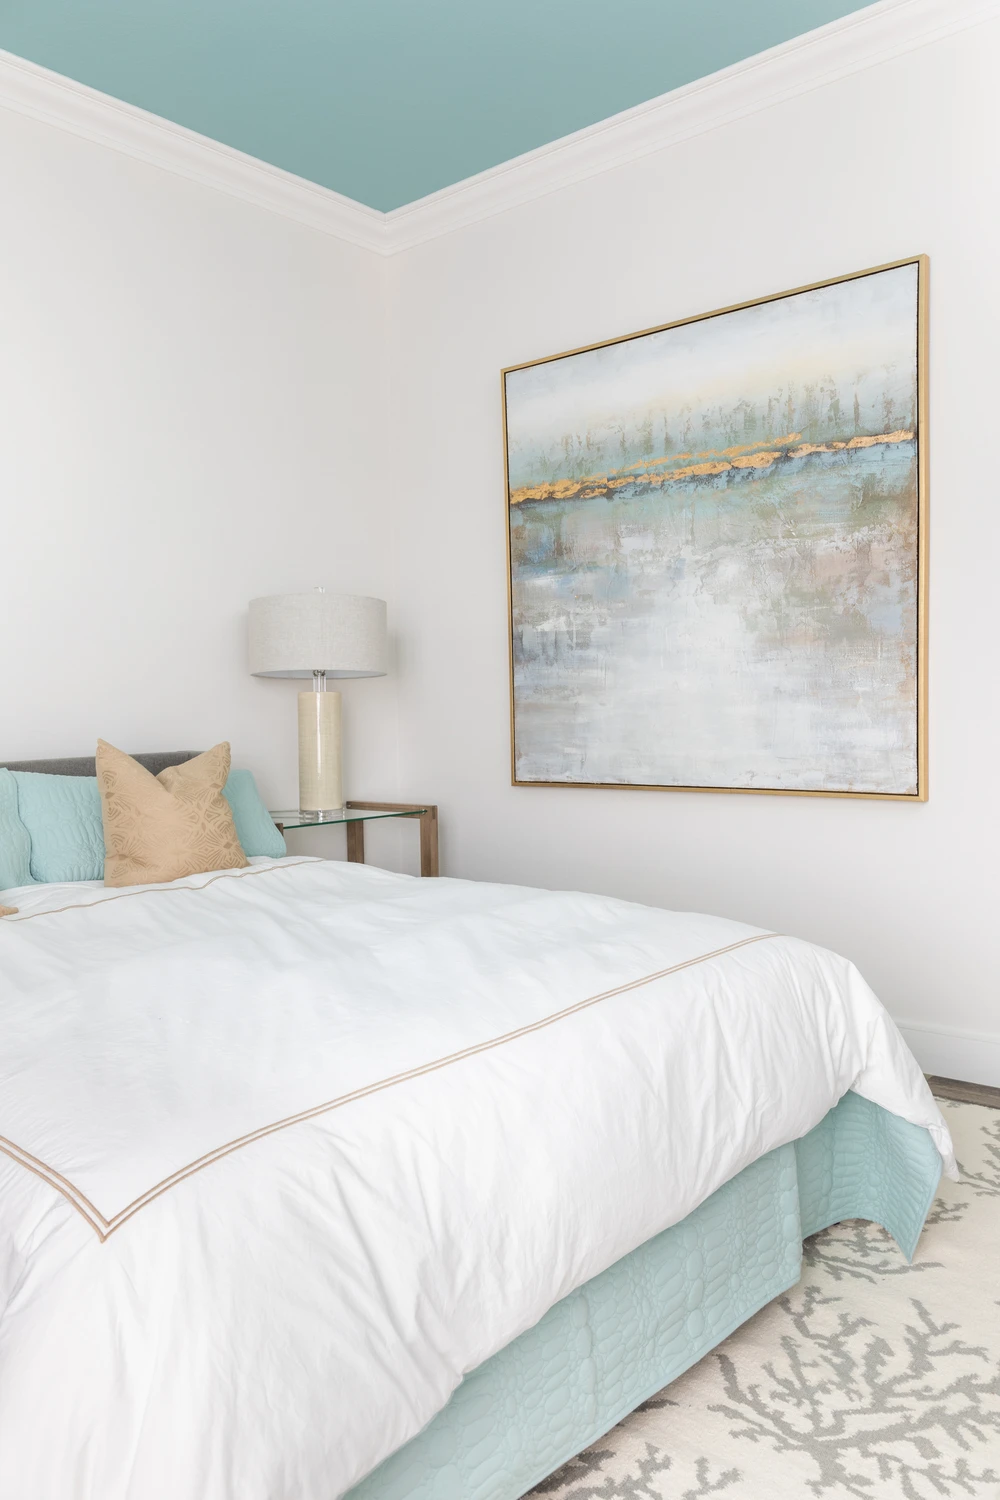
Bedroom with turquoise tray ceiling and pale blue bedding
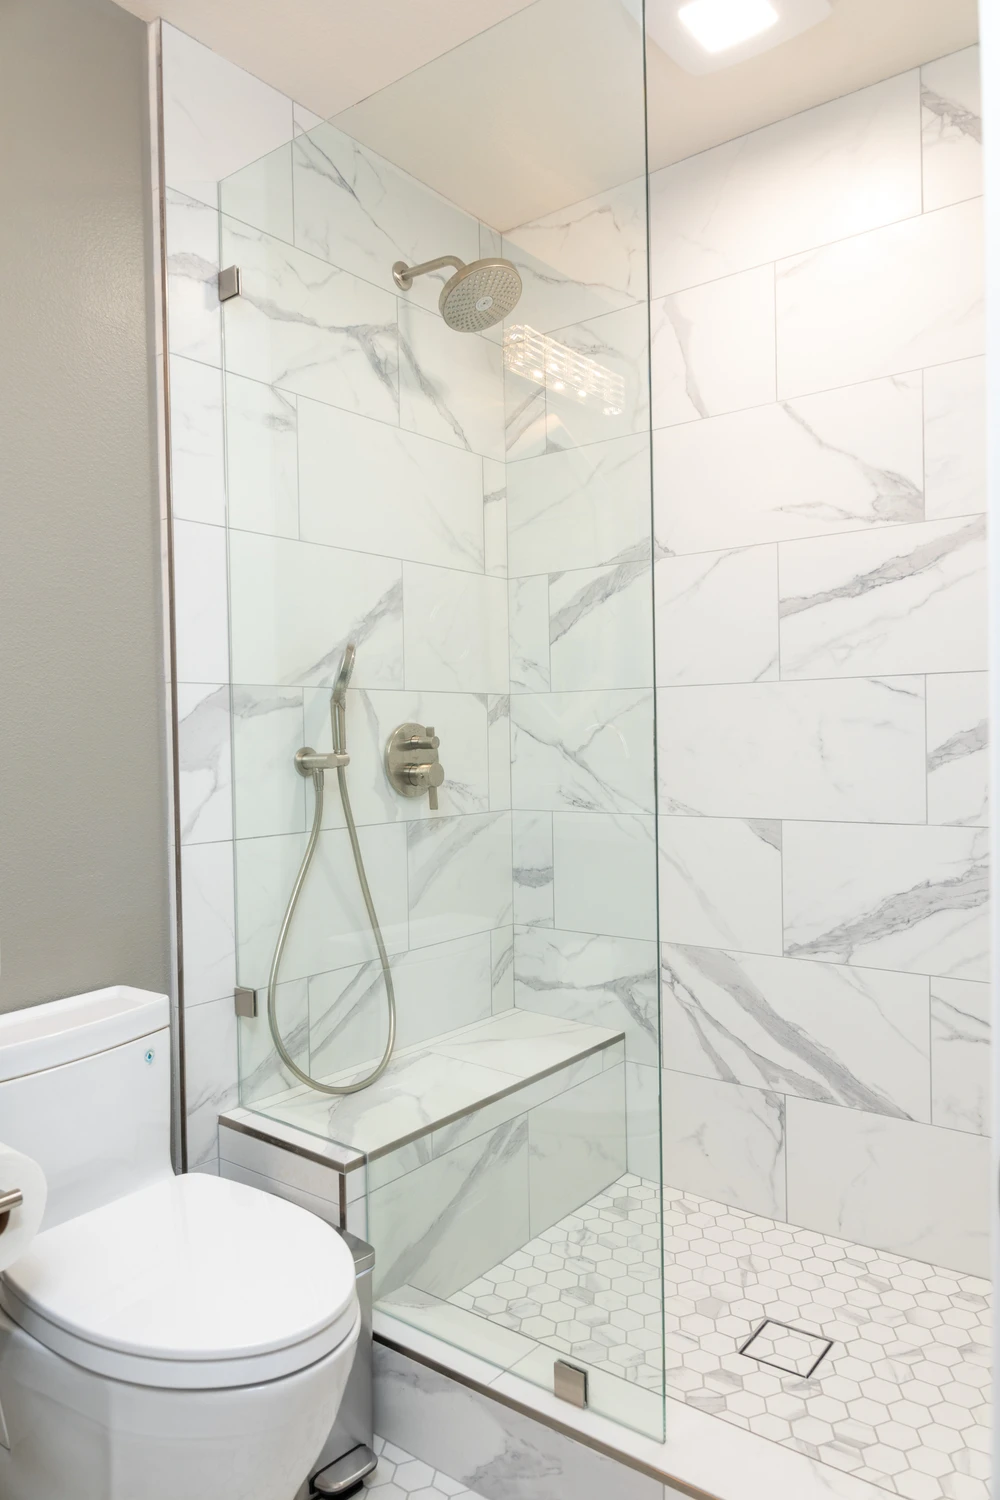
Glass shower with marble-look tile and hexagon mosaic floor
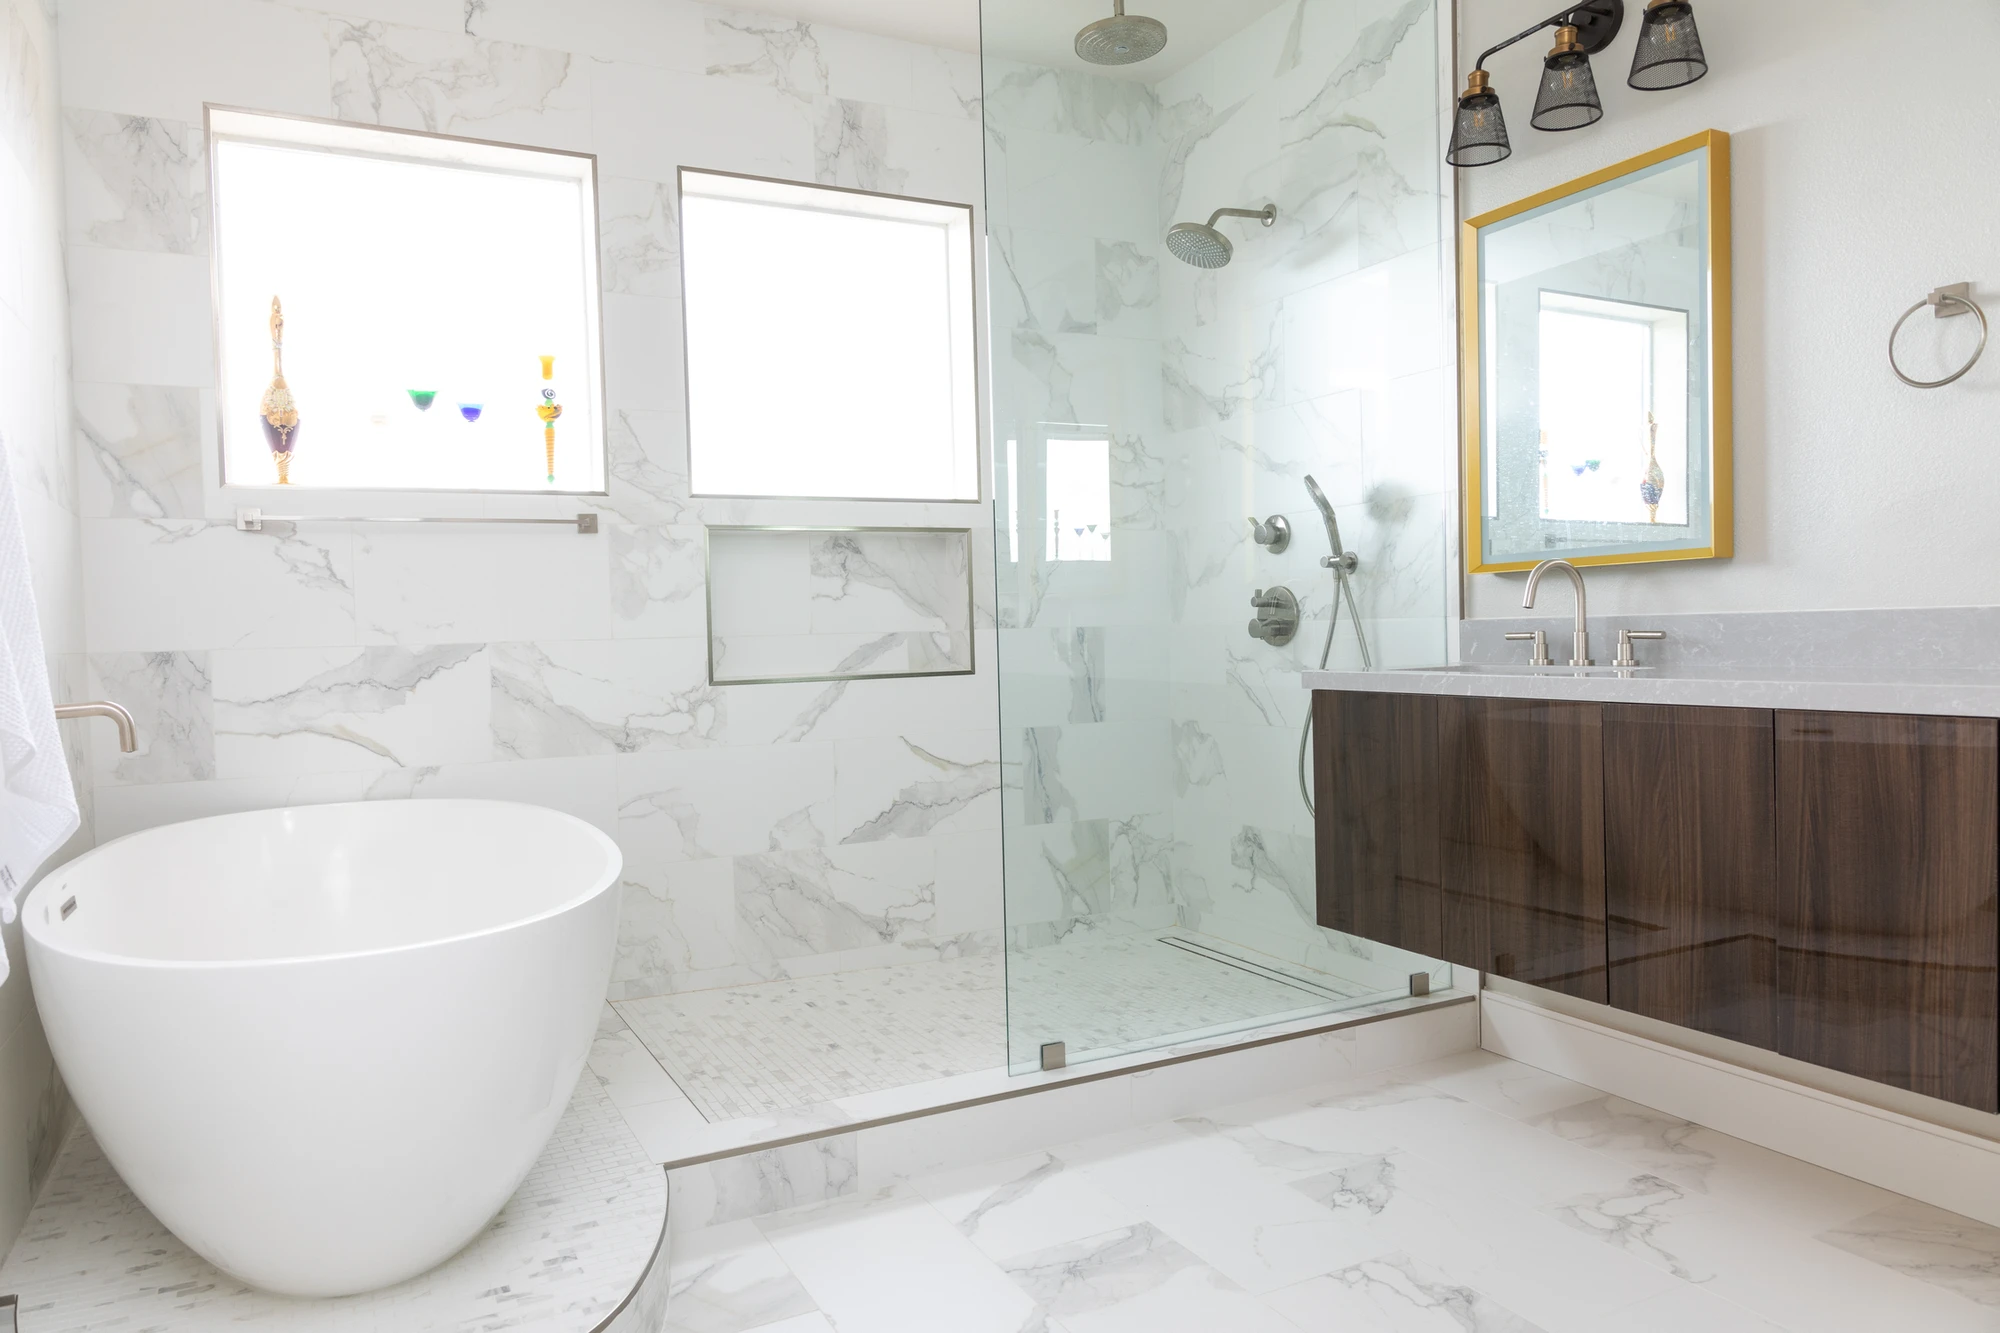
Bathroom with freestanding tub, glass shower, and walnut vanity
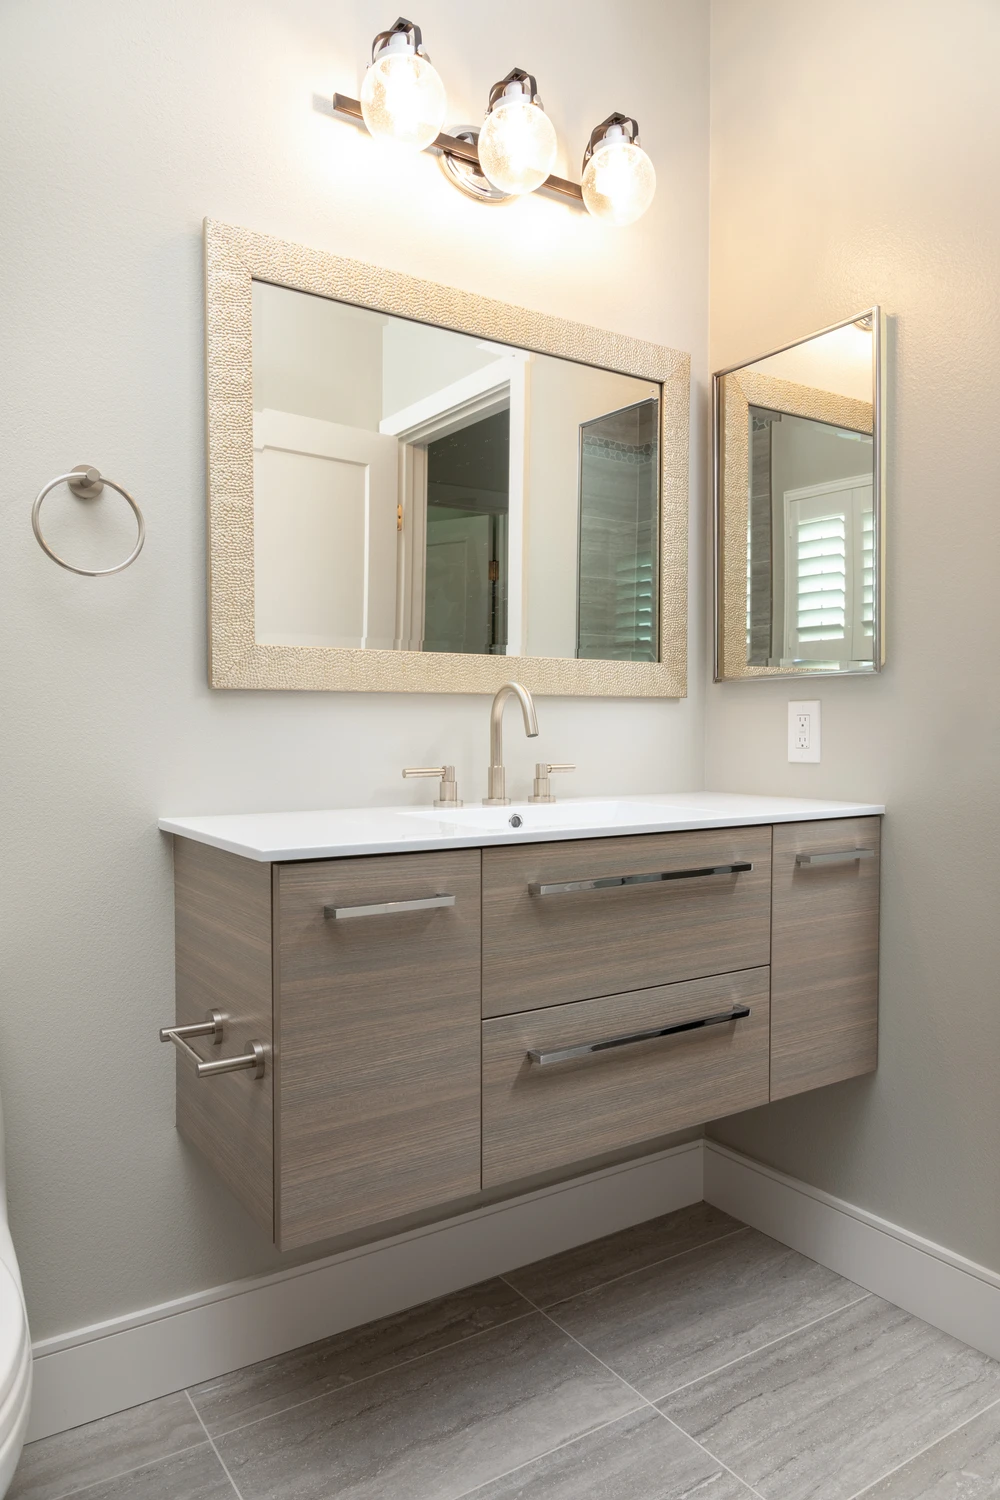
Floating wood vanity with wide mirror and globe vanity lights
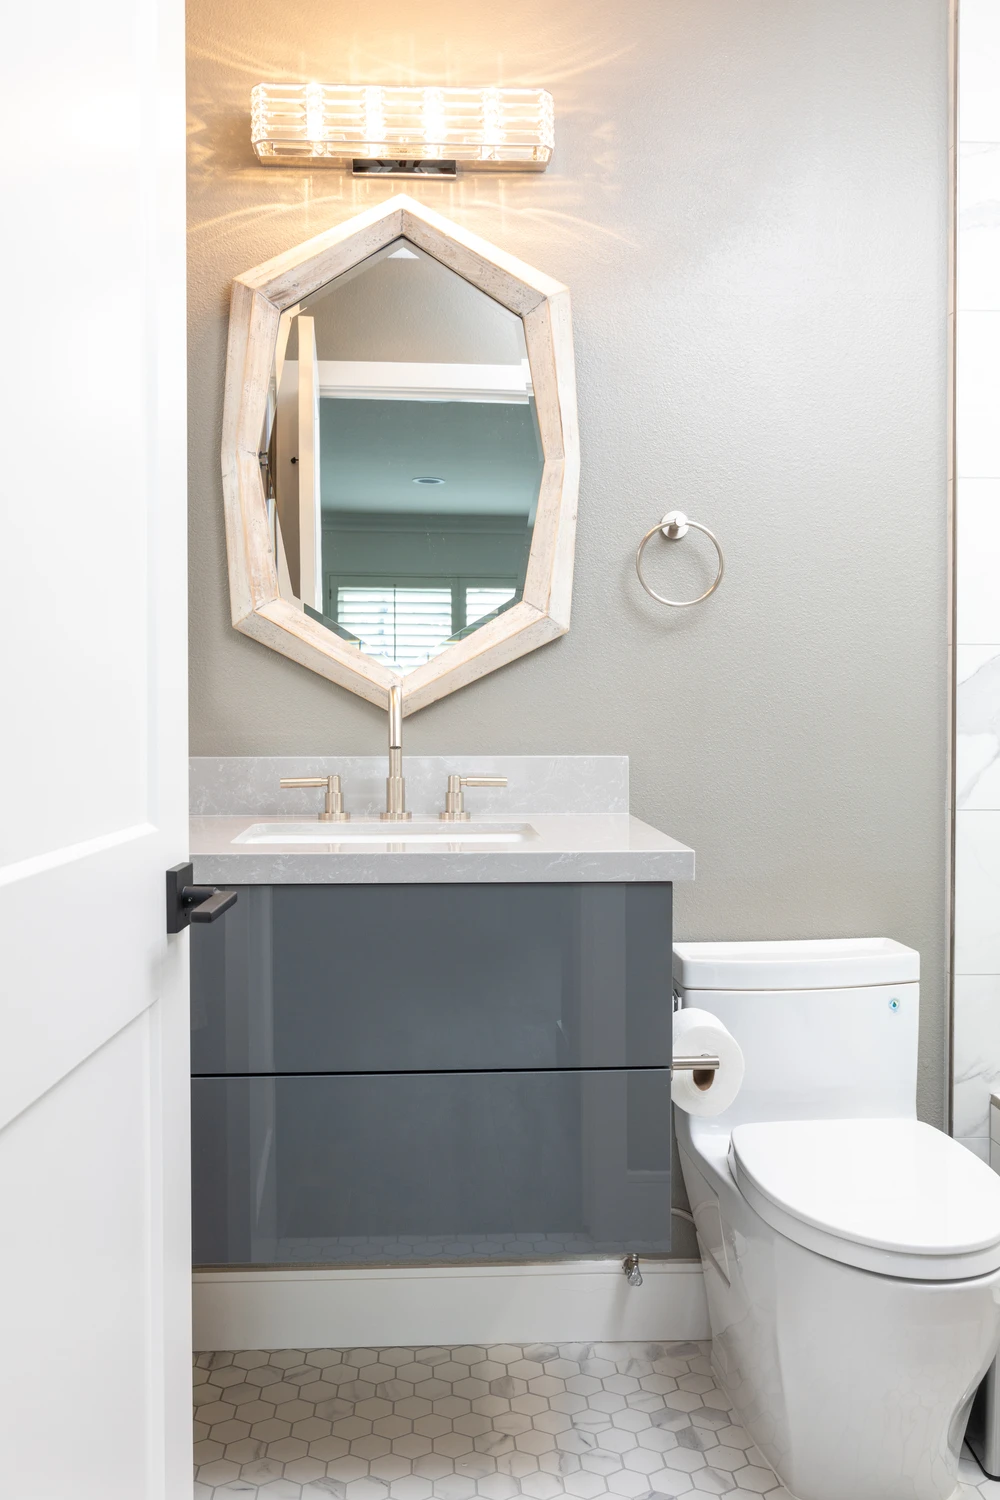
Bathroom vanity with gray cabinet, octagonal mirror, and hex tile floor
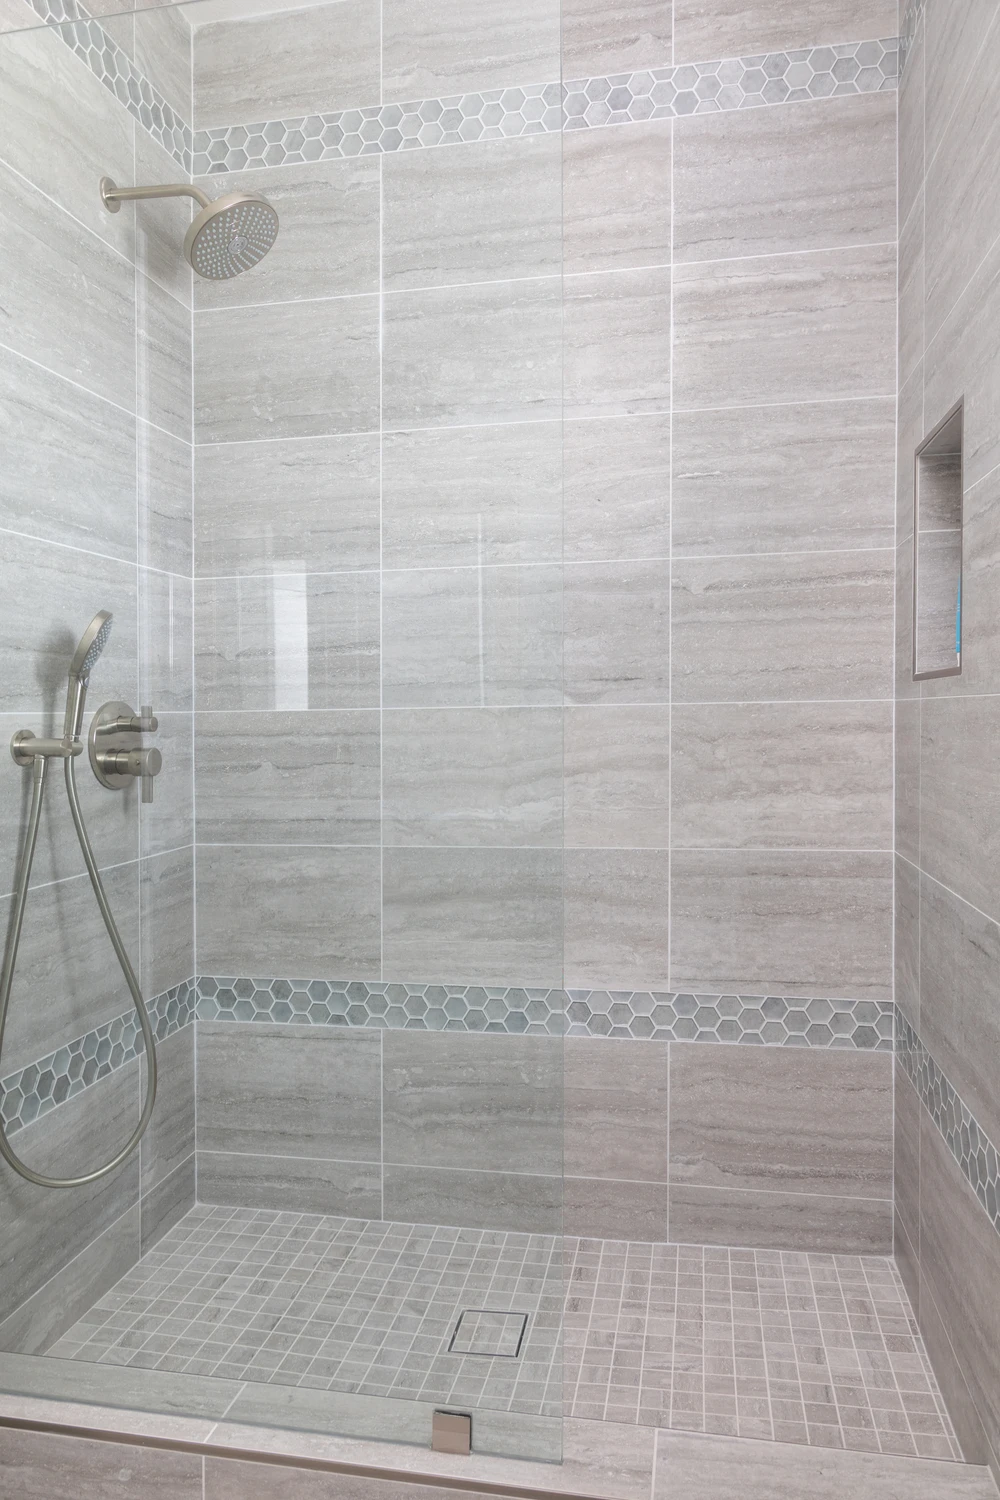
Glass shower with gray stone tile and hexagon mosaic accents
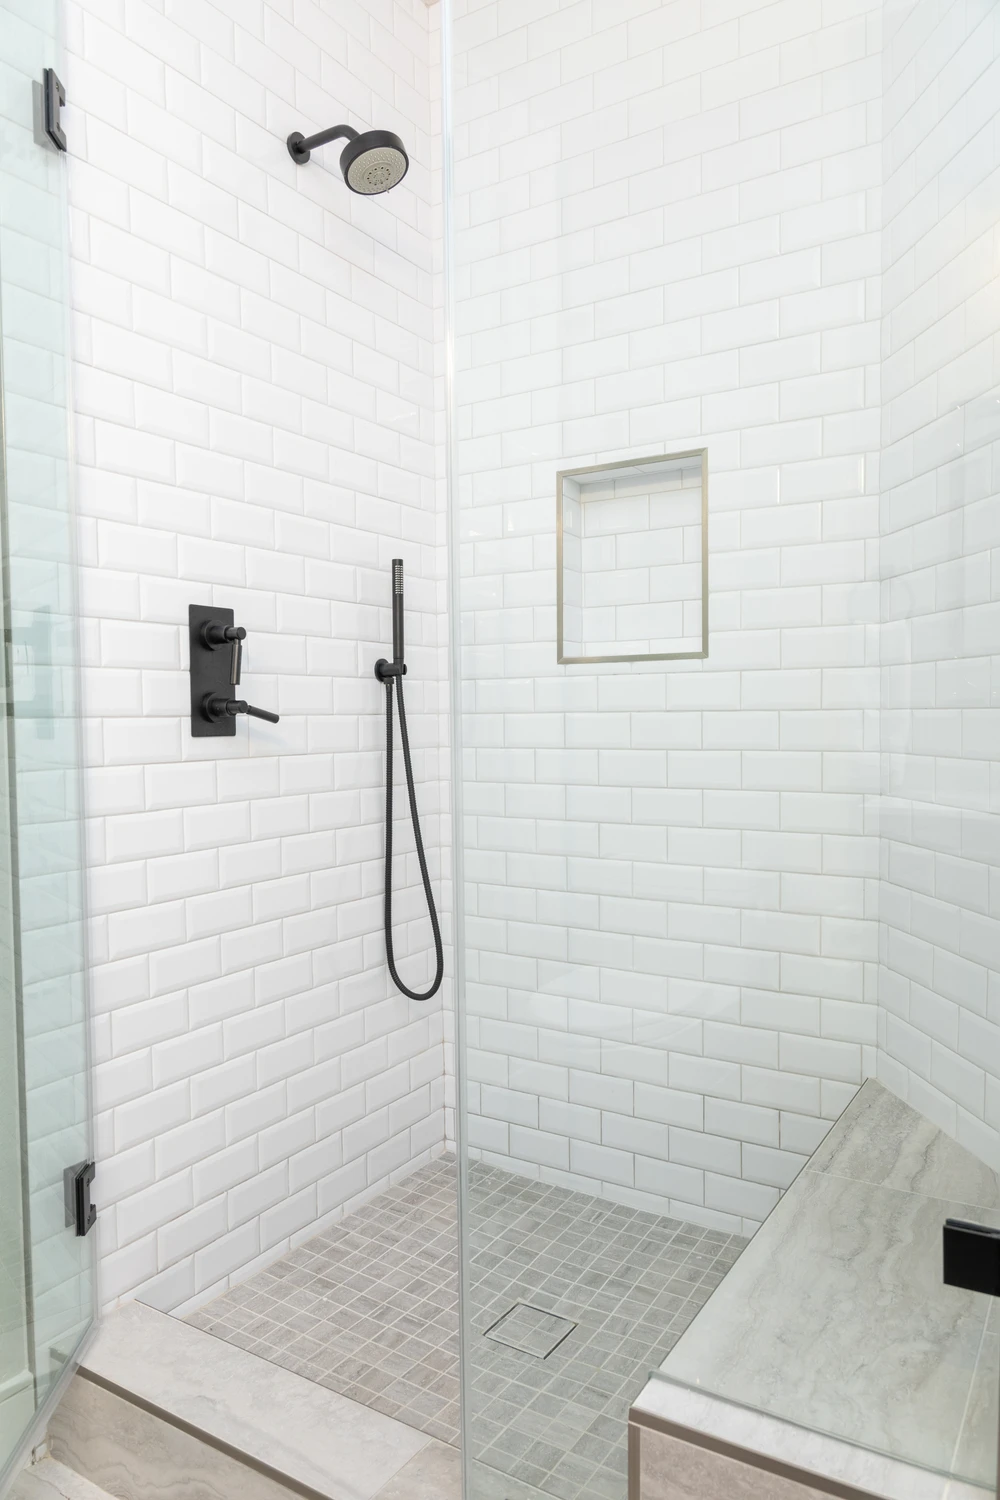
White subway-tile shower with black fixtures and a marble bench
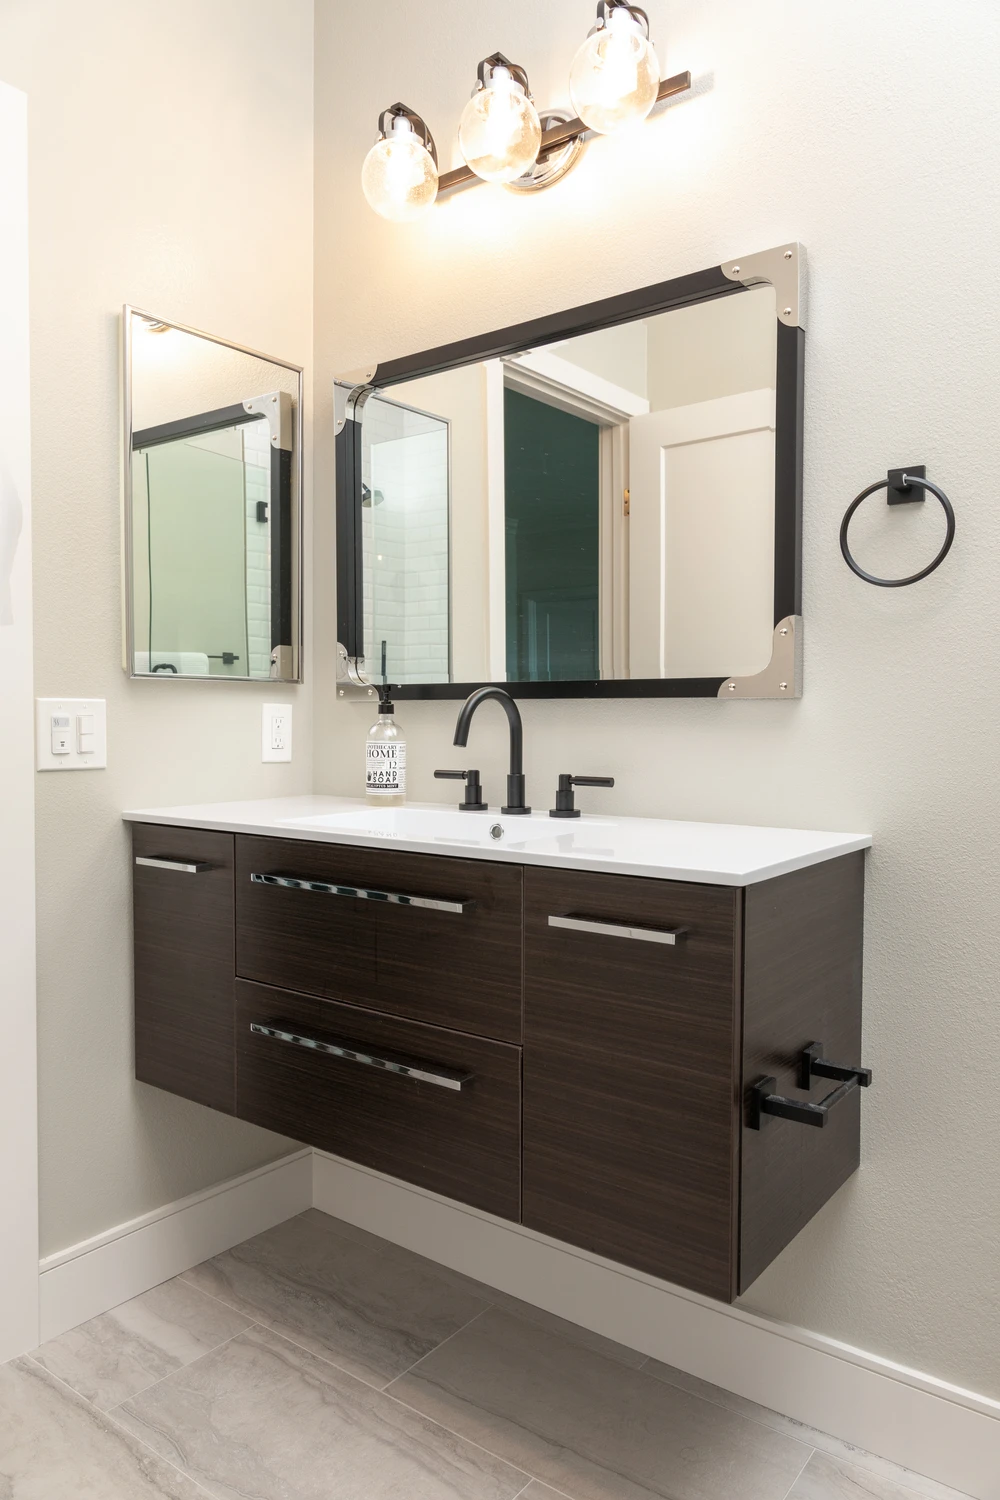
Dark wood bathroom vanity with black-framed mirror and black fixtures
White leather chairs with brass frames beside the entry door
Gray sofa and white armchairs in a bright formal sitting room
Gray sofa with turquoise pillows beside white leather armchairs
Formal dining room with blue artwork, gray drapery, and a black chandelier
Dining table with white and gray chairs beneath a geometric chandelier
Dining table with blue placemats beneath blue and gold artwork
Close view of layered place settings and a flowering centerpiece
Open white kitchen with navy island and piano
White kitchen with navy tile backsplash, waterfall island, and gray stools
White kitchen with navy island, glass pendants, and blue tile backsplash
Open kitchen and family room beside folding glass doors
Family room with a tiled fireplace and blue-gray media cabinet
Family room seating facing a tiled fireplace and wall-mounted television
Media room with blue armchairs, gray cabinets, and wall-mounted television
Bathroom with teal abstract painting, faceted gray wall tile, and floating vanity
Bedroom with a tufted gray headboard, mirrored furniture, and blue drapery
Bedroom with a charcoal paneled headboard and blue ceramic lamps
Bedroom with charcoal paneled headboard and white upholstered bench
Bedroom with turquoise tray ceiling and pale blue bedding
Glass shower with marble-look tile and hexagon mosaic floor
Bathroom with freestanding tub, glass shower, and walnut vanity
Floating wood vanity with wide mirror and globe vanity lights
Bathroom vanity with gray cabinet, octagonal mirror, and hex tile floor
Glass shower with gray stone tile and hexagon mosaic accents
White subway-tile shower with black fixtures and a marble bench
Dark wood bathroom vanity with black-framed mirror and black fixtures
27 Diamonds Interior Design
Best of Houzz Service 2026Luxe RED Awards Regional WinnerYelp 5 Star Rated

Important Links

  • Services
    • Residential Design
    • Commercial Design
    • Landscape Design
    • Custom Upholstery
    • Window Treatments
  • About
    • Meet the Team
    • Press & Awards
    • FAQs
  • Portfolio
    • Residential Portfolio
    • Commercial Portfolio
  • Pricing
  • Contact
  • Get Started

Contact

27 Diamonds Interior Design
625 N Shepard St
Anaheim, CA 92806
Get DirectionsPhone: (714) 901-9100
Monday - Friday, 9am-5pm PST

Serving all of Orange County and some parts of Los Angeles, San Gabriel Valley and Riverside.

© 2026 27 Diamonds Interior Design. All Rights Reserved.
Construction DisclaimerPrivacy PolicyTerms of Use