27 Diamonds Interior Design
Residential DesignCommercial DesignLandscape DesignCustom UpholsteryWindow Treatments
Meet the TeamPress & AwardsFAQs
Residential PortfolioCommercial Portfolio
Pricing
Contact
GET STARTED
Menu
Services
Residential DesignCommercial DesignLandscape DesignCustom UpholsteryWindow Treatments
About
Meet the TeamPress & AwardsFAQs
Portfolio
Residential PortfolioCommercial Portfolio
Pricing
Contact
GET STARTED(714) 901-9100
Back to Portfolio

Pacifica

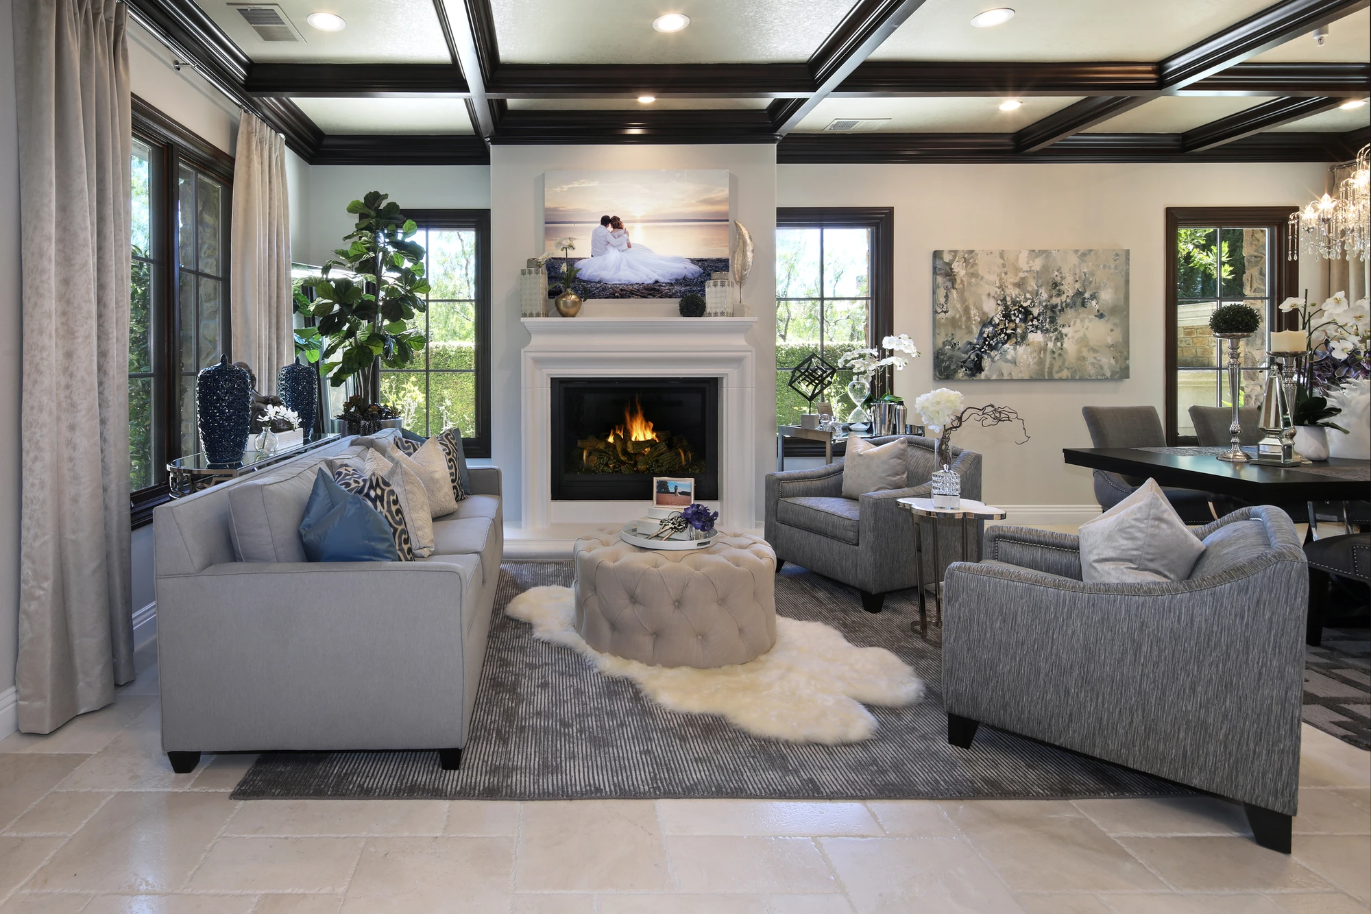
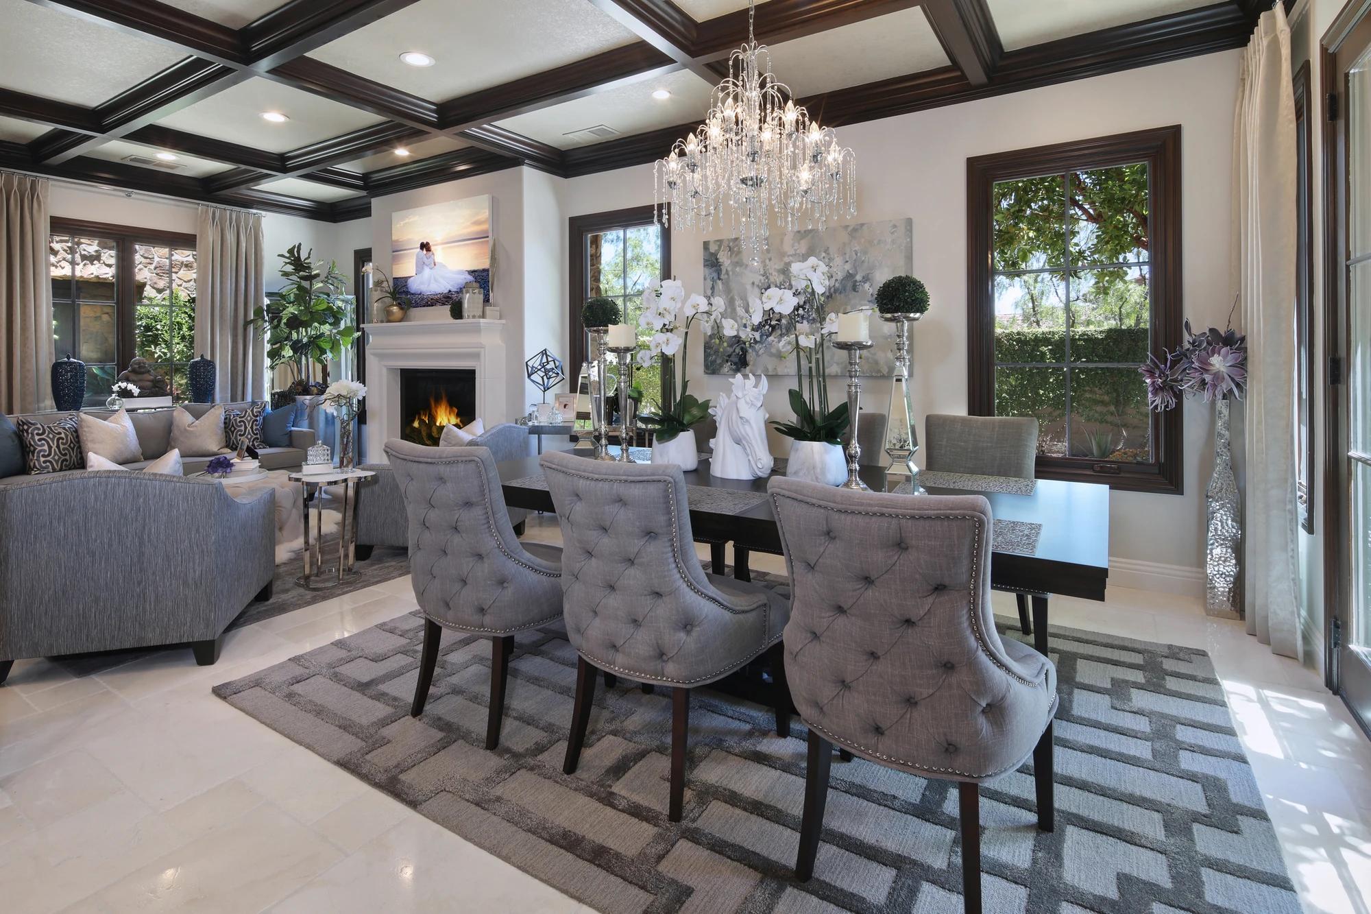
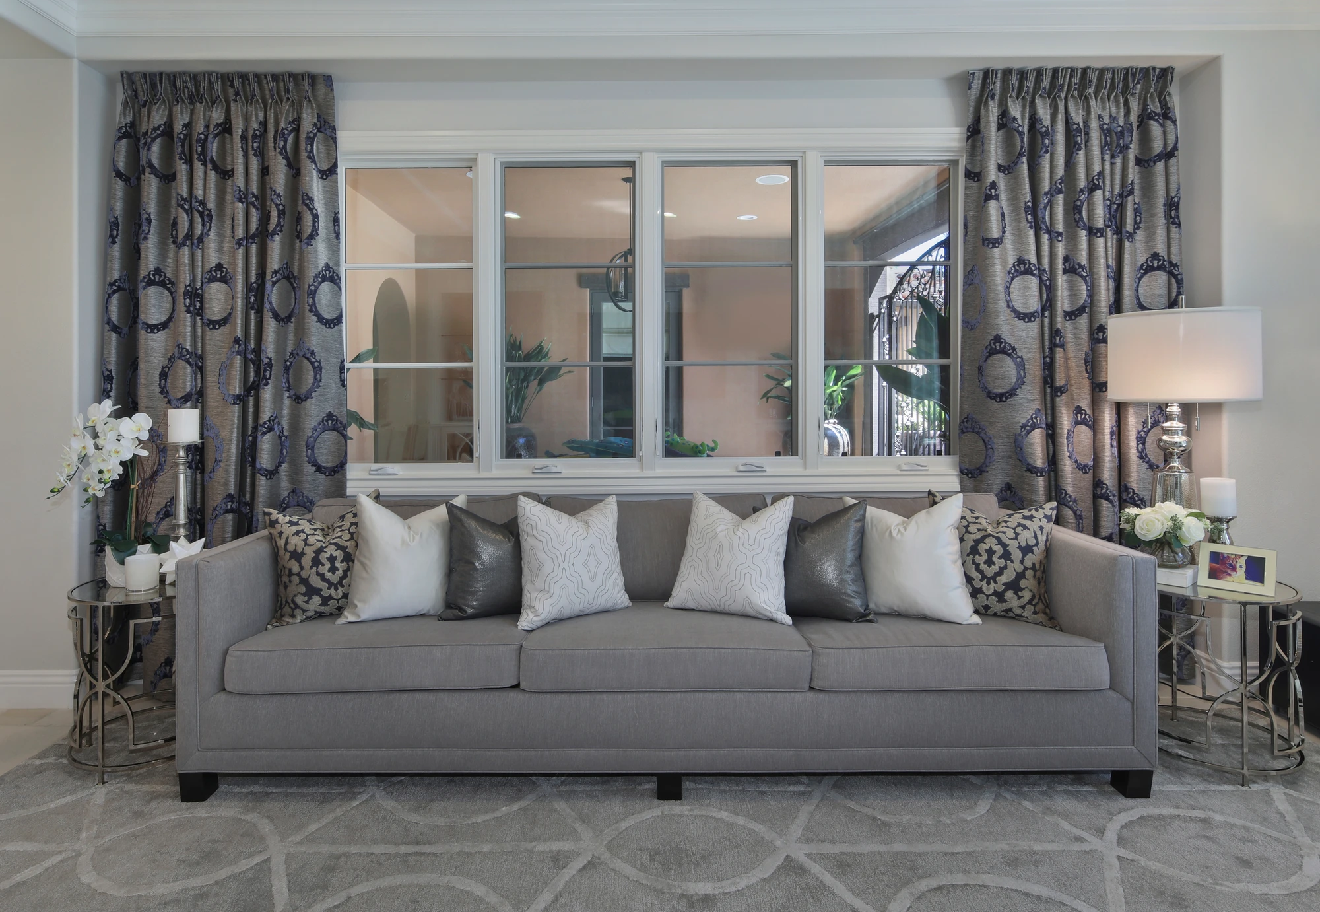
After our clients purchased this Newport Coast home, the architecture itself did not need a major remodel. Our role was to design and furnish the spaces, bringing more definition to the rooms, especially the formal living and dining areas near the entry. We kept the living room largely tone-on-tone in gray, relying on texture and a restrained amount of pattern, while the dining room took a more formal turn with tufted, nailhead-trimmed chairs and a crystal chandelier.

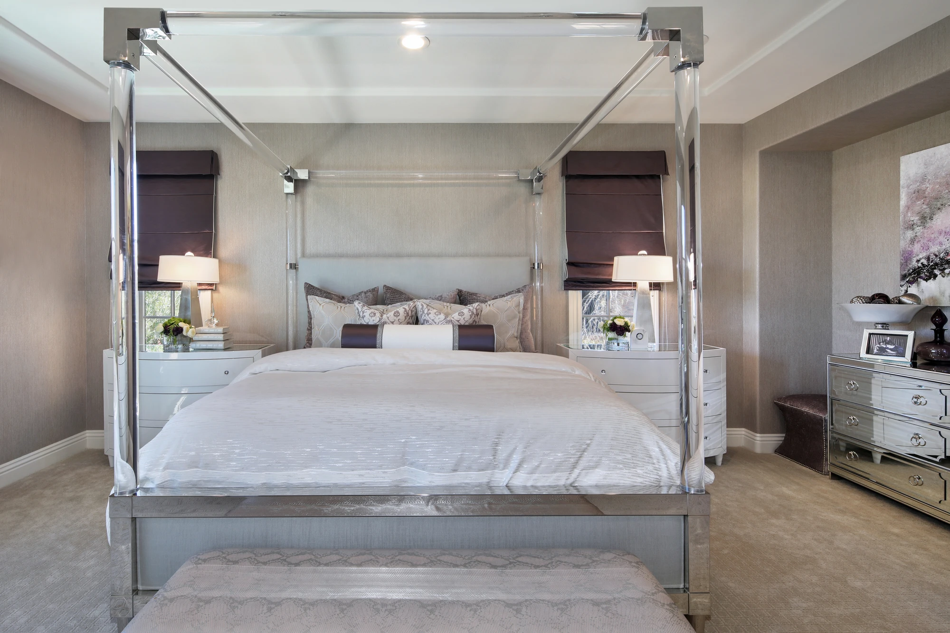
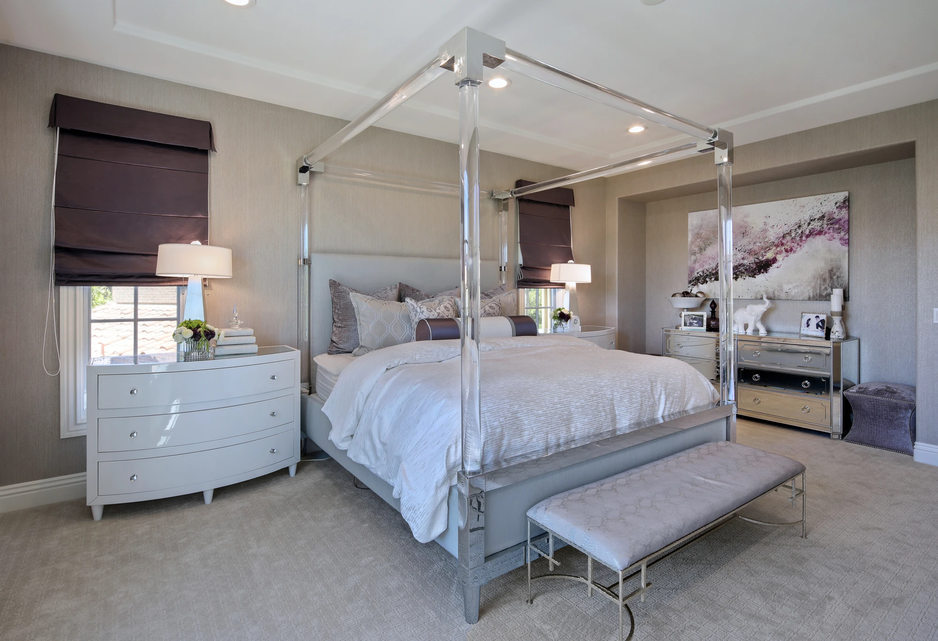
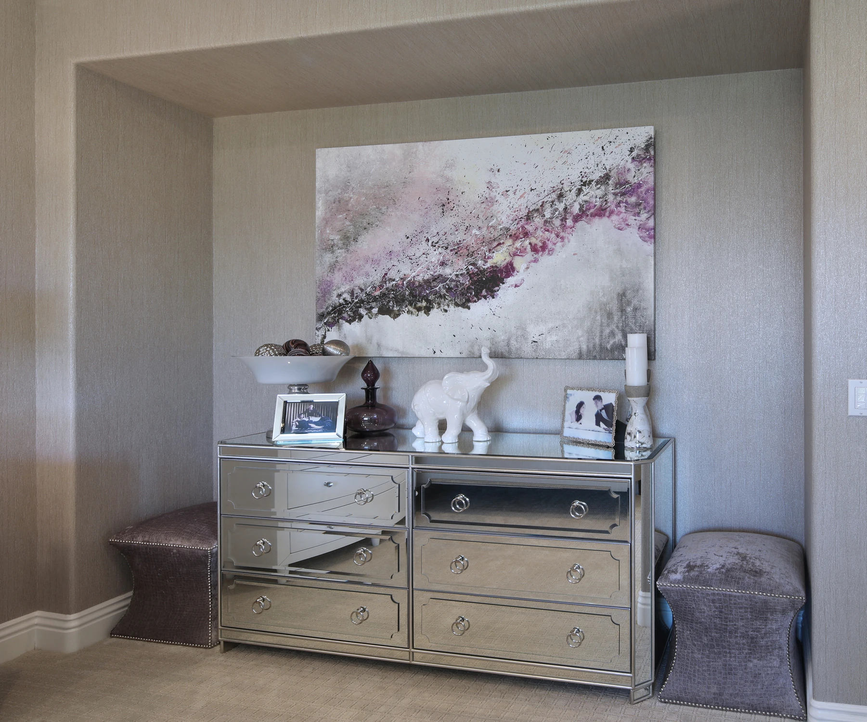
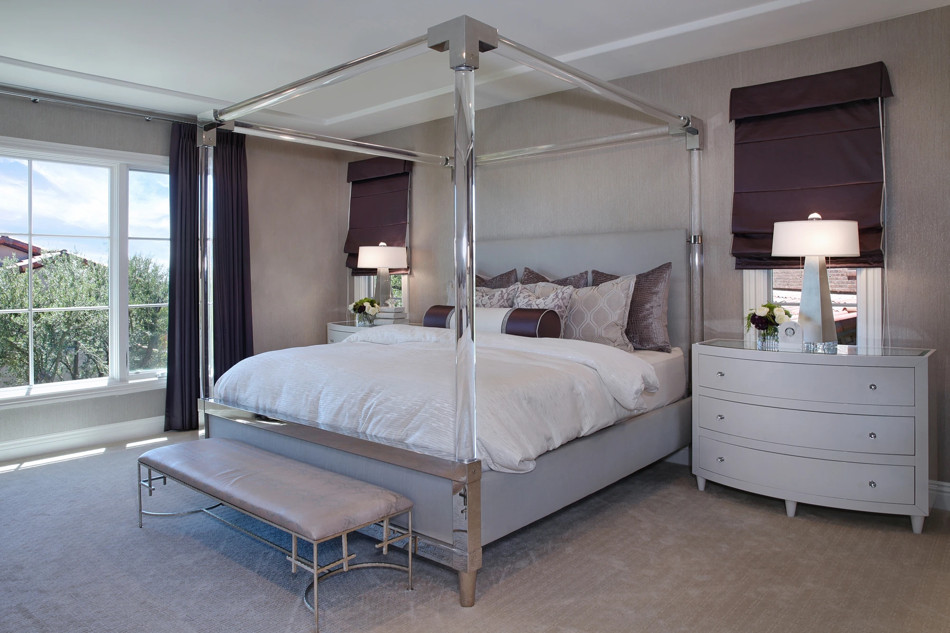
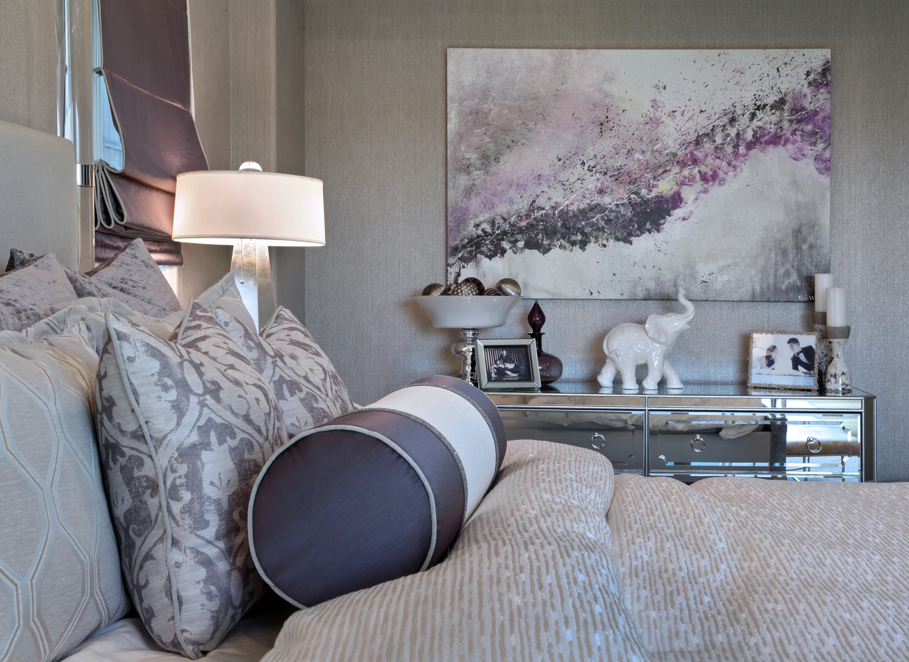
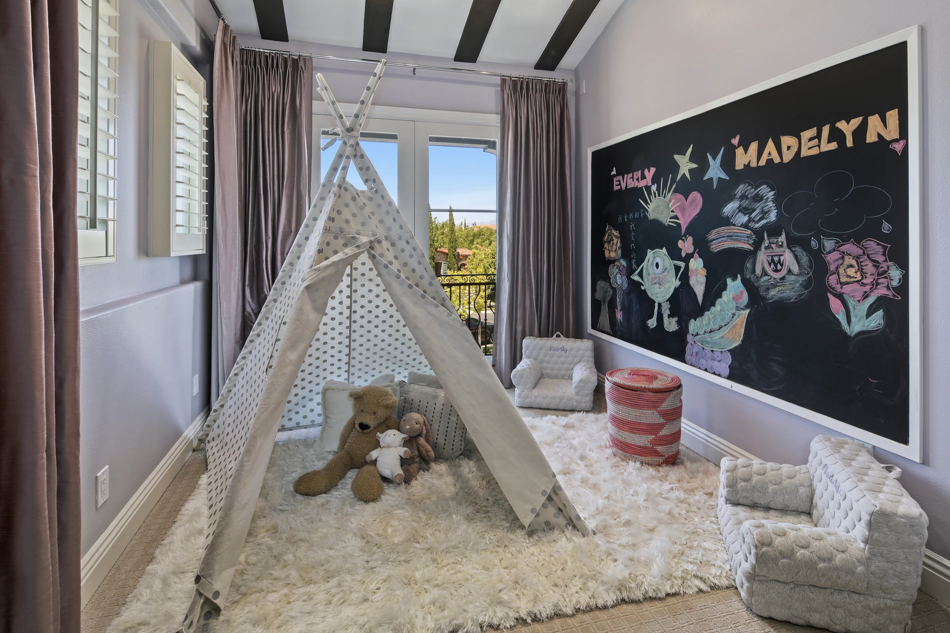
Upstairs, the primary bedroom was meant to feel like a polished hotel suite each time the clients walked in, so purple became the defining accent against textured metallic wallpaper, mirrored pieces, and the acrylic poster bed. The girls' playroom took that color in a softer direction with lilac tones, a tent, shag rug, and framed chalkboard wall.

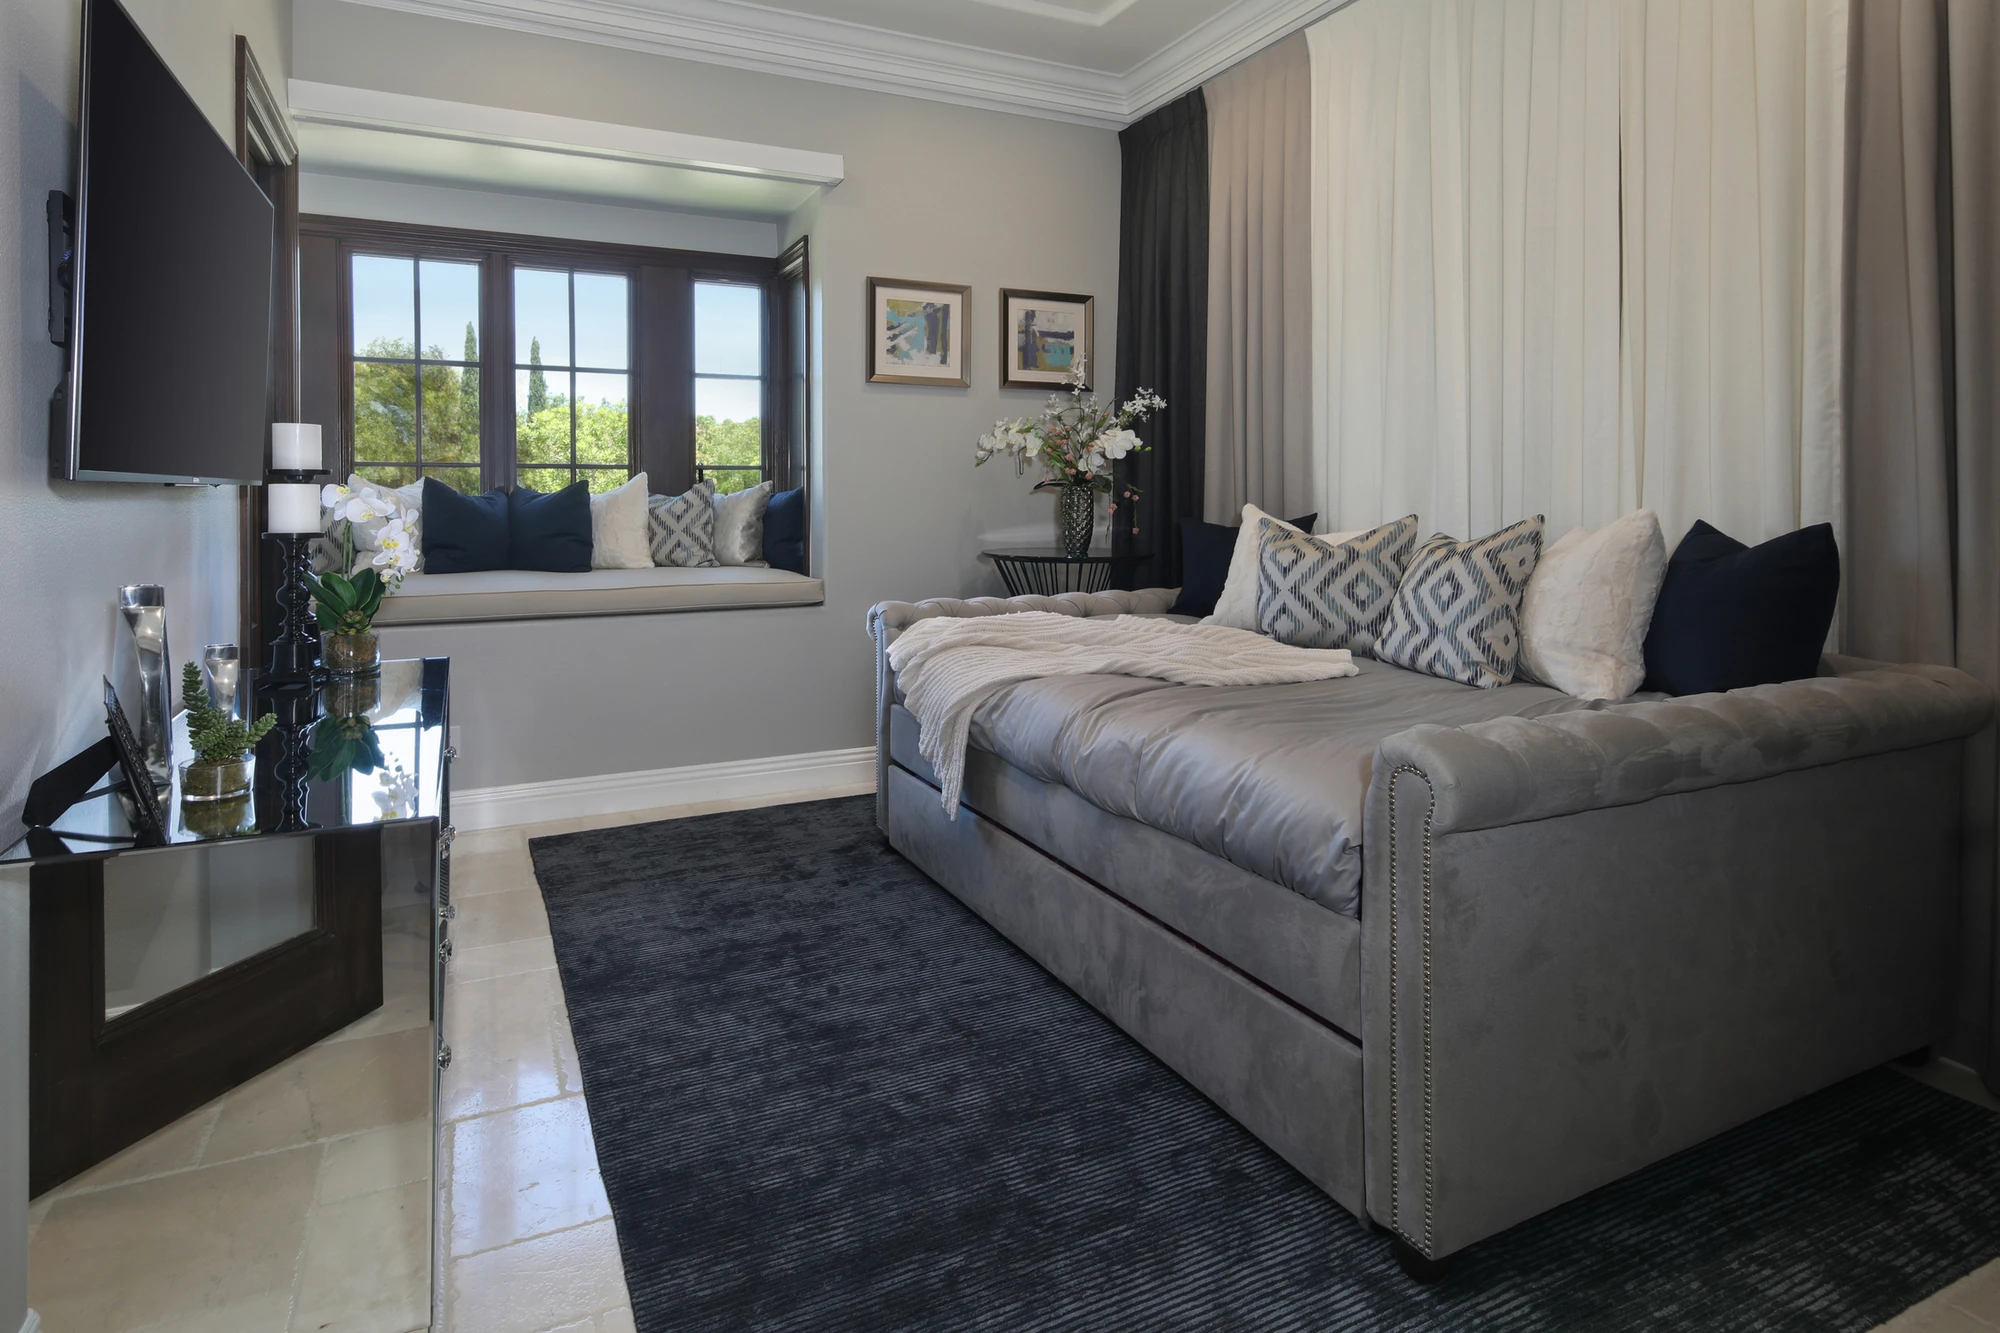
One of our favorite problem-solving moments came in the guest room, where a custom queen-size trundle-style daybed allowed the space to read as a sitting room when it was not hosting overnight guests. Full-wall ombré drapery then solved a privacy issue at the front-facing window while turning the fabric itself into the room's main feature.

Location: Newport Coast, CA

Spaces in This Project
  • Living Room
  • Dining Room
  • Kitchen
  • Bedroom
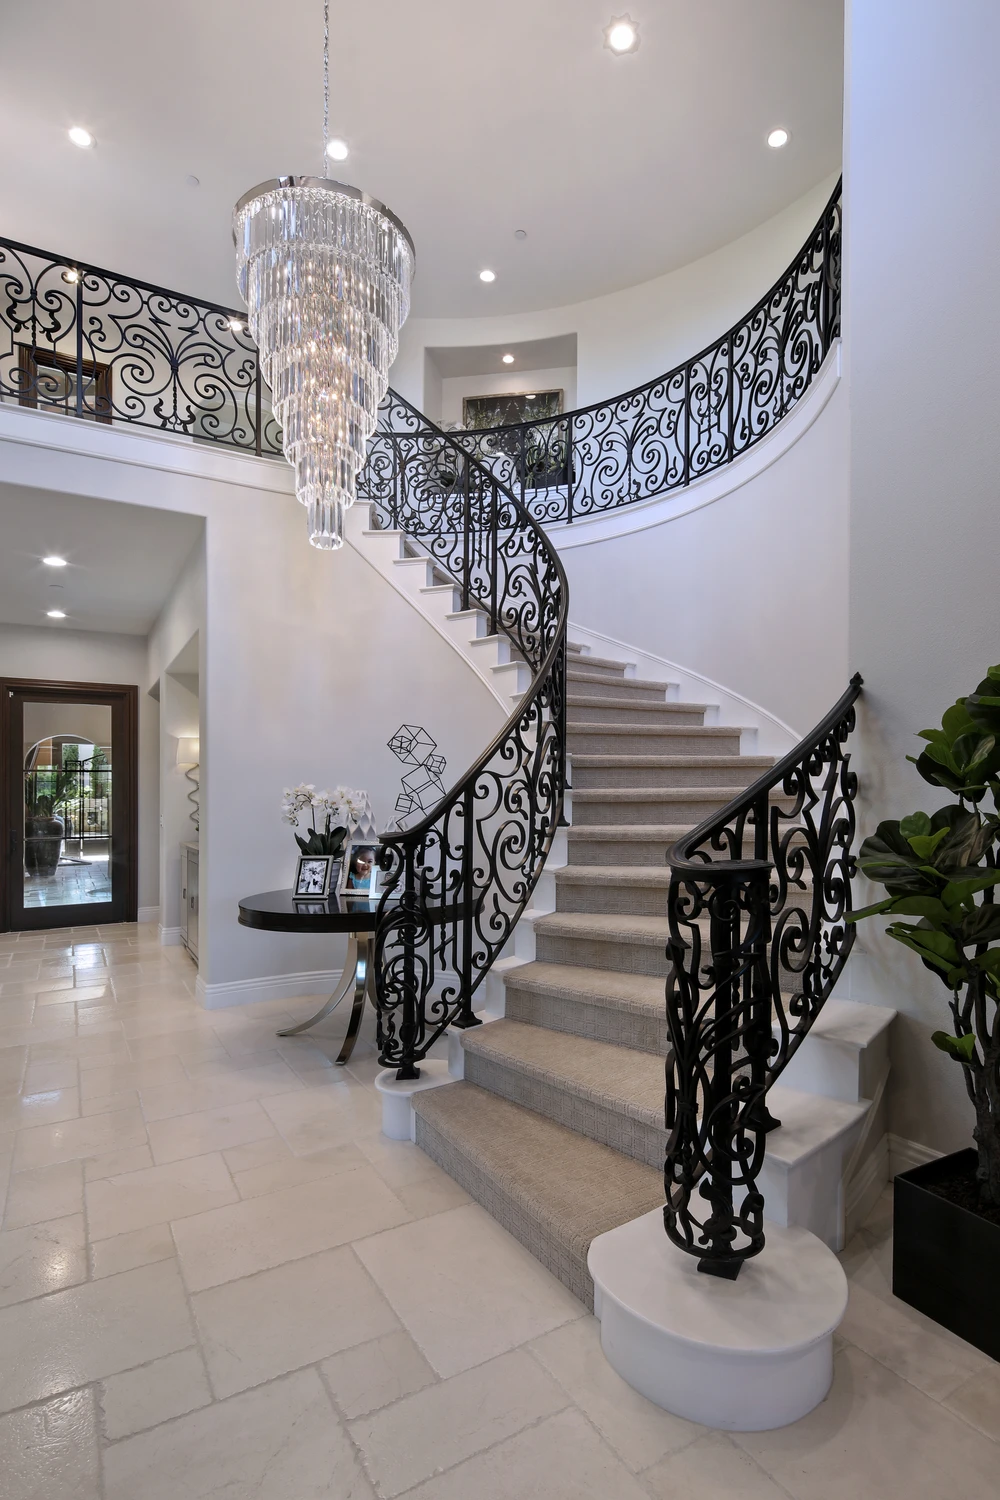
Grand foyer with curved staircase, crystal chandelier, and white tile floor
Formal living room with coffered ceiling, gray sofas, and fireplace
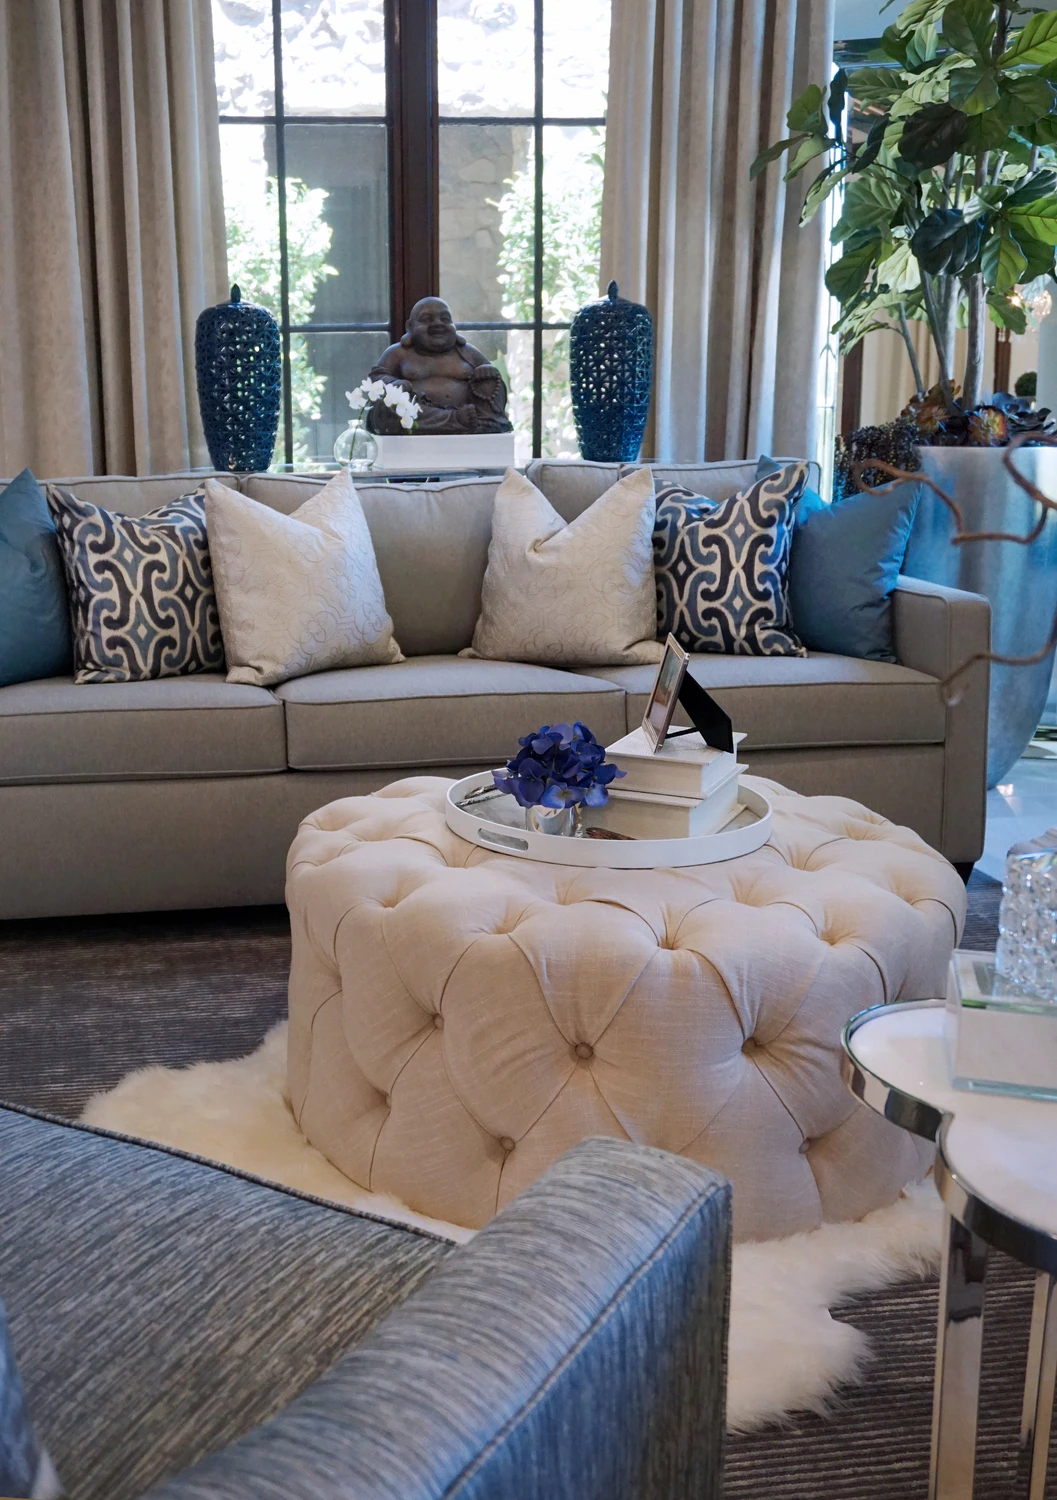
Living room detail with gray sofa, tufted ottoman, and tall windows
Open living and dining room with gray seating, dark beams, and chandelier
Living room with gray sofa, patterned drapery, and window bench
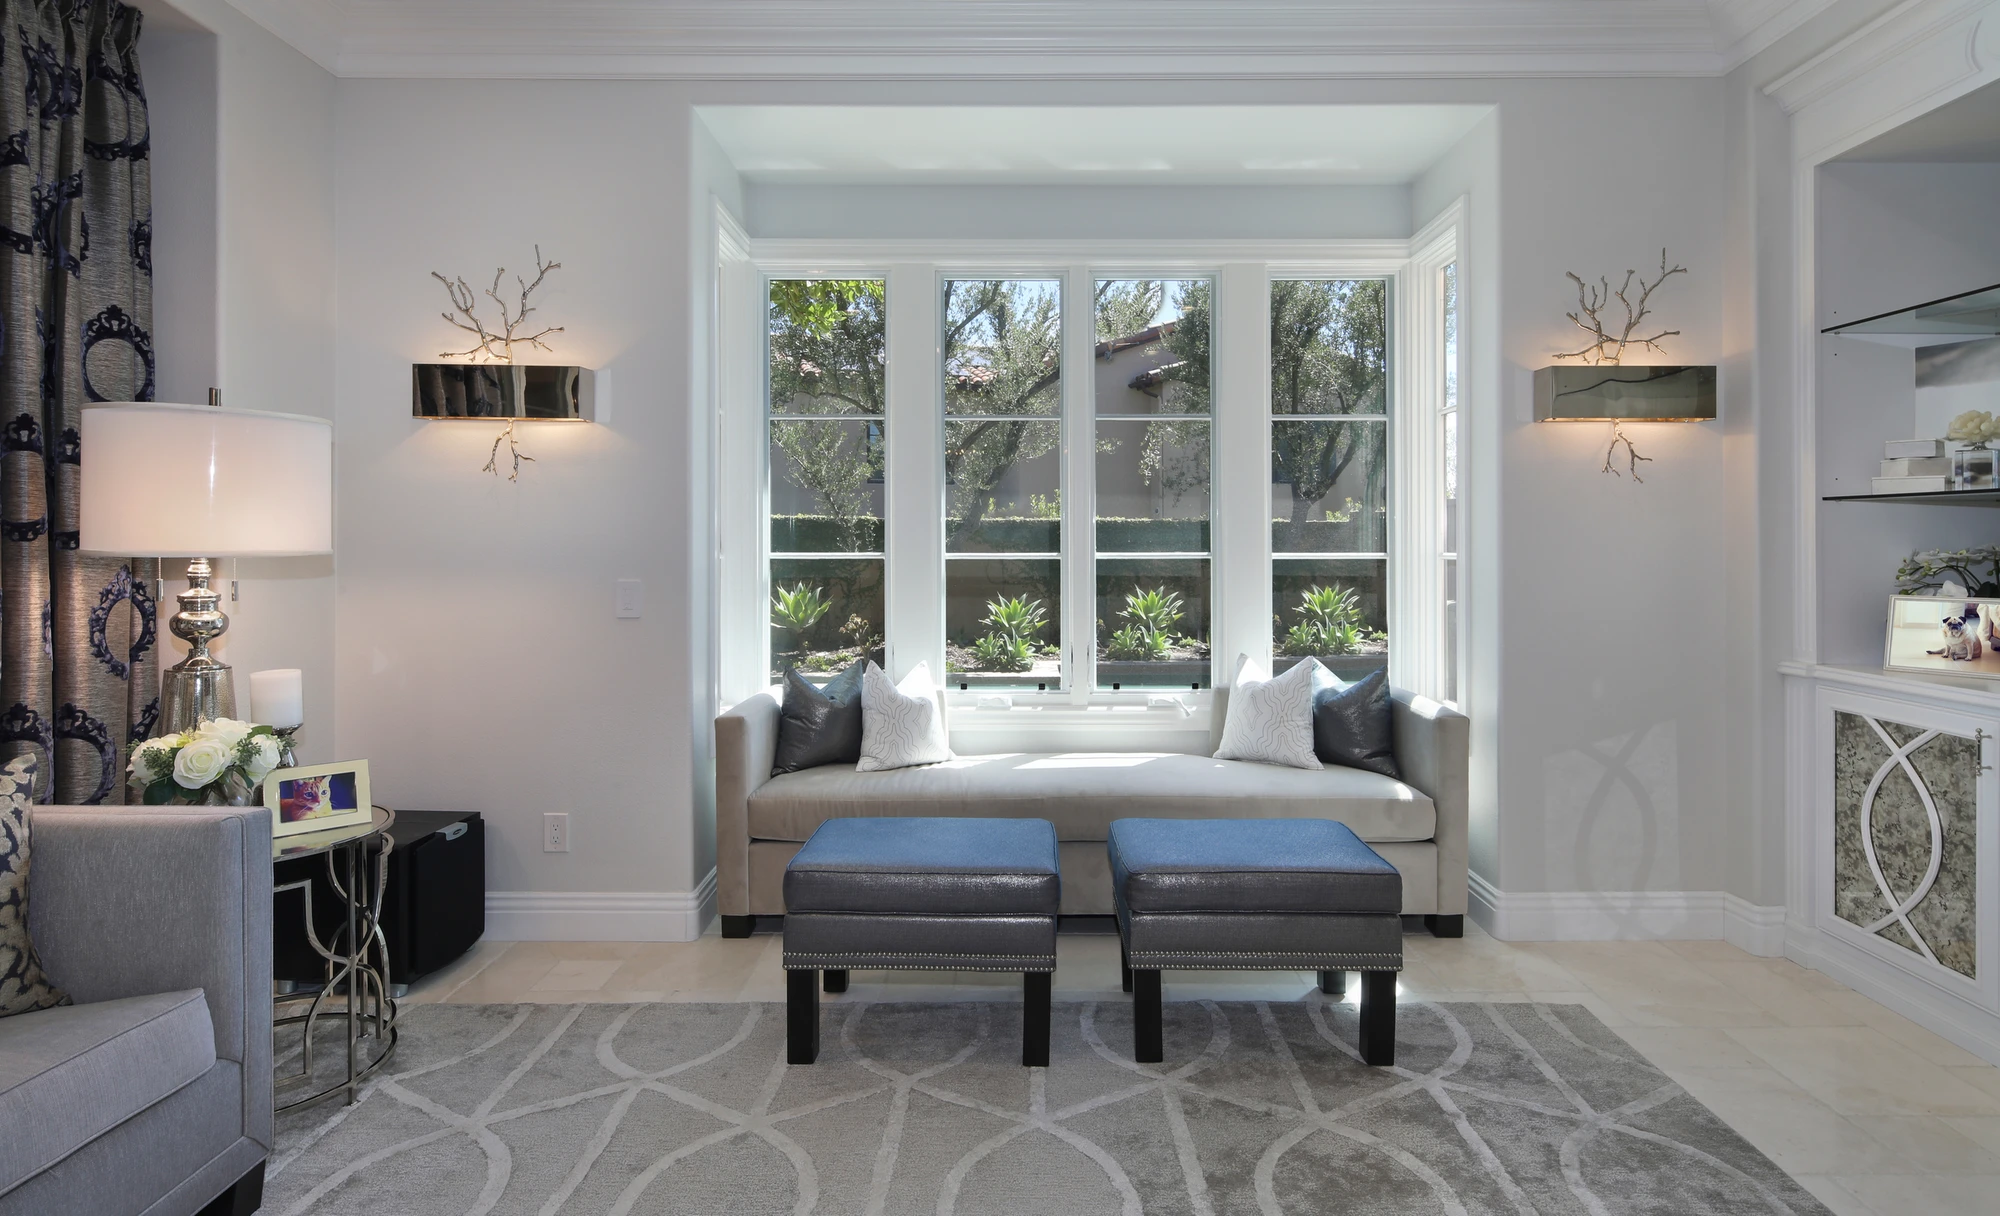
Living room window bench with gray upholstery and matching ottomans
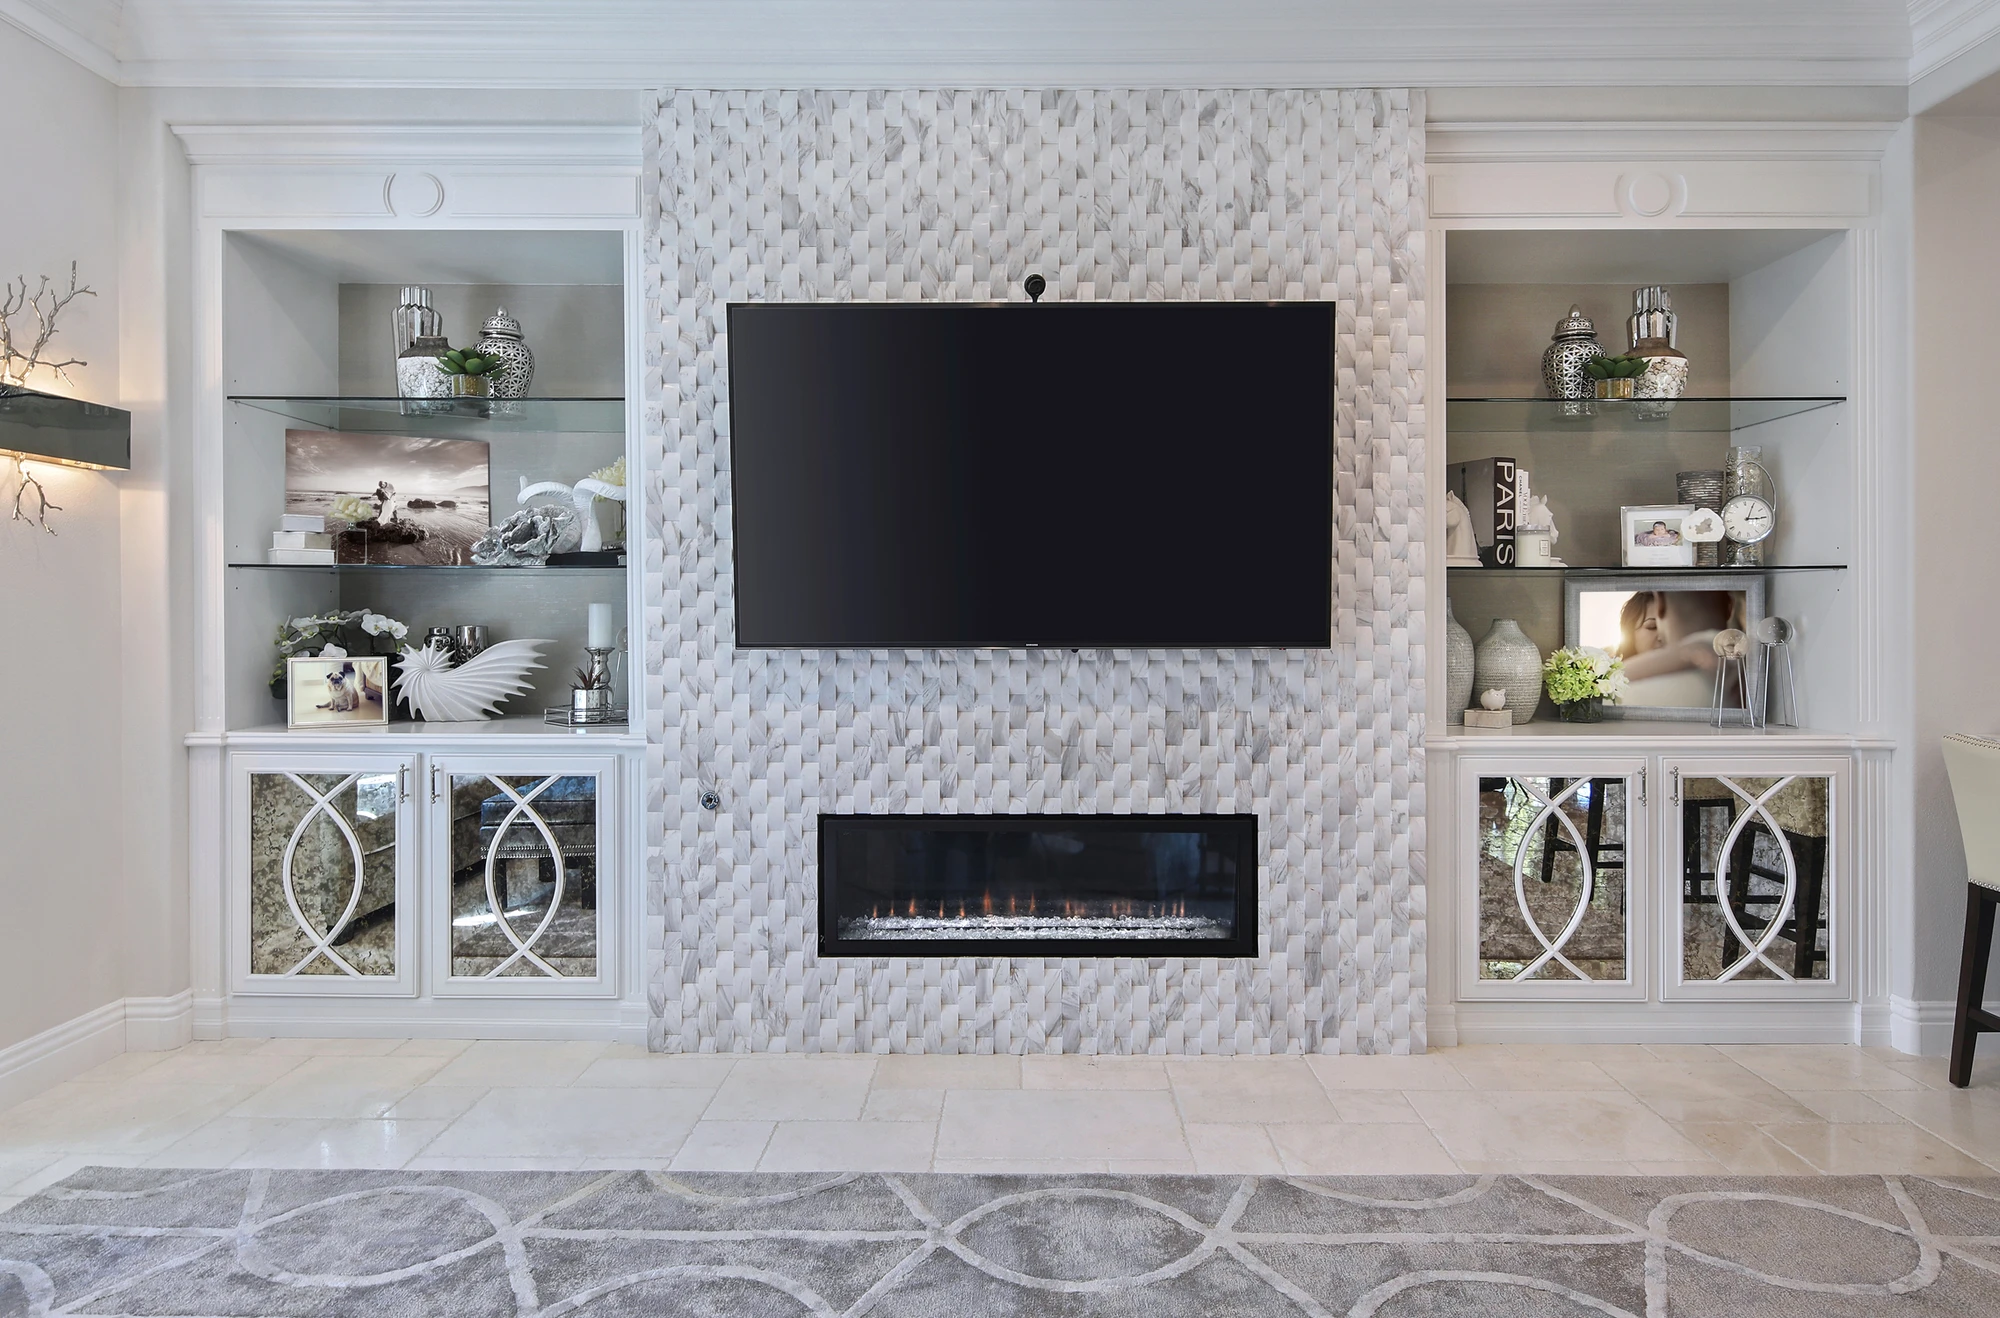
White media wall with television, linear fireplace, and glass cabinets
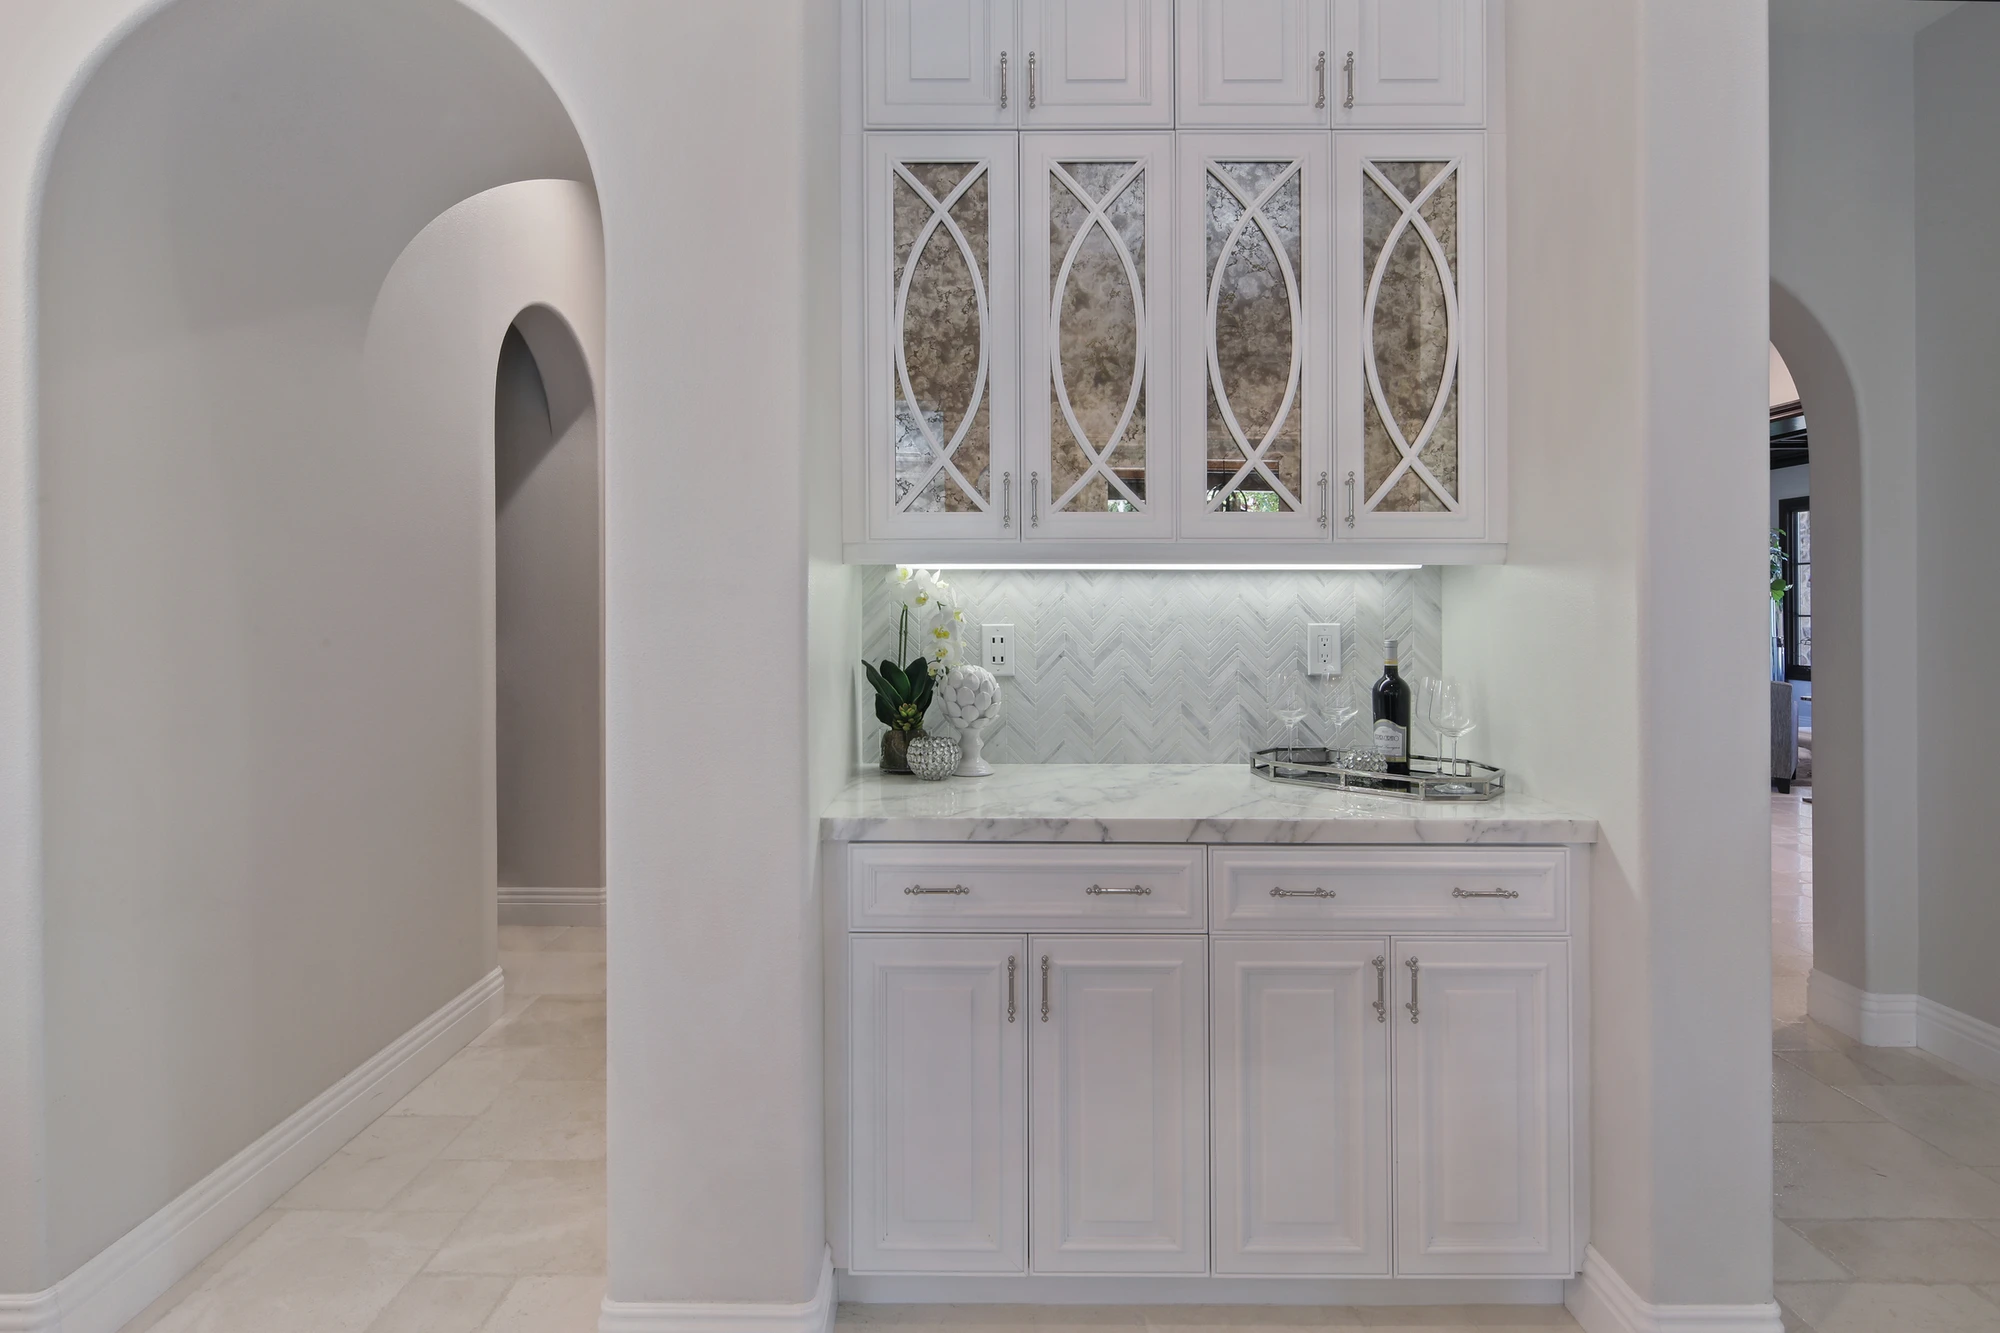
White kitchen cabinet wall with glass doors and pale tile backsplash
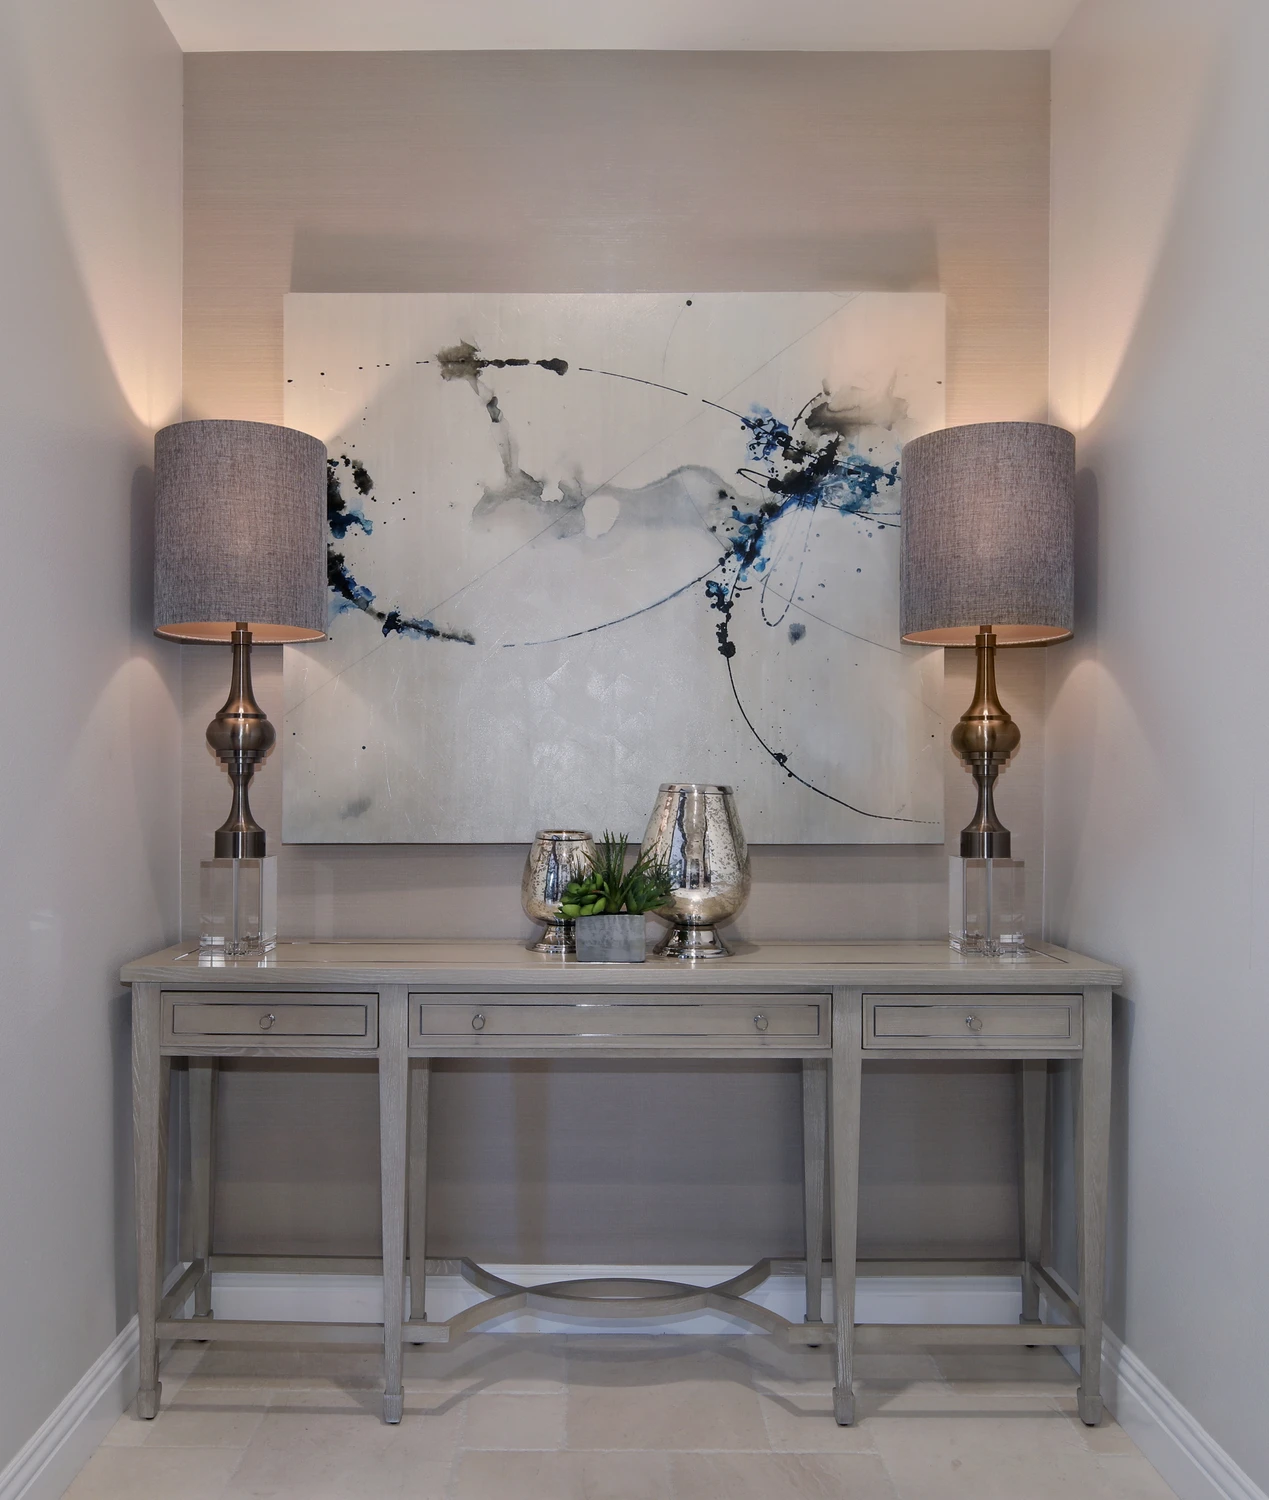
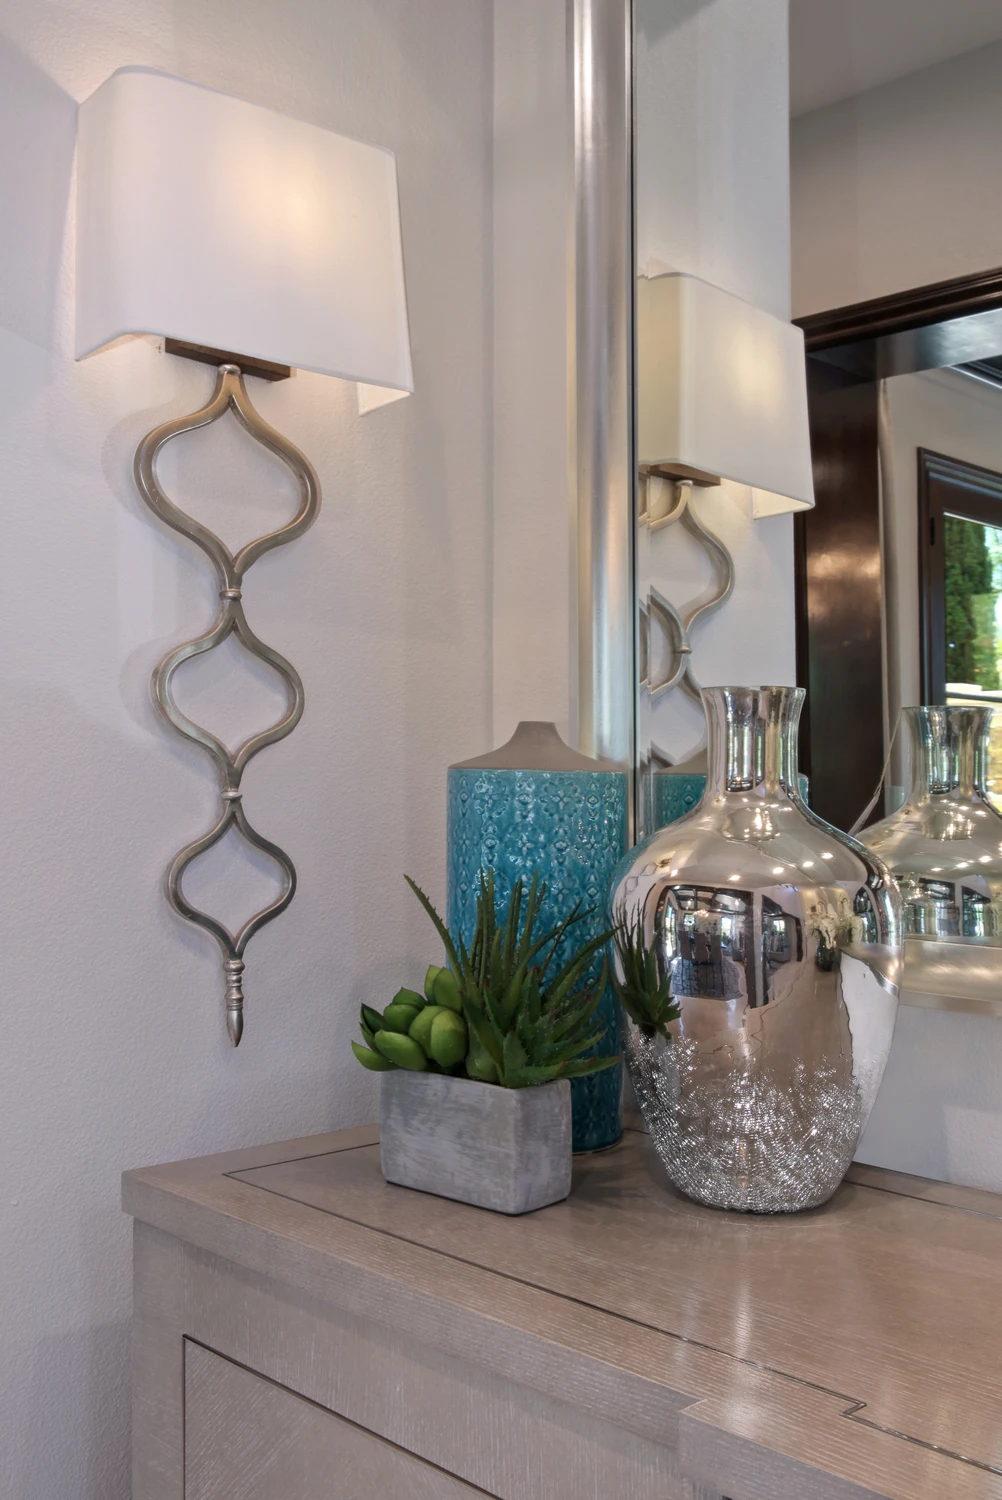
Entry console table with framed floral art and decorative lamps
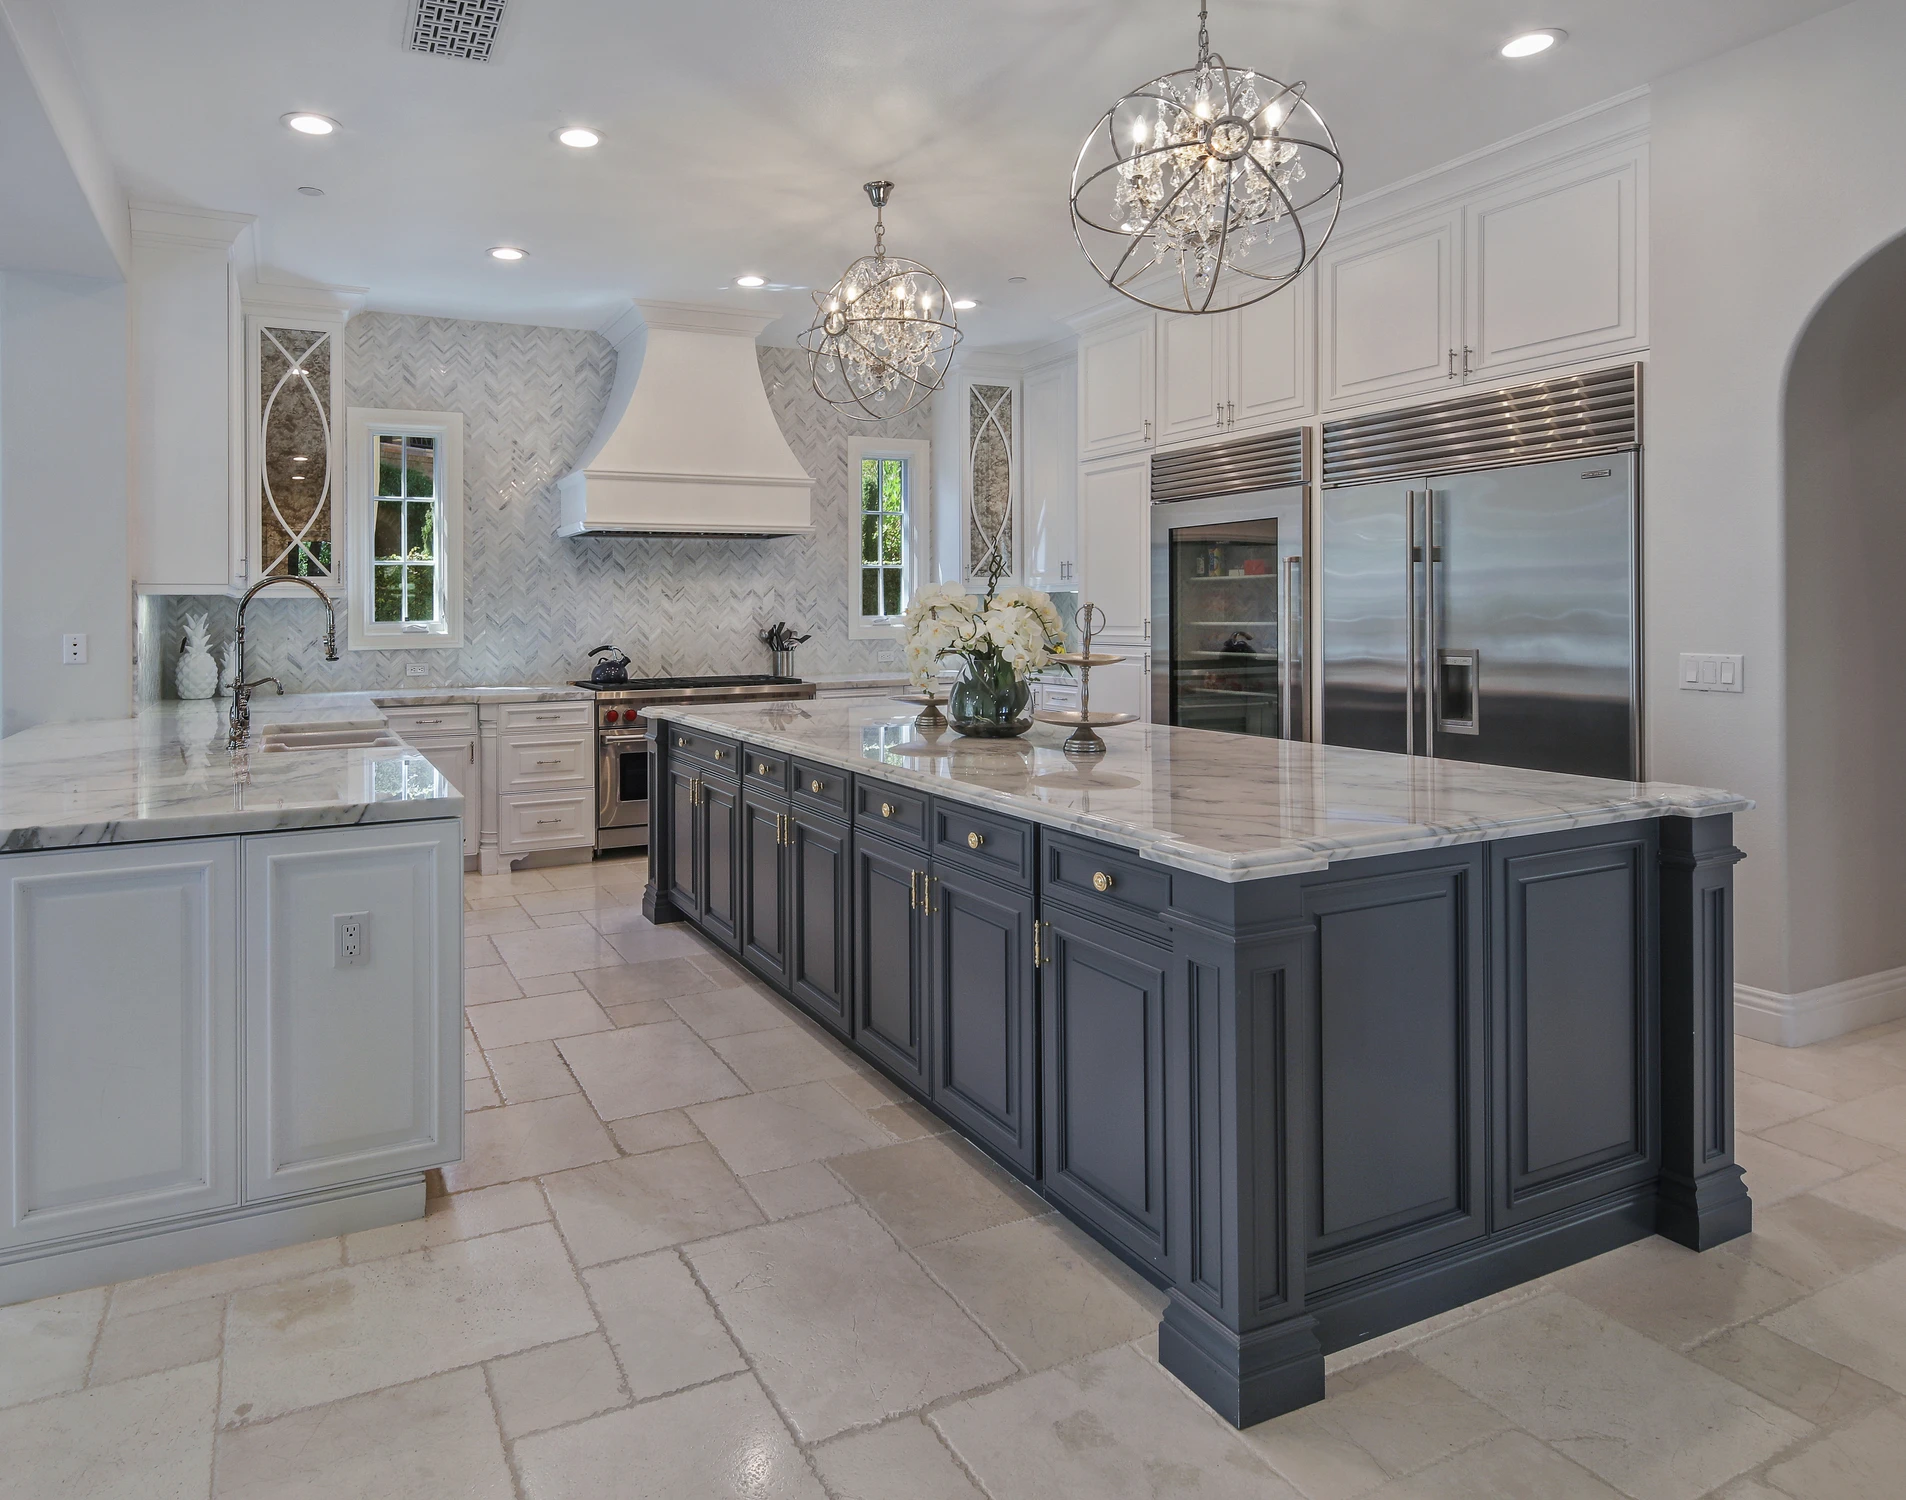
Kitchen with navy island, white hood, and large crystal chandelier
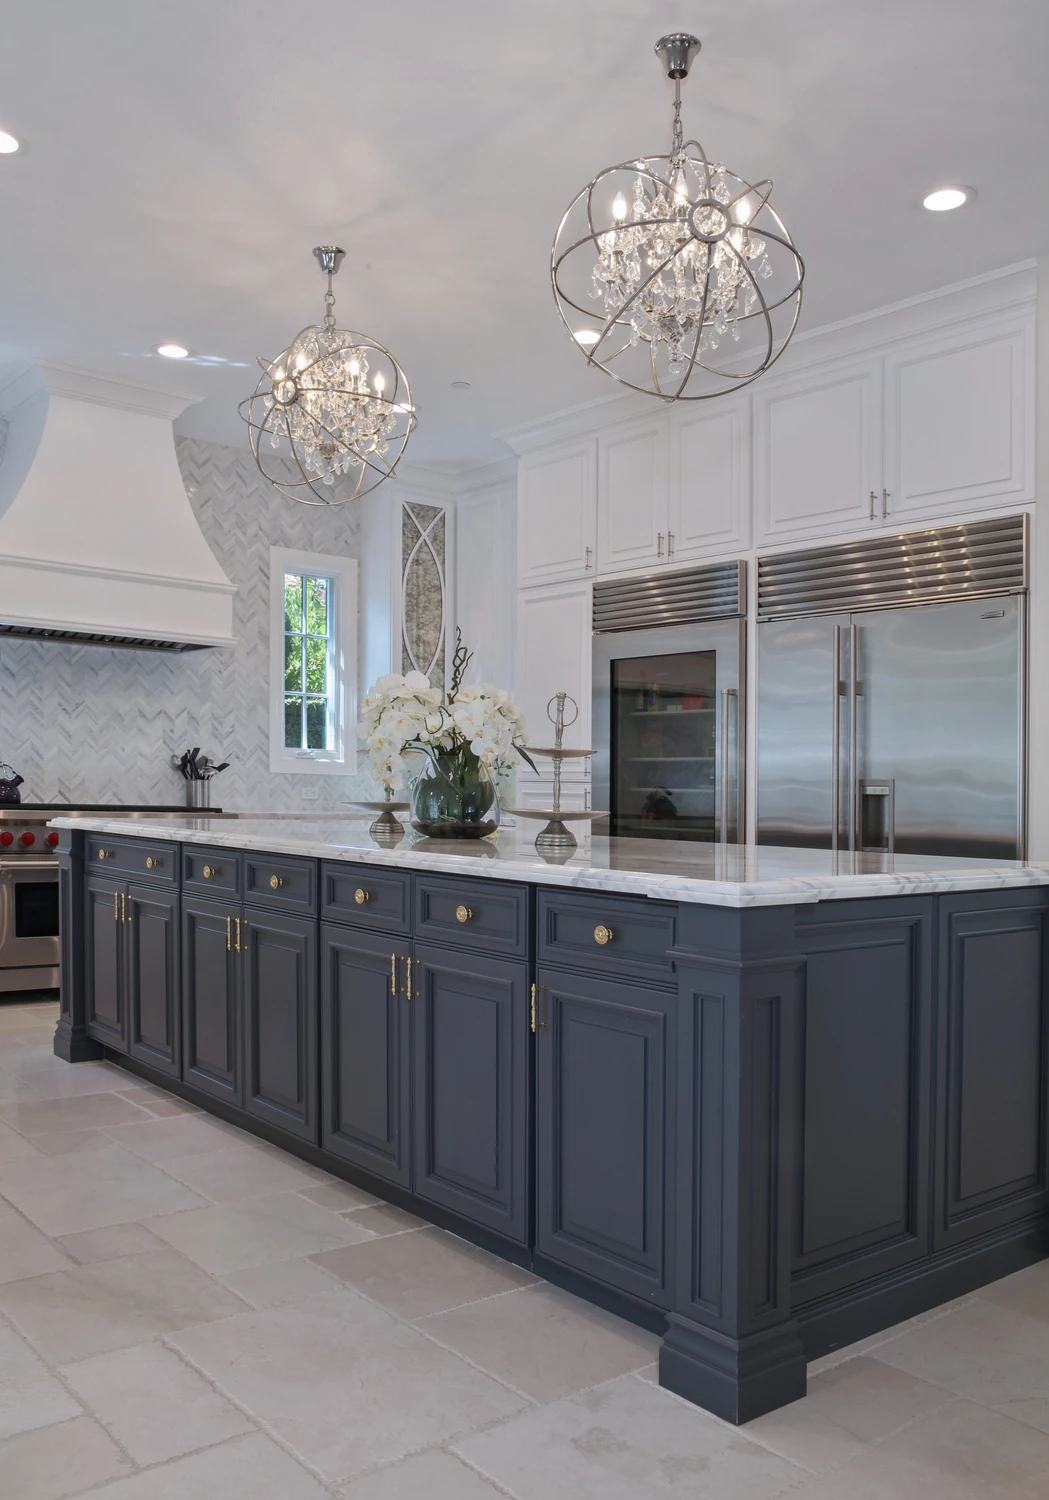
Navy kitchen island below marble-look counter and glass pendant lights
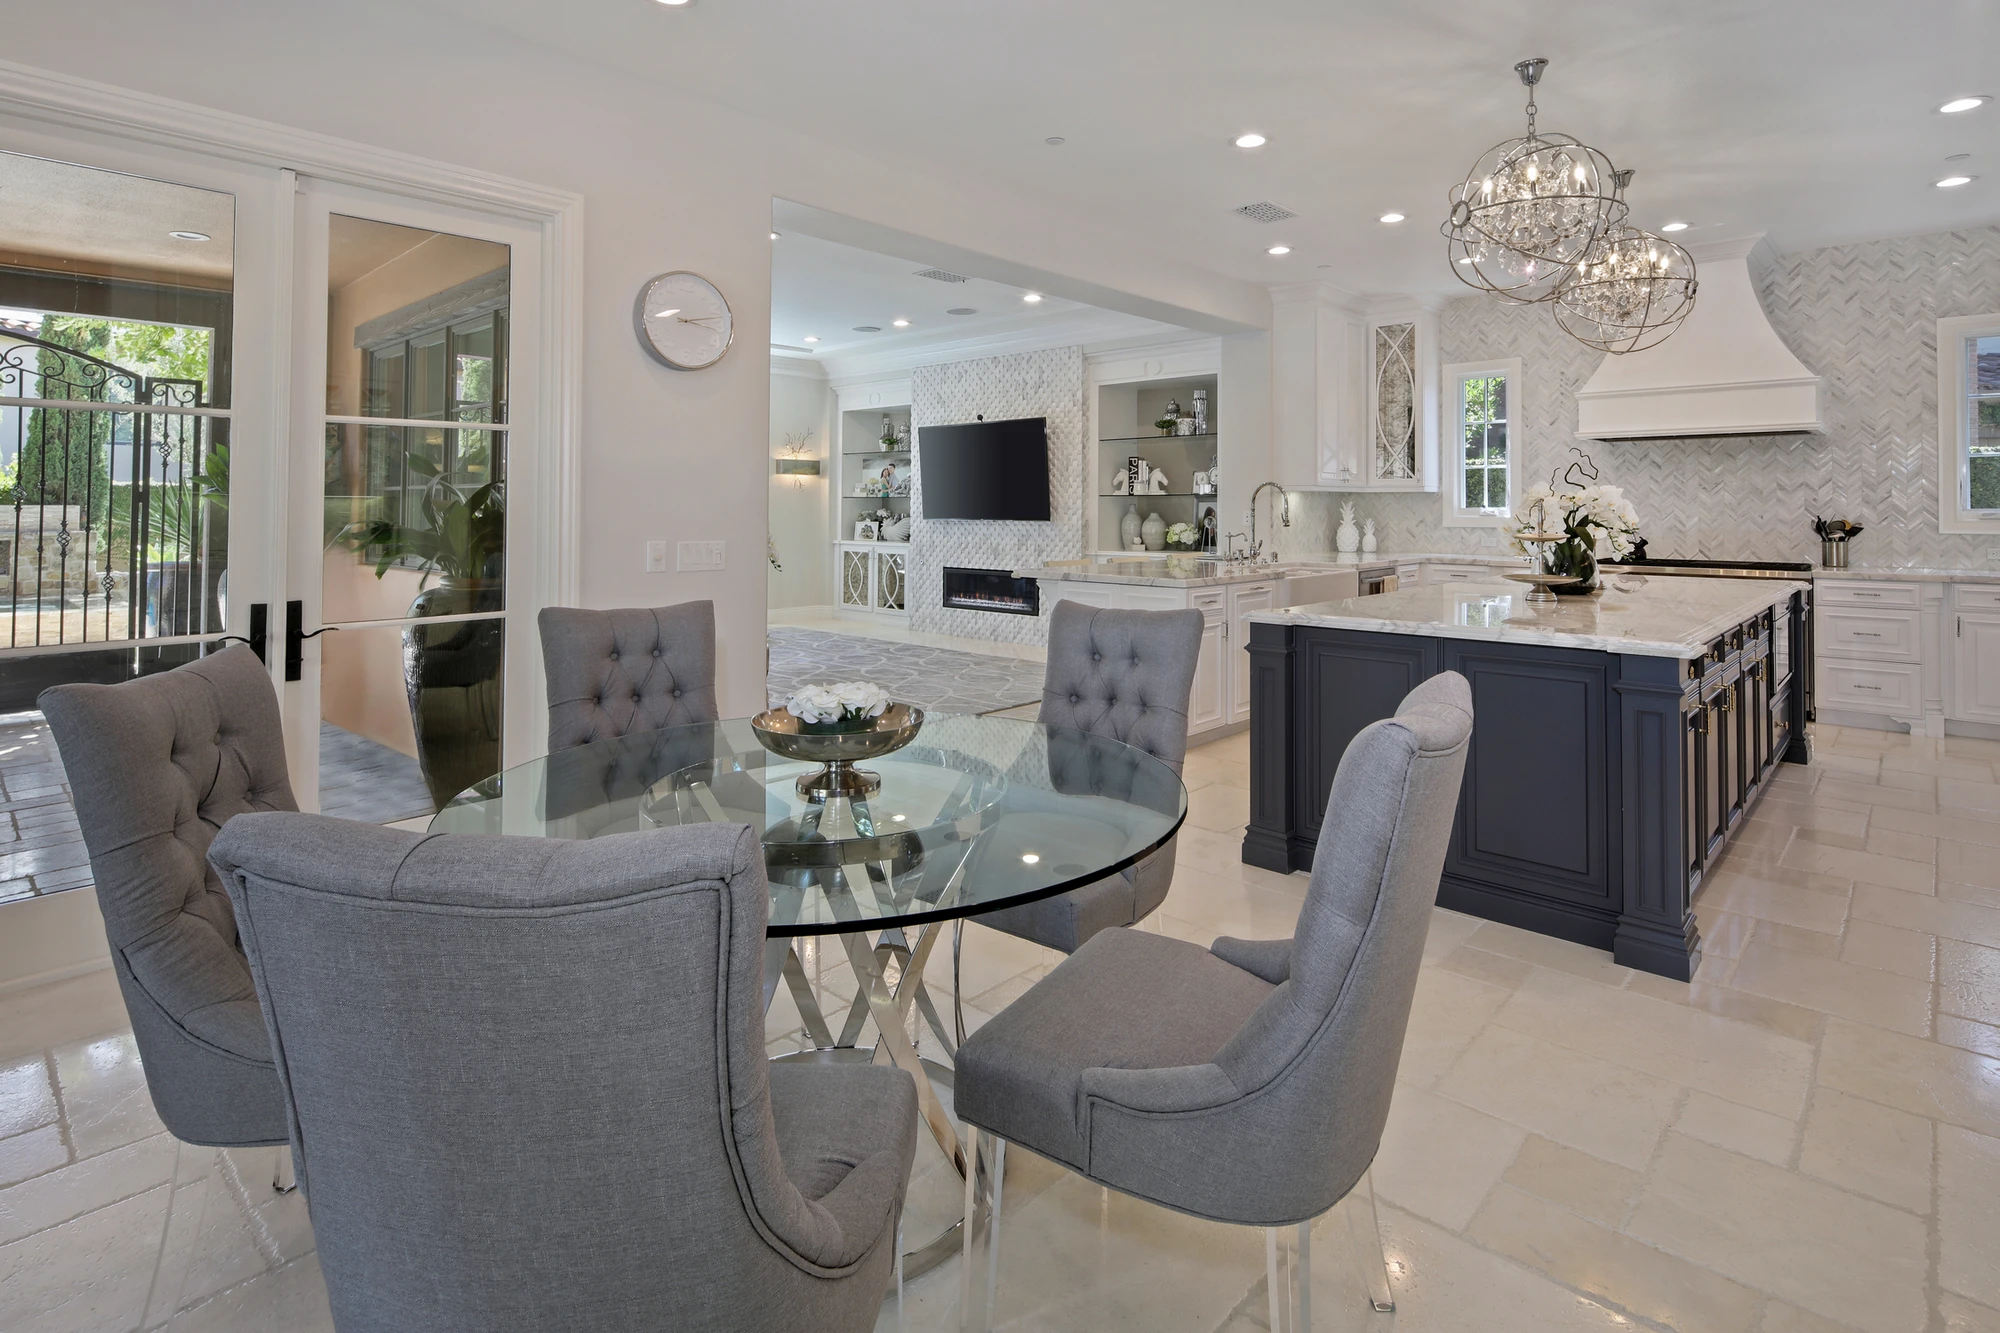
Kitchen dining nook with gray chairs and navy island beyond
Primary bedroom with acrylic poster bed, white nightstands, and textured wallpaper
Primary bedroom with acrylic poster bed, metal accents, mirrored furniture, and purple window treatments
Mirrored bedroom dresser beneath pale floral artwork and table lamps
Primary bedroom with acrylic poster bed, metal accents, purple window treatments, and white nightstand
Bedroom with patterned pillows, mirrored dresser, and purple abstract artwork
Dining table detail with pale gray chairs and glass pendant light
Children's playroom with indoor tent, shag rug, playful wall art, and stuffed animals
Guest room with custom queen-size trundle-style daybed, dark rug, and black-framed glass doors
Grand foyer with curved staircase, crystal chandelier, and white tile floor
Formal living room with coffered ceiling, gray sofas, and fireplace
Living room detail with gray sofa, tufted ottoman, and tall windows
Open living and dining room with gray seating, dark beams, and chandelier
Living room with gray sofa, patterned drapery, and window bench
Living room window bench with gray upholstery and matching ottomans
White media wall with television, linear fireplace, and glass cabinets
White kitchen cabinet wall with glass doors and pale tile backsplash
Entry console table with framed floral art and decorative lamps
Kitchen with navy island, white hood, and large crystal chandelier
Navy kitchen island below marble-look counter and glass pendant lights
Kitchen dining nook with gray chairs and navy island beyond
Primary bedroom with acrylic poster bed, white nightstands, and textured wallpaper
Primary bedroom with acrylic poster bed, metal accents, mirrored furniture, and purple window treatments
Mirrored bedroom dresser beneath pale floral artwork and table lamps
Primary bedroom with acrylic poster bed, metal accents, purple window treatments, and white nightstand
Bedroom with patterned pillows, mirrored dresser, and purple abstract artwork
Dining table detail with pale gray chairs and glass pendant light
Children's playroom with indoor tent, shag rug, playful wall art, and stuffed animals
Guest room with custom queen-size trundle-style daybed, dark rug, and black-framed glass doors
27 Diamonds Interior Design
Best of Houzz Service 2026Luxe RED Awards Regional WinnerYelp 5 Star Rated

Important Links

  • Services
    • Residential Design
    • Commercial Design
    • Landscape Design
    • Custom Upholstery
    • Window Treatments
  • About
    • Meet the Team
    • Press & Awards
    • FAQs
  • Portfolio
    • Residential Portfolio
    • Commercial Portfolio
  • Pricing
  • Contact
  • Get Started

Contact

27 Diamonds Interior Design
625 N Shepard St
Anaheim, CA 92806
Get DirectionsPhone: (714) 901-9100
Monday - Friday, 9am-5pm PST

Serving all of Orange County and some parts of Los Angeles, San Gabriel Valley and Riverside.

© 2026 27 Diamonds Interior Design. All Rights Reserved.
Construction DisclaimerPrivacy PolicyTerms of Use