27 Diamonds Interior Design
Residential DesignCommercial DesignLandscape DesignCustom UpholsteryWindow Treatments
Meet the TeamPress & AwardsFAQs
Residential PortfolioCommercial Portfolio
Pricing
Contact
GET STARTED
Menu
Services
Residential DesignCommercial DesignLandscape DesignCustom UpholsteryWindow Treatments
About
Meet the TeamPress & AwardsFAQs
Portfolio
Residential PortfolioCommercial Portfolio
Pricing
Contact
GET STARTED(714) 901-9100
Back to Portfolio

Merritt

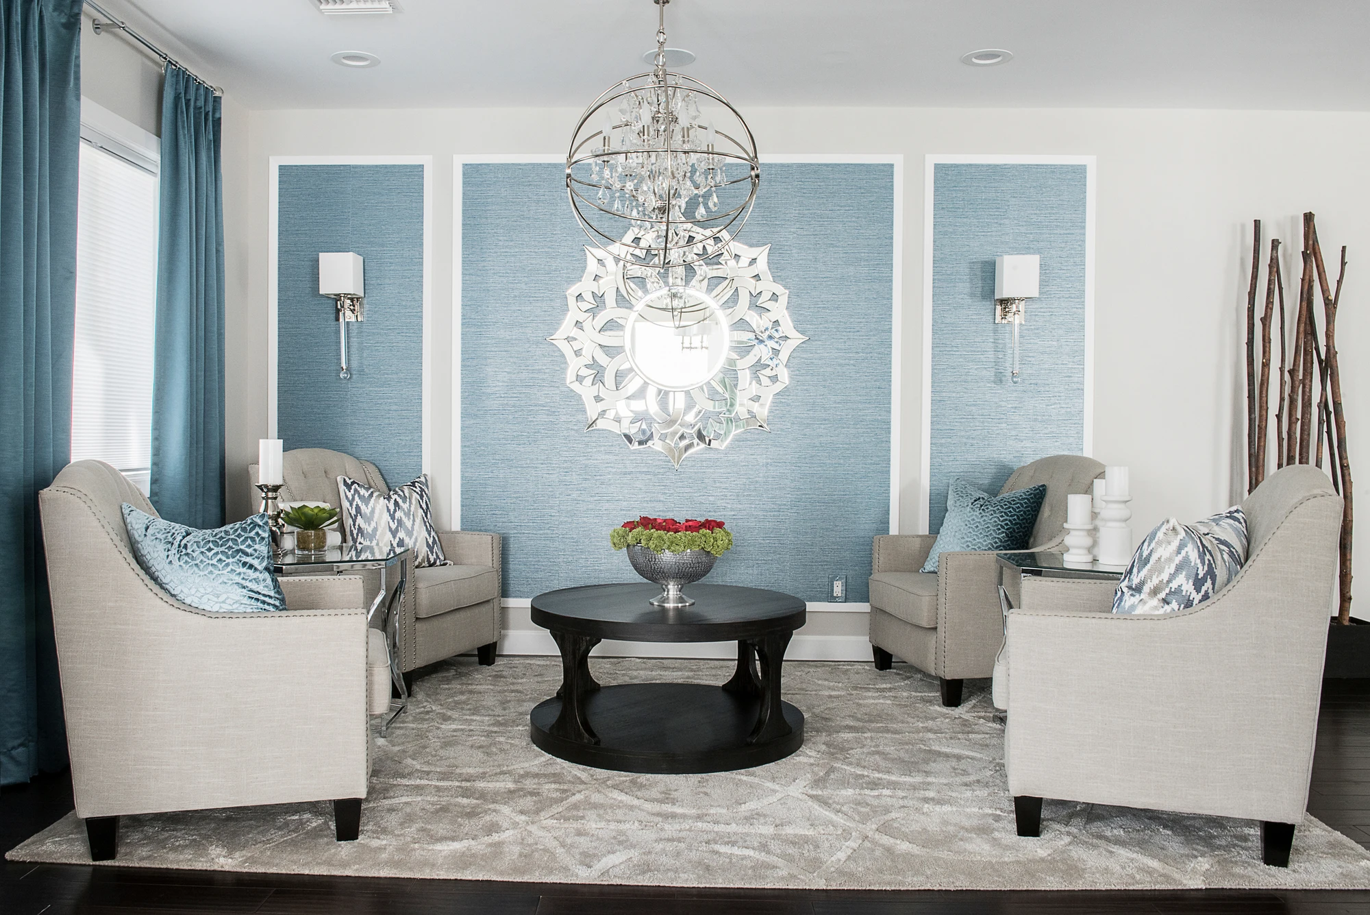
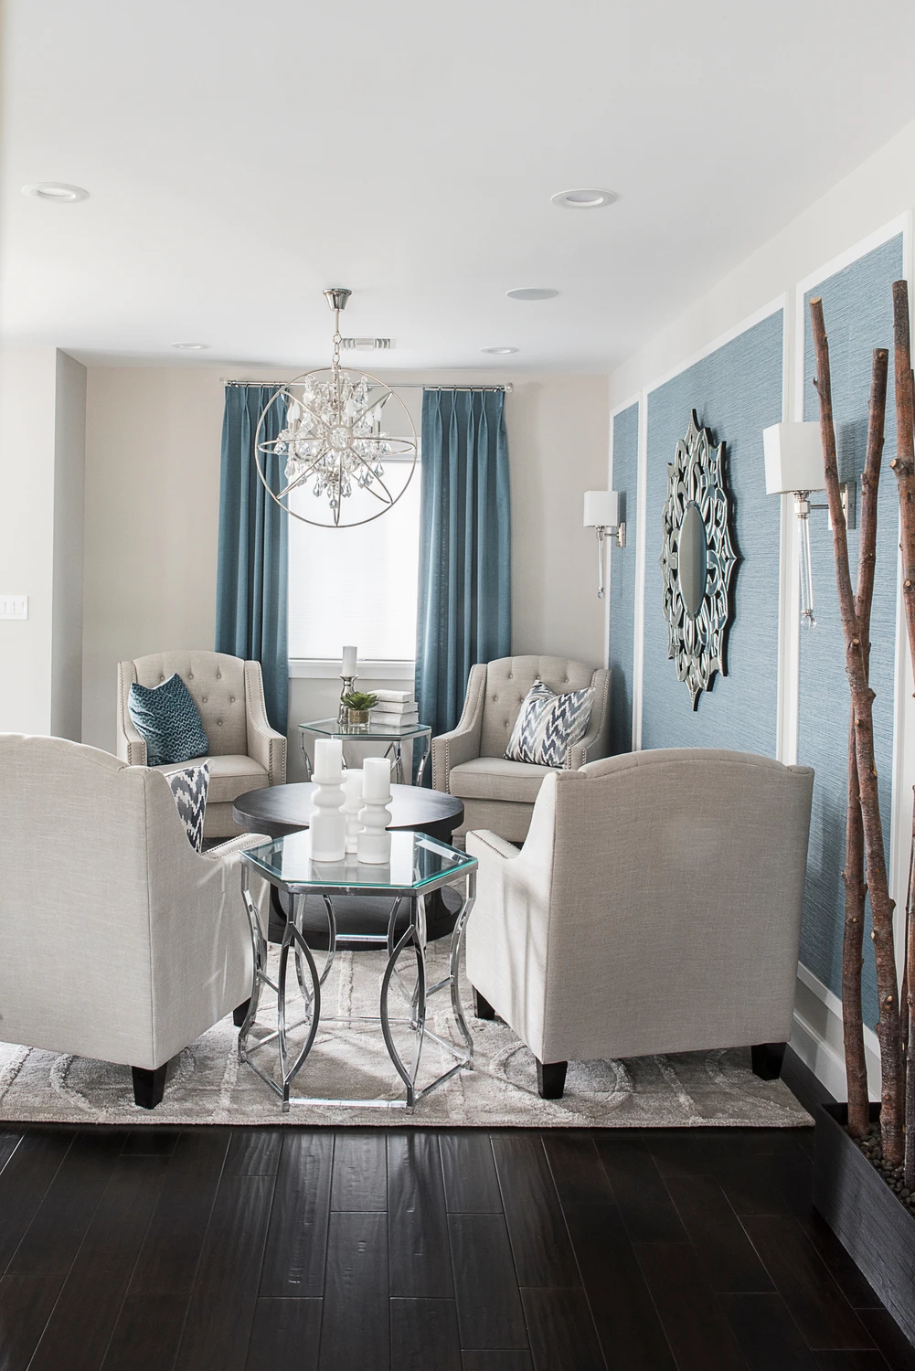
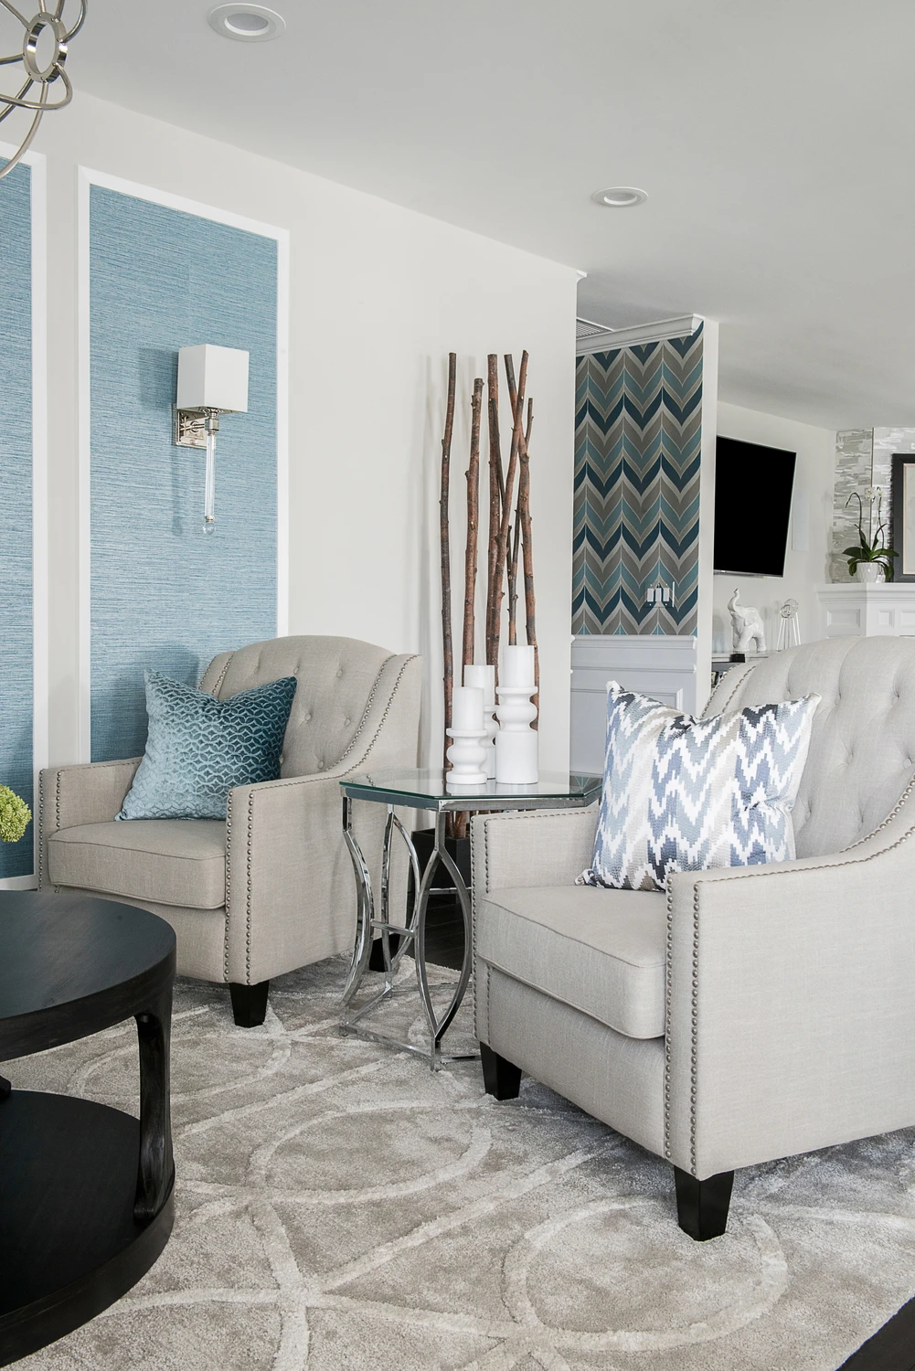
When we joined this full-home remodel in Downey, the floor plan had already been established, so our work focused on giving the rebuilt interior a clear identity within that structure. The clients gravitated toward very soft tones, and we developed a transitional palette built around layered blues with silver, taupe, cream, and dark wood. At the entry, wall paneling, textured wallpaper, coordinated lighting, and a small conversation area created the polished, hotel-like arrival they wanted.

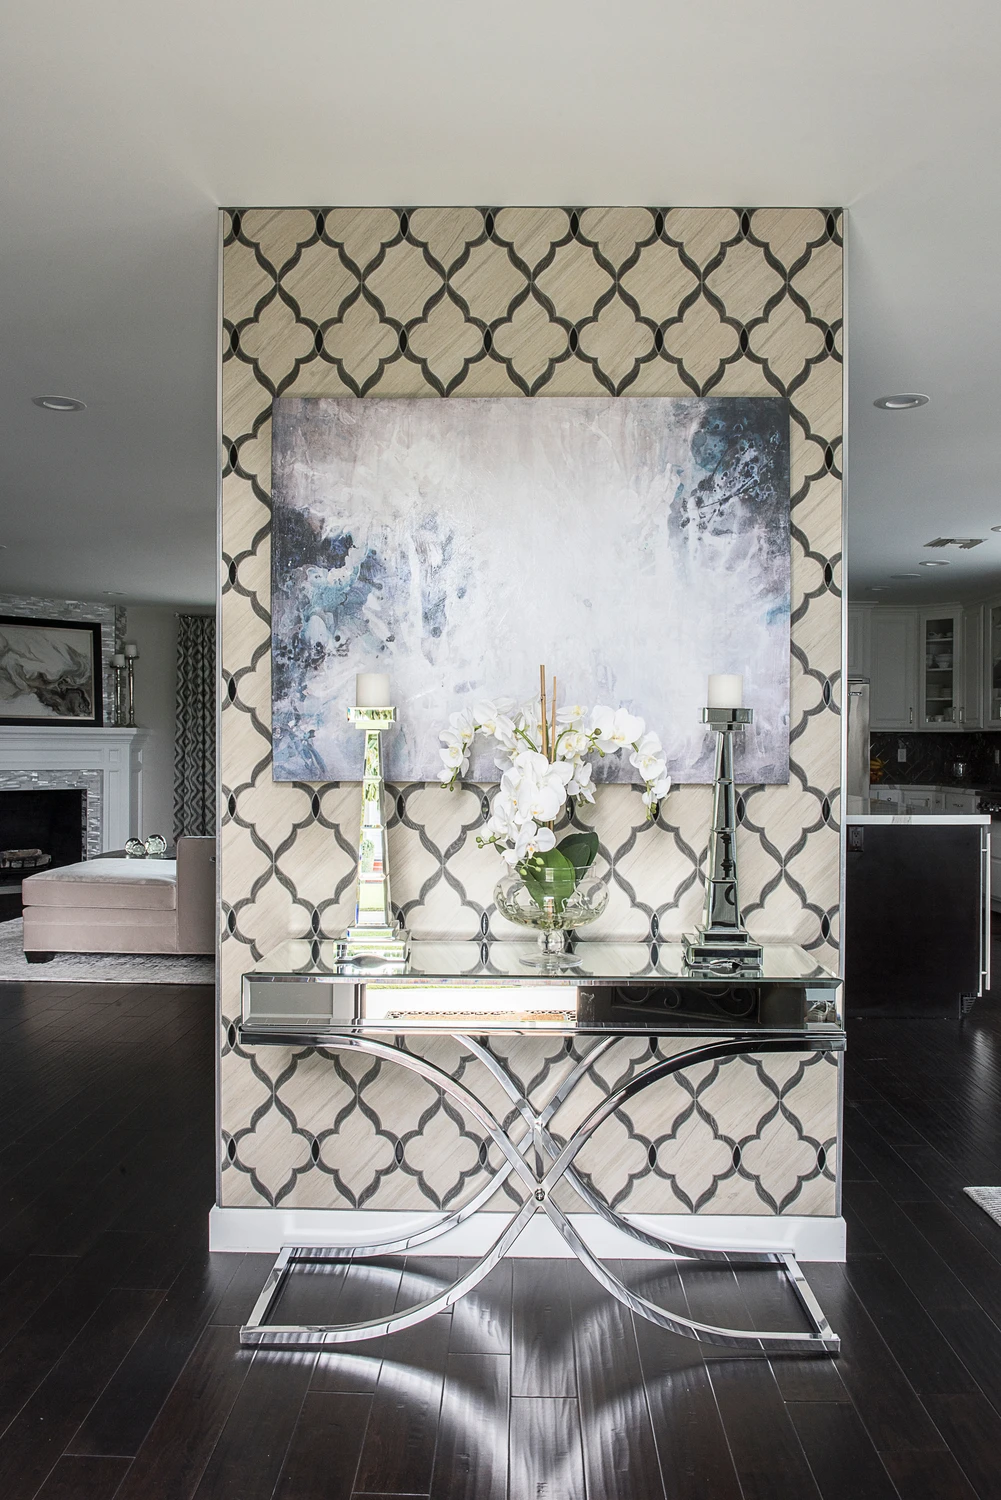
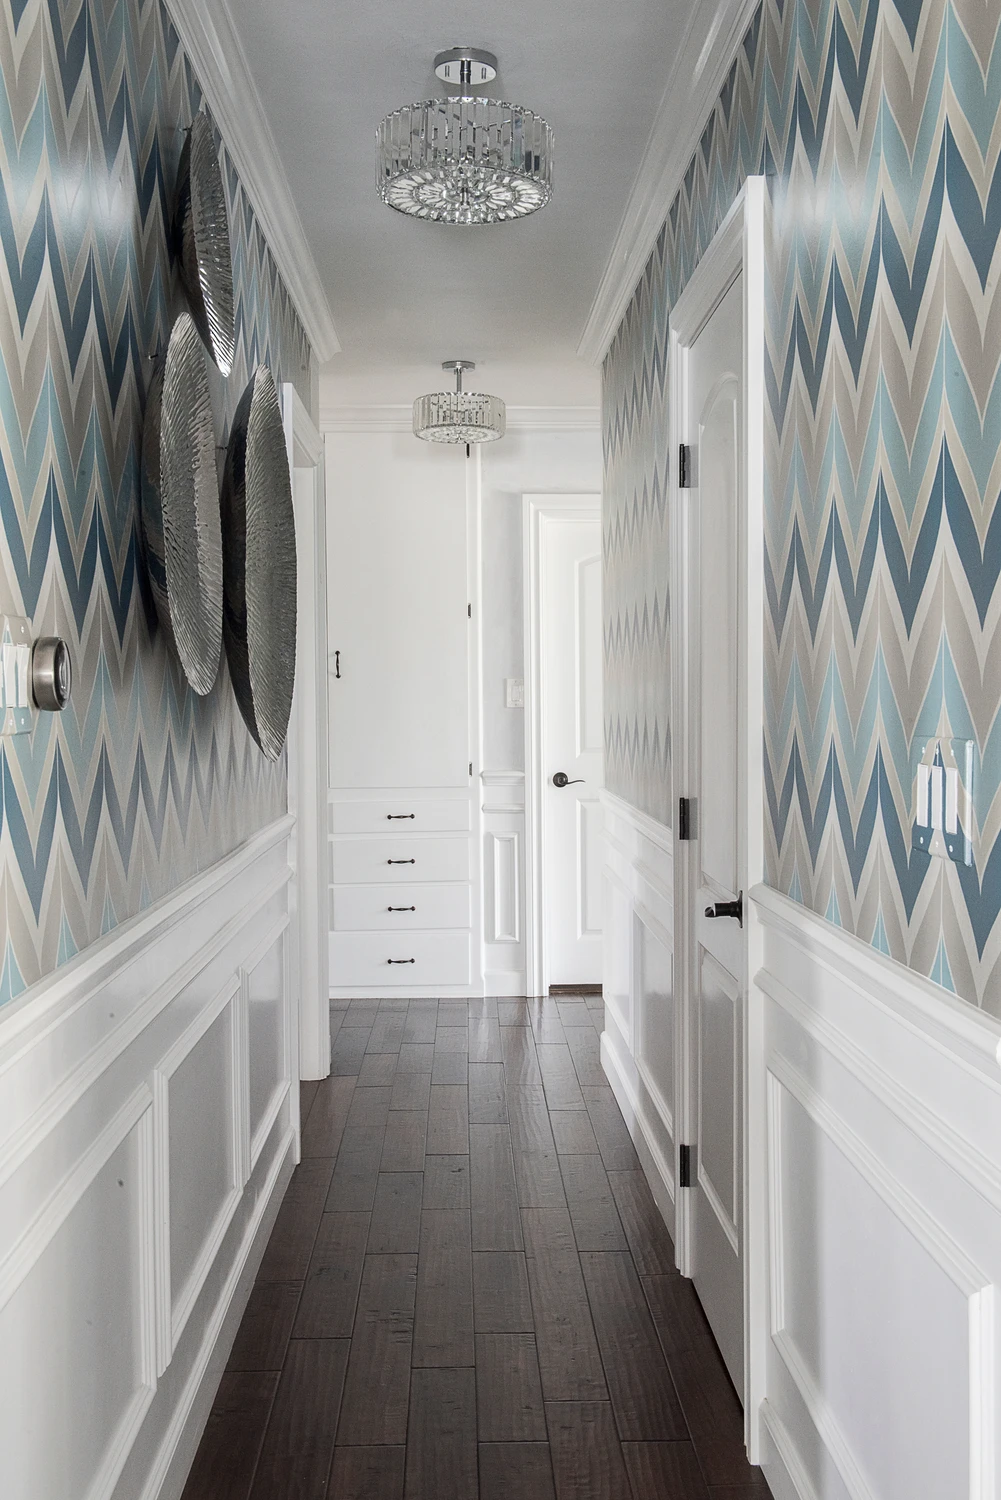
One structural wall near the entry could not be removed, so we treated it as a feature instead of letting it become a visual stop. A mirrored console and waterjet-cut mosaic gave the wall purpose, while the hallway continued the design with wainscoting and wallpaper rather than being left as a pass-through.

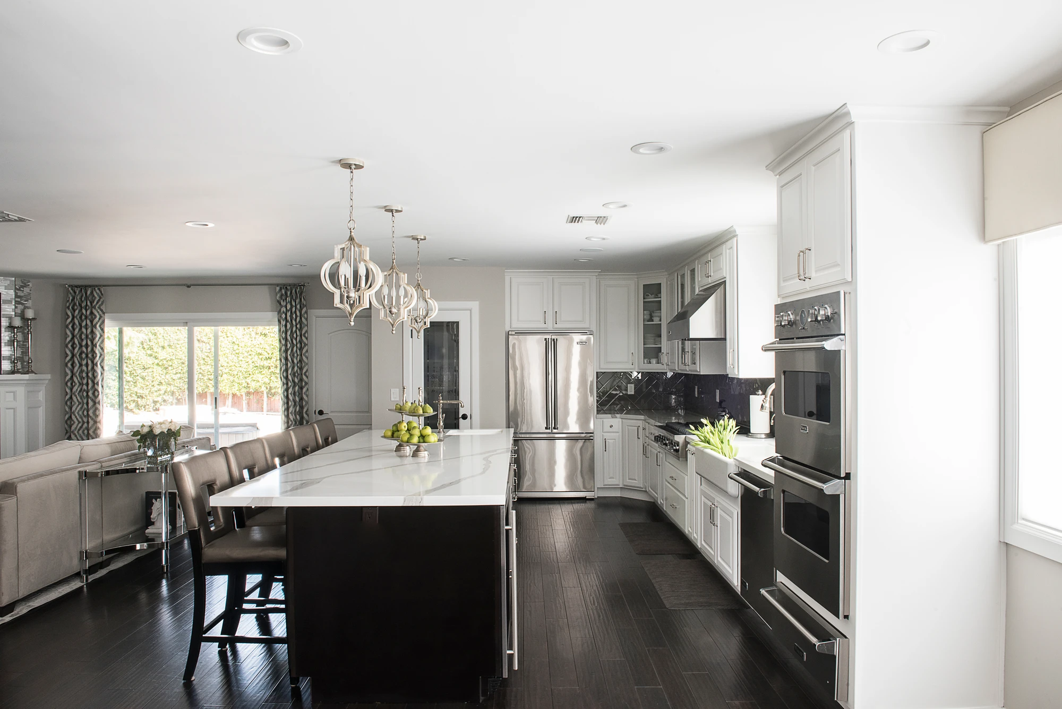
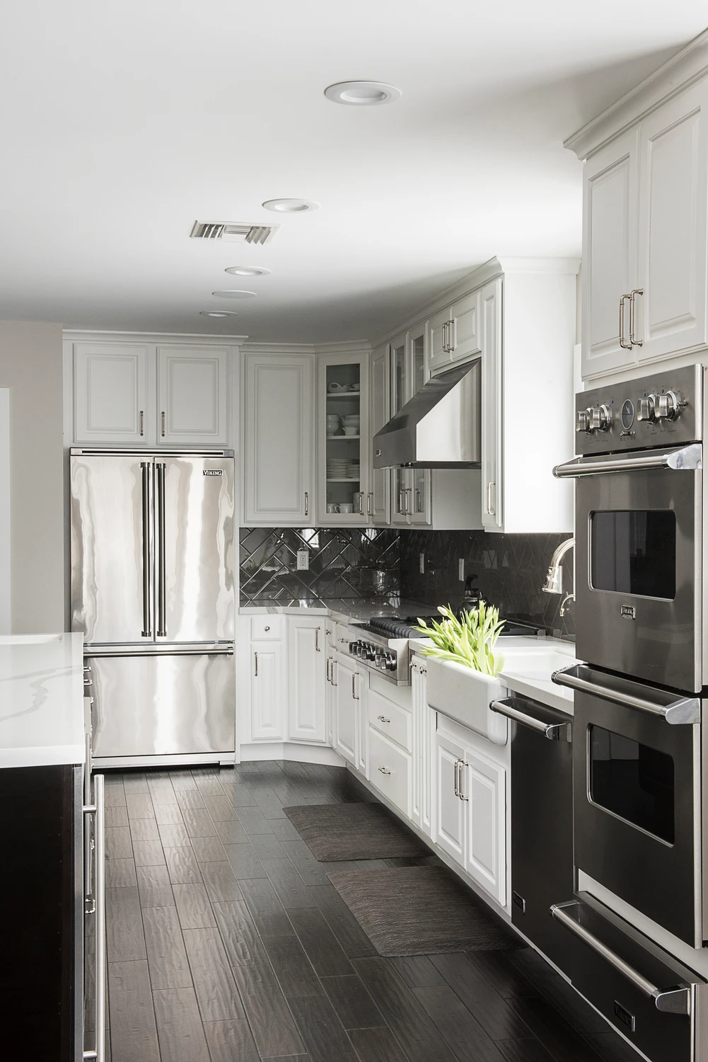
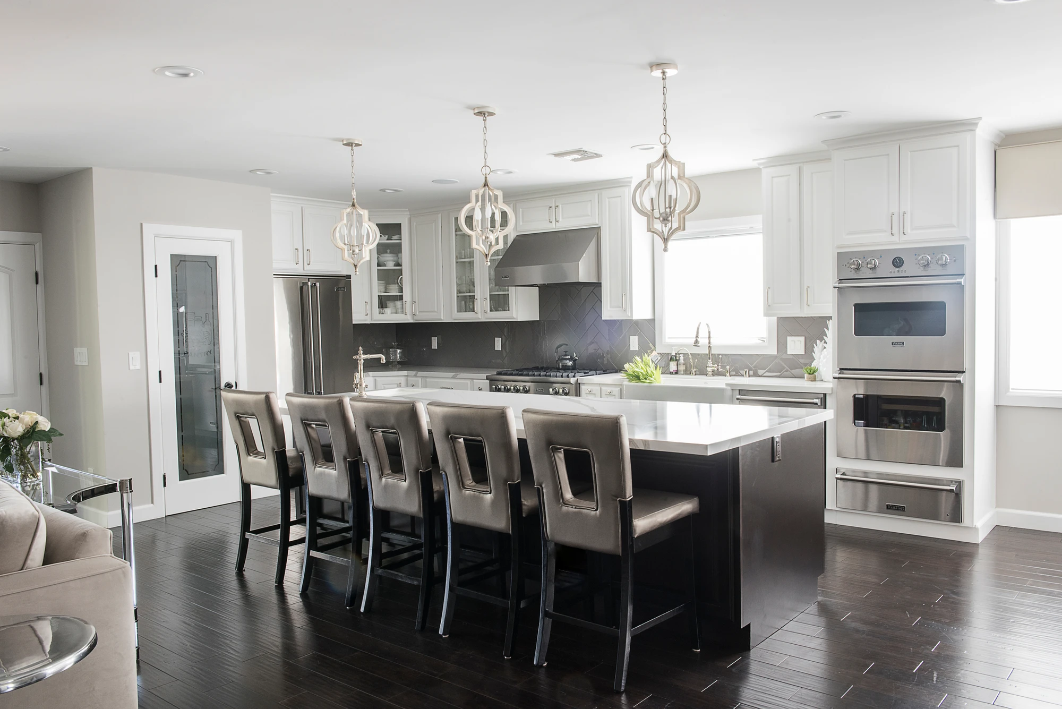
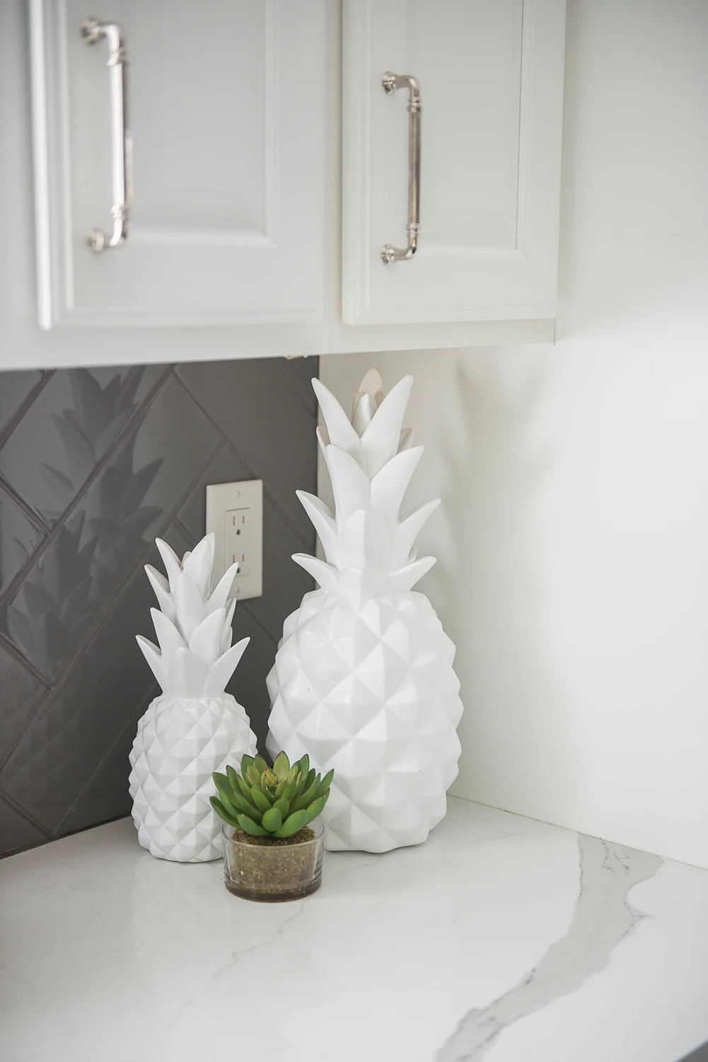
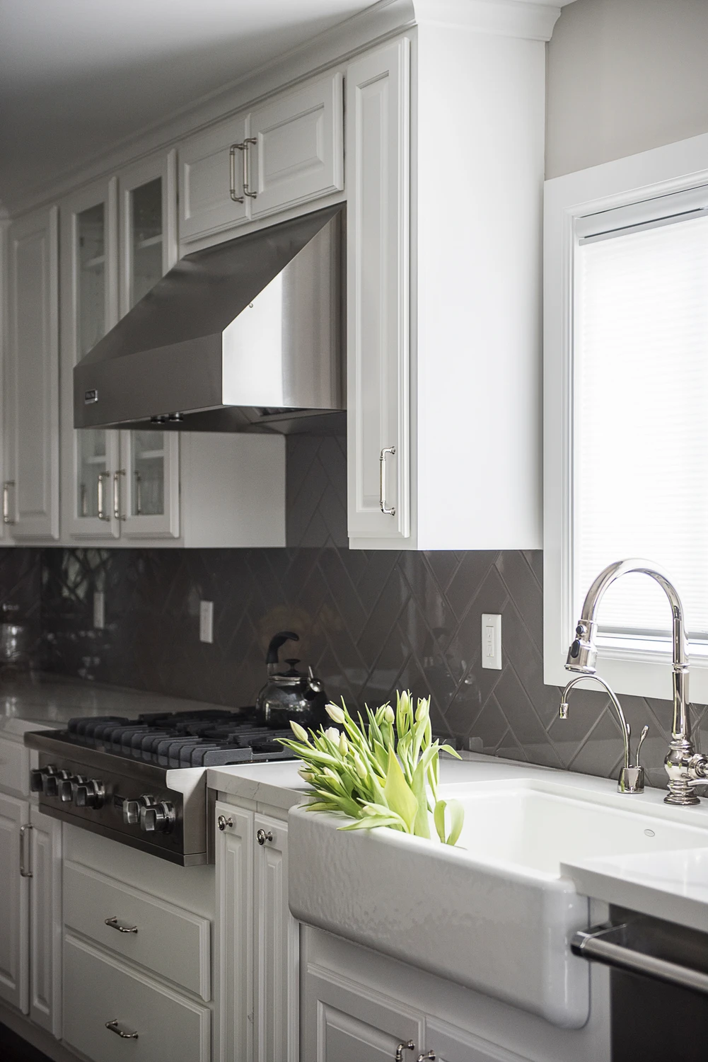
In the kitchen, a large island with seating for five and generous prep space supported the clients' focus on entertaining, and glass tile was used again elsewhere in the home with a different layout so the rooms felt related without repeating the same treatment.

Location: Downey, CA

Spaces in This Project
  • Living Room
  • Dining Room
  • Kitchen
  • Bedroom
  • Bathroom
Mirrored entry console against a waterjet-cut mosaic accent wall
Blue-accent sitting room with white chairs and round coffee table
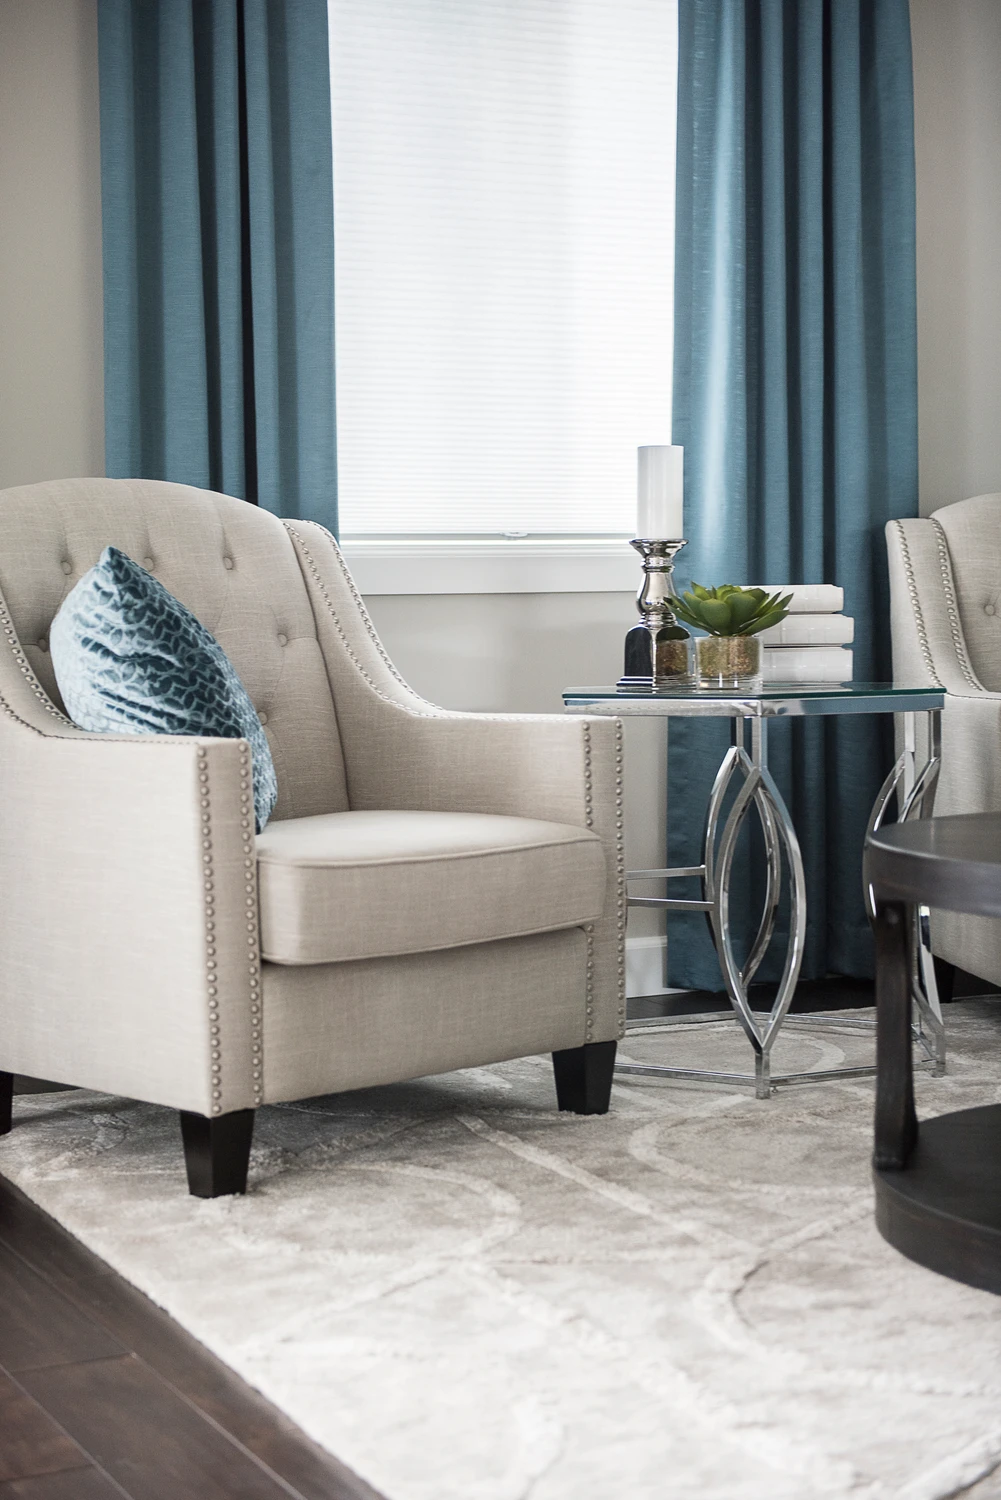
Blue accent chair beside tall drapery in a sitting area
Dining room with pale chairs, blue curtains, and mirrored panels
Living room seating beside blue drapery and mirrored wall panels
White kitchen with dark island and glass globe chandelier
Long white kitchen with dark wood floors and central island
Kitchen island lined with dark stools beneath hanging lights
White countertop with decorative pineapple and glass tile backsplash laid in a herringbone pattern
Kitchen sink beneath white cabinets and glass tile backsplash laid in a herringbone pattern
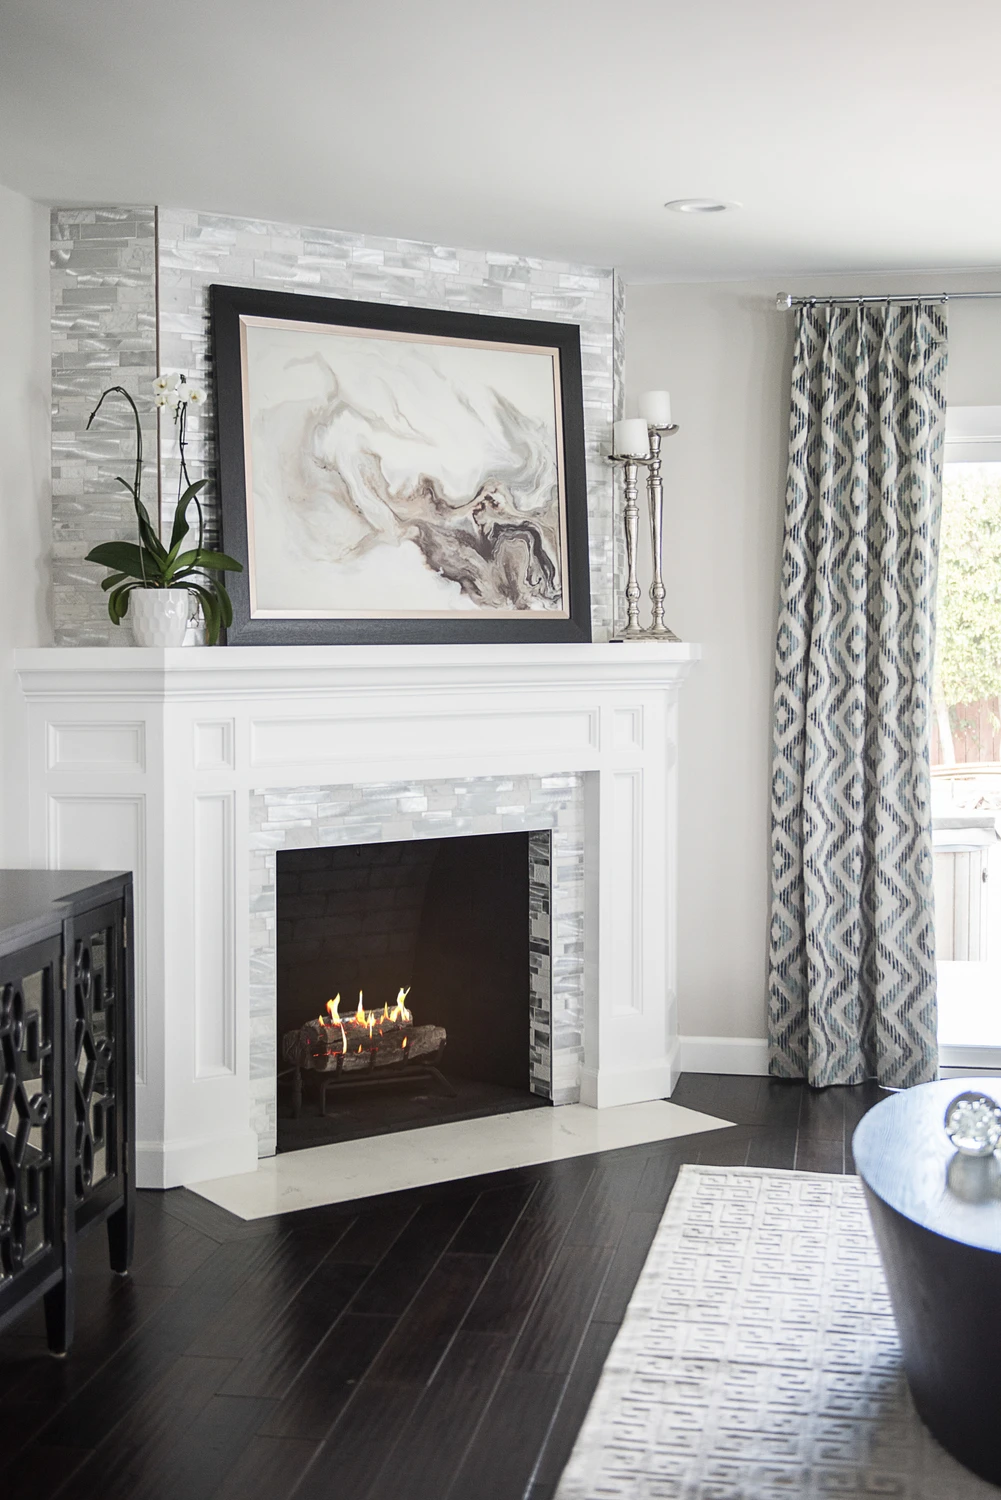
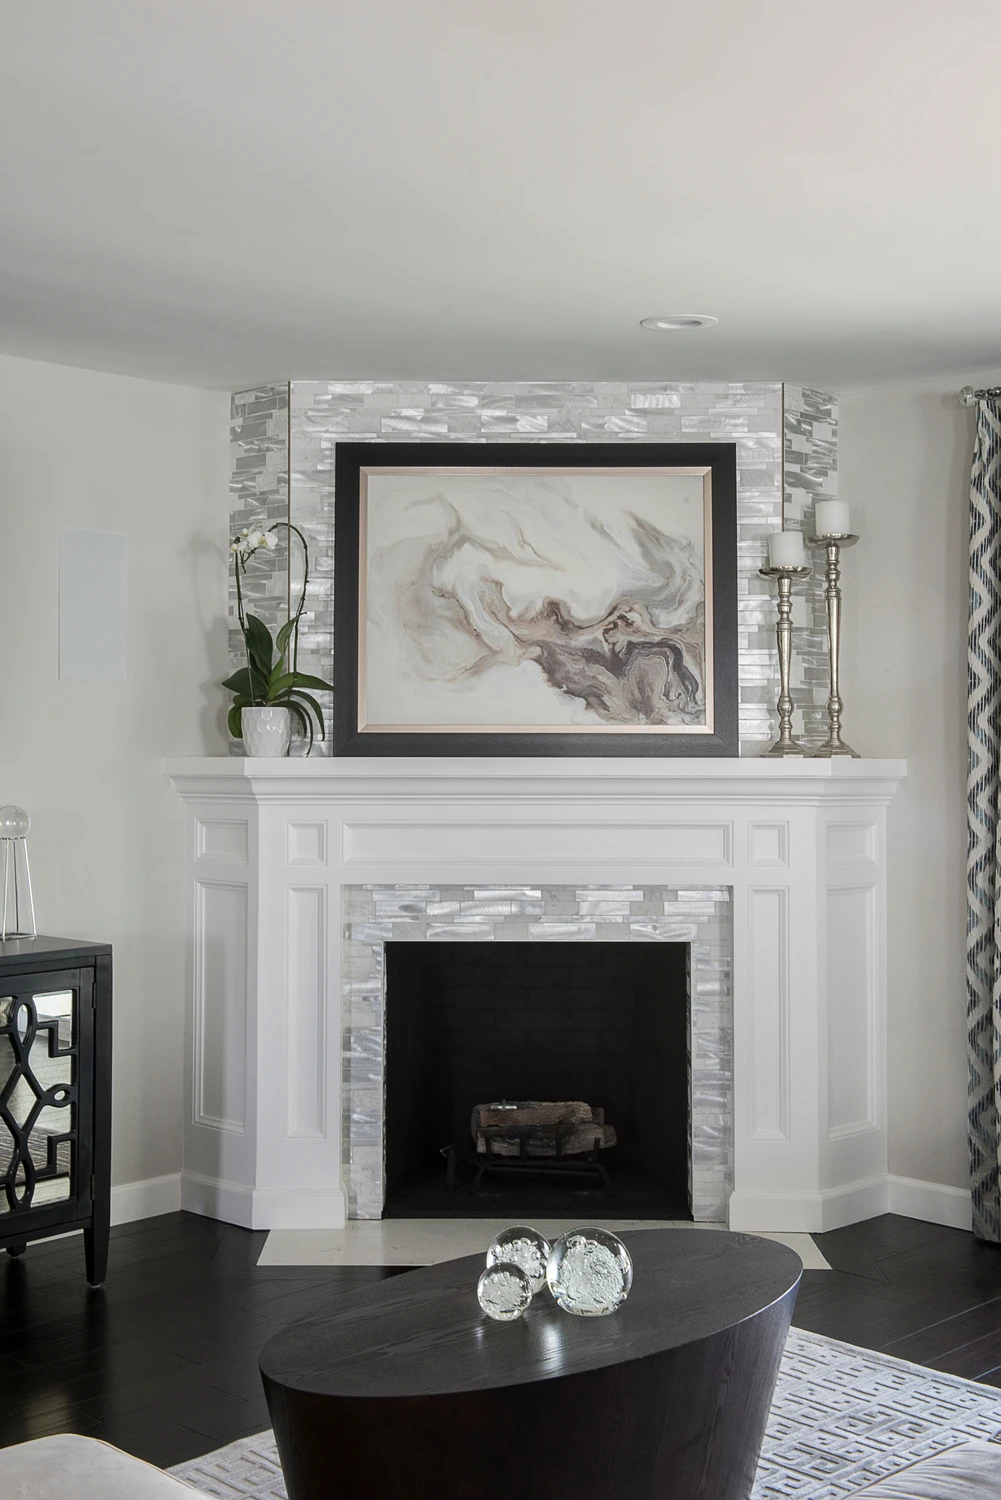
Living room fireplace framed by black built-ins and white mantel
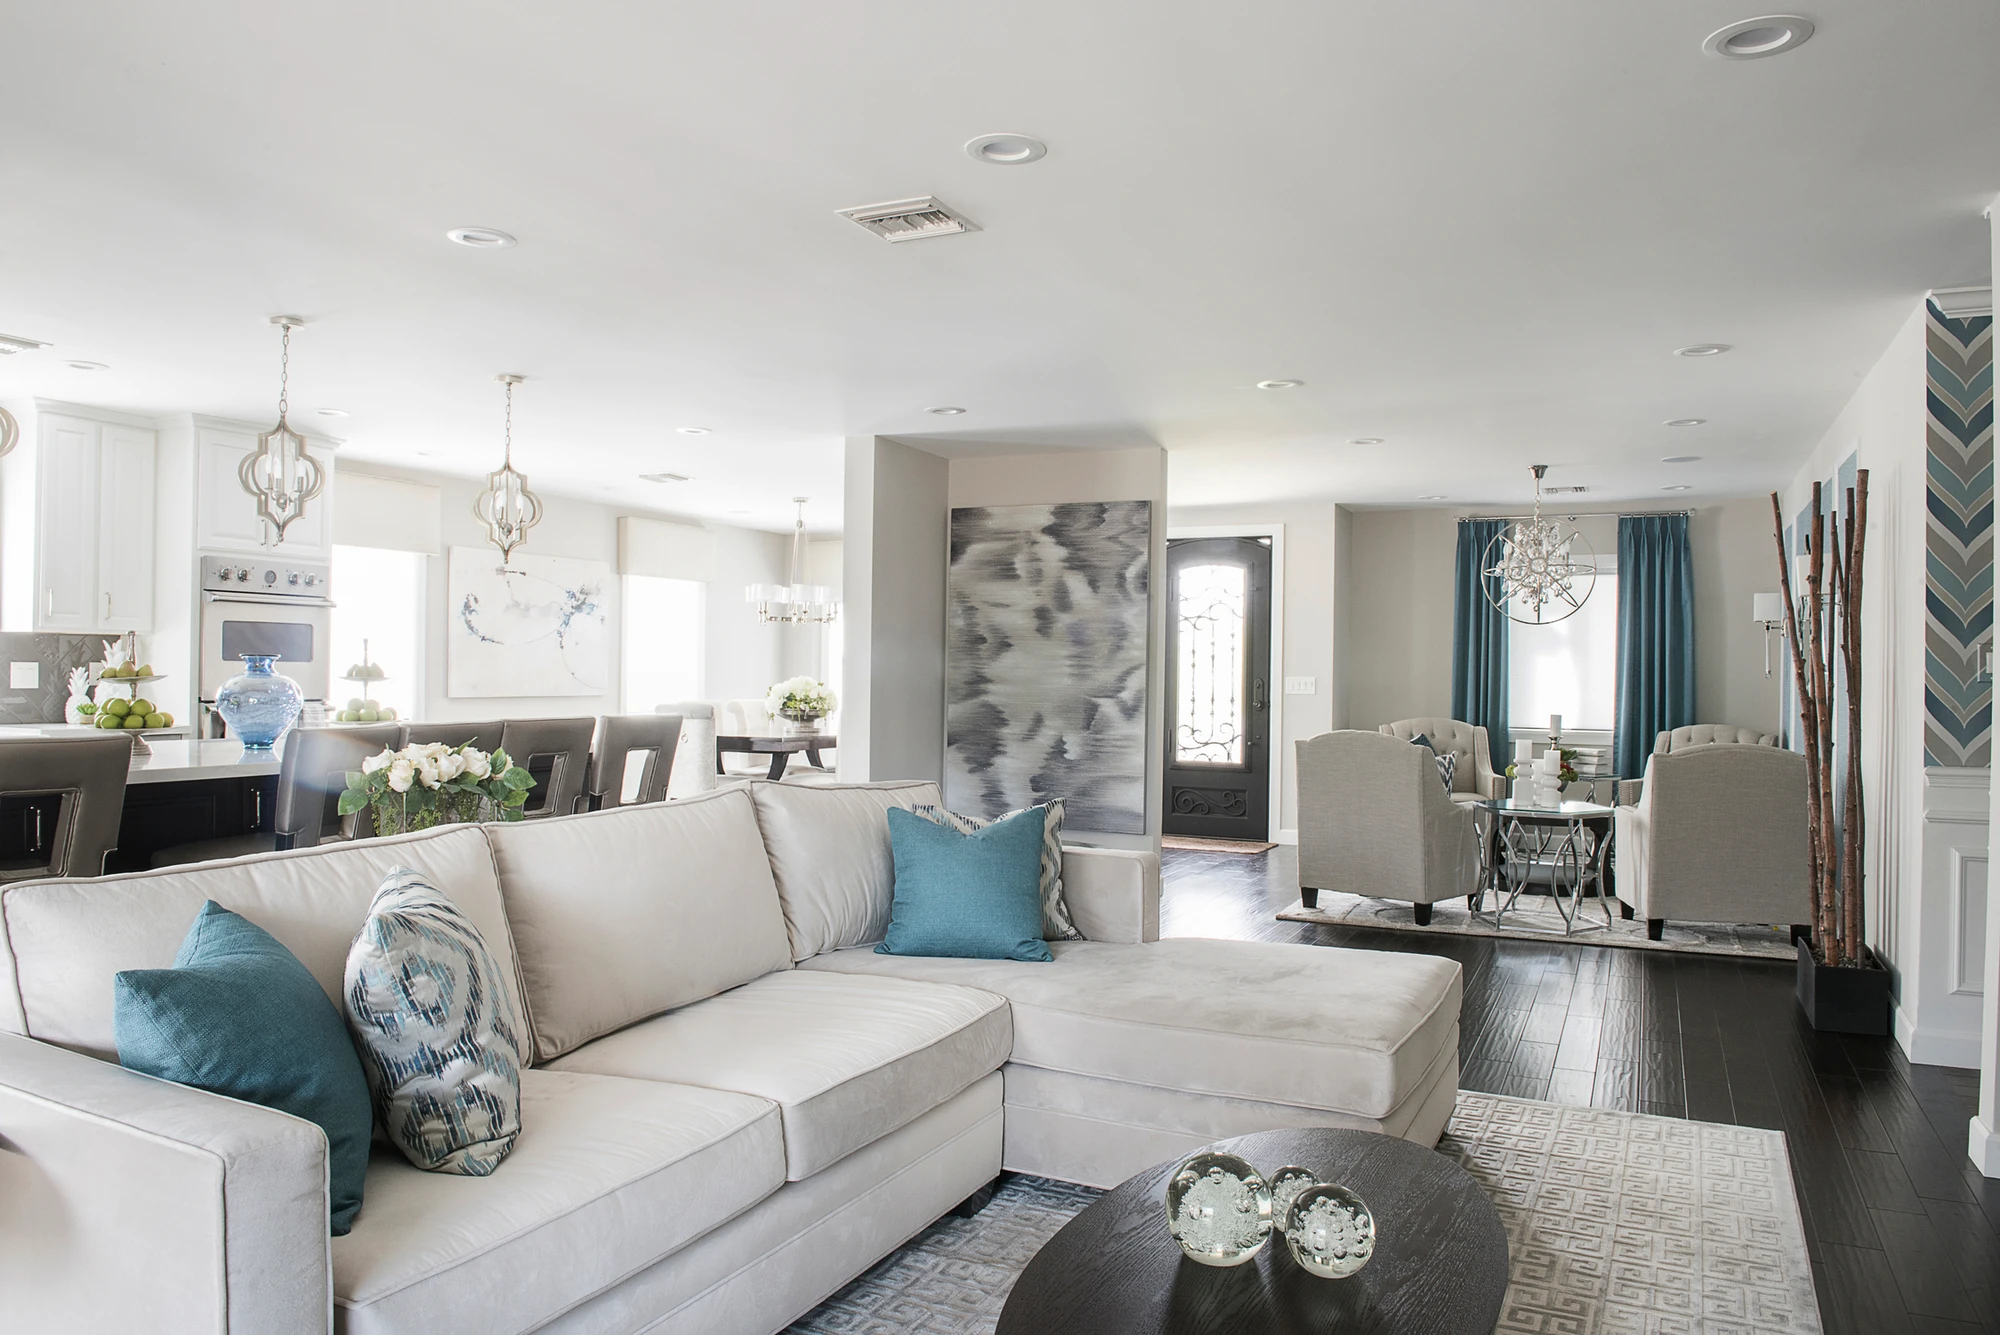
Open living room leading toward kitchen and dining areas
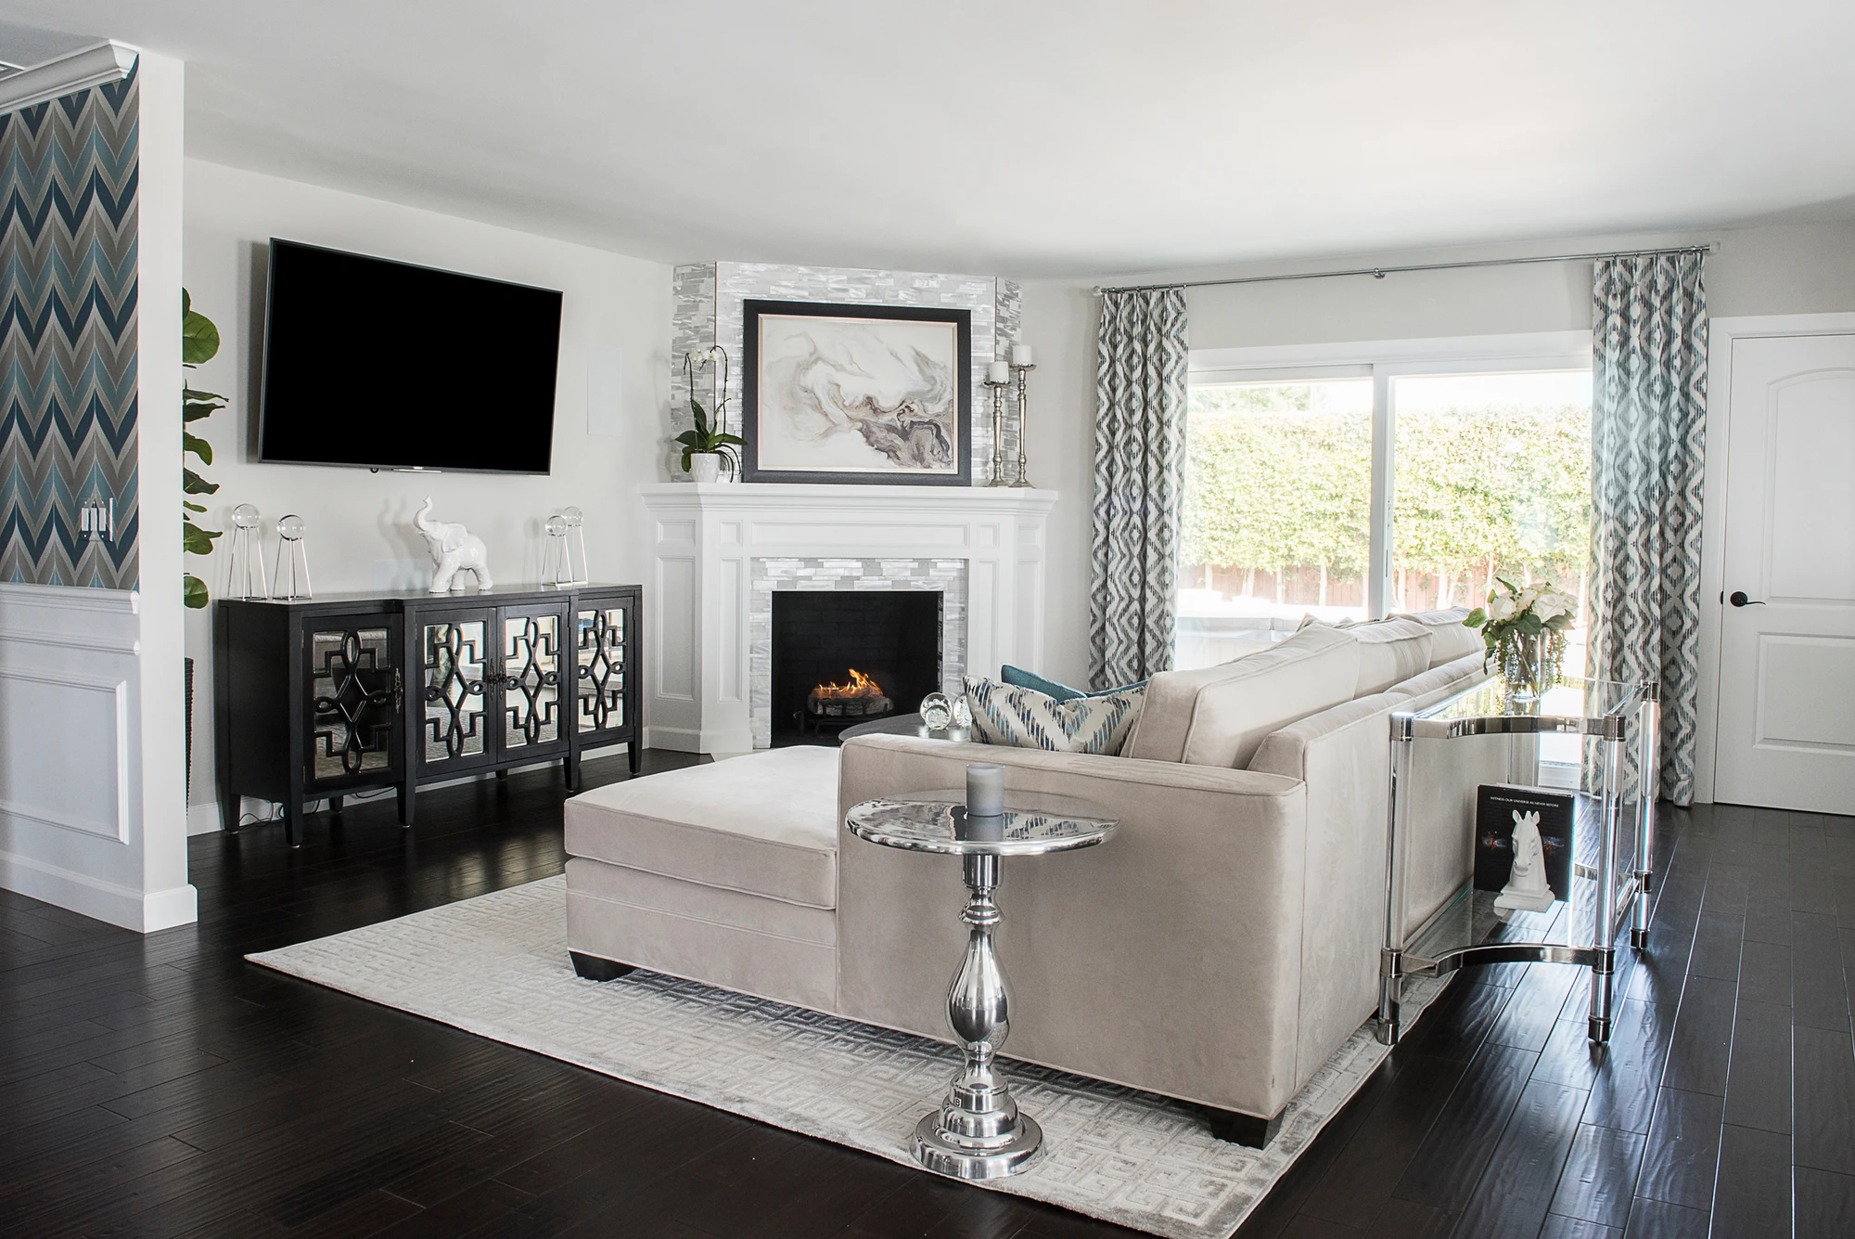
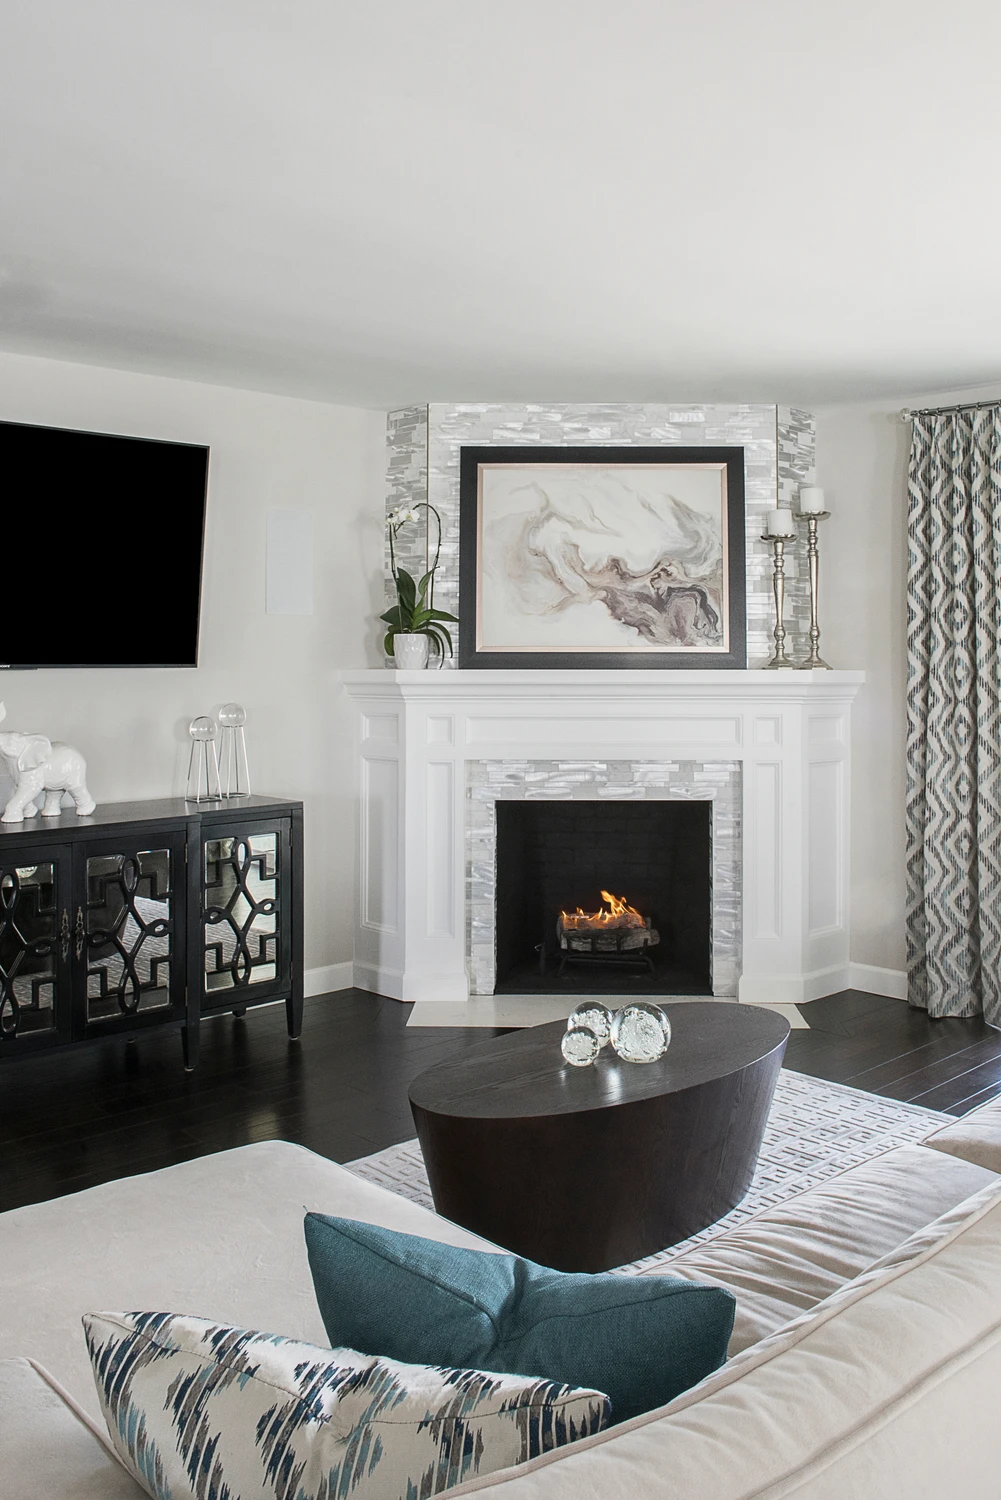
Fireplace wall with television and pale sectional seating
Close view of white fireplace mantel with blue drapery
Bright open living room with blue accents and a fireplace
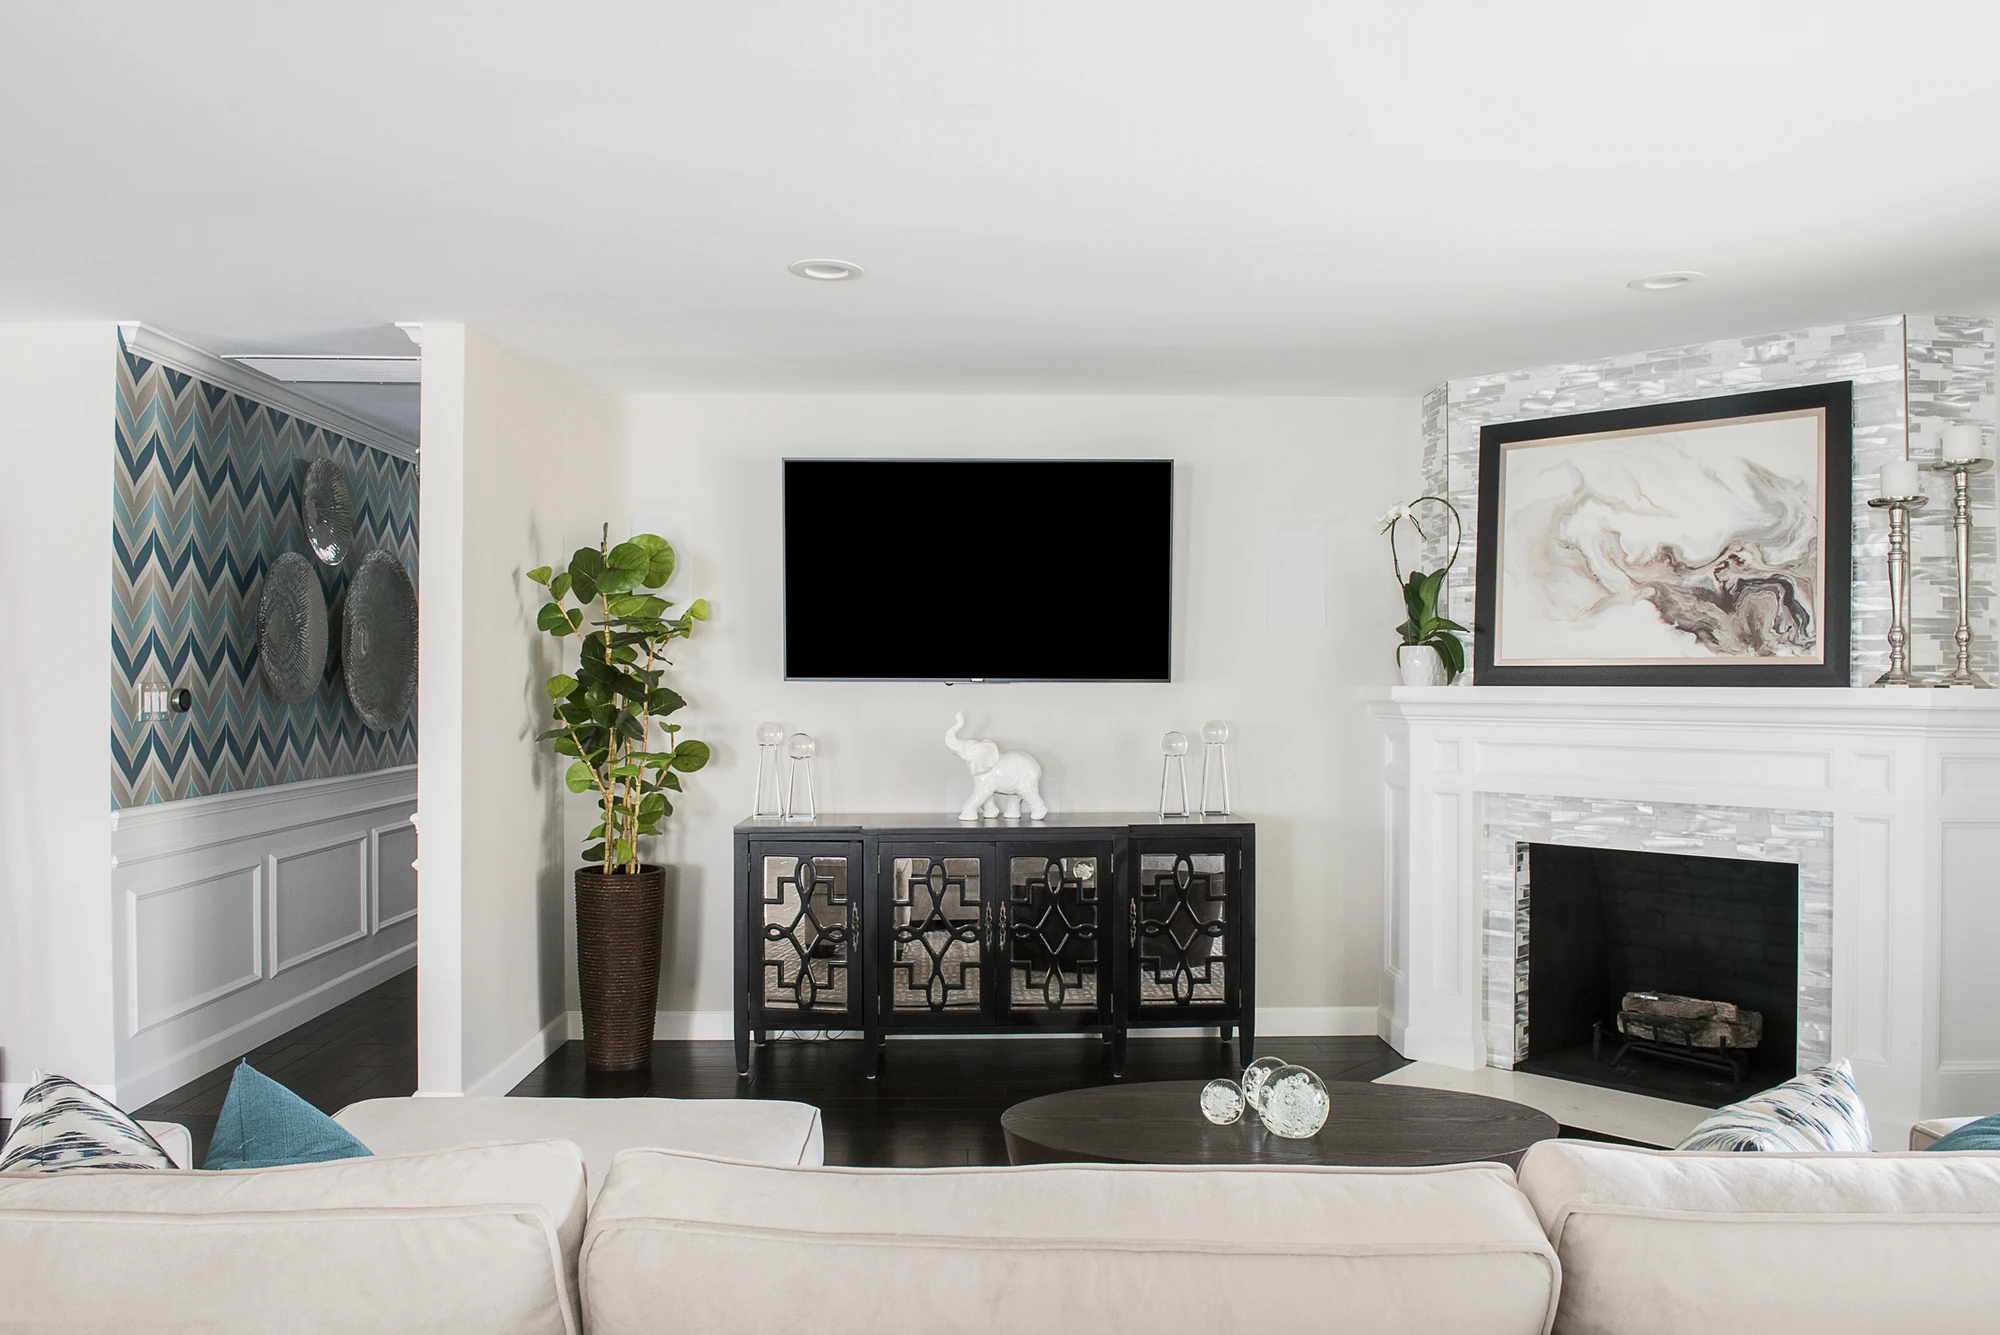
Television wall above black console cabinet and fireplace
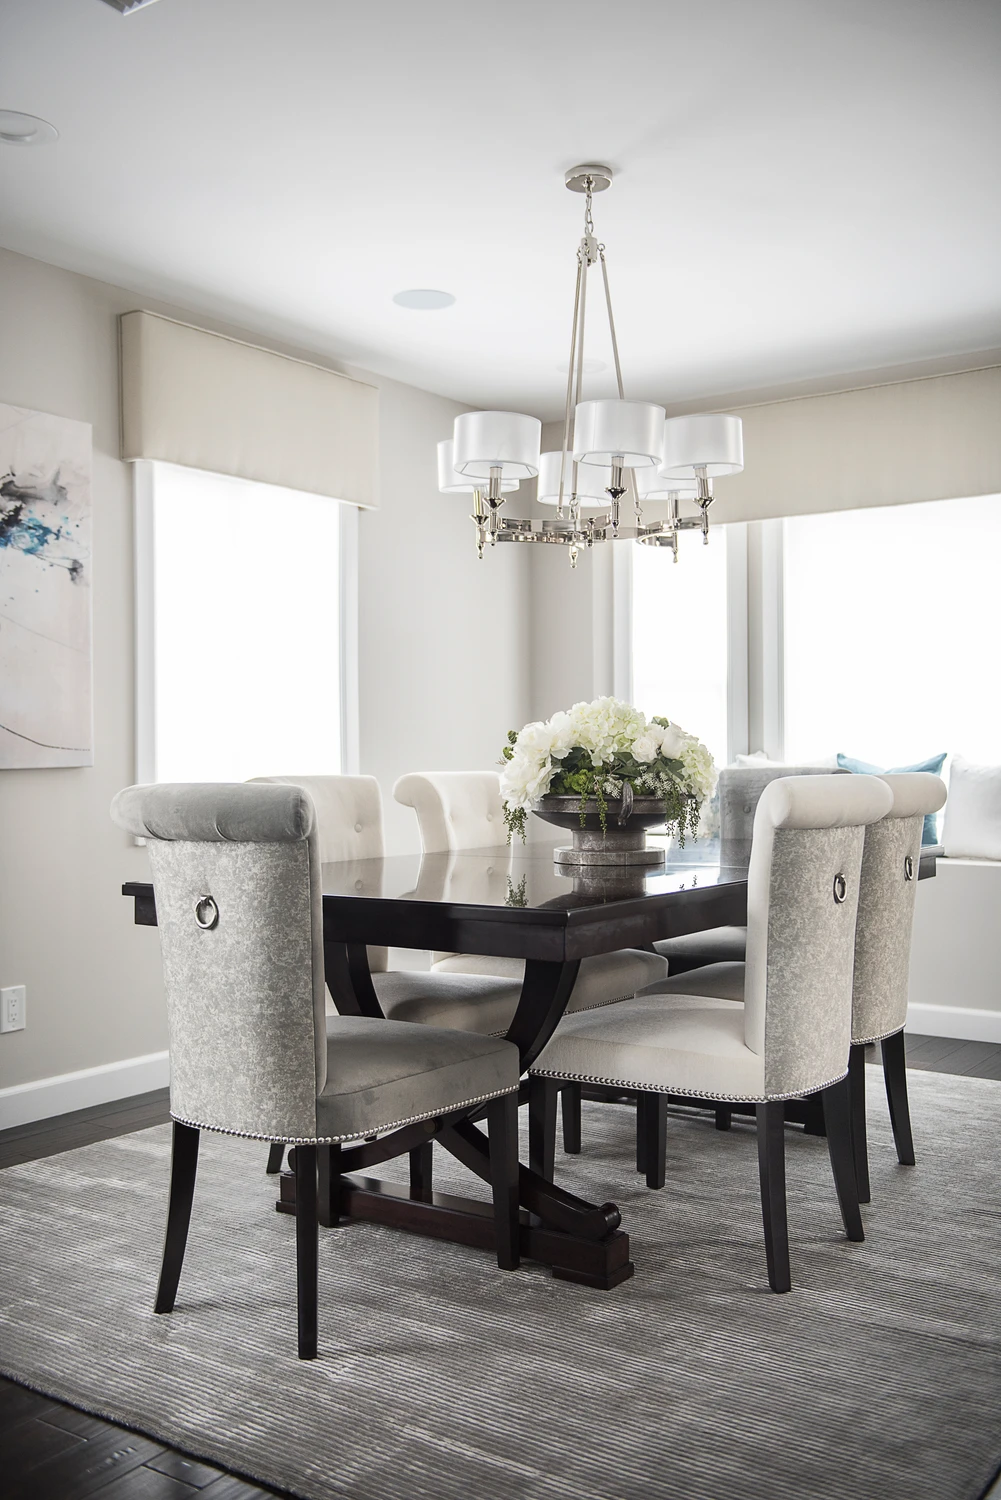
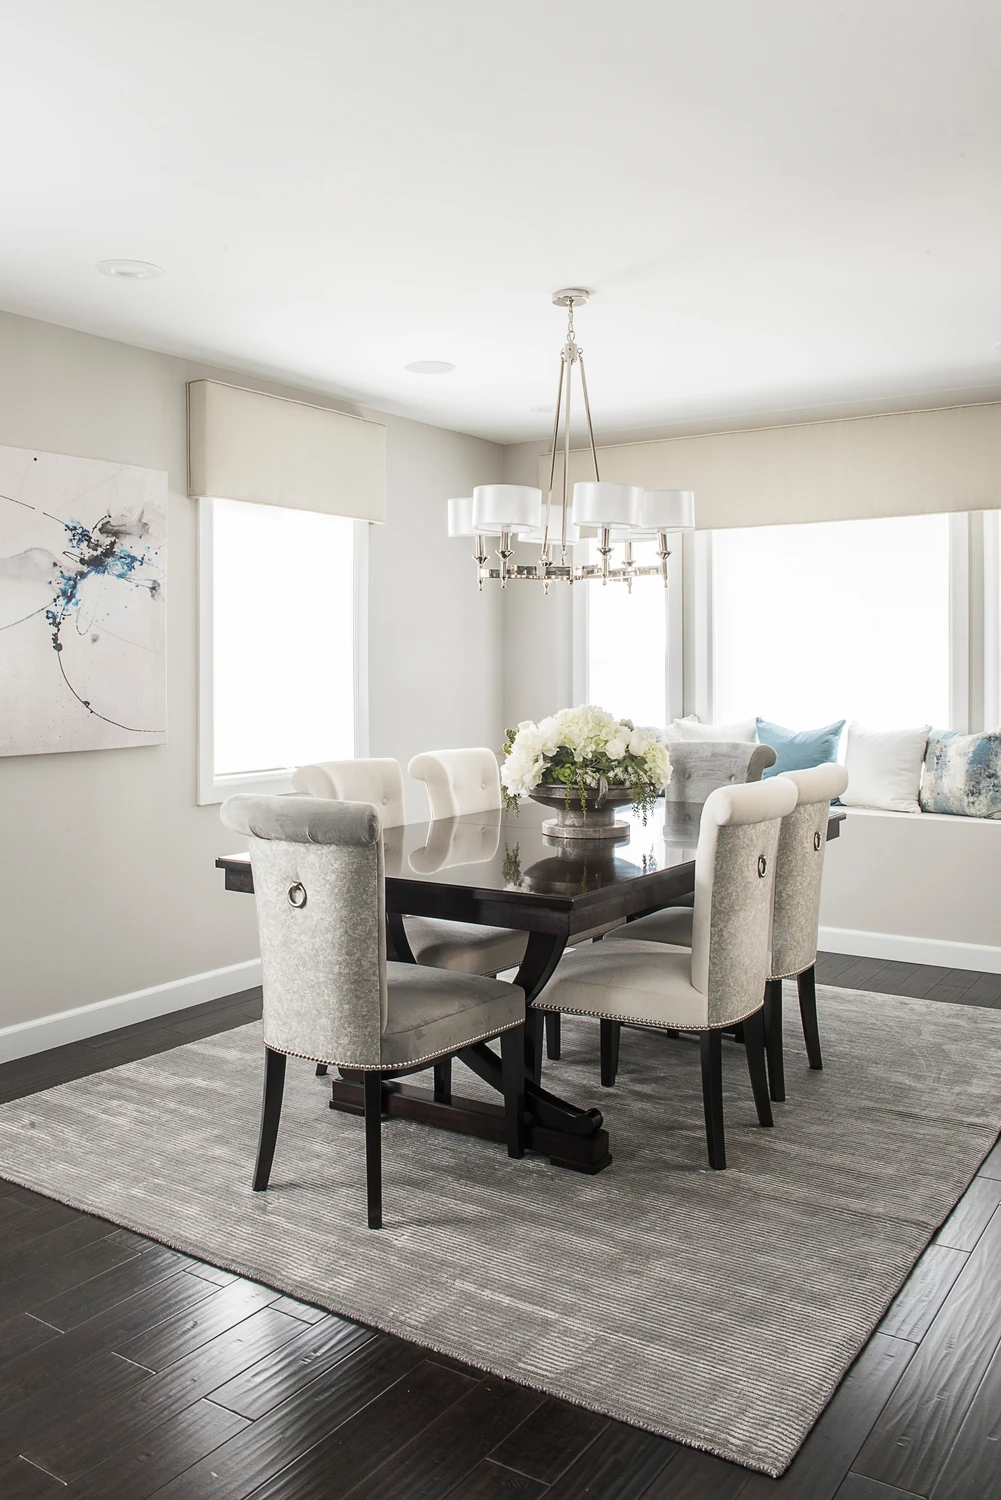
Dining table beneath a chandelier in an open-plan room
Dining table with pale upholstered chairs and a faceted chandelier
Dark wood hallway with half-height wainscoting and patterned wallpaper
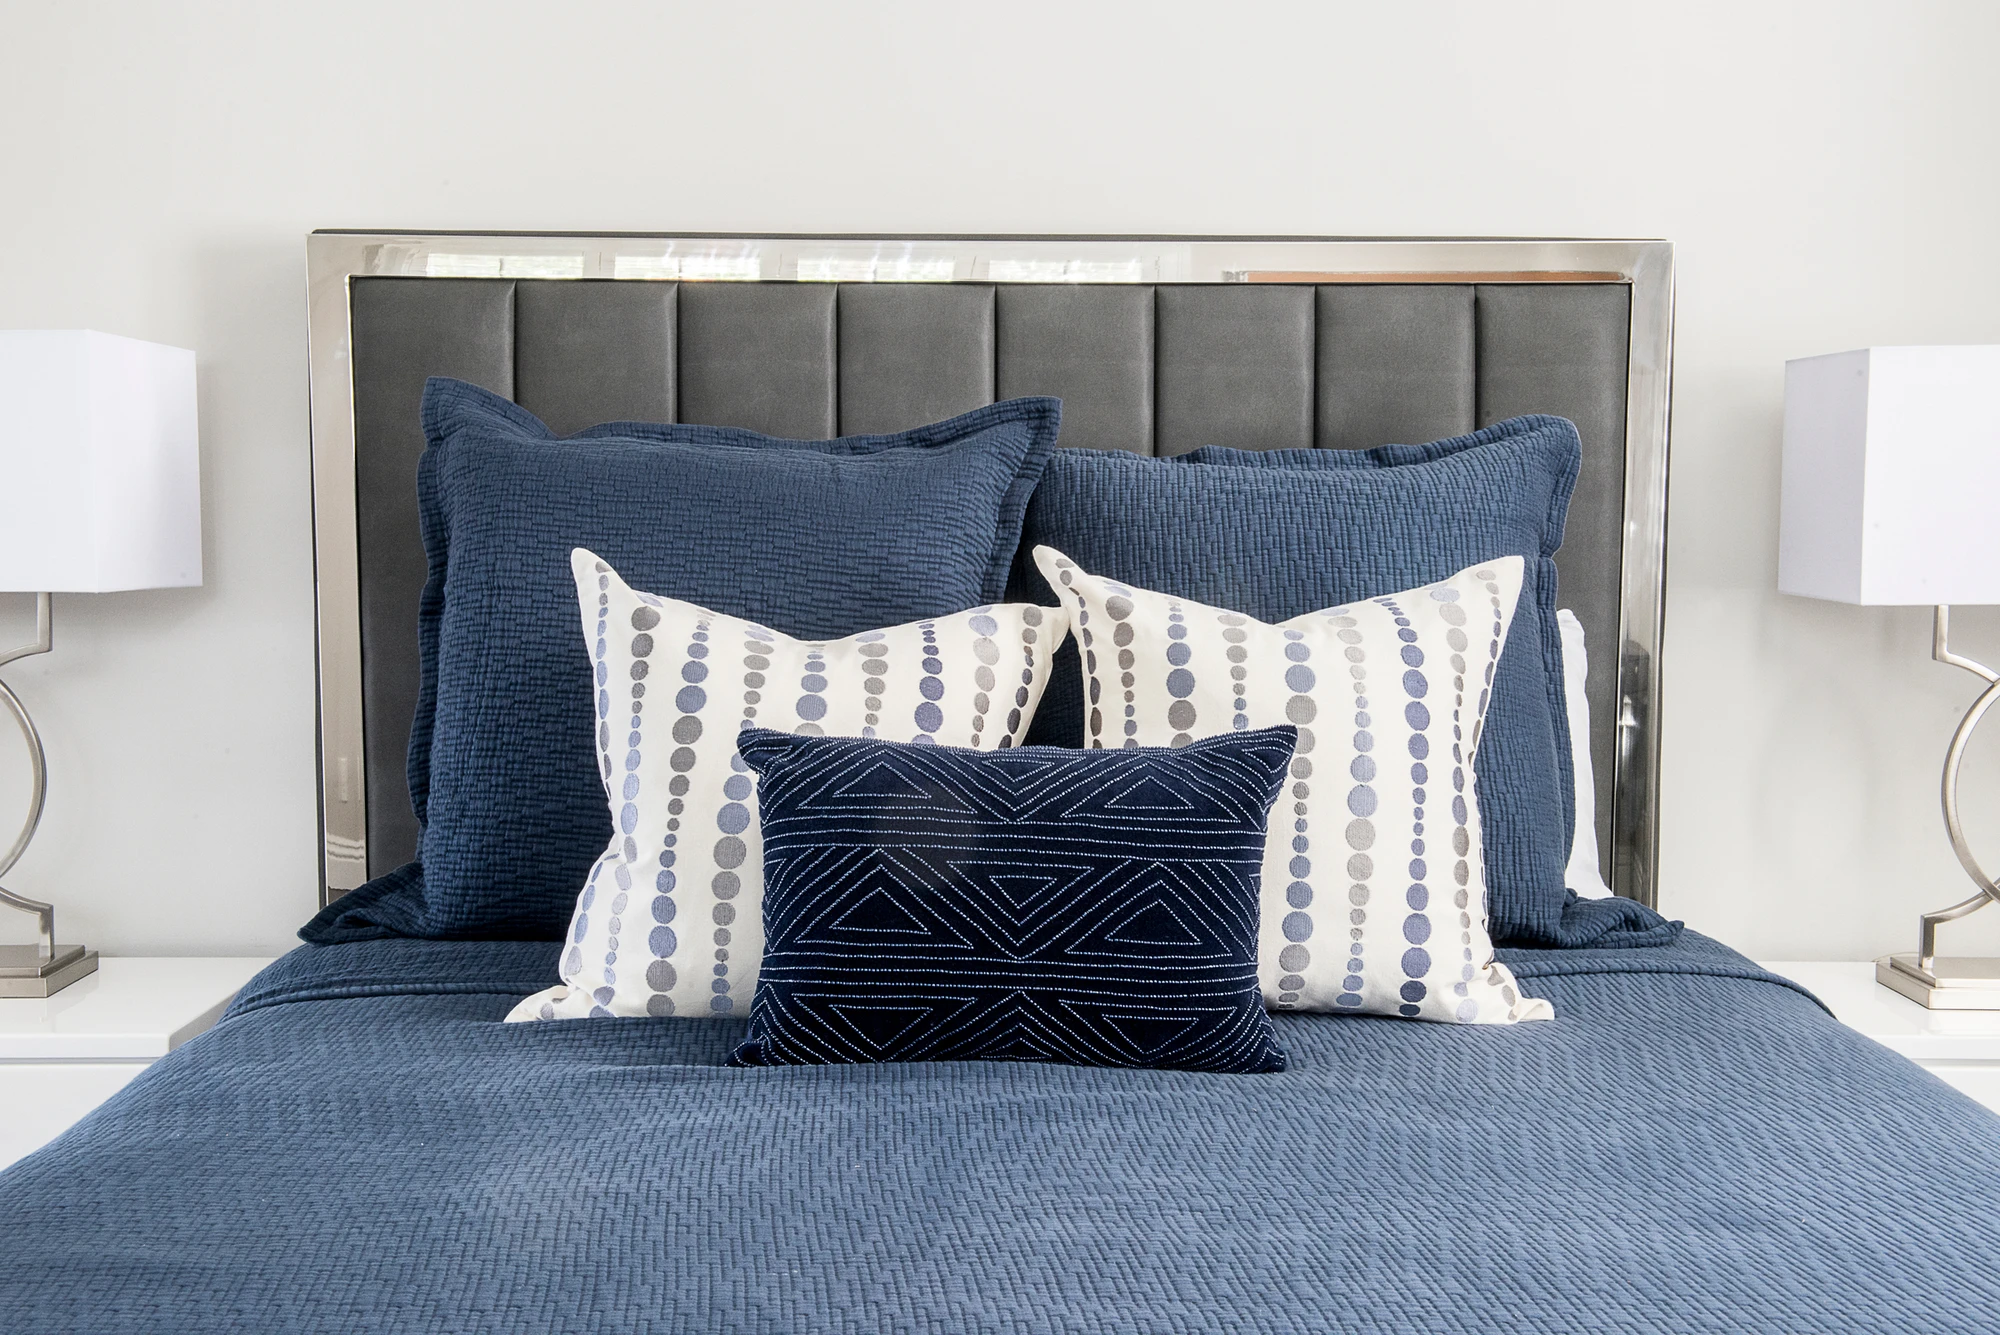
Bedroom with navy upholstered headboard and layered pillows
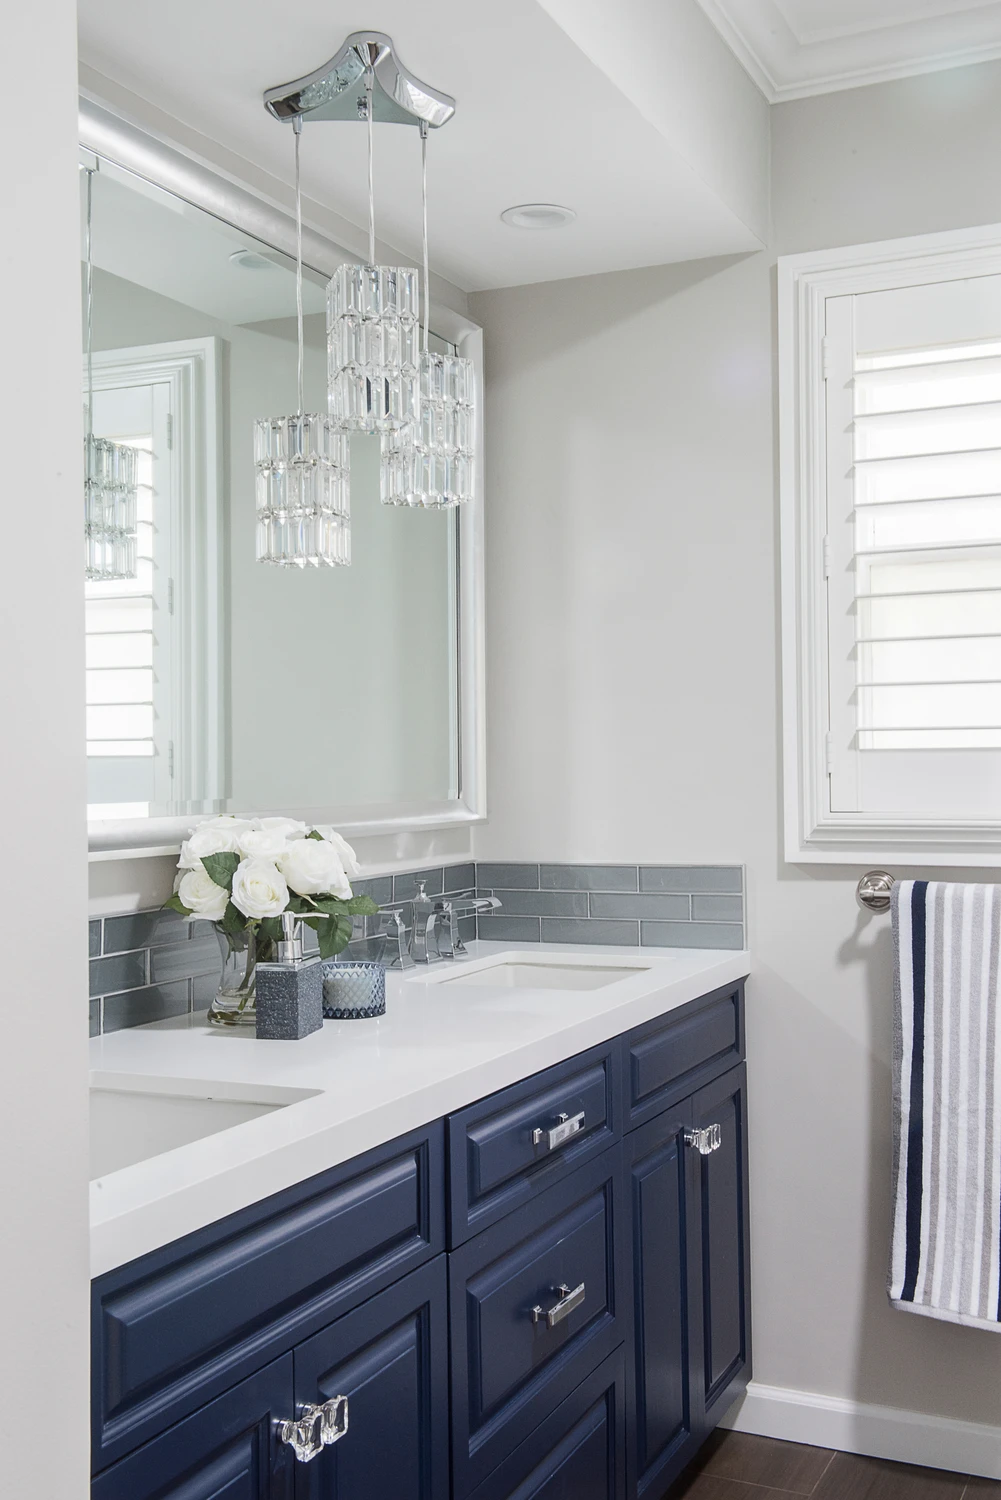
Bathroom vanity with dark blue cabinet and white countertop
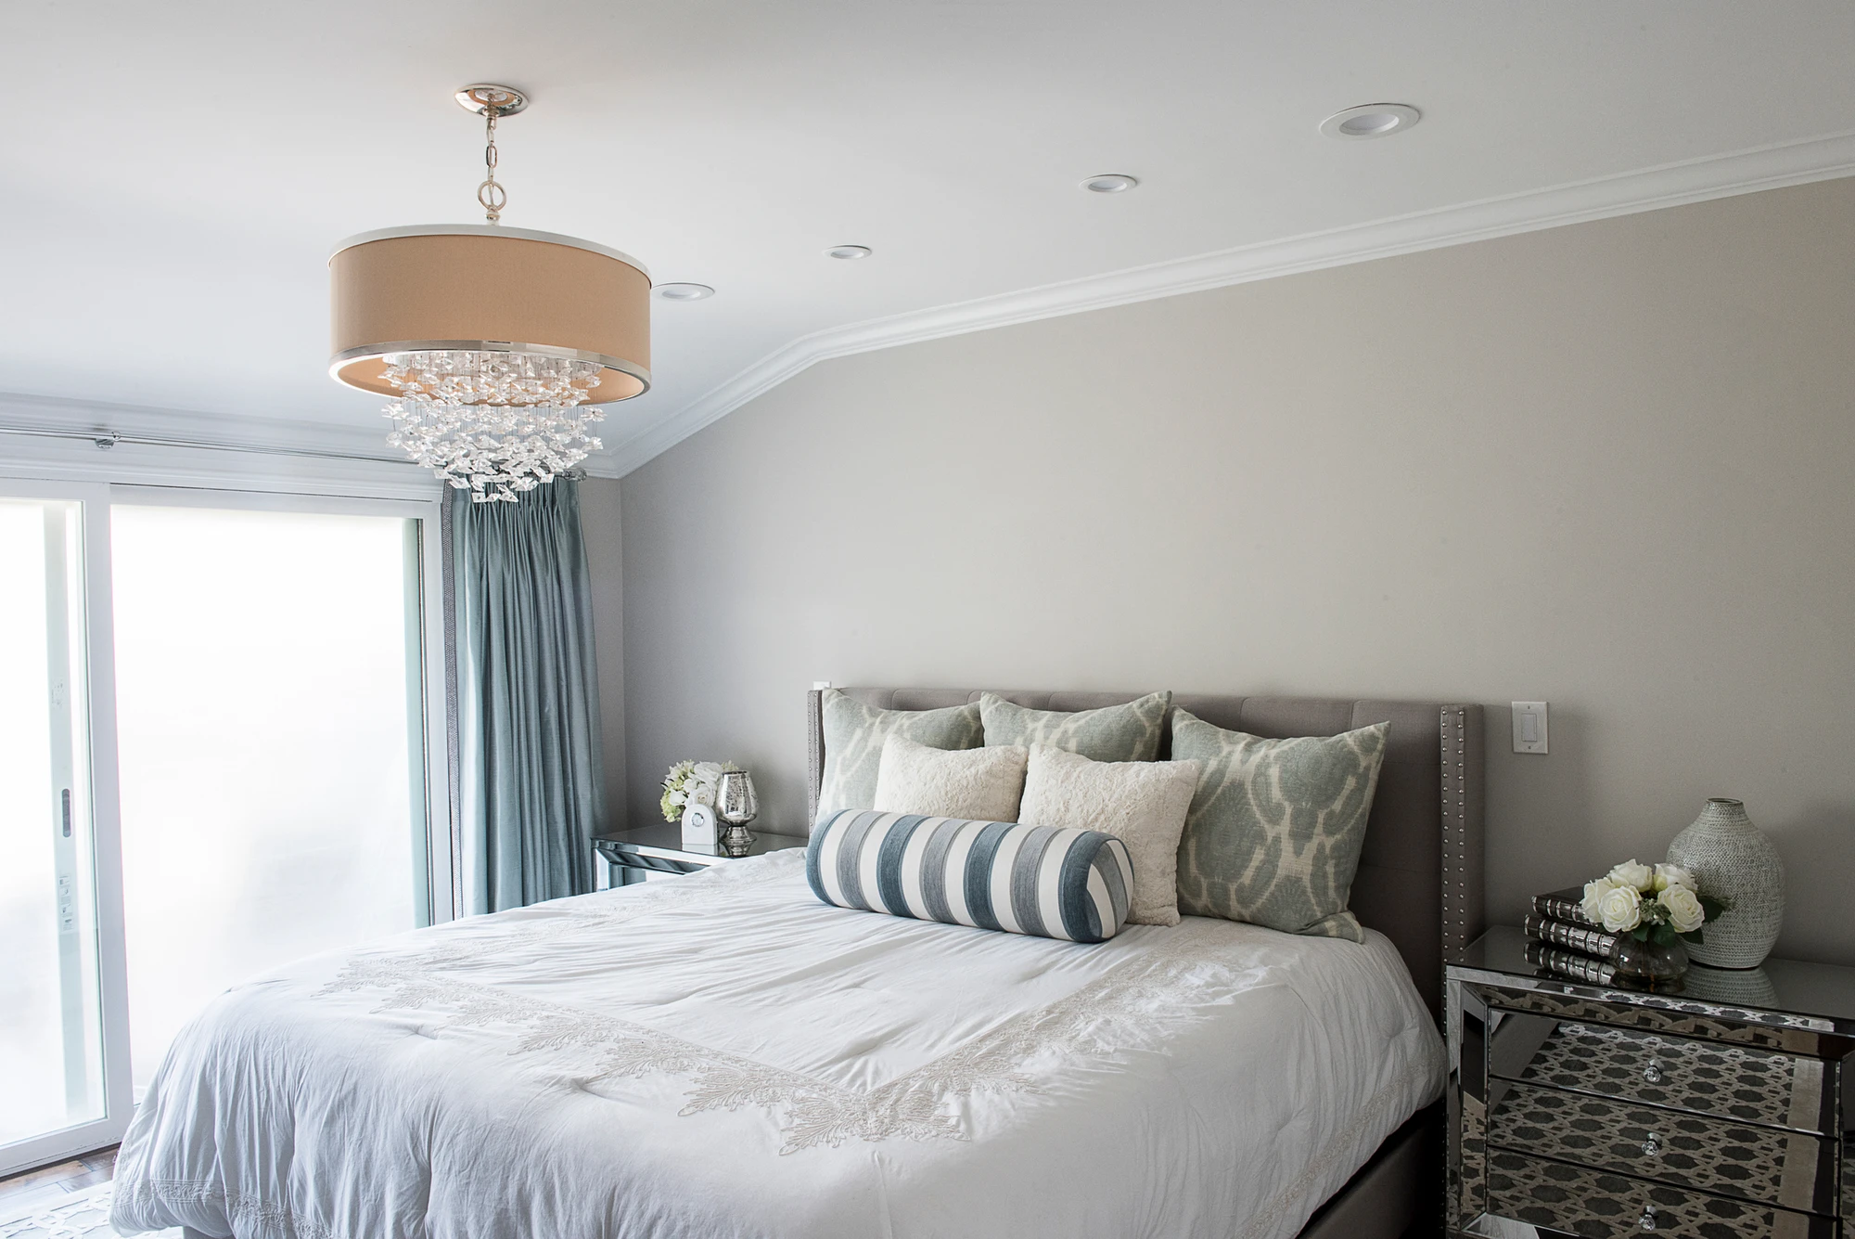
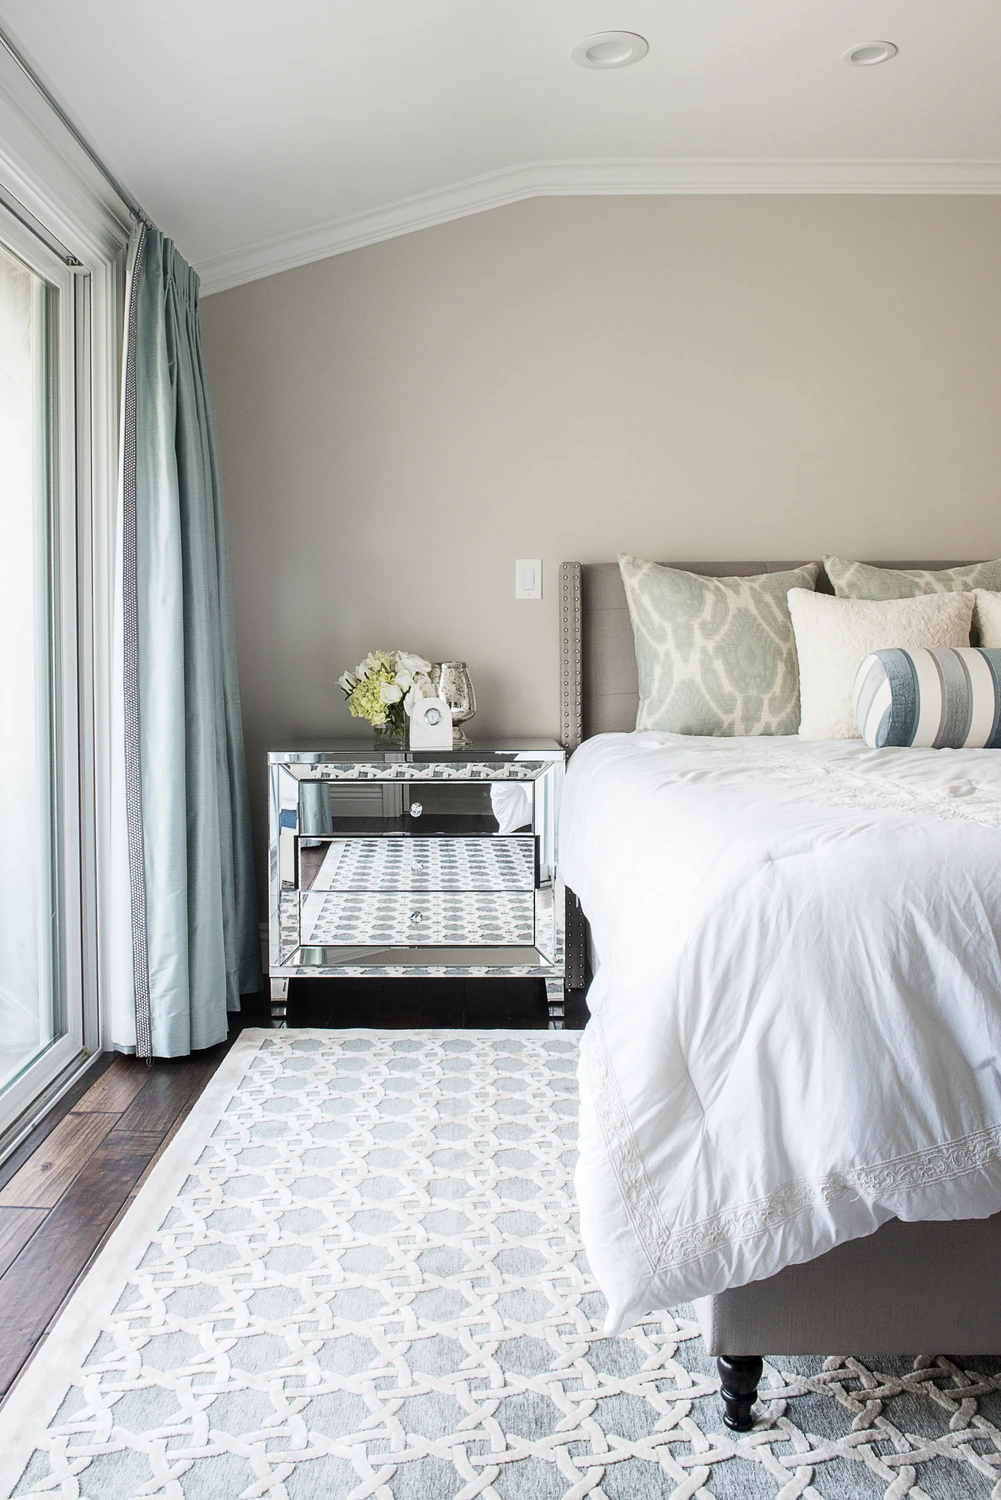
Bedroom with pale upholstered bed, blue drapery, and striped bolster pillow
Soft gray bedroom with tufted bed and striped accent pillows
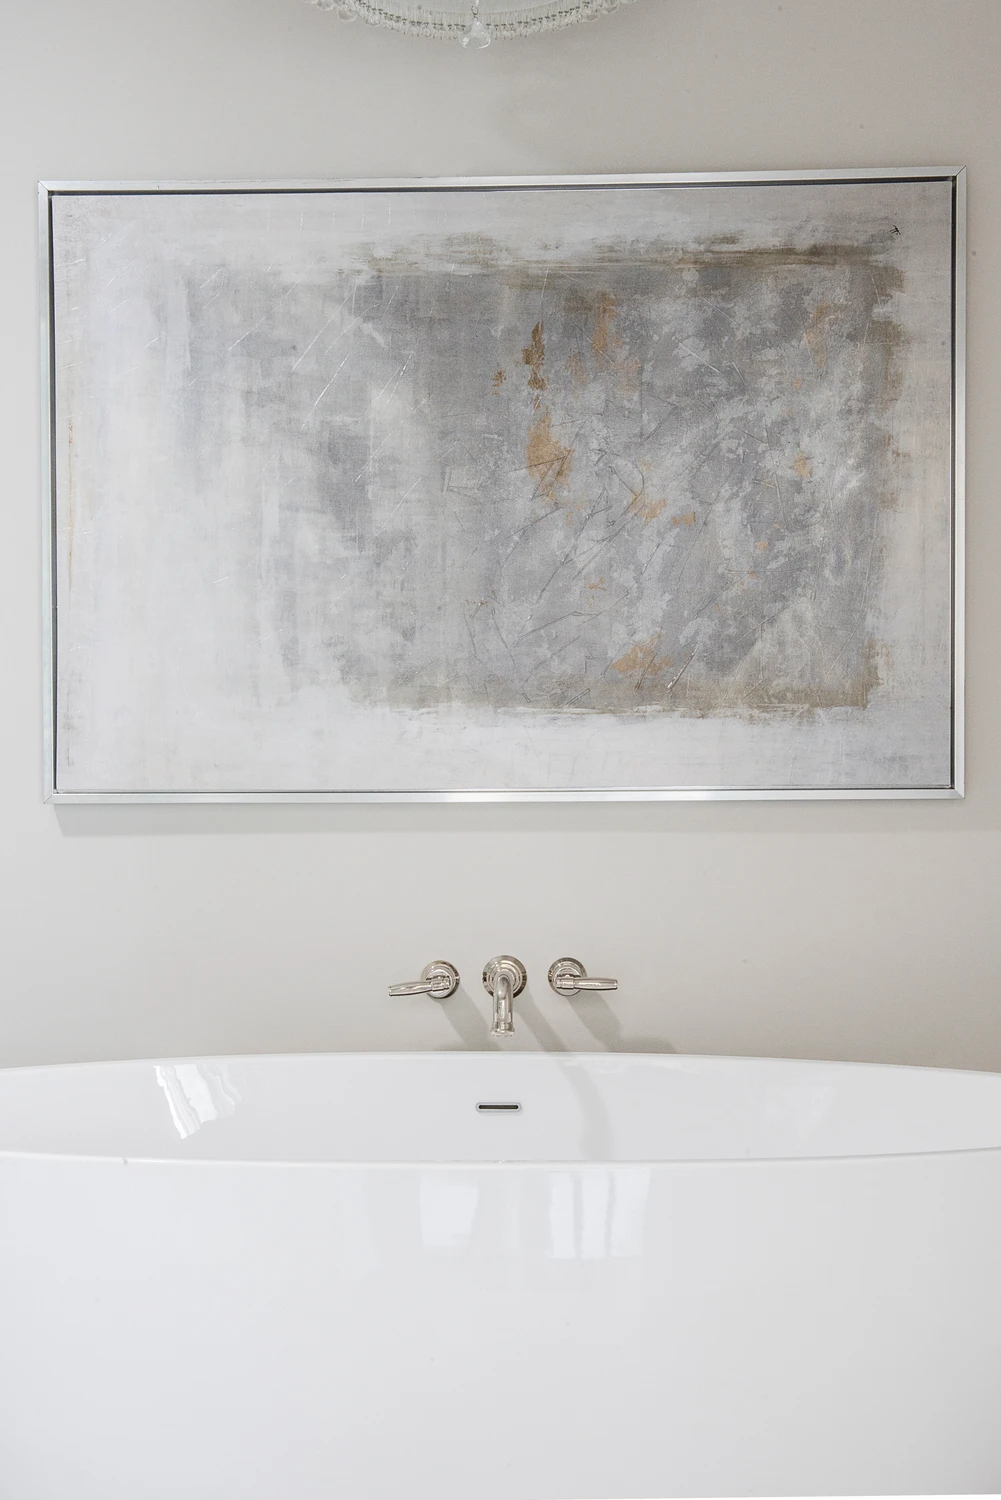
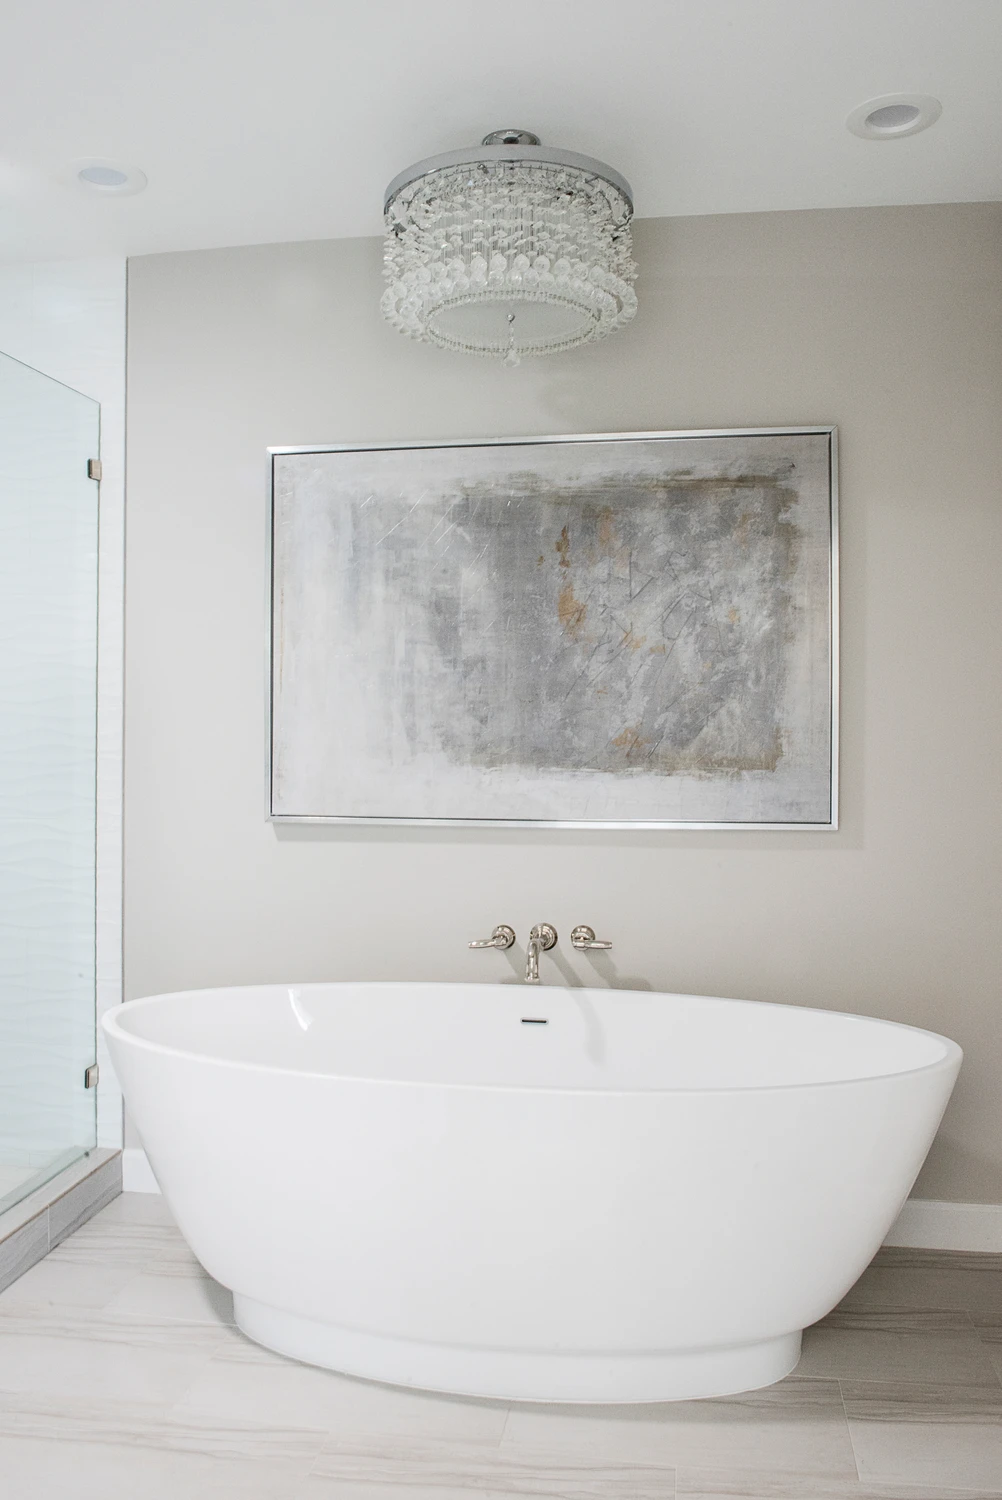
Freestanding bathtub beneath abstract artwork in bright bathroom
Freestanding bathtub beneath a pale abstract painting
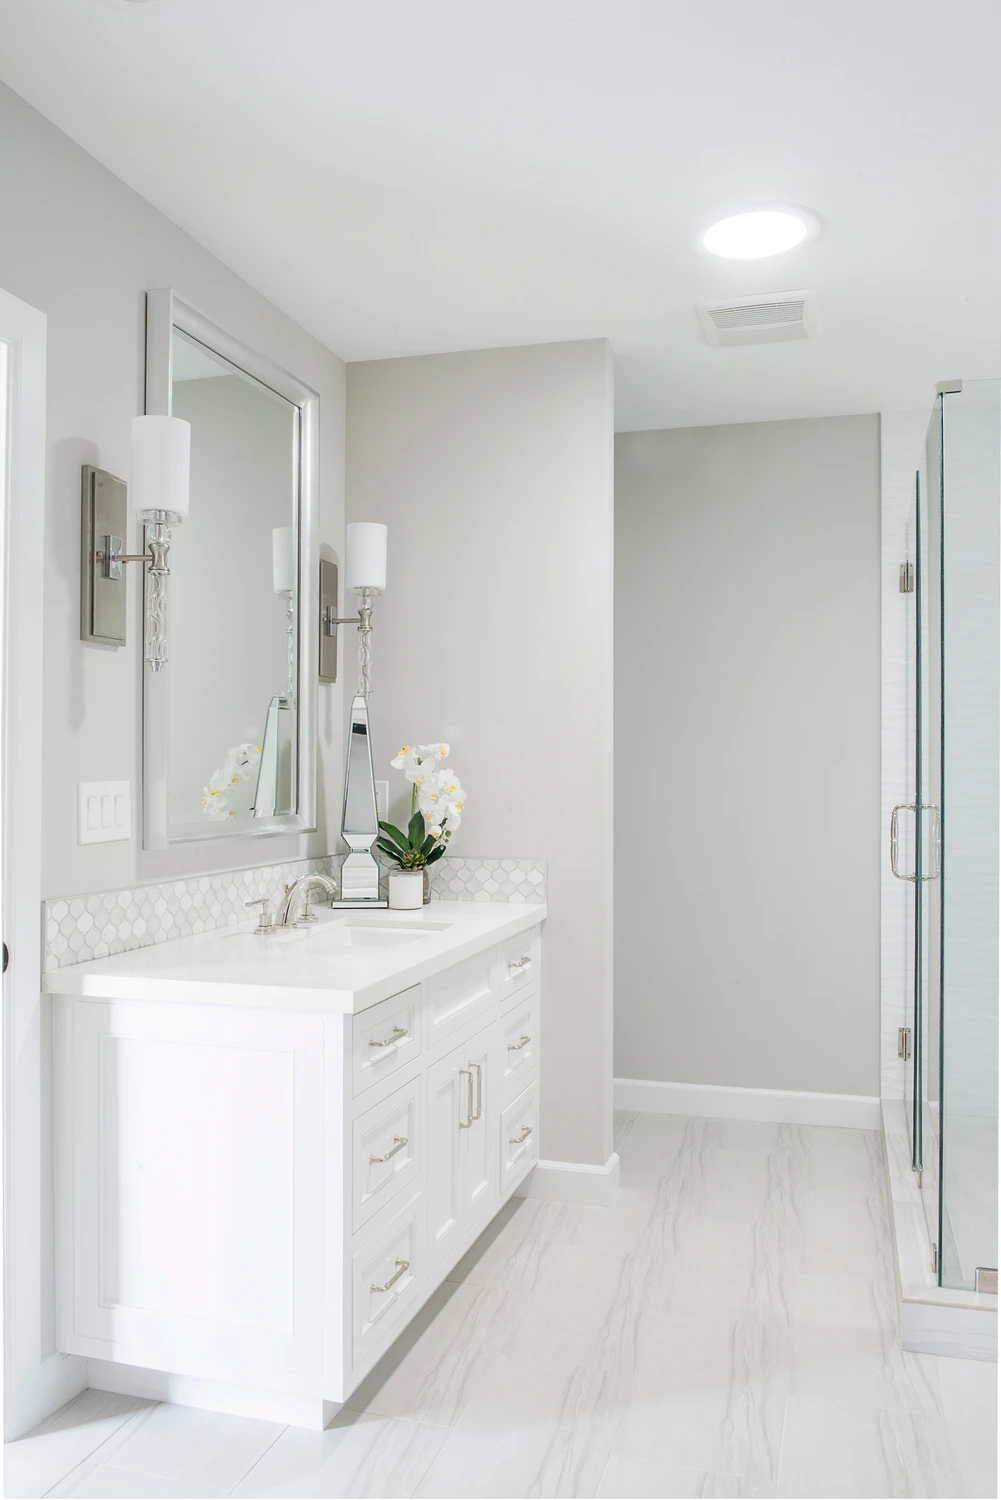
Light bathroom vanity beneath a round ceiling fixture
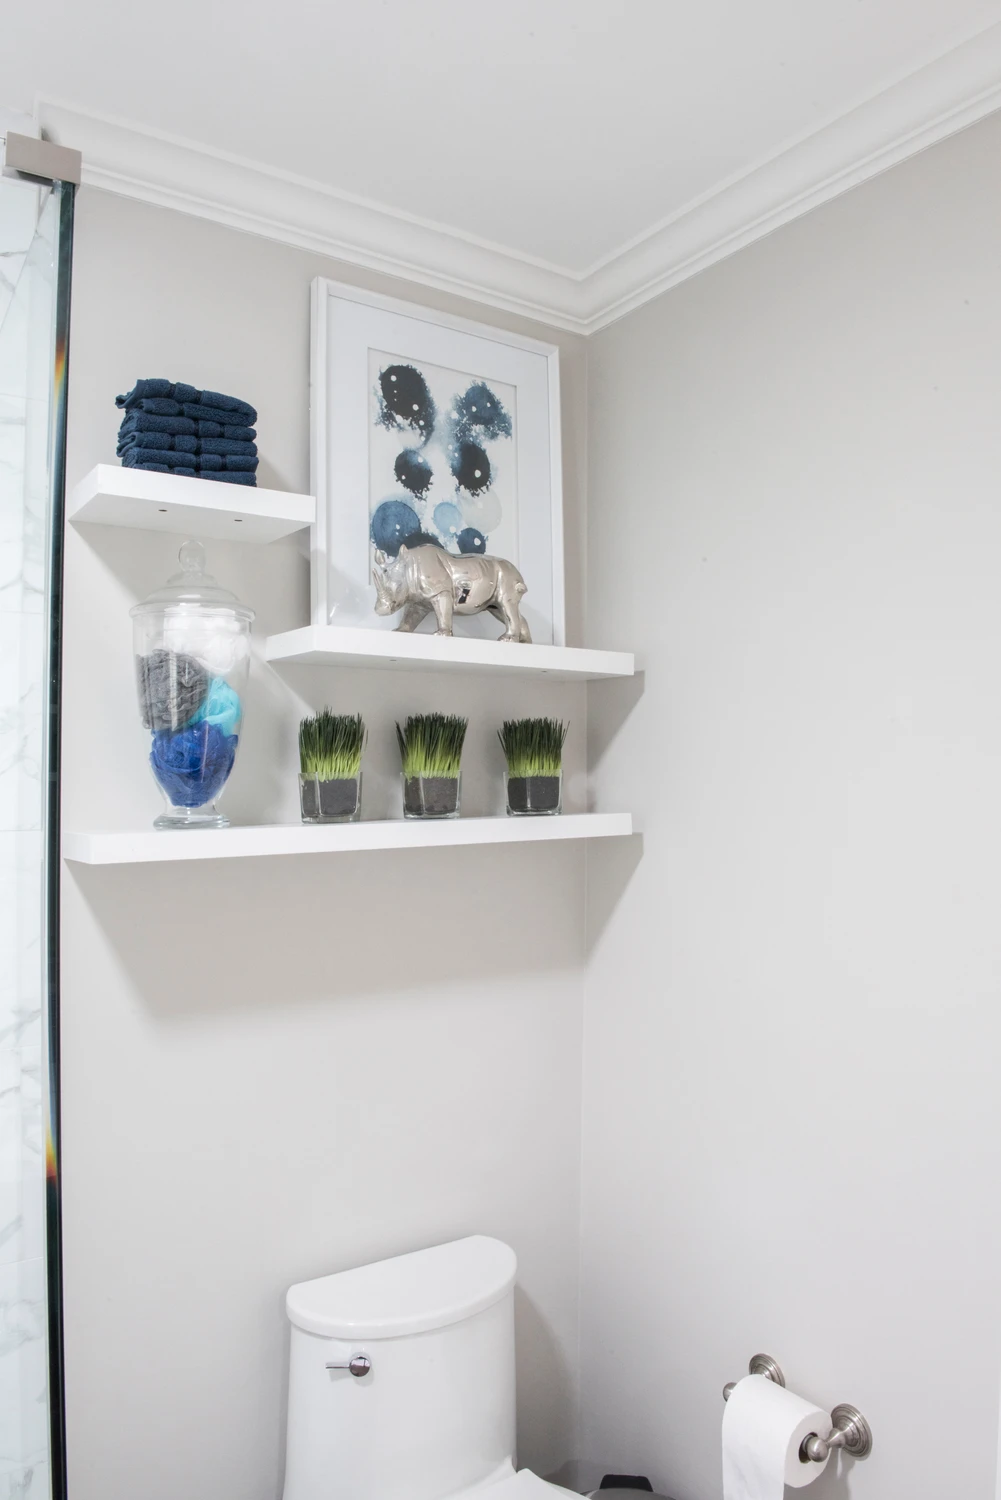
Small powder room with white pedestal sink and wall shelves
Mirrored entry console against a waterjet-cut mosaic accent wall
Blue-accent sitting room with white chairs and round coffee table
Blue accent chair beside tall drapery in a sitting area
Dining room with pale chairs, blue curtains, and mirrored panels
Living room seating beside blue drapery and mirrored wall panels
White kitchen with dark island and glass globe chandelier
Long white kitchen with dark wood floors and central island
Kitchen island lined with dark stools beneath hanging lights
White countertop with decorative pineapple and glass tile backsplash laid in a herringbone pattern
Kitchen sink beneath white cabinets and glass tile backsplash laid in a herringbone pattern
Living room fireplace framed by black built-ins and white mantel
Open living room leading toward kitchen and dining areas
Fireplace wall with television and pale sectional seating
Close view of white fireplace mantel with blue drapery
Bright open living room with blue accents and a fireplace
Television wall above black console cabinet and fireplace
Dining table beneath a chandelier in an open-plan room
Dining table with pale upholstered chairs and a faceted chandelier
Dark wood hallway with half-height wainscoting and patterned wallpaper
Bedroom with navy upholstered headboard and layered pillows
Bathroom vanity with dark blue cabinet and white countertop
Bedroom with pale upholstered bed, blue drapery, and striped bolster pillow
Soft gray bedroom with tufted bed and striped accent pillows
Freestanding bathtub beneath abstract artwork in bright bathroom
Freestanding bathtub beneath a pale abstract painting
Light bathroom vanity beneath a round ceiling fixture
Small powder room with white pedestal sink and wall shelves
27 Diamonds Interior Design
Best of Houzz Service 2026Luxe RED Awards Regional WinnerYelp 5 Star Rated

Important Links

  • Services
    • Residential Design
    • Commercial Design
    • Landscape Design
    • Custom Upholstery
    • Window Treatments
  • About
    • Meet the Team
    • Press & Awards
    • FAQs
  • Portfolio
    • Residential Portfolio
    • Commercial Portfolio
  • Pricing
  • Contact
  • Get Started

Contact

27 Diamonds Interior Design
625 N Shepard St
Anaheim, CA 92806
Get DirectionsPhone: (714) 901-9100
Monday - Friday, 9am-5pm PST

Serving all of Orange County and some parts of Los Angeles, San Gabriel Valley and Riverside.

© 2026 27 Diamonds Interior Design. All Rights Reserved.
Construction DisclaimerPrivacy PolicyTerms of Use