27 Diamonds Interior Design
Residential DesignCommercial DesignLandscape DesignCustom UpholsteryWindow Treatments
Meet the TeamPress & AwardsFAQs
Residential PortfolioCommercial Portfolio
Pricing
Contact
GET STARTED
Menu
Services
Residential DesignCommercial DesignLandscape DesignCustom UpholsteryWindow Treatments
About
Meet the TeamPress & AwardsFAQs
Portfolio
Residential PortfolioCommercial Portfolio
Pricing
Contact
GET STARTED(714) 901-9100
Back to Portfolio

Mayfair

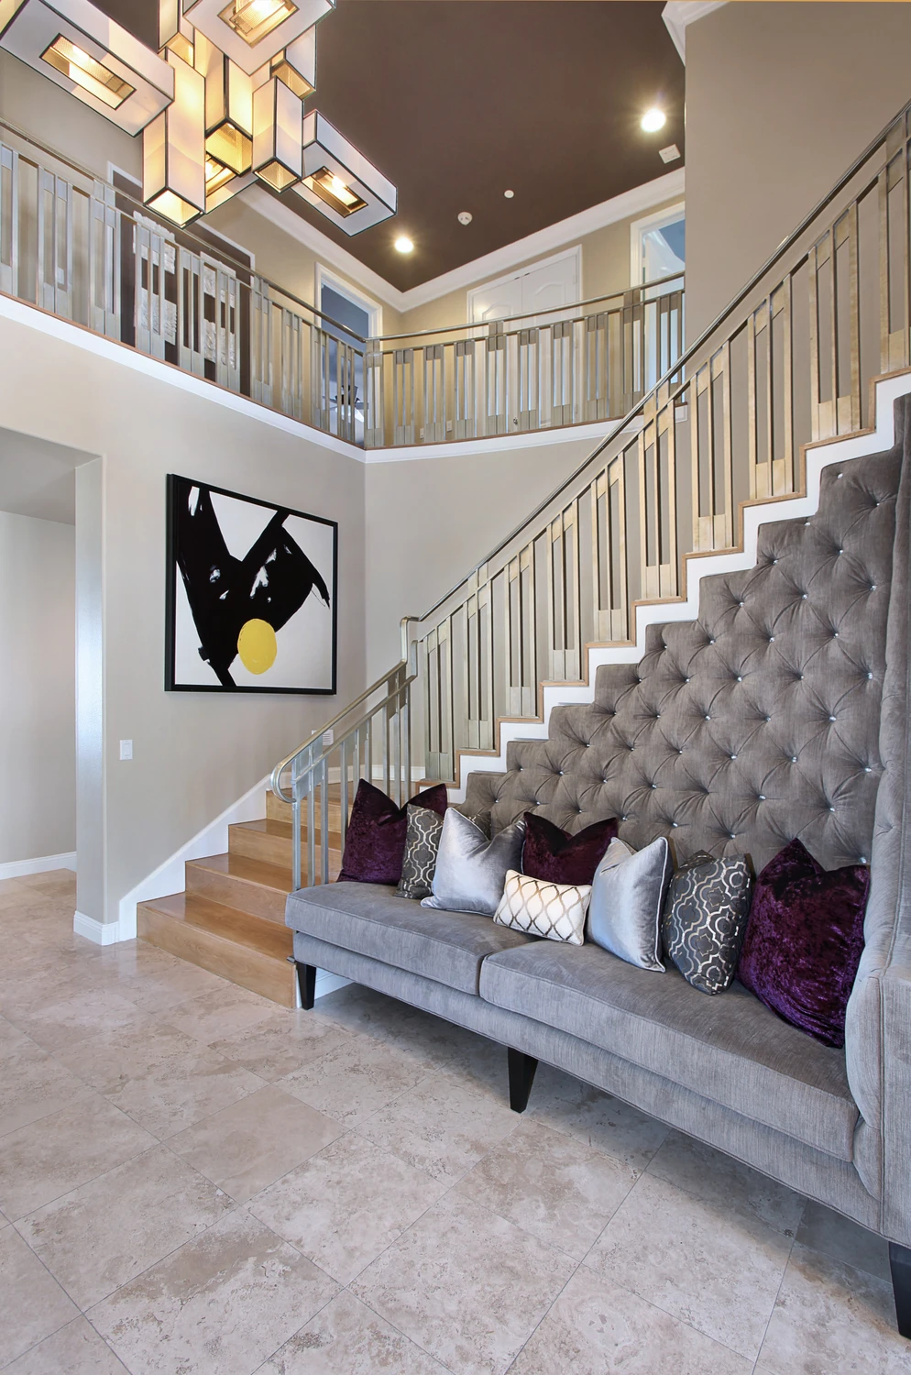
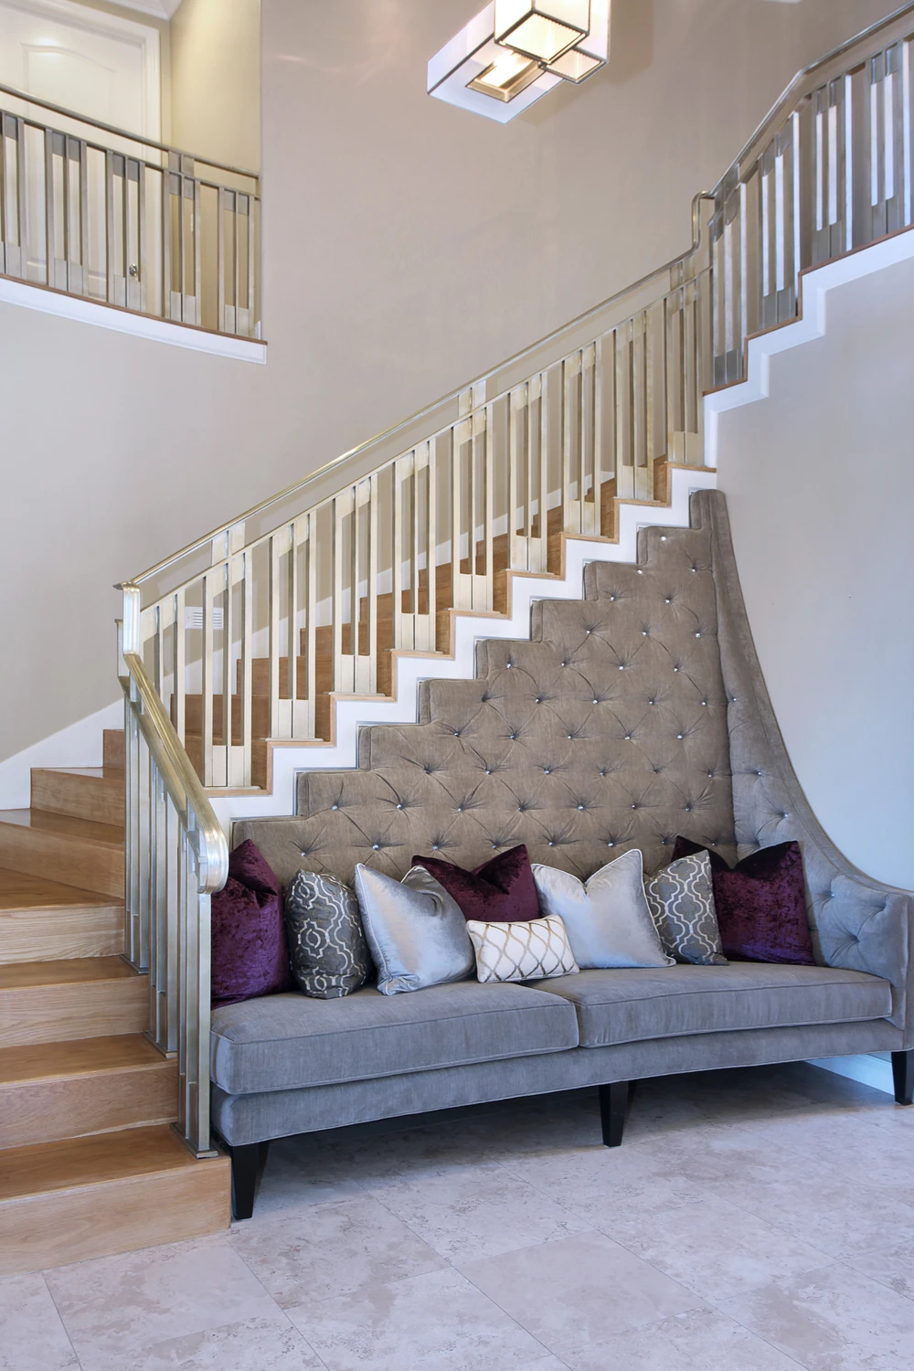
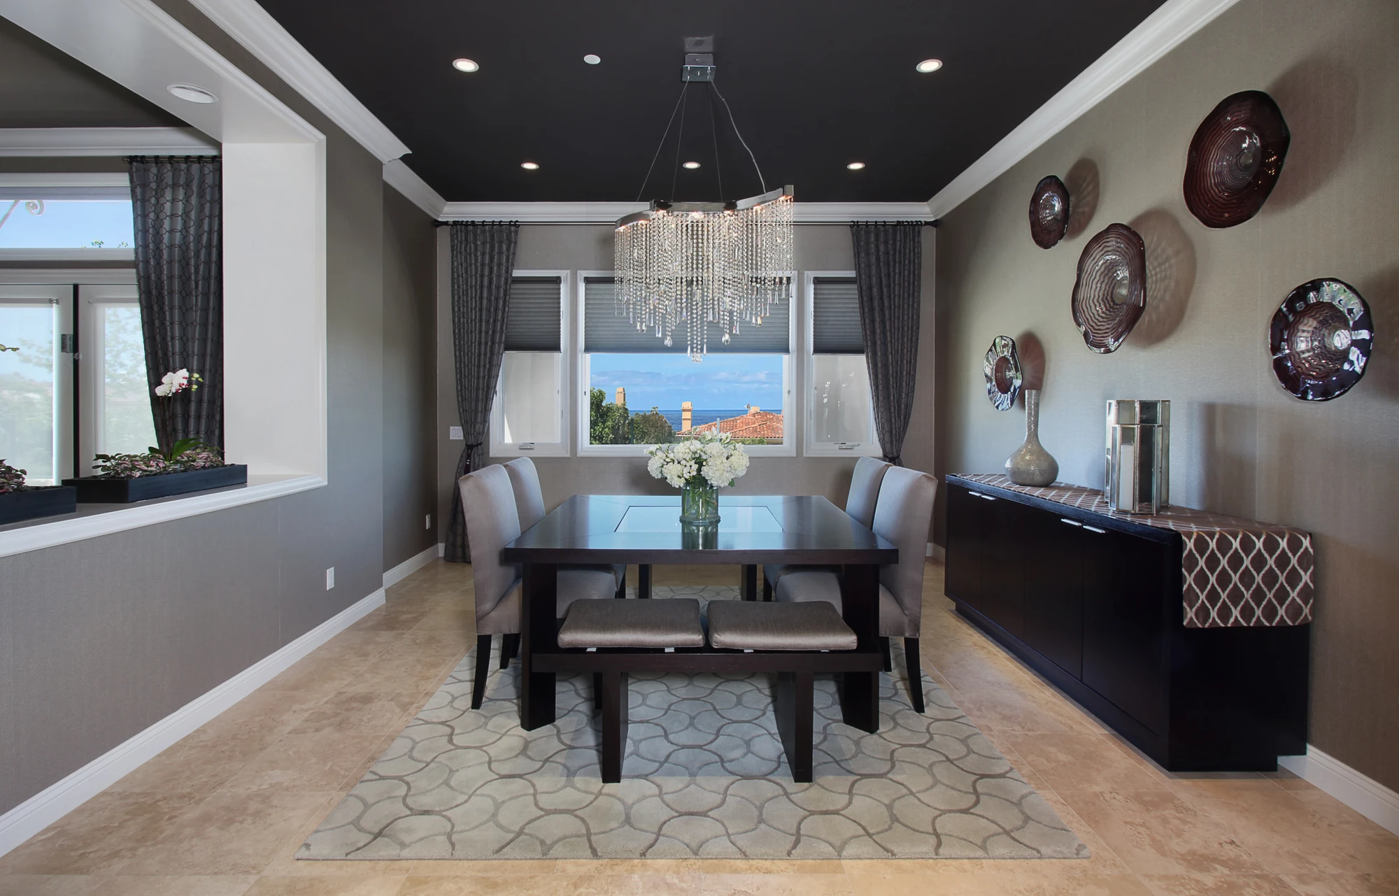
The space beneath this Newport Coast staircase originally held two undersized chairs and a table, but the clients wanted something with the presence of a hotel lobby. We designed our first stair-fitted banquette, cutting the custom piece to follow the exact stepped profile of the staircase. It became a defining feature and later inspired requests for similar banquettes in other homes. The adjoining contemporary dining room remains deliberately restrained, allowing its chandelier and the banquette beyond it to hold attention.

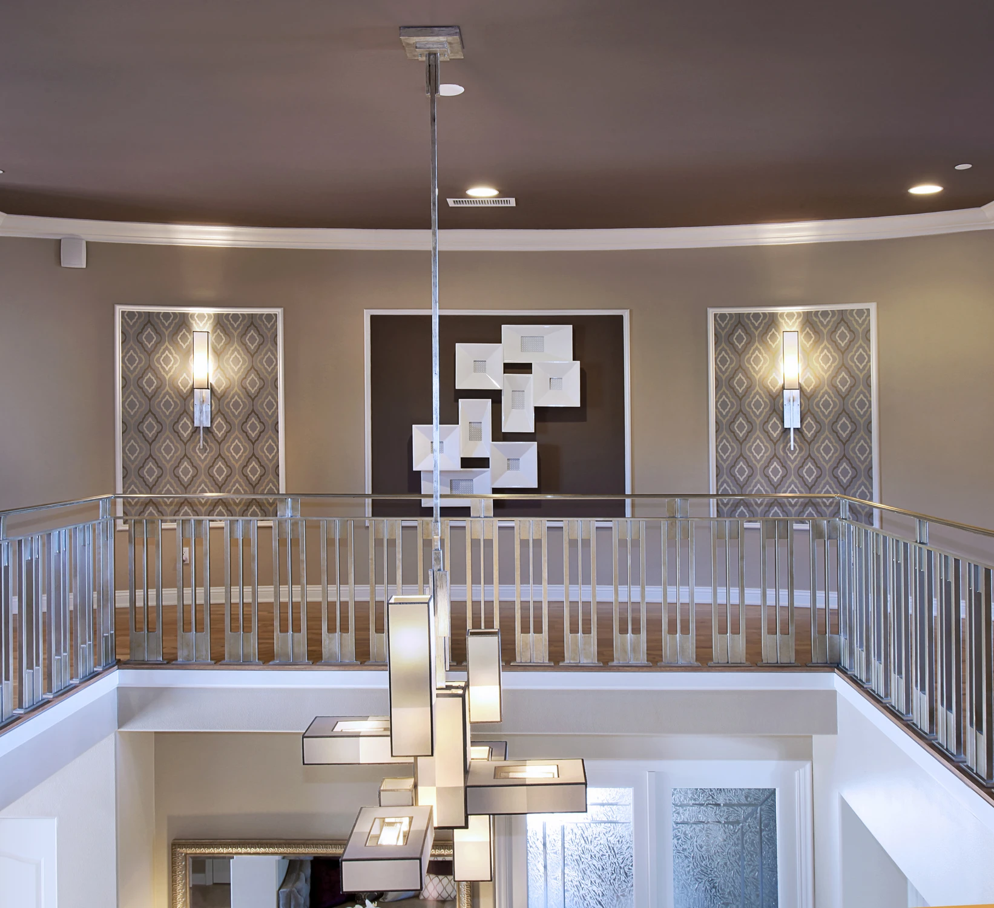
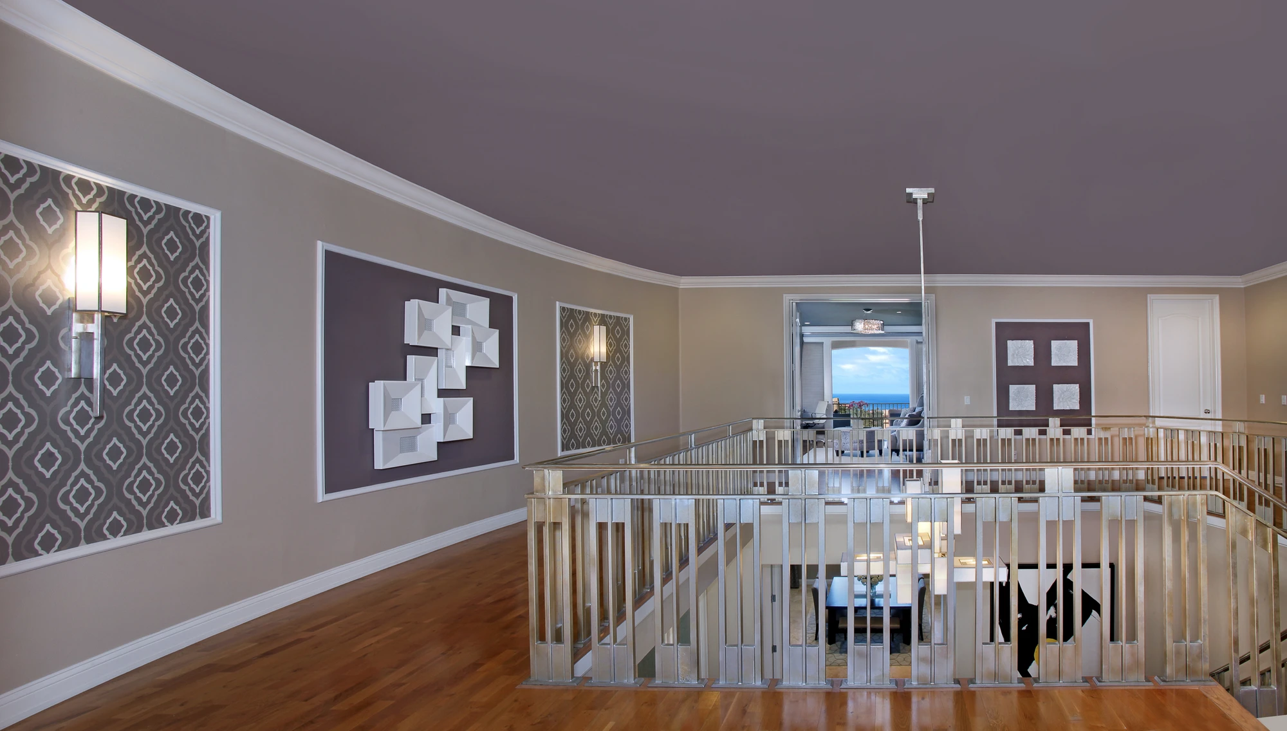
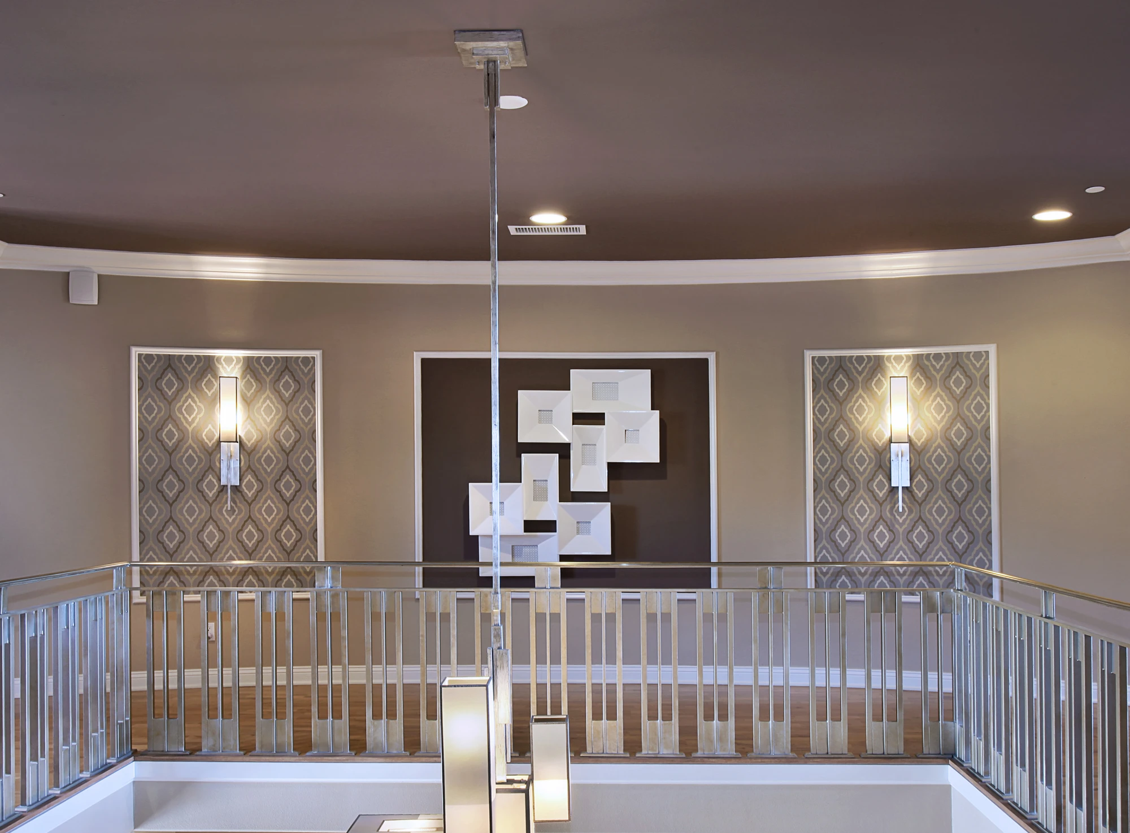
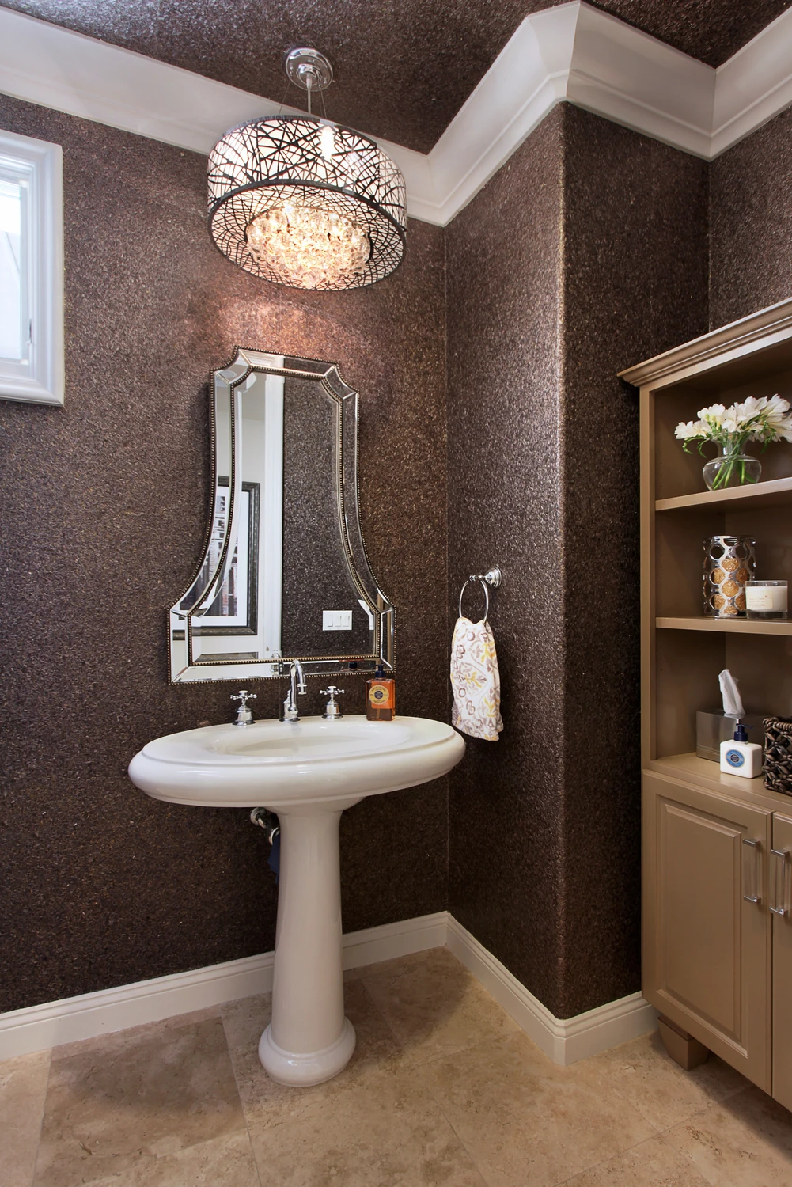
Along the upper hallway, molding, wallcovering, and a contrasting central section add definition without filling the passage with furniture or artwork. A tactile bronze-toned wall treatment gives the powder room a very different character, even though its depth is more striking in person than photographs can fully show.

Location: Newport Coast, CA

Spaces in This Project
  • Living Room
  • Dining Room
  • Bedroom
  • Bathroom
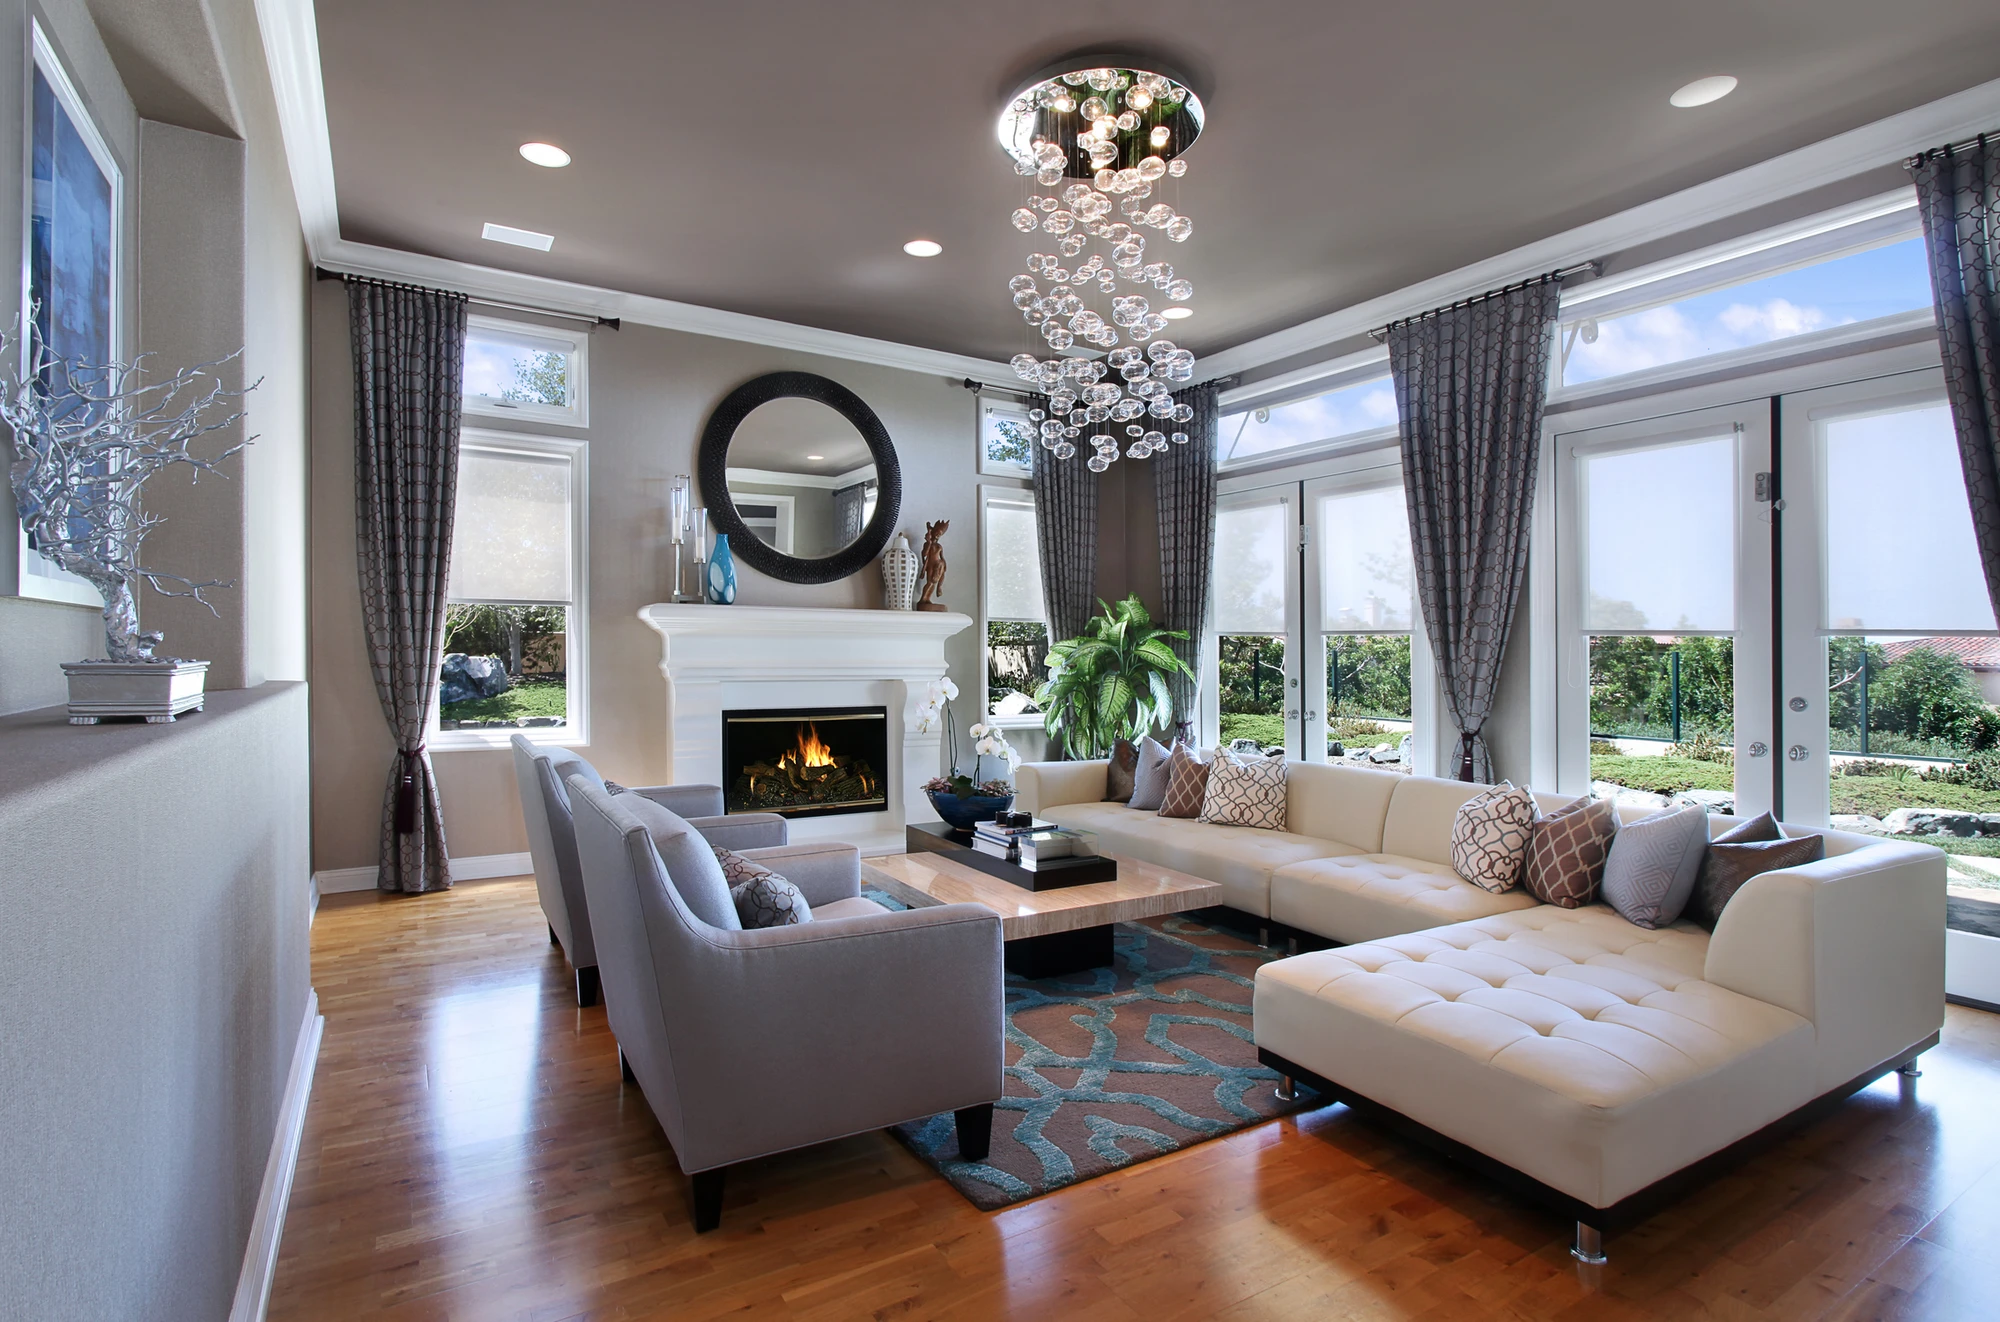
Living room with white sectional, fireplace, and wide window view
Tufted bench below white staircase and geometric wall art
Tufted bench beneath white staircase and geometric wall art
Dining room with dark walls, wood table, and view toward the ocean
Double-height stair landing with white railing and crystal pendant
Upper landing with white railings, dark patterned walls, and pendant lights
Upper landing with white railing, dark patterned walls, and framed artwork
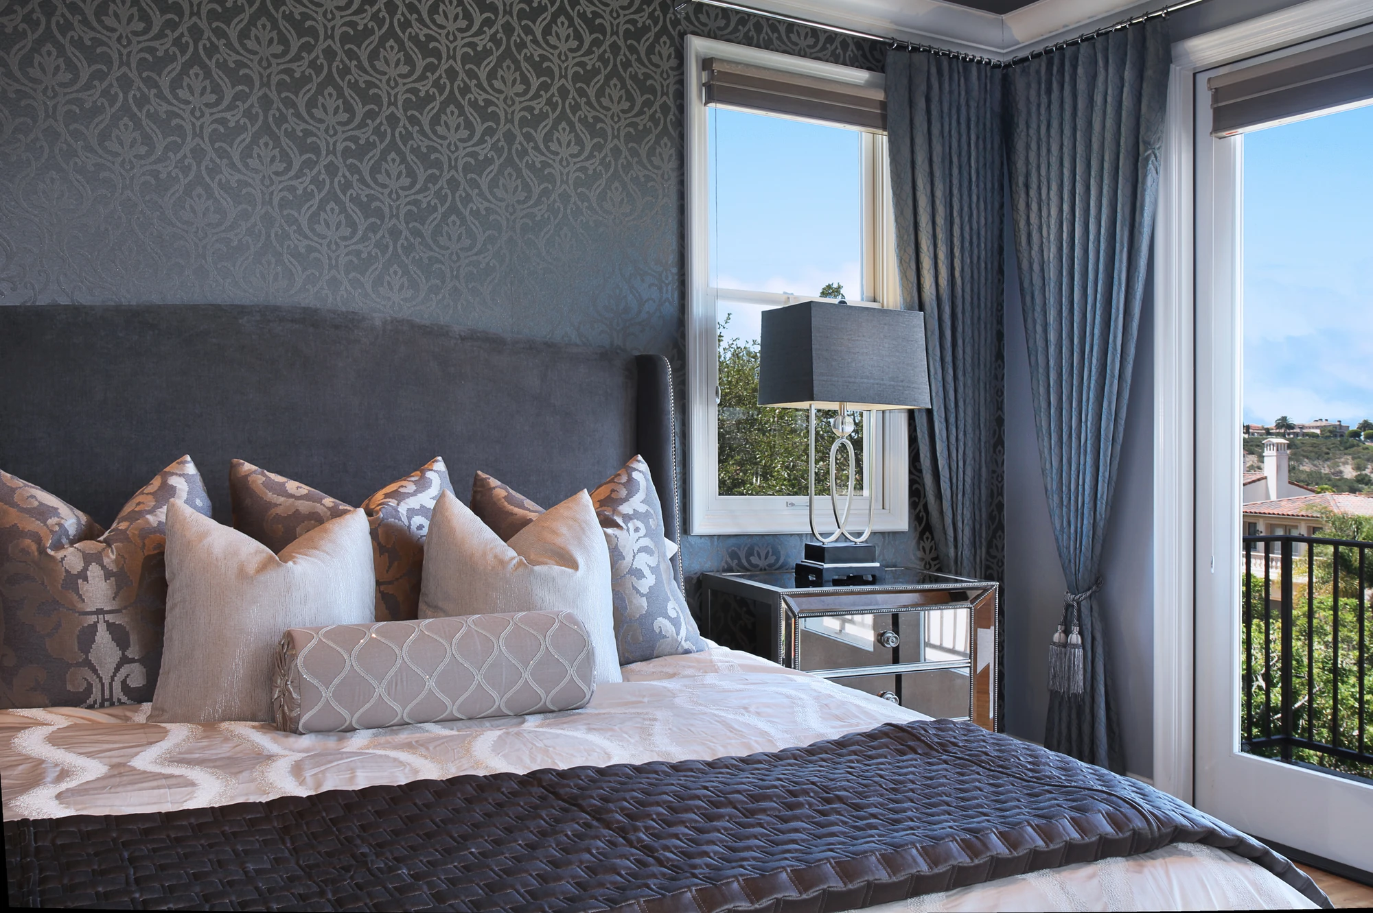
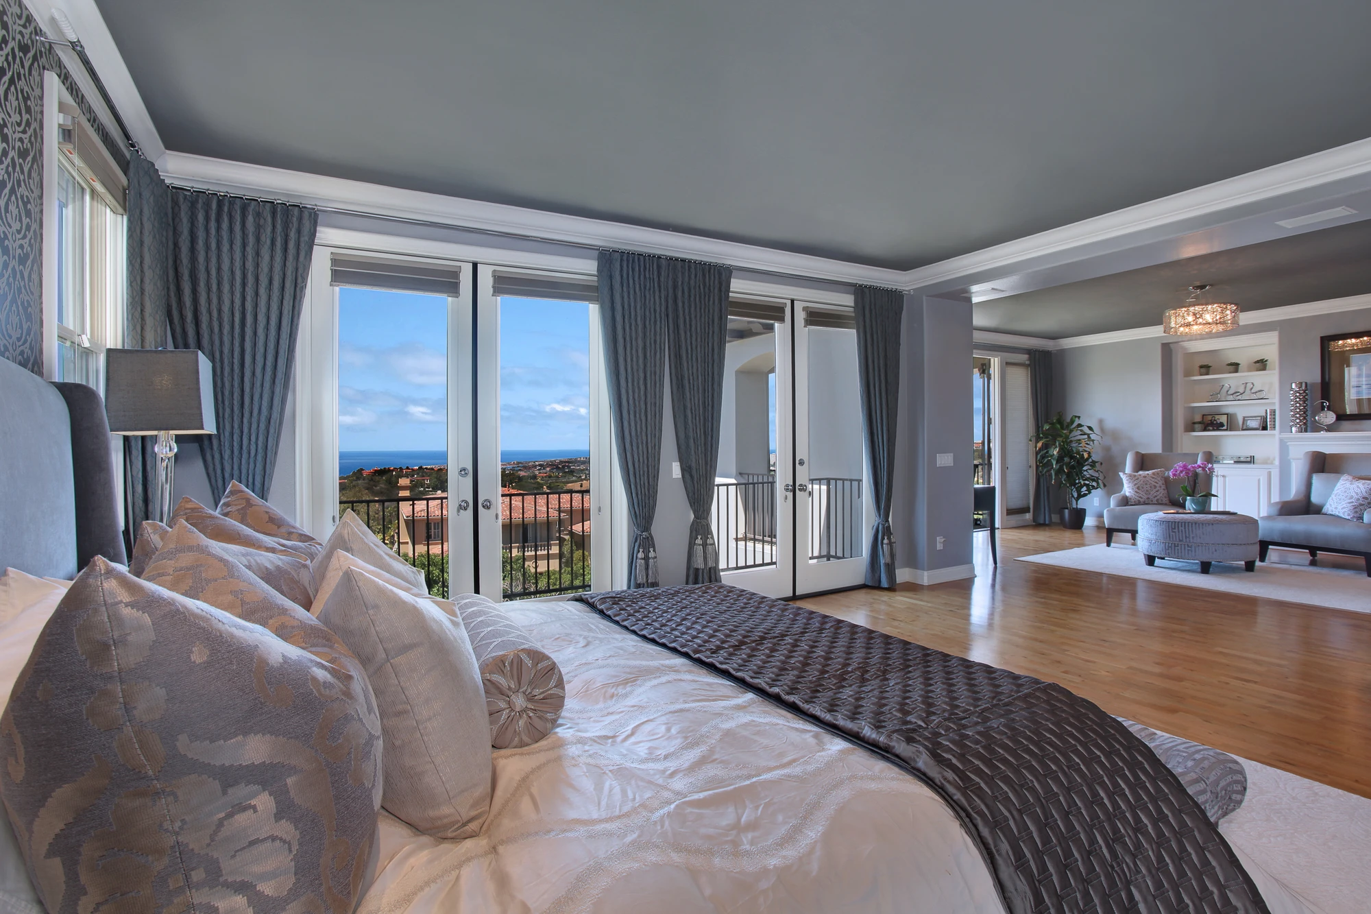
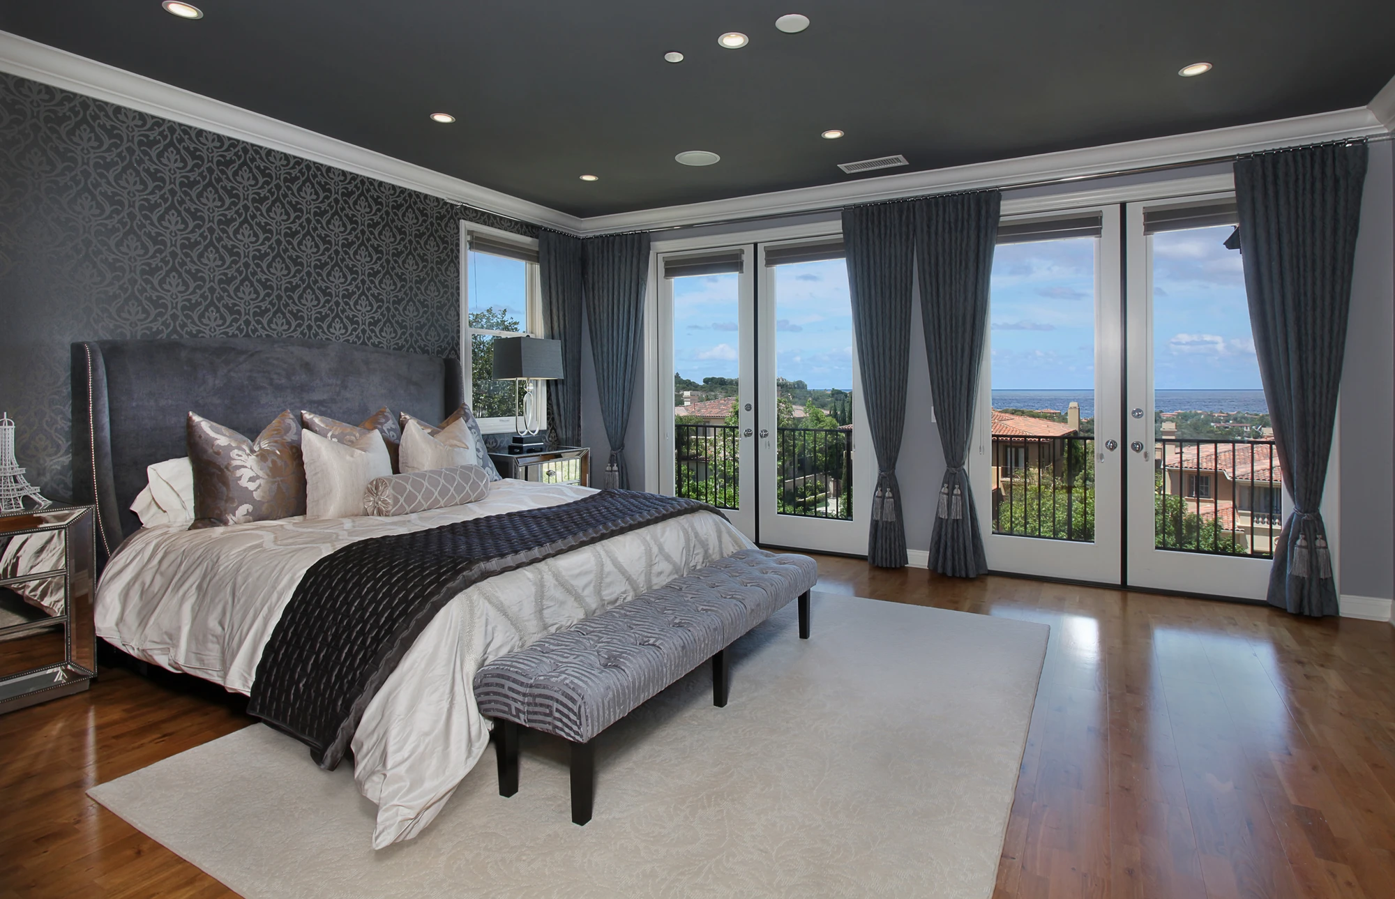
Bedroom with dark patterned wall, white bedding, and balcony view
Master bedroom with upholstered bed, dark drapery, and balcony view
Master bedroom with dark accent wall, upholstered bed, and outdoor view
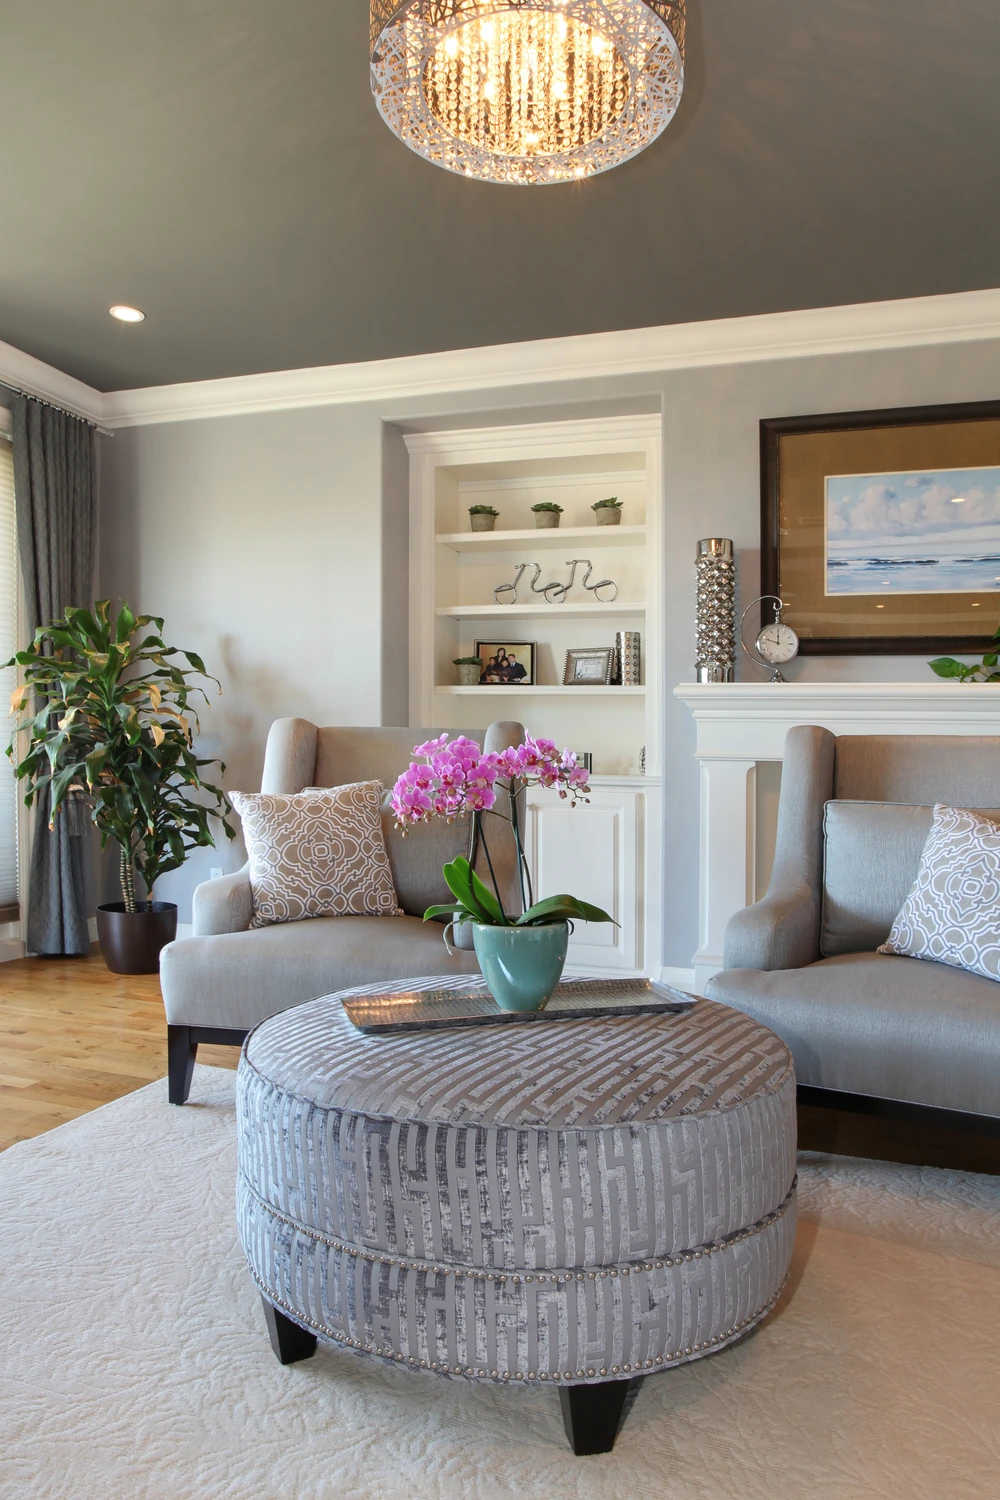
Bedroom retreat with round tufted ottoman, light seating, and crystal ceiling fixture
Powder room with pedestal sink, faceted mirror, and dark wallcovering
Living room with white sectional, fireplace, and wide window view
Tufted bench below white staircase and geometric wall art
Tufted bench beneath white staircase and geometric wall art
Dining room with dark walls, wood table, and view toward the ocean
Double-height stair landing with white railing and crystal pendant
Upper landing with white railings, dark patterned walls, and pendant lights
Upper landing with white railing, dark patterned walls, and framed artwork
Bedroom with dark patterned wall, white bedding, and balcony view
Master bedroom with upholstered bed, dark drapery, and balcony view
Master bedroom with dark accent wall, upholstered bed, and outdoor view
Bedroom retreat with round tufted ottoman, light seating, and crystal ceiling fixture
Powder room with pedestal sink, faceted mirror, and dark wallcovering
27 Diamonds Interior Design
Best of Houzz Service 2026Luxe RED Awards Regional WinnerYelp 5 Star Rated

Important Links

  • Services
    • Residential Design
    • Commercial Design
    • Landscape Design
    • Custom Upholstery
    • Window Treatments
  • About
    • Meet the Team
    • Press & Awards
    • FAQs
  • Portfolio
    • Residential Portfolio
    • Commercial Portfolio
  • Pricing
  • Contact
  • Get Started

Contact

27 Diamonds Interior Design
625 N Shepard St
Anaheim, CA 92806
Get DirectionsPhone: (714) 901-9100
Monday - Friday, 9am-5pm PST

Serving all of Orange County and some parts of Los Angeles, San Gabriel Valley and Riverside.

© 2026 27 Diamonds Interior Design. All Rights Reserved.
Construction DisclaimerPrivacy PolicyTerms of Use