27 Diamonds Interior Design
Residential DesignCommercial DesignLandscape DesignCustom UpholsteryWindow Treatments
Meet the TeamPress & AwardsFAQs
Residential PortfolioCommercial Portfolio
Pricing
Contact
GET STARTED
Menu
Services
Residential DesignCommercial DesignLandscape DesignCustom UpholsteryWindow Treatments
About
Meet the TeamPress & AwardsFAQs
Portfolio
Residential PortfolioCommercial Portfolio
Pricing
Contact
GET STARTED(714) 901-9100
Back to Portfolio

Laurelwood

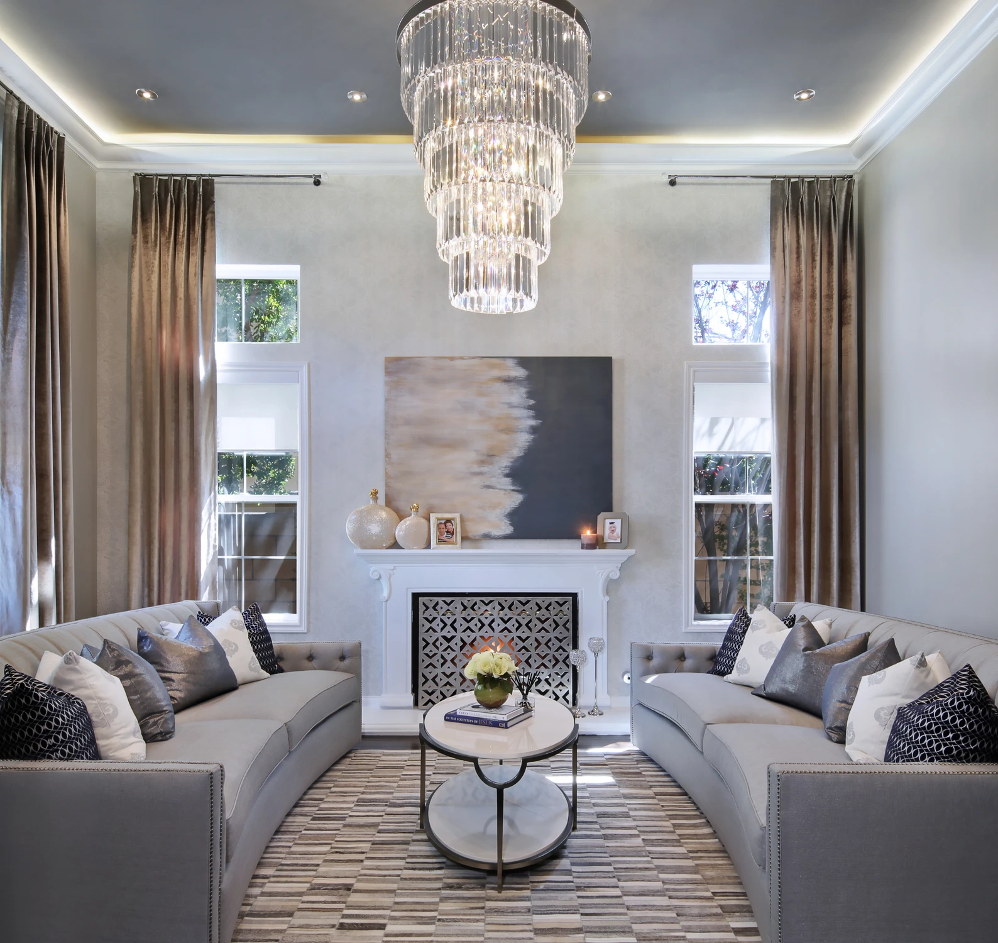
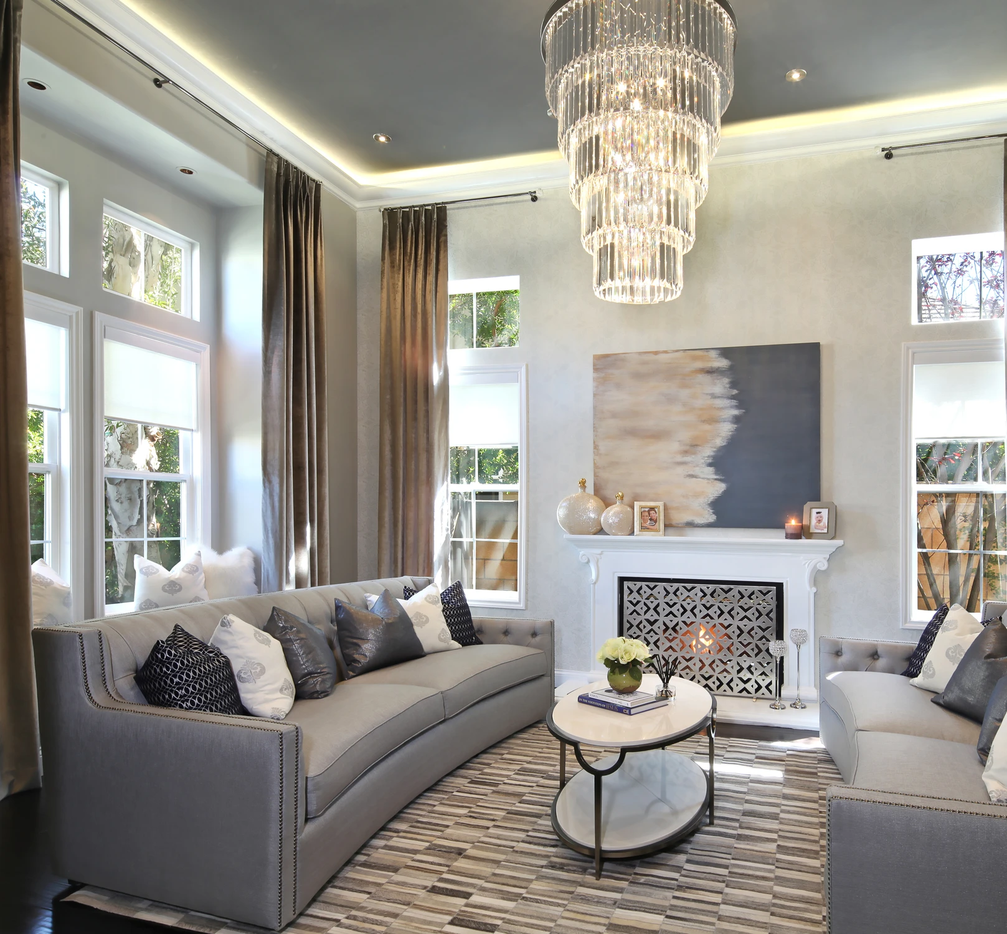
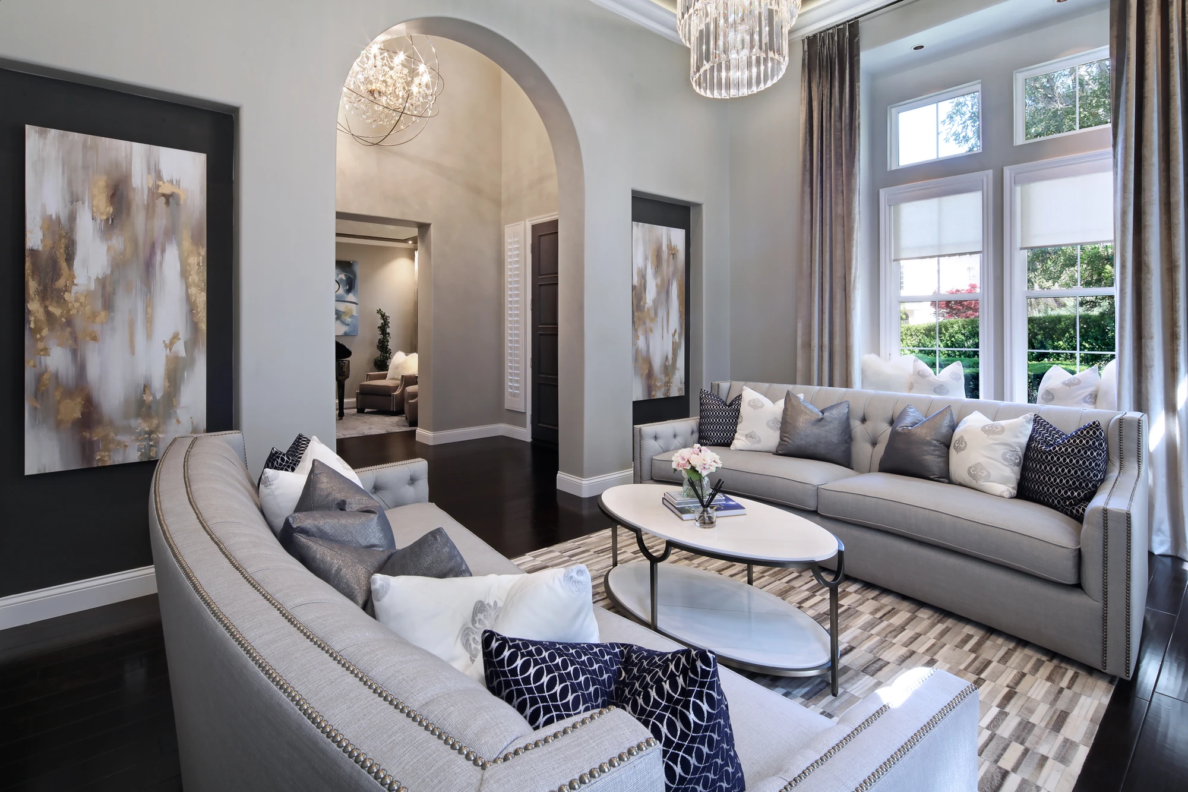
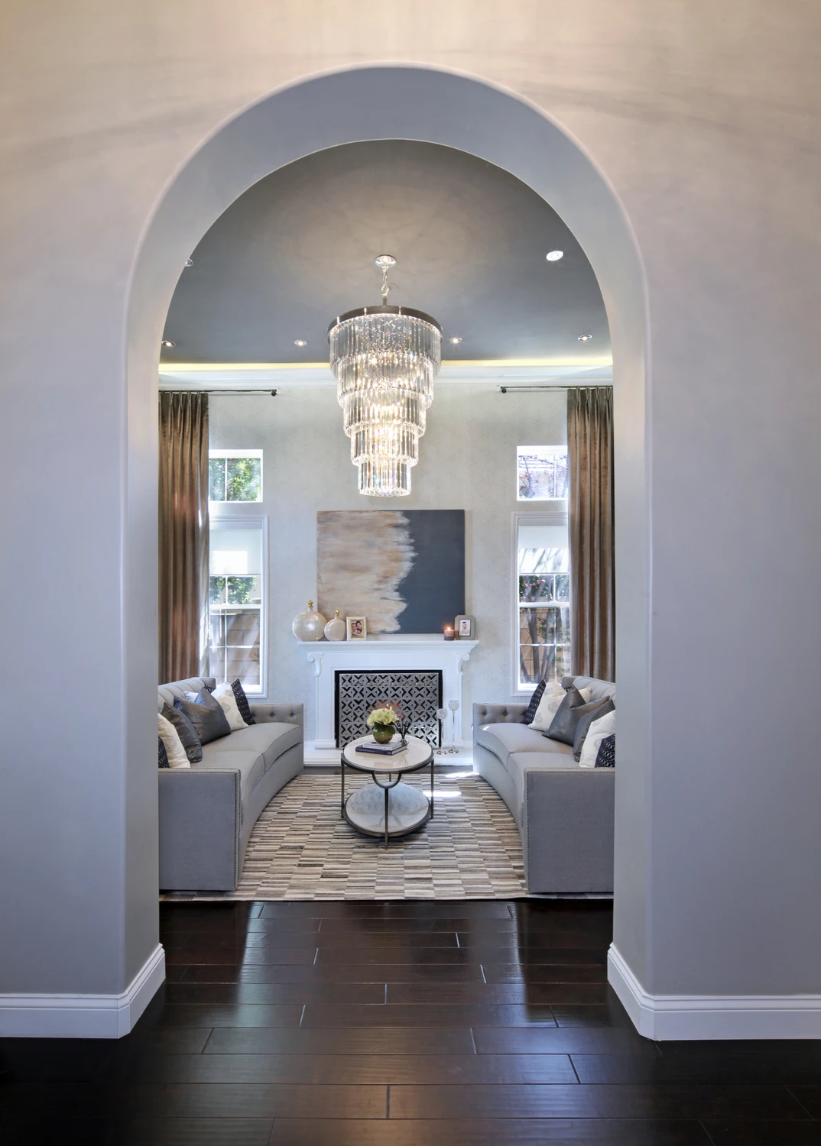
The formal living and dining rooms in this Altadena home were meant to make a strong impression, but their soaring ceiling heights created an unusual scale challenge. In the living room, where the ceiling reaches roughly 18 feet, we painted it darker than the walls, added cove lighting, and dropped a long chandelier into the room to make the seating area feel more intimate. Full-height drapery reaches the crown molding, while two curved sofas facing one another create a more comfortable conversation area without diminishing the height of the architecture.

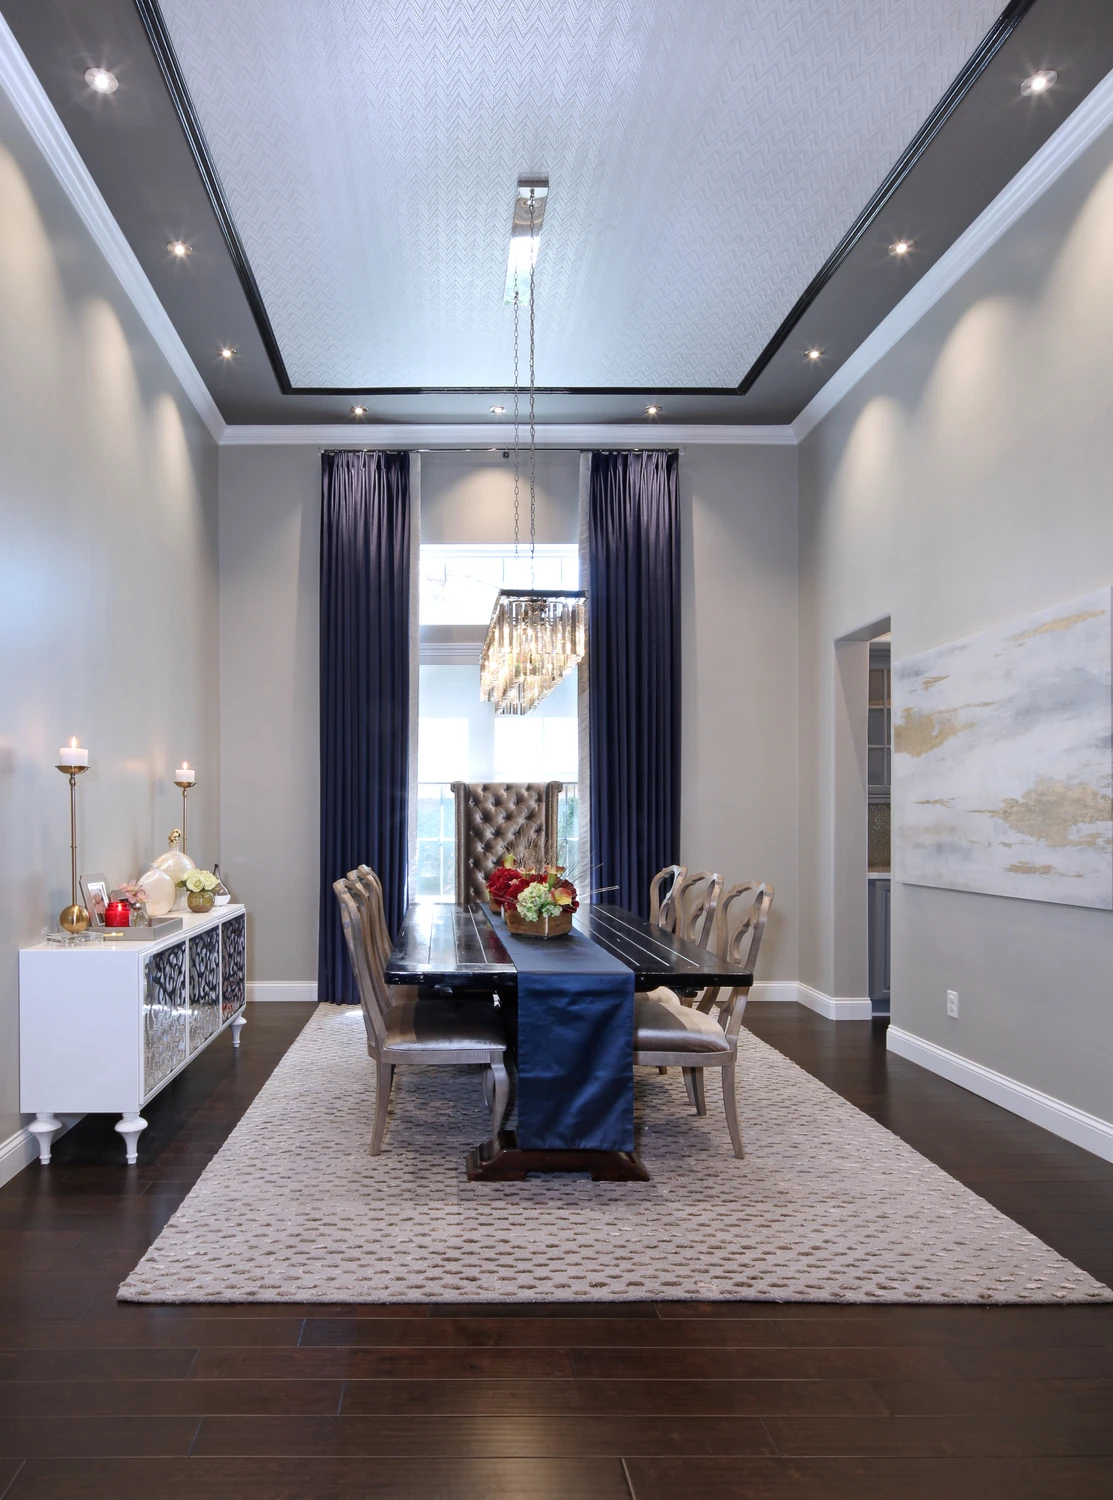
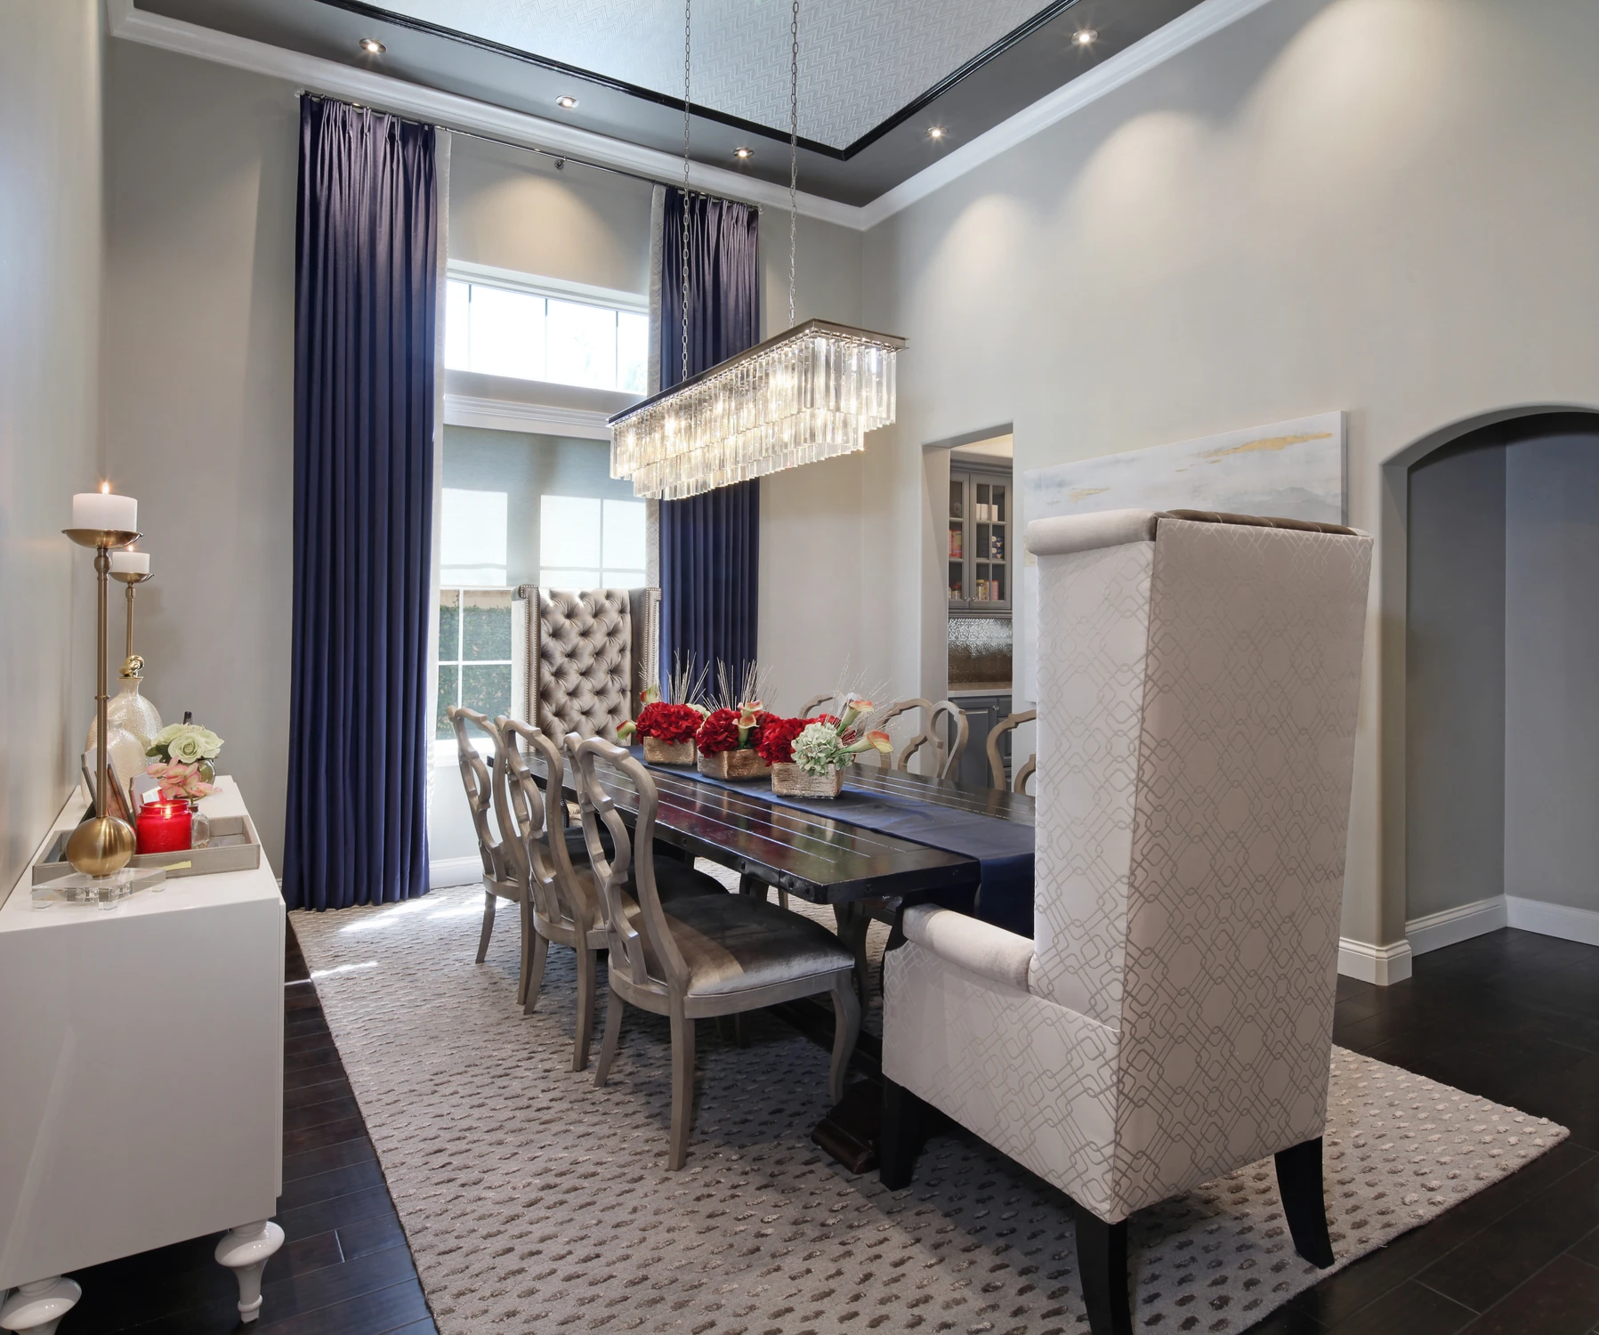
We used a similar approach in the formal dining room, where a darker ceiling treatment and framed wallpaper panel give the upper part of the room more presence. A long chandelier was scaled to the dining table, and tall custom captain's chairs respond to the vertical proportions without making the furniture feel undersized. Together, the lighting, ceiling treatments, drapery, and furniture proportions allow both rooms to retain their dramatic height while feeling more comfortable at eye level.

Location: Altadena, CA

Spaces in This Project
  • Living Room
  • Dining Room
Formal living room with crystal chandelier, fireplace, and gray sofas
Living room fireplace framed by gray sofas, tall windows, and drapery
Living room with curved sofa, arched doorway, and dark framed artwork
Arched doorway view into formal living room with gray seating
Formal dining room with long table, blue drapery, and high ceiling
Formal dining room with high-back chairs, long table, and crystal pendant
Formal living room with crystal chandelier, fireplace, and gray sofas
Living room fireplace framed by gray sofas, tall windows, and drapery
Living room with curved sofa, arched doorway, and dark framed artwork
Arched doorway view into formal living room with gray seating
Formal dining room with long table, blue drapery, and high ceiling
Formal dining room with high-back chairs, long table, and crystal pendant
27 Diamonds Interior Design
Best of Houzz Service 2026Luxe RED Awards Regional WinnerYelp 5 Star Rated

Important Links

  • Services
    • Residential Design
    • Commercial Design
    • Landscape Design
    • Custom Upholstery
    • Window Treatments
  • About
    • Meet the Team
    • Press & Awards
    • FAQs
  • Portfolio
    • Residential Portfolio
    • Commercial Portfolio
  • Pricing
  • Contact
  • Get Started

Contact

27 Diamonds Interior Design
625 N Shepard St
Anaheim, CA 92806
Get DirectionsPhone: (714) 901-9100
Monday - Friday, 9am-5pm PST

Serving all of Orange County and some parts of Los Angeles, San Gabriel Valley and Riverside.

© 2026 27 Diamonds Interior Design. All Rights Reserved.
Construction DisclaimerPrivacy PolicyTerms of Use