27 Diamonds Interior Design
Residential DesignCommercial DesignLandscape DesignCustom UpholsteryWindow Treatments
Meet the TeamPress & AwardsFAQs
Residential PortfolioCommercial Portfolio
Pricing
Contact
GET STARTED
Menu
Services
Residential DesignCommercial DesignLandscape DesignCustom UpholsteryWindow Treatments
About
Meet the TeamPress & AwardsFAQs
Portfolio
Residential PortfolioCommercial Portfolio
Pricing
Contact
GET STARTED(714) 901-9100
Back to Portfolio

Juniper

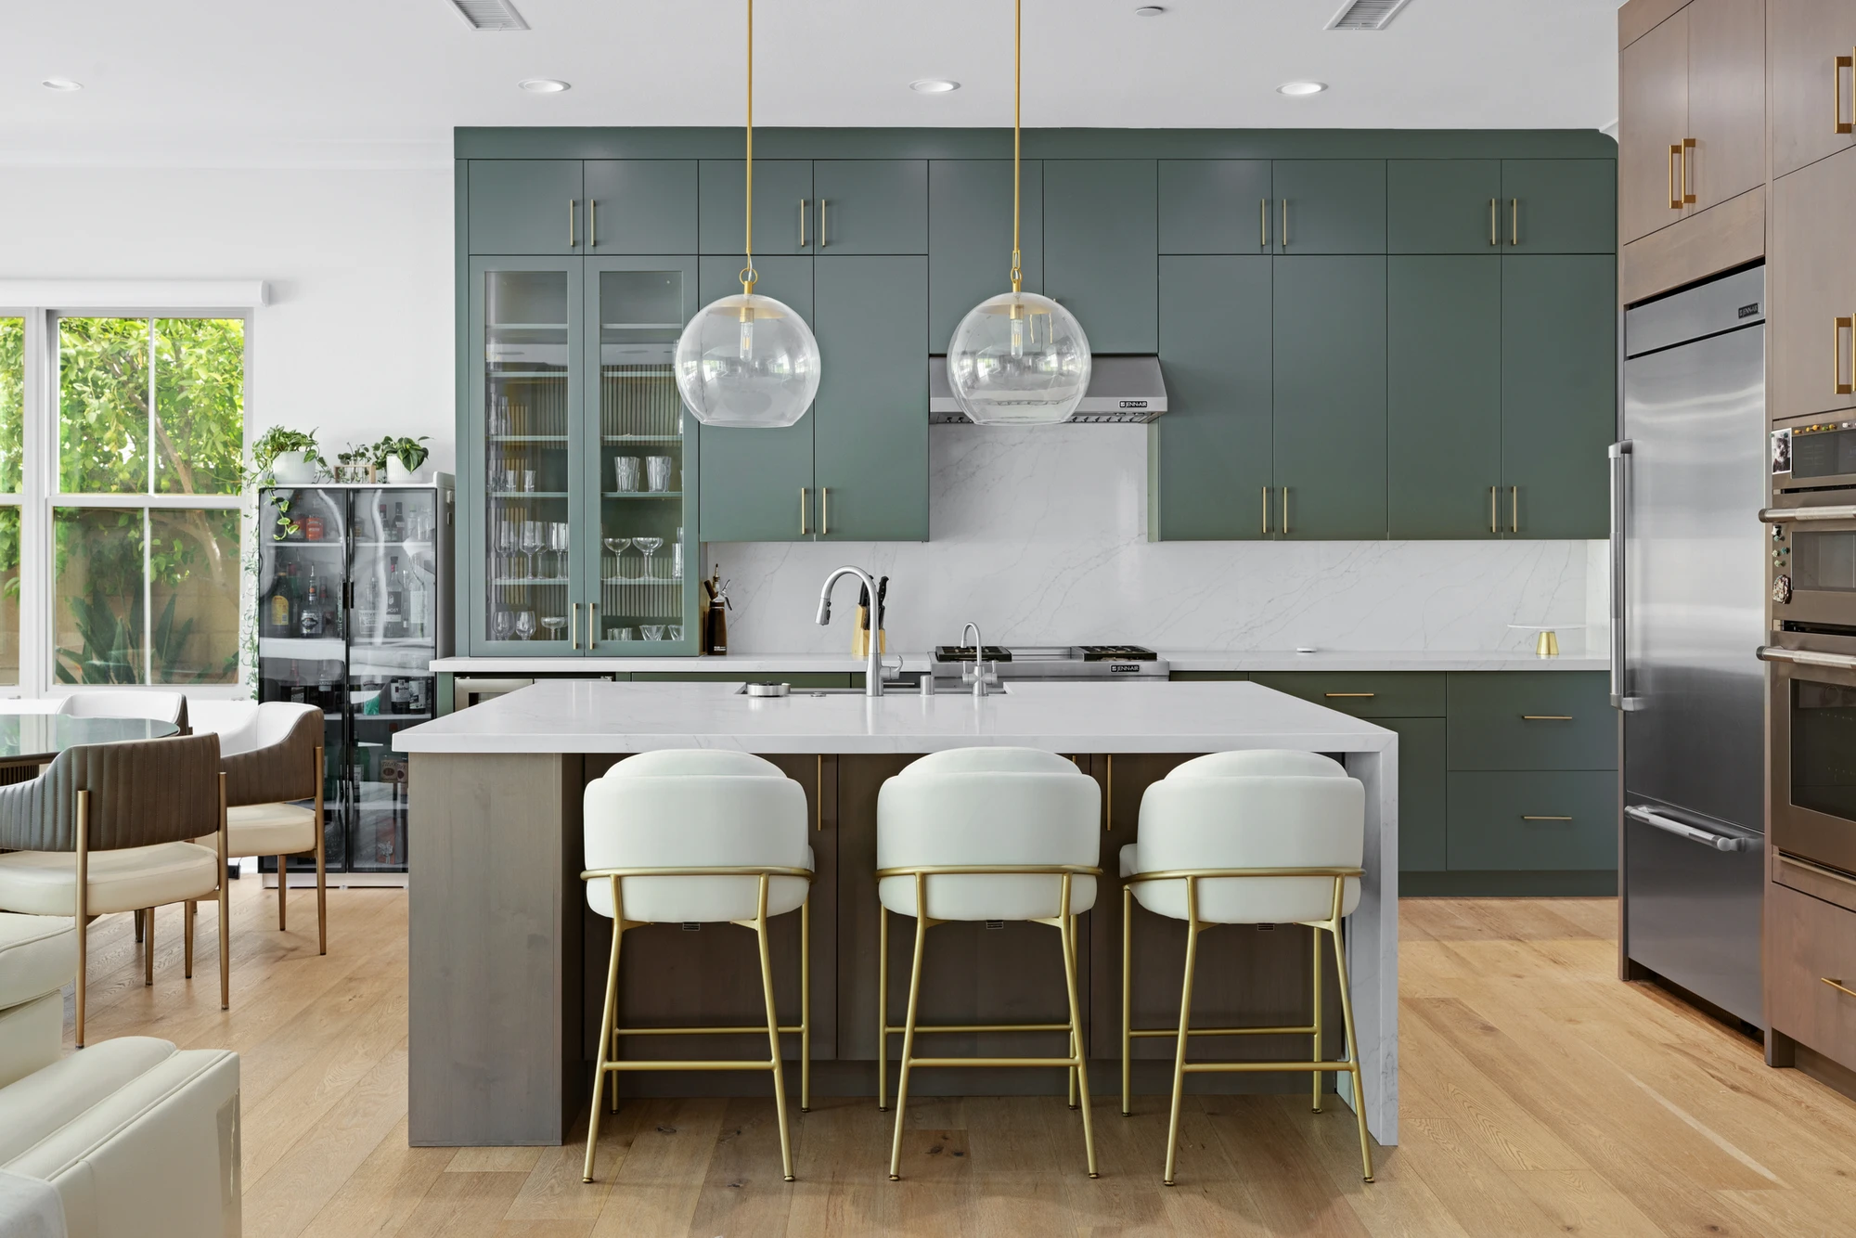
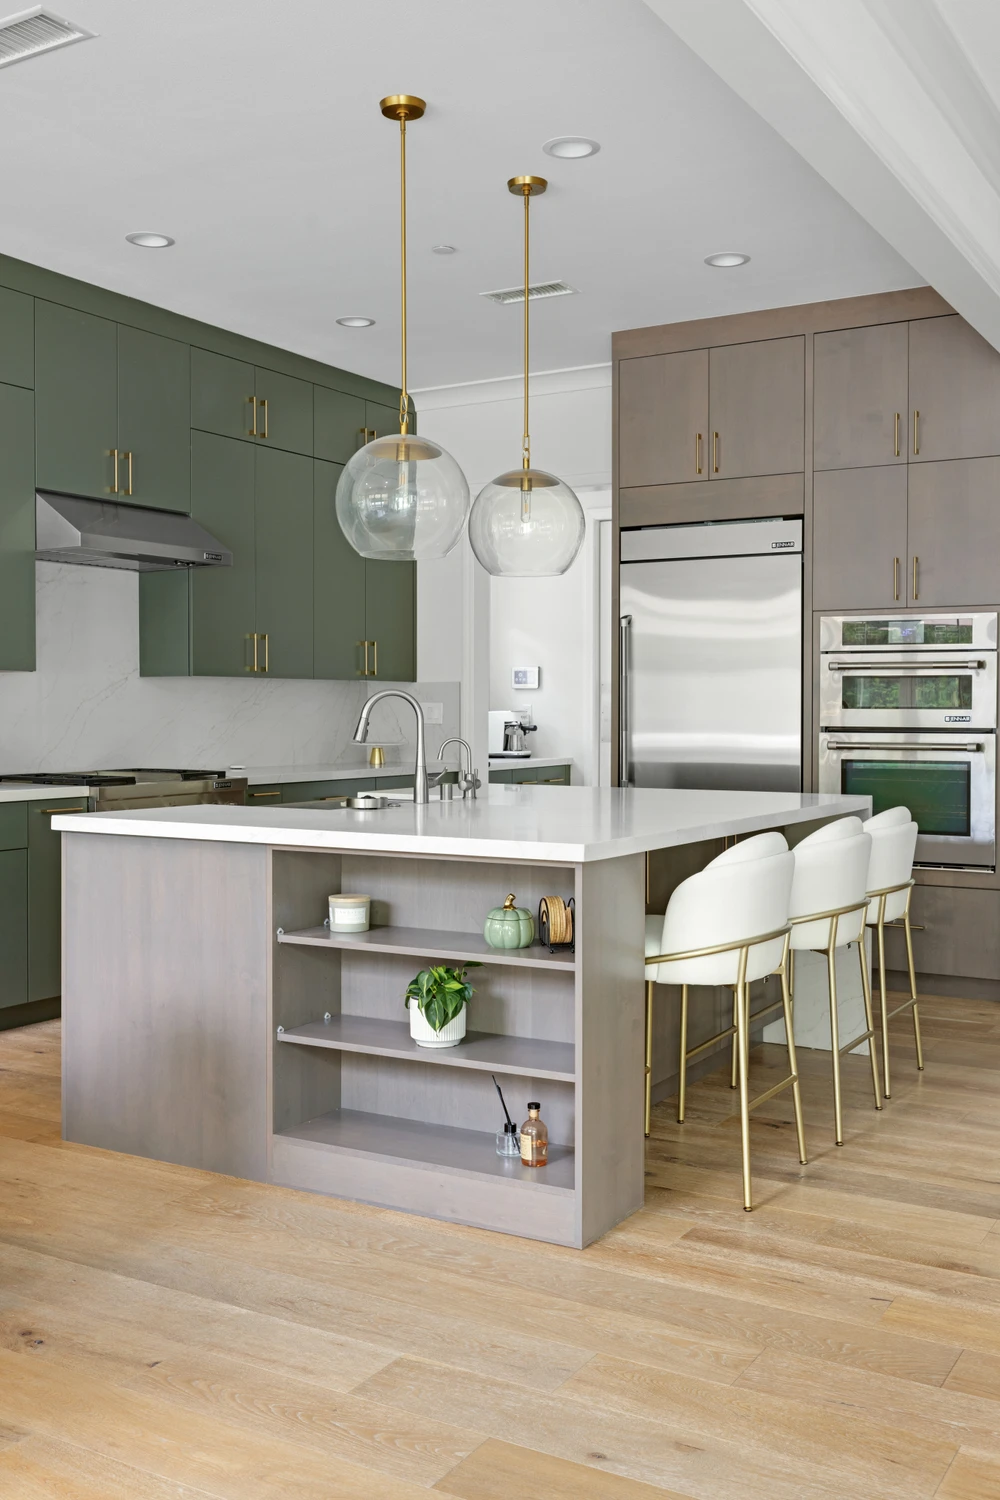
For this home, our client wanted something fresh and contemporary that still felt warm and comfortable. We took the design in a warm contemporary direction with transitional touches, using sage green, natural wood, and brass to soften the overall look.

The existing windows, openings, and room proportions made scale especially important, so we carefully planned the cabinetry and furnishings around the architecture. Built-in cabinetry added useful storage without making the spaces feel heavy.

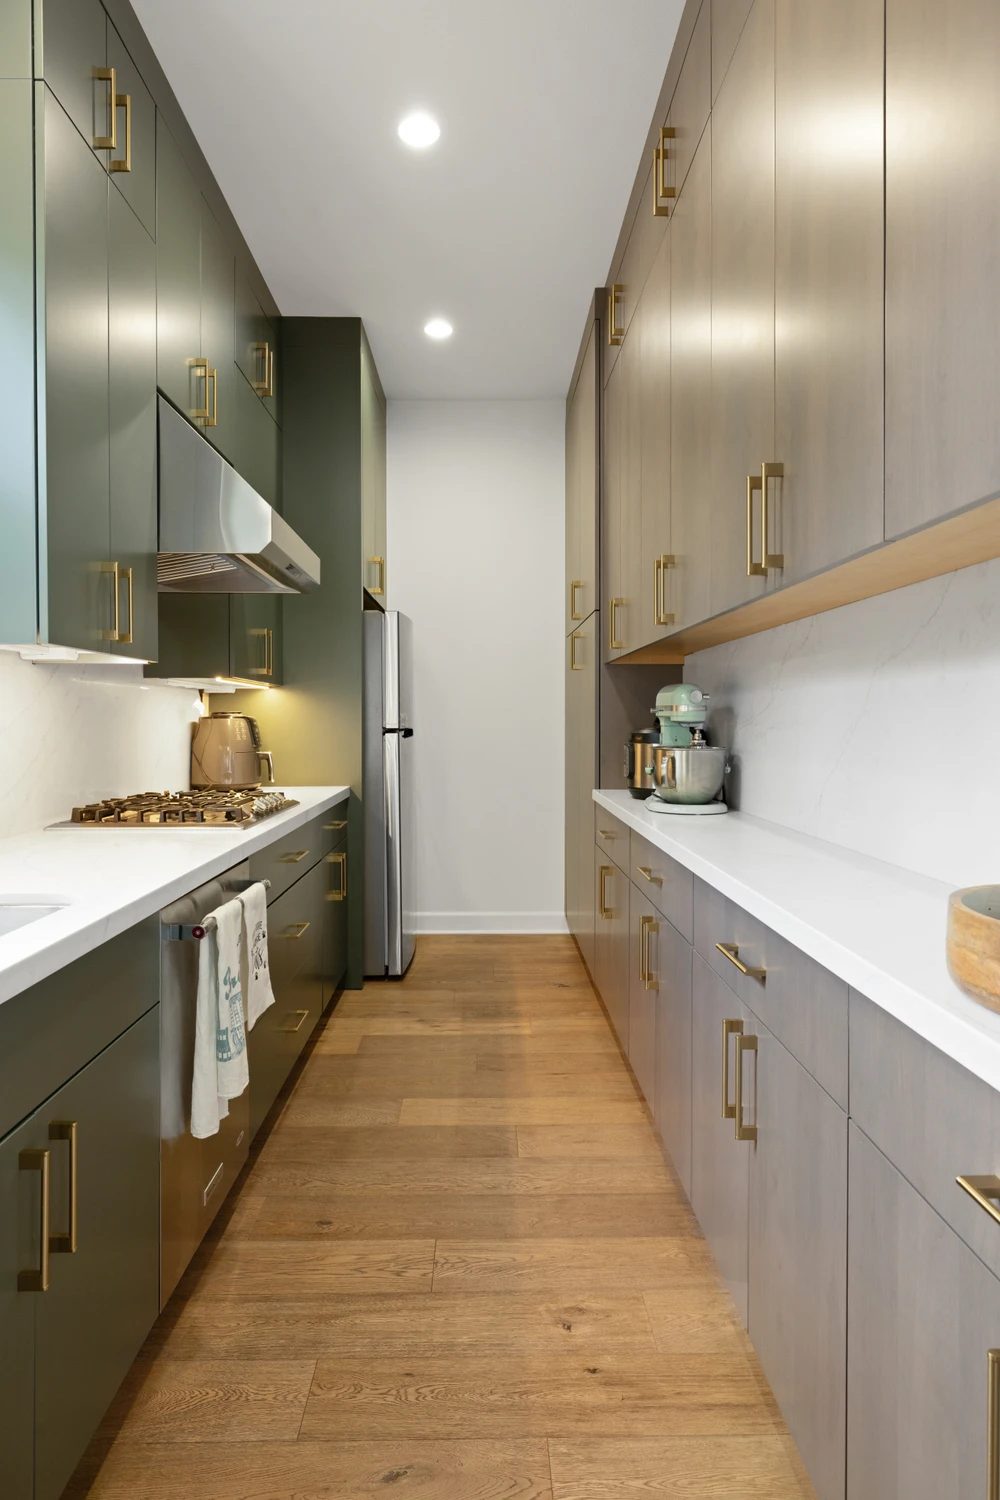
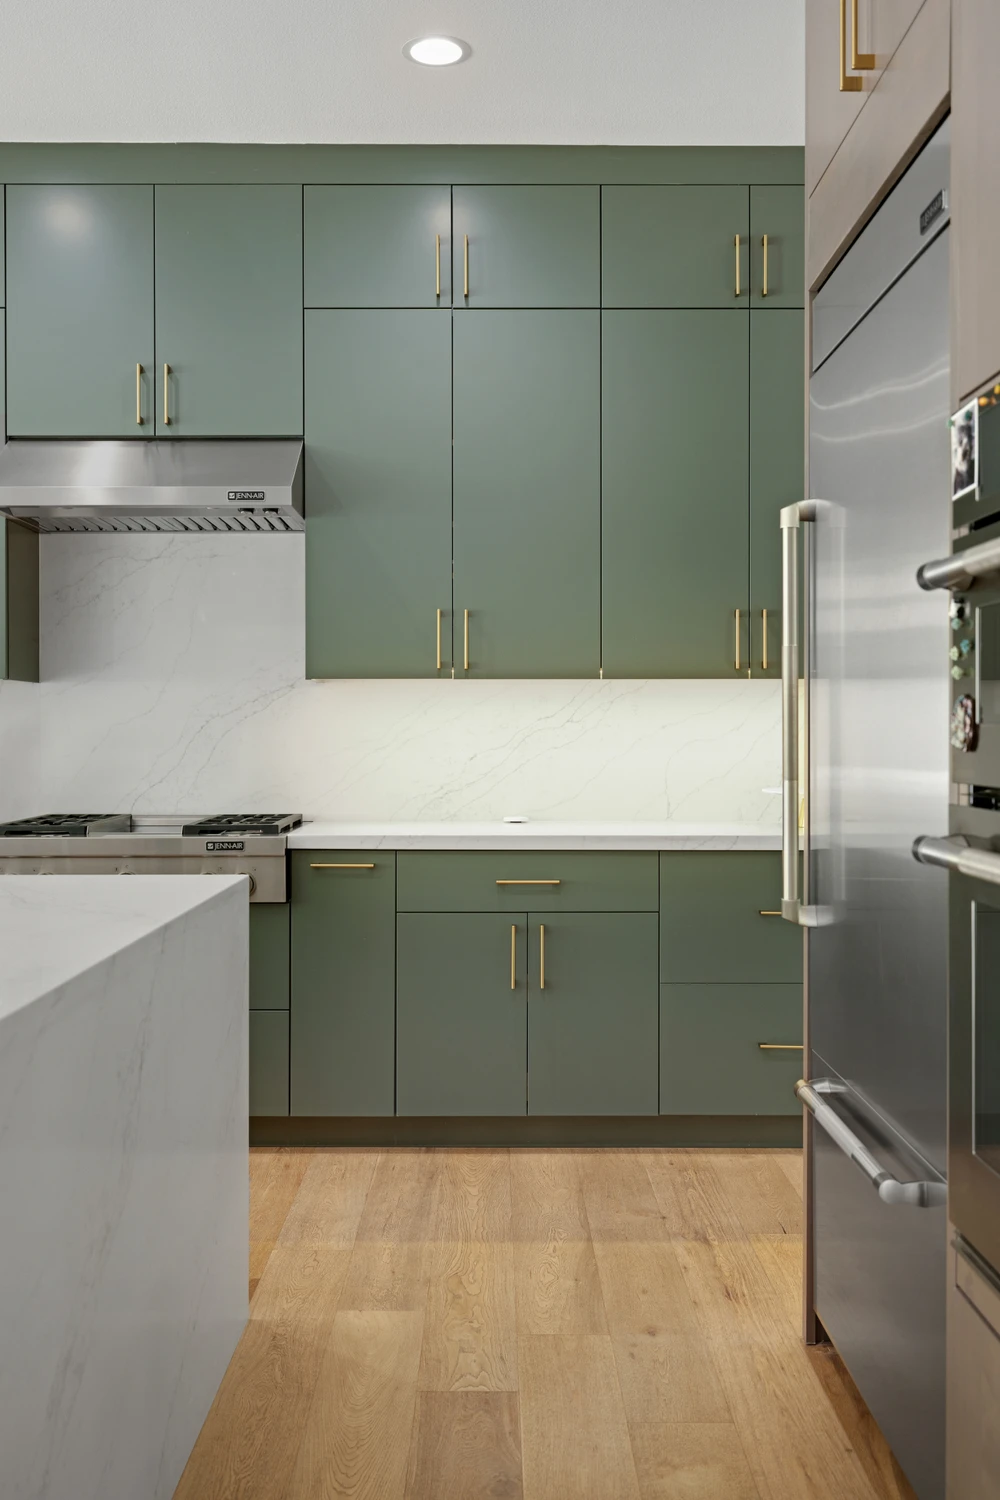
In the kitchen, sage cabinetry became one of the defining details, while layered wall treatments give the primary bedroom a quieter, more relaxed feel.

Location: Irvine, CA

Spaces in This Project
  • Living Room
  • Dining Room
  • Kitchen
  • Bedroom
Kitchen island with sage cabinetry, globe pendants, and upholstered counter stools
Kitchen island with open shelving, sage green cabinetry, and globe pendants
Galley kitchen with sage cabinetry, tall storage, and light counters
Kitchen detail with green cabinetry, tall refrigerator, and white island
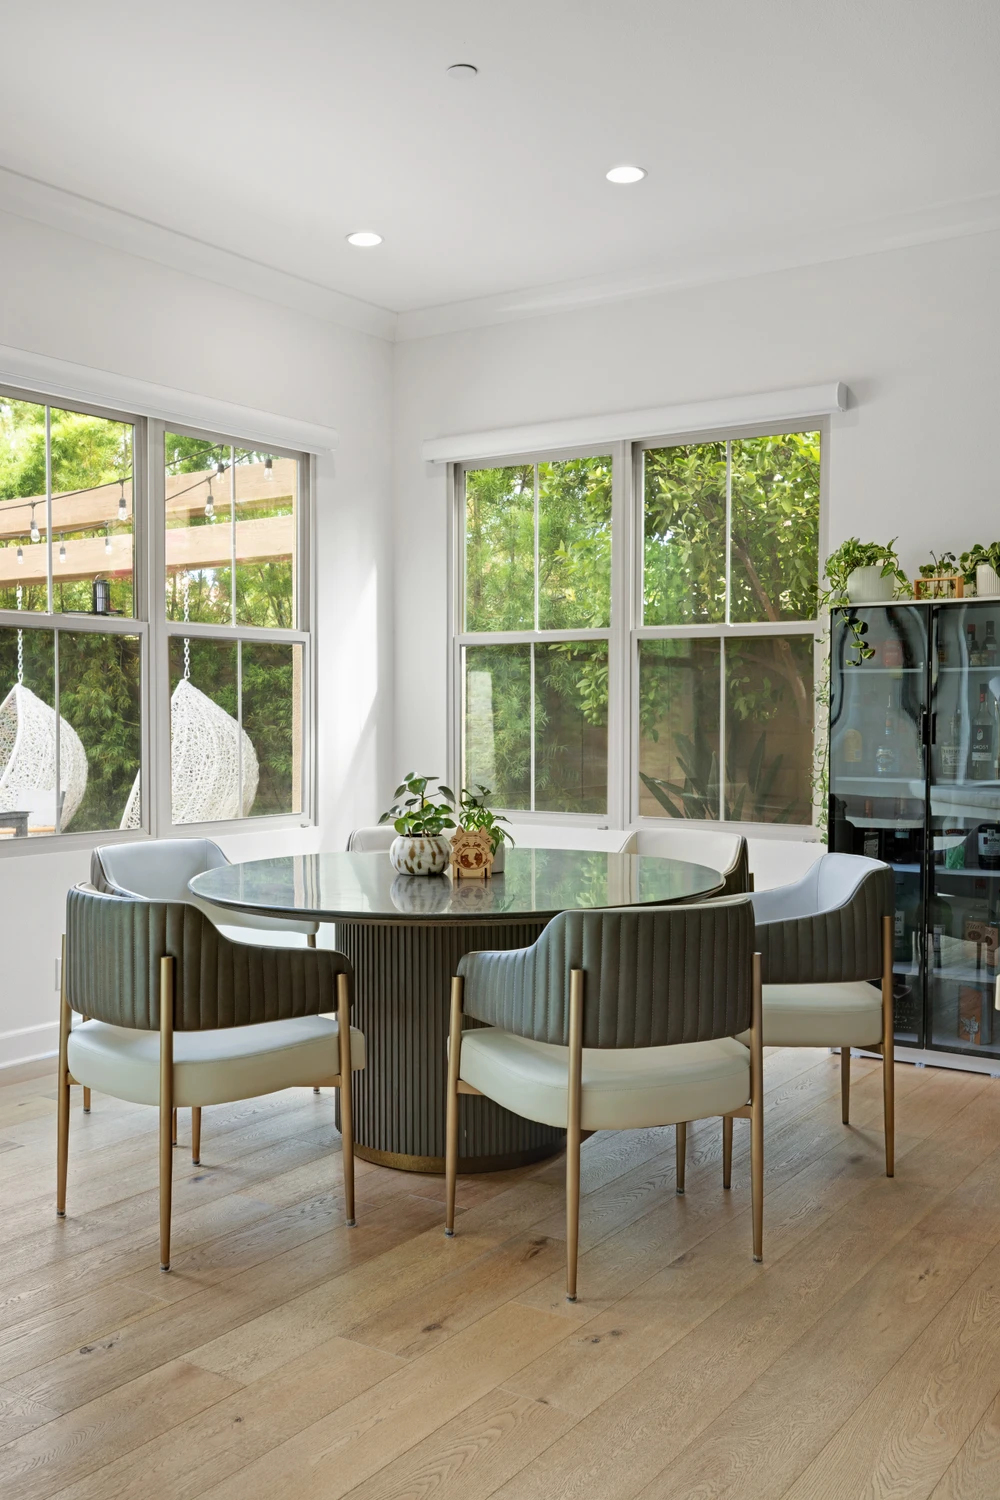
Dining area with round glass table, curved chairs, and garden-facing windows
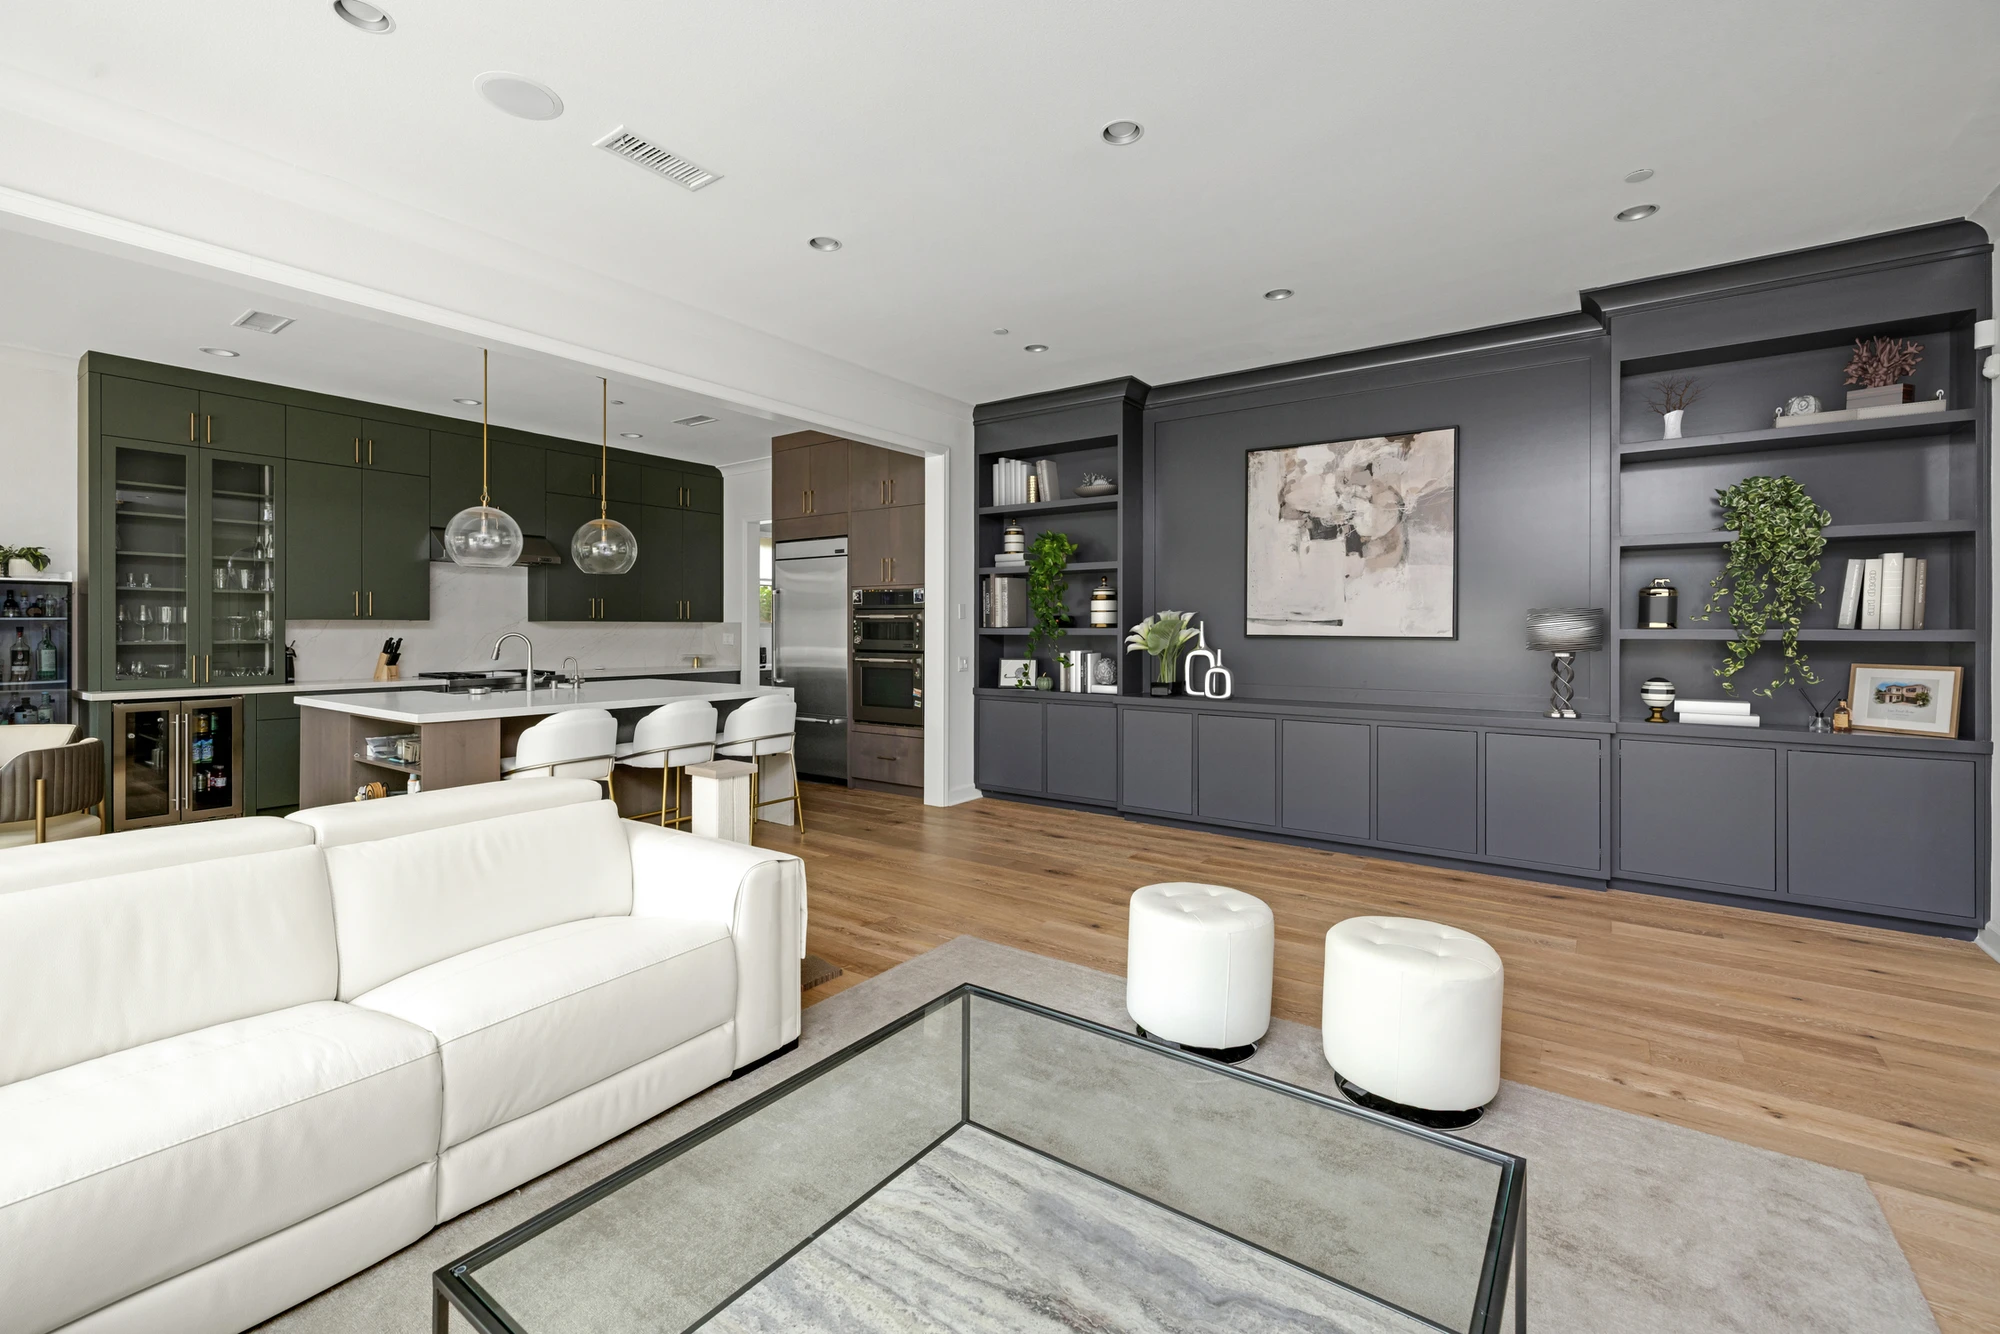
Open living area with white sectional, green kitchen, and dark built-in wall
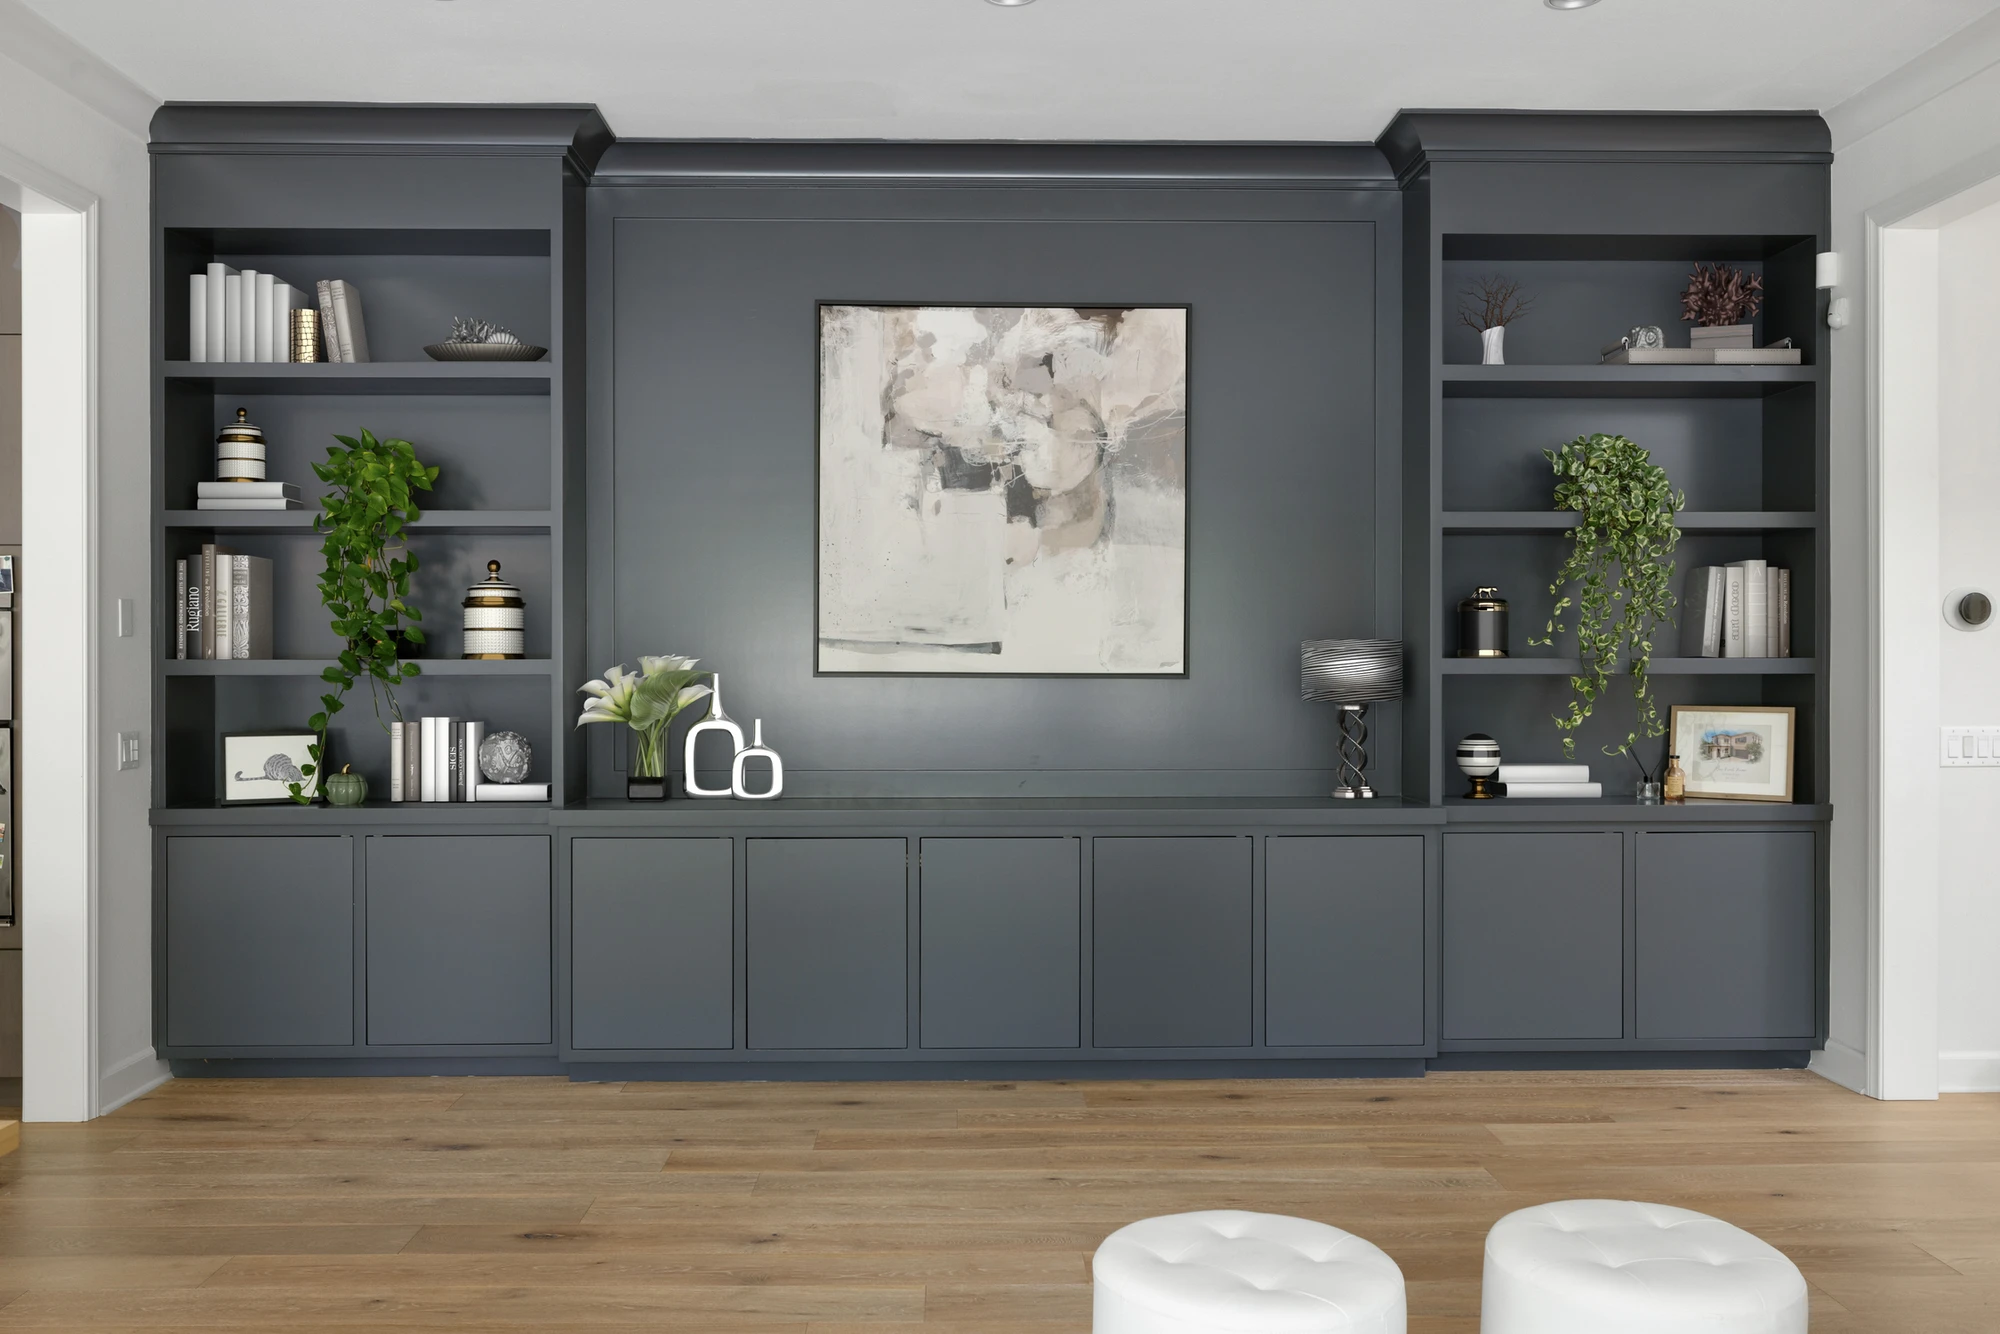
Dark built-in wall with open shelves, framed artwork, and trailing plants
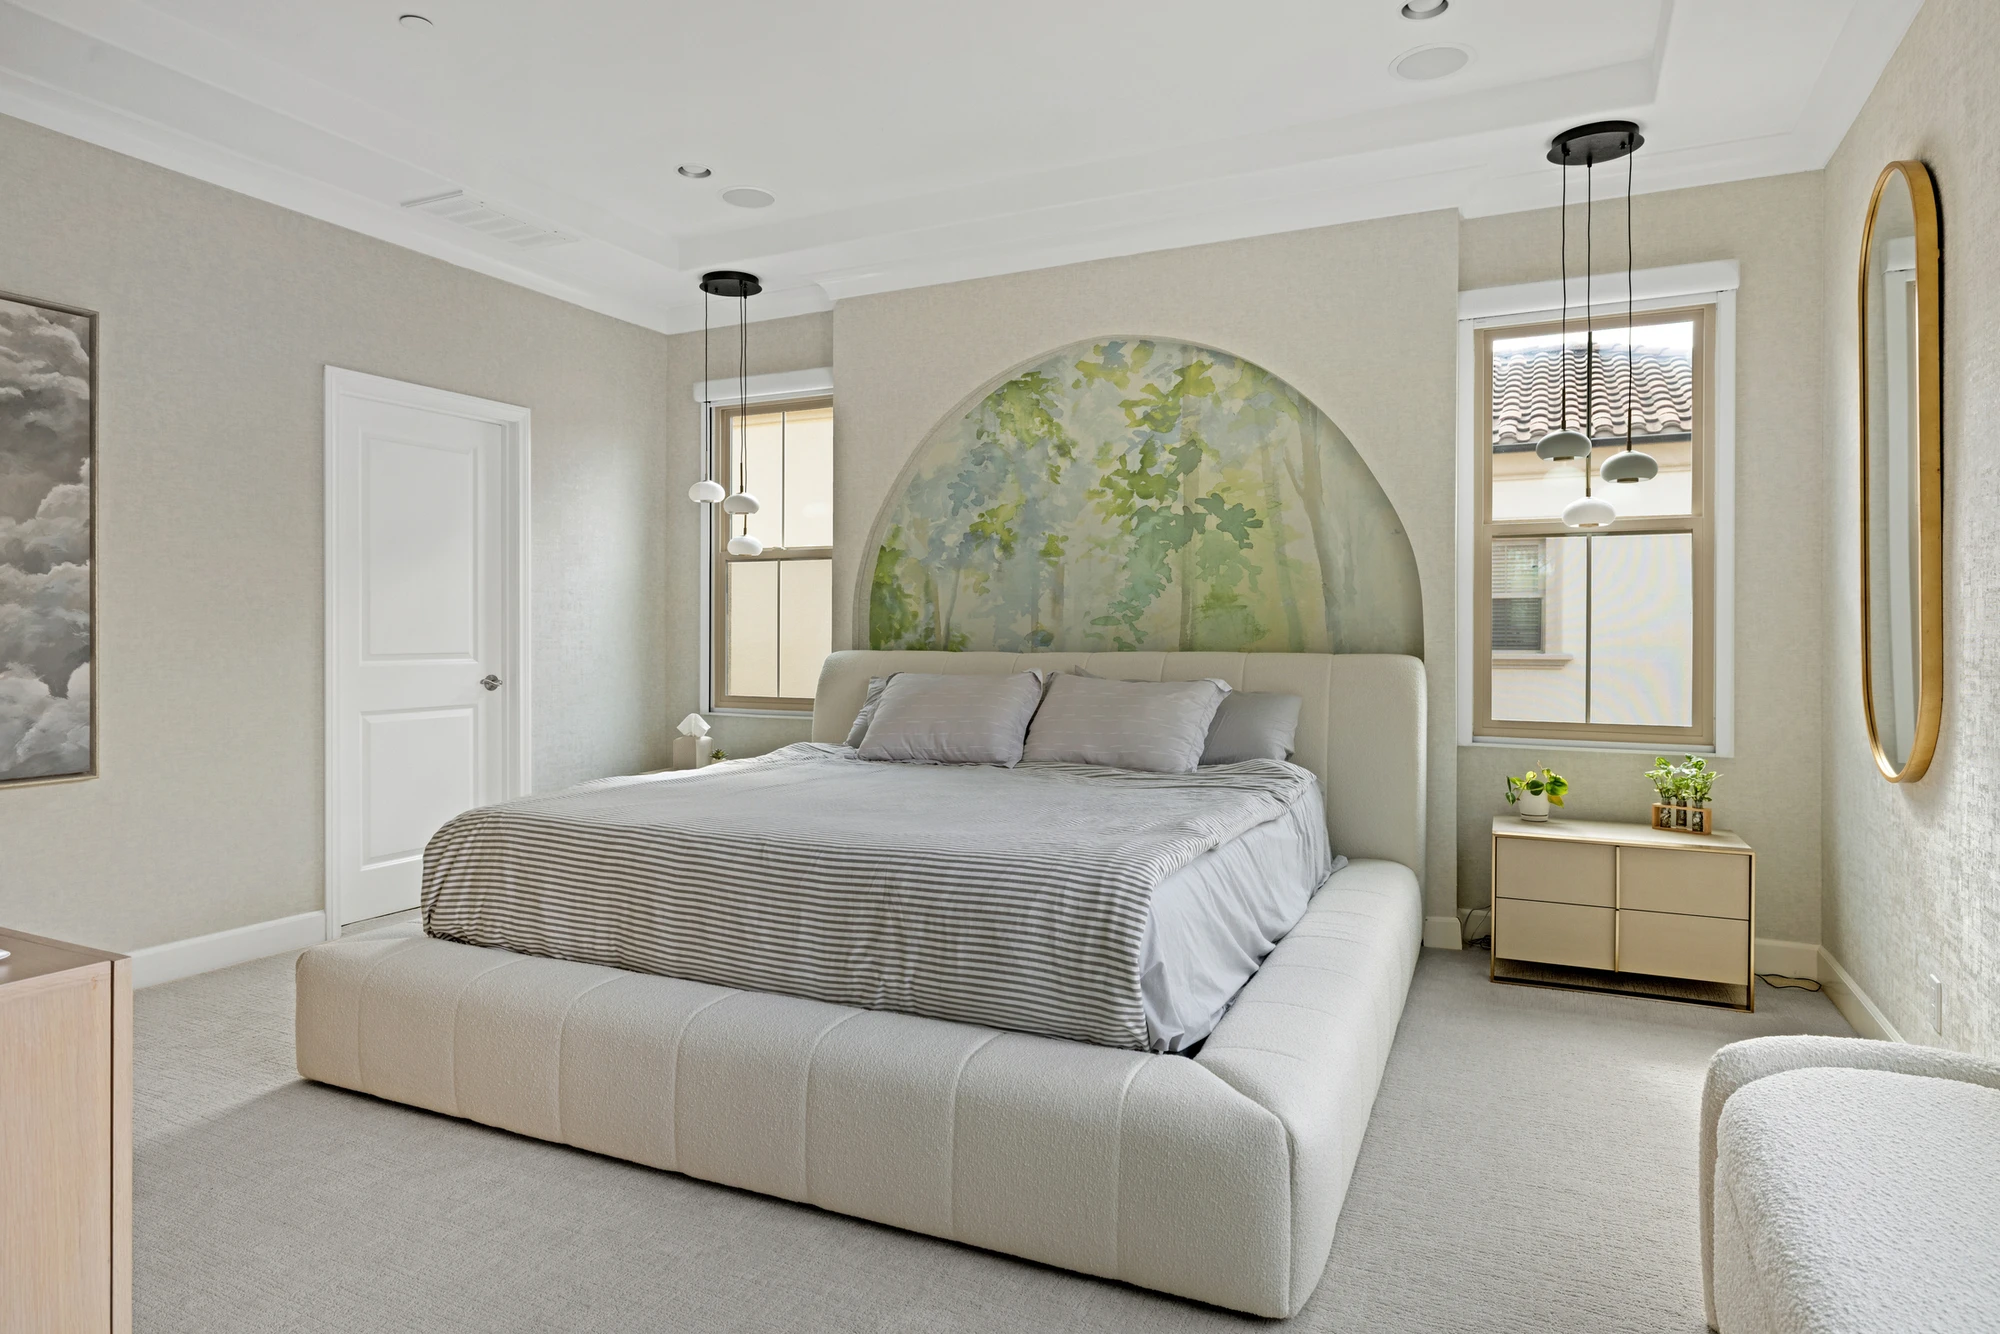
Bedroom with arched botanical mural, upholstered bed, and hanging pendants
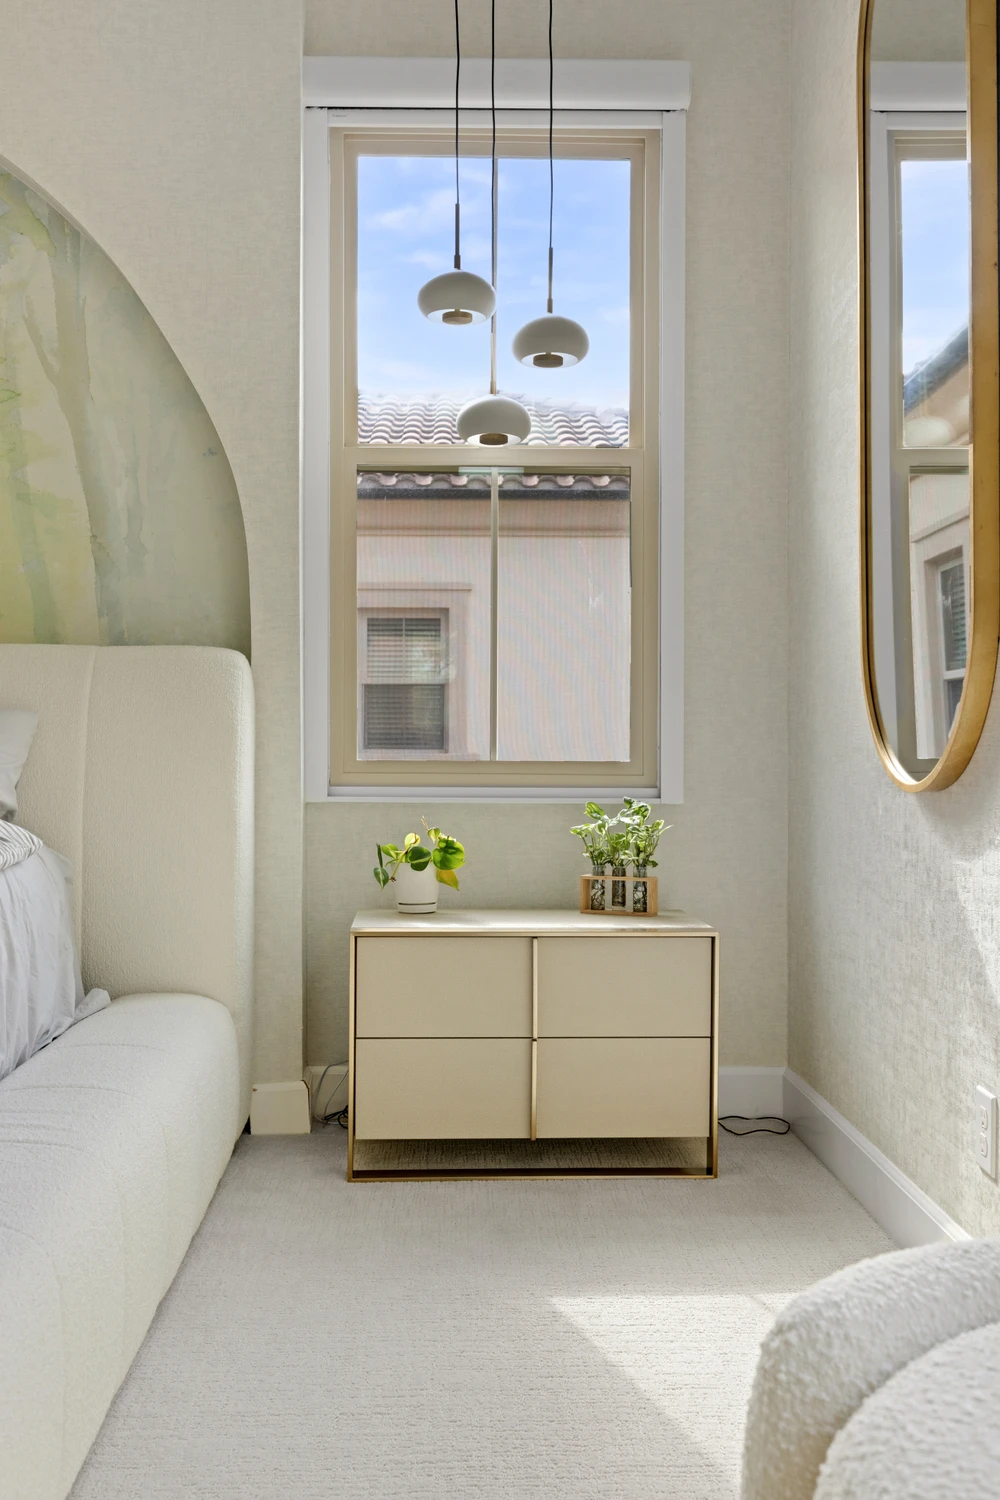
Bedroom bedside vignette with pendant lights, round mirror, and tall window
Kitchen island with sage cabinetry, globe pendants, and upholstered counter stools
Kitchen island with open shelving, sage green cabinetry, and globe pendants
Galley kitchen with sage cabinetry, tall storage, and light counters
Kitchen detail with green cabinetry, tall refrigerator, and white island
Dining area with round glass table, curved chairs, and garden-facing windows
Open living area with white sectional, green kitchen, and dark built-in wall
Dark built-in wall with open shelves, framed artwork, and trailing plants
Bedroom with arched botanical mural, upholstered bed, and hanging pendants
Bedroom bedside vignette with pendant lights, round mirror, and tall window
27 Diamonds Interior Design
Best of Houzz Service 2026Luxe RED Awards Regional WinnerYelp 5 Star Rated

Important Links

  • Services
    • Residential Design
    • Commercial Design
    • Landscape Design
    • Custom Upholstery
    • Window Treatments
  • About
    • Meet the Team
    • Press & Awards
    • FAQs
  • Portfolio
    • Residential Portfolio
    • Commercial Portfolio
  • Pricing
  • Contact
  • Get Started

Contact

27 Diamonds Interior Design
625 N Shepard St
Anaheim, CA 92806
Get DirectionsPhone: (714) 901-9100
Monday - Friday, 9am-5pm PST

Serving all of Orange County and some parts of Los Angeles, San Gabriel Valley and Riverside.

© 2026 27 Diamonds Interior Design. All Rights Reserved.
Construction DisclaimerPrivacy PolicyTerms of Use