27 Diamonds Interior Design
Residential DesignCommercial DesignLandscape DesignCustom UpholsteryWindow Treatments
Meet the TeamPress & AwardsFAQs
Residential PortfolioCommercial Portfolio
Pricing
Contact
GET STARTED
Menu
Services
Residential DesignCommercial DesignLandscape DesignCustom UpholsteryWindow Treatments
About
Meet the TeamPress & AwardsFAQs
Portfolio
Residential PortfolioCommercial Portfolio
Pricing
Contact
GET STARTED(714) 901-9100
Back to Portfolio

Highland

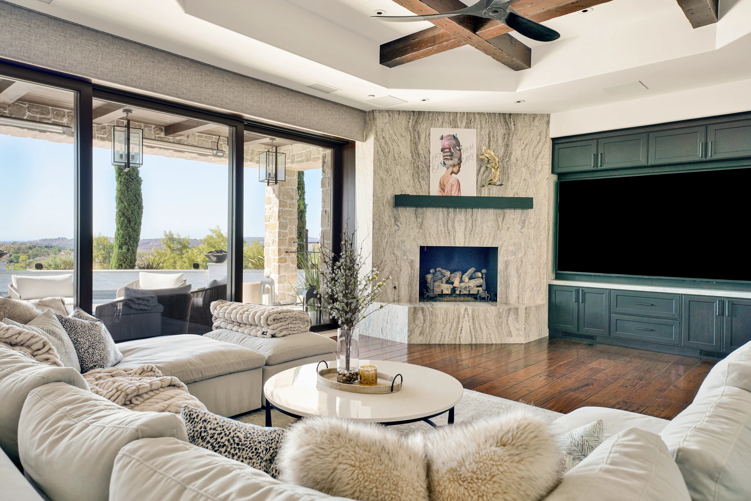
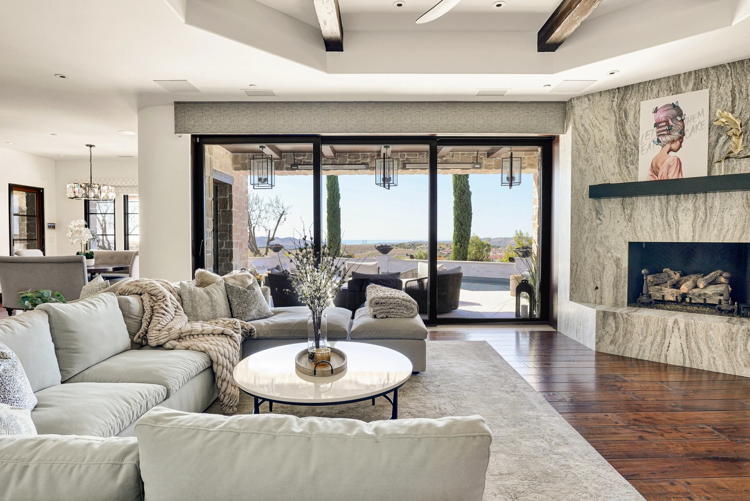
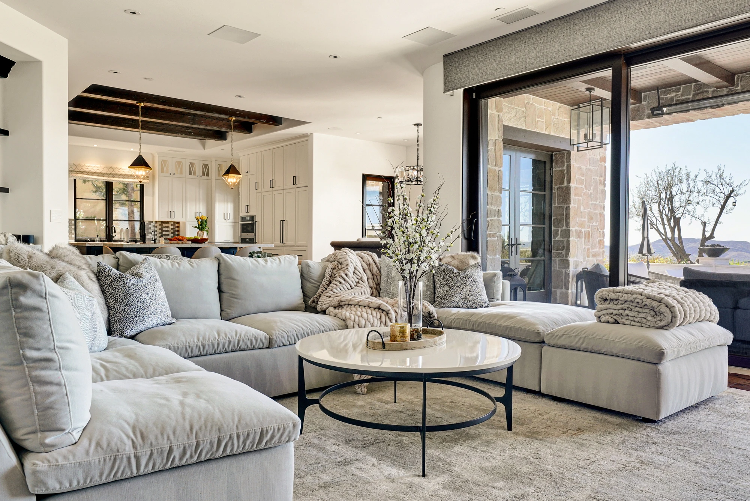
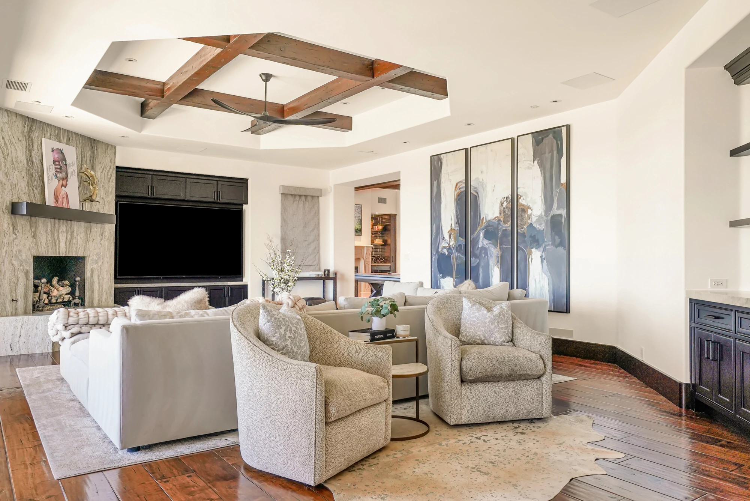
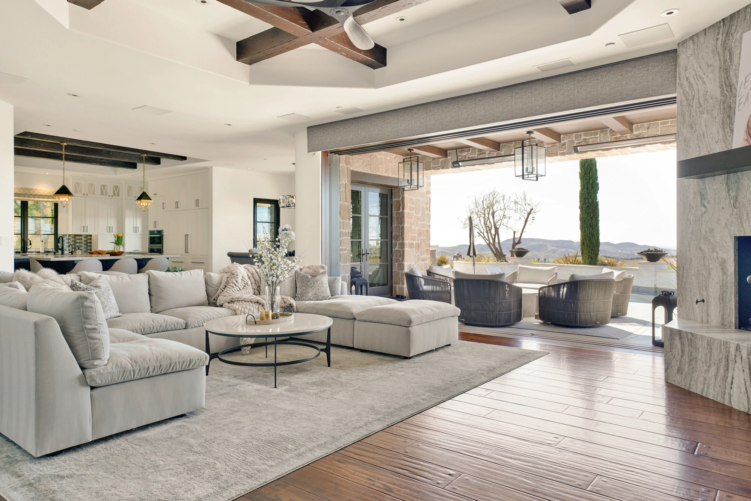
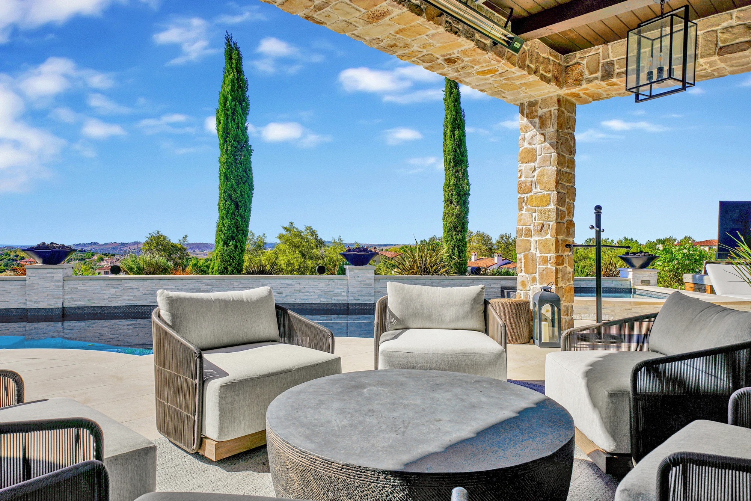
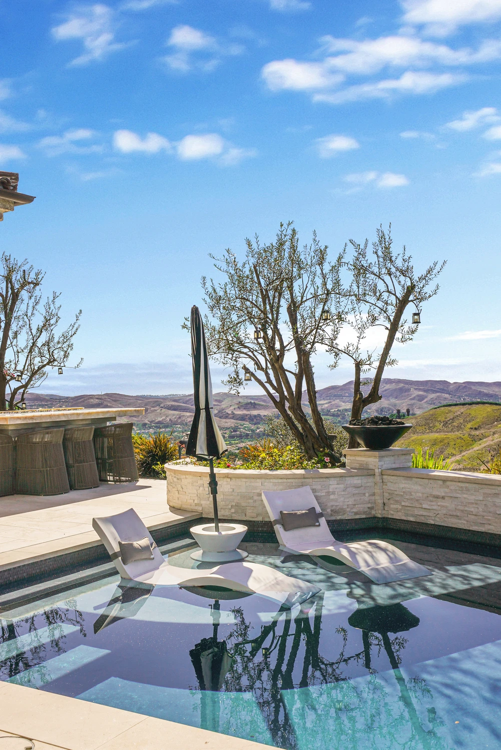
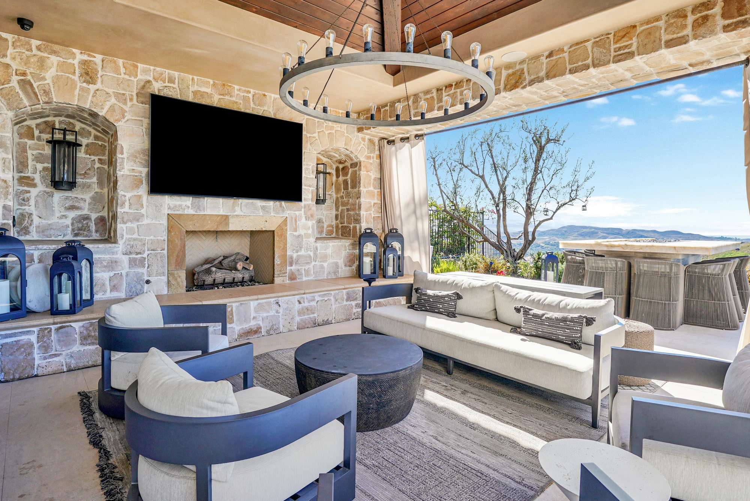
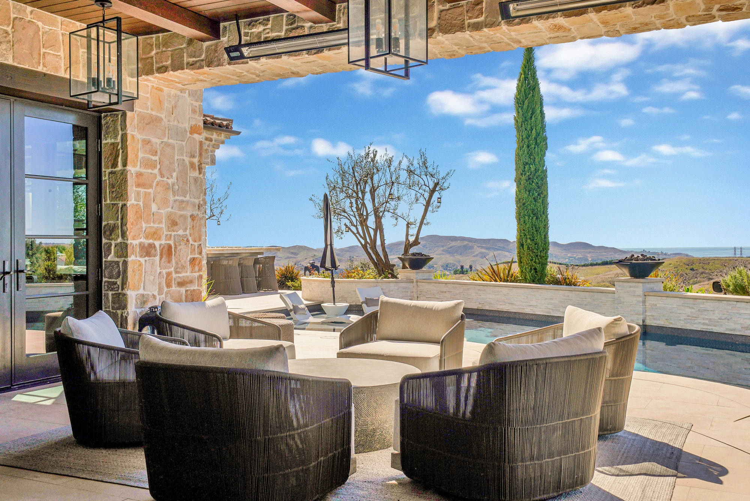
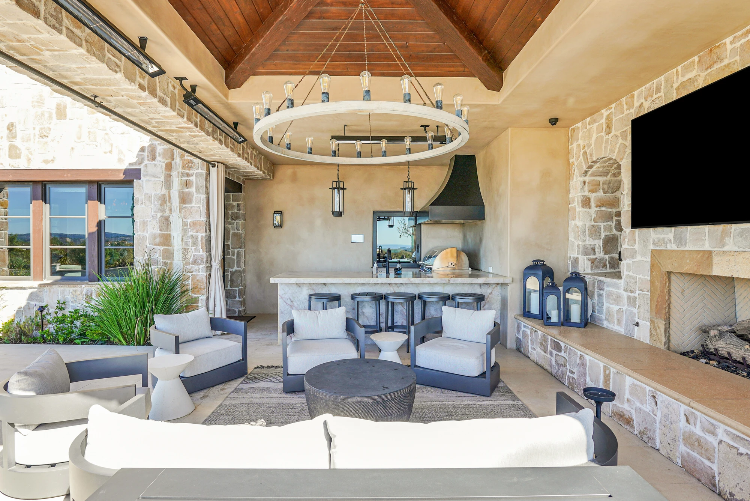
This large custom home had a strong transitional character, but much of it felt dated by the time our clients purchased it. What began as a relatively simple update gradually expanded as more of the house was personalized, with the goal of making it feel more comfortable and current without losing the character that was already there. We introduced cleaner lighting and furnishings alongside transitional elements such as ironwork and wood beams, while large sliding windows and doors helped connect the main rooms to the pool and outdoor living area, where we also designed the furnishings and bar.
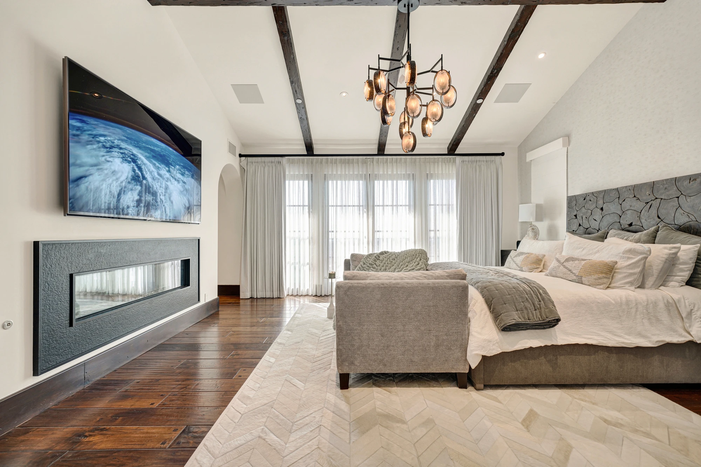
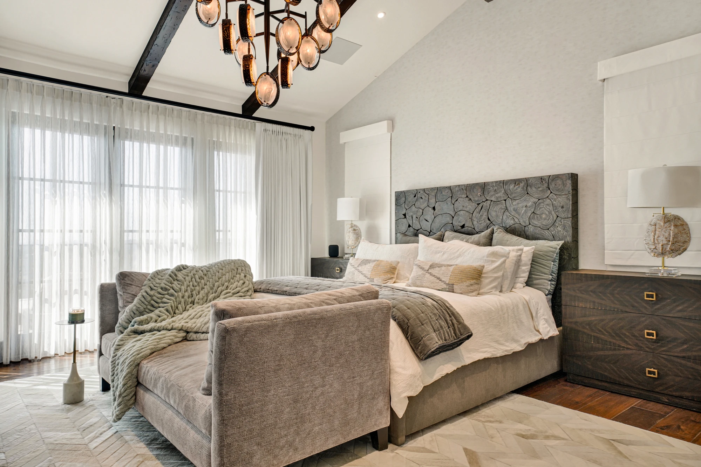
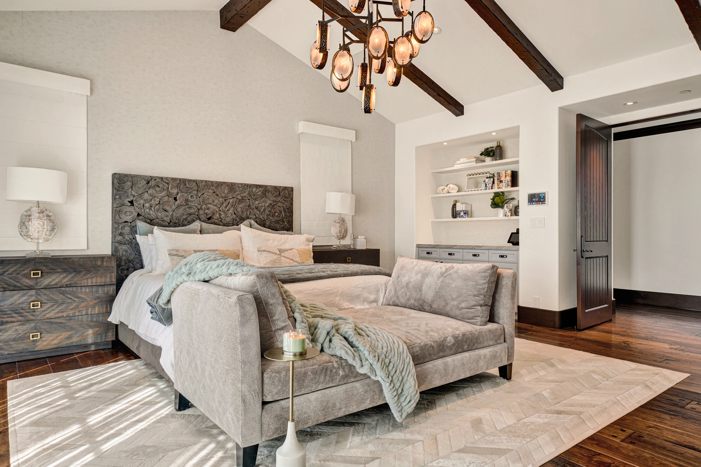
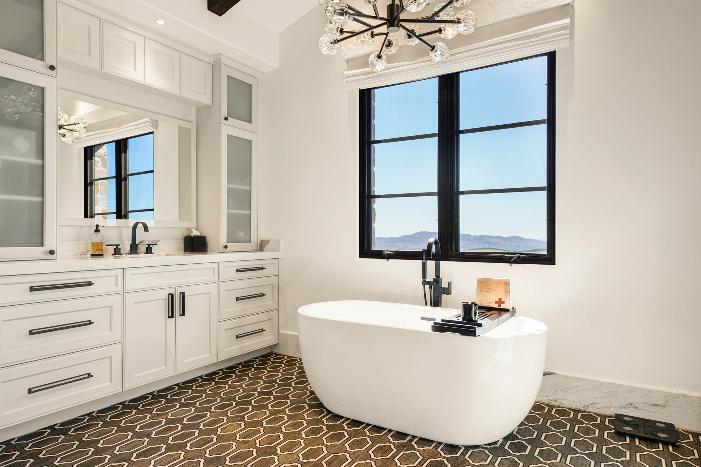
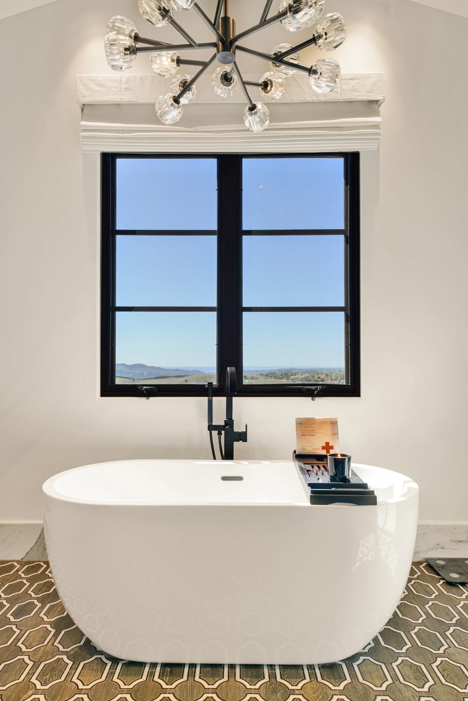
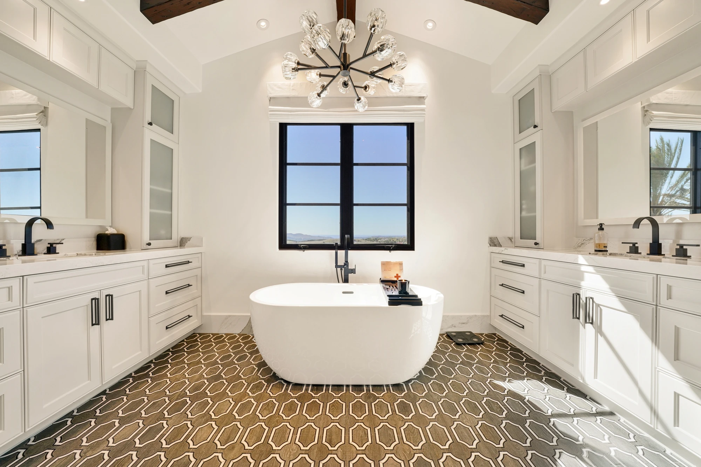
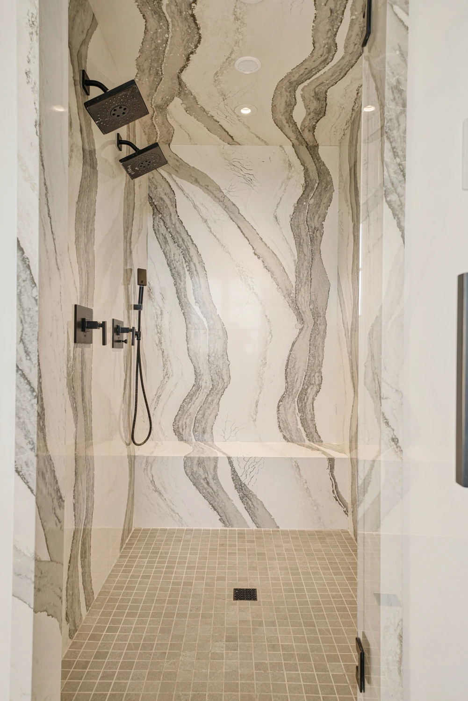
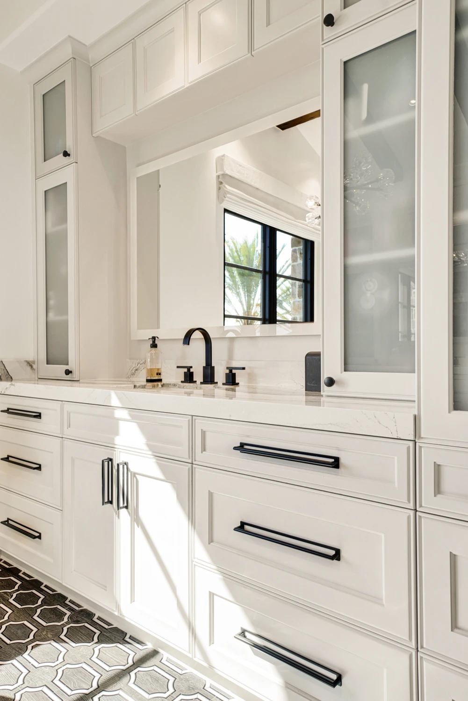
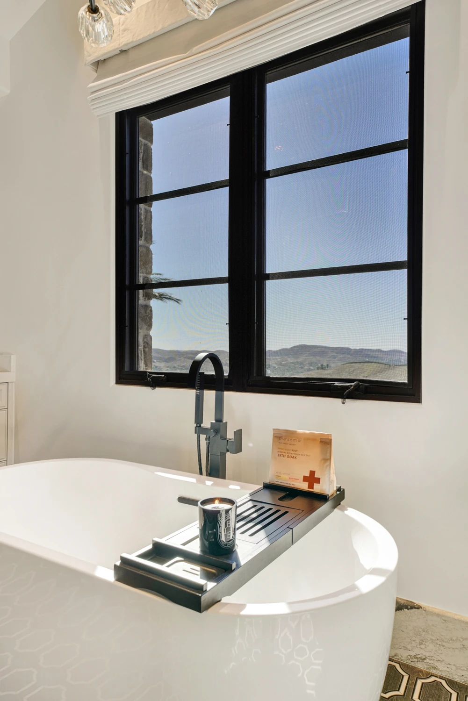
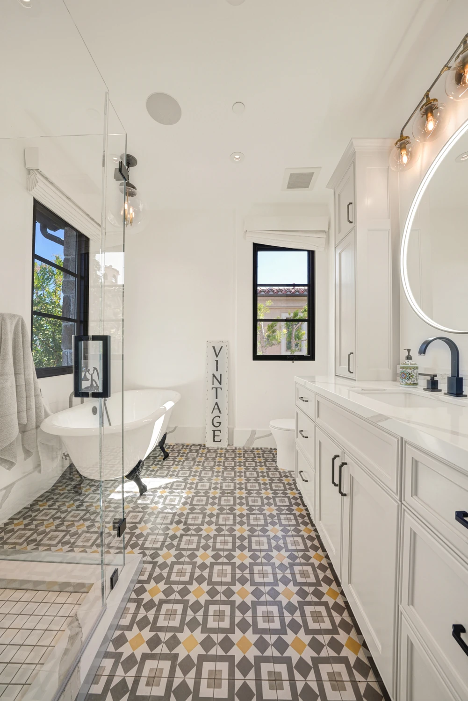
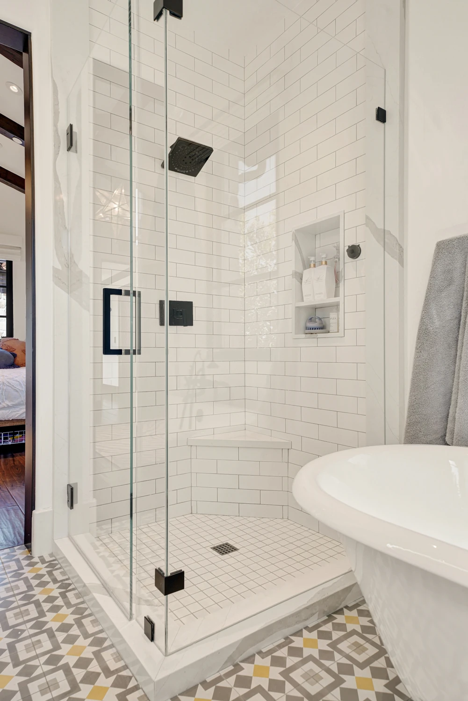
In the primary bedroom, texture did much of the work, from the wallpaper behind the headboard to the custom bedding and drapery, while the bathroom centers on a geometric marble floor with a quartz slab carrying similar movement into the shower.

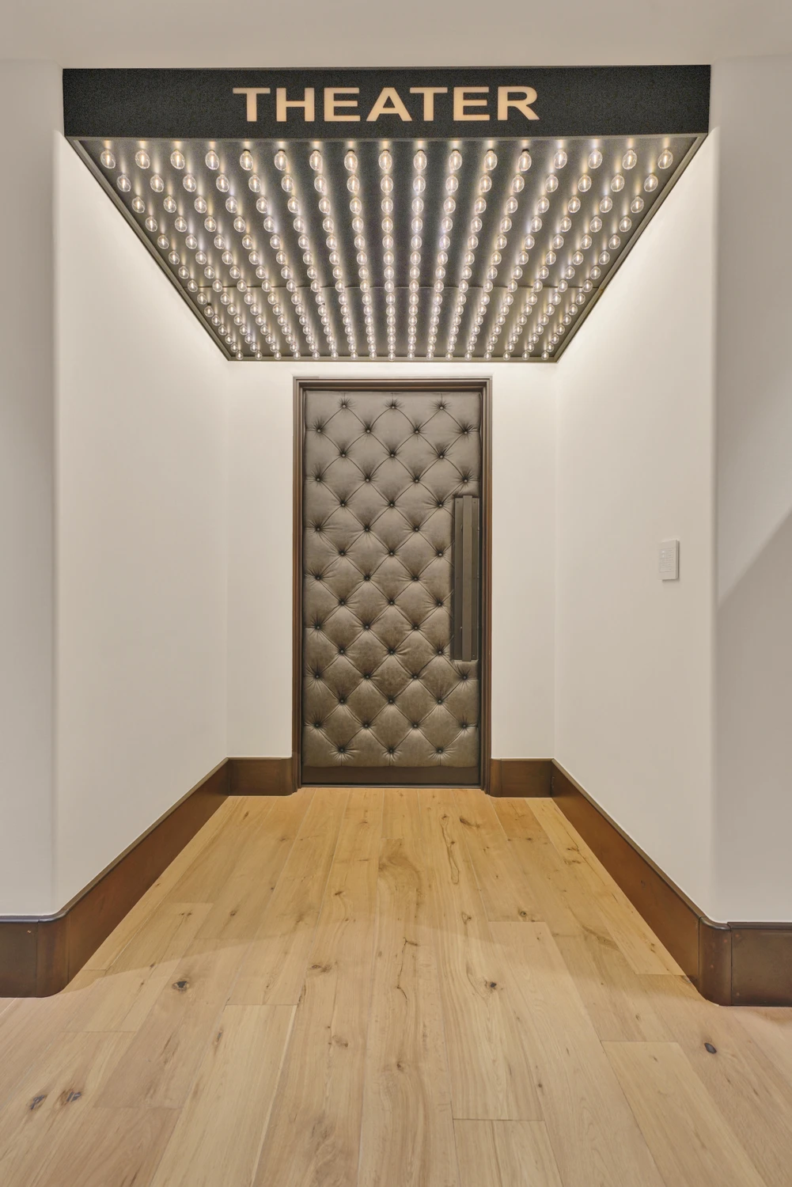
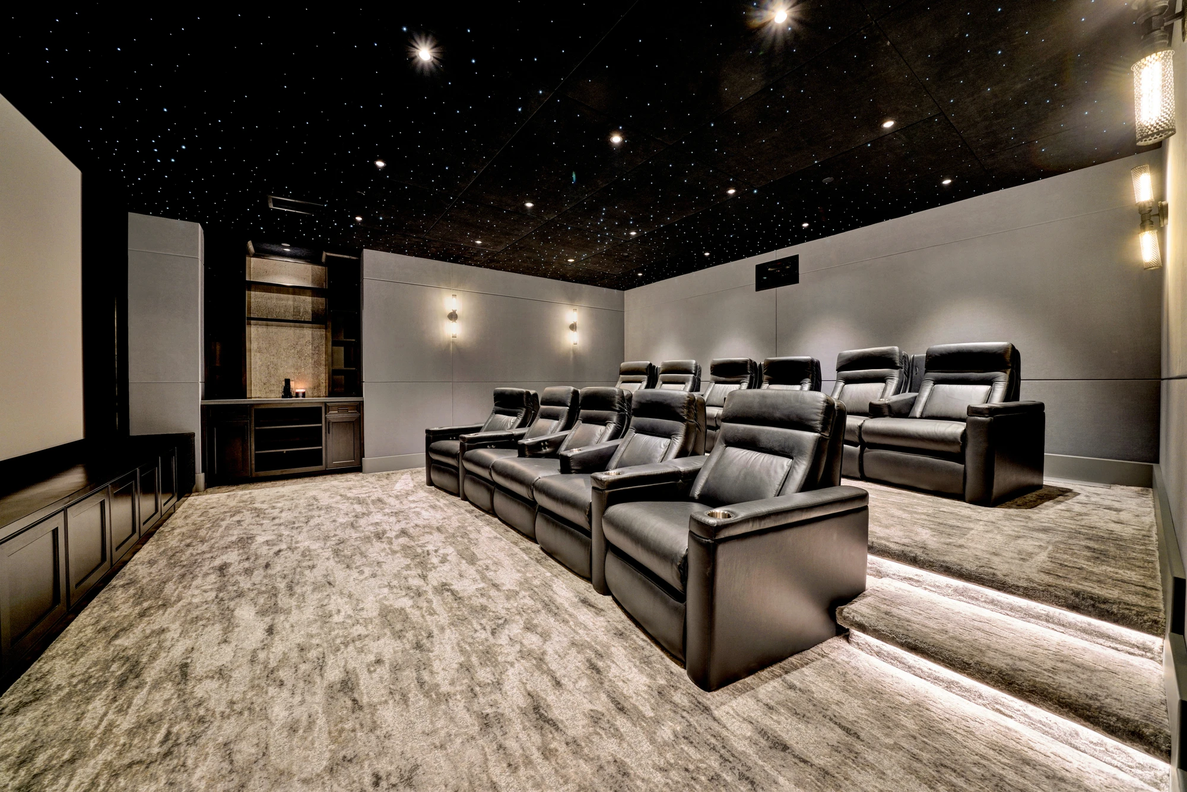
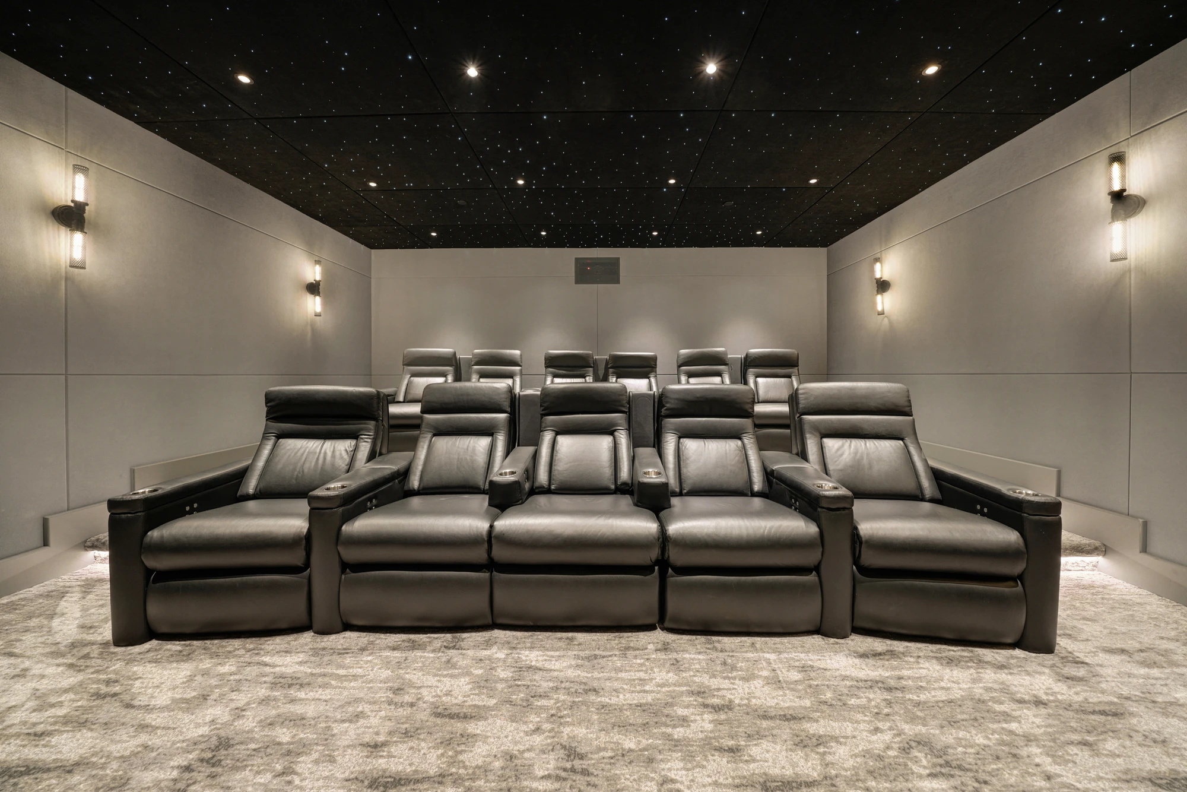
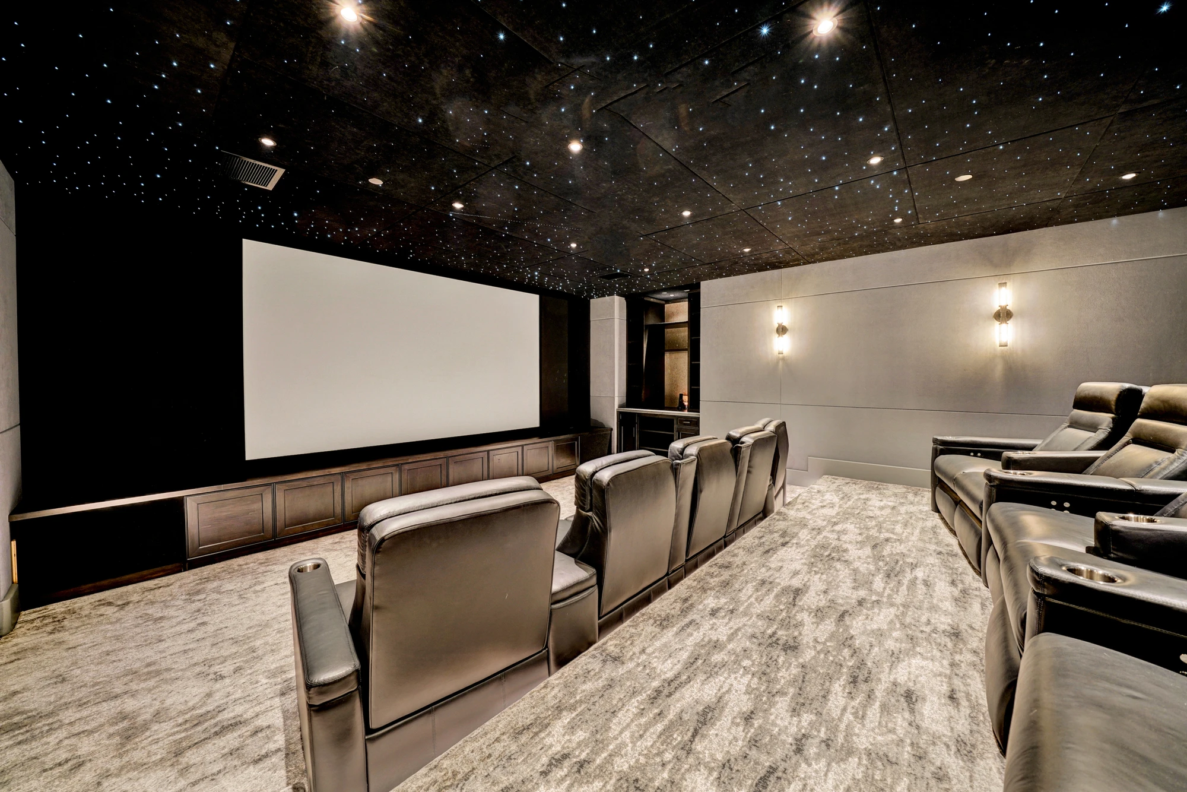
The most specialized part of the house is the basement theater. Because sound mattered as much as appearance, we addressed acoustic performance inside the room and added soundproofing to reduce transfer to the living spaces above, then layered in acoustic wall and ceiling treatments, tiered seating, custom reclining chairs, and a fiber-optic ceiling. Even the entrance received its own treatment with a custom upholstered door and ceiling-lighting feature, giving the theater a distinct identity before you step inside.

Location: Ladera Ranch, CA

Spaces in This Project
  • Living Room
  • Dining Room
  • Kitchen
  • Bedroom
  • Bathroom
  • Laundry Room
  • Media Room
Living room with white seating, stone fireplace, and dark built-in cabinet
Living room with white sectional, stone fireplace, and patio doors
Living room with white sectional beside open kitchen
Living room with white seating, dark built-ins, and wood beams
Living room with white sectional and modern fireplace
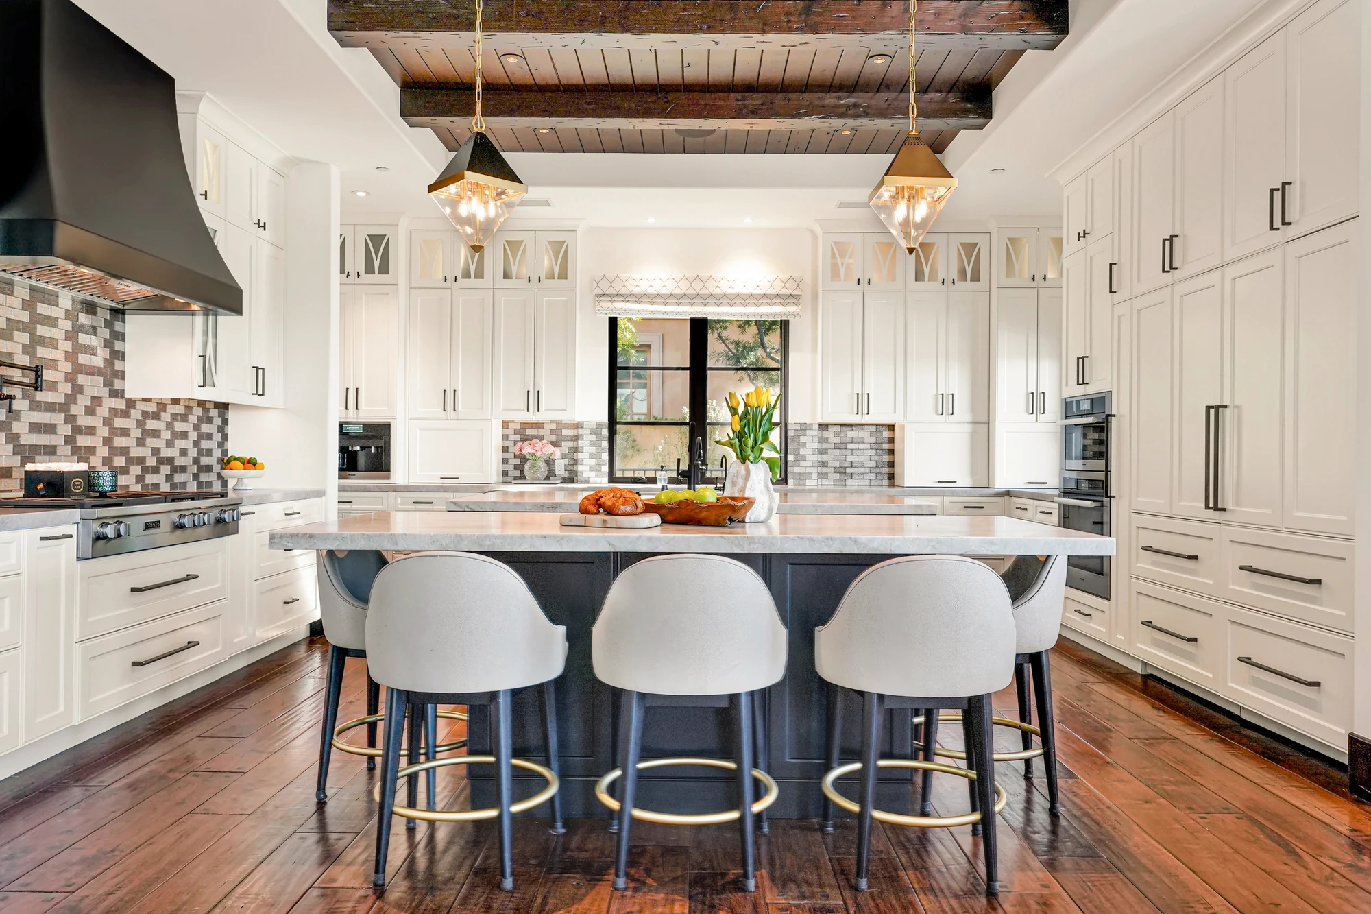
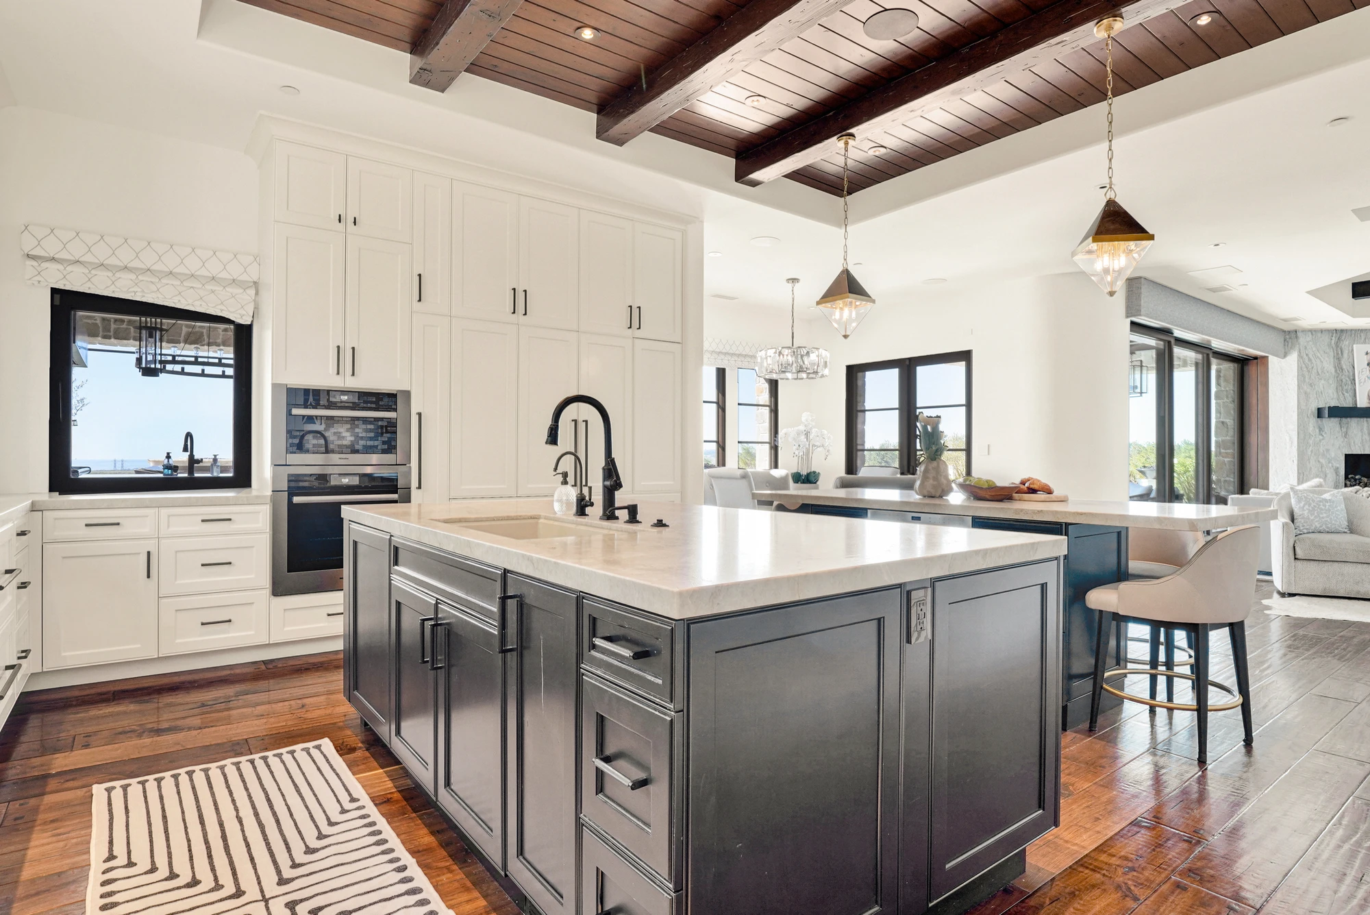
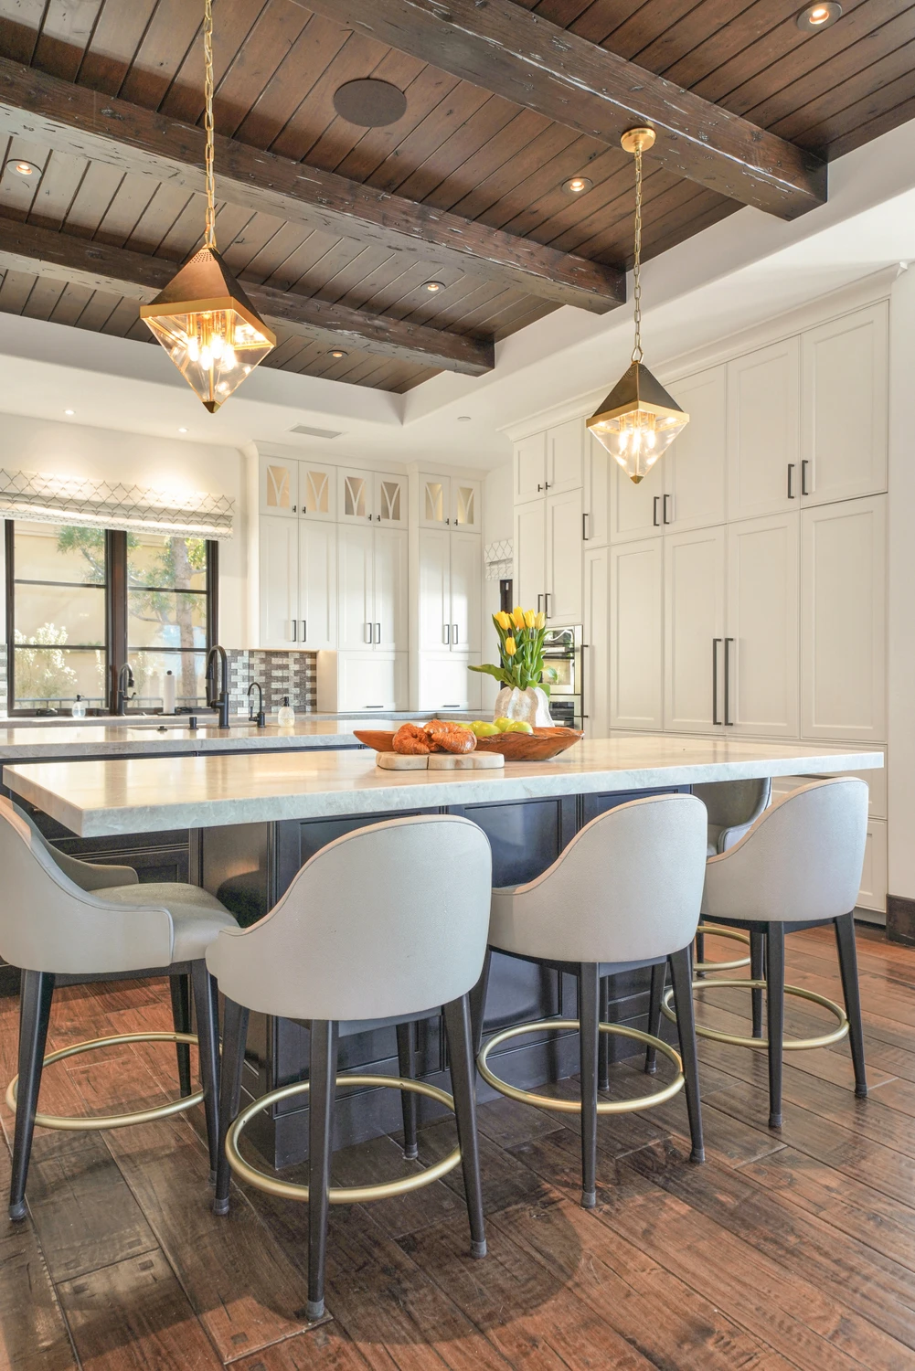
White kitchen with dark island, wood beams, and bar stools
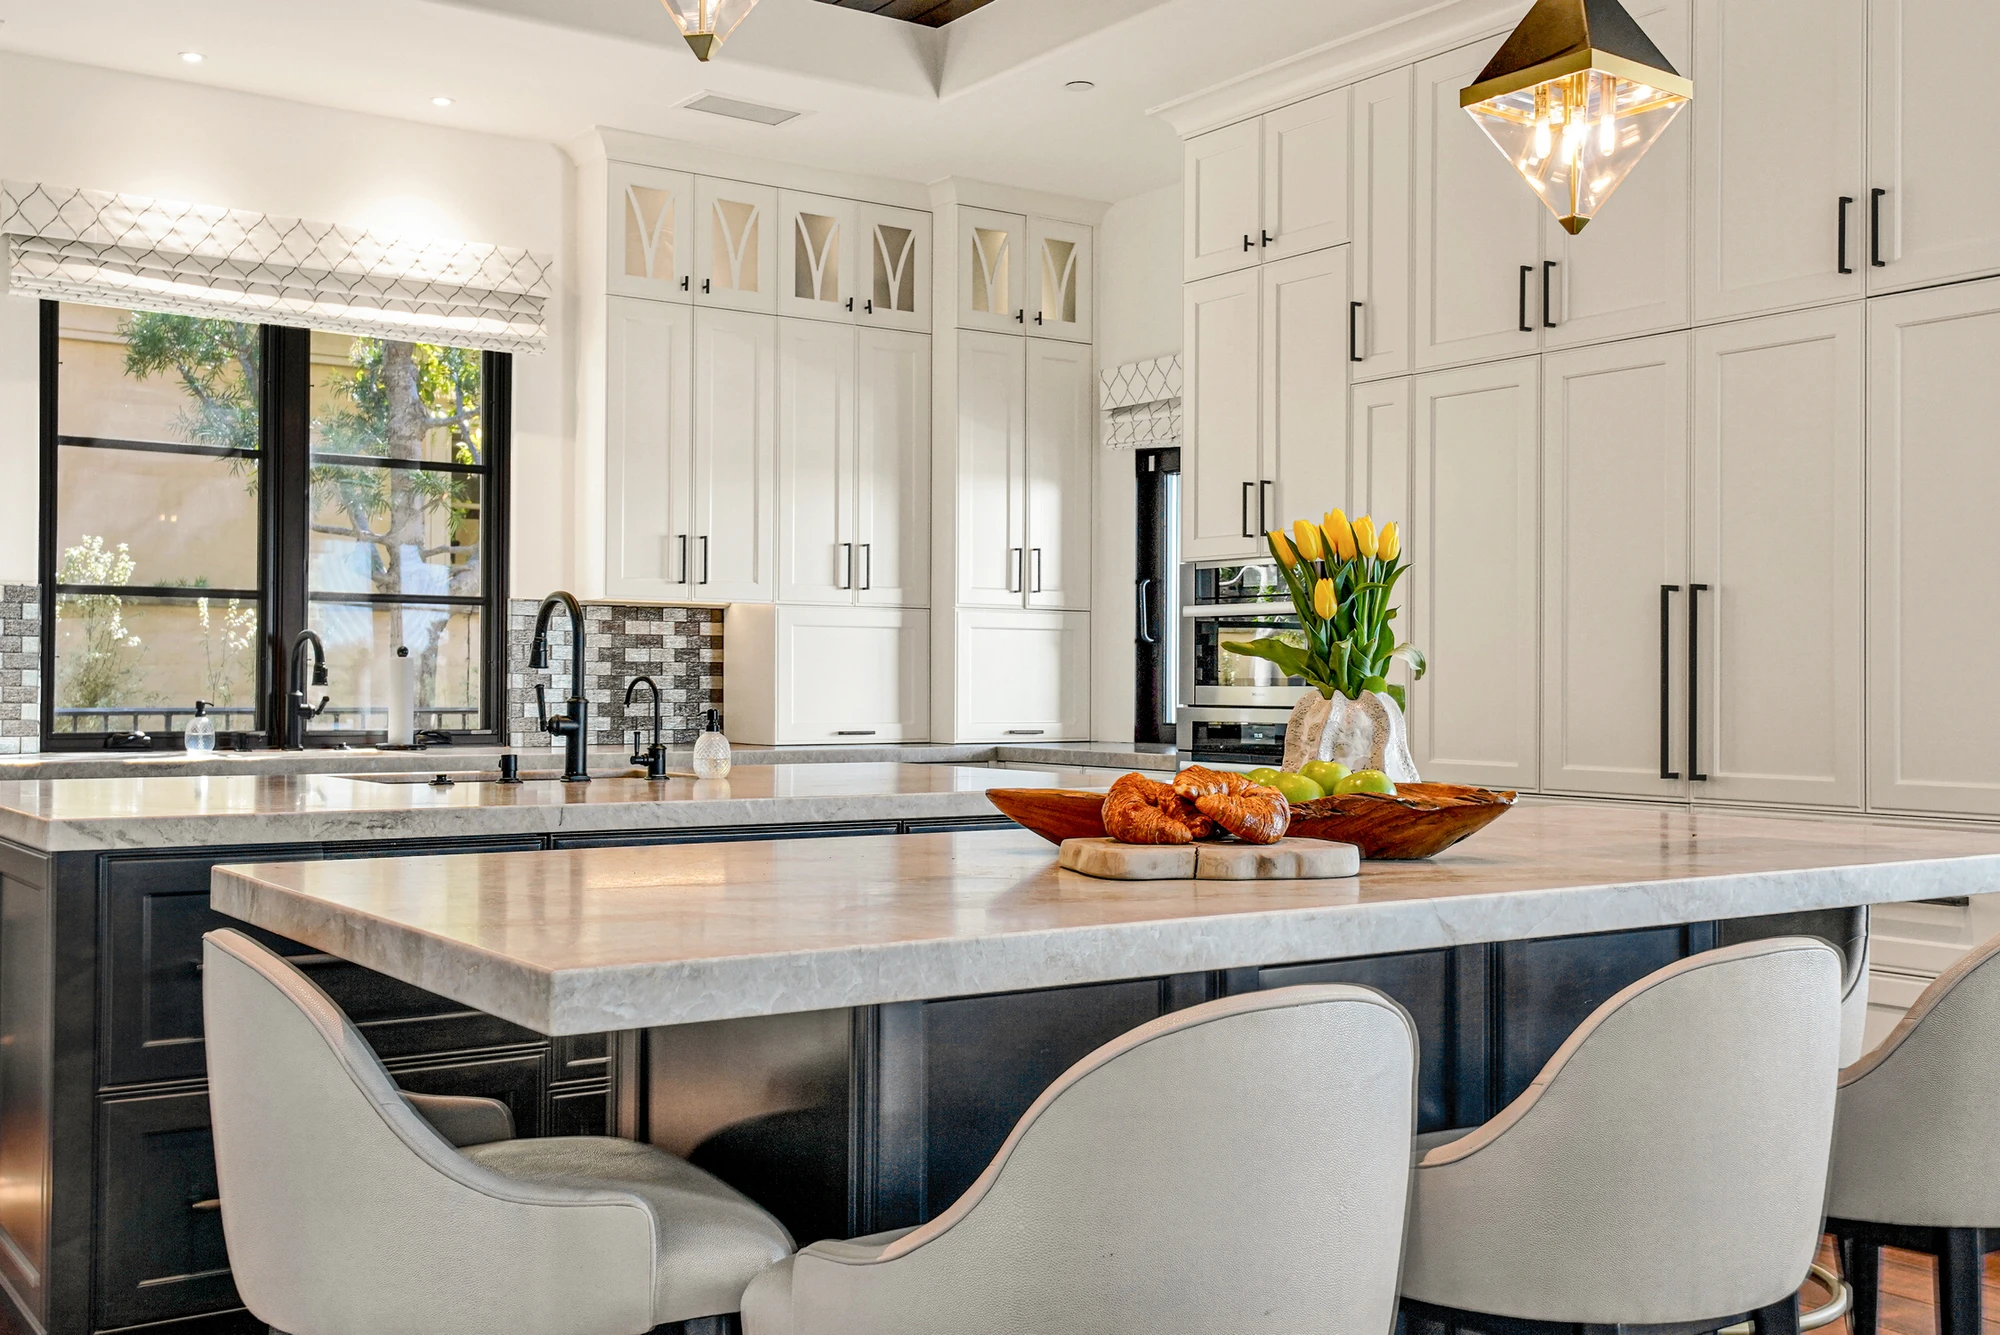
Kitchen island with white stools and black faucet
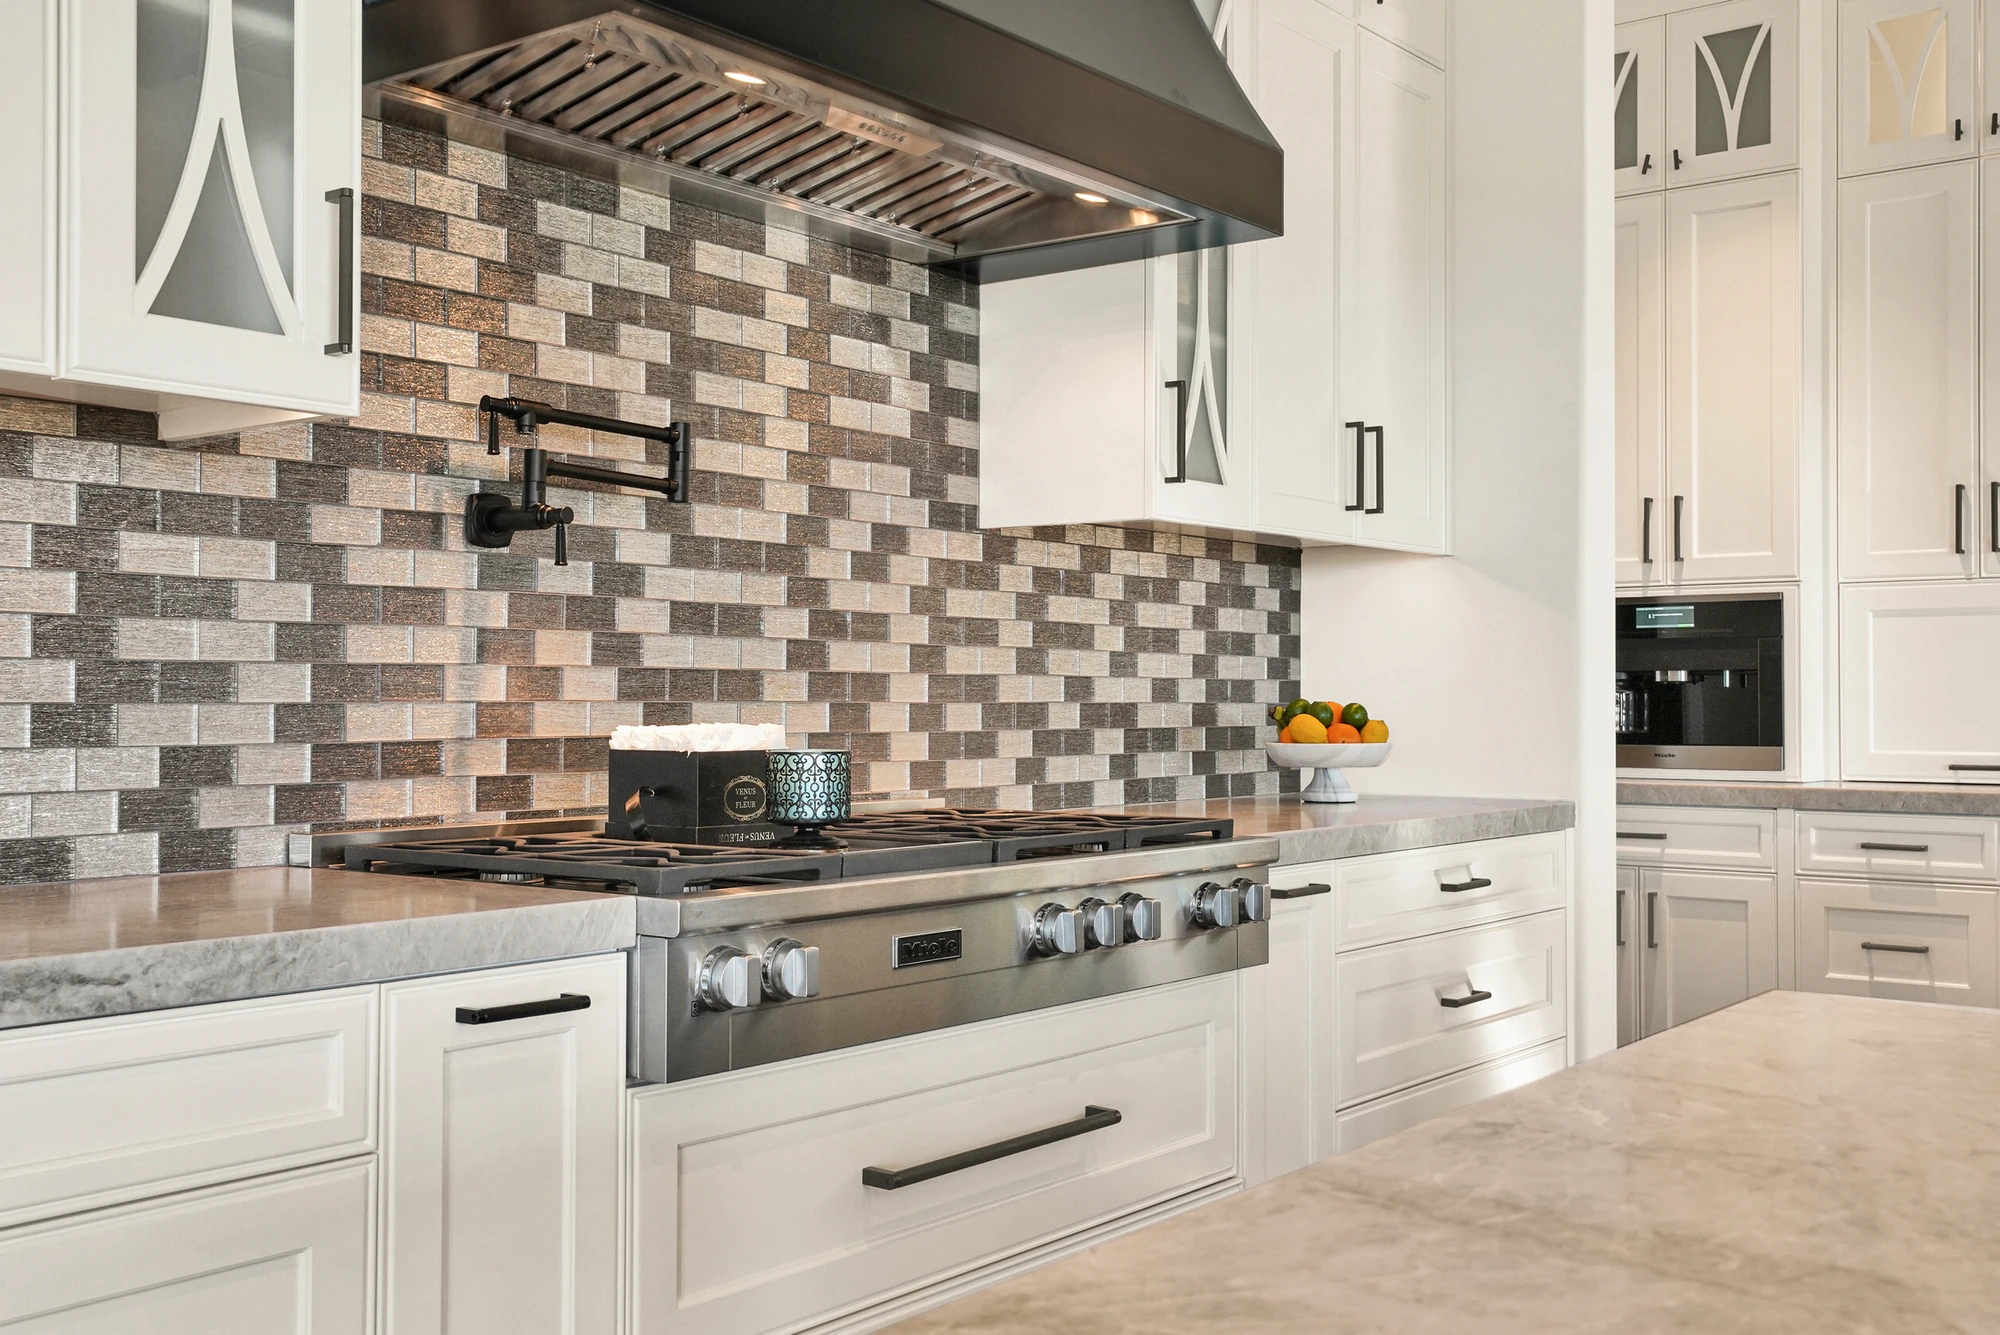
White kitchen with mosaic backsplash, range, and wood ceiling beams
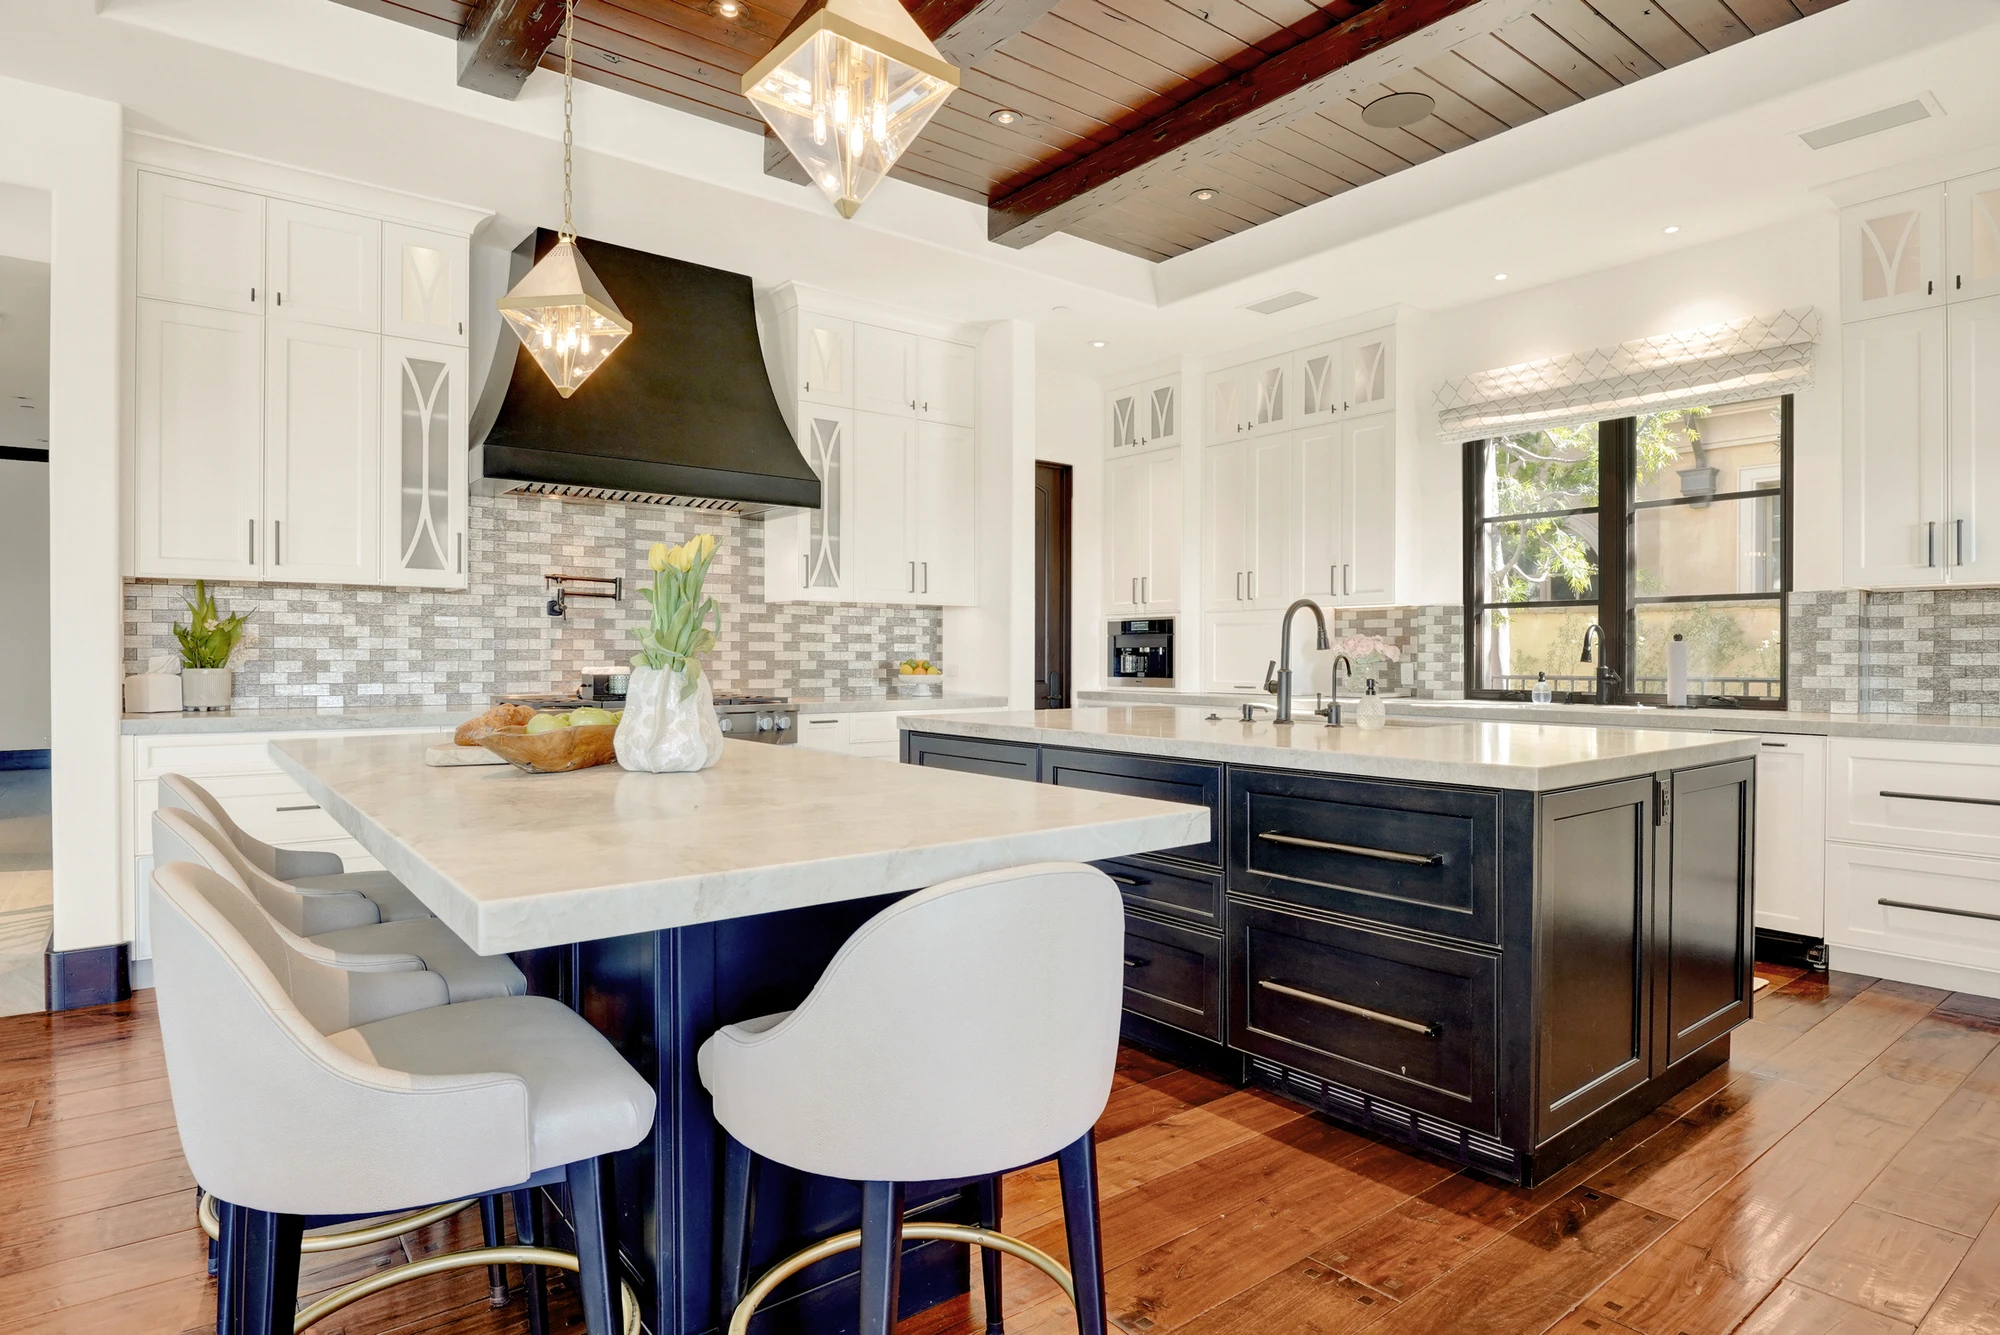
Kitchen with dark island and white cabinetry beneath wood beams
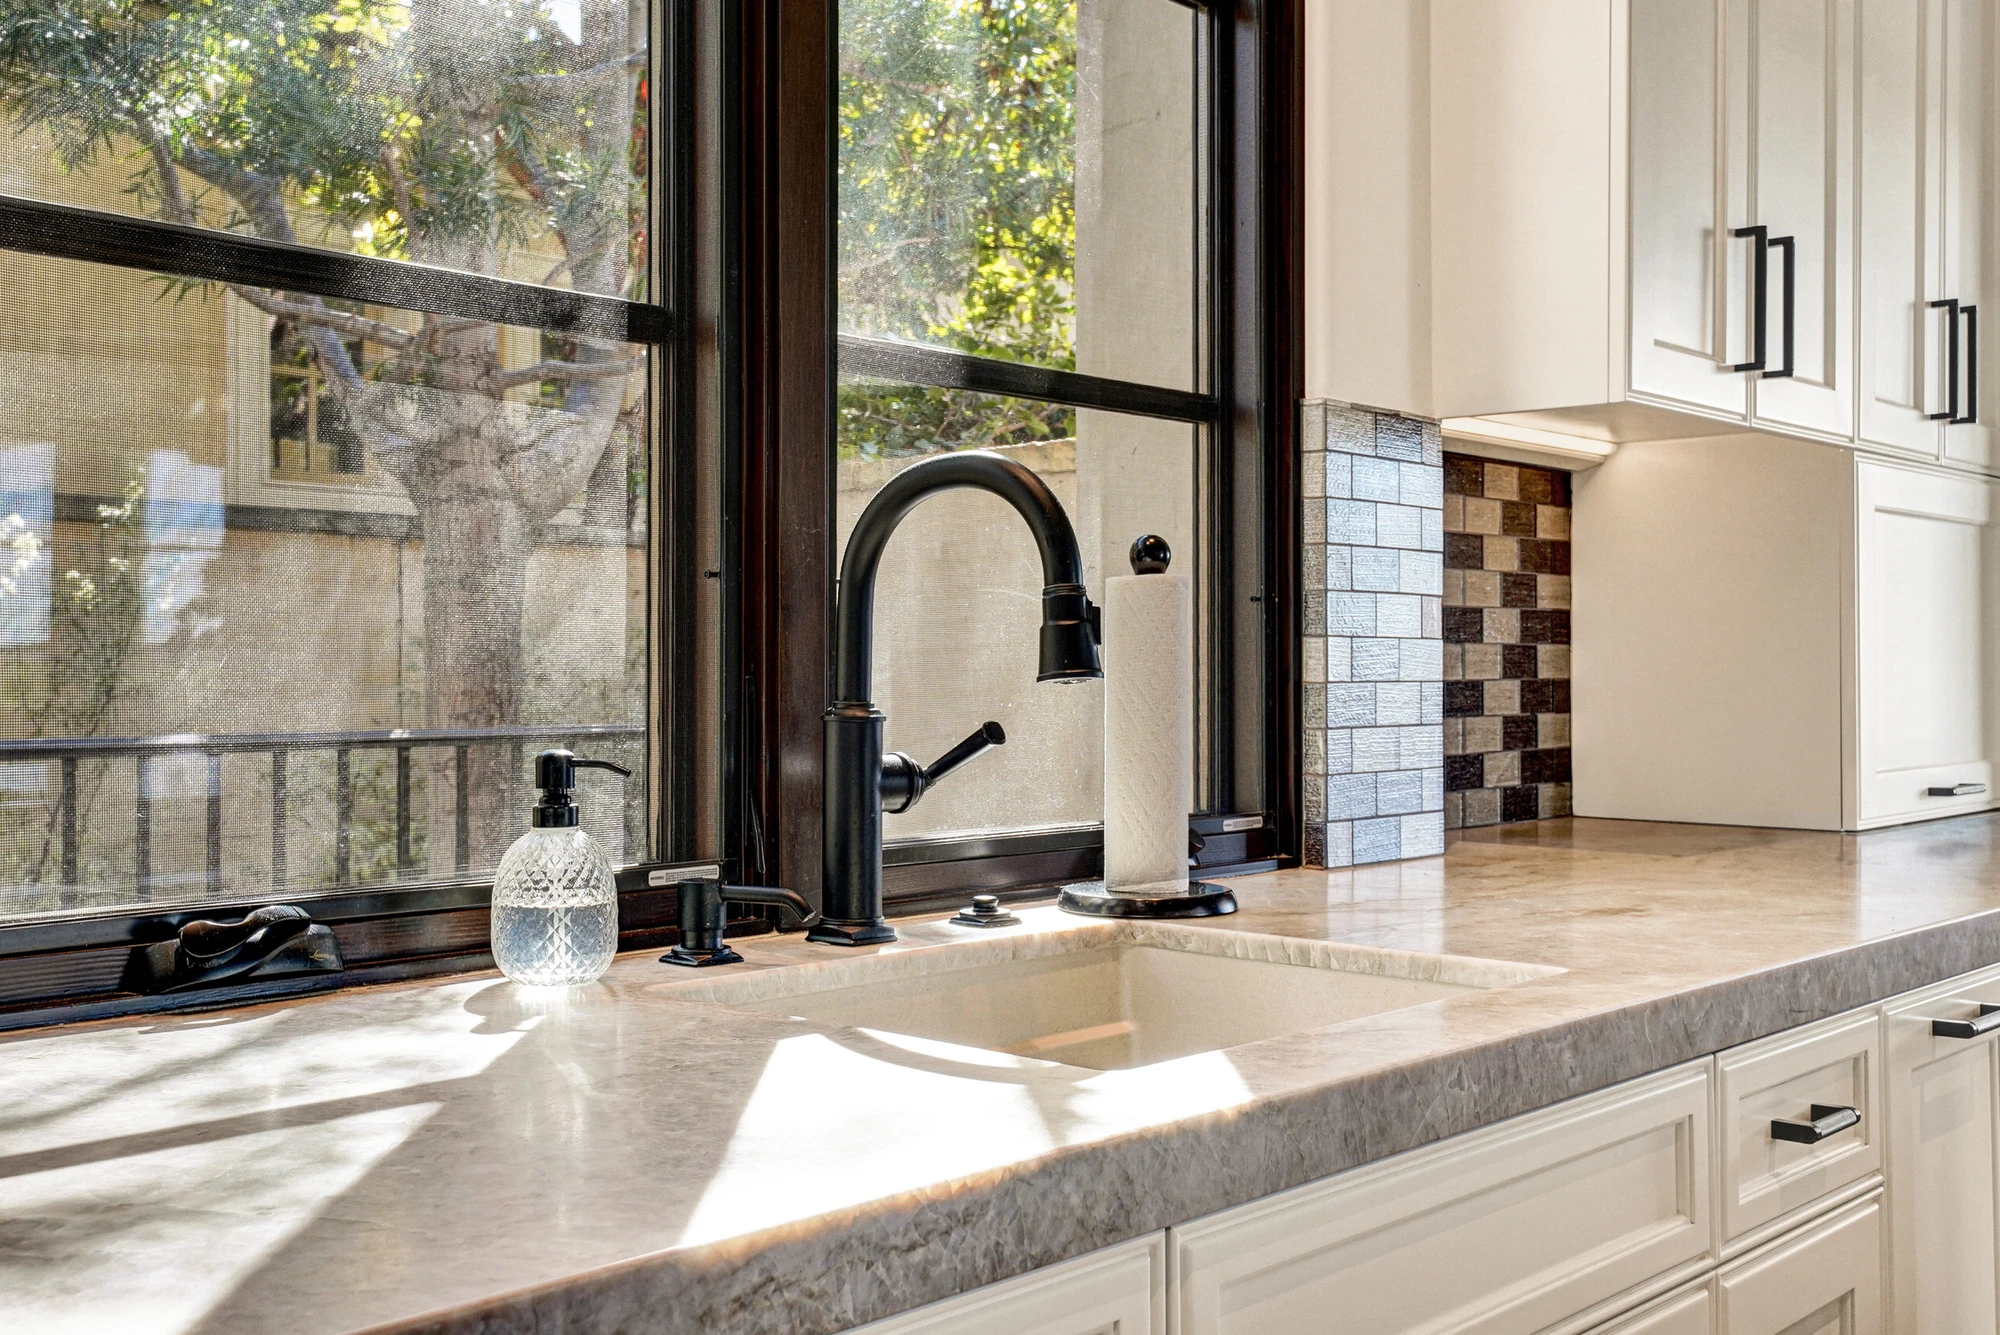
Black kitchen faucet beside window and mosaic tile backsplash
Kitchen counter with deep sink and mosaic tile backsplash
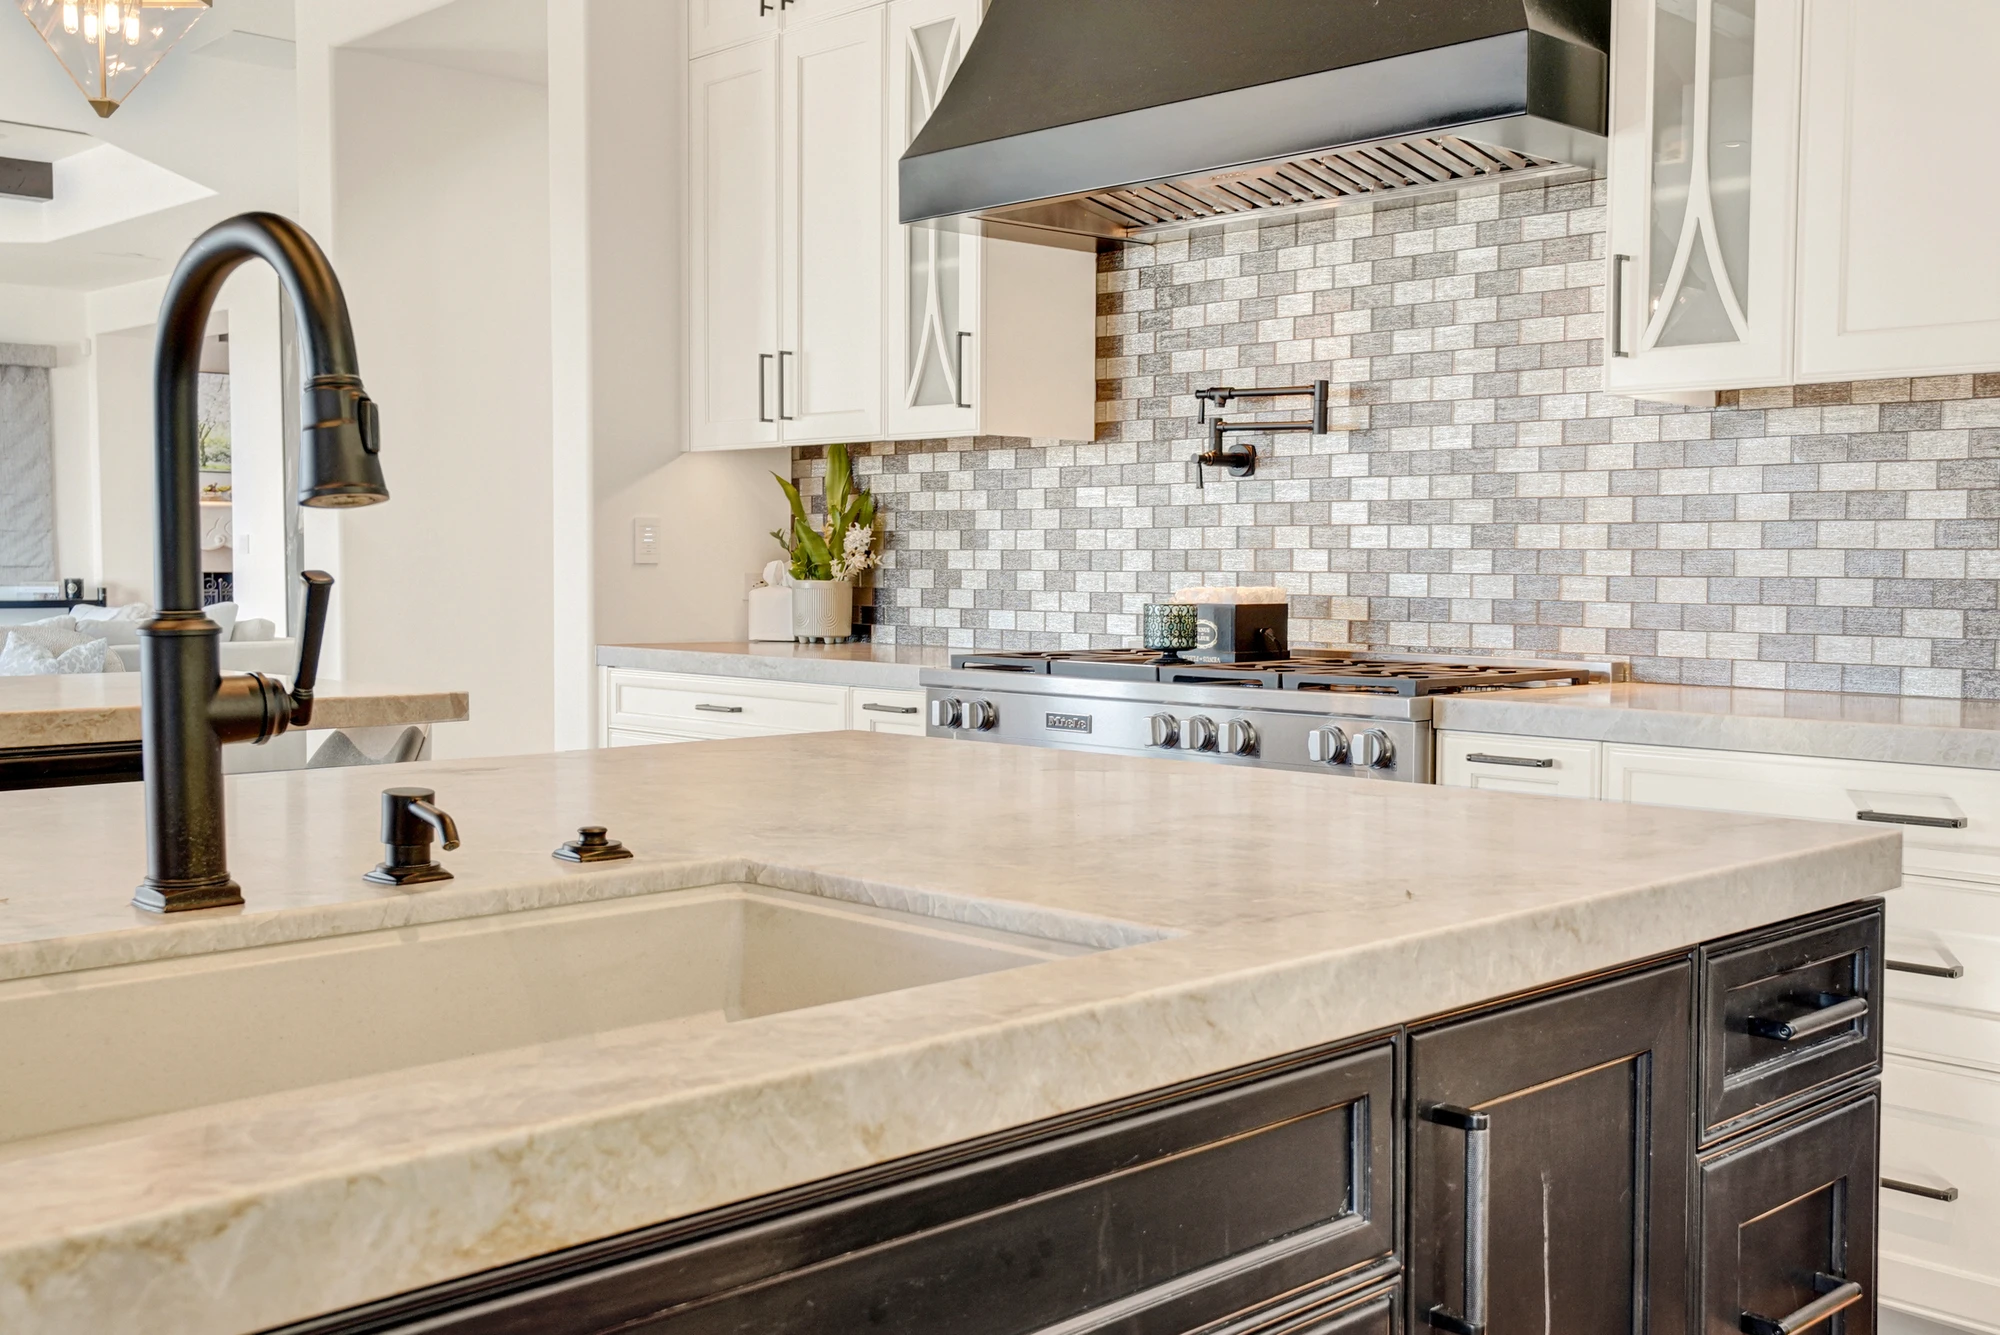
Kitchen island with black range hood and wood ceiling beams
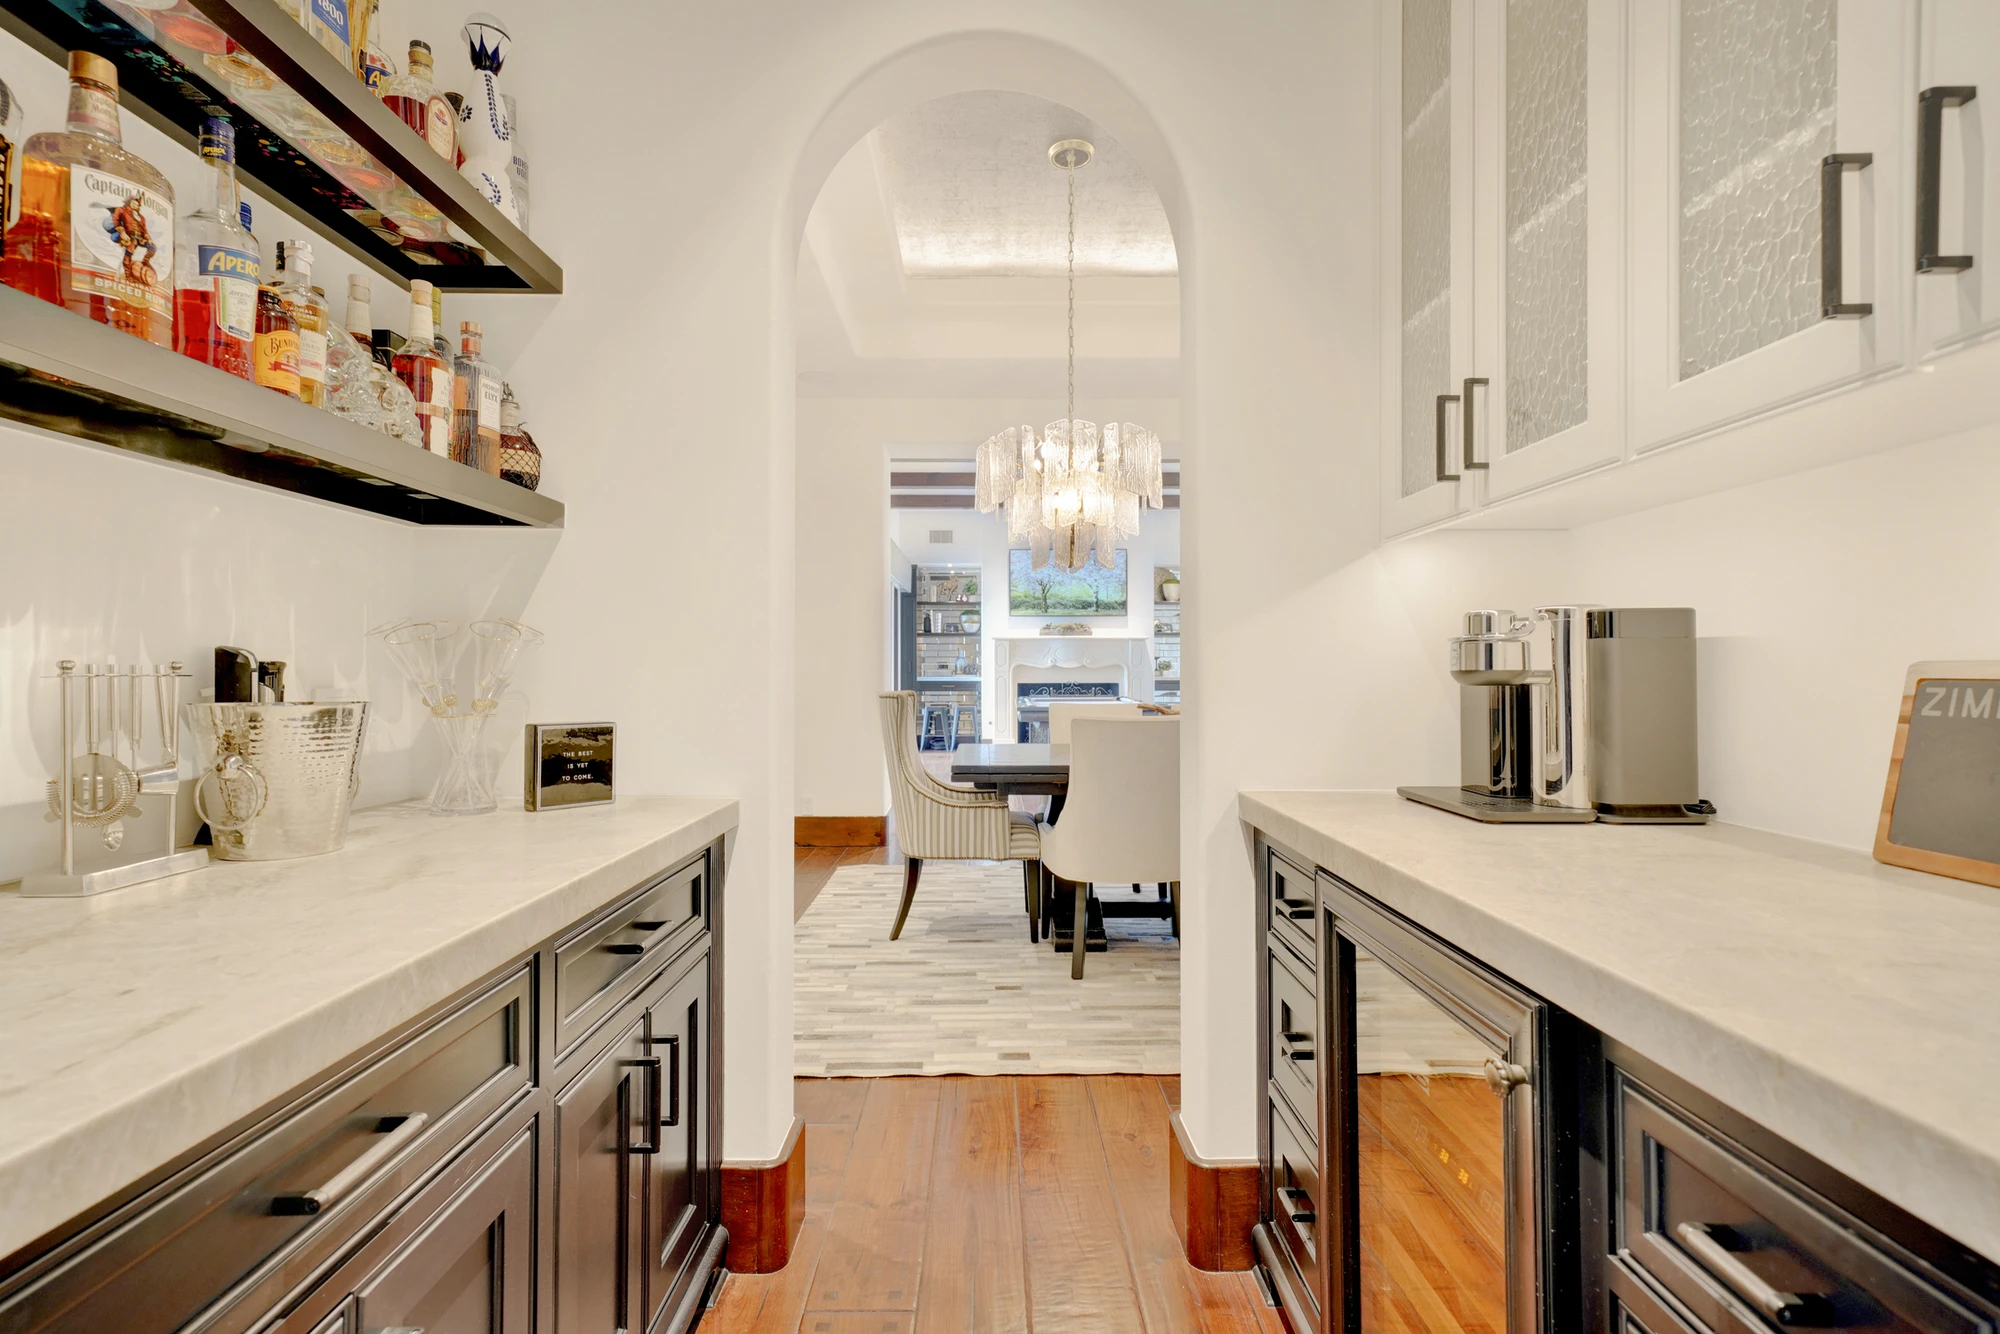
Butler's pantry with open bottle shelves and white cabinetry
Kitchen island with white stools and exposed wood beams
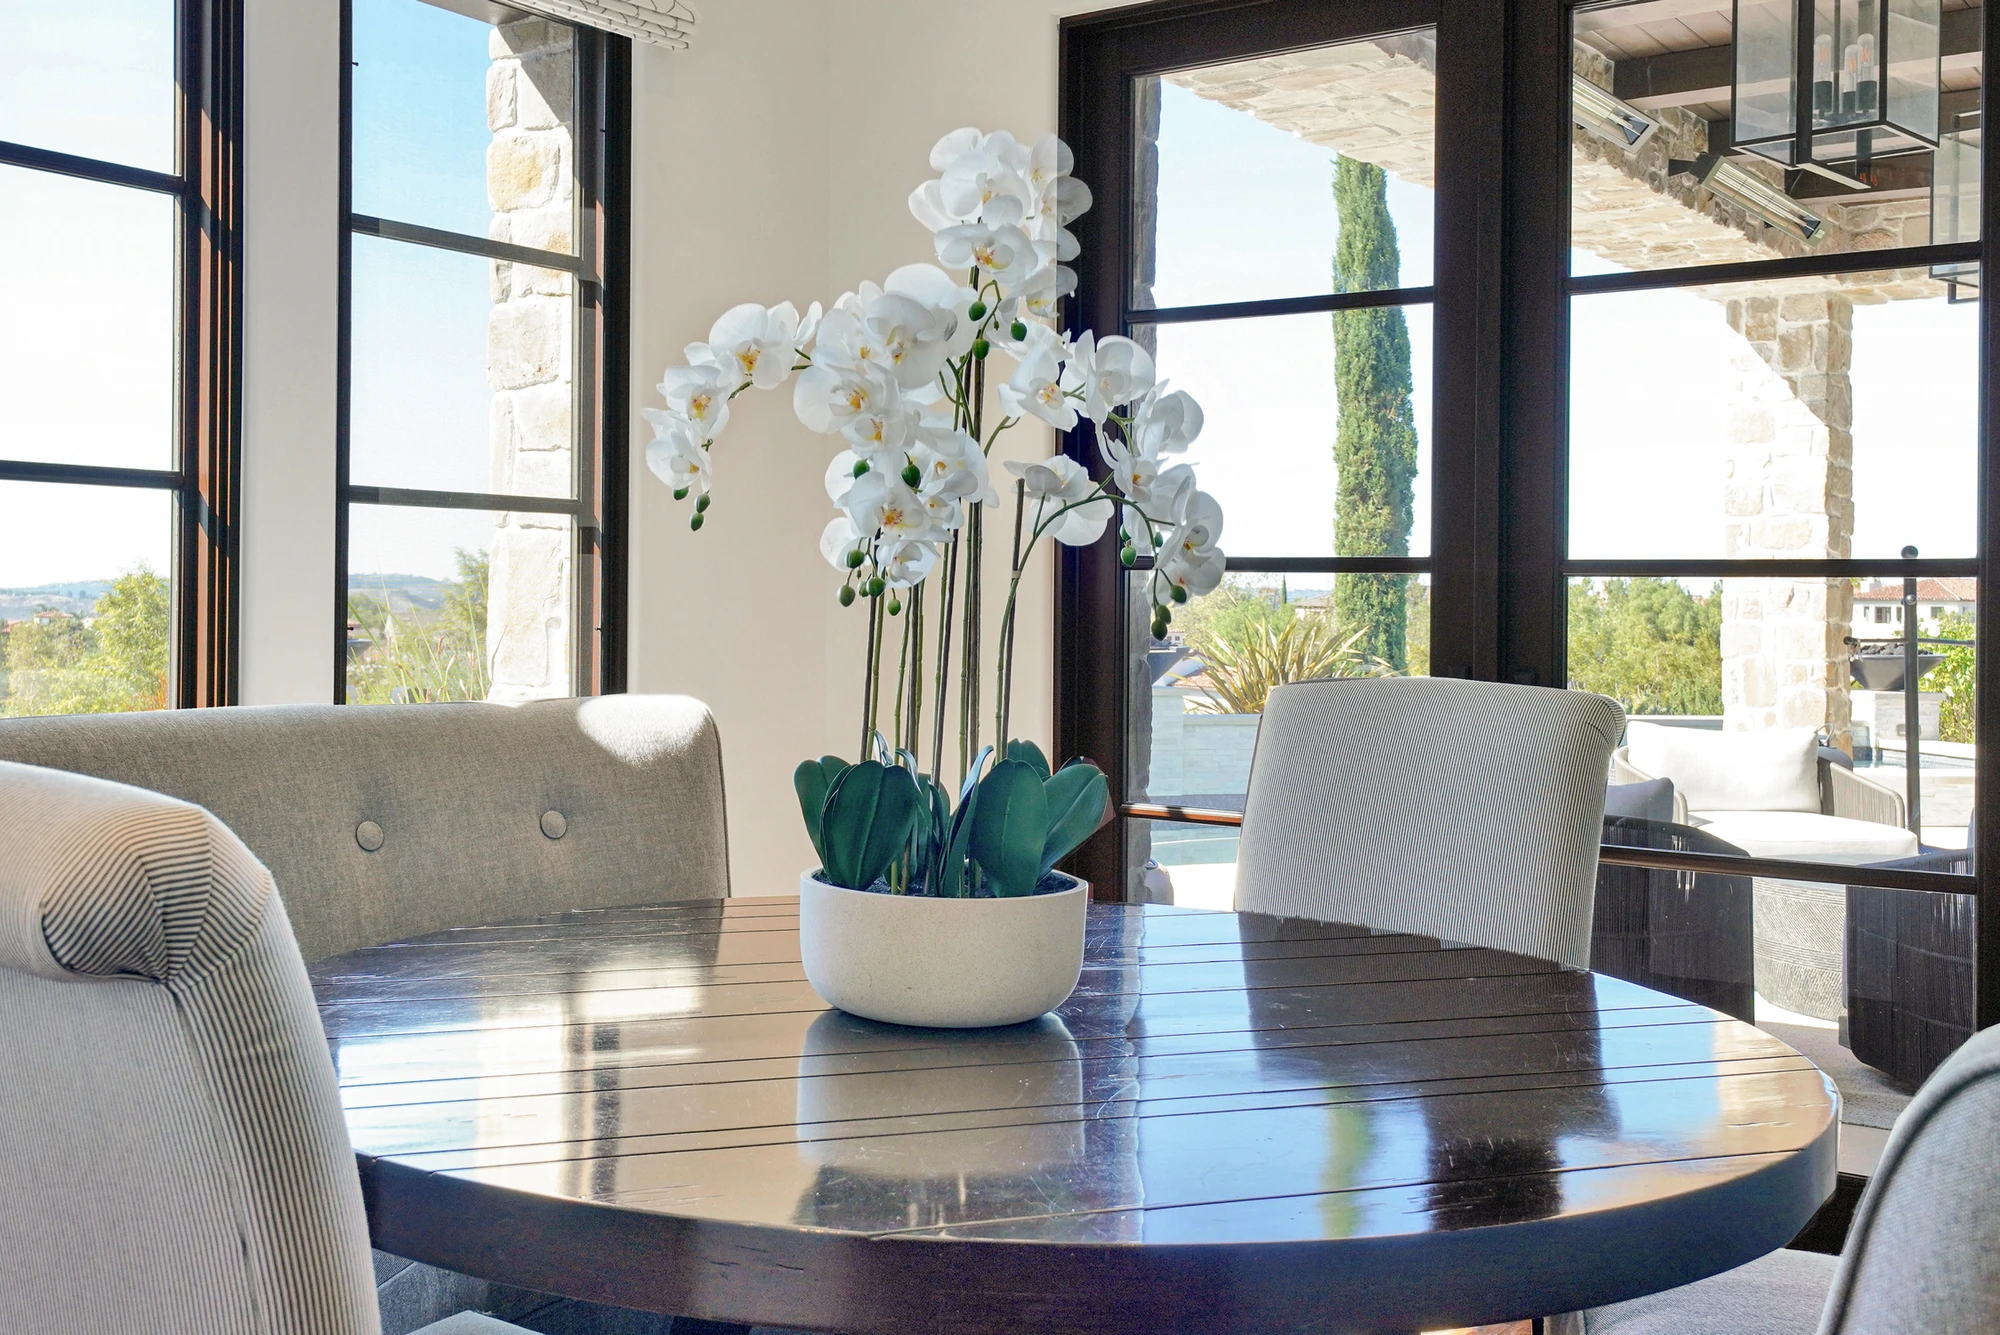
Round dining table with orchid and black-framed windows
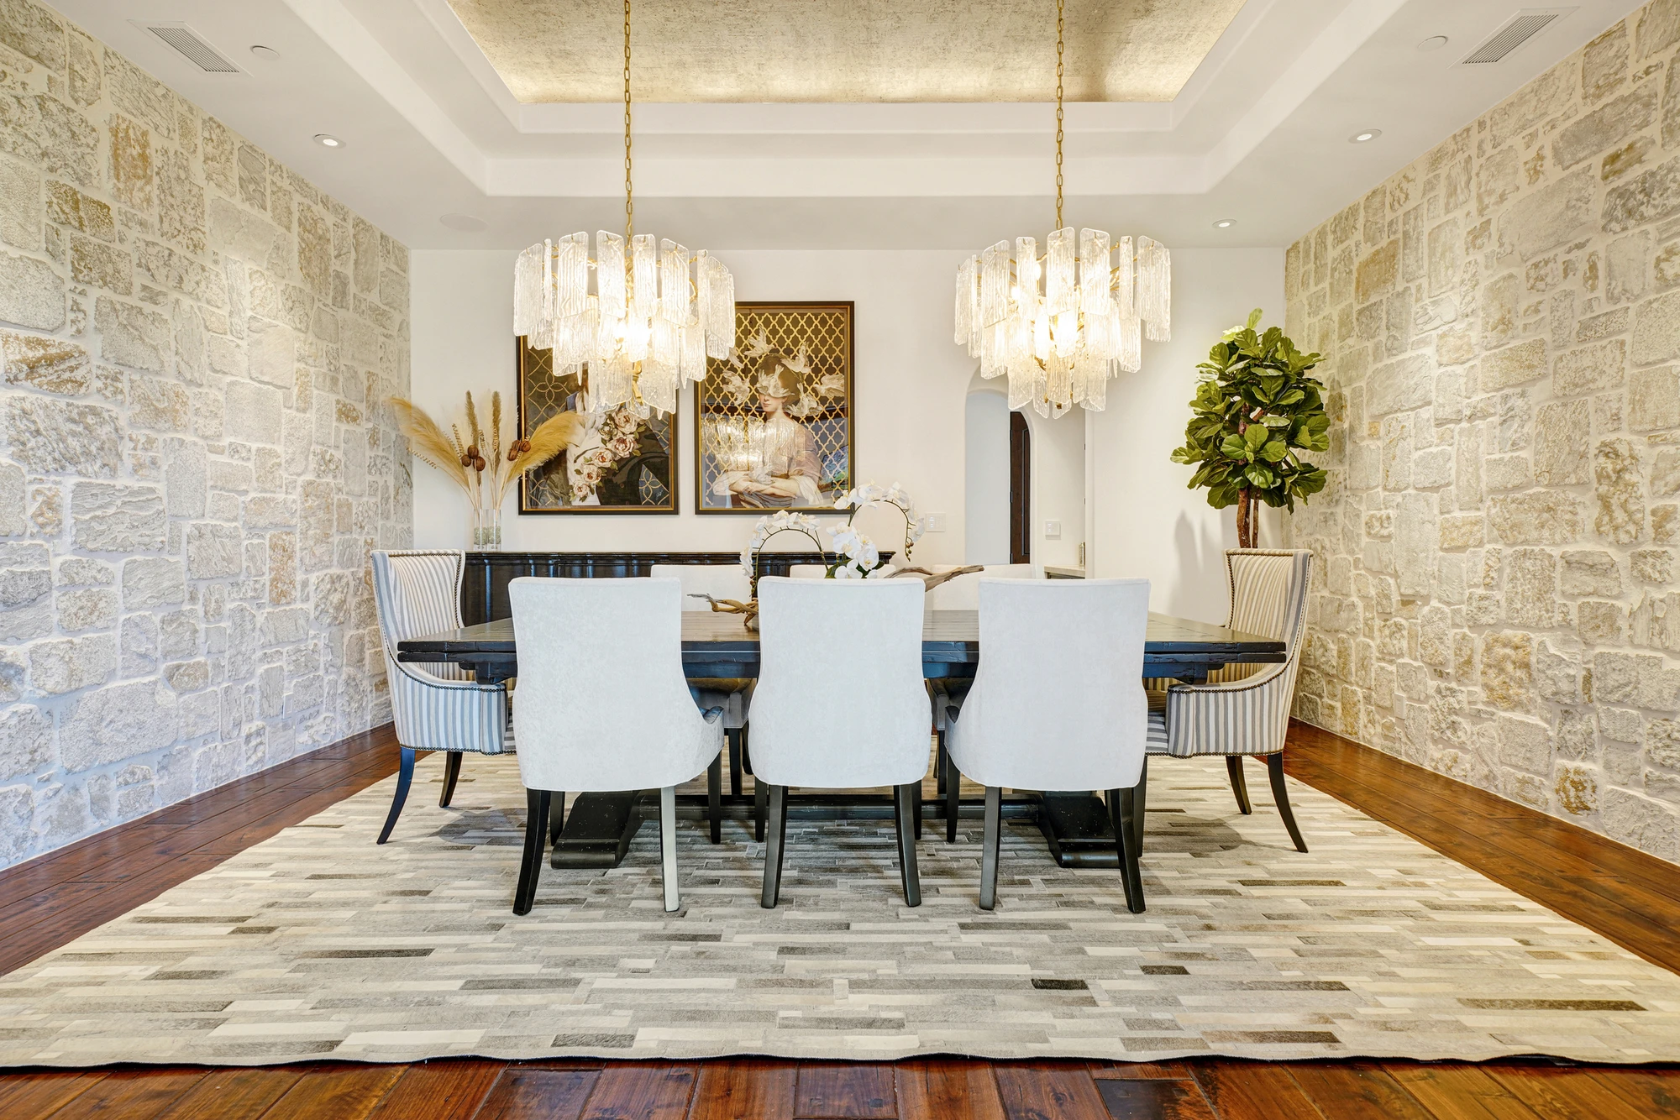
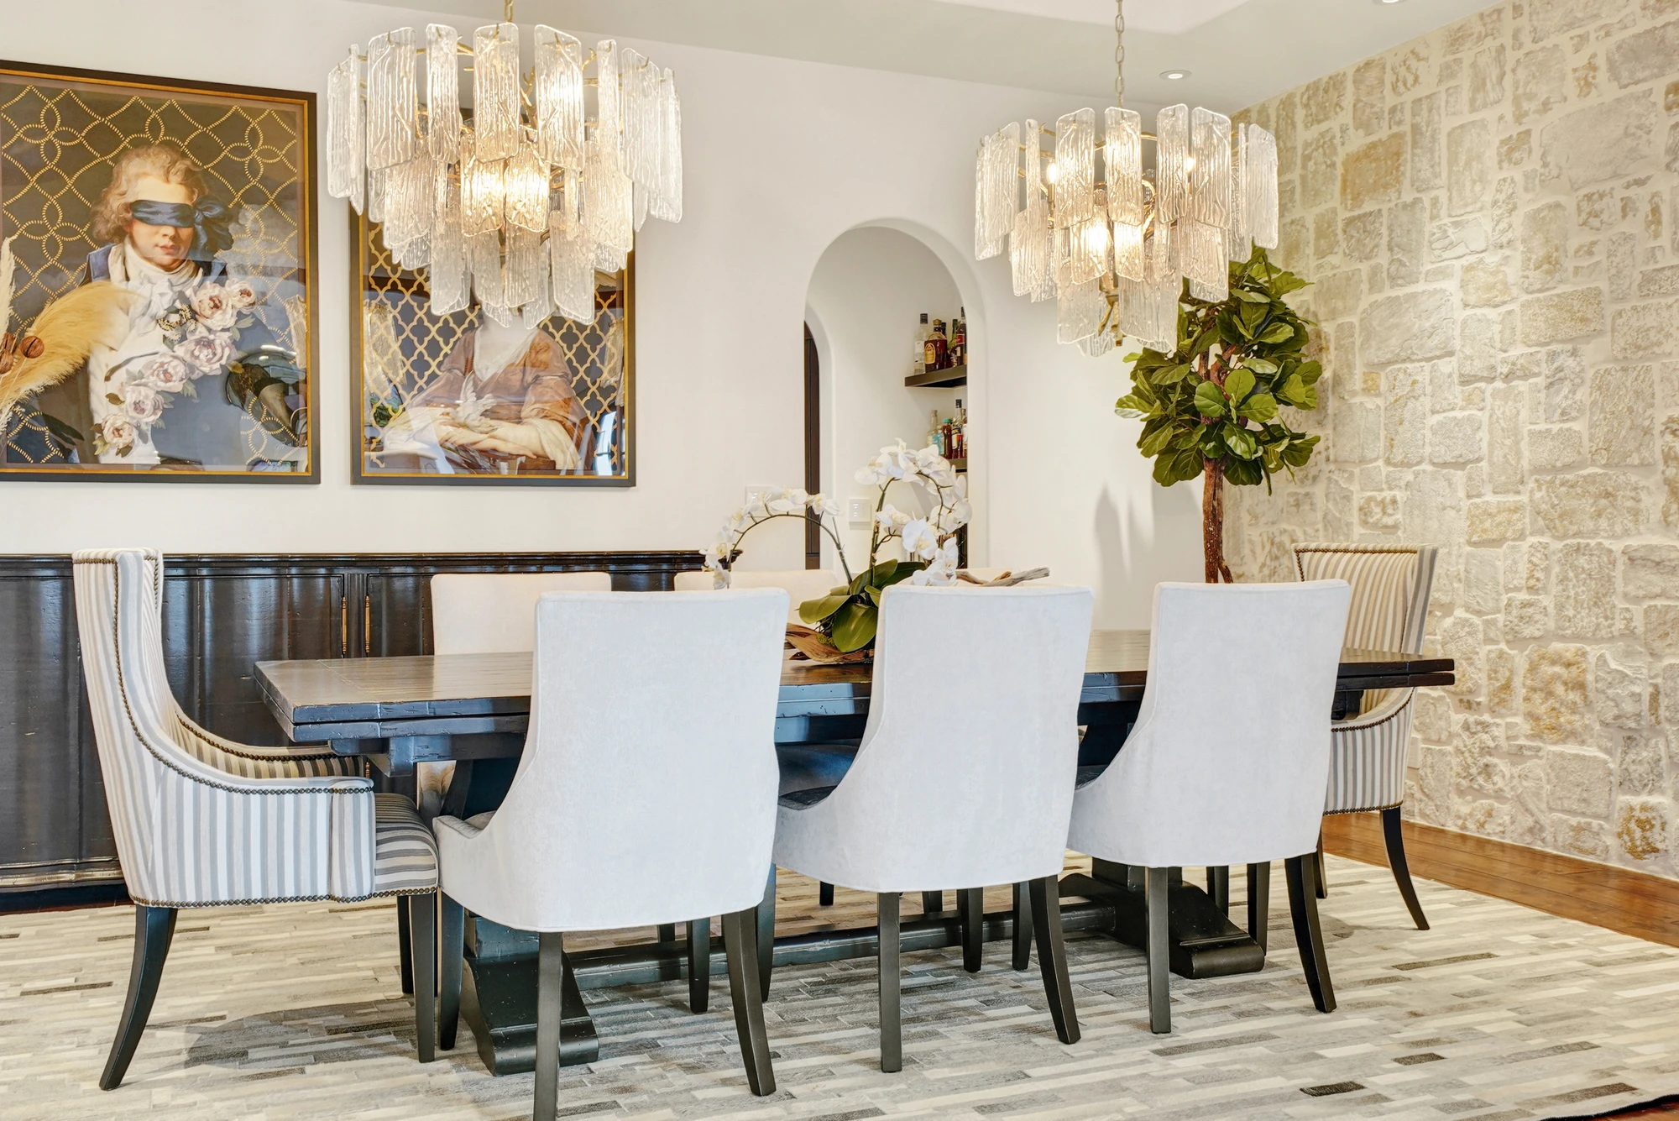
Dining room with stone walls, crystal chandeliers, and white chairs
Dining table beneath crystal chandeliers and framed artwork
Primary bedroom with gray upholstered bed, dark wood beams, and fireplace
Primary bedroom with white upholstered bed and exposed beams
Primary bedroom seating area with gray sofas and wood beams
Primary bathroom with freestanding tub, white cabinetry, and patterned tile floor
Master bathroom with freestanding tub and black window
Freestanding tub against a black-framed window
Primary shower with marble slab walls and black fixtures
Primary bathroom vanity with white cabinetry and black fixtures
Freestanding tub beside black-framed window in primary bathroom
Bathroom with freestanding tub, glass shower, and patterned tile floor
Glass shower with white tile and black fixtures
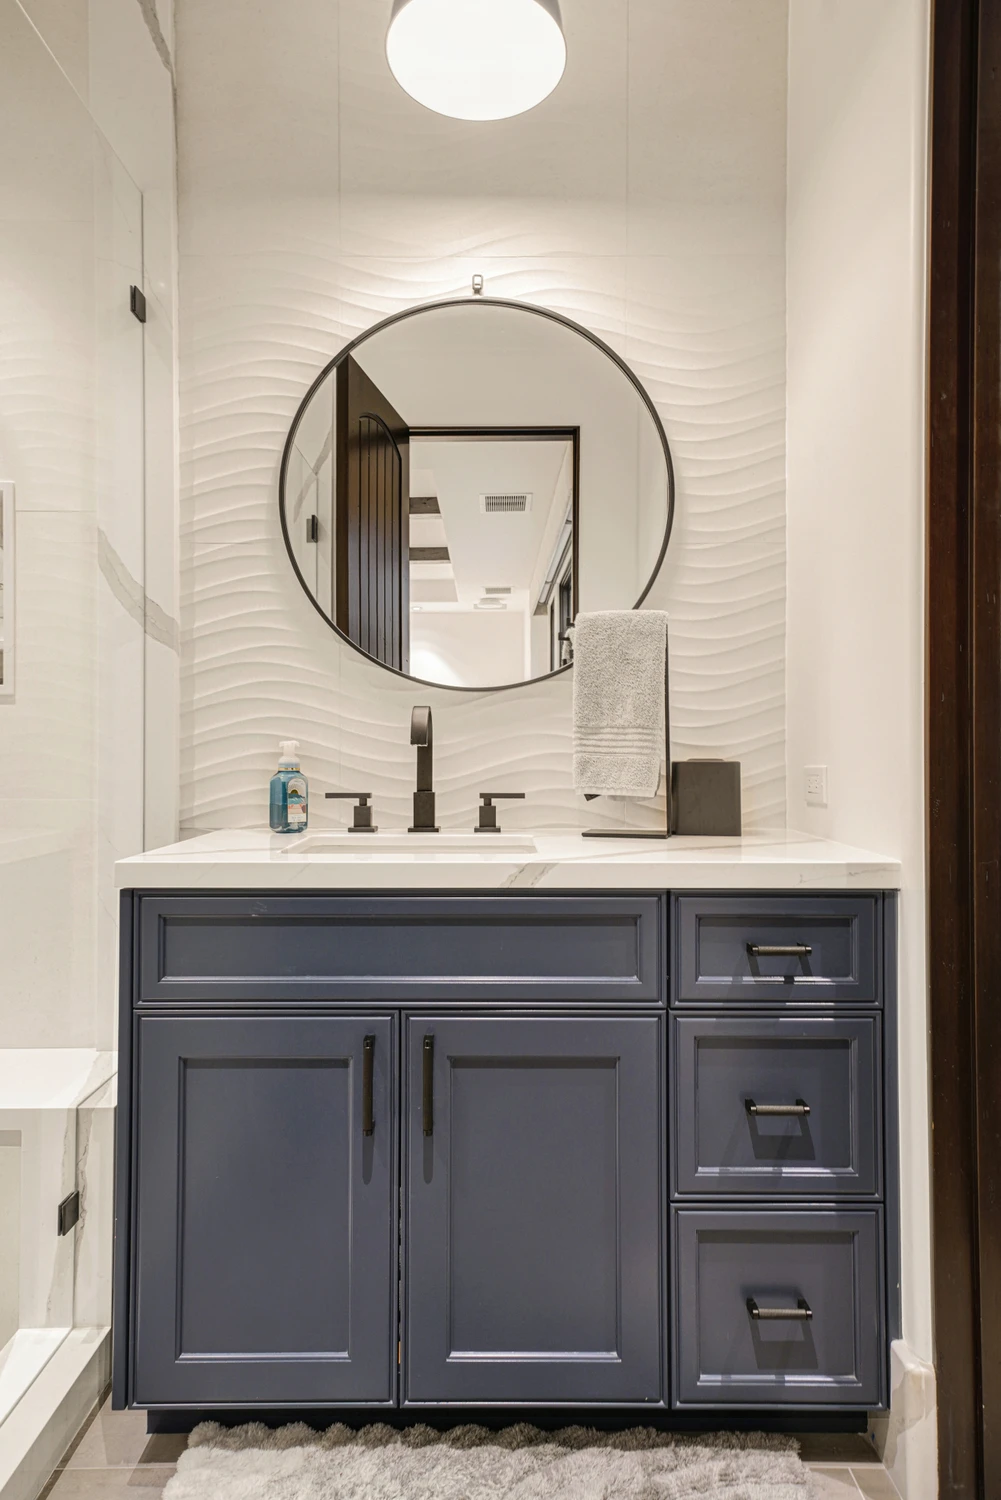
Bathroom vanity with round mirror and dark blue cabinet
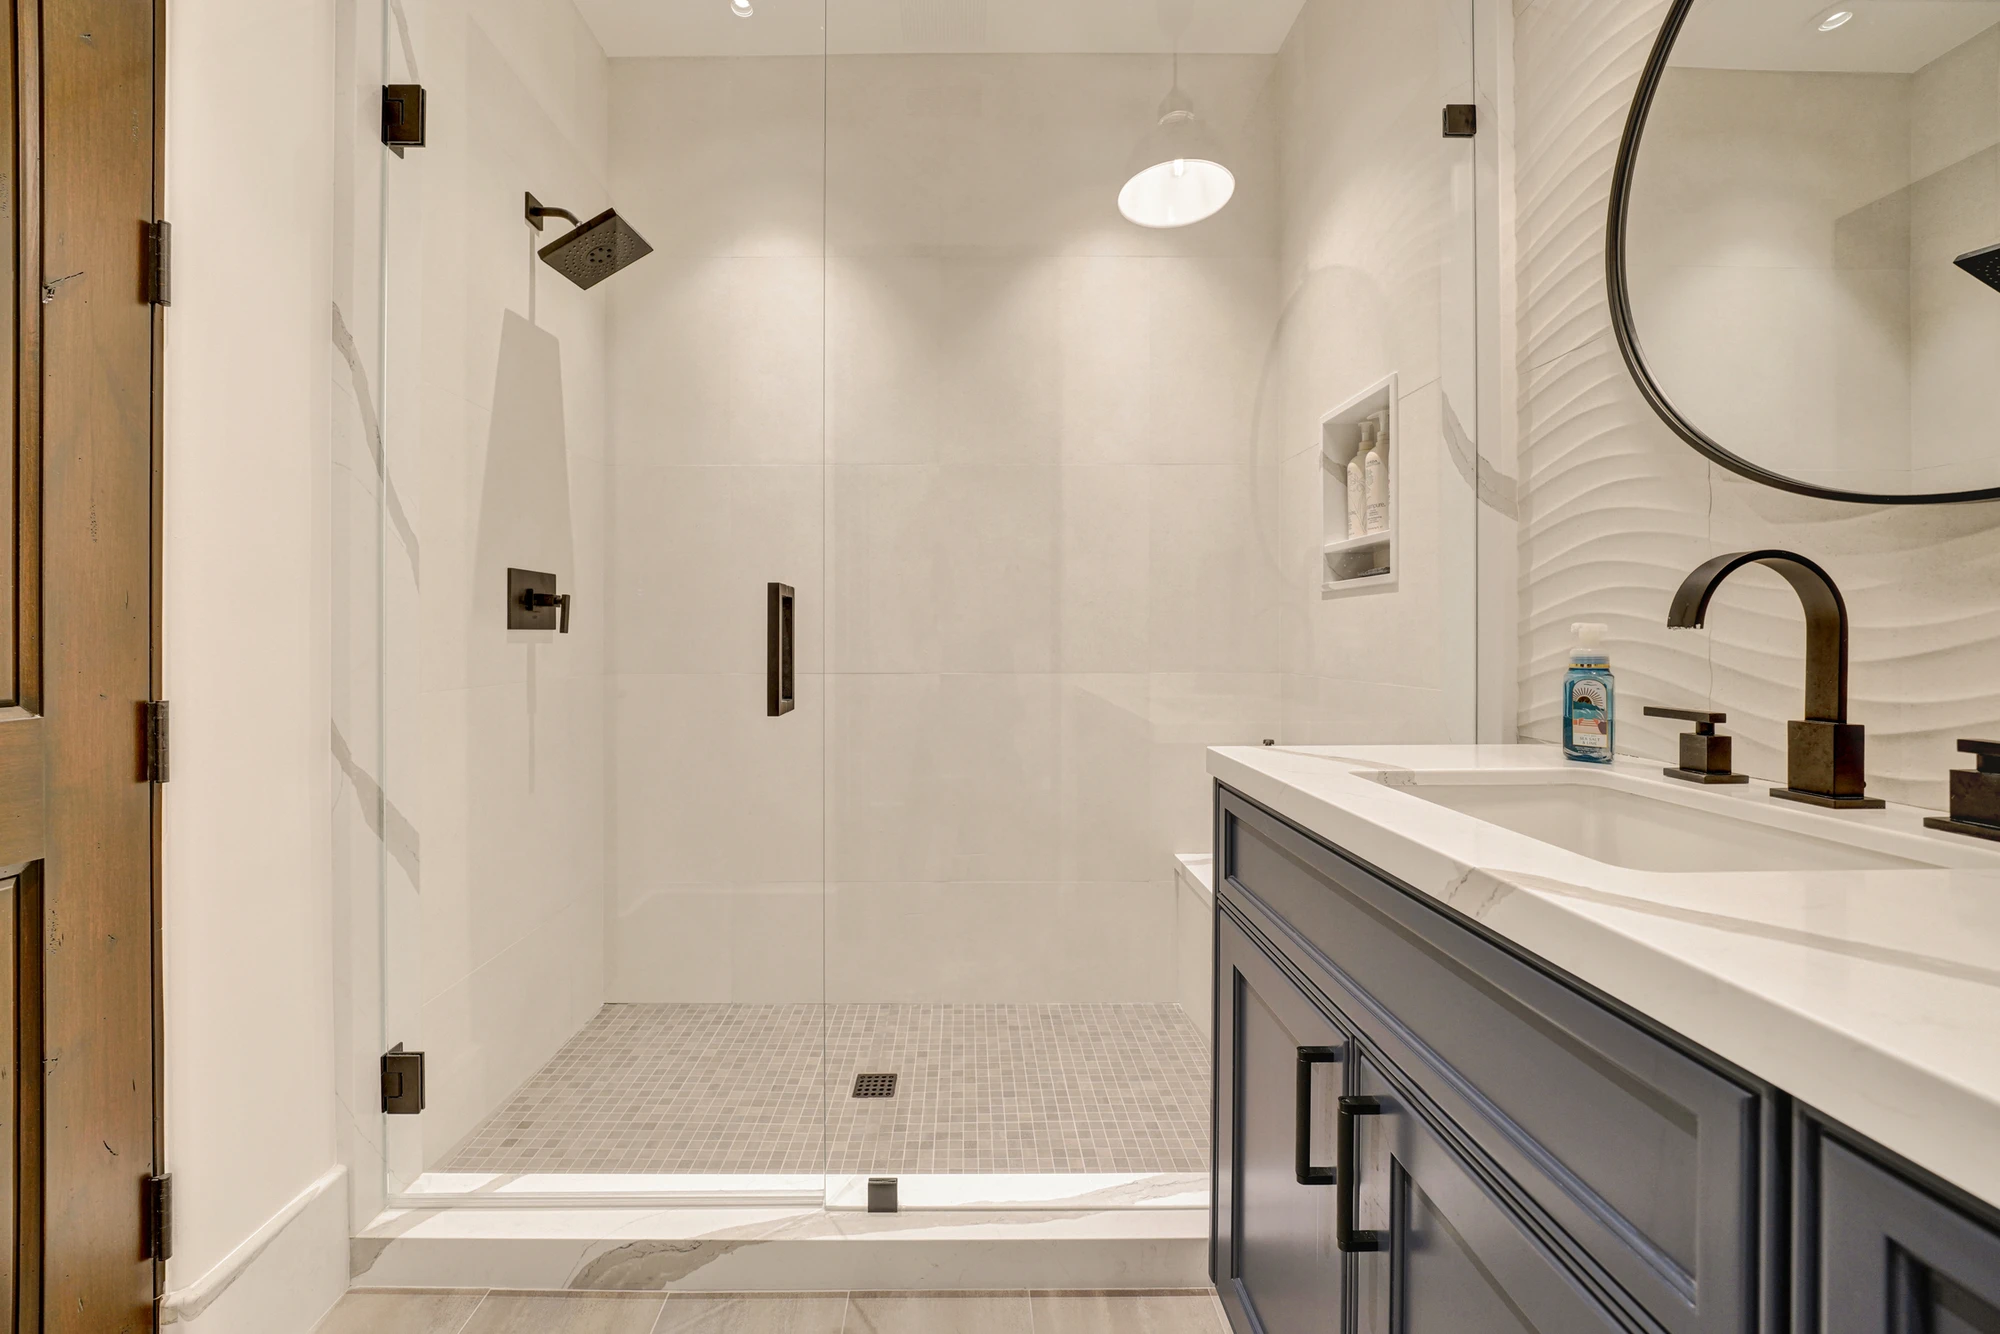
Bathroom with blue vanity, white tile shower, and black fixtures
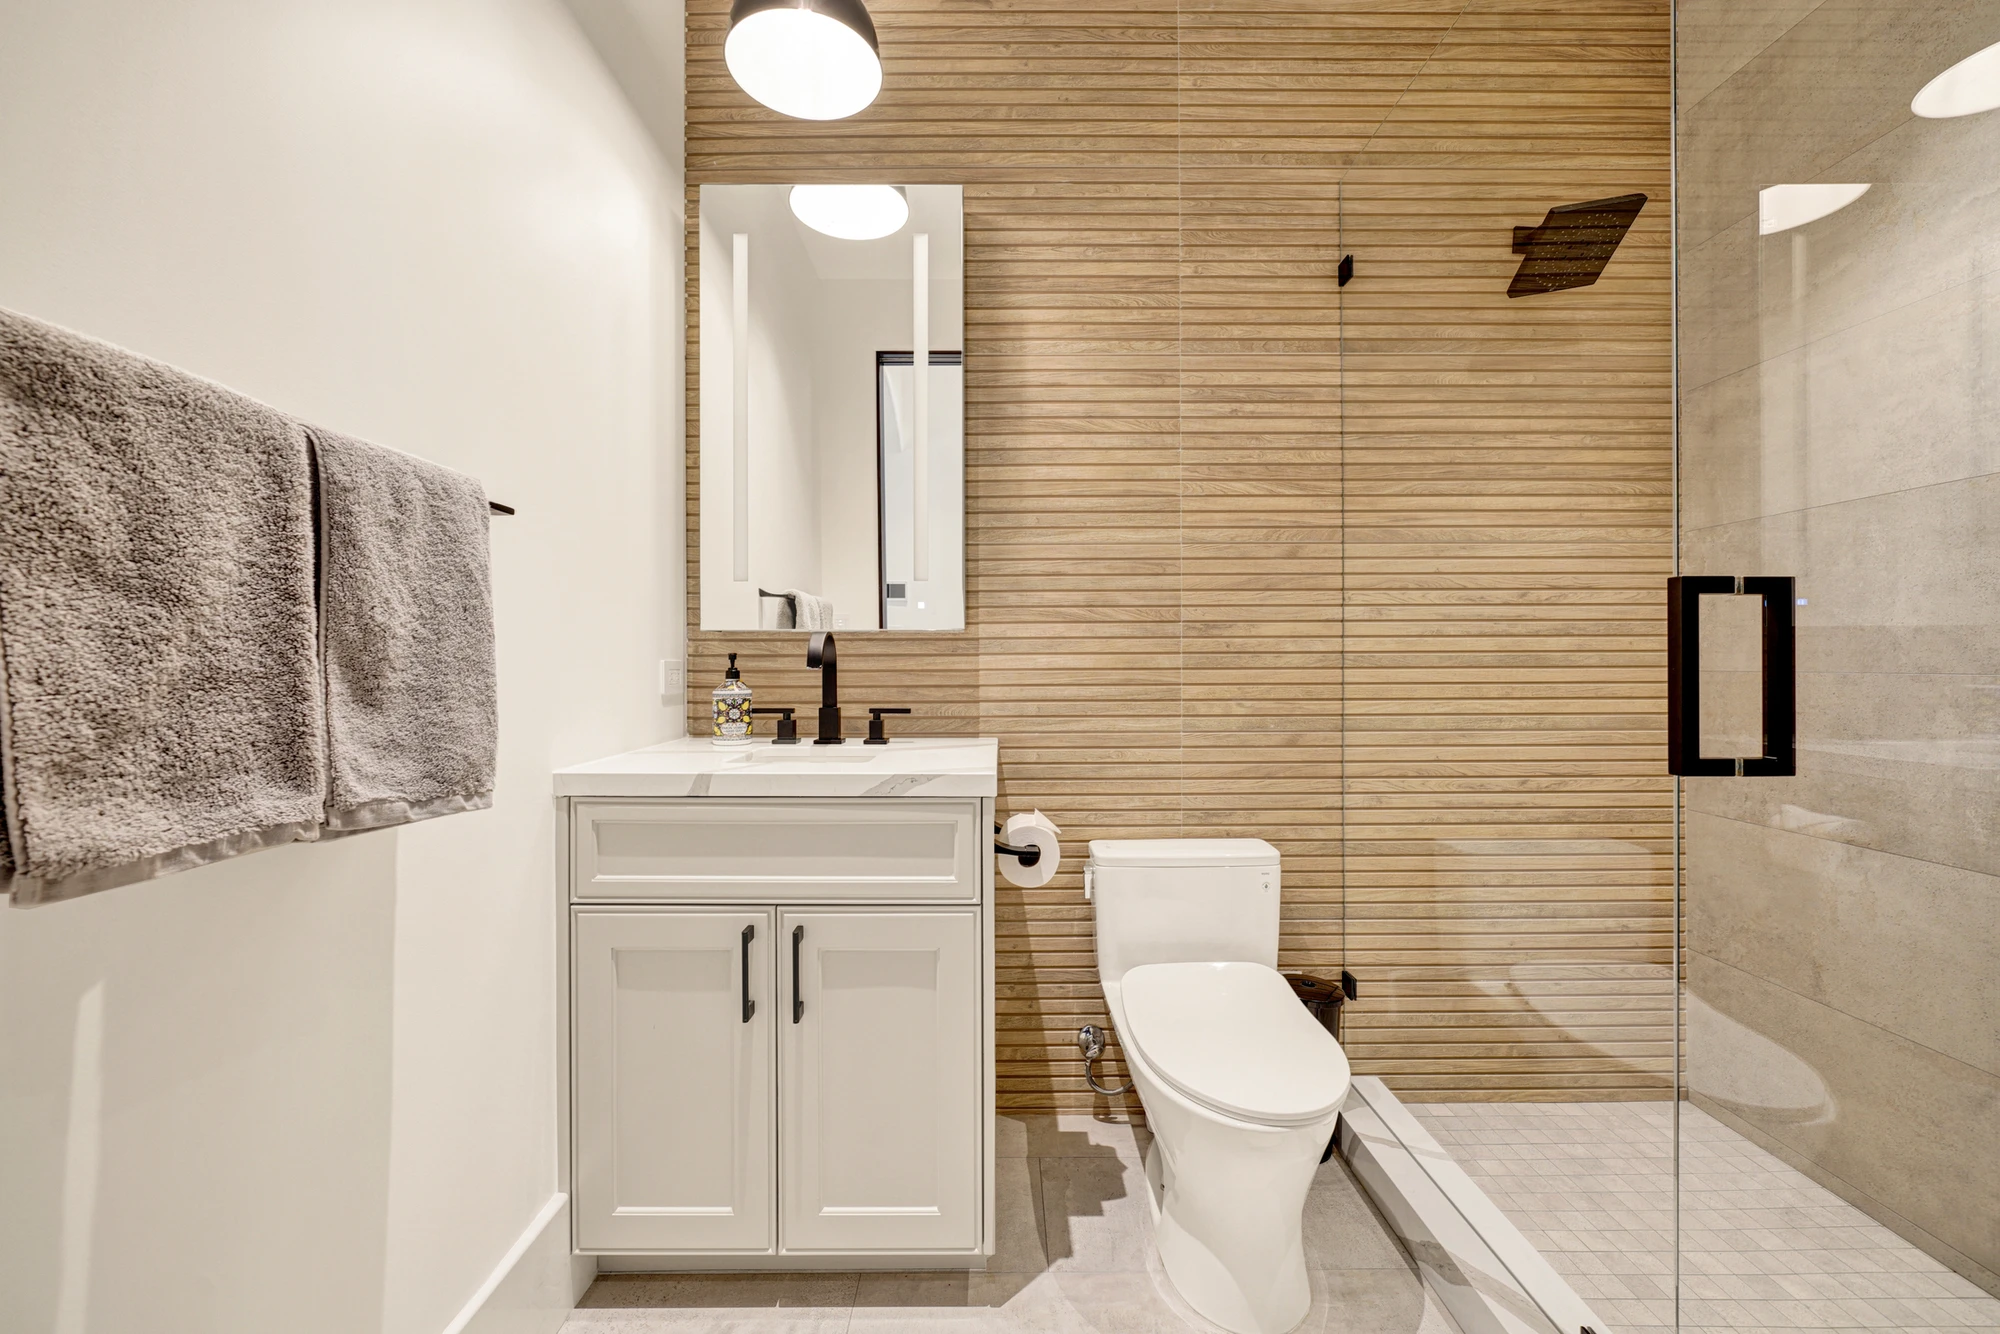
Bathroom with white vanity, glass shower, and wood-look tile wall
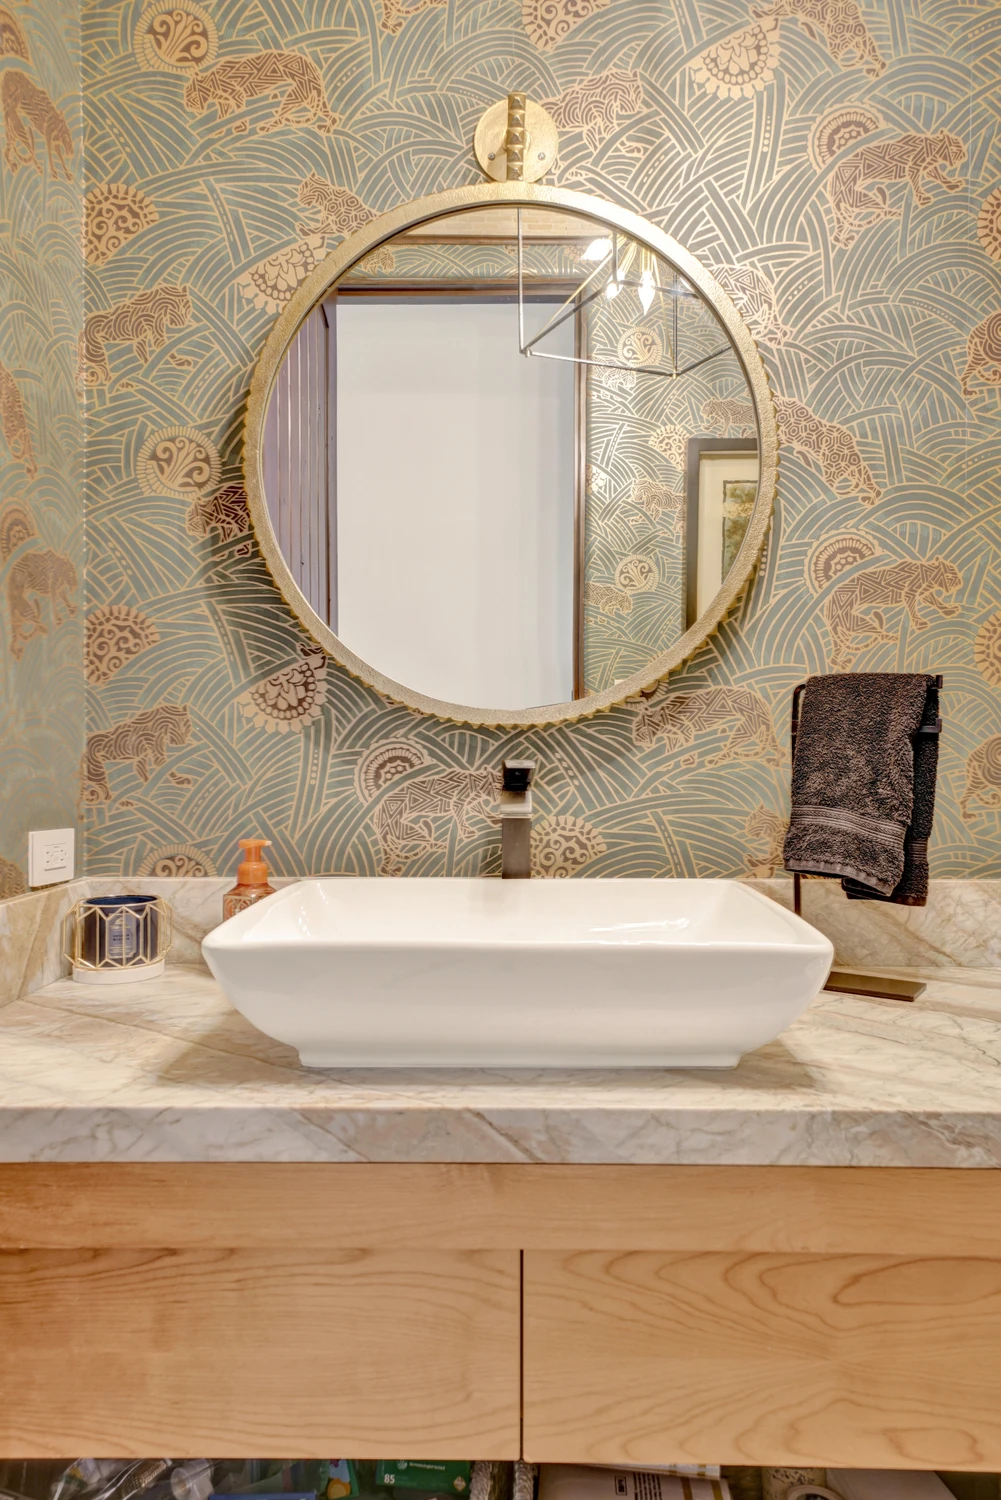
Powder room vanity with round gold mirror and patterned wallcovering
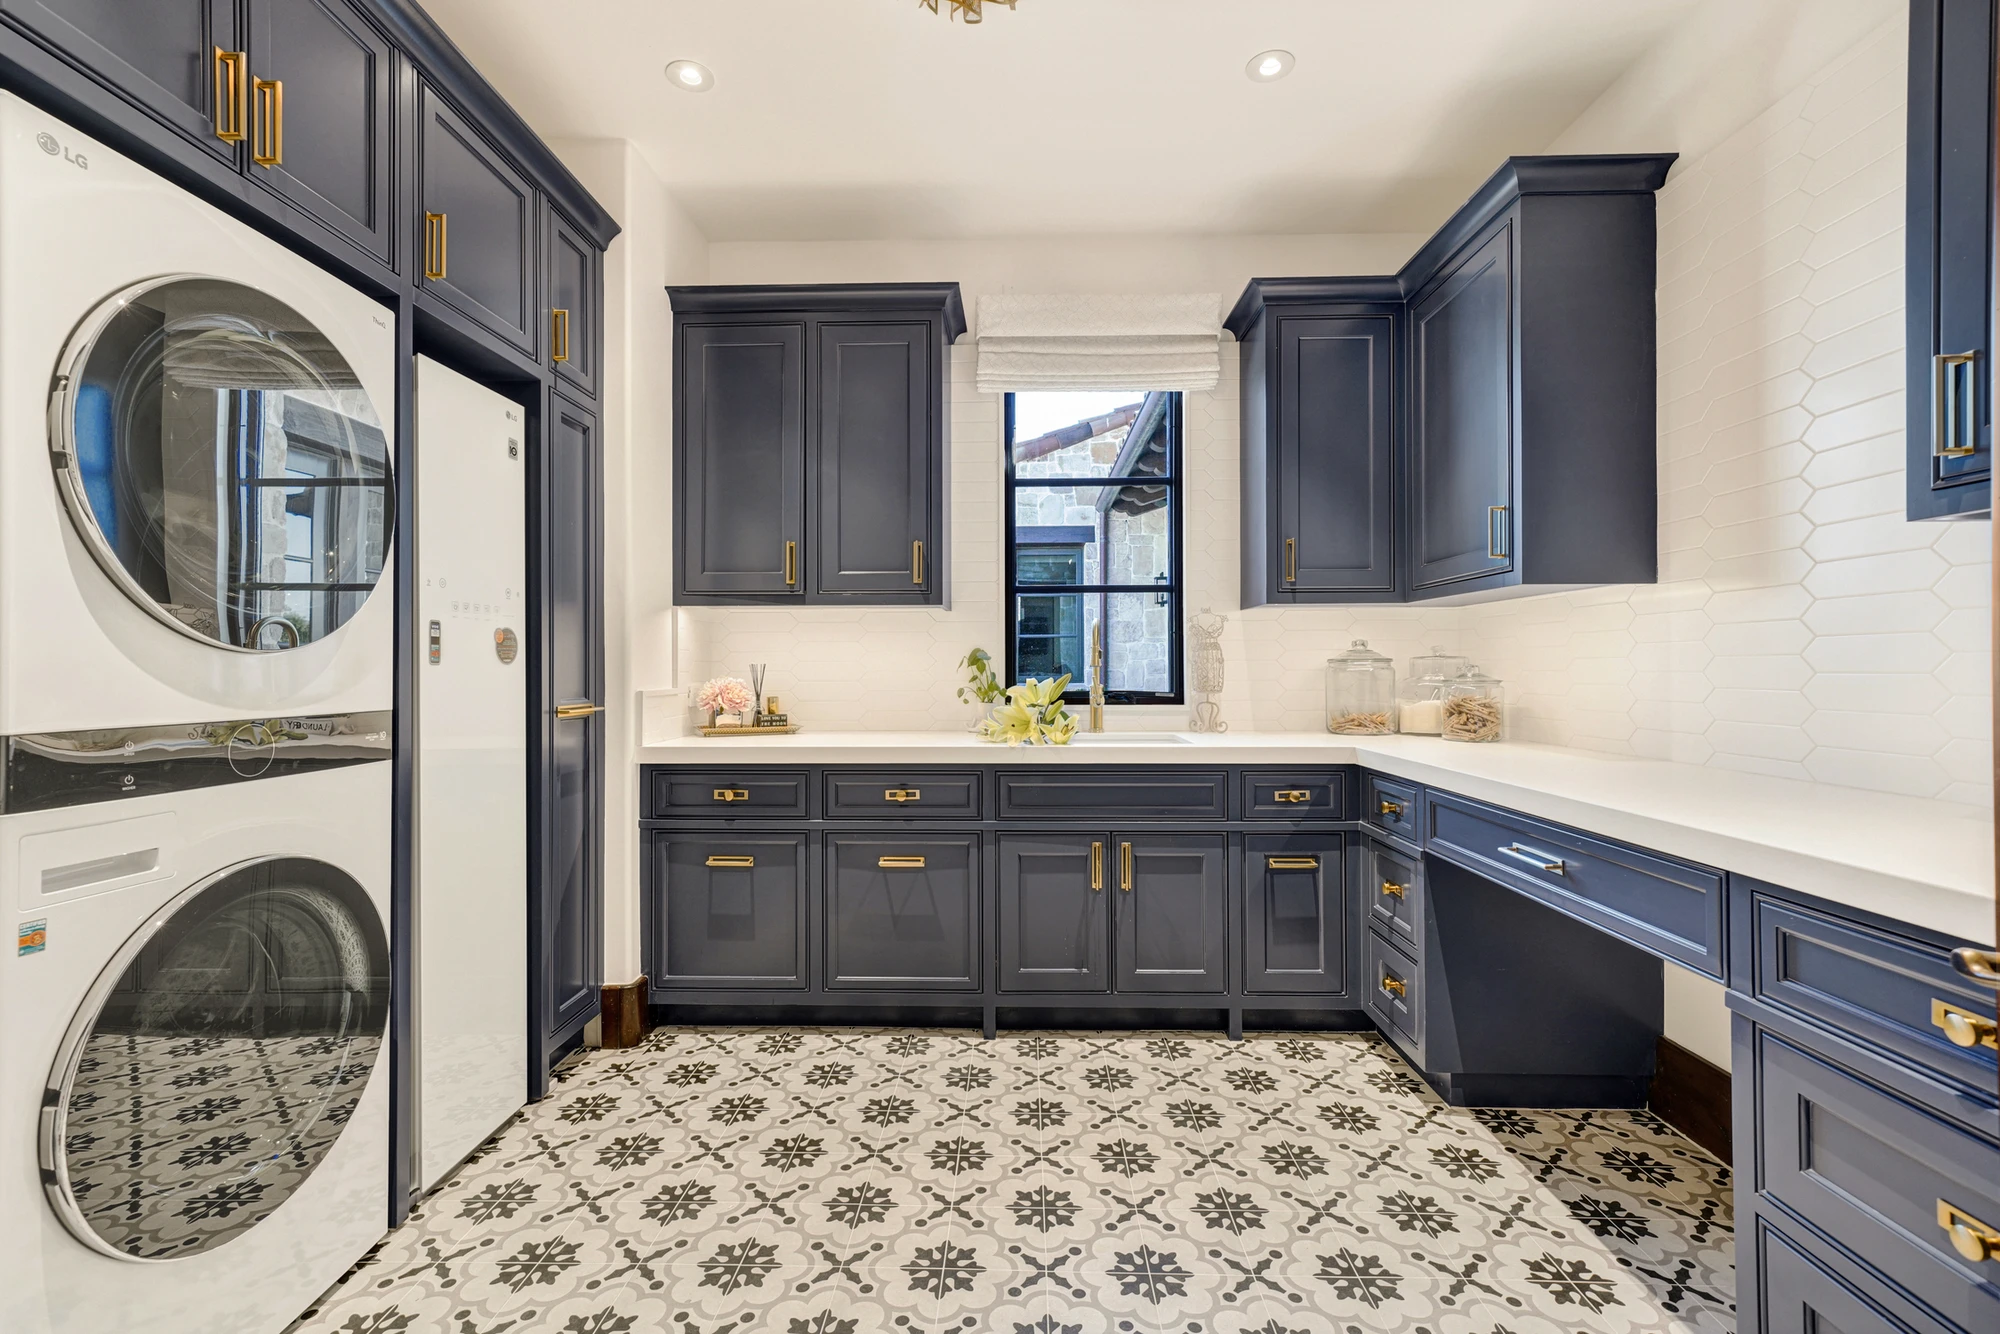
Laundry room with navy cabinetry, patterned tile floor, and stacked appliances
Theater entry with tufted door beneath a sign
Home theater with black recliners and starry black ceiling
Home theater with rows of black recliners and wall sconces
Home theater side view with tiered black recliner seating
Covered patio with outdoor kitchen, fireplace, and seating
Covered patio seating with stone columns and pool view
Pool spa with white lounge chairs and hillside view
Covered patio with stone fireplace, television, and outdoor bar
Outdoor lounge chairs beside pool and hillside view
Living room with white seating, stone fireplace, and dark built-in cabinet
Living room with white sectional, stone fireplace, and patio doors
Living room with white sectional beside open kitchen
Living room with white seating, dark built-ins, and wood beams
Living room with white sectional and modern fireplace
White kitchen with dark island, wood beams, and bar stools
Kitchen island with white stools and black faucet
White kitchen with mosaic backsplash, range, and wood ceiling beams
Kitchen with dark island and white cabinetry beneath wood beams
Black kitchen faucet beside window and mosaic tile backsplash
Kitchen counter with deep sink and mosaic tile backsplash
Kitchen island with black range hood and wood ceiling beams
Butler's pantry with open bottle shelves and white cabinetry
Kitchen island with white stools and exposed wood beams
Round dining table with orchid and black-framed windows
Dining room with stone walls, crystal chandeliers, and white chairs
Dining table beneath crystal chandeliers and framed artwork
Primary bedroom with gray upholstered bed, dark wood beams, and fireplace
Primary bedroom with white upholstered bed and exposed beams
Primary bedroom seating area with gray sofas and wood beams
Primary bathroom with freestanding tub, white cabinetry, and patterned tile floor
Master bathroom with freestanding tub and black window
Freestanding tub against a black-framed window
Primary shower with marble slab walls and black fixtures
Primary bathroom vanity with white cabinetry and black fixtures
Freestanding tub beside black-framed window in primary bathroom
Bathroom with freestanding tub, glass shower, and patterned tile floor
Glass shower with white tile and black fixtures
Bathroom vanity with round mirror and dark blue cabinet
Bathroom with blue vanity, white tile shower, and black fixtures
Bathroom with white vanity, glass shower, and wood-look tile wall
Powder room vanity with round gold mirror and patterned wallcovering
Laundry room with navy cabinetry, patterned tile floor, and stacked appliances
Theater entry with tufted door beneath a sign
Home theater with black recliners and starry black ceiling
Home theater with rows of black recliners and wall sconces
Home theater side view with tiered black recliner seating
Covered patio with outdoor kitchen, fireplace, and seating
Covered patio seating with stone columns and pool view
Pool spa with white lounge chairs and hillside view
Covered patio with stone fireplace, television, and outdoor bar
Outdoor lounge chairs beside pool and hillside view
27 Diamonds Interior Design
Best of Houzz Service 2026Luxe RED Awards Regional WinnerYelp 5 Star Rated

Important Links

  • Services
    • Residential Design
    • Commercial Design
    • Landscape Design
    • Custom Upholstery
    • Window Treatments
  • About
    • Meet the Team
    • Press & Awards
    • FAQs
  • Portfolio
    • Residential Portfolio
    • Commercial Portfolio
  • Pricing
  • Contact
  • Get Started

Contact

27 Diamonds Interior Design
625 N Shepard St
Anaheim, CA 92806
Get DirectionsPhone: (714) 901-9100
Monday - Friday, 9am-5pm PST

Serving all of Orange County and some parts of Los Angeles, San Gabriel Valley and Riverside.

© 2026 27 Diamonds Interior Design. All Rights Reserved.
Construction DisclaimerPrivacy PolicyTerms of Use