27 Diamonds Interior Design
Residential DesignCommercial DesignLandscape DesignCustom UpholsteryWindow Treatments
Meet the TeamPress & AwardsFAQs
Residential PortfolioCommercial Portfolio
Pricing
Contact
GET STARTED
Menu
Services
Residential DesignCommercial DesignLandscape DesignCustom UpholsteryWindow Treatments
About
Meet the TeamPress & AwardsFAQs
Portfolio
Residential PortfolioCommercial Portfolio
Pricing
Contact
GET STARTED(714) 901-9100
Back to Portfolio

Highgrove

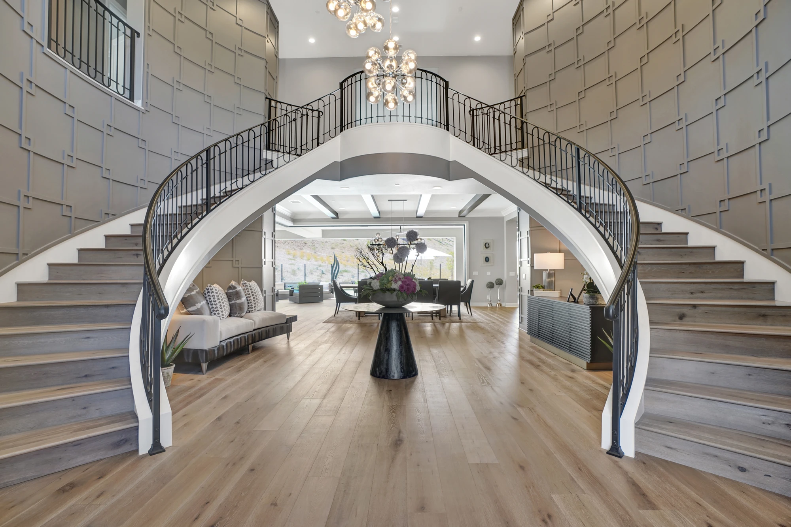
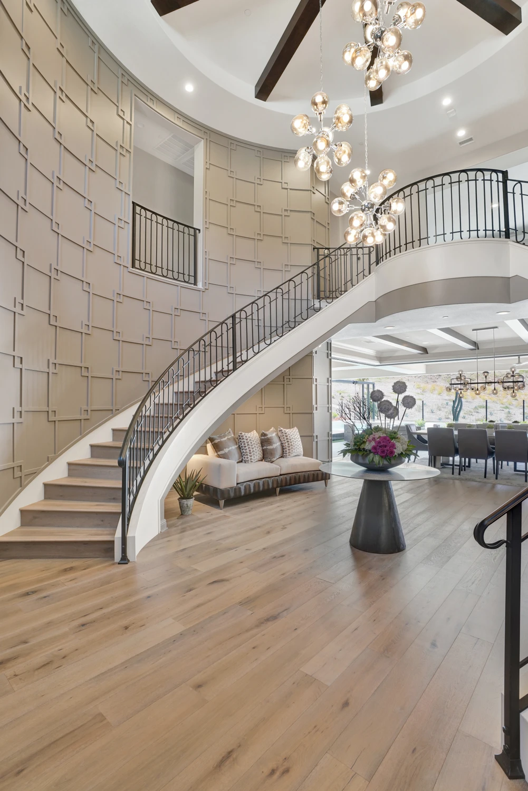
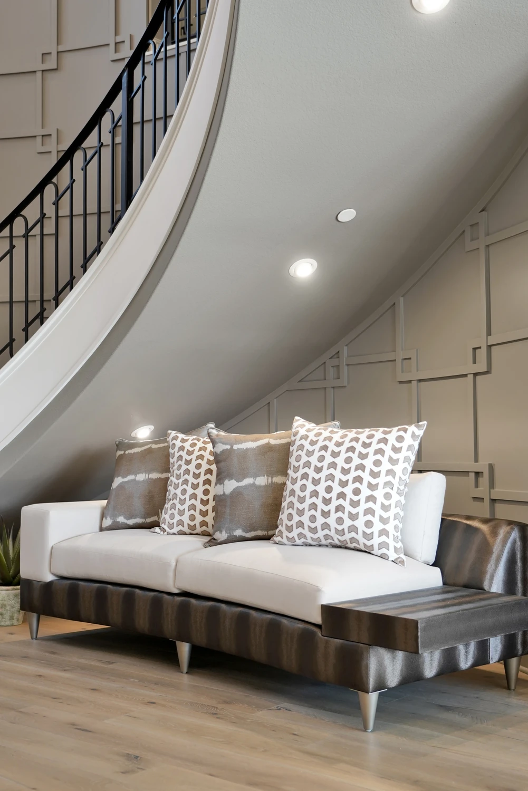
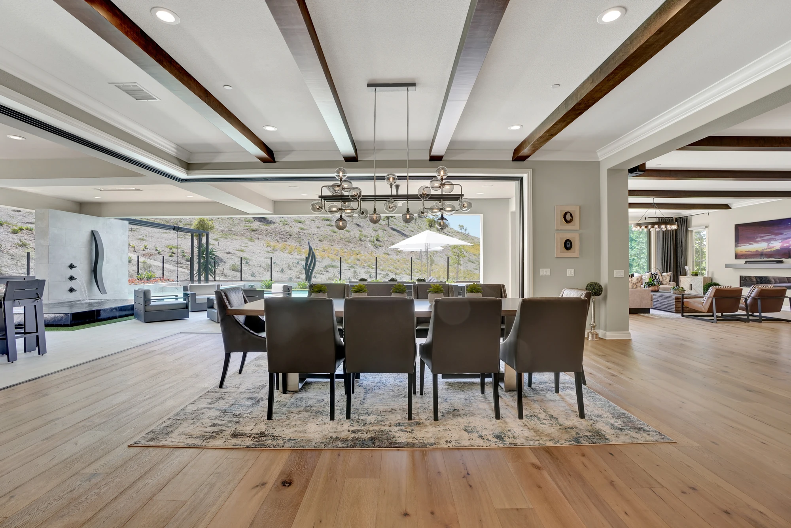
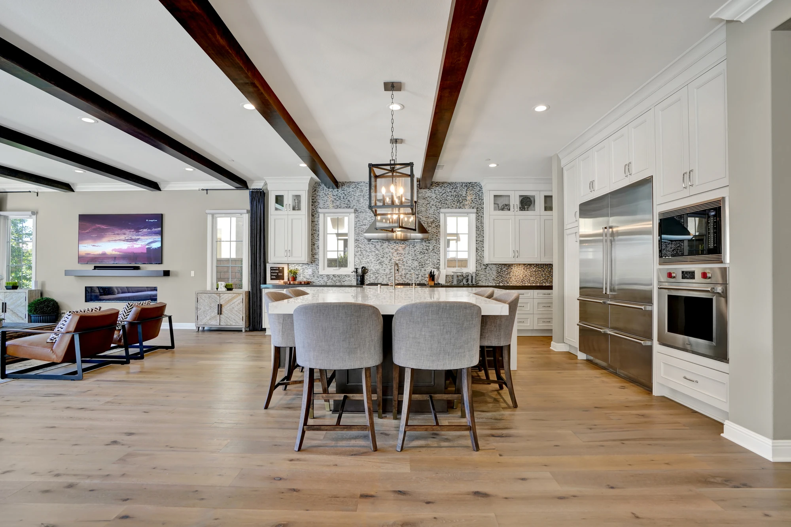
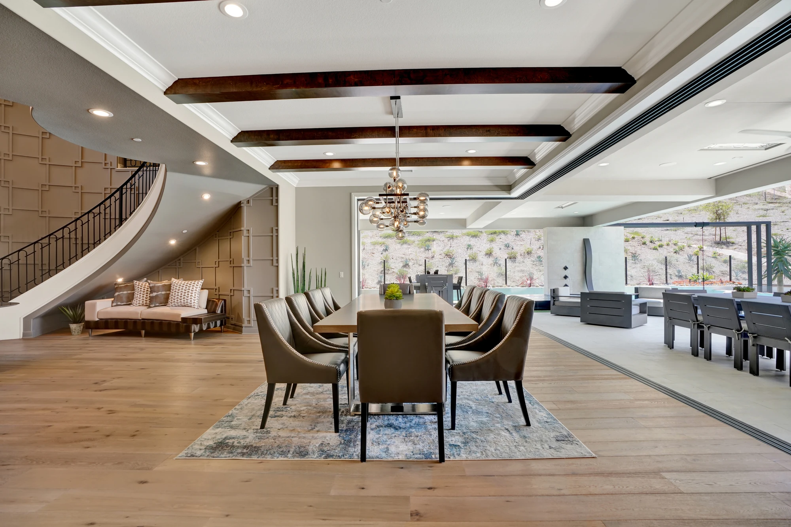
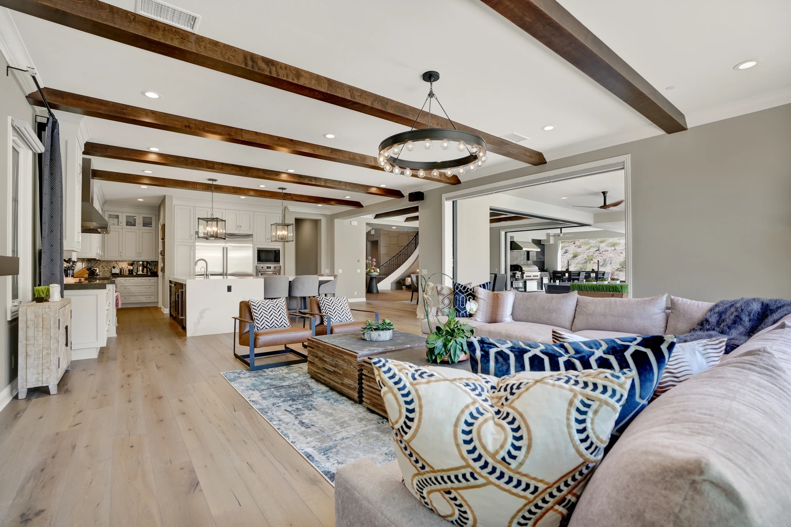
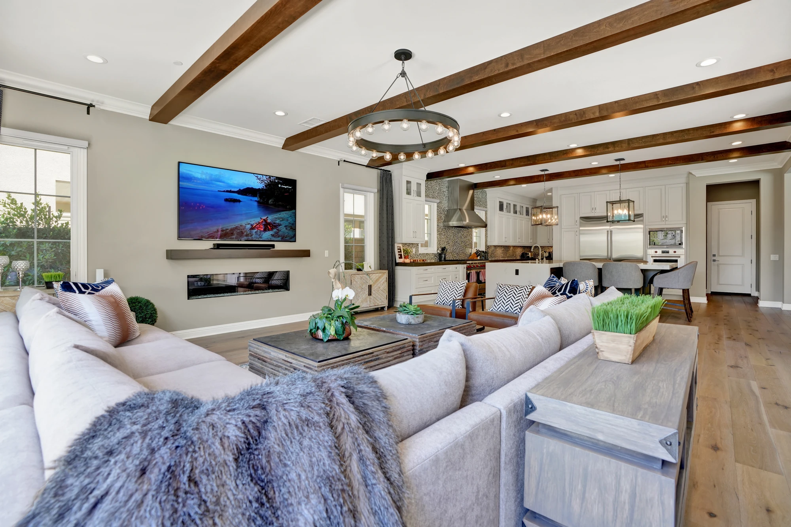
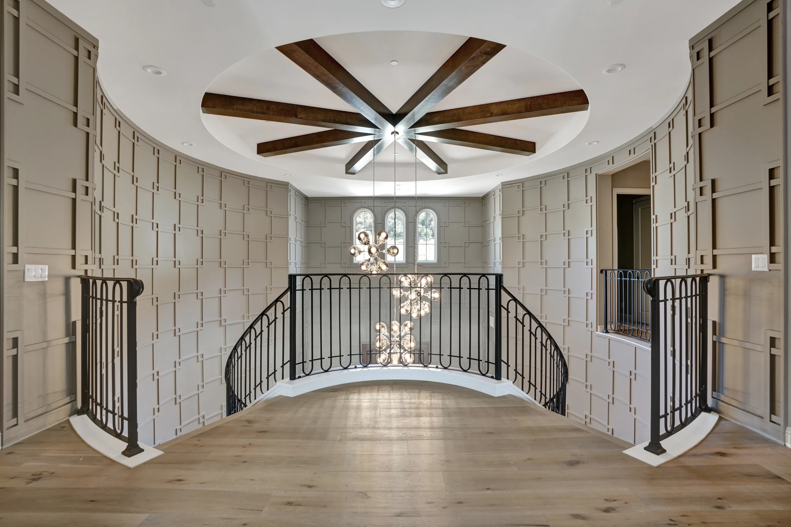
A heavily used family home gave us room to combine rustic character with a more playful approach. In the double-staircase entry, geometric taupe wainscoting replaces conventional paneling, while ceiling beams and cascading chandeliers draw attention through the curved architecture. Durable leather, vinyl, and performance-minded fabrics allow the rooms to handle frequent family use without losing their tailored appearance.

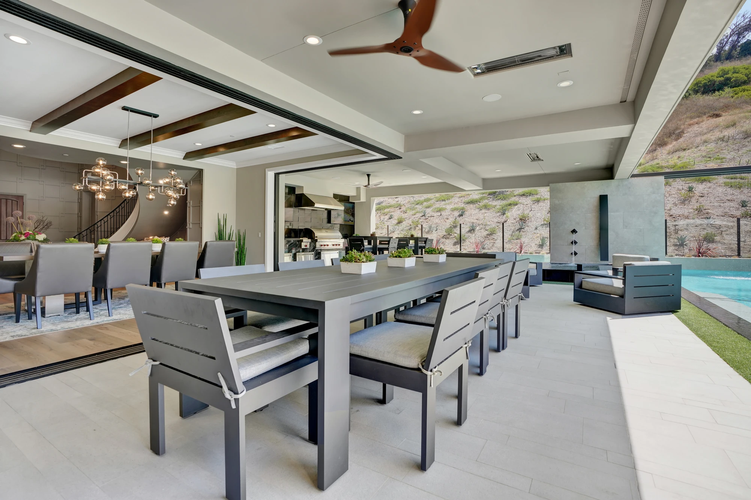
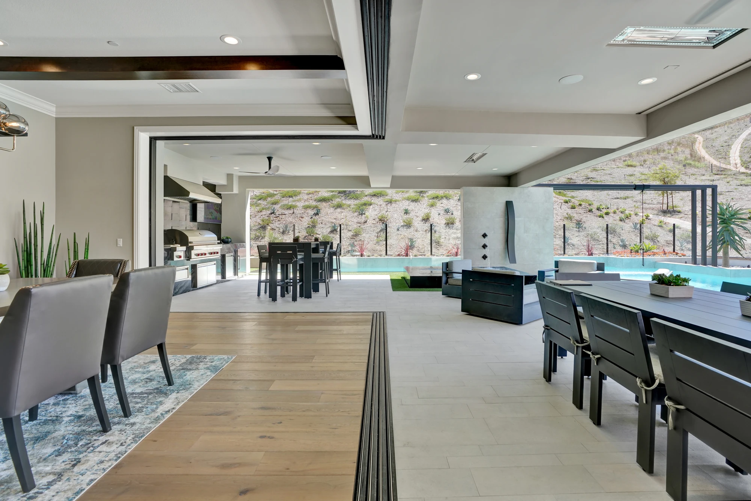
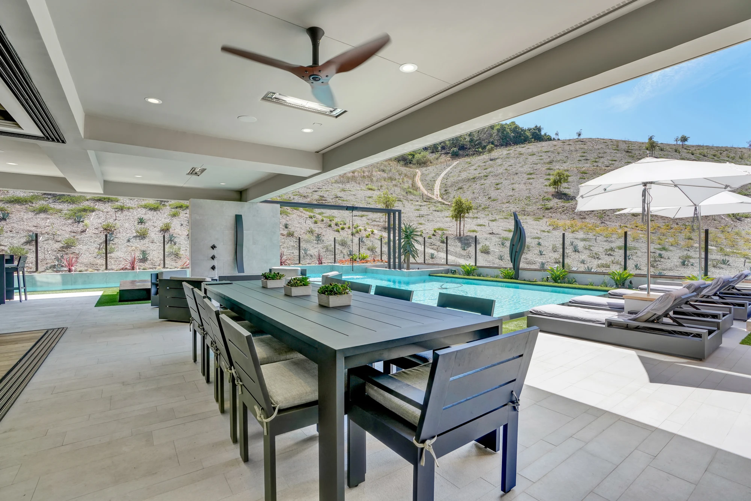
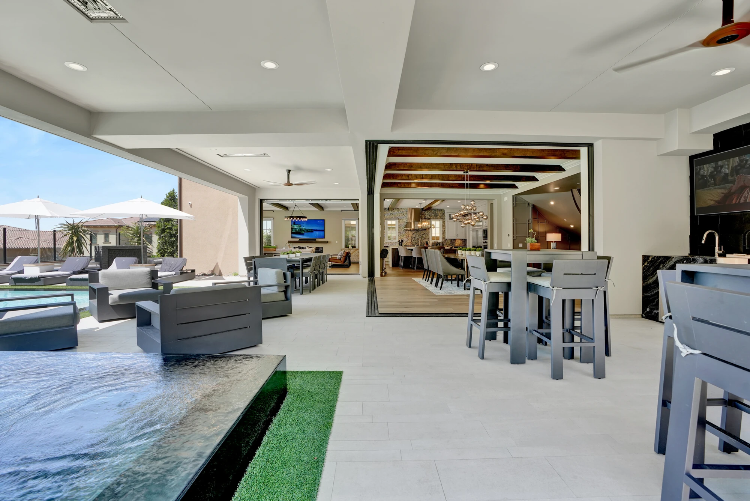
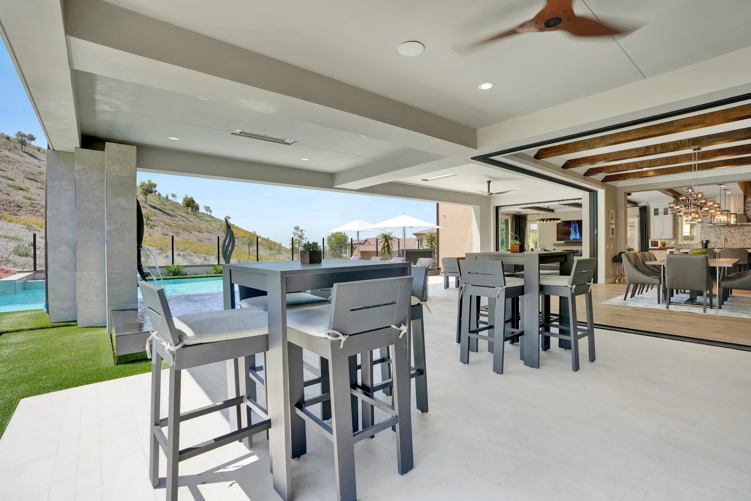
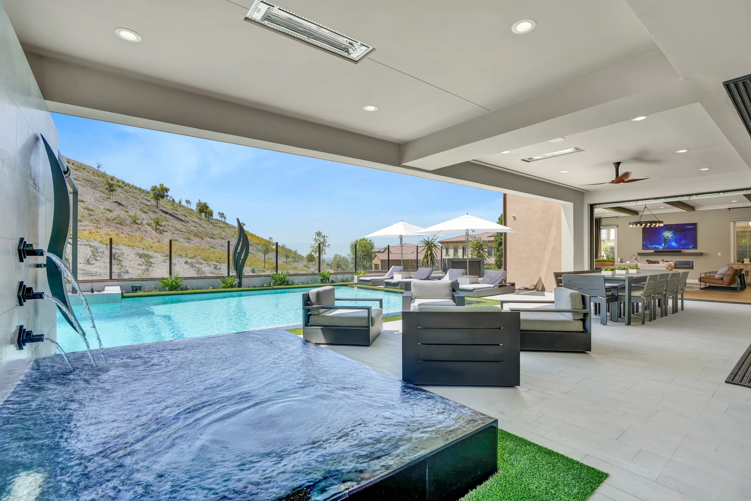
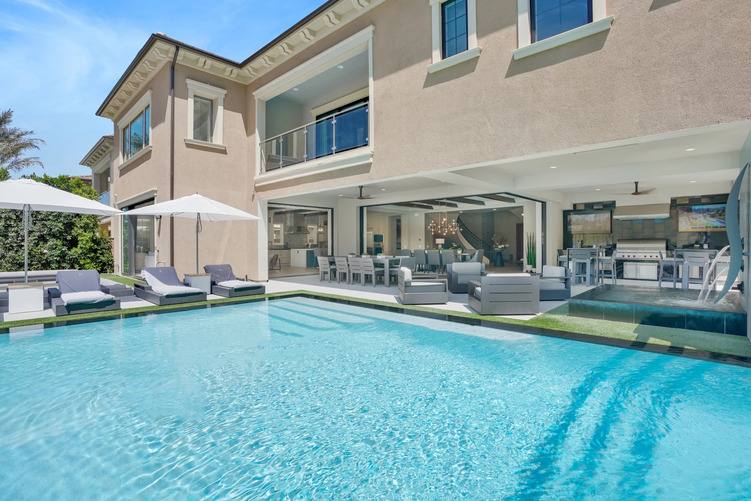
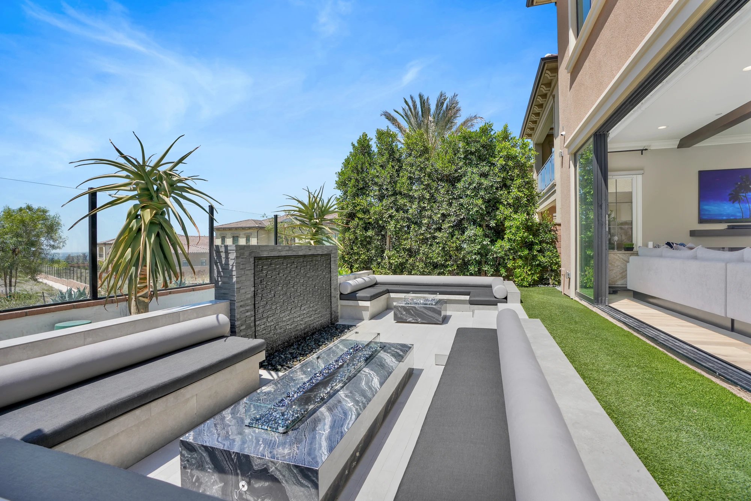
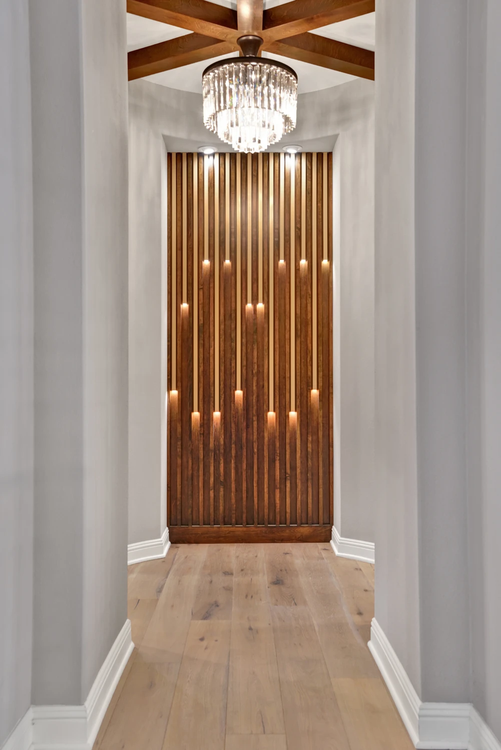
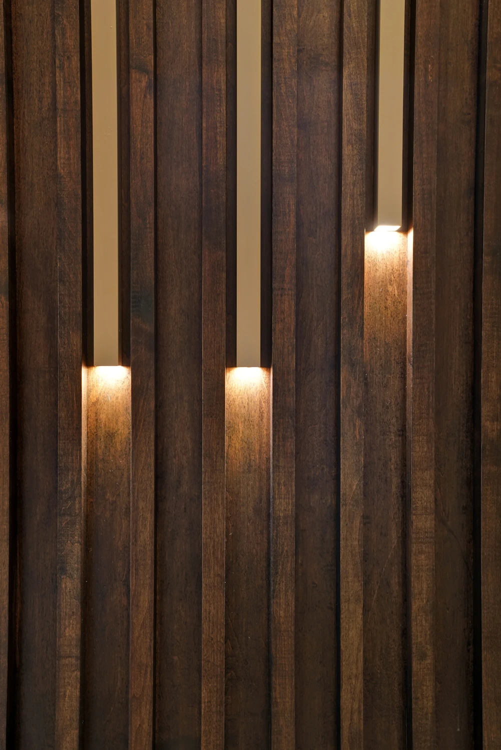
The interior was also planned around the home’s views and expansive backyard, designed by Foxterra Design, creating a strong connection between the open living areas and outdoor spaces. At the end of one hallway, we designed a custom illuminated wood-slat wall, carefully mapping every light and tube with the contractor before fabrication. Created around 2017 or 2018, it became a memorable feature well before this type of slatted treatment was widely used.

Location: Irvine, CA

Spaces in This Project
  • Living Room
  • Dining Room
  • Kitchen
  • Bedroom
  • Bathroom
  • Walk In Closet
Grand foyer with curved staircases and chandelier
Curved staircase framing foyer table and chandelier
Curved staircase landing with upholstered bench and wall sconces
Dining room with exposed beams and round chandelier
Open kitchen and dining room with exposed ceiling beams
Dining room with exposed beams and open patio doors
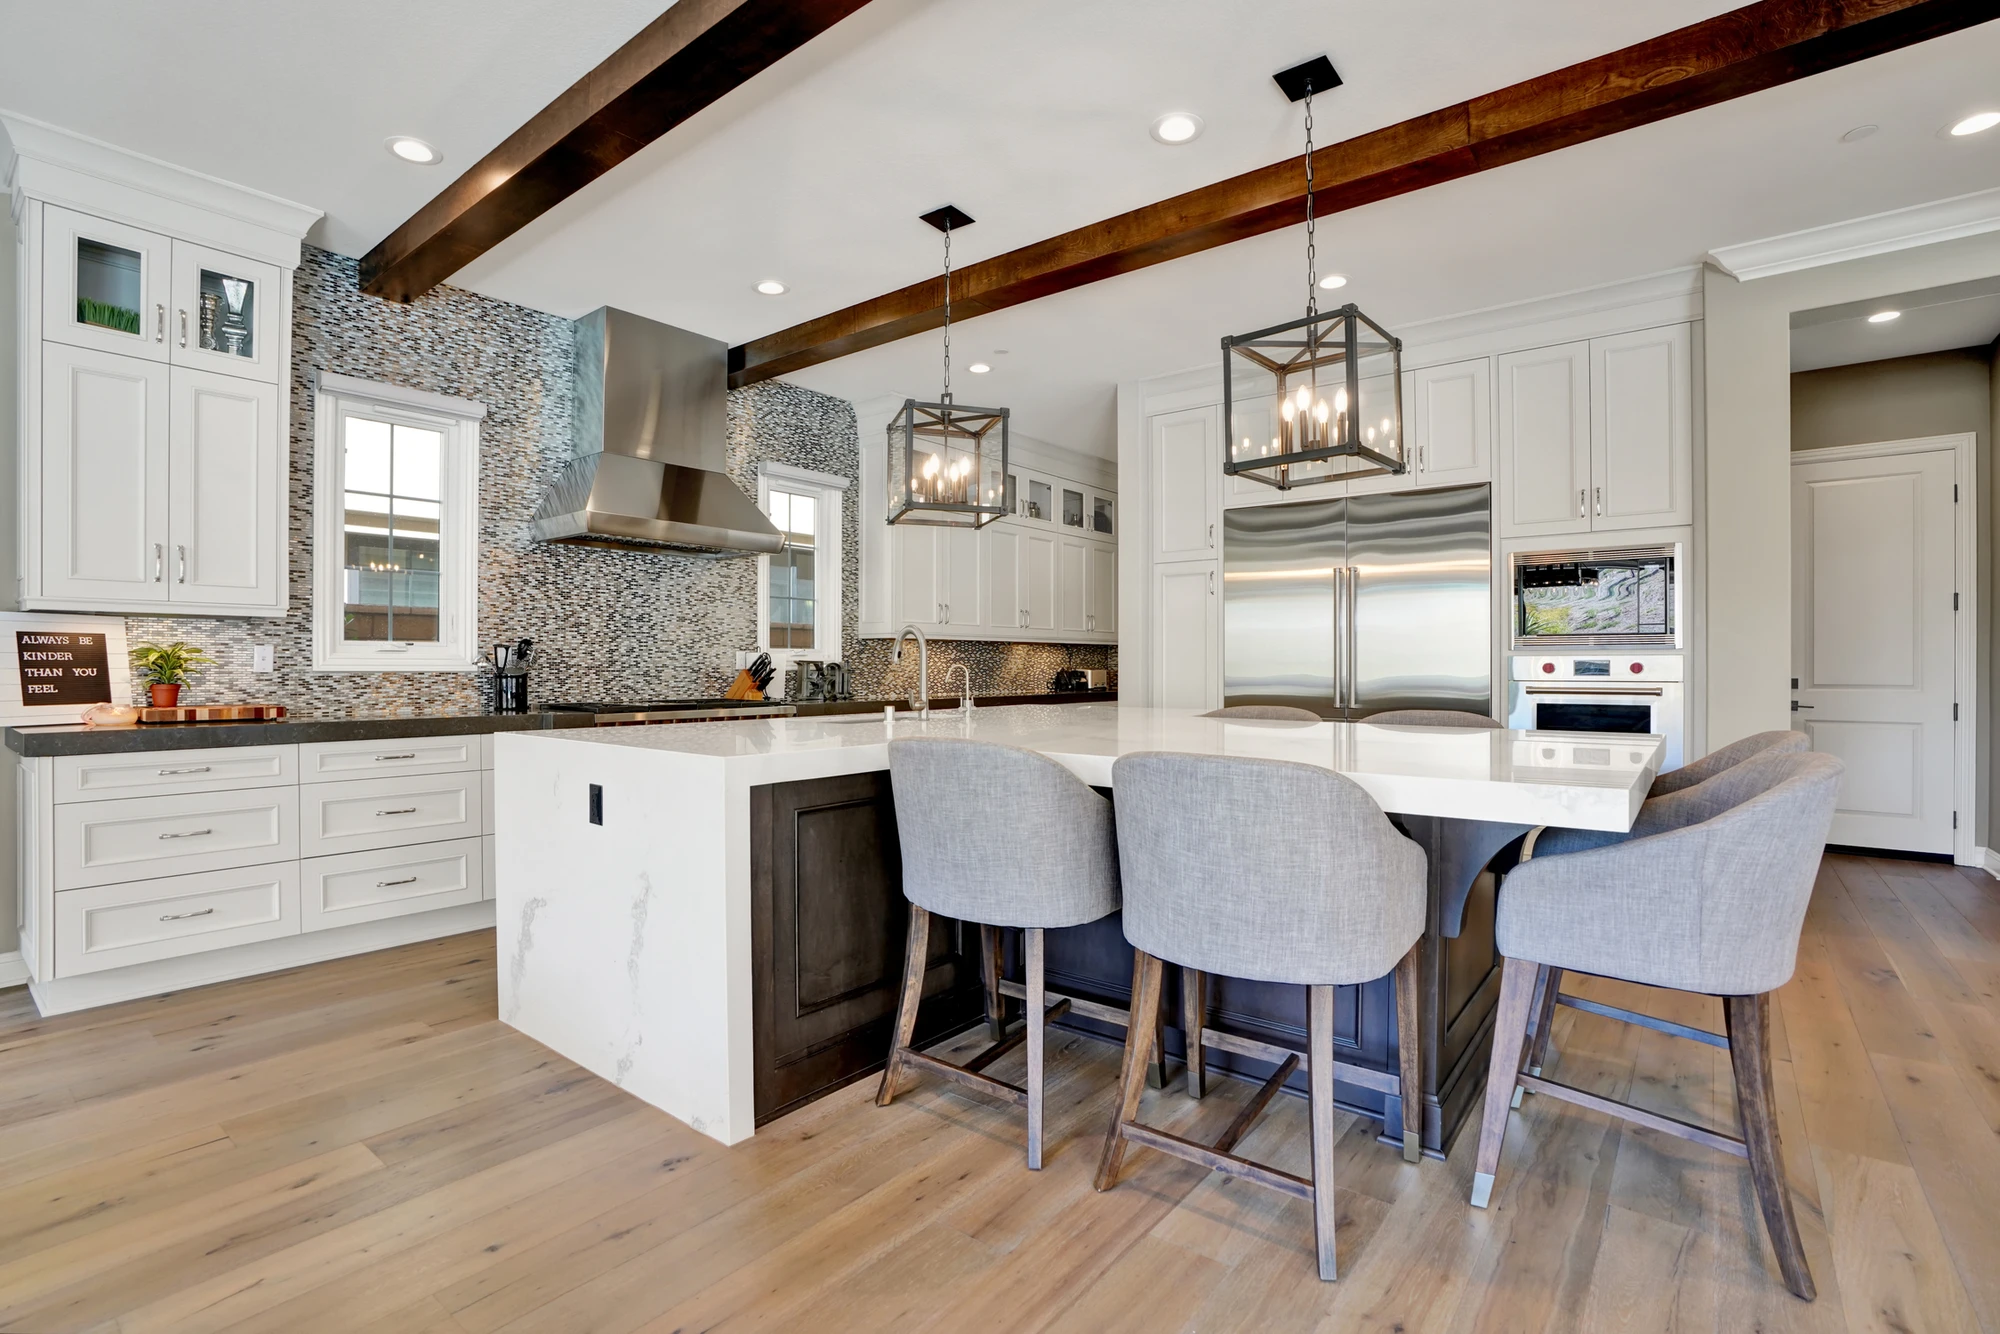
White kitchen with dark island, upholstered stools, and exposed beams
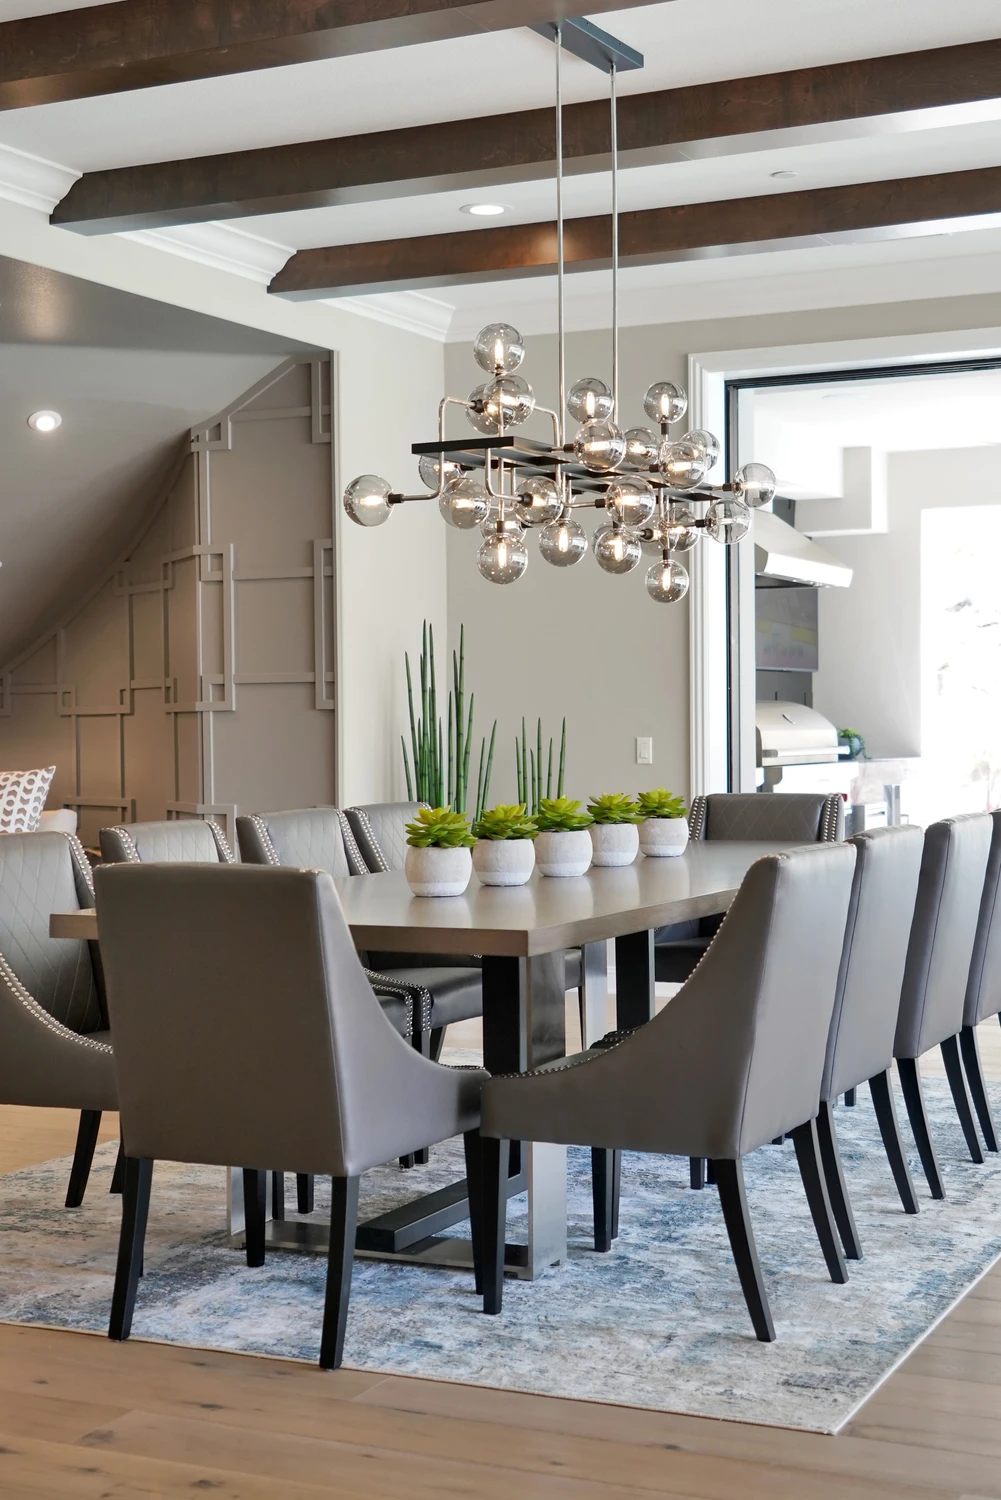
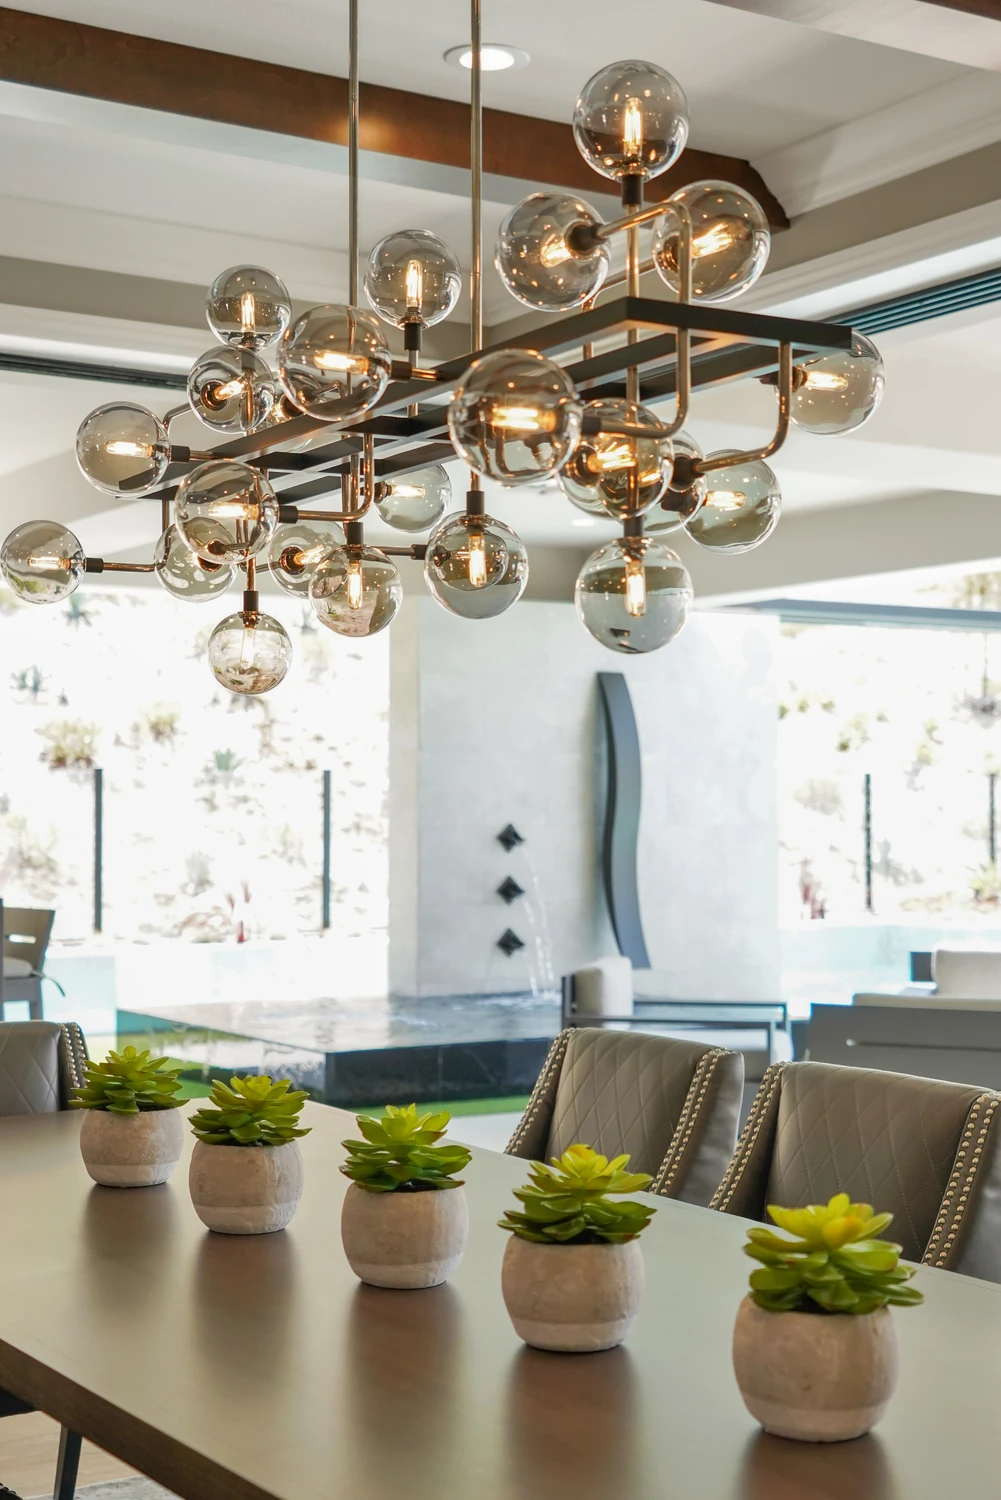
Dining table with upholstered chairs beneath a glass globe chandelier
Glass globe chandelier above a dining table with small plants
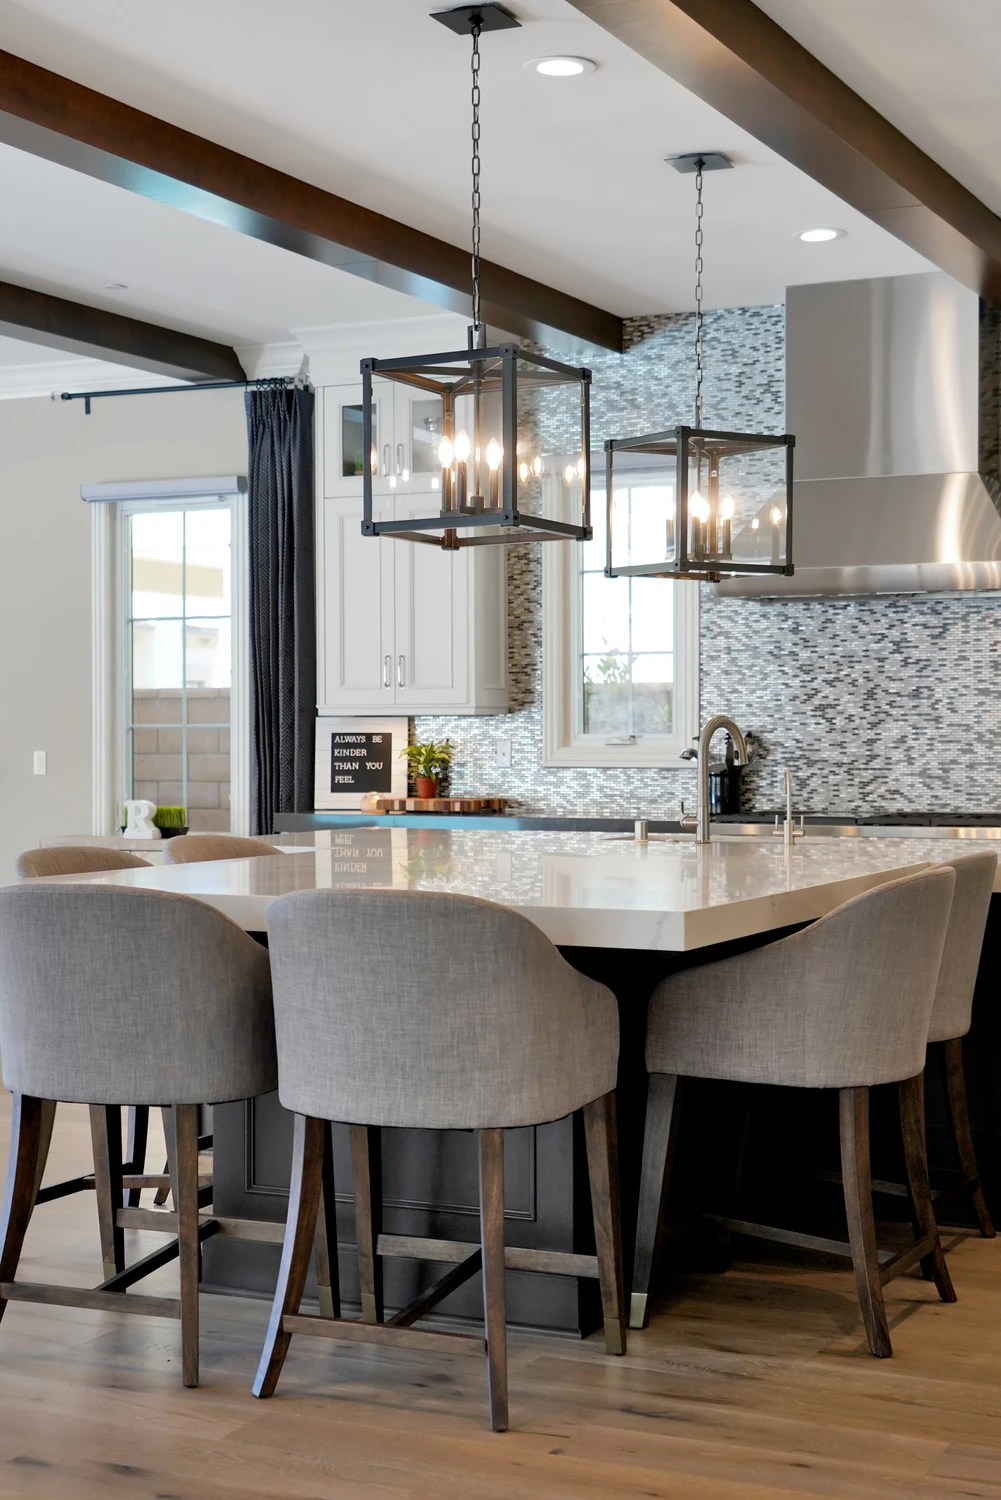
Kitchen island with upholstered stools and glass pendant lights
Great room with exposed beams, kitchen, and patterned sofa
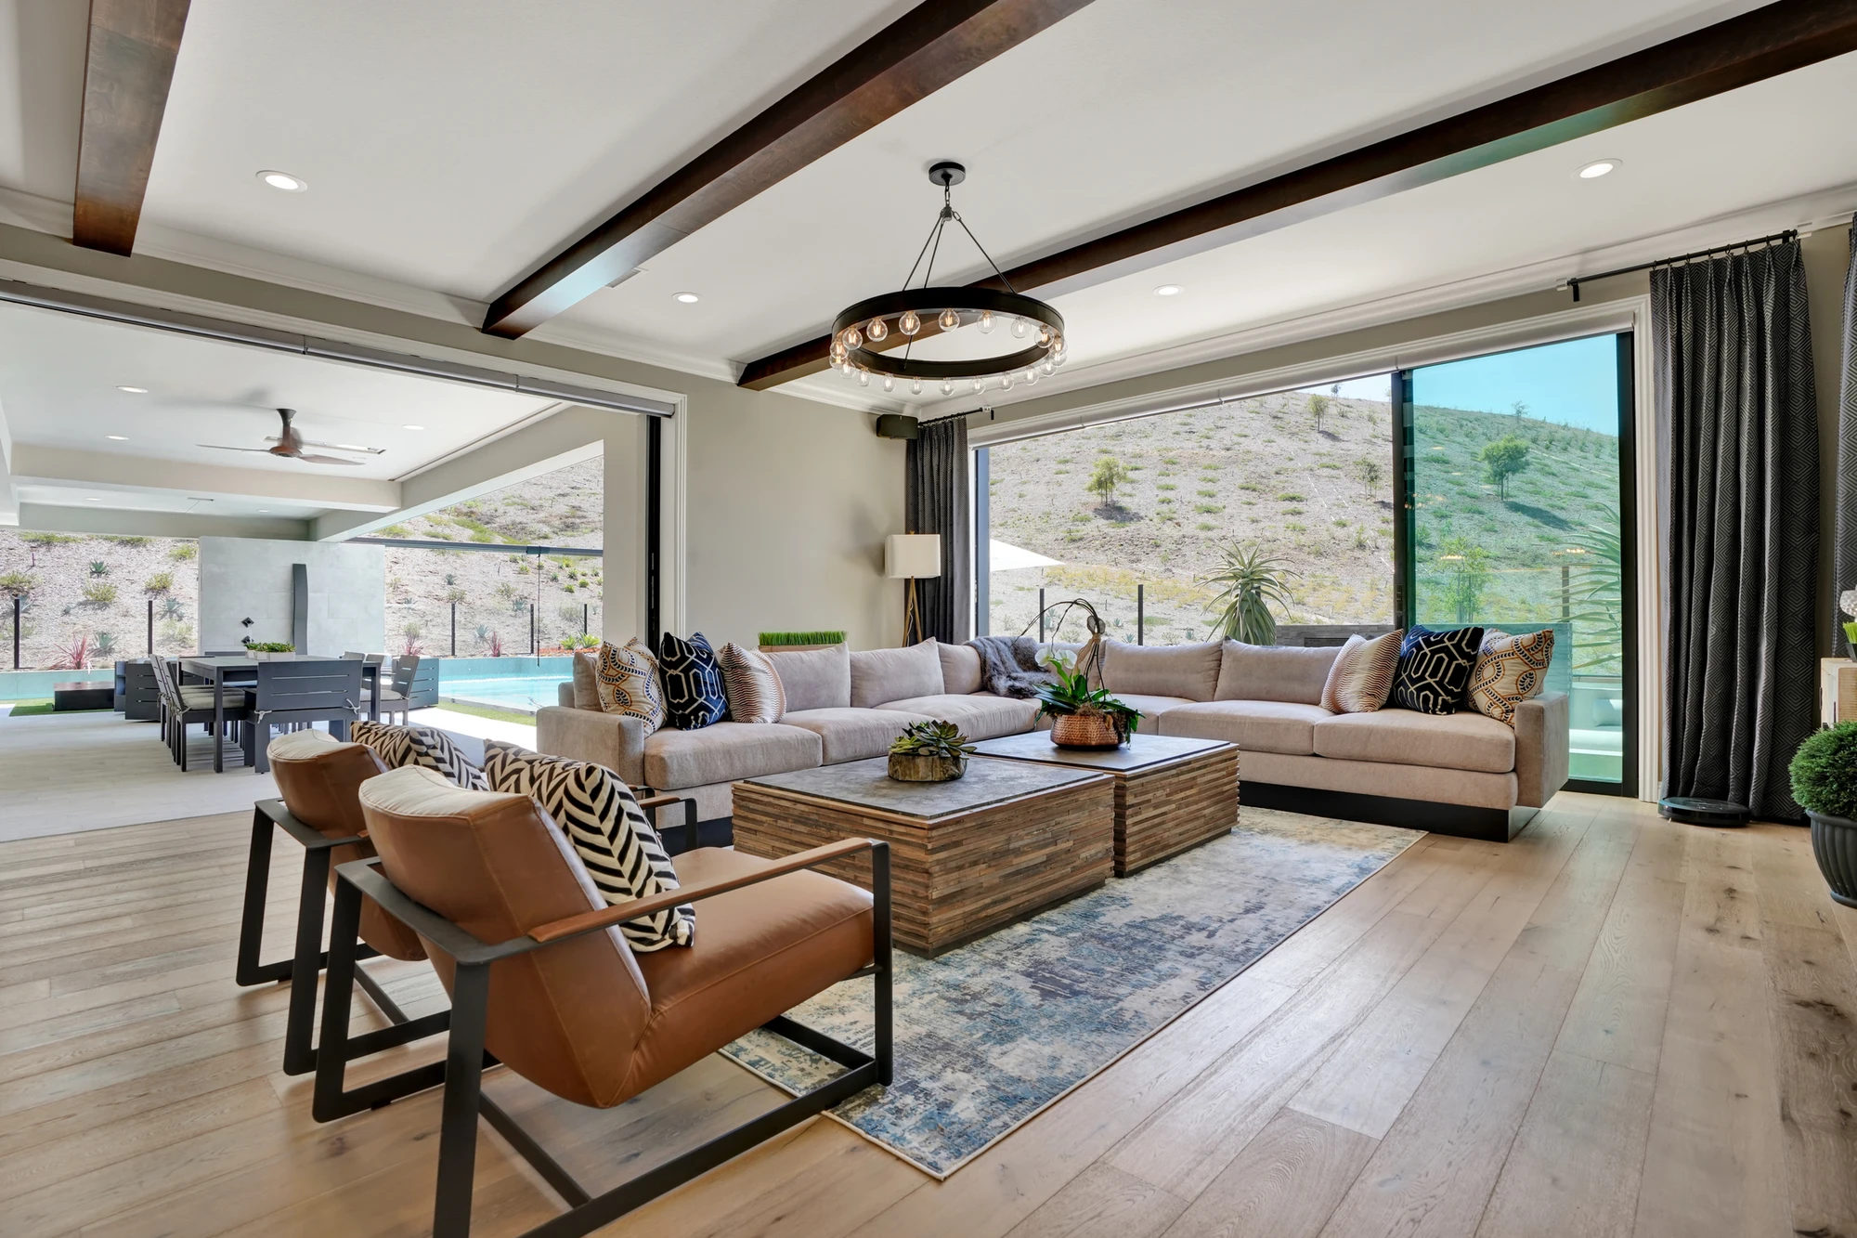
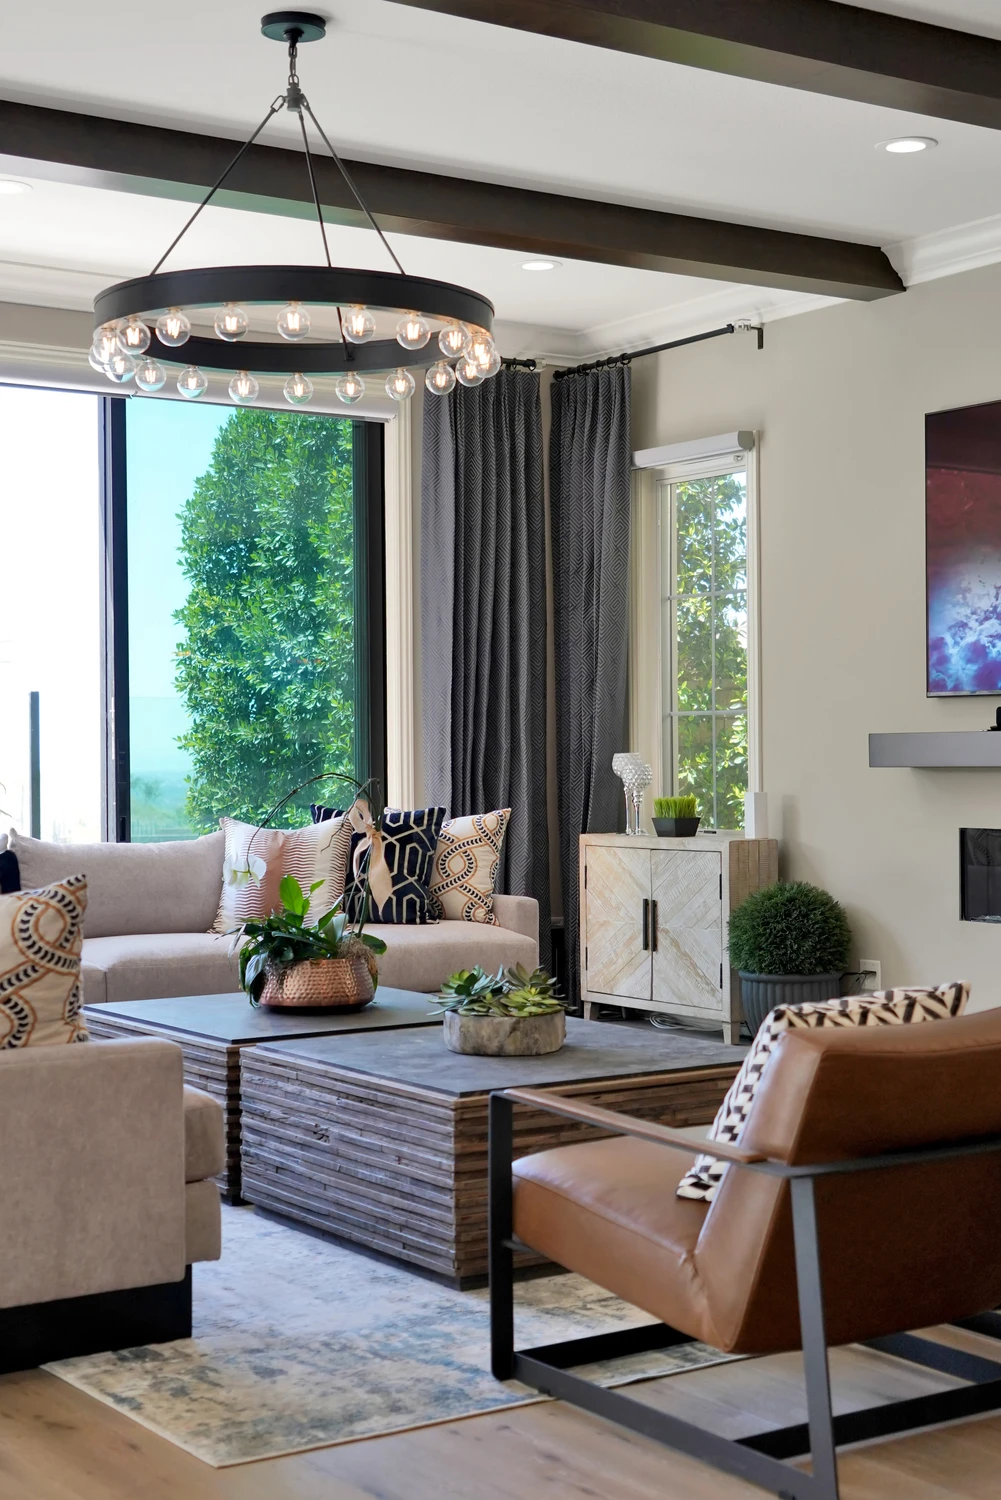
Living room with pale seating and large patio doors
Living room with white sofa and television beneath exposed beams
Living room with pale sectional, exposed beams, and open kitchen
Covered outdoor dining table beside pool and mountain view
Outdoor dining table under covered patio with mountain view
Covered outdoor bar with seating and mounted television
Covered patio bar beside pool and outdoor kitchen
Poolside patio with lounge chairs and outdoor seating
Backyard pool with house exterior and covered patio
Backyard pool with lounge chairs, covered patio, and outdoor kitchen
Outdoor firepit beside modern seating and palm trees
Grand foyer with curved double staircase and geometric wallcovering
Hallway with wood slat wall, wood door, and pendant light
Vertical wood slat wall with recessed candle-like lights
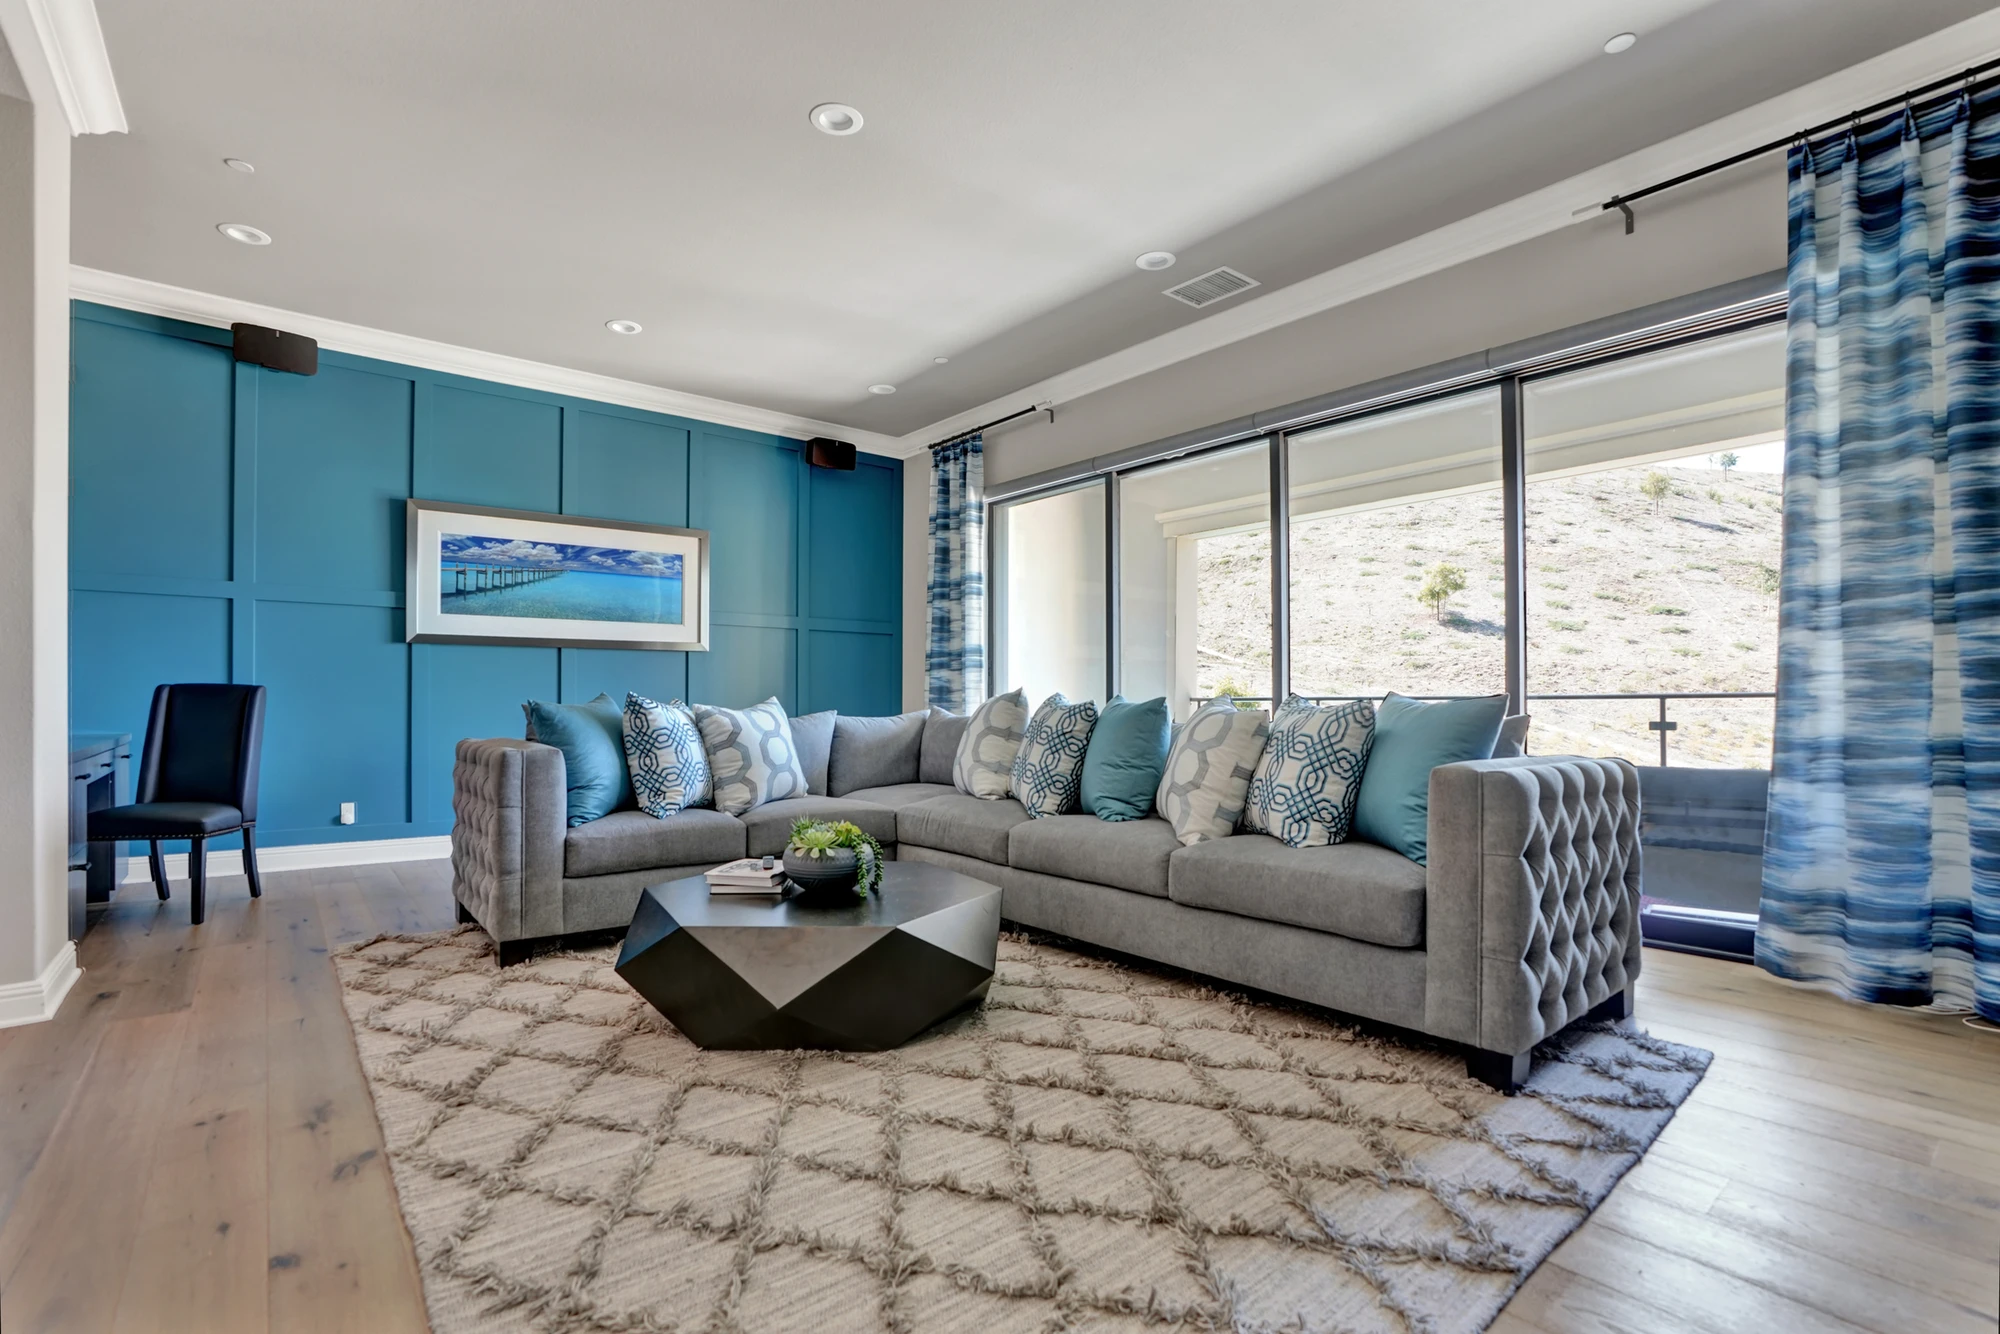
Living room with blue paneled walls, gray sofa, and wide windows
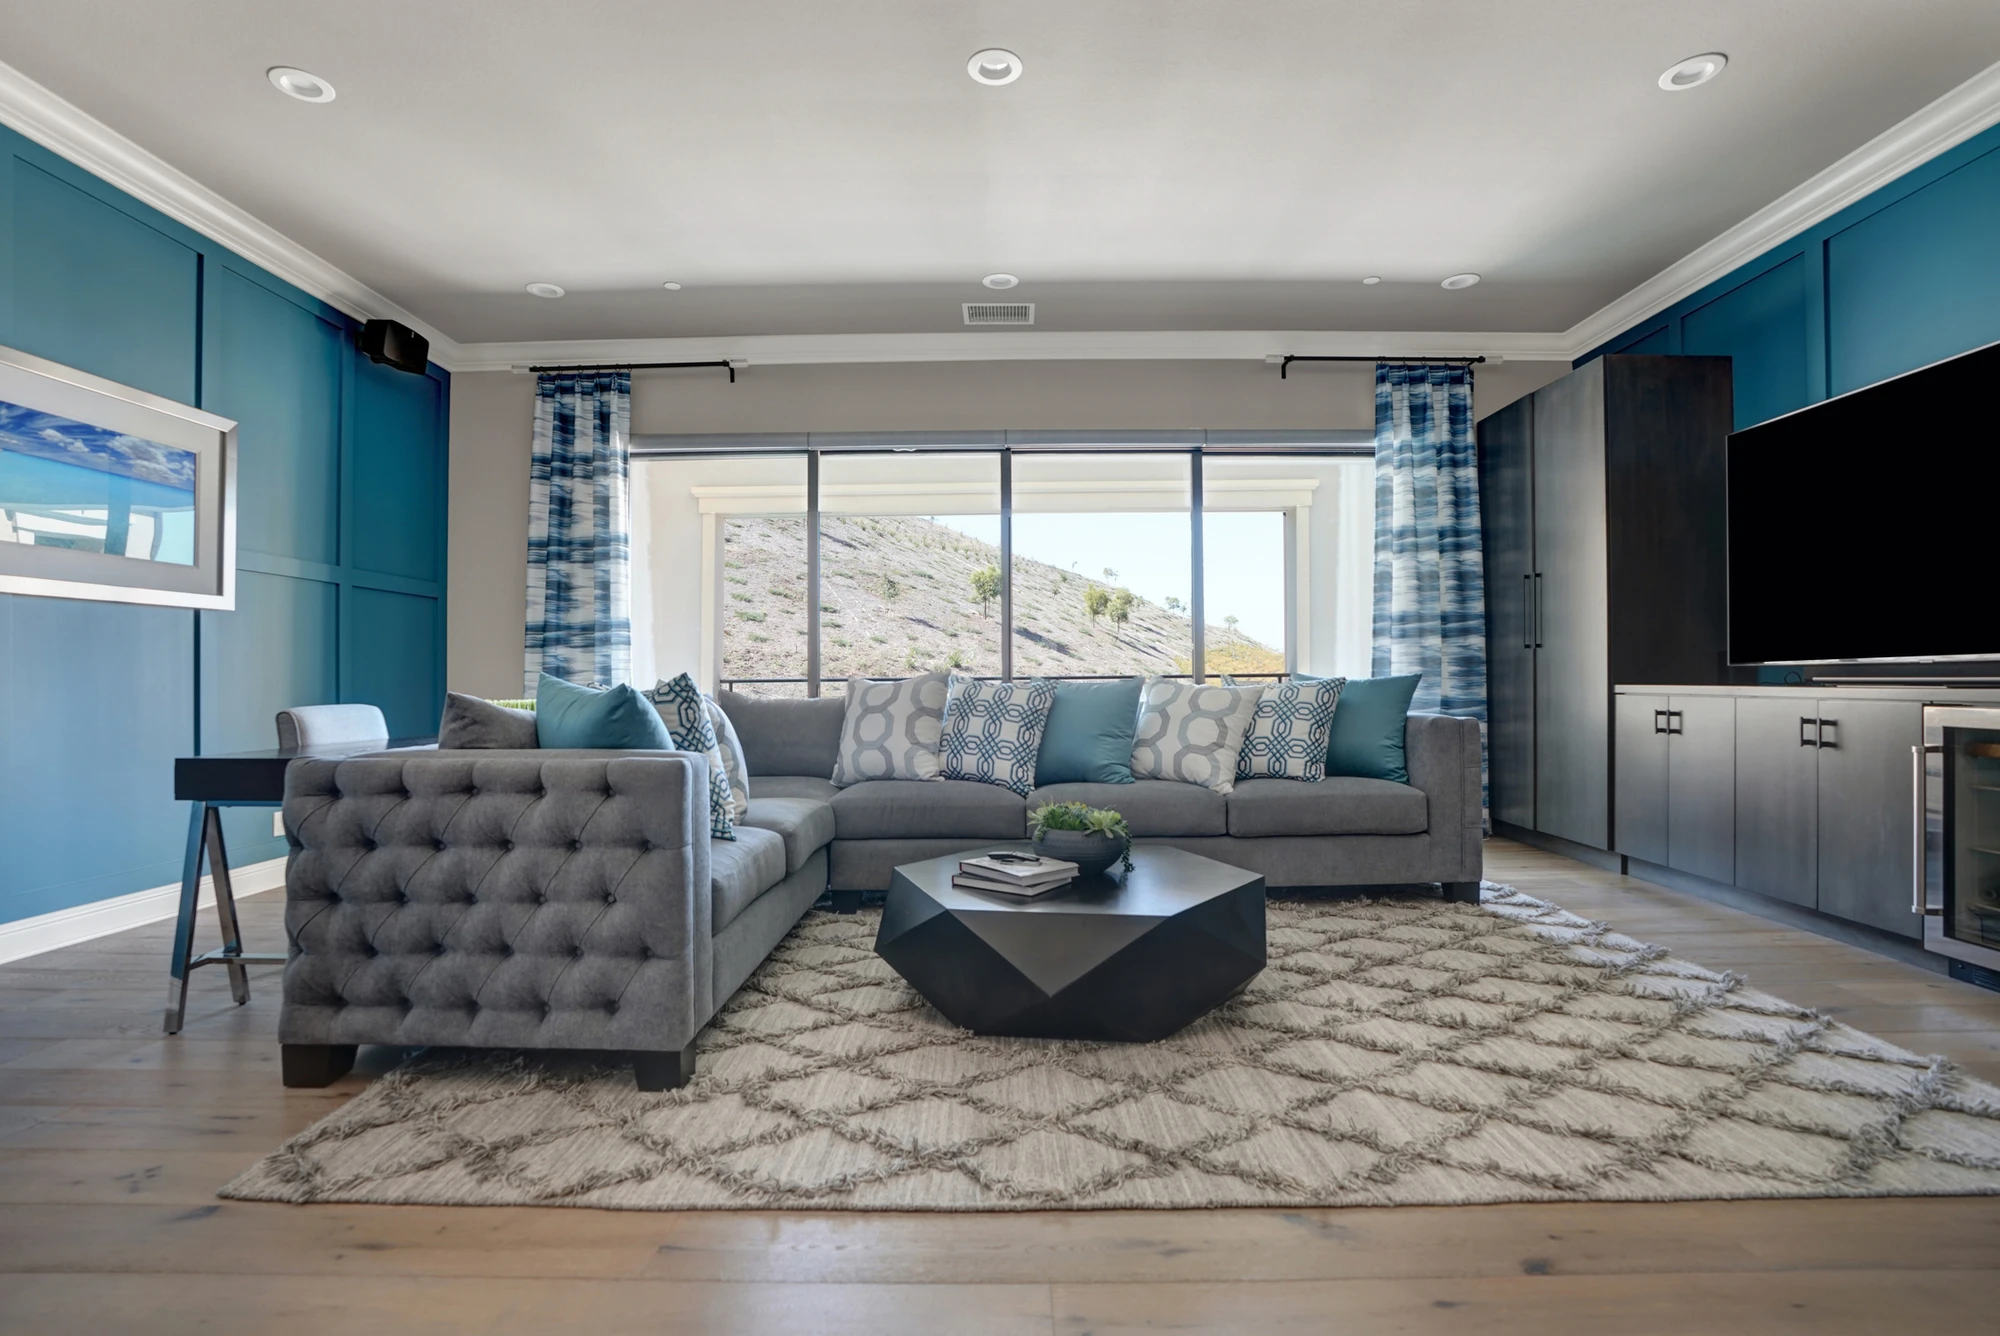
Blue living room with gray seating and large sliding glass doors
Master bedroom seating area with round ottoman and television
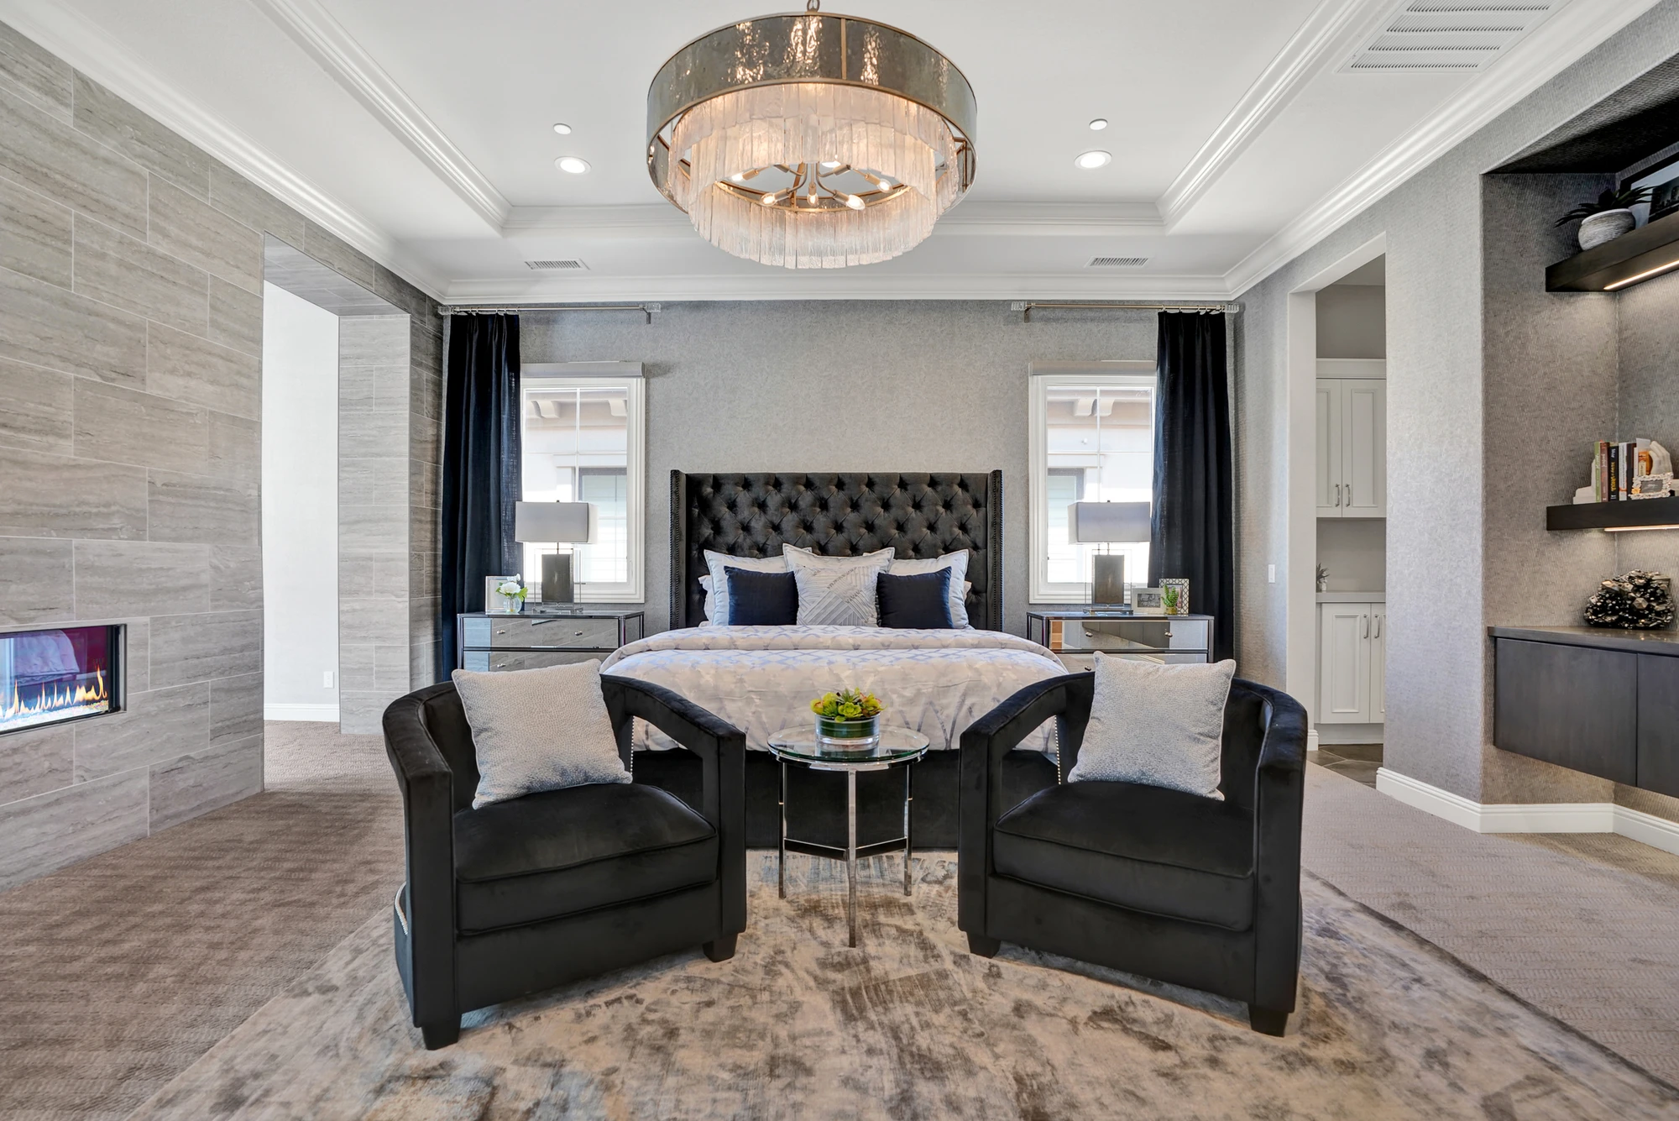
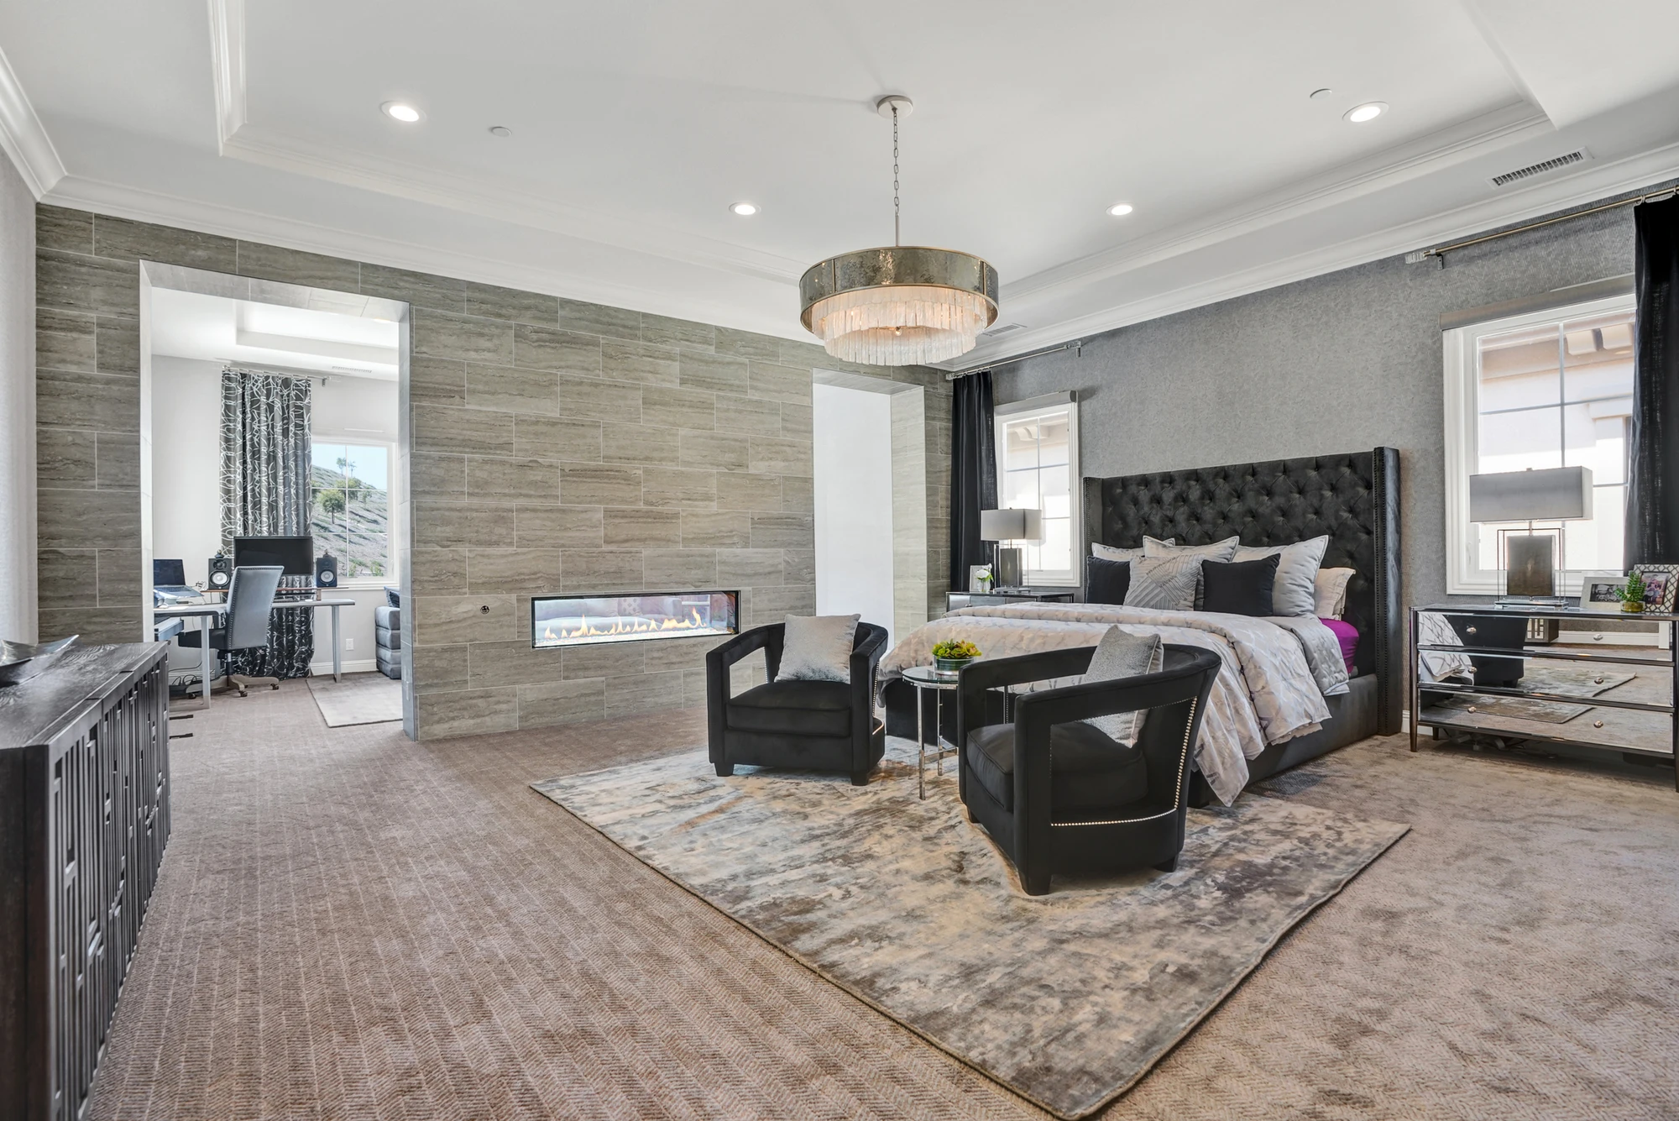
Master bedroom with sitting area and dark window drapery
Master bedroom bed and window-side black chairs
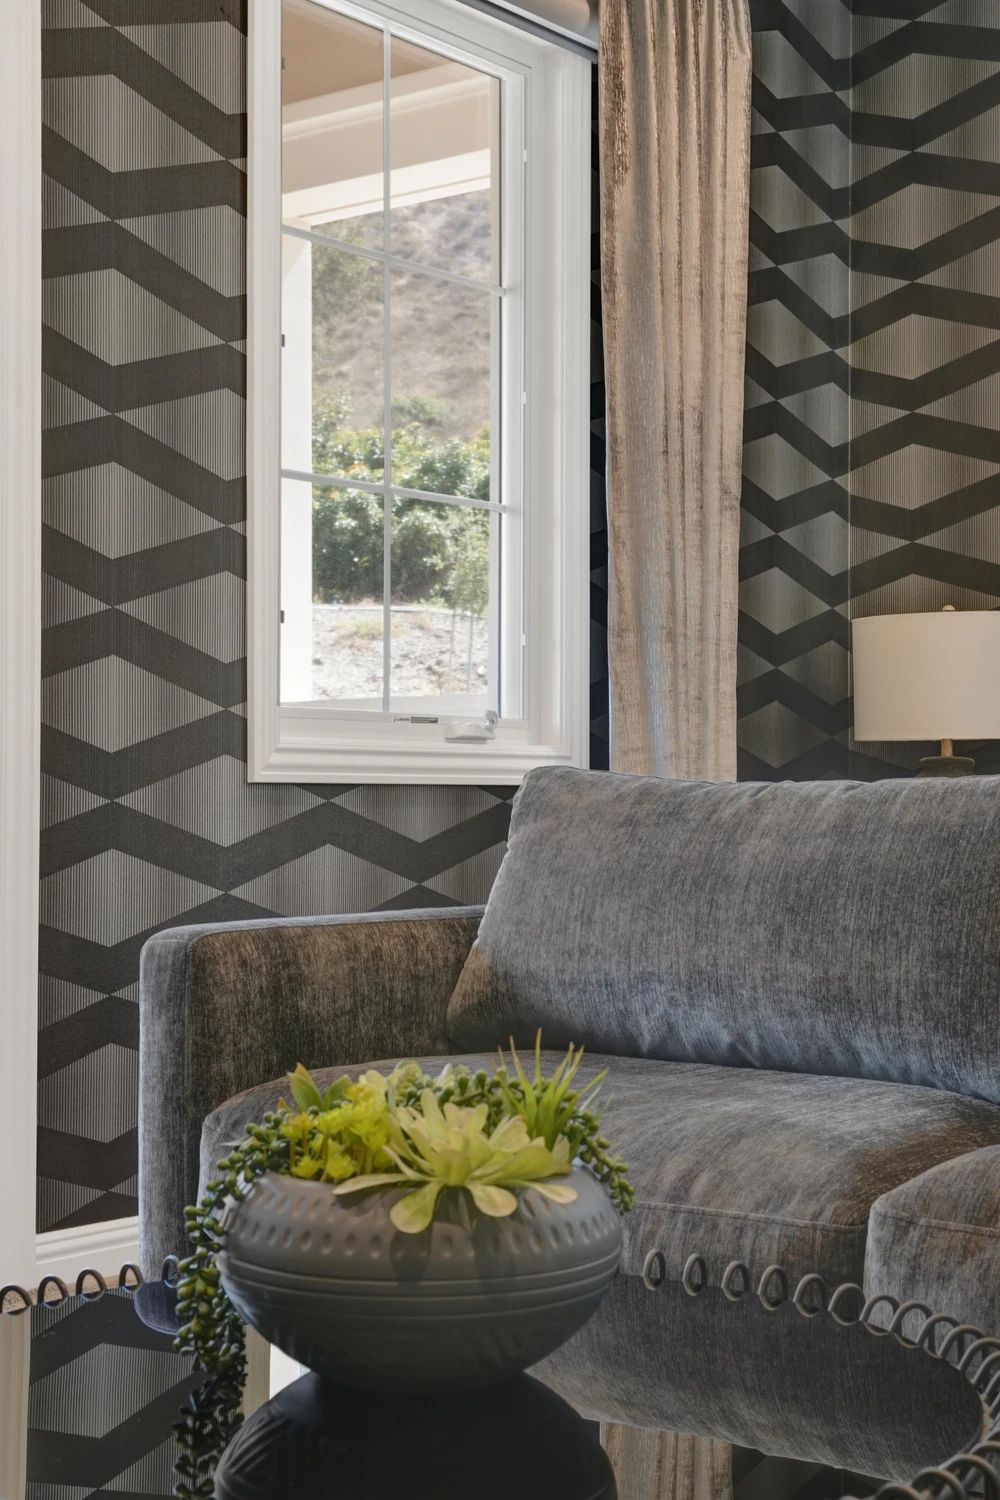
Gray sofa detail beside patterned wall and window
Gray living room with large geometric wall mirror
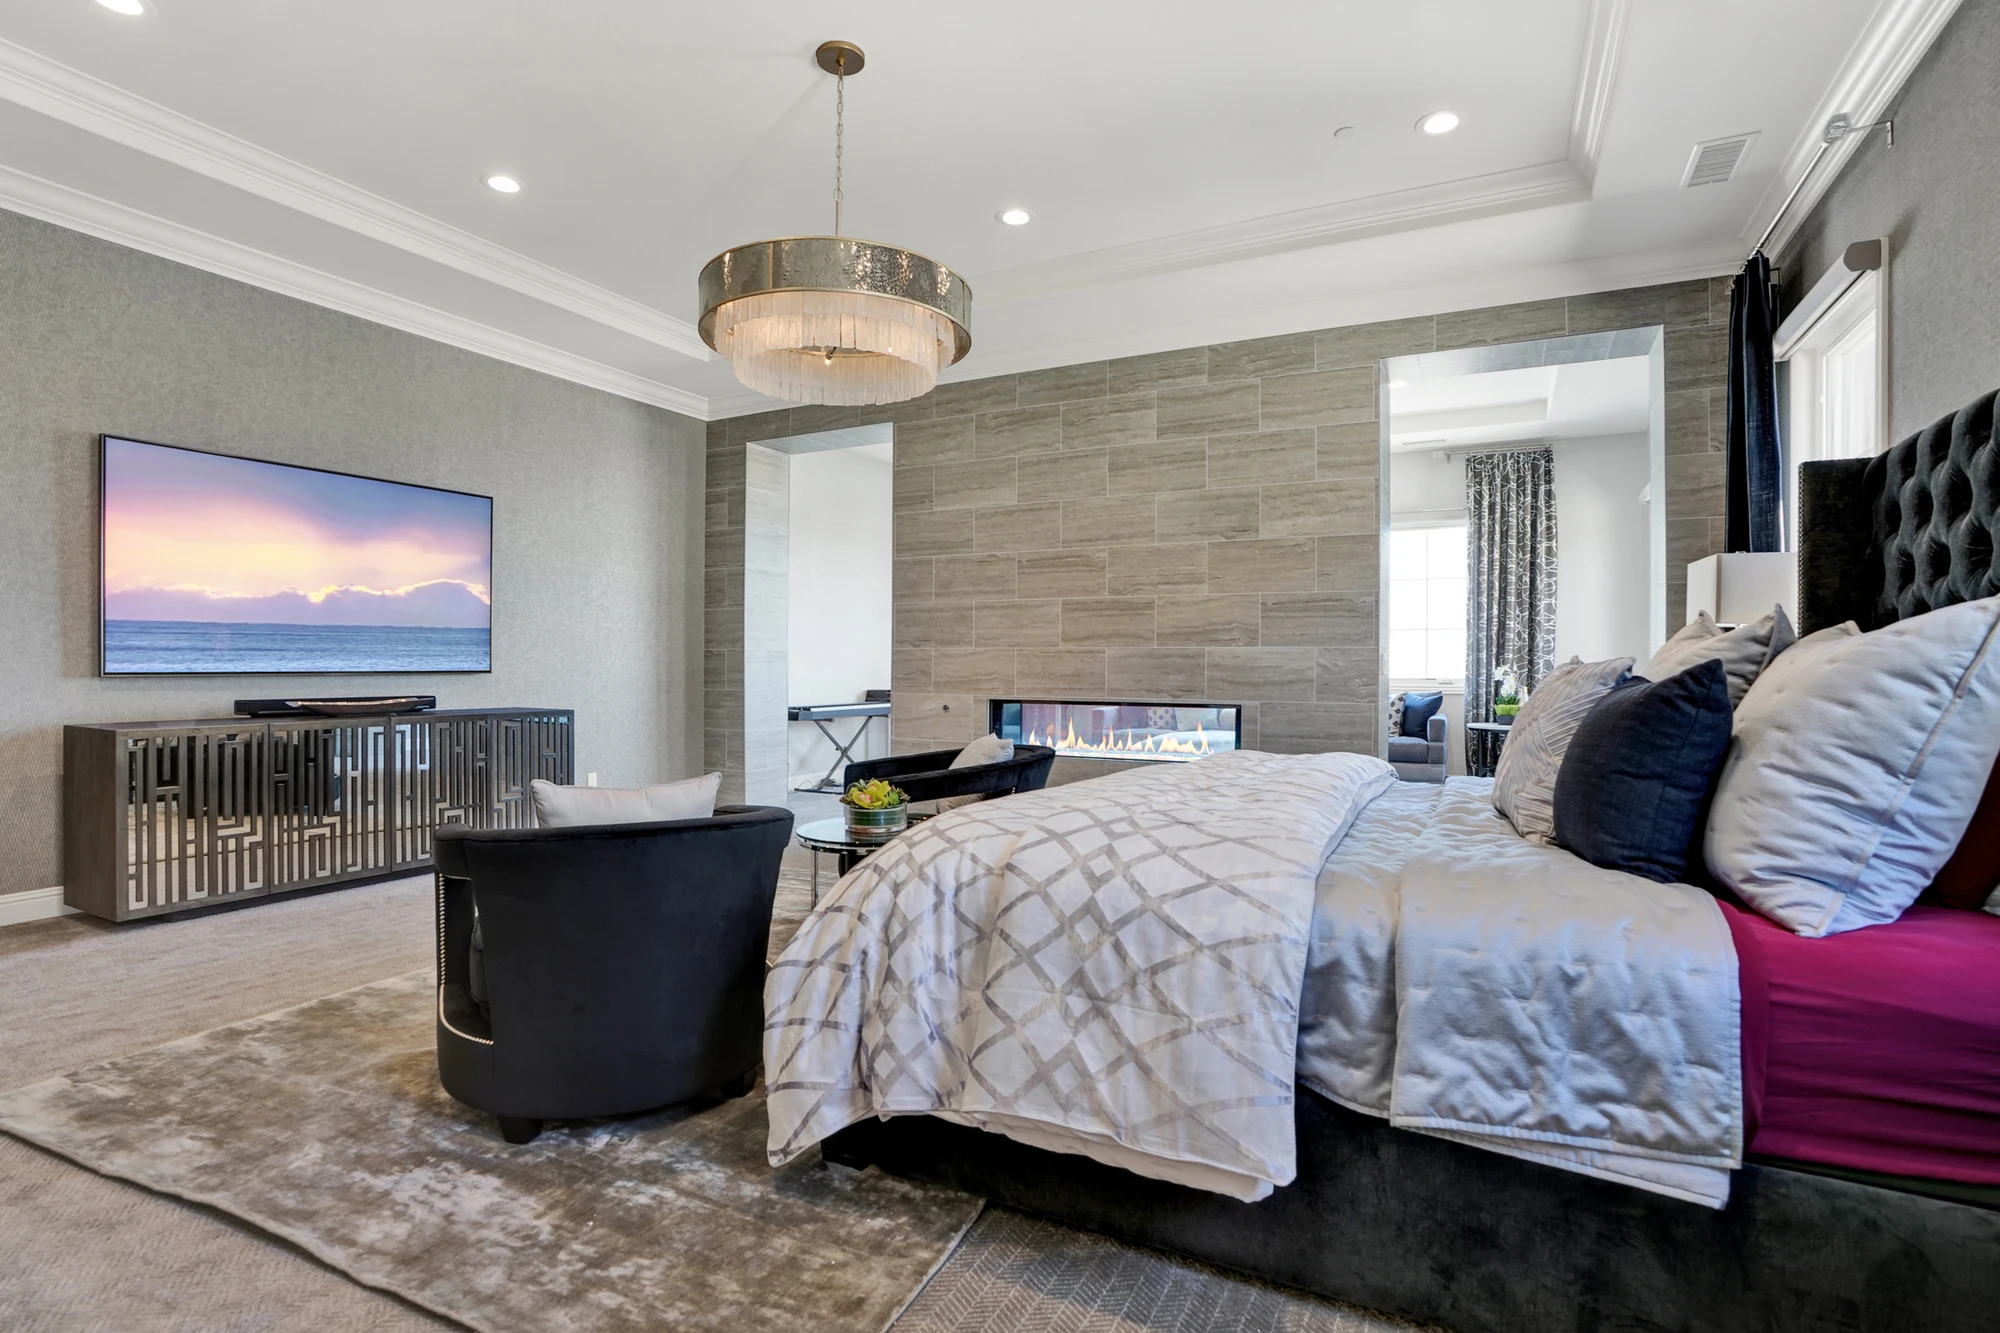
Master bedroom with gray bedding and television wall
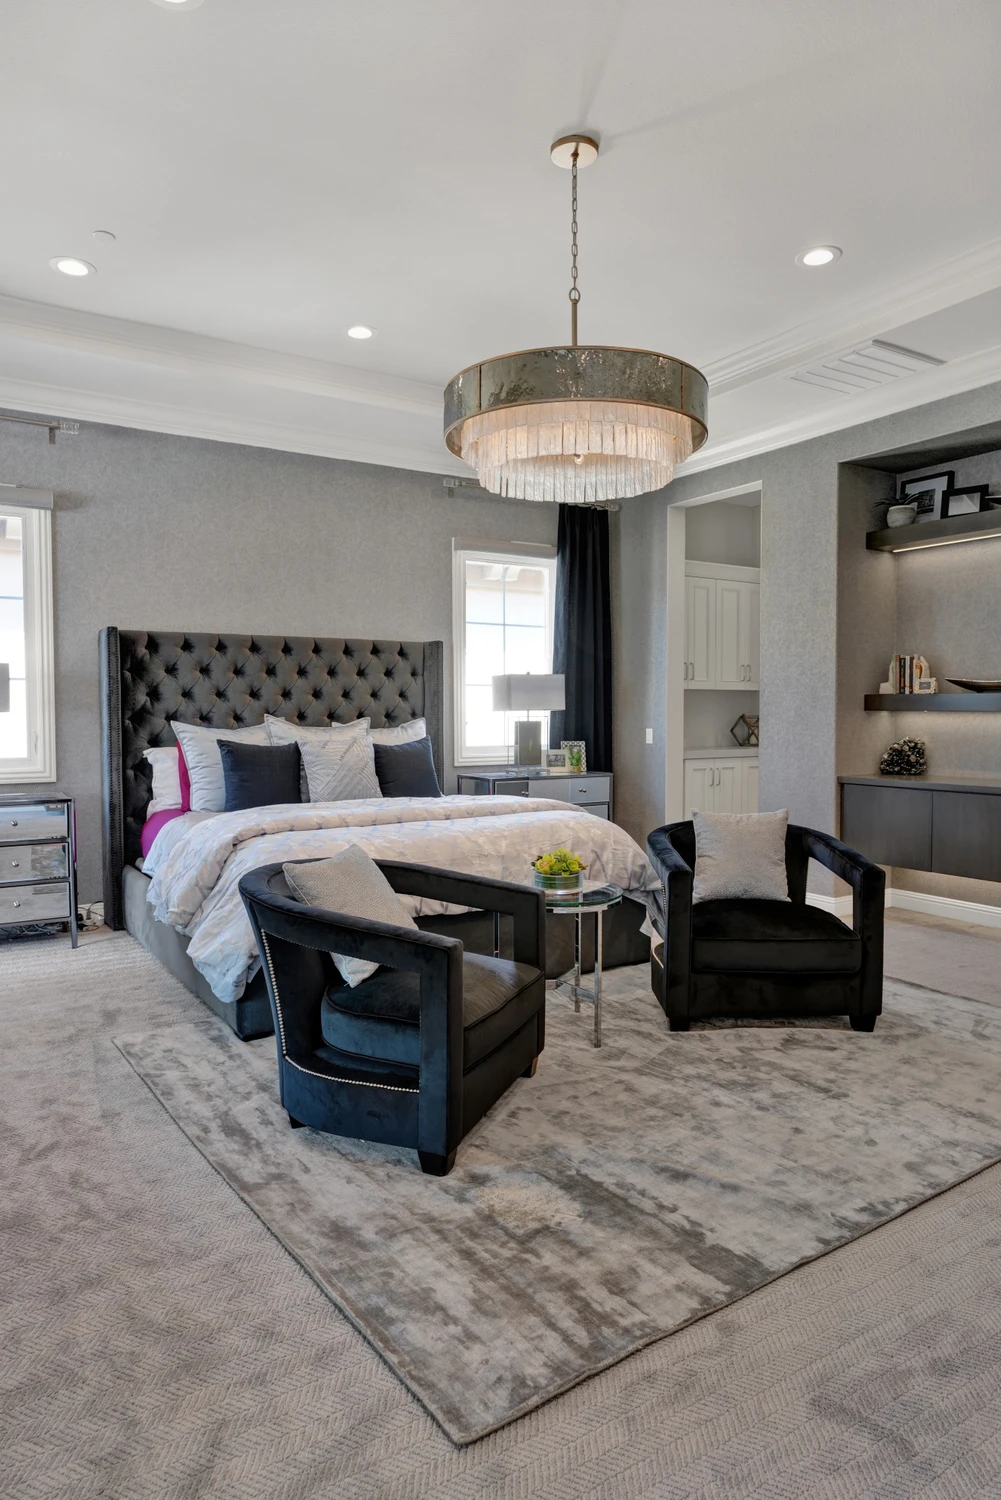
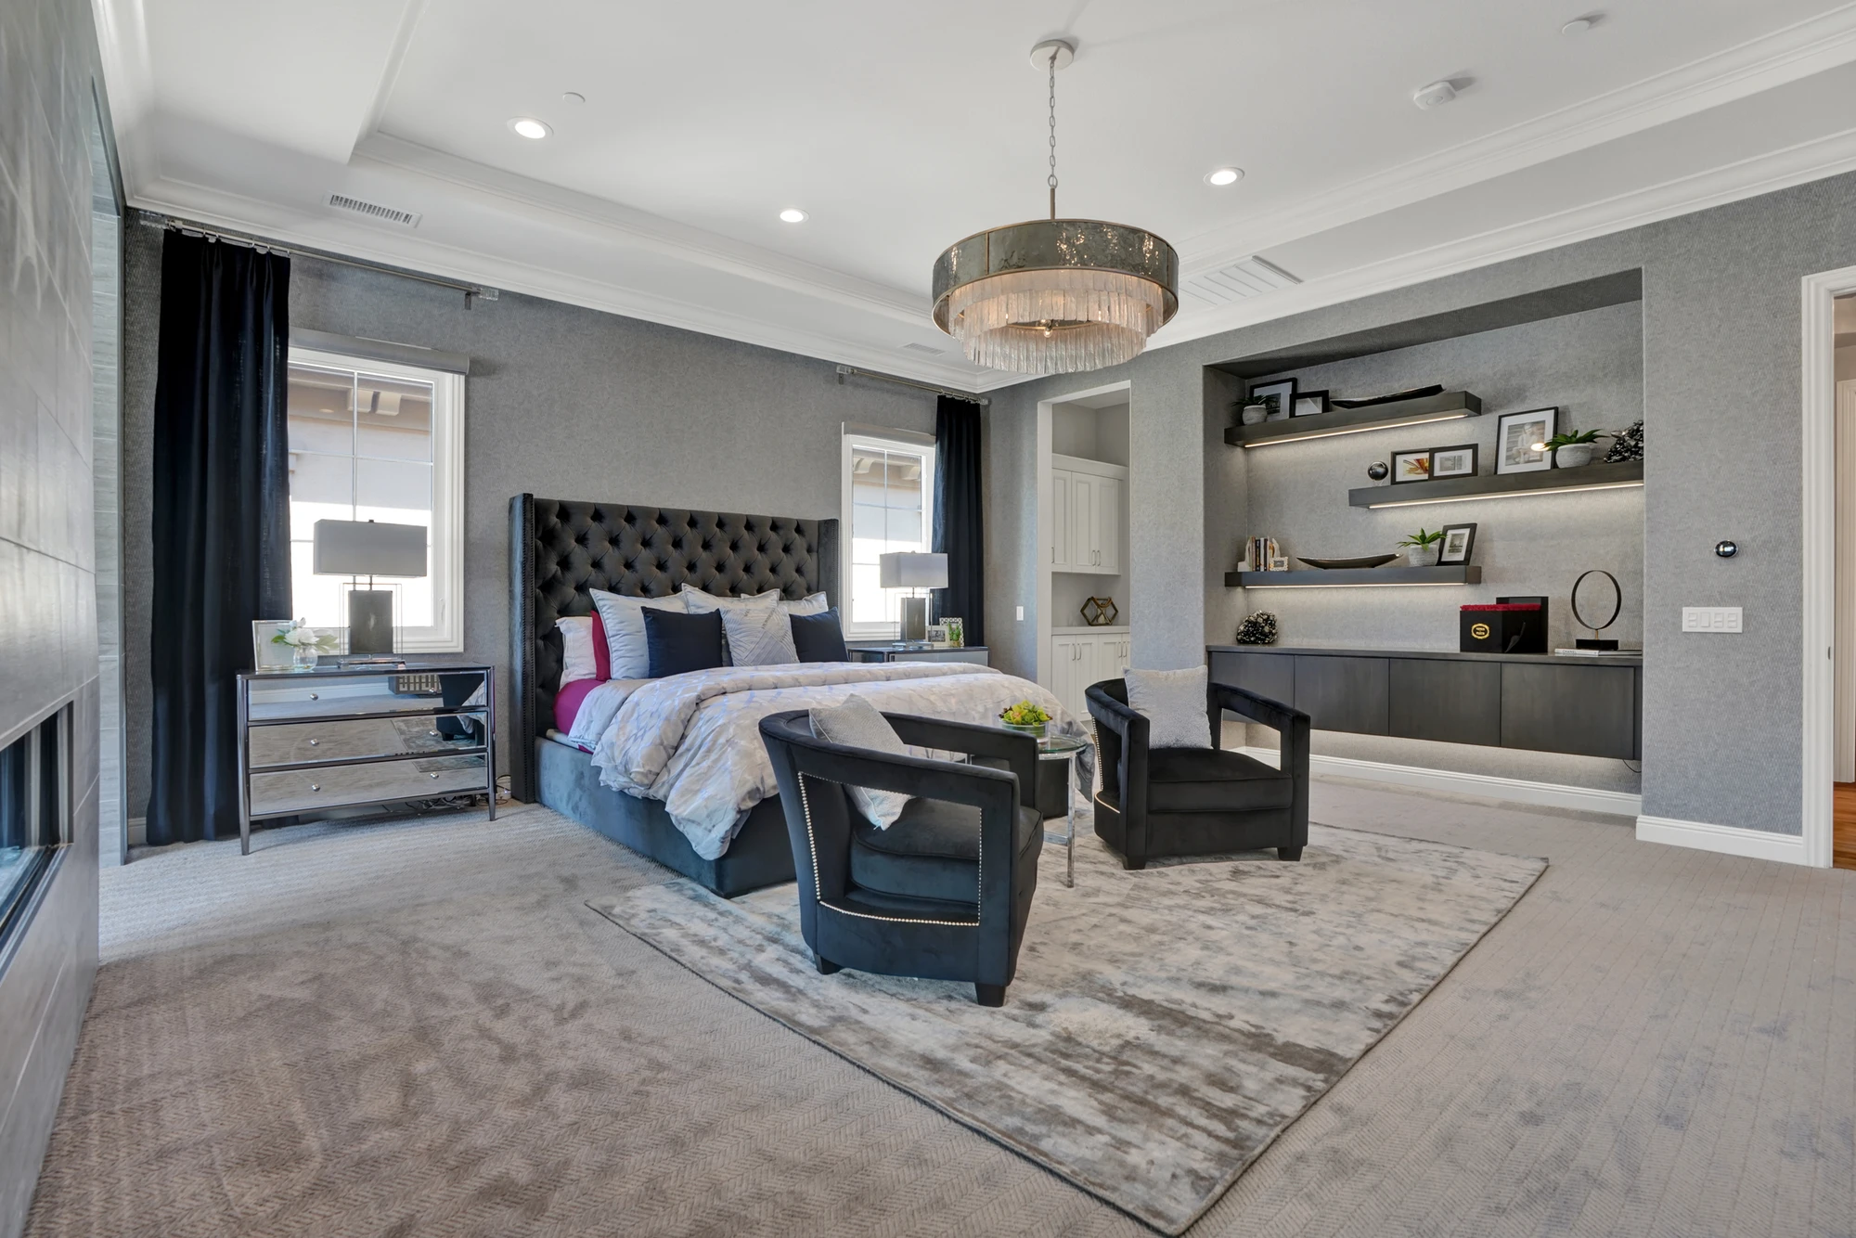
Master bedroom with bed, sitting area, and built-in shelves
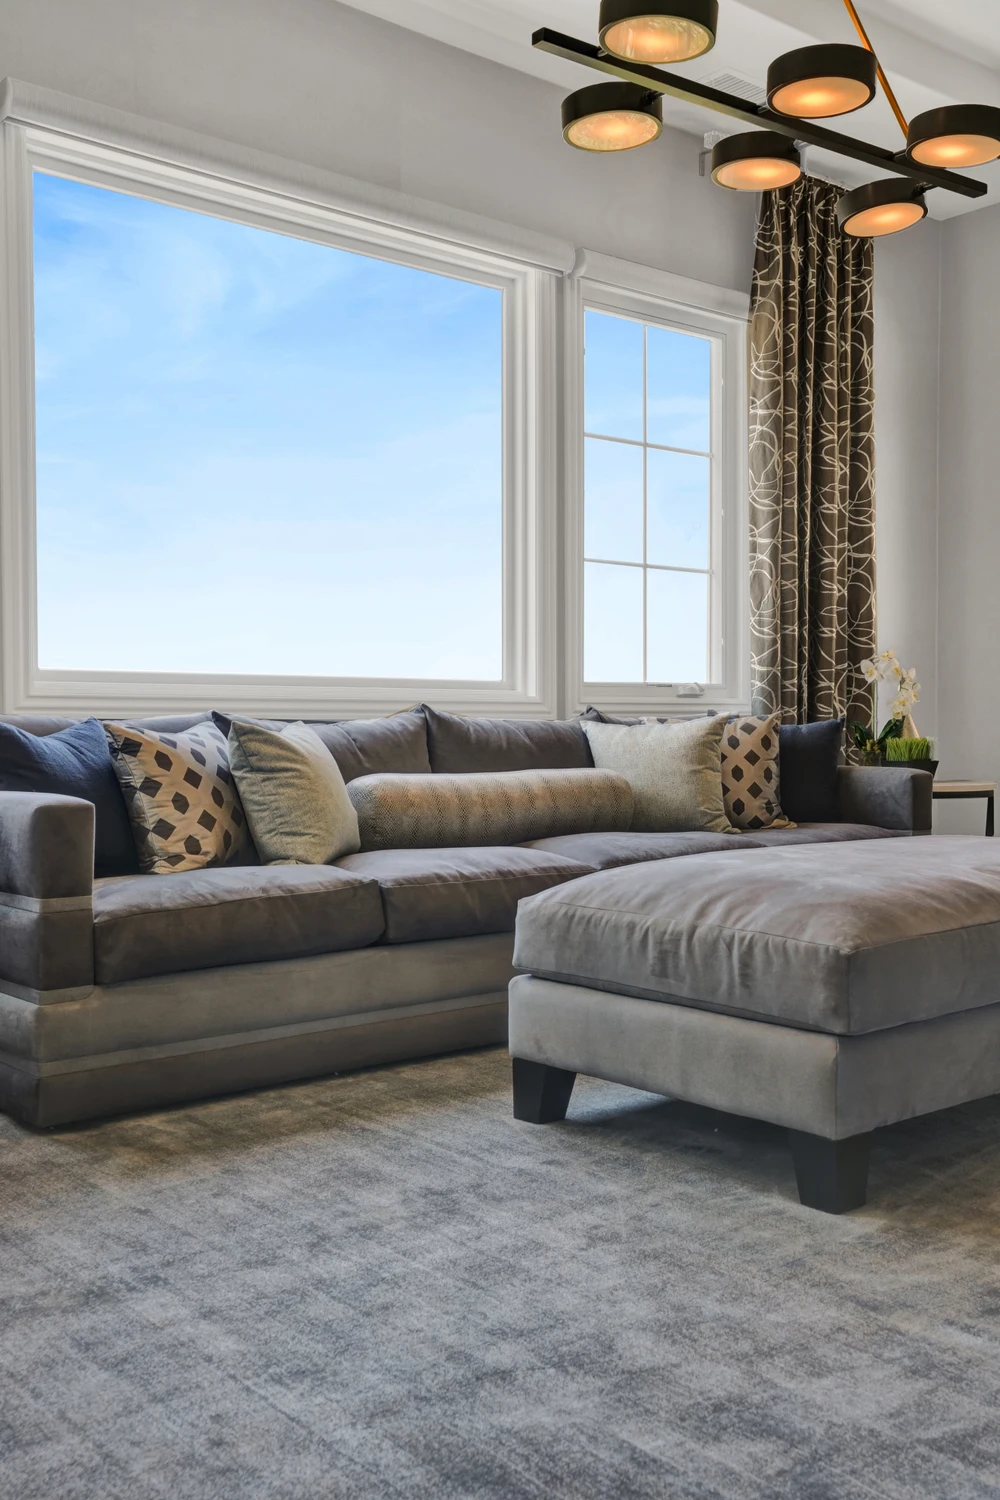
Living room sectional beneath large windows and ceiling fan
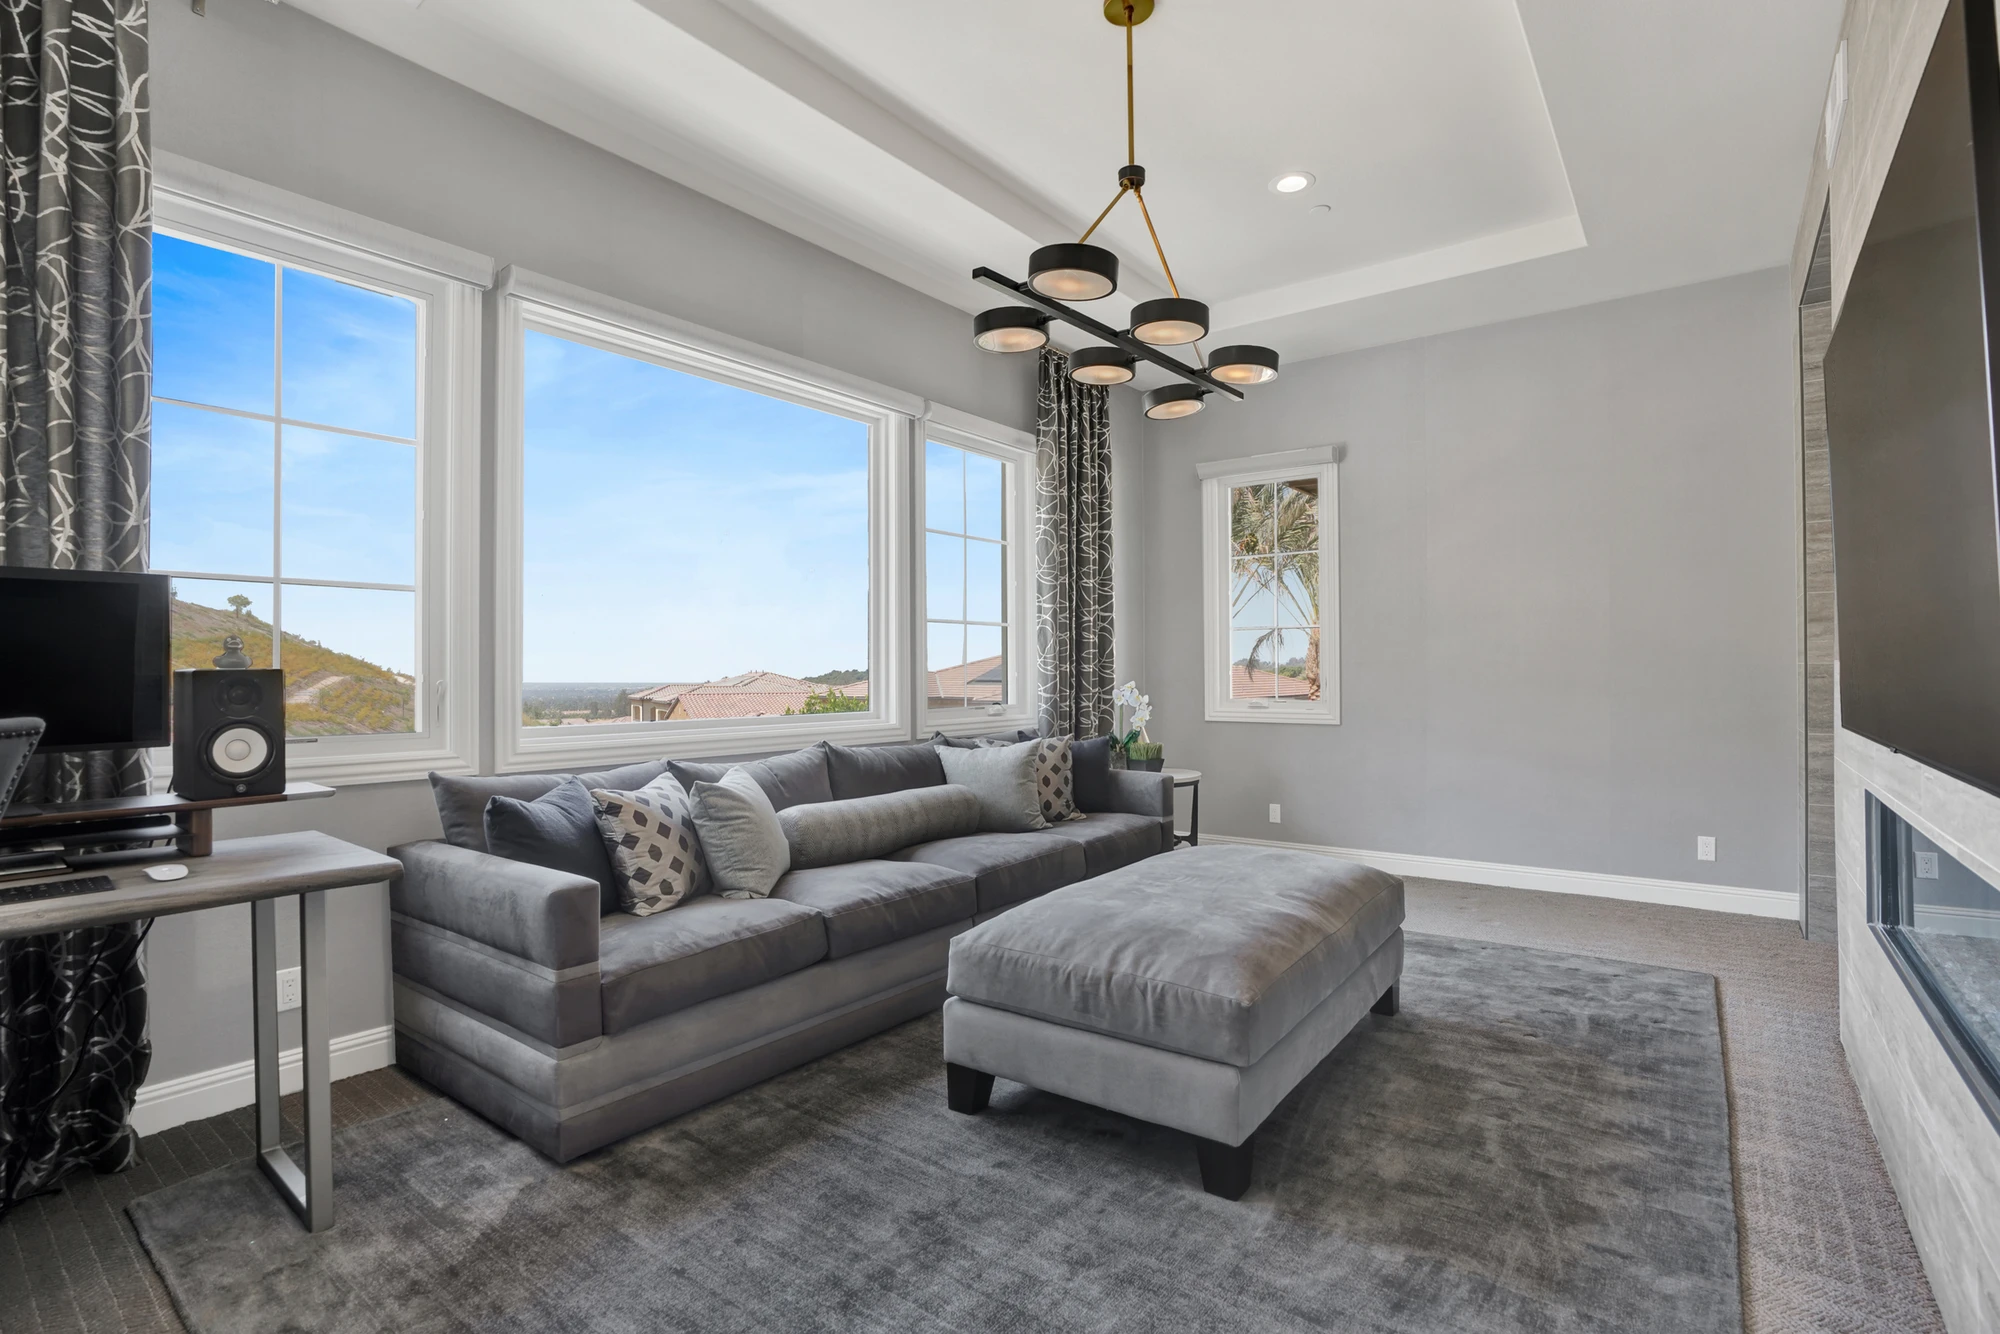
Gray living room with sectional sofa and built-in media wall
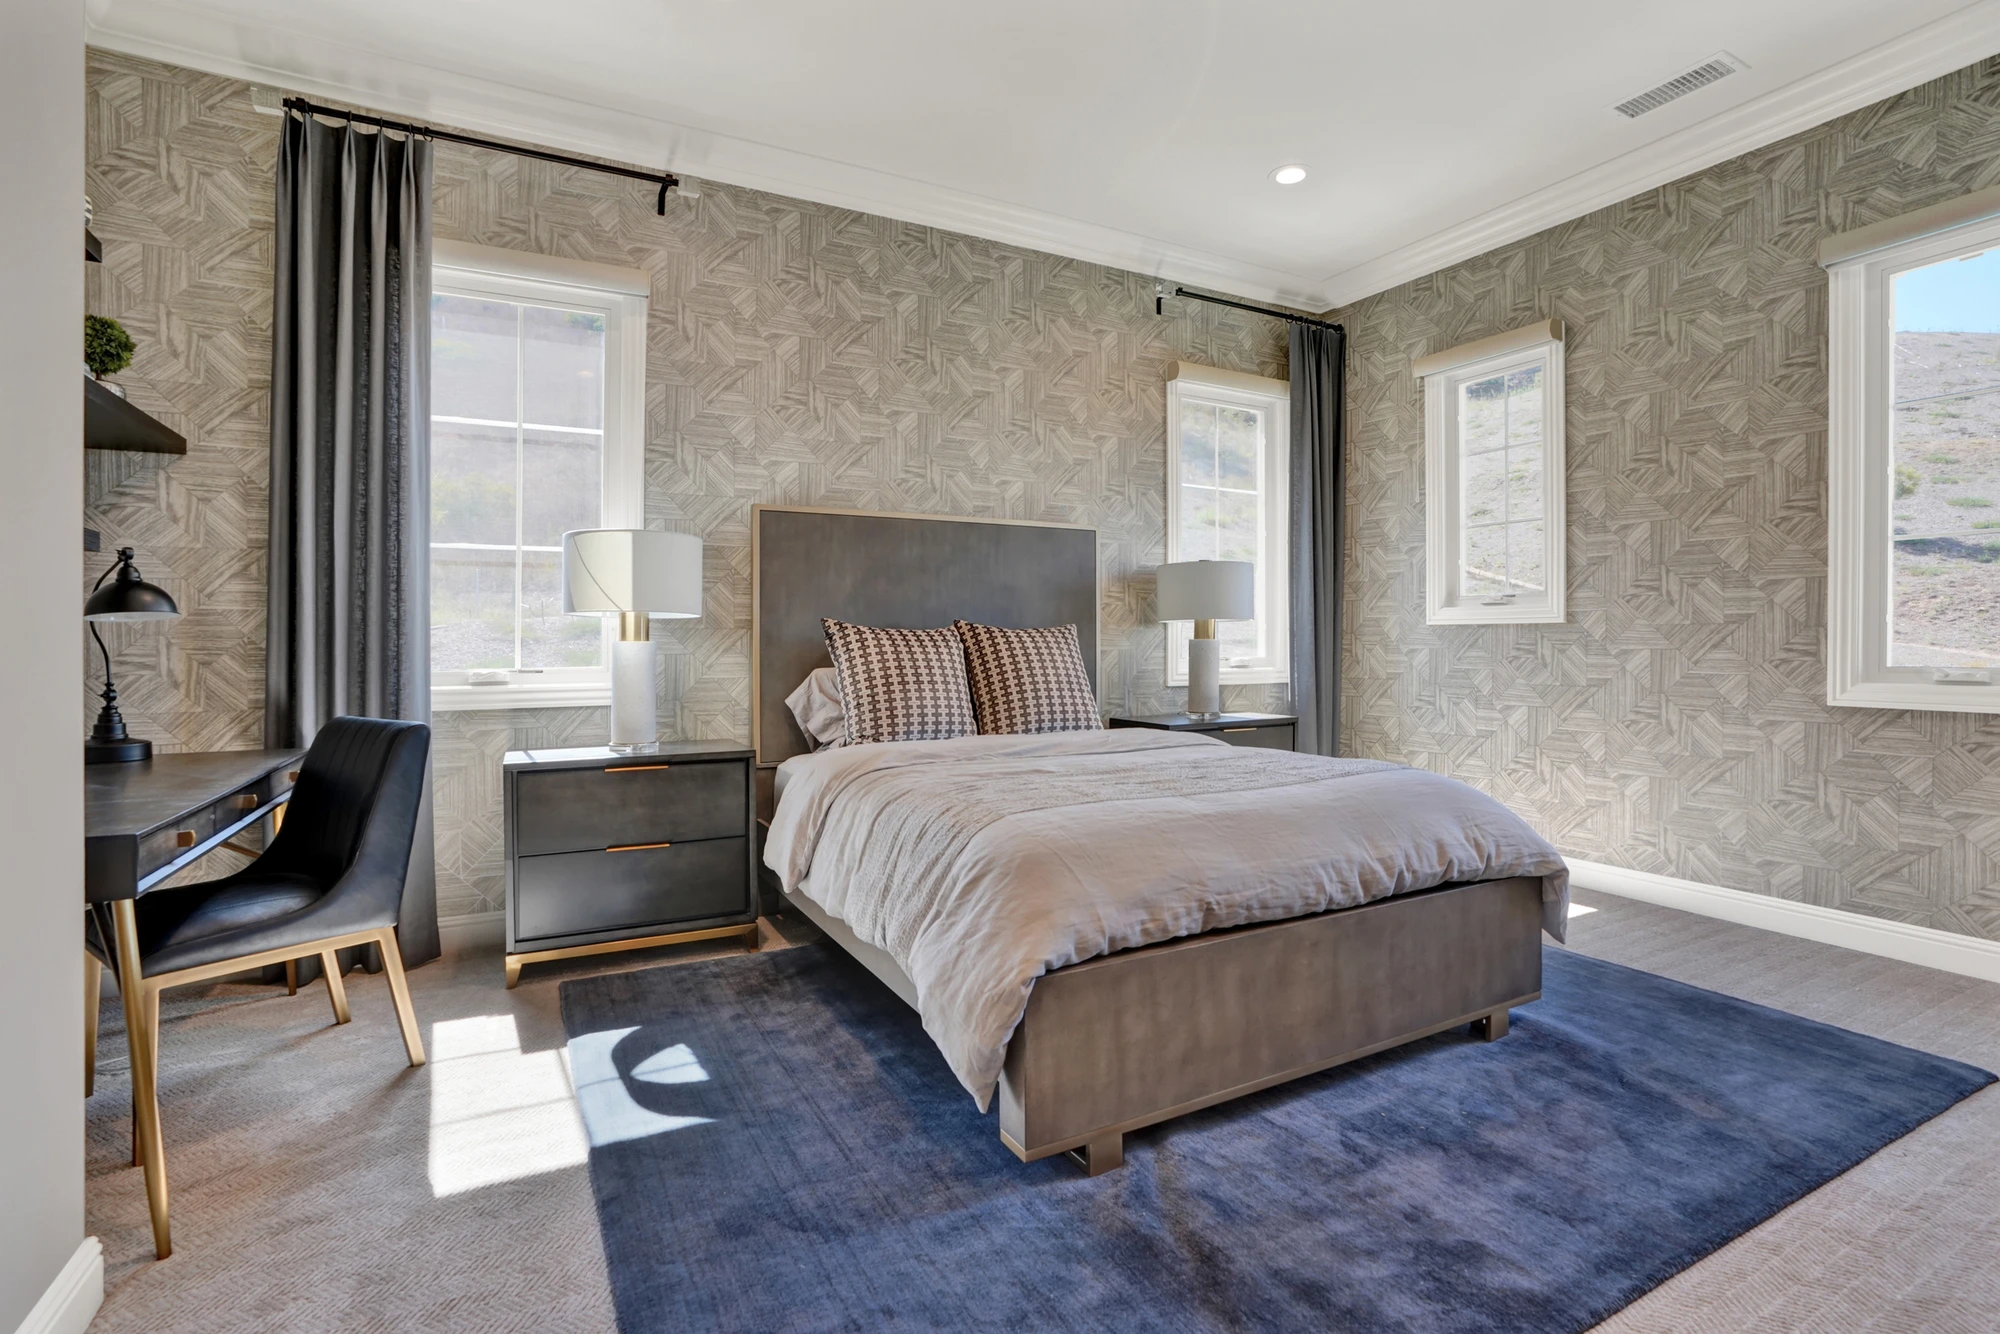
Bedroom with gray upholstered bed, blue rug, and black desk
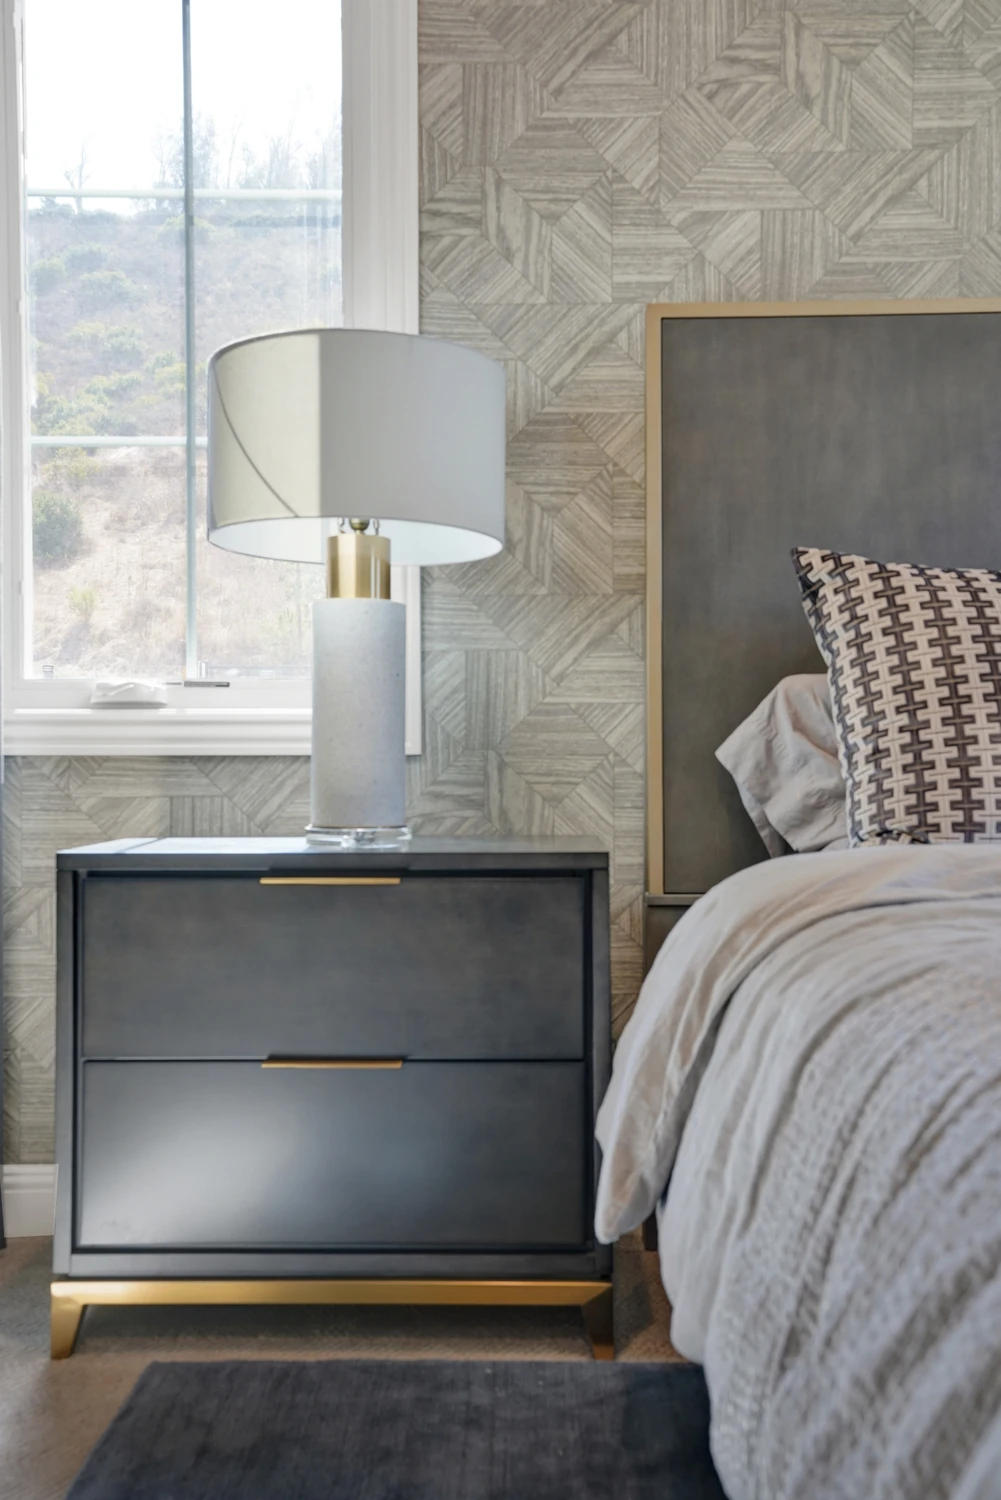
Bedside table against gray patterned bedroom wall
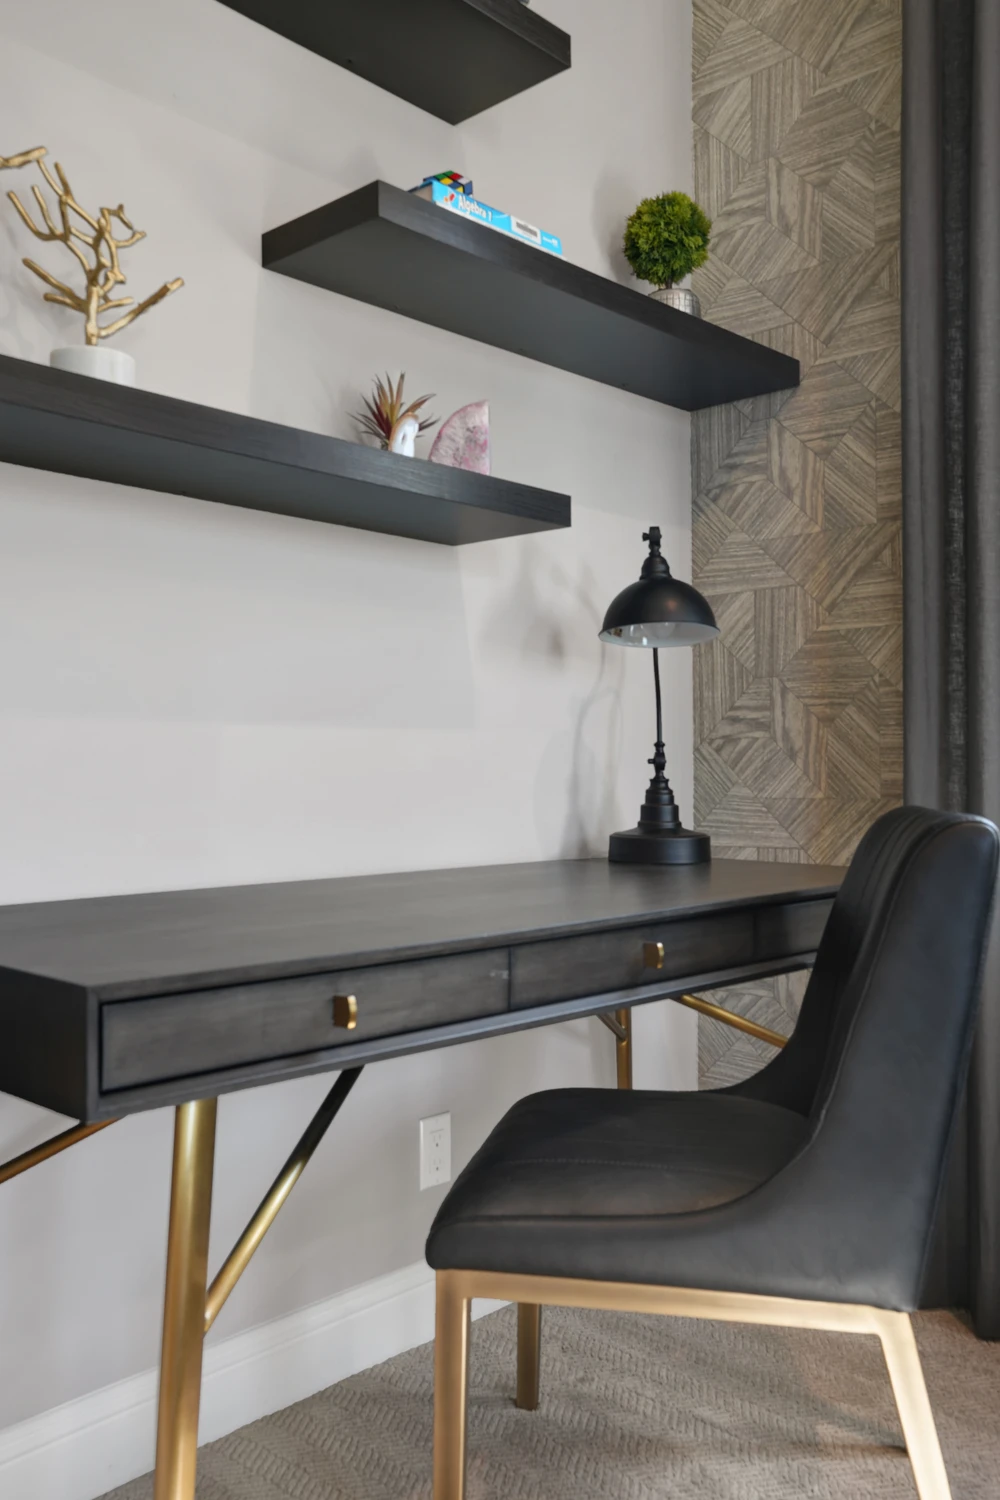
Black desk beneath floating shelves in gray bedroom
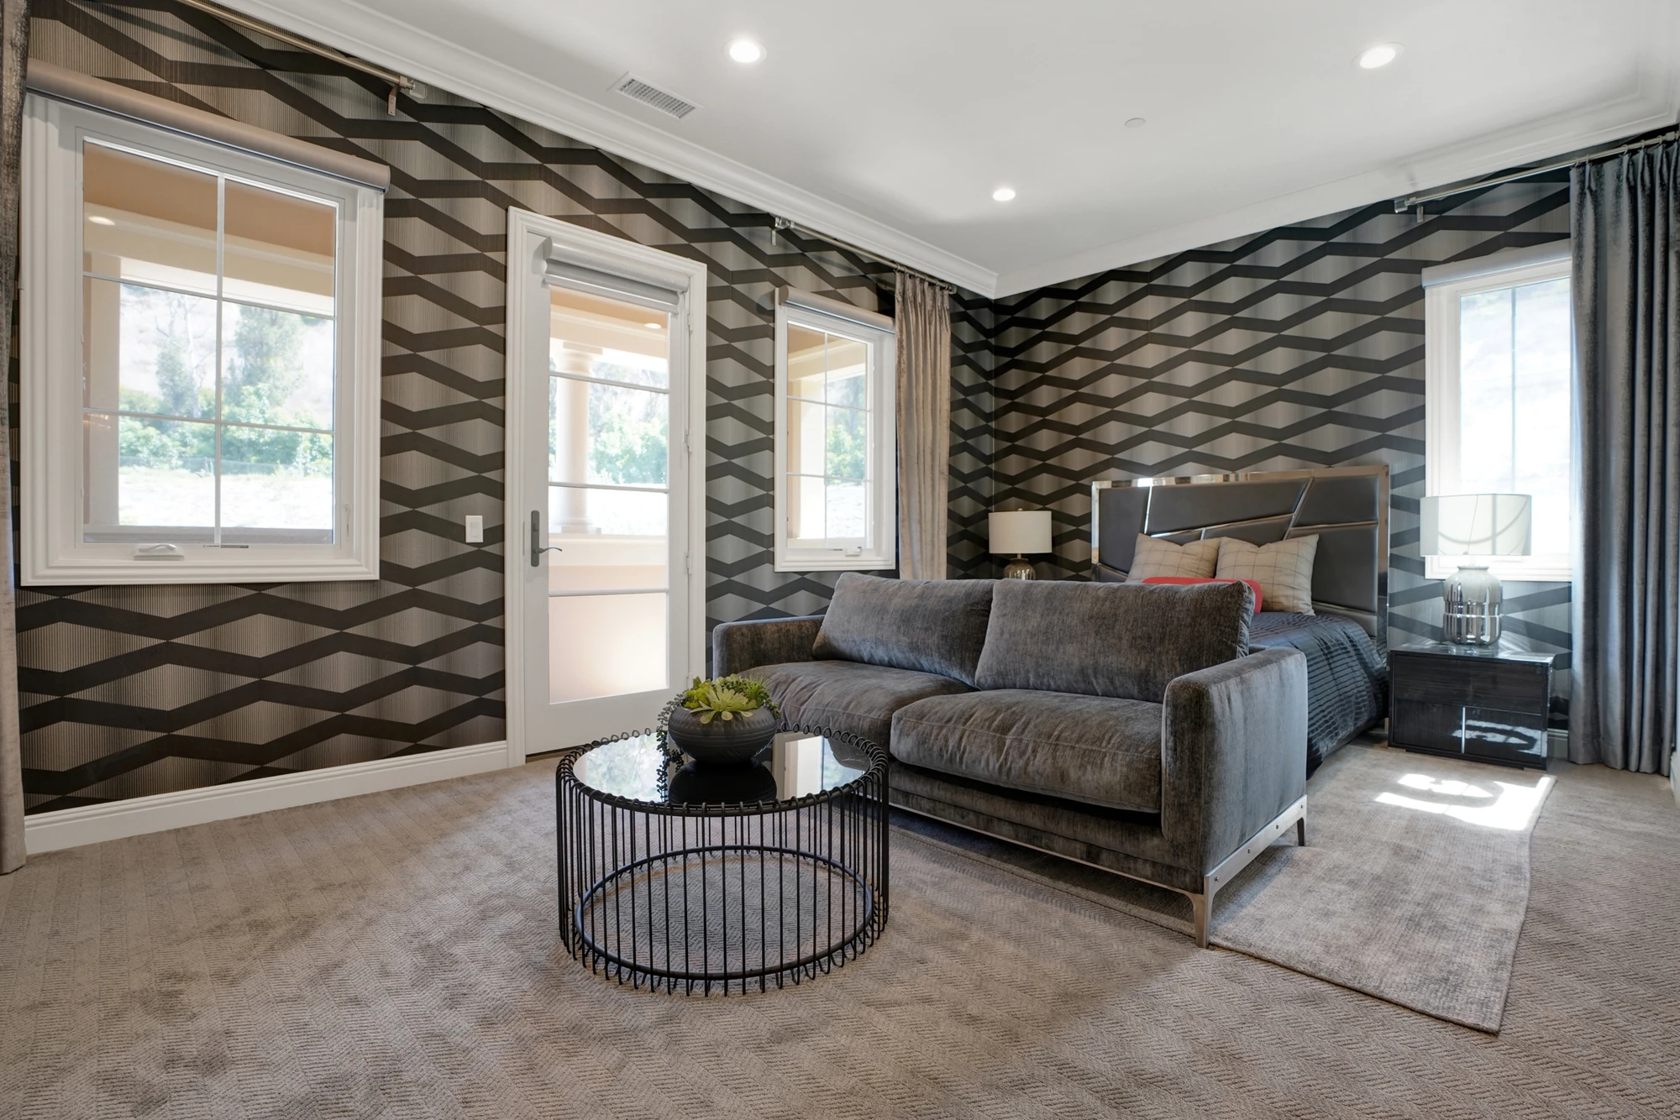
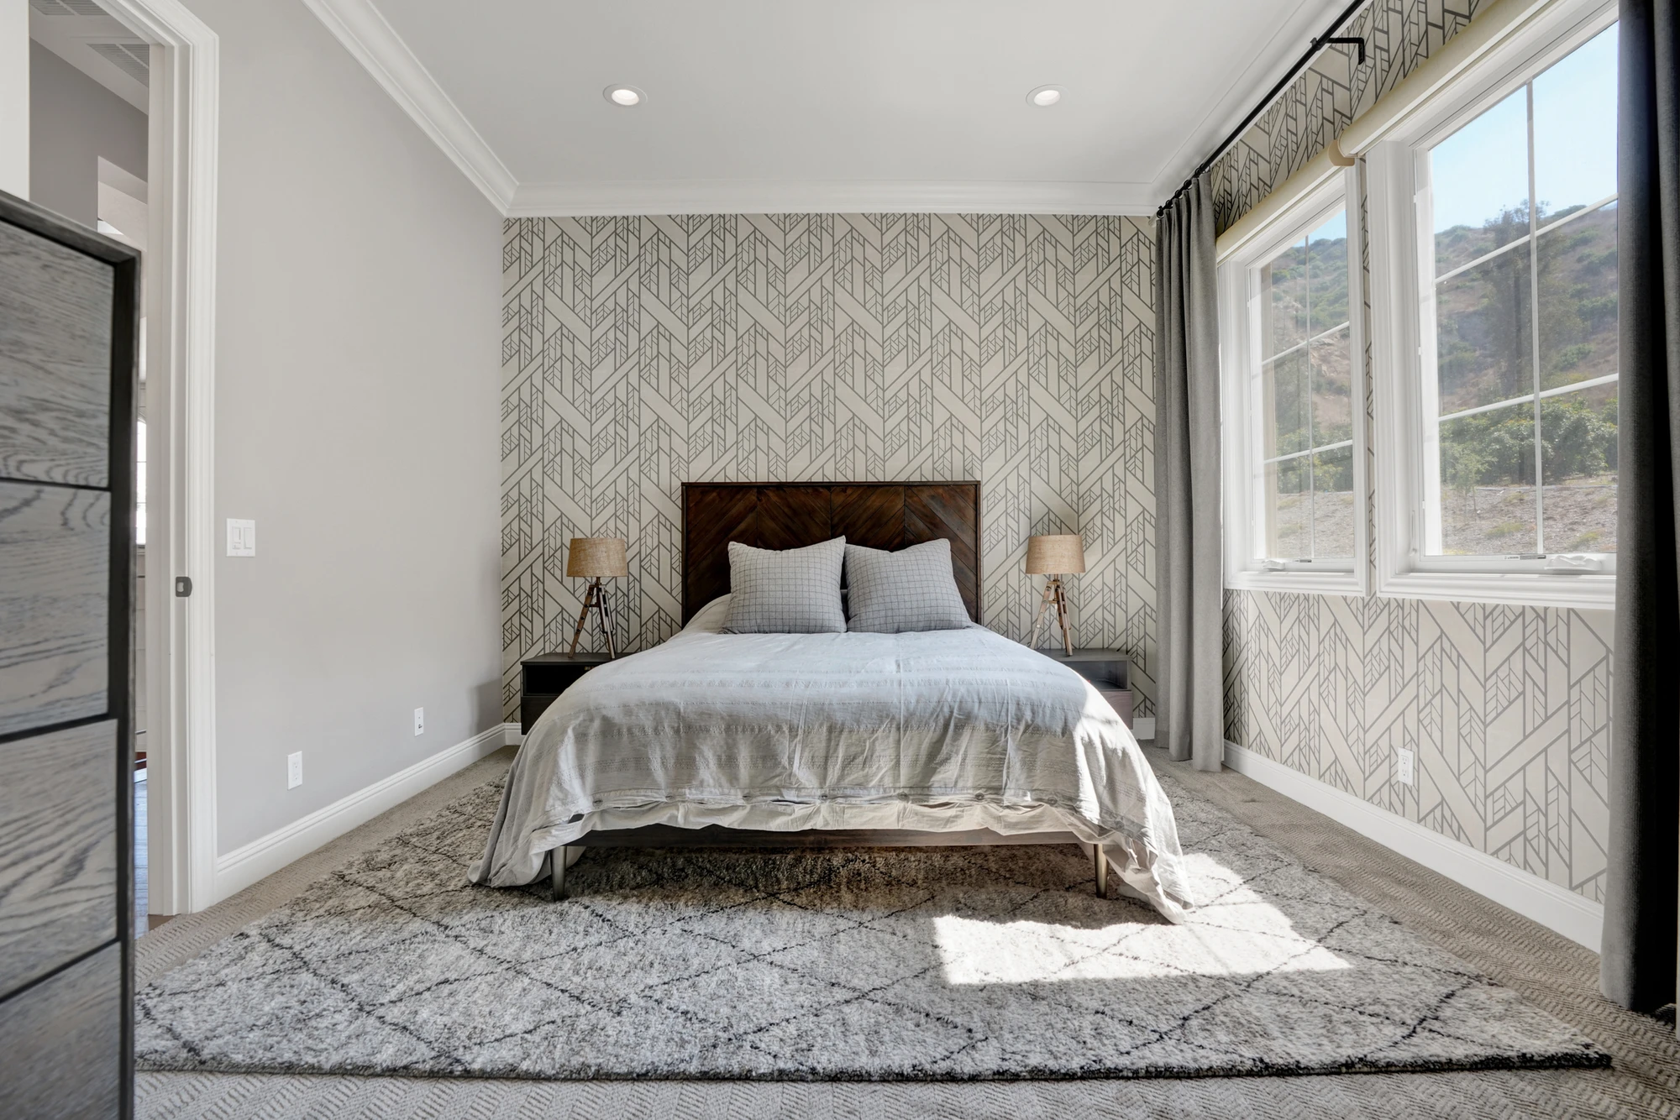
Bedroom with gray upholstered bed and patterned wallpaper
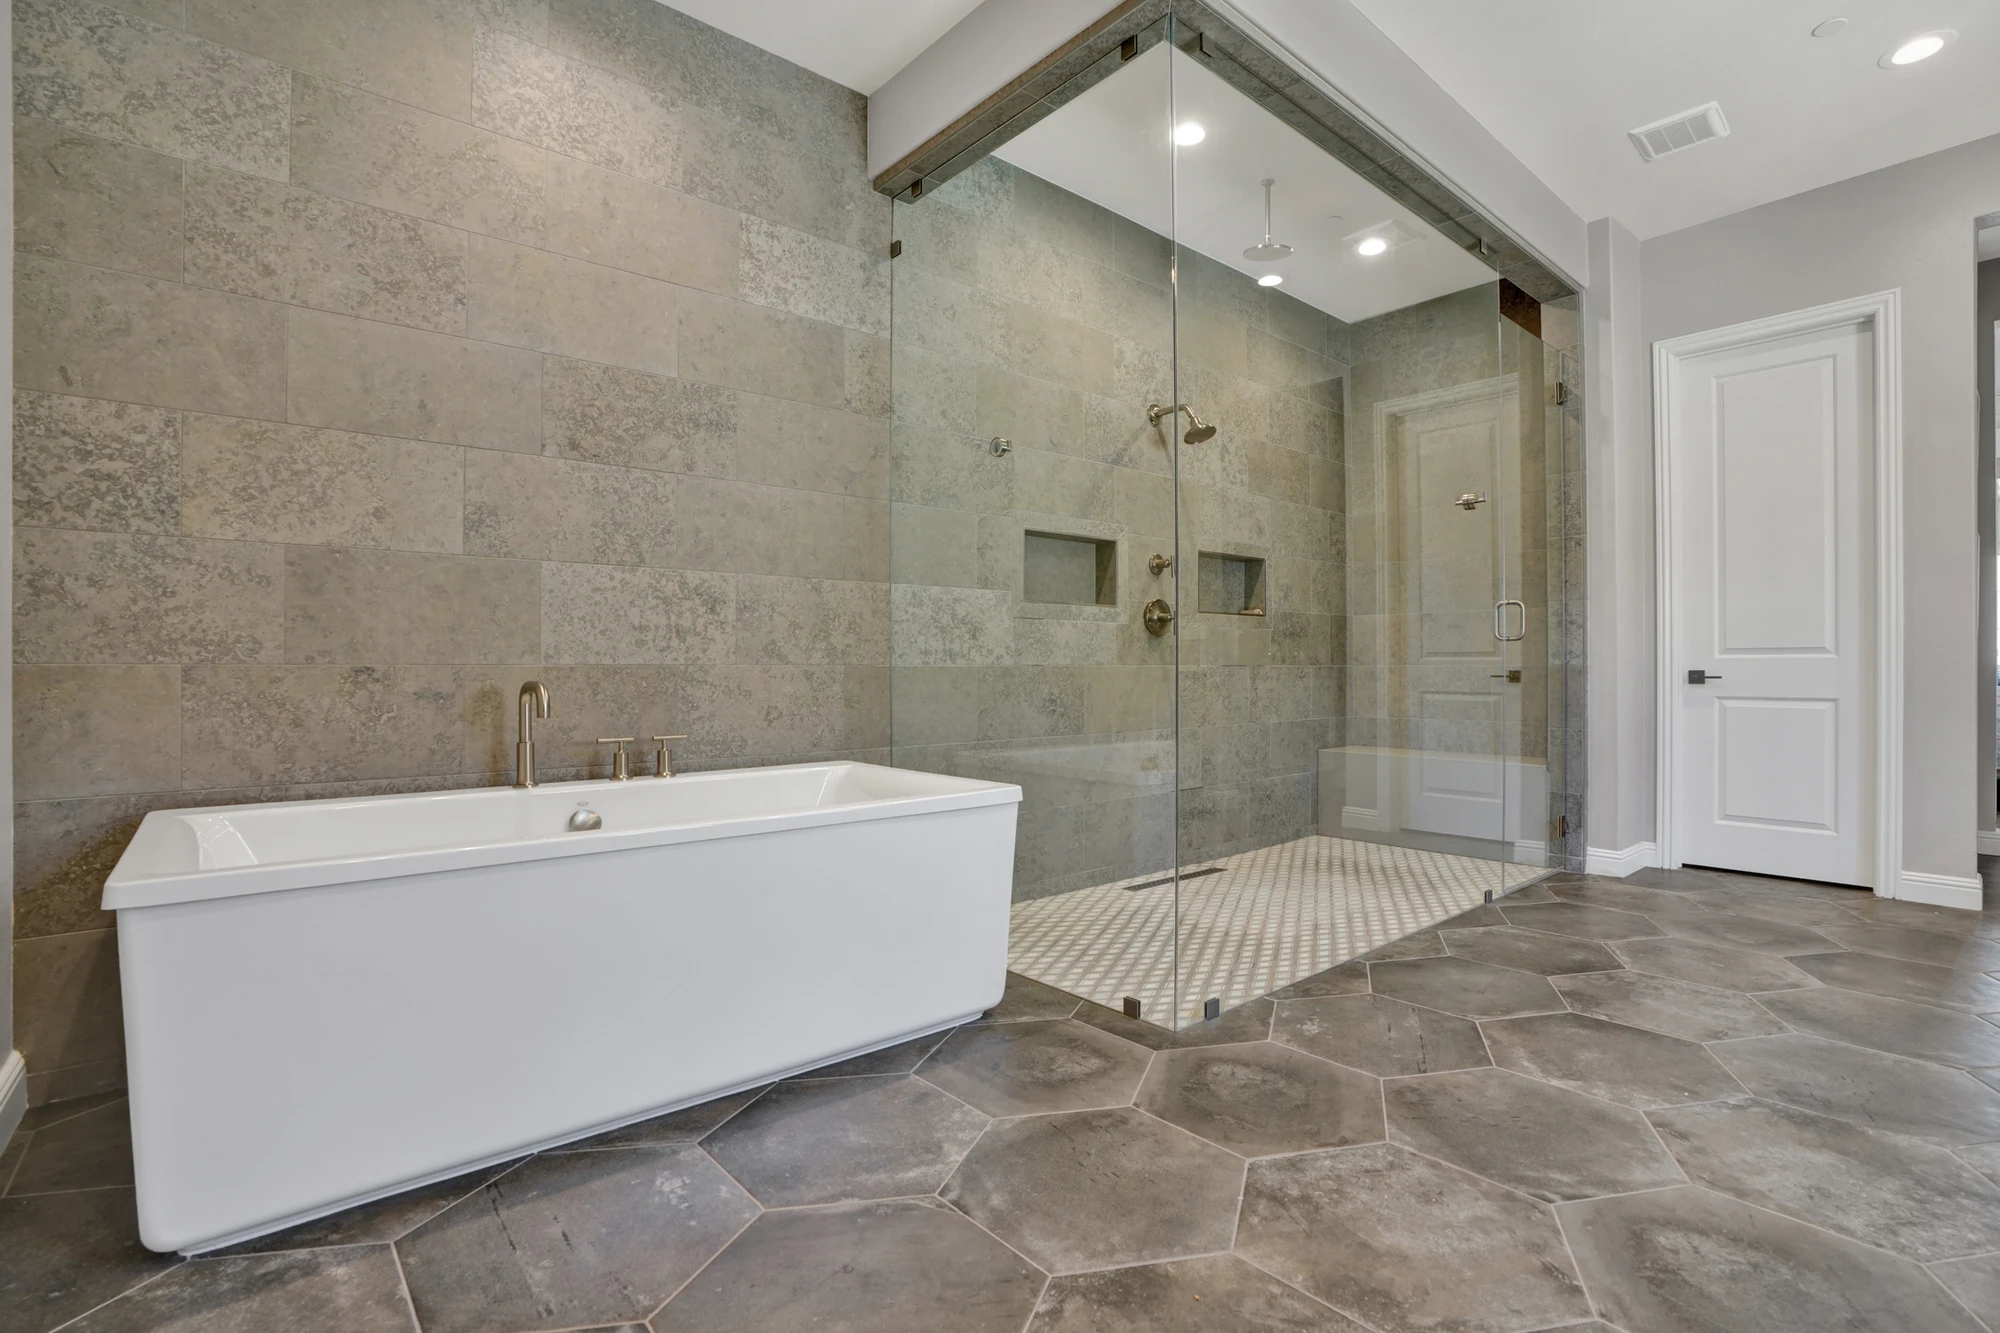
Master bathroom with freestanding tub and glass shower
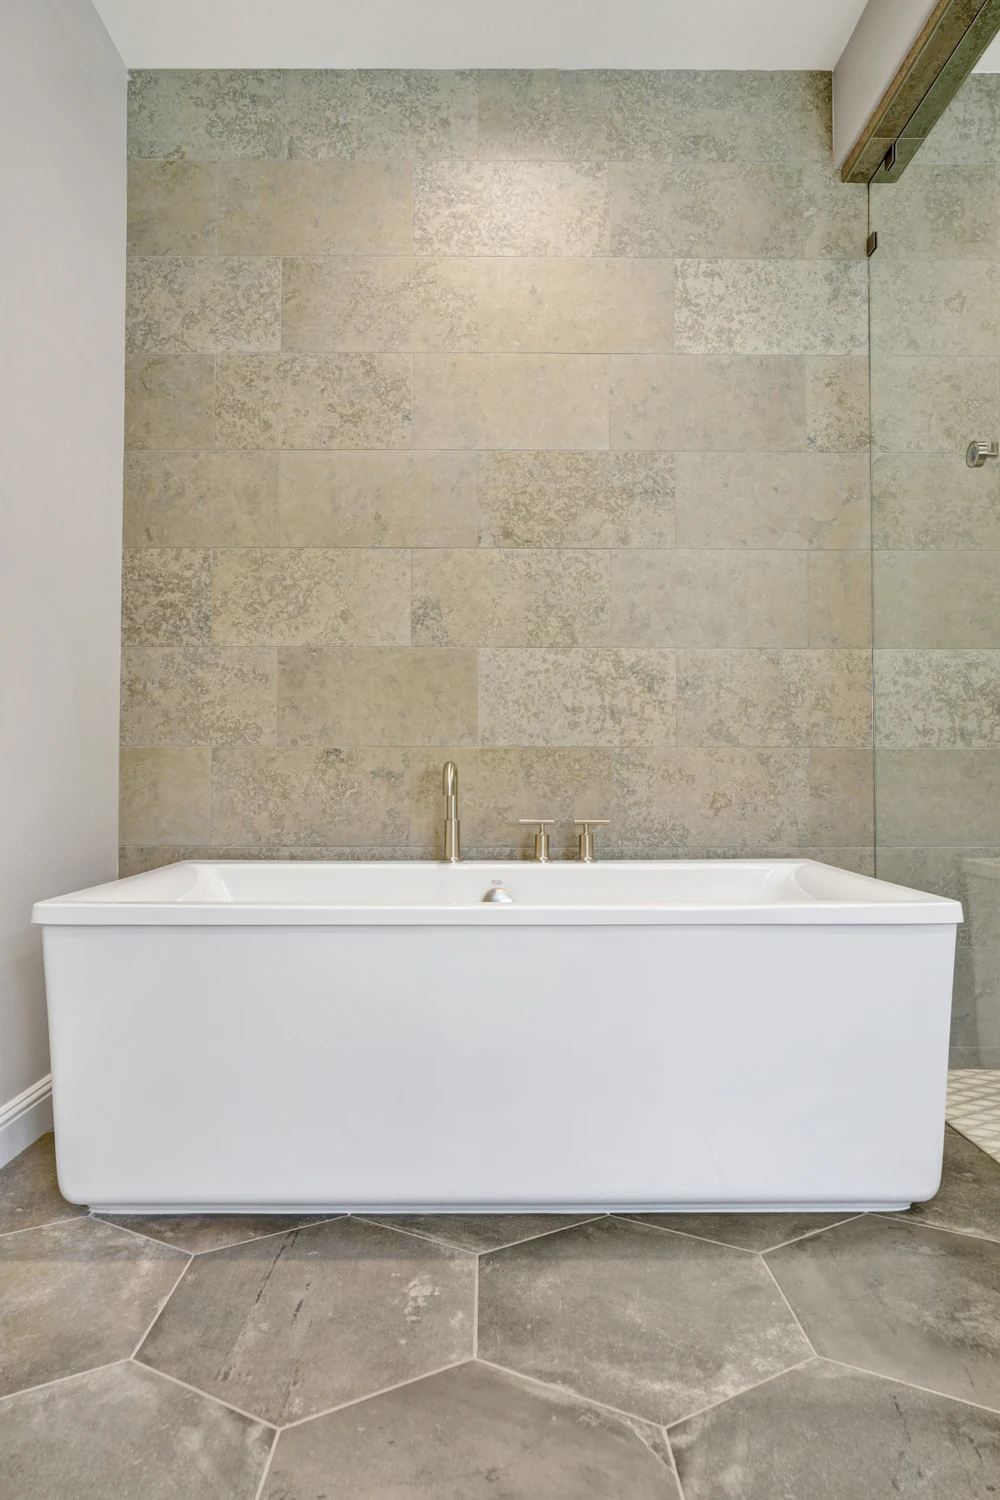
Freestanding tub against pale stone tile wall
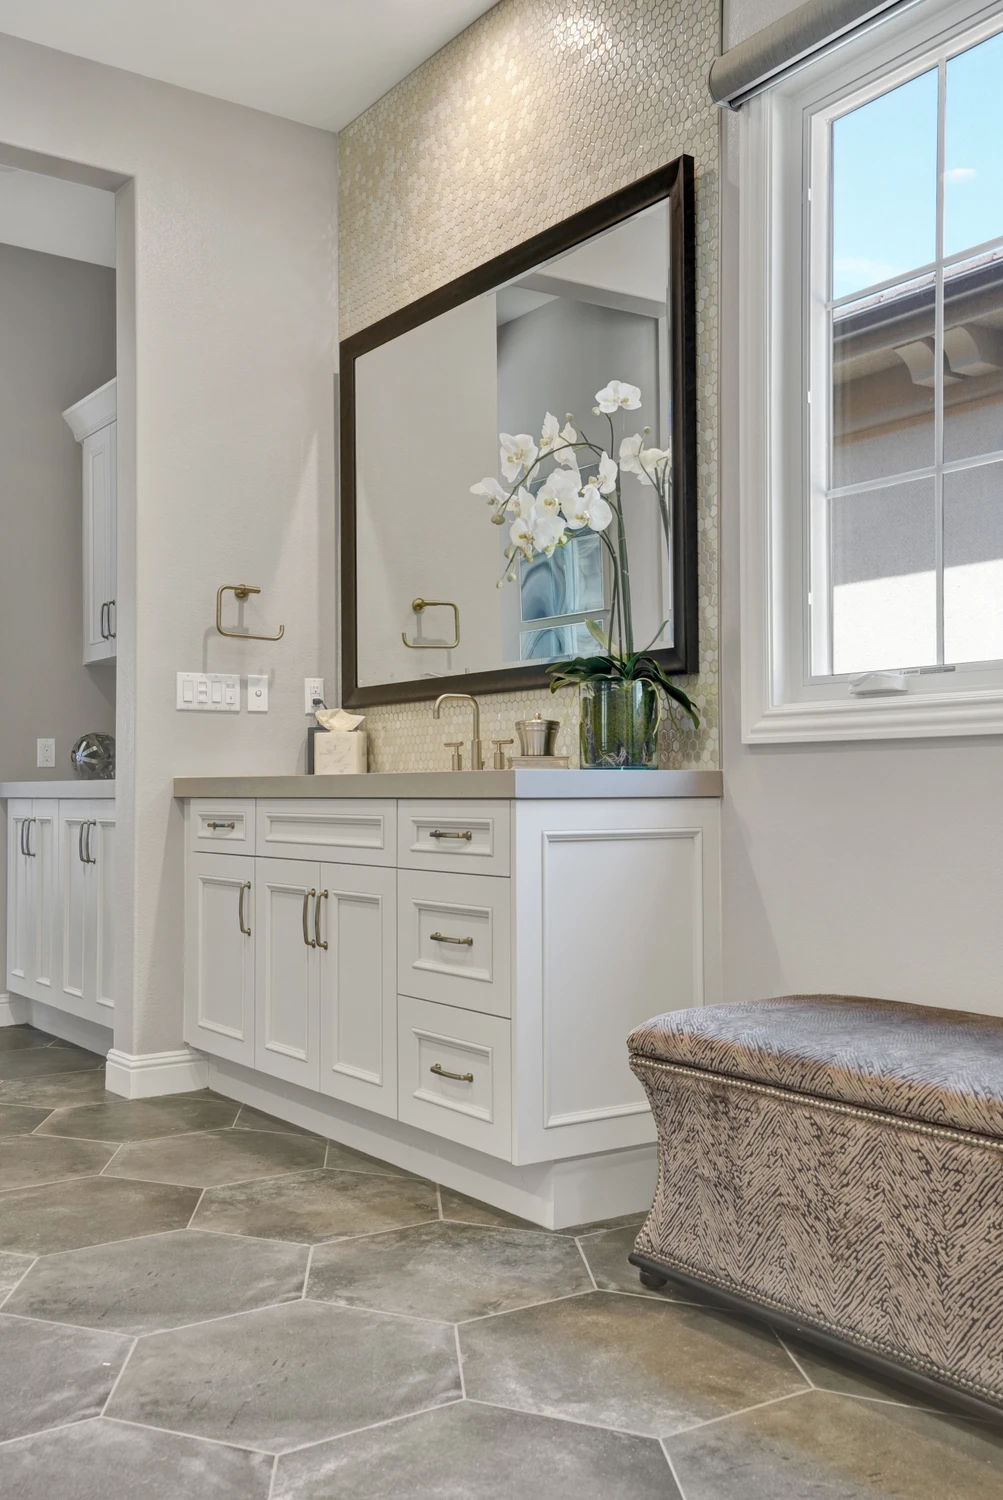
Master bathroom vanity with framed mirrors and stone tile floor
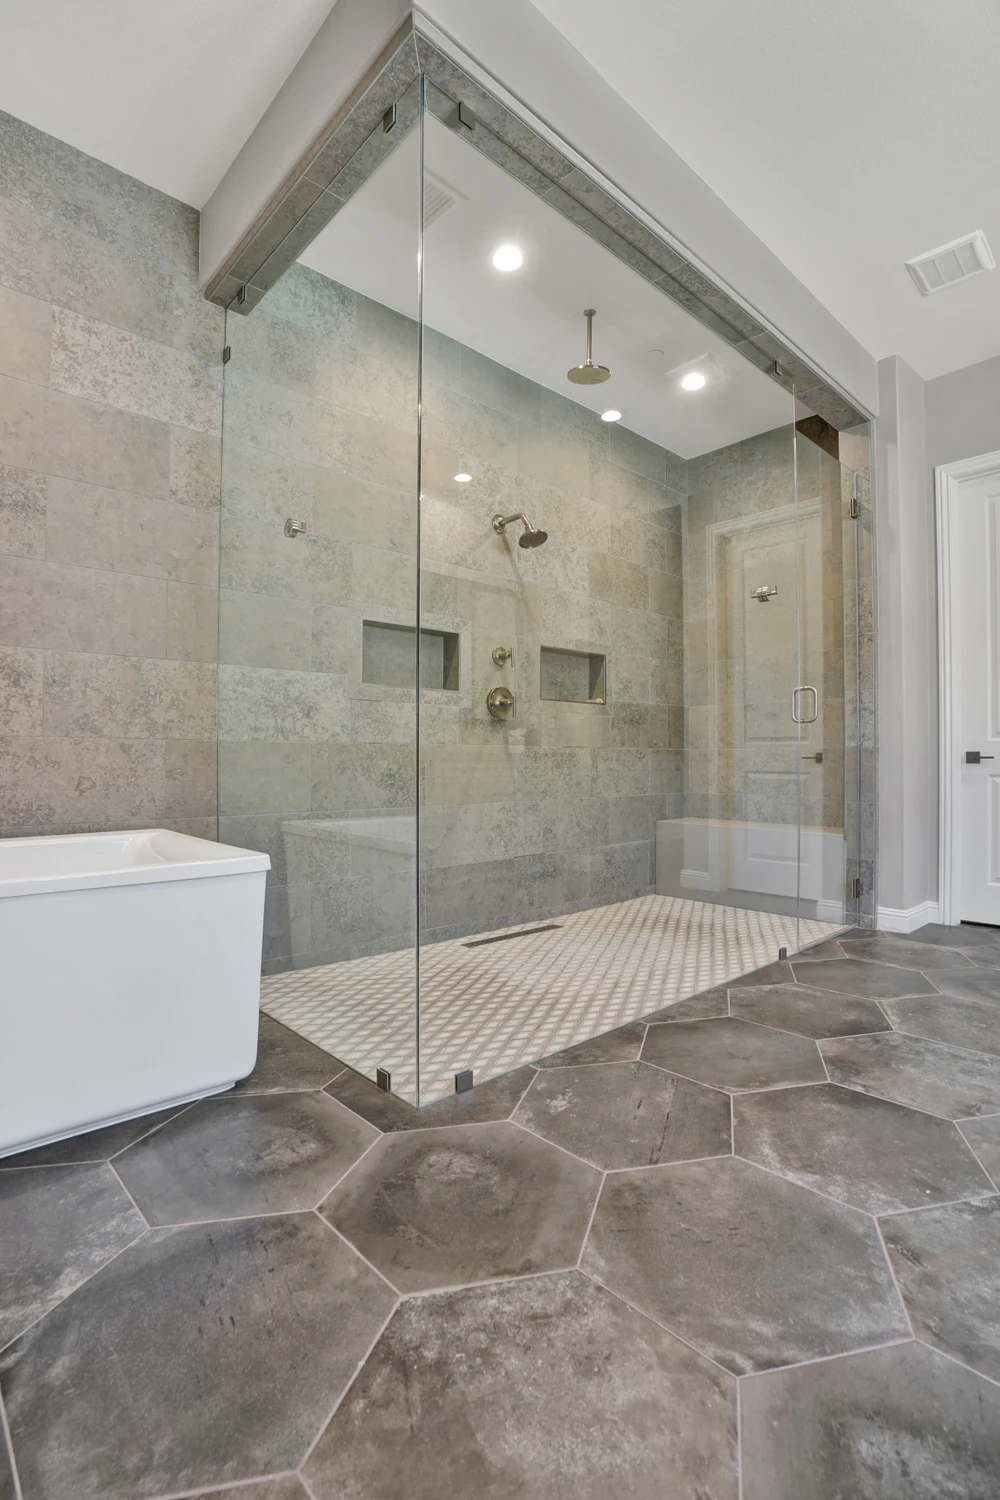
Glass shower beside freestanding tub in master bathroom
Closet dressing area with wood drawers and long counter
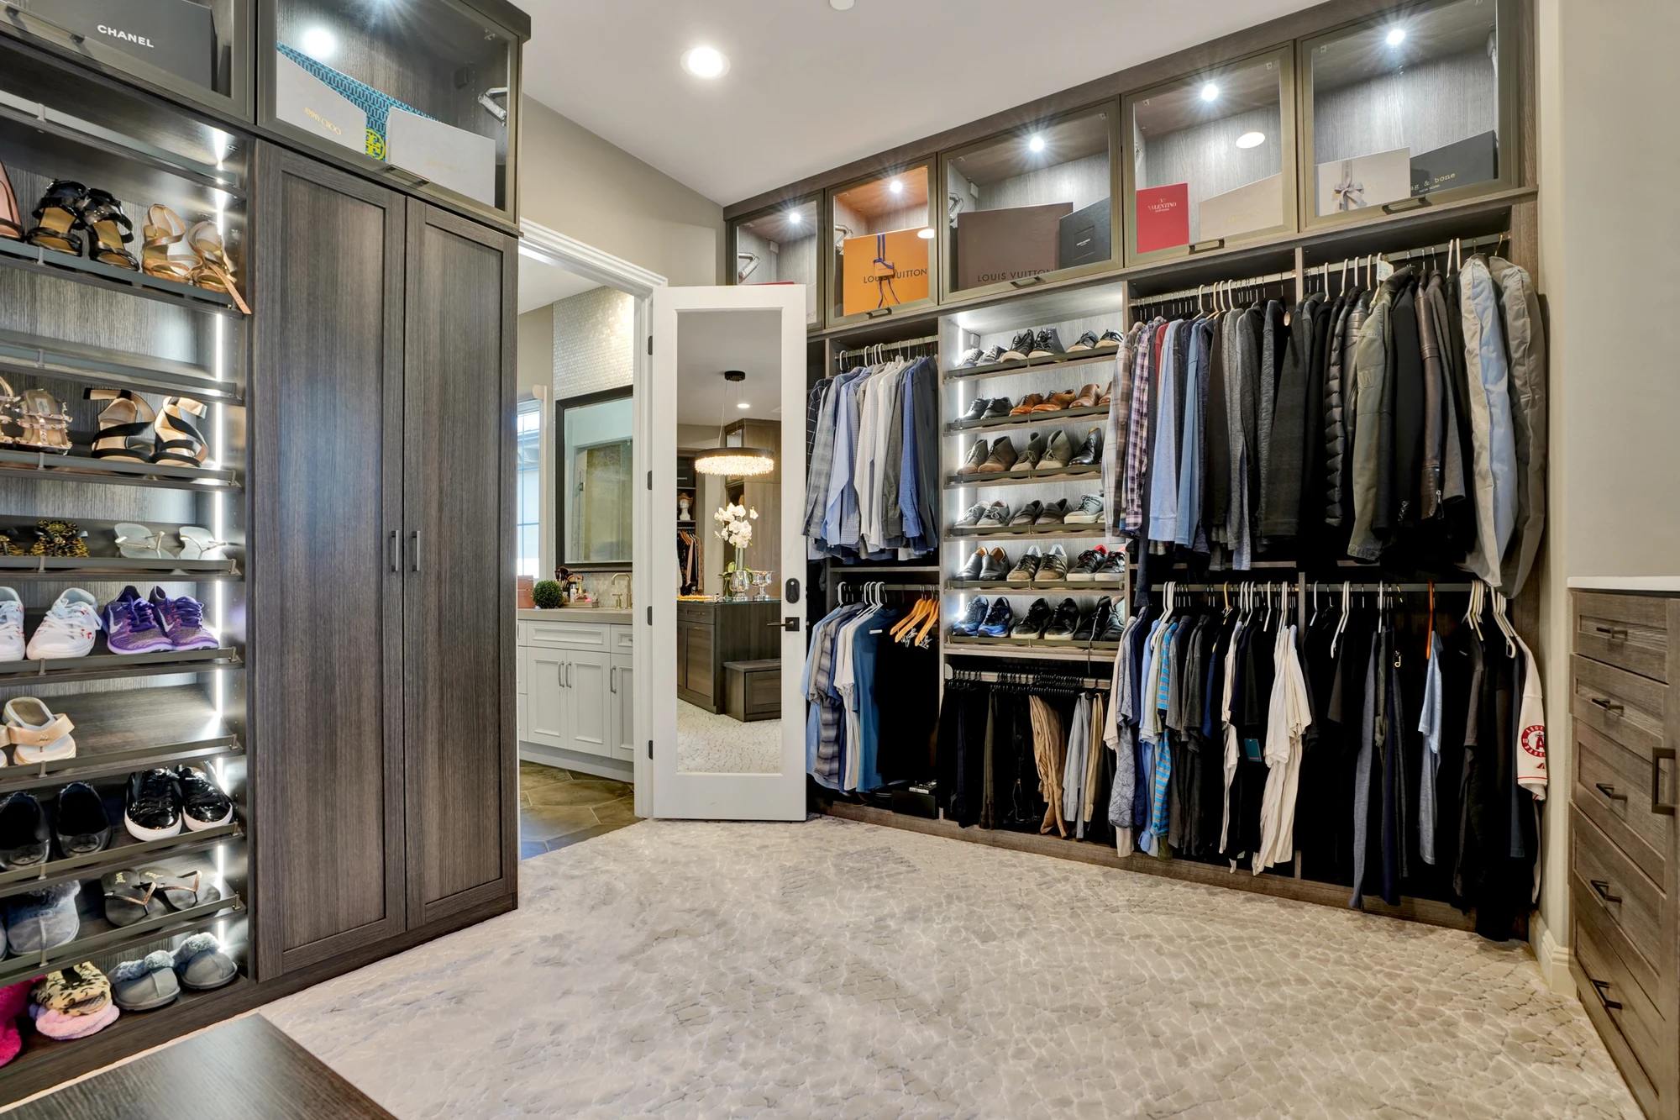
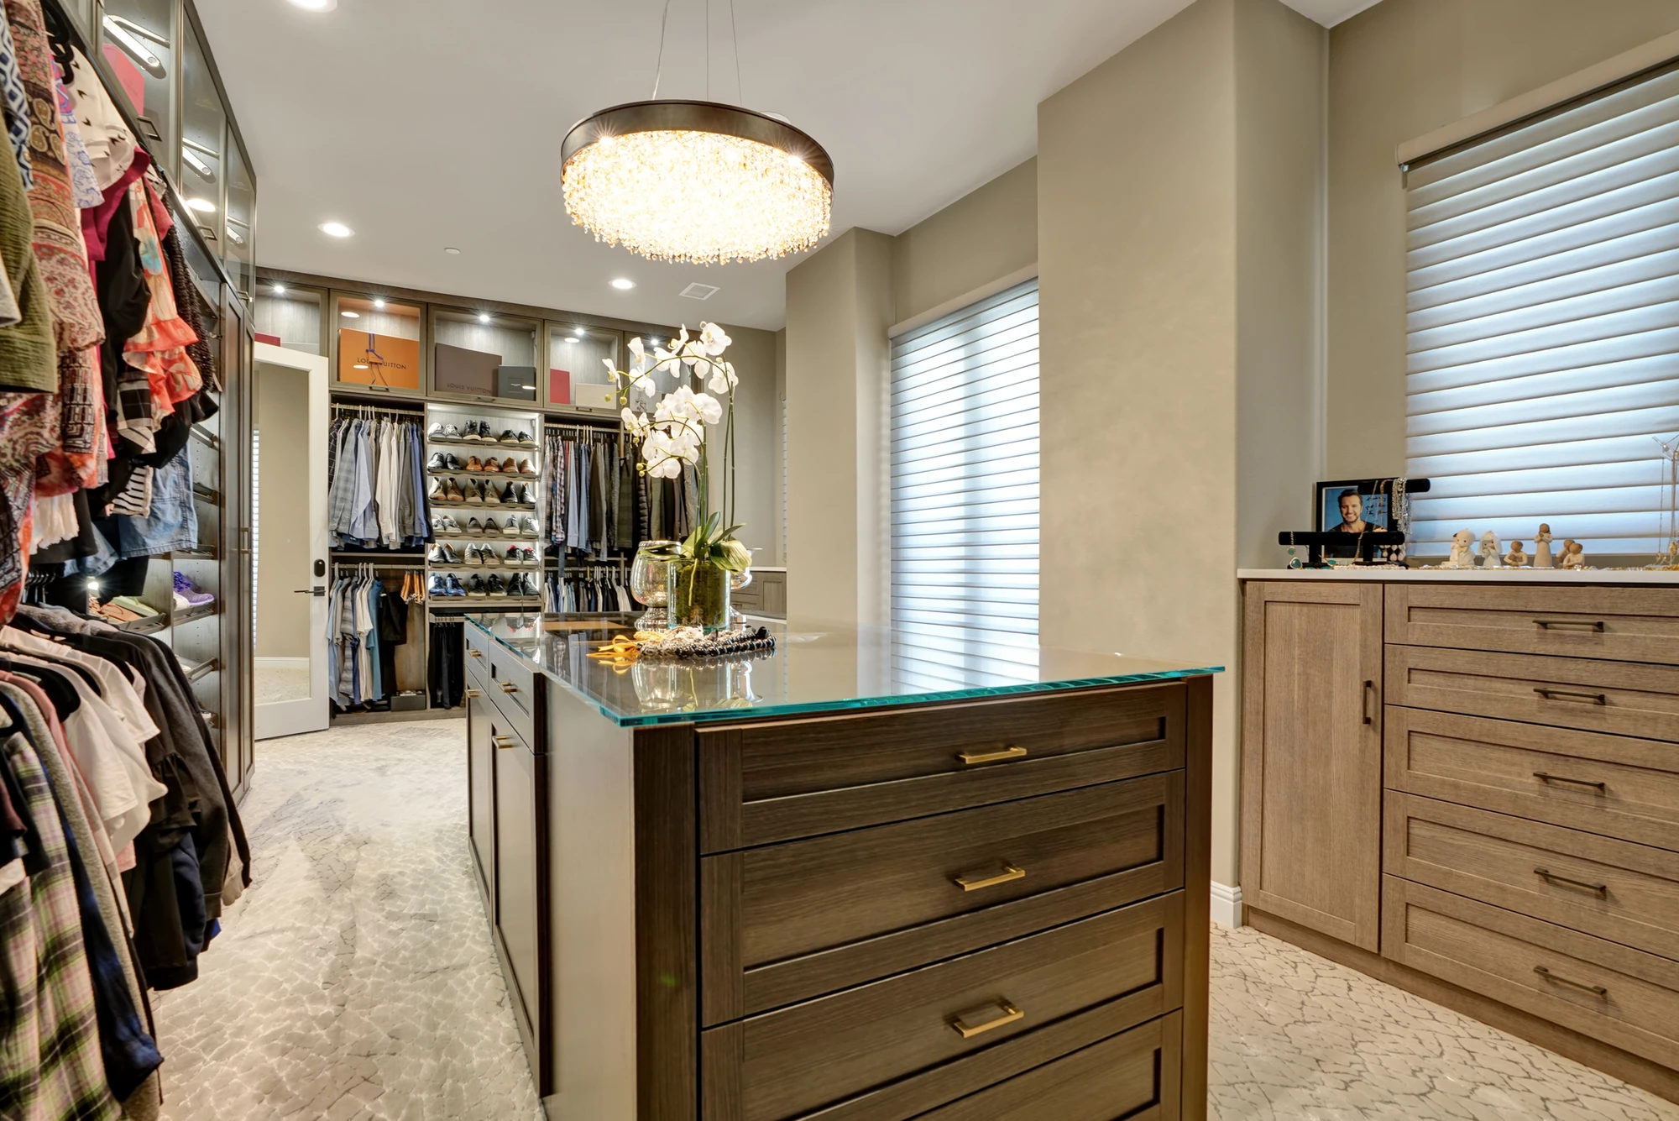
Walk-in closet with mirrored cabinets and clothing storage
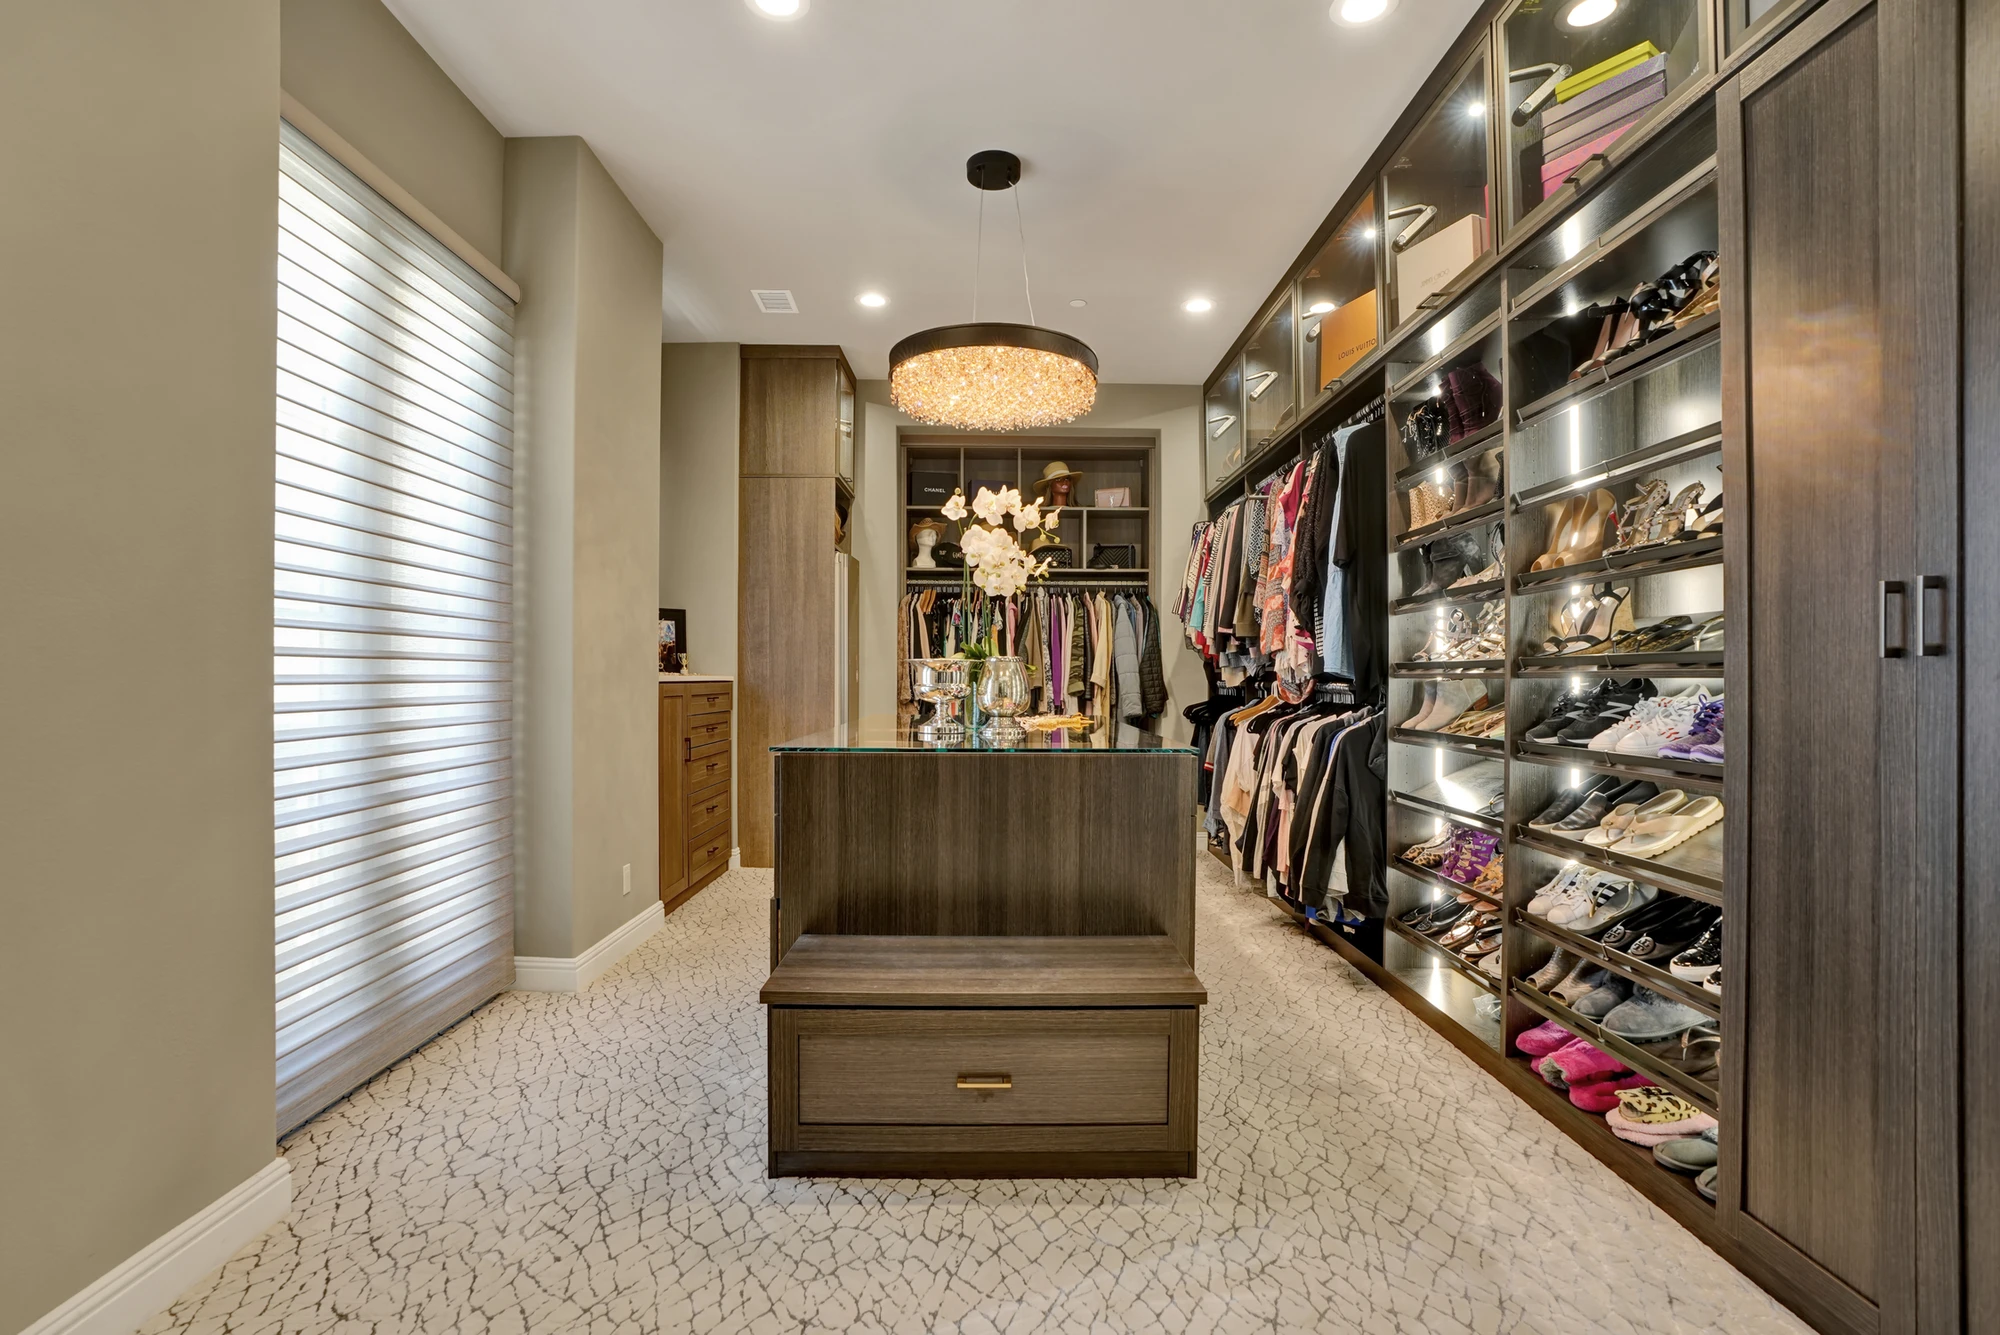
Walk-in closet with dark cabinetry, central island, and clothing storage
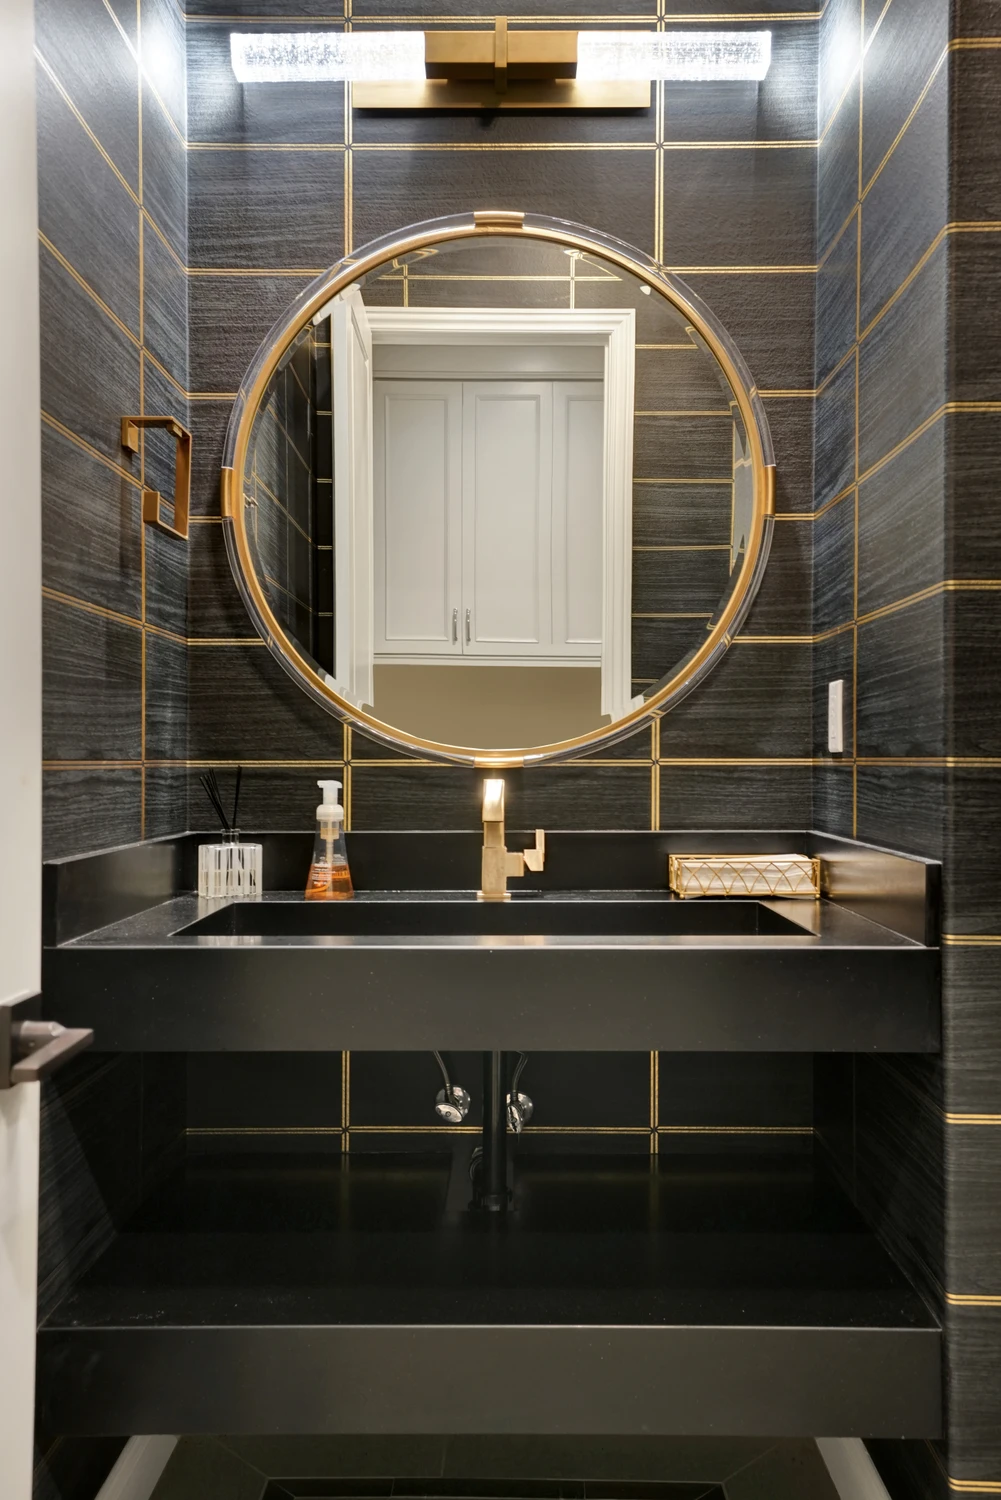
Black powder room vanity beneath a gold round mirror
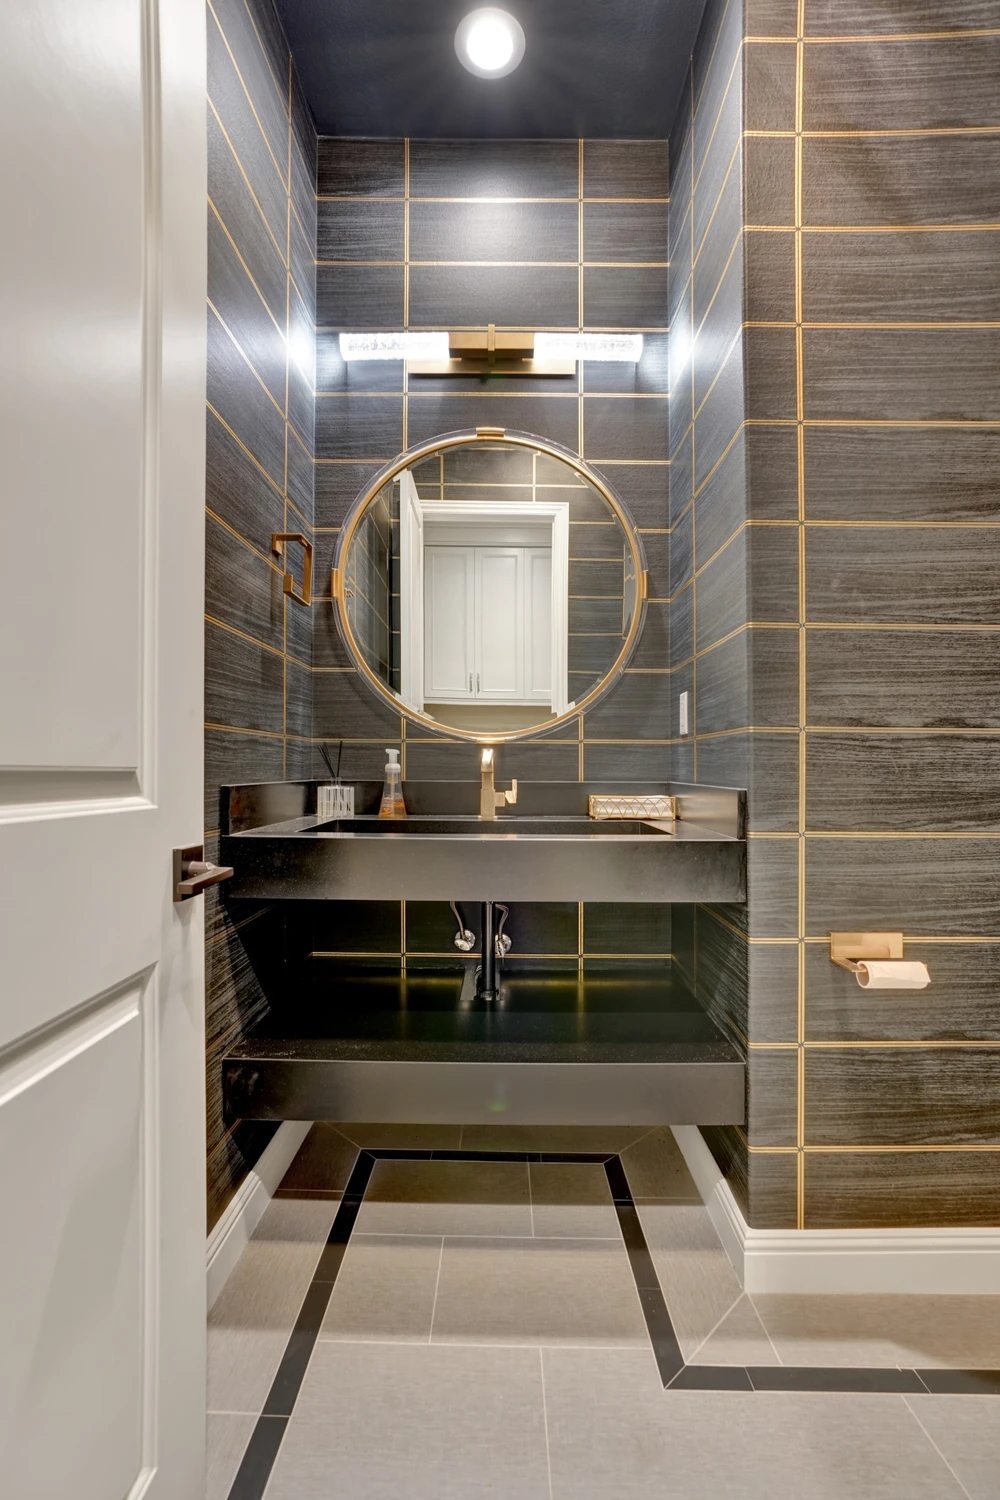
Powder room with dark tile walls and black vanity
Grand foyer with curved staircases and chandelier
Curved staircase framing foyer table and chandelier
Curved staircase landing with upholstered bench and wall sconces
Dining room with exposed beams and round chandelier
Open kitchen and dining room with exposed ceiling beams
Dining room with exposed beams and open patio doors
White kitchen with dark island, upholstered stools, and exposed beams
Dining table with upholstered chairs beneath a glass globe chandelier
Glass globe chandelier above a dining table with small plants
Kitchen island with upholstered stools and glass pendant lights
Great room with exposed beams, kitchen, and patterned sofa
Living room with pale seating and large patio doors
Living room with white sofa and television beneath exposed beams
Living room with pale sectional, exposed beams, and open kitchen
Covered outdoor dining table beside pool and mountain view
Outdoor dining table under covered patio with mountain view
Covered outdoor bar with seating and mounted television
Covered patio bar beside pool and outdoor kitchen
Poolside patio with lounge chairs and outdoor seating
Backyard pool with house exterior and covered patio
Backyard pool with lounge chairs, covered patio, and outdoor kitchen
Outdoor firepit beside modern seating and palm trees
Grand foyer with curved double staircase and geometric wallcovering
Hallway with wood slat wall, wood door, and pendant light
Vertical wood slat wall with recessed candle-like lights
Living room with blue paneled walls, gray sofa, and wide windows
Blue living room with gray seating and large sliding glass doors
Master bedroom seating area with round ottoman and television
Master bedroom with sitting area and dark window drapery
Master bedroom bed and window-side black chairs
Gray sofa detail beside patterned wall and window
Gray living room with large geometric wall mirror
Master bedroom with gray bedding and television wall
Master bedroom with bed, sitting area, and built-in shelves
Living room sectional beneath large windows and ceiling fan
Gray living room with sectional sofa and built-in media wall
Bedroom with gray upholstered bed, blue rug, and black desk
Bedside table against gray patterned bedroom wall
Black desk beneath floating shelves in gray bedroom
Bedroom with gray upholstered bed and patterned wallpaper
Master bathroom with freestanding tub and glass shower
Freestanding tub against pale stone tile wall
Master bathroom vanity with framed mirrors and stone tile floor
Glass shower beside freestanding tub in master bathroom
Closet dressing area with wood drawers and long counter
Walk-in closet with mirrored cabinets and clothing storage
Walk-in closet with dark cabinetry, central island, and clothing storage
Black powder room vanity beneath a gold round mirror
Powder room with dark tile walls and black vanity
27 Diamonds Interior Design
Best of Houzz Service 2026Luxe RED Awards Regional WinnerYelp 5 Star Rated

Important Links

  • Services
    • Residential Design
    • Commercial Design
    • Landscape Design
    • Custom Upholstery
    • Window Treatments
  • About
    • Meet the Team
    • Press & Awards
    • FAQs
  • Portfolio
    • Residential Portfolio
    • Commercial Portfolio
  • Pricing
  • Contact
  • Get Started

Contact

27 Diamonds Interior Design
625 N Shepard St
Anaheim, CA 92806
Get DirectionsPhone: (714) 901-9100
Monday - Friday, 9am-5pm PST

Serving all of Orange County and some parts of Los Angeles, San Gabriel Valley and Riverside.

© 2026 27 Diamonds Interior Design. All Rights Reserved.
Construction DisclaimerPrivacy PolicyTerms of Use