27 Diamonds Interior Design
Residential DesignCommercial DesignLandscape DesignCustom UpholsteryWindow Treatments
Meet the TeamPress & AwardsFAQs
Residential PortfolioCommercial Portfolio
Pricing
Contact
GET STARTED
Menu
Services
Residential DesignCommercial DesignLandscape DesignCustom UpholsteryWindow Treatments
About
Meet the TeamPress & AwardsFAQs
Portfolio
Residential PortfolioCommercial Portfolio
Pricing
Contact
GET STARTED(714) 901-9100
Back to Portfolio

Harborline

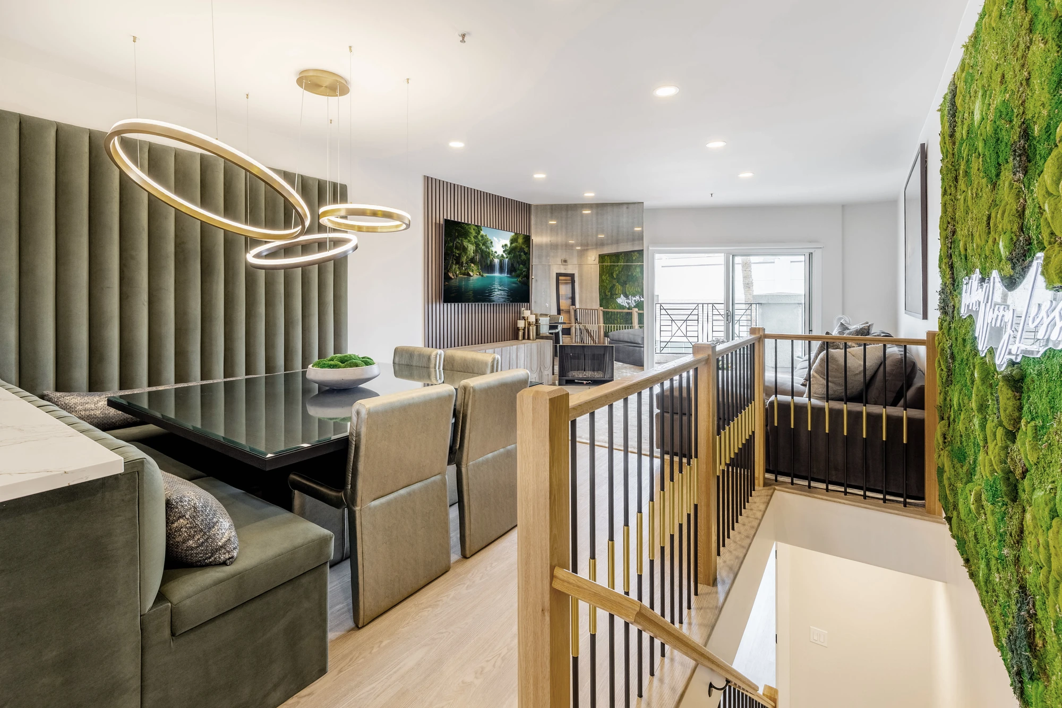
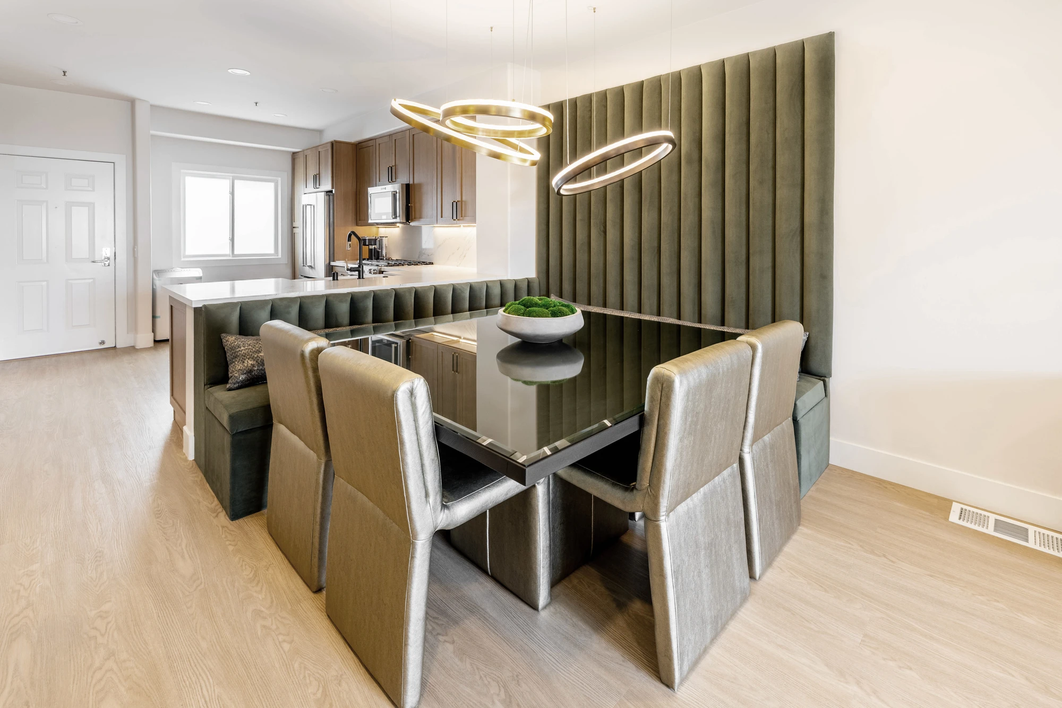
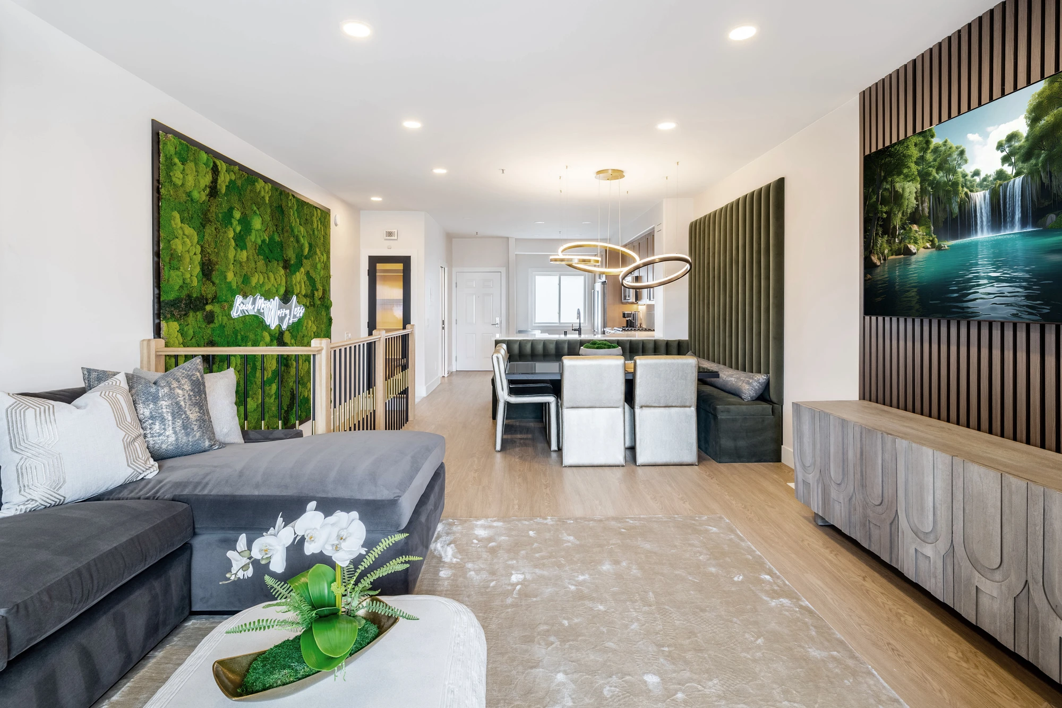
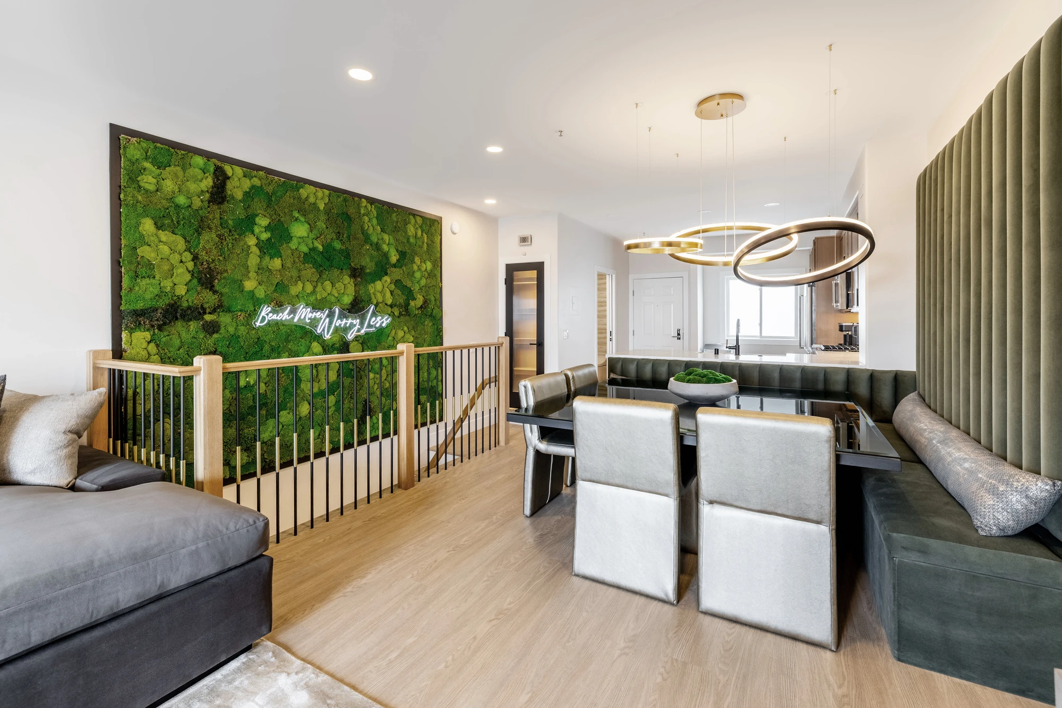
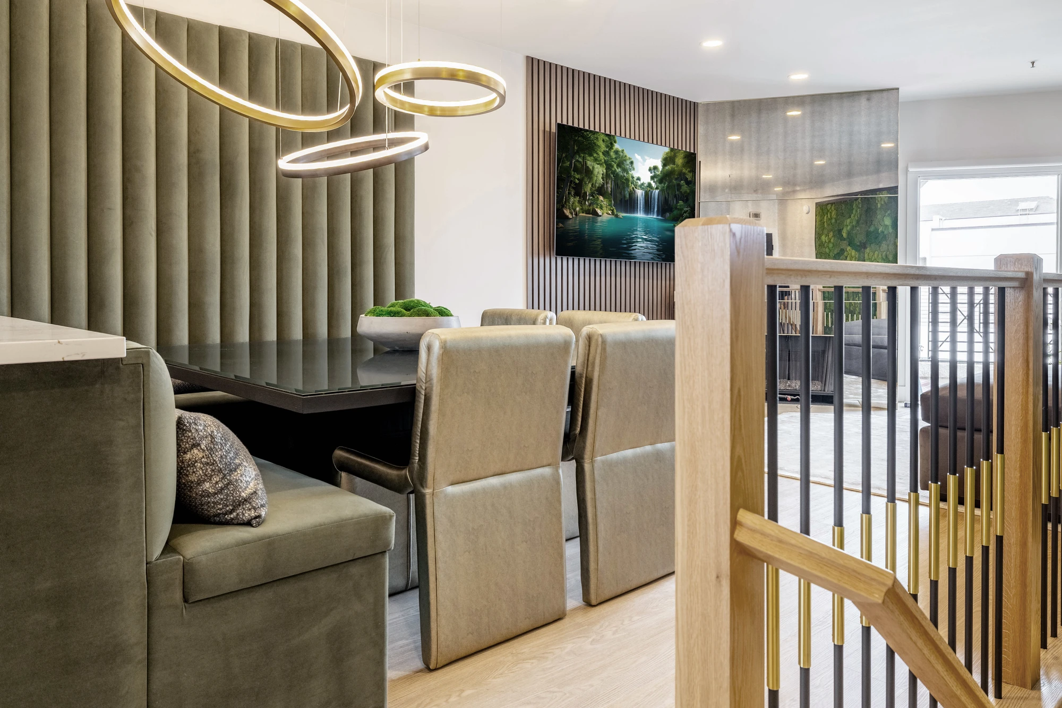
Although this Huntington Beach condominium had already received some updates, it still felt dated and disconnected from our repeat client’s modern style. He also wanted enough room to host family and friends, so the limited dining area became one of the project’s most important challenges. We replaced the original peninsula-and-table arrangement with a custom channel-tufted banquette and oversized dining table that can seat approximately 12 people. Its height and scale give the compact condominium a much stronger presence from the entrance.

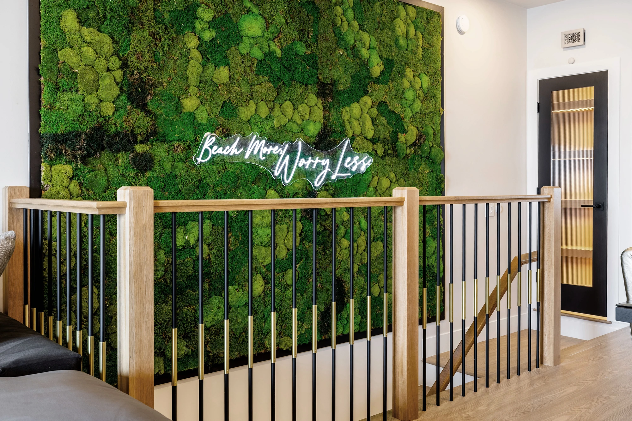
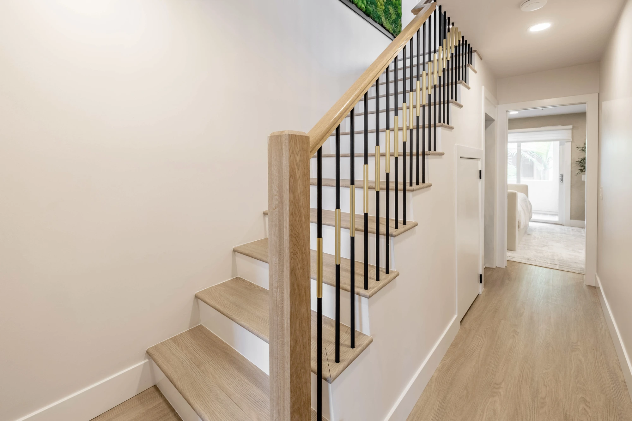
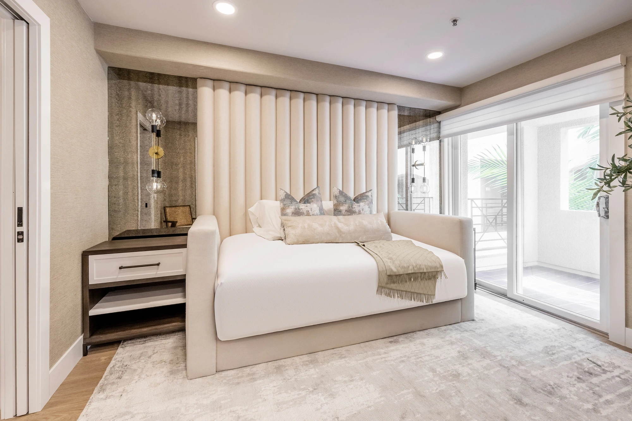
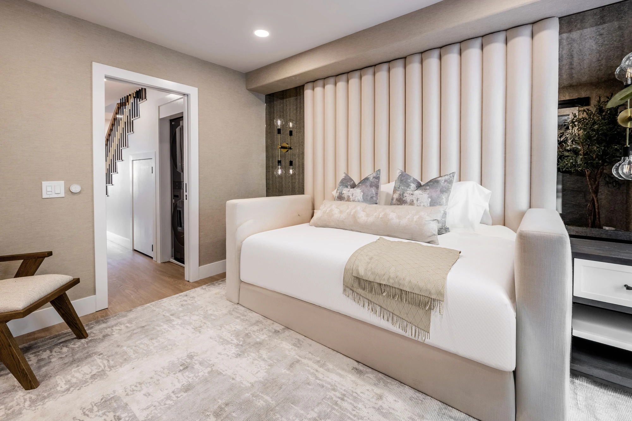
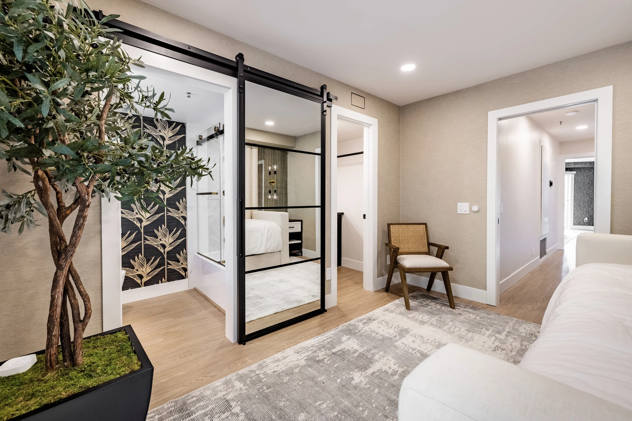
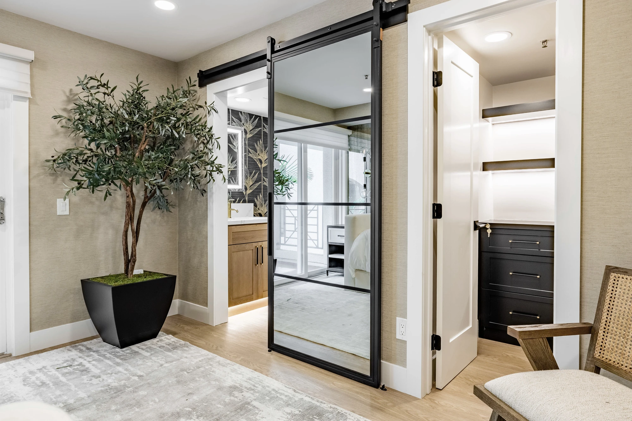
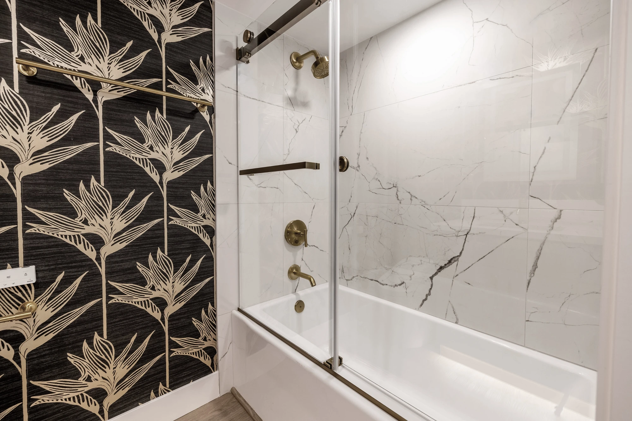
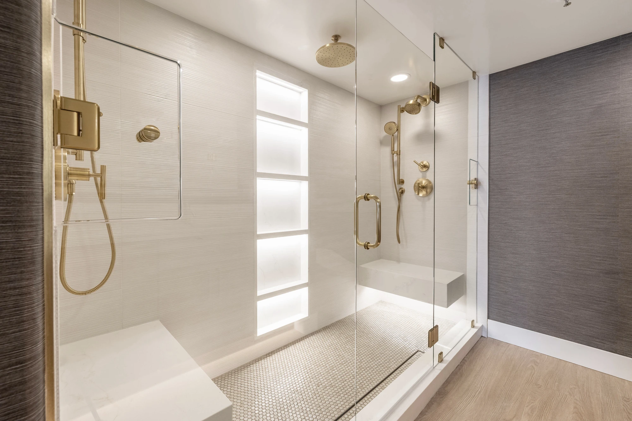
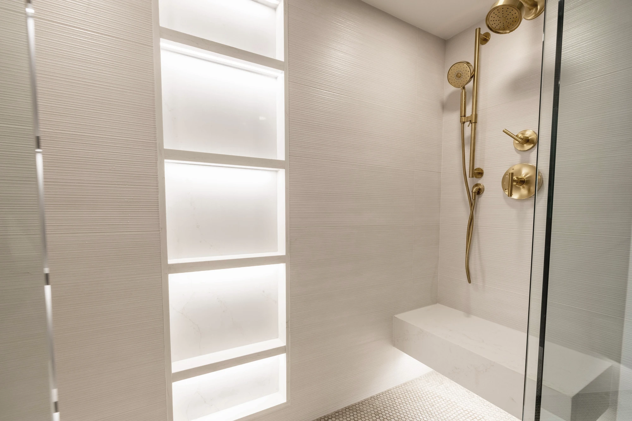
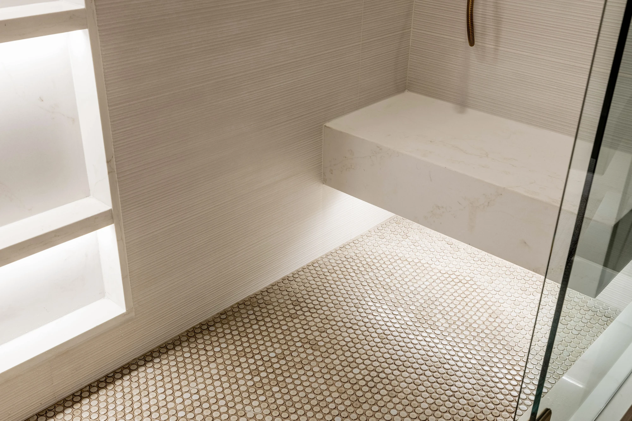
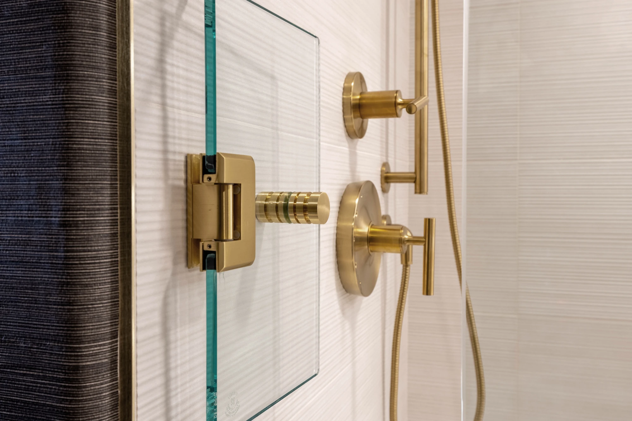
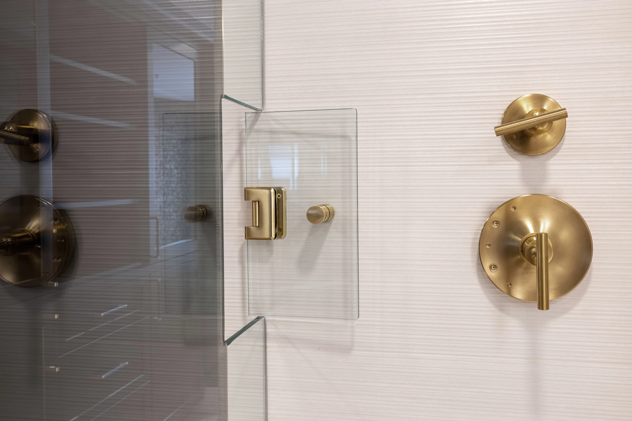
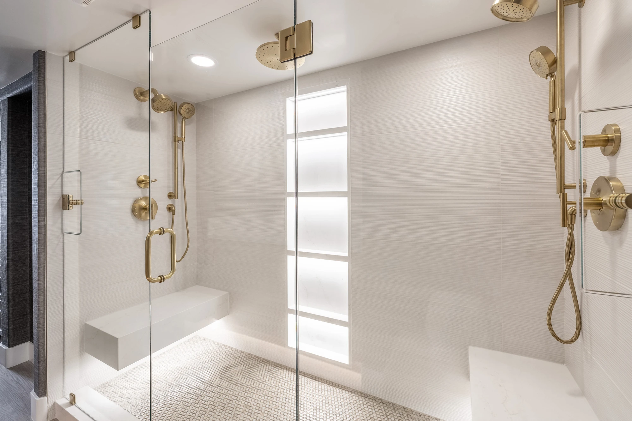
A moss wall follows the redesigned staircase, while antique mirror around the fireplace and on the guest-room barn door helps the interior feel more open. The guest room includes a custom queen daybed and a rising queen trundle, allowing it to accommodate a small family. After beach outings, the oversized primary shower offers two showerheads, a central rain shower, illuminated benches and niche storage, and access openings that let the water be turned on before stepping inside.

Location: Huntington Beach, CA

Spaces in This Project
  • Living Room
  • Dining Room
  • Kitchen
  • Bedroom
  • Bathroom
  • Walk In Closet
Open living area with moss wall, black slats, and gold railing
Living room facing dining area with green banquette seating
Living room with moss wall and black slatted media feature
Open living and dining space with moss wall and sculptural lights
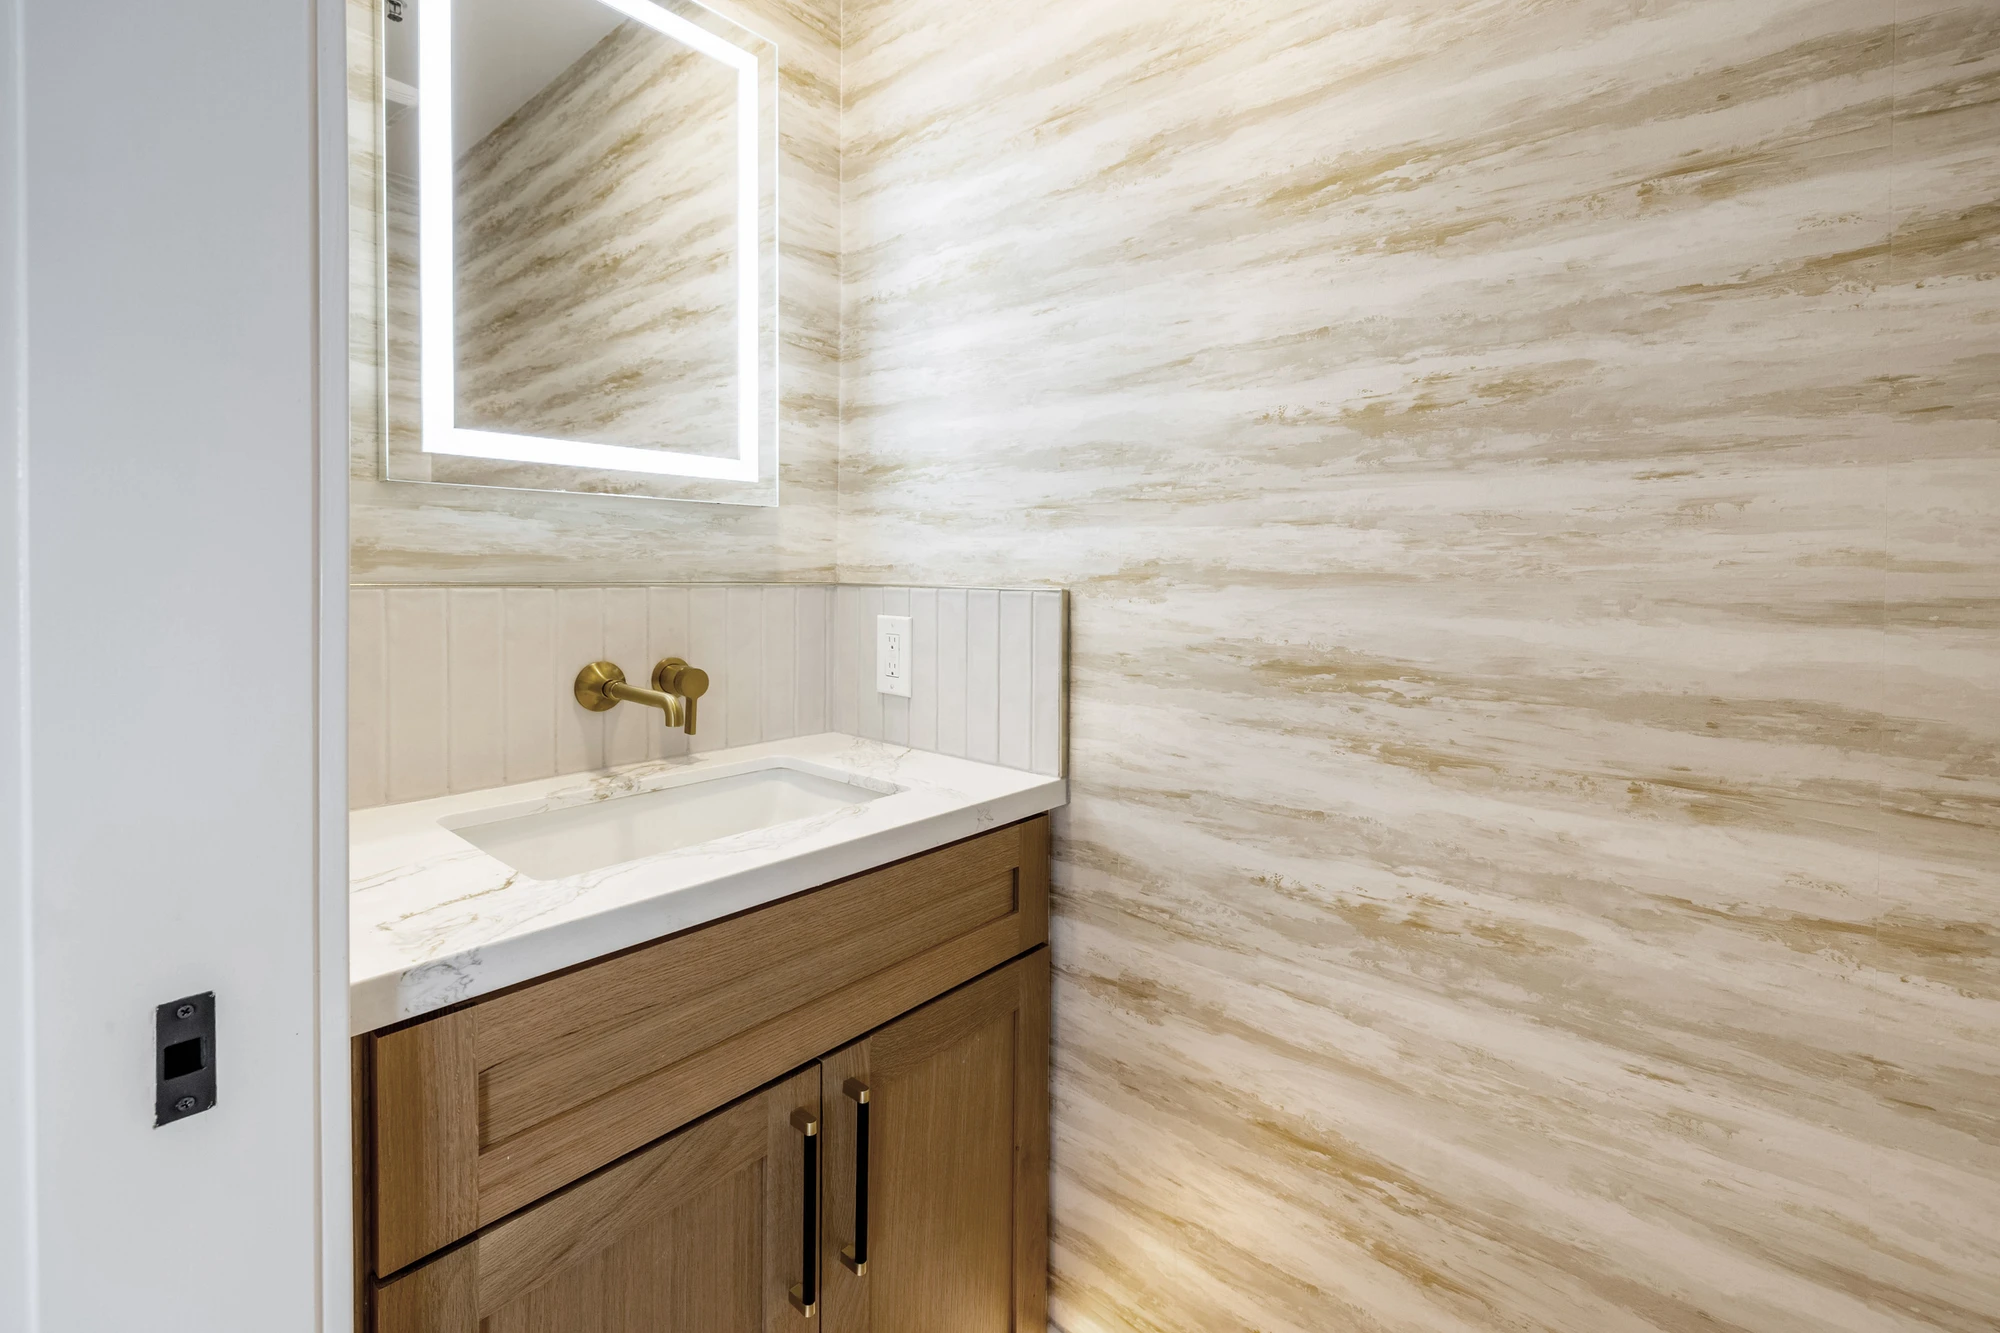
Powder room vanity with wood cabinet and wavy tile wall
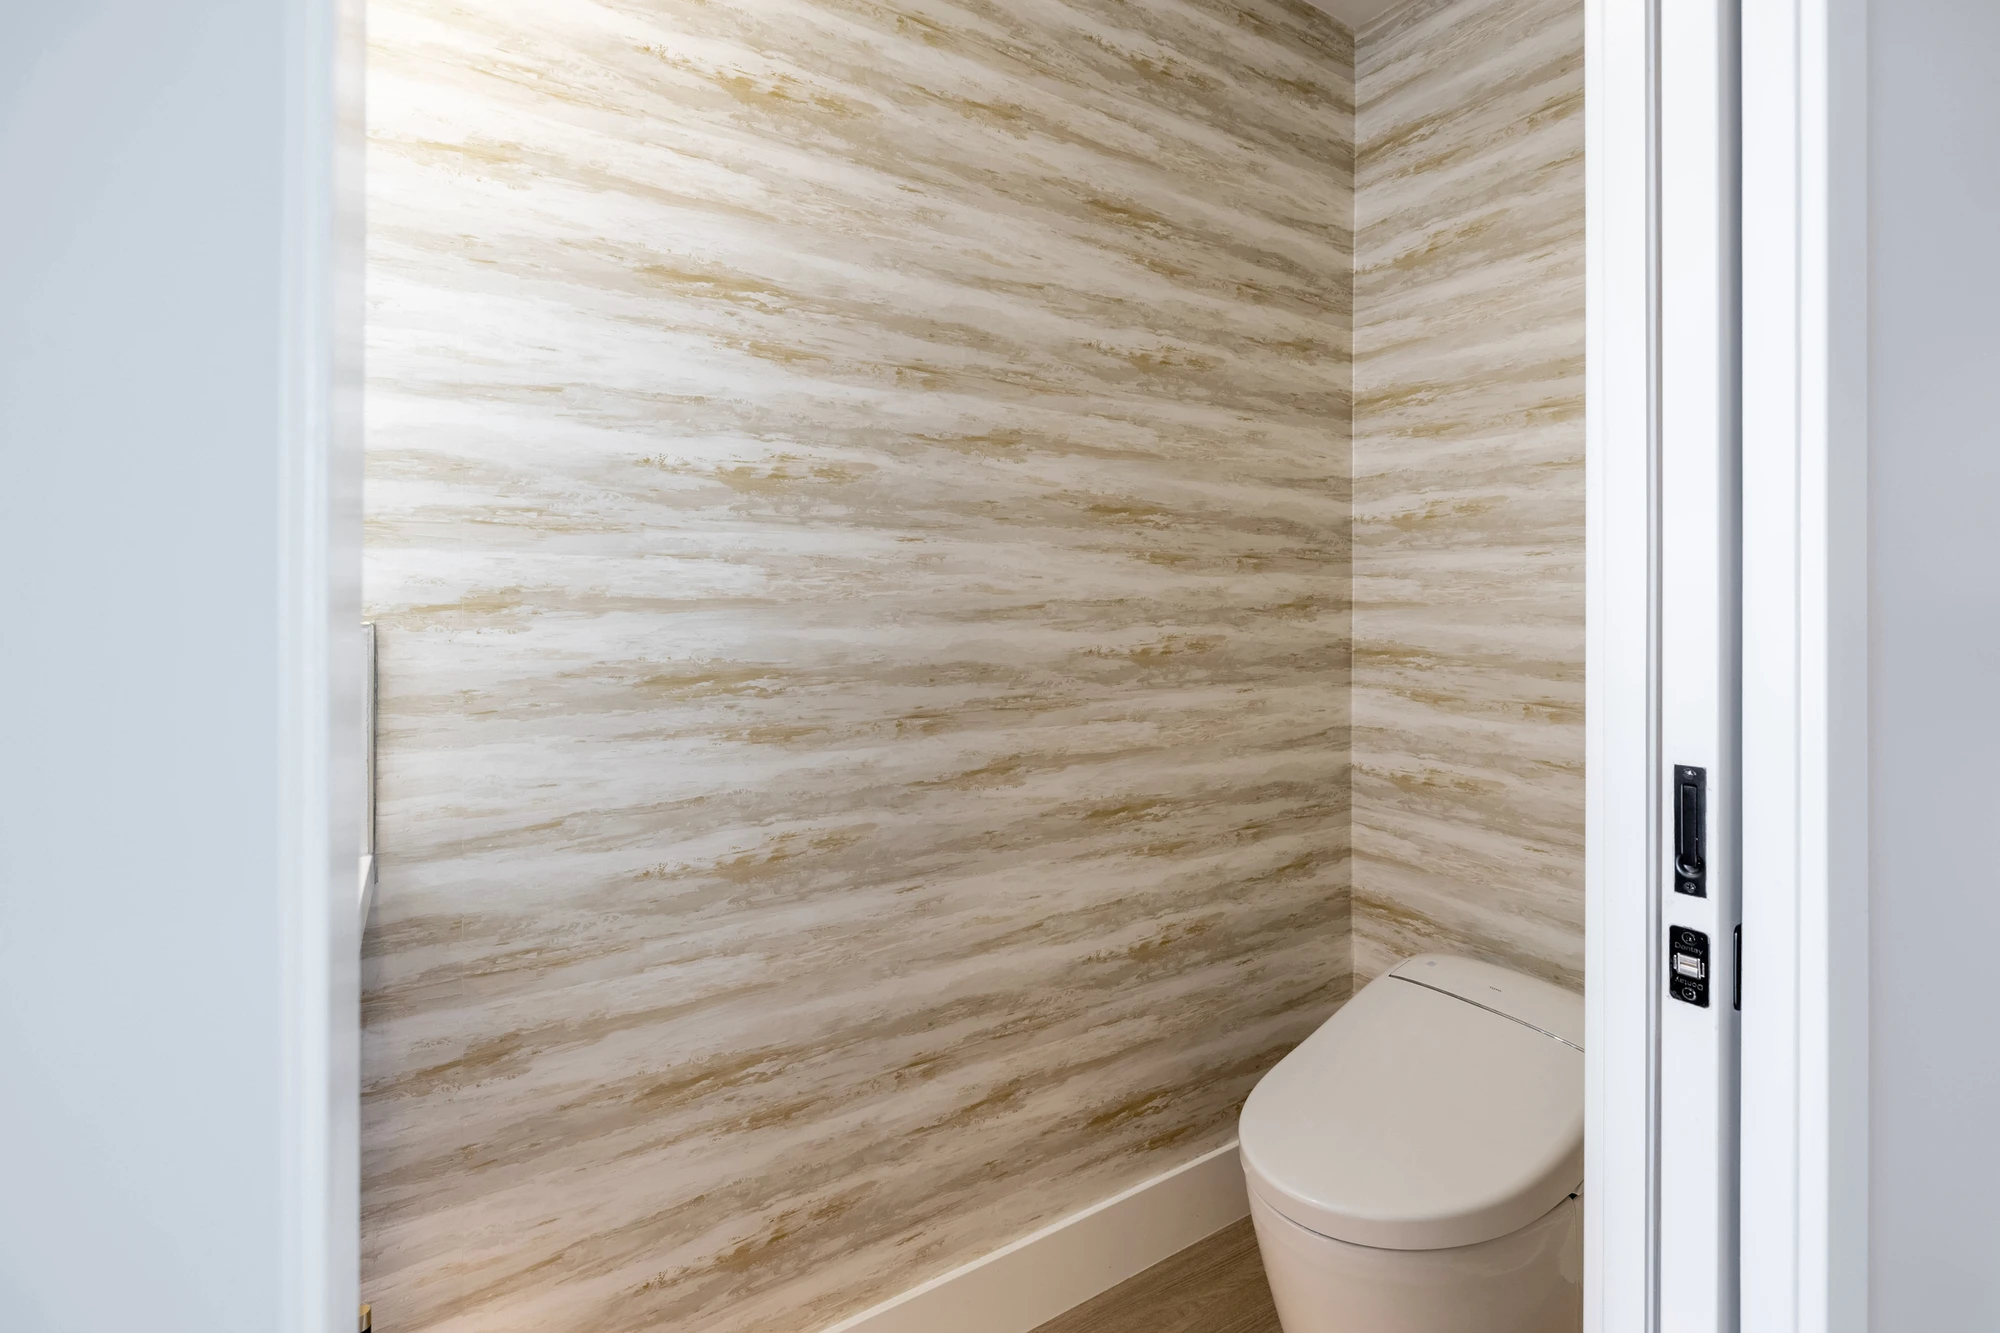
Powder room with textured wall tile and white toilet
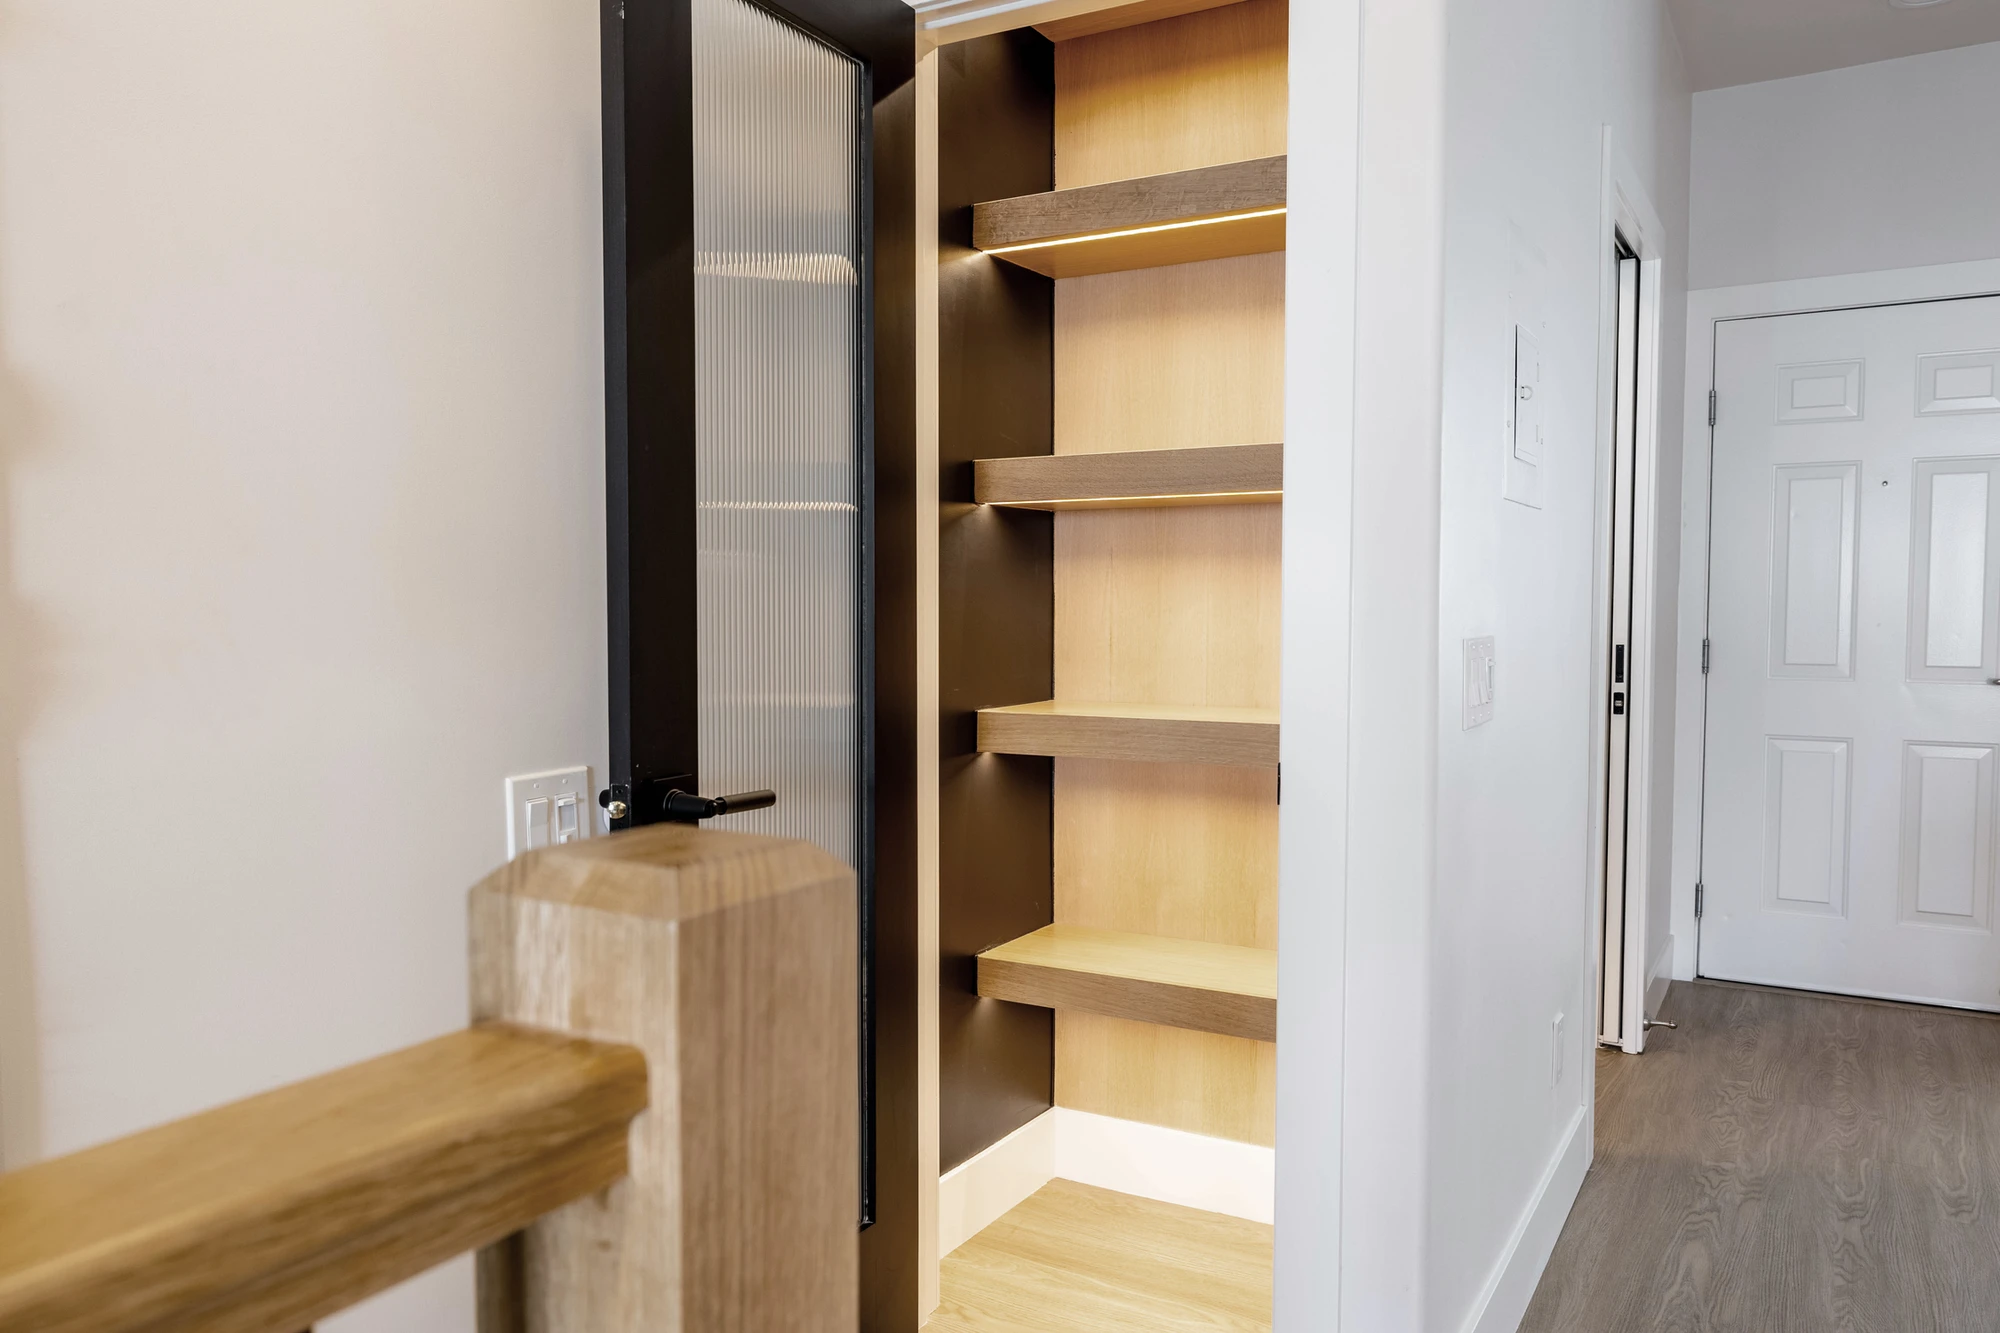
Built-in wood shelving beside black metal room divider
Dining banquette beside black slat wall and gold pendant
Moss wall sign above gold railing and black stair balusters
Staircase with black railing and light wood handrail
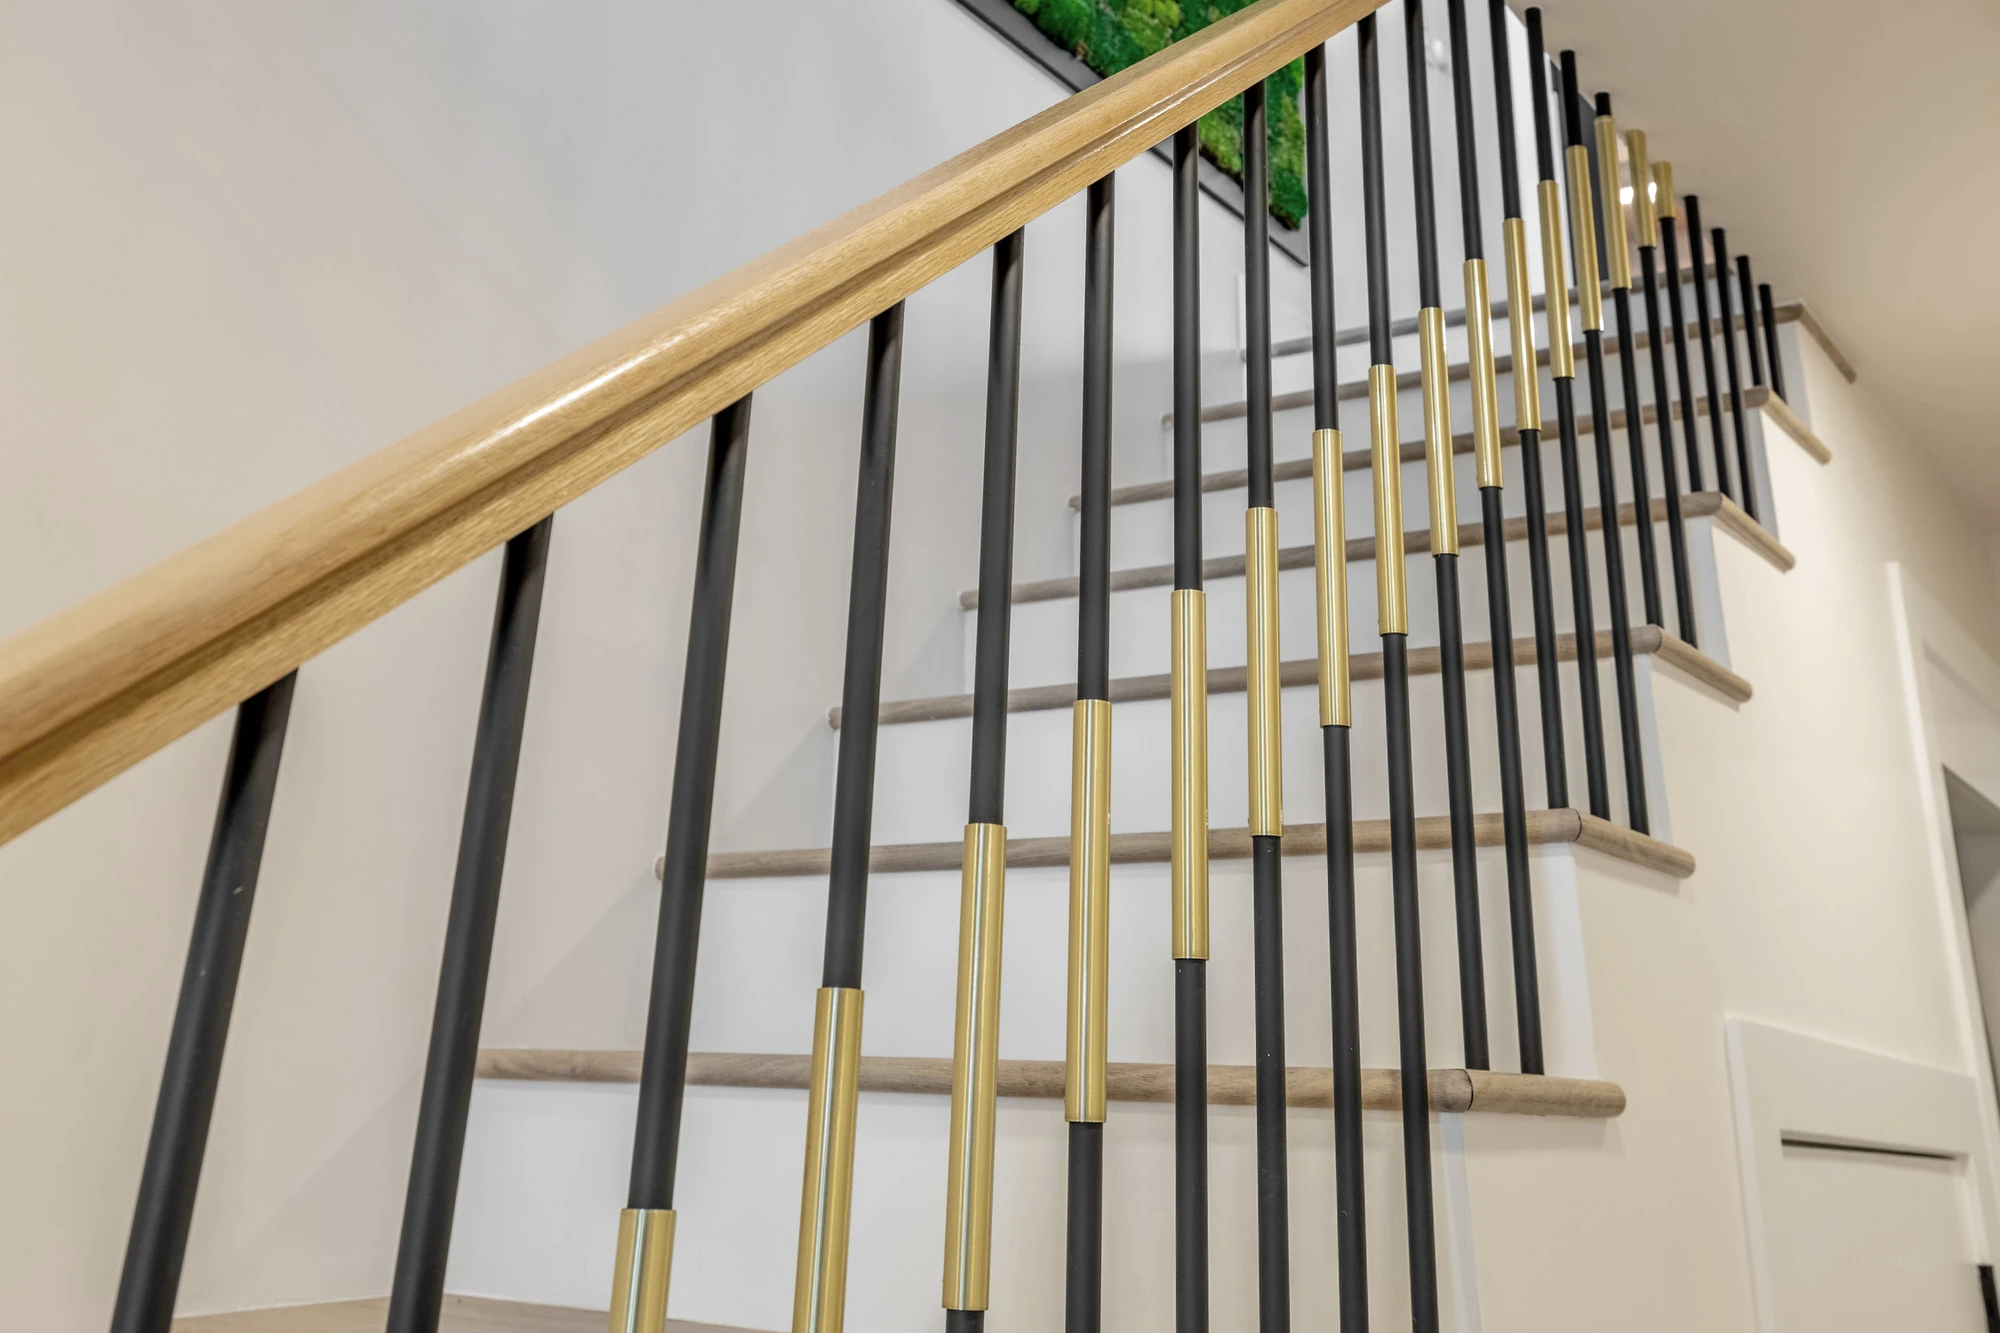
Stair railing against a light neutral wall
Bedroom with white bed, black floral mural, and sitting chair
Bedroom with white upholstered bed and black accent wall
Bedroom entry with black floral mural and white bench
Bedroom entry with black floral mural, mirrored barn door, and white bench
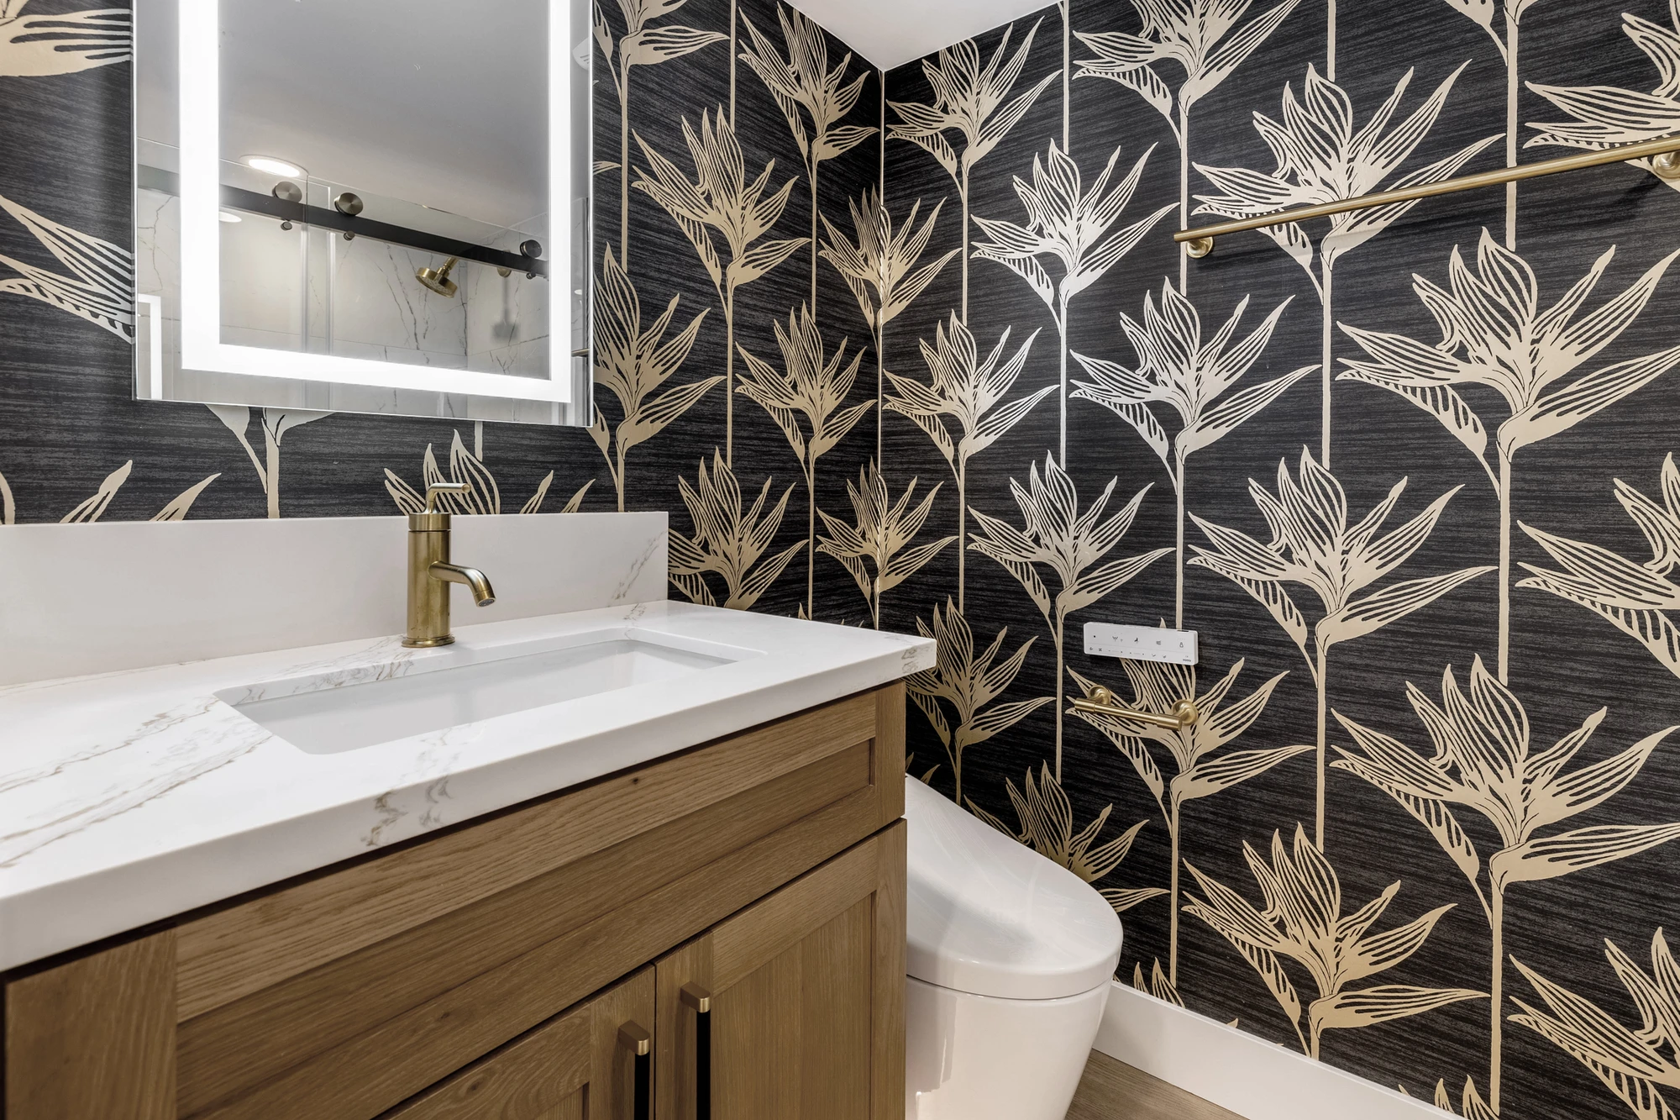
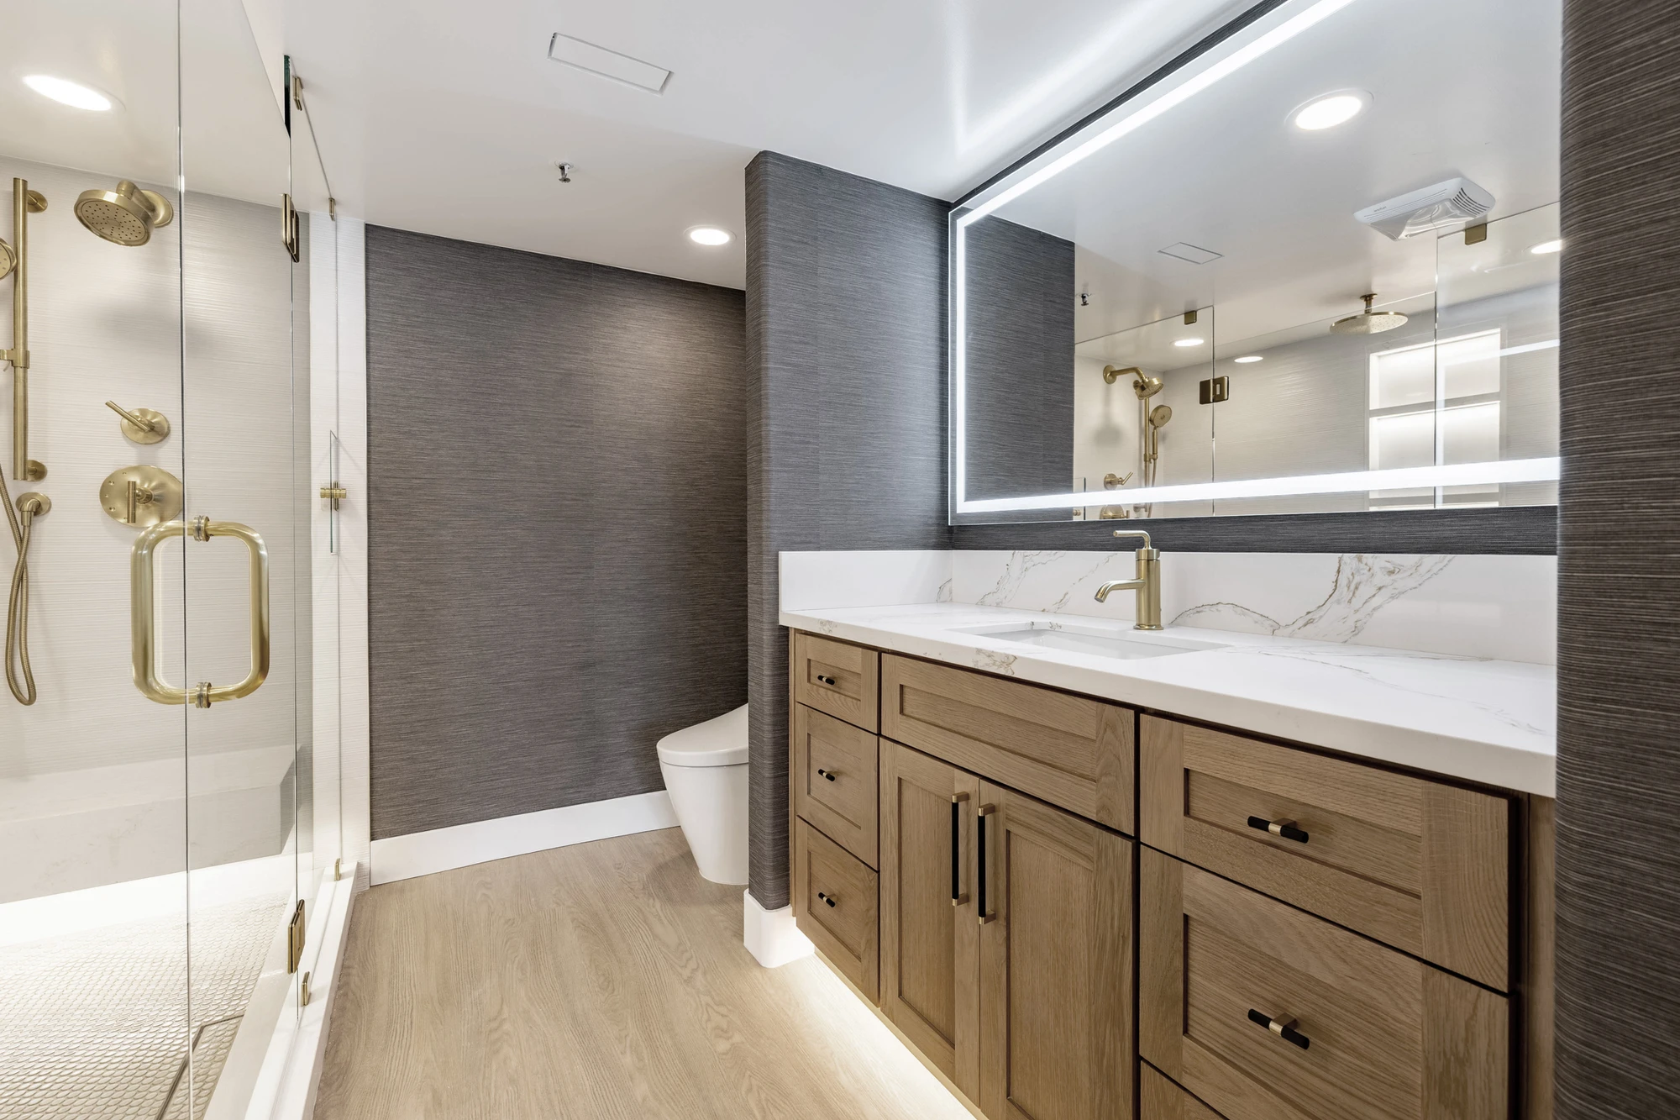
Powder room with botanical wallpaper, wood vanity, and brass faucet
White tiled shower with gold fixtures and glass enclosure
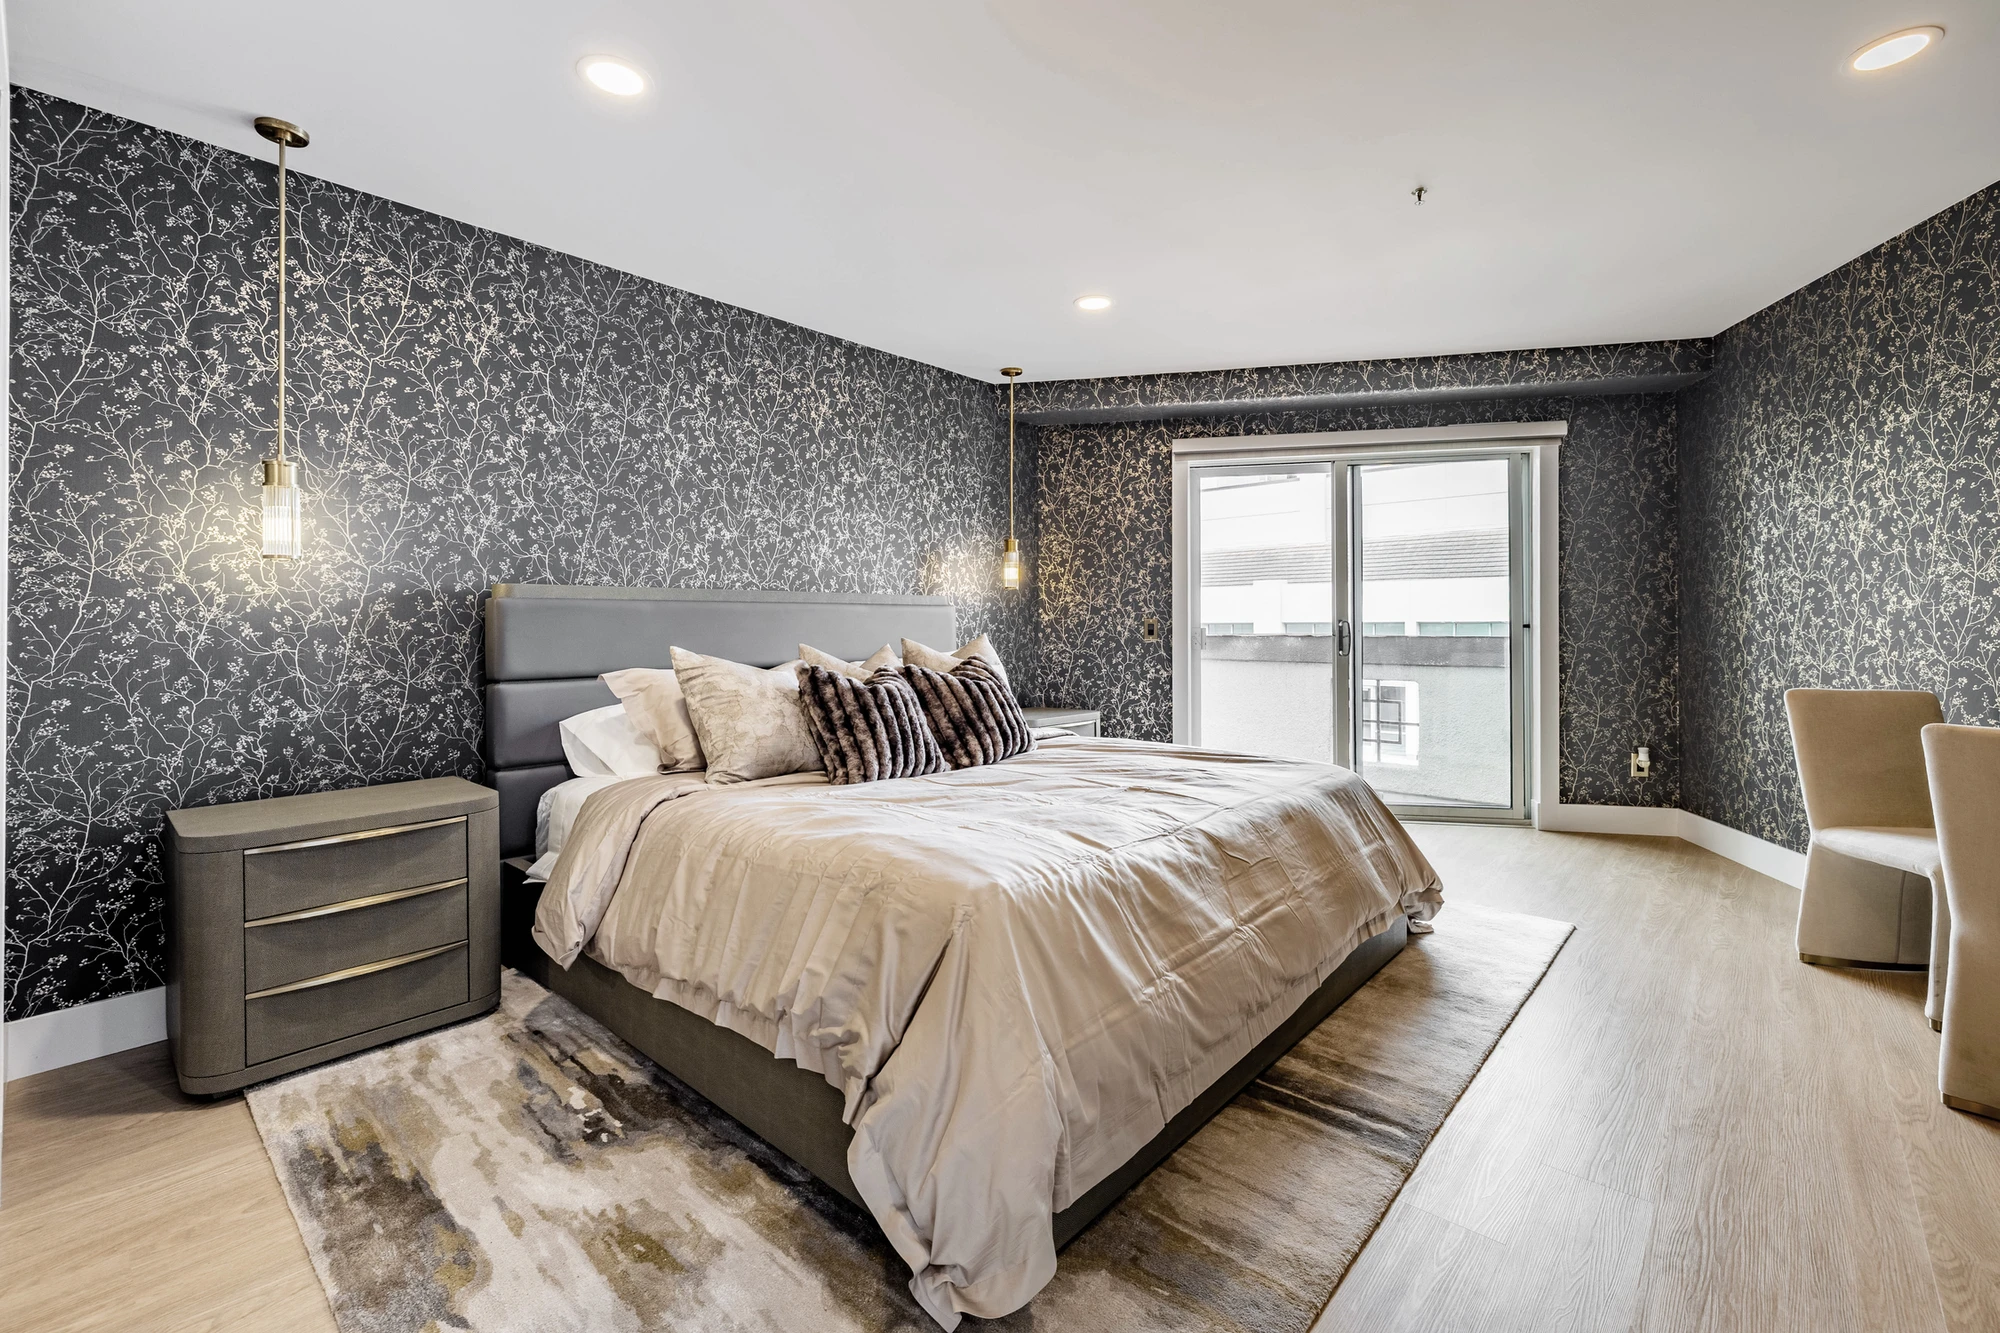
Bedroom with dark speckled wall, patterned bedding, and window
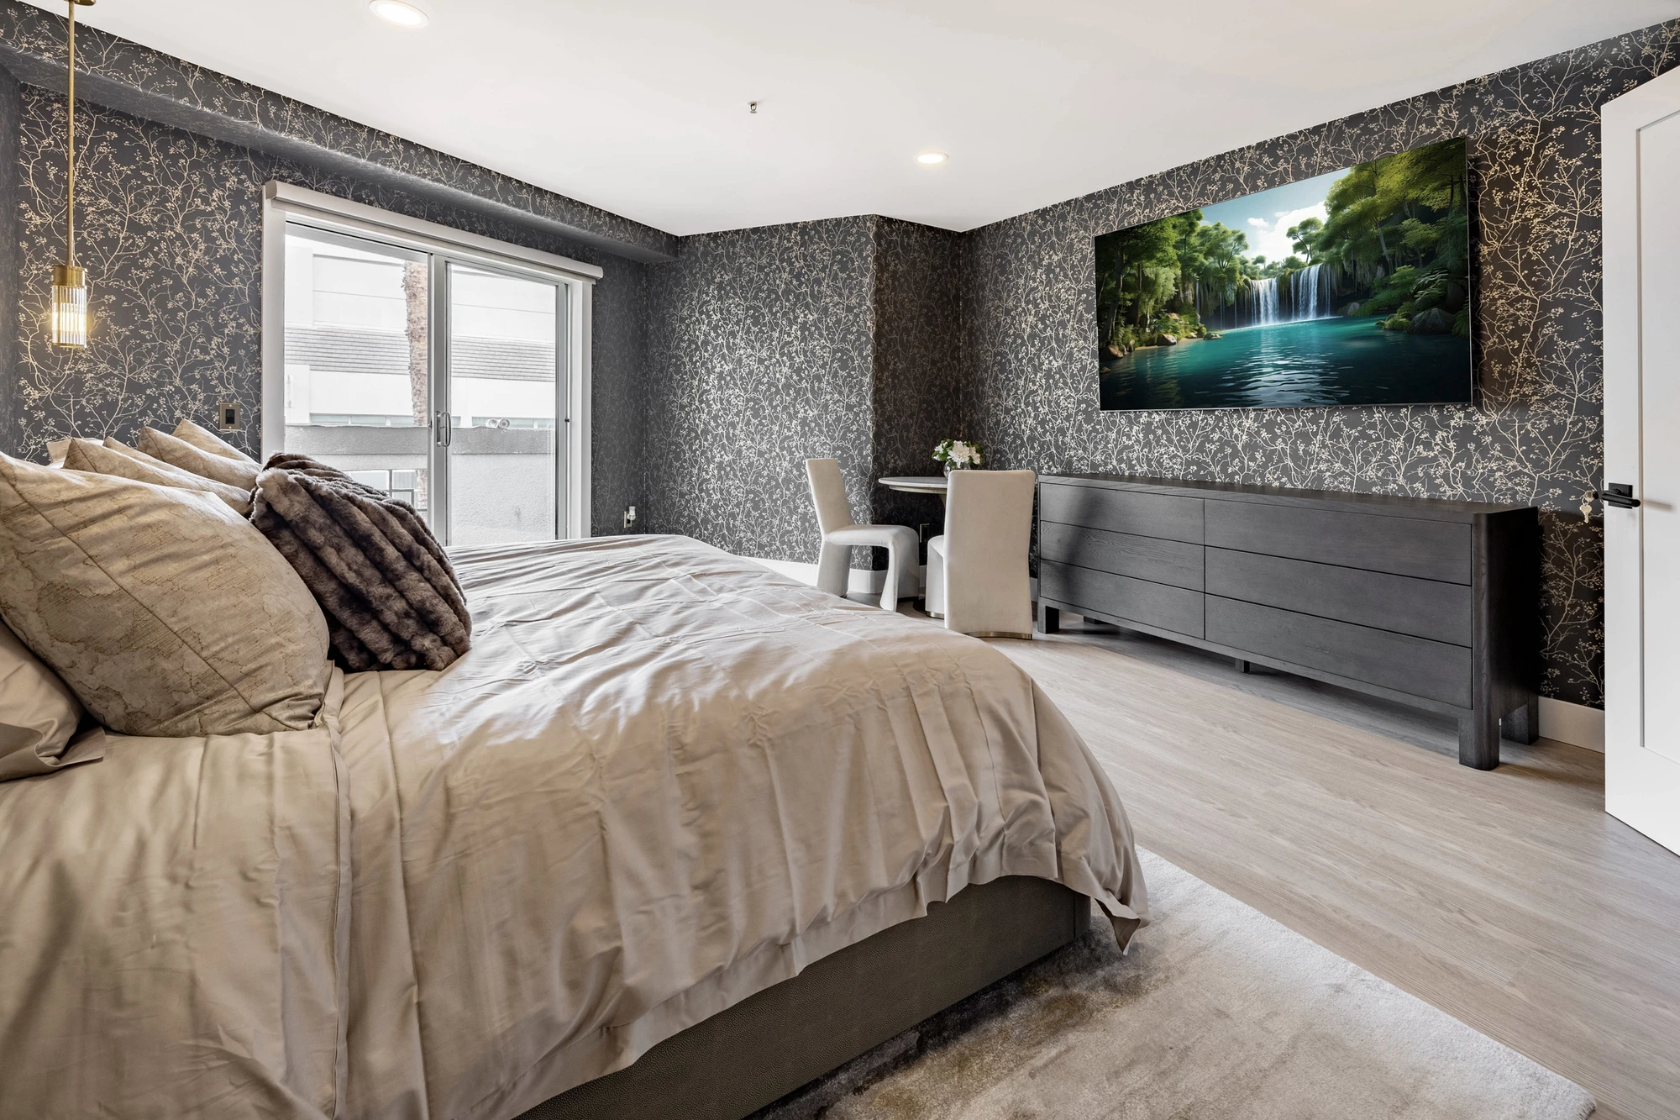
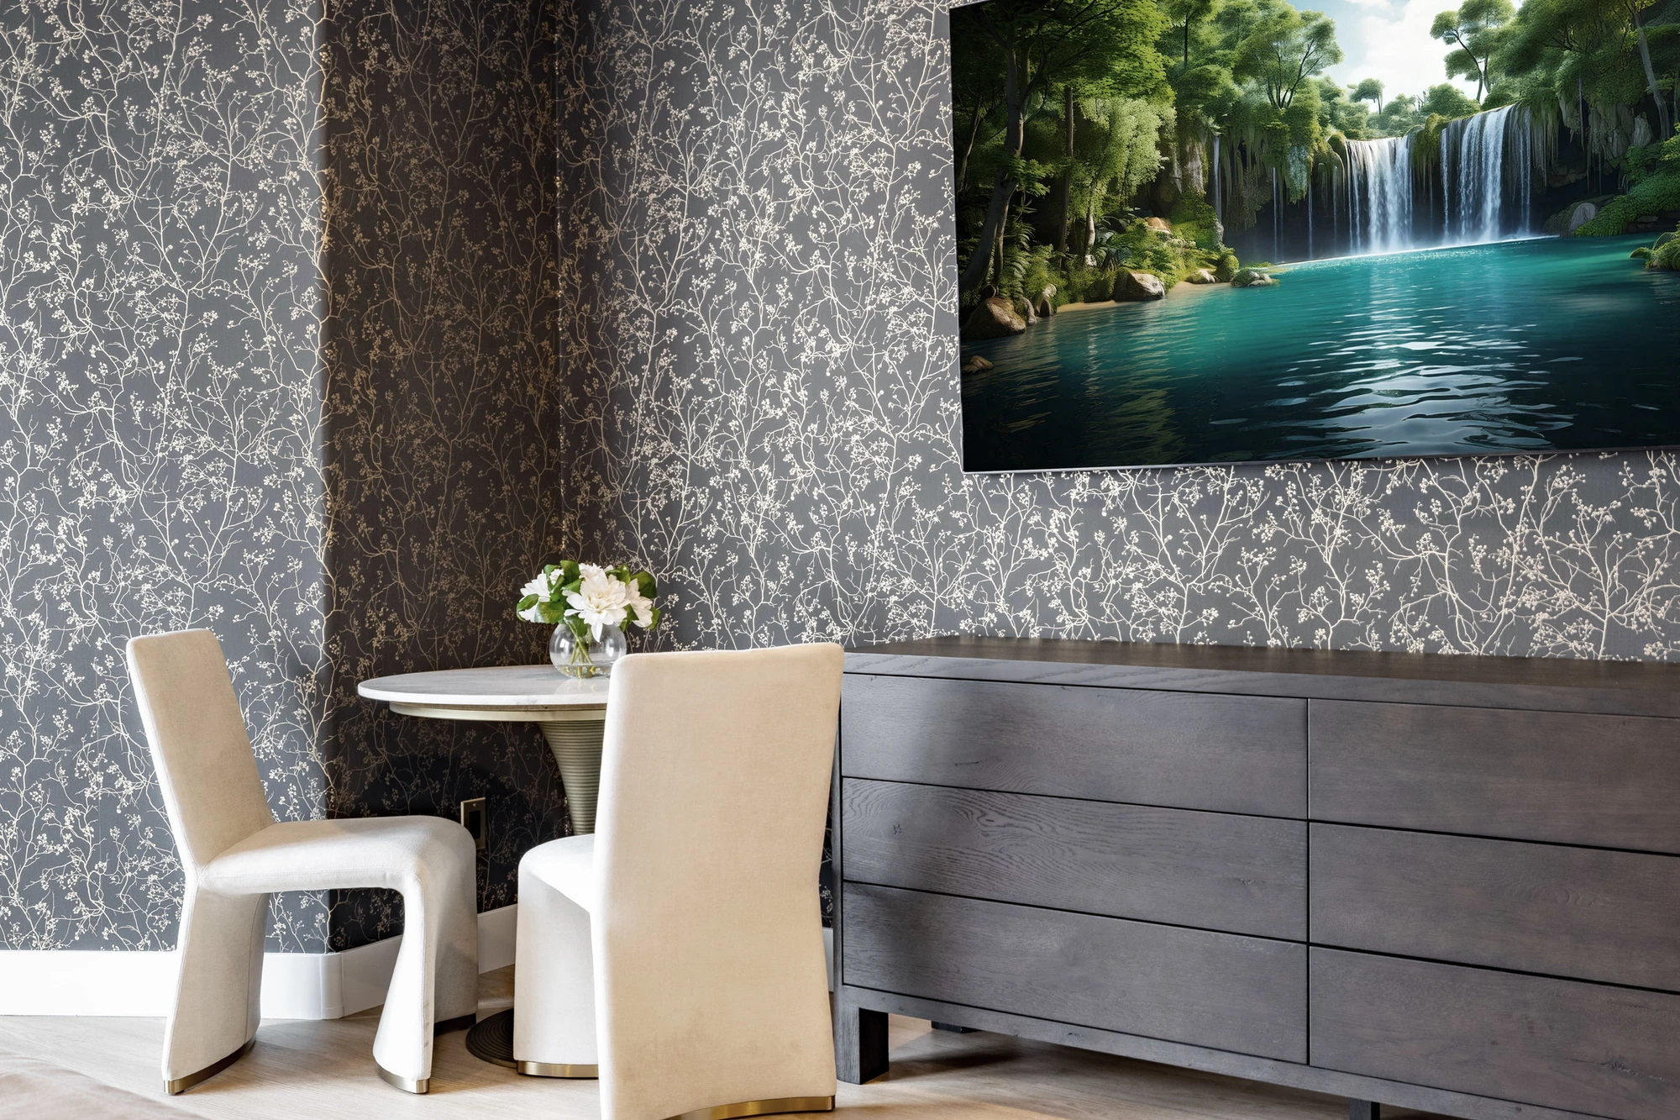
Bedroom with dark speckled wall and mounted television
Bedroom side table against dark speckled wallpaper
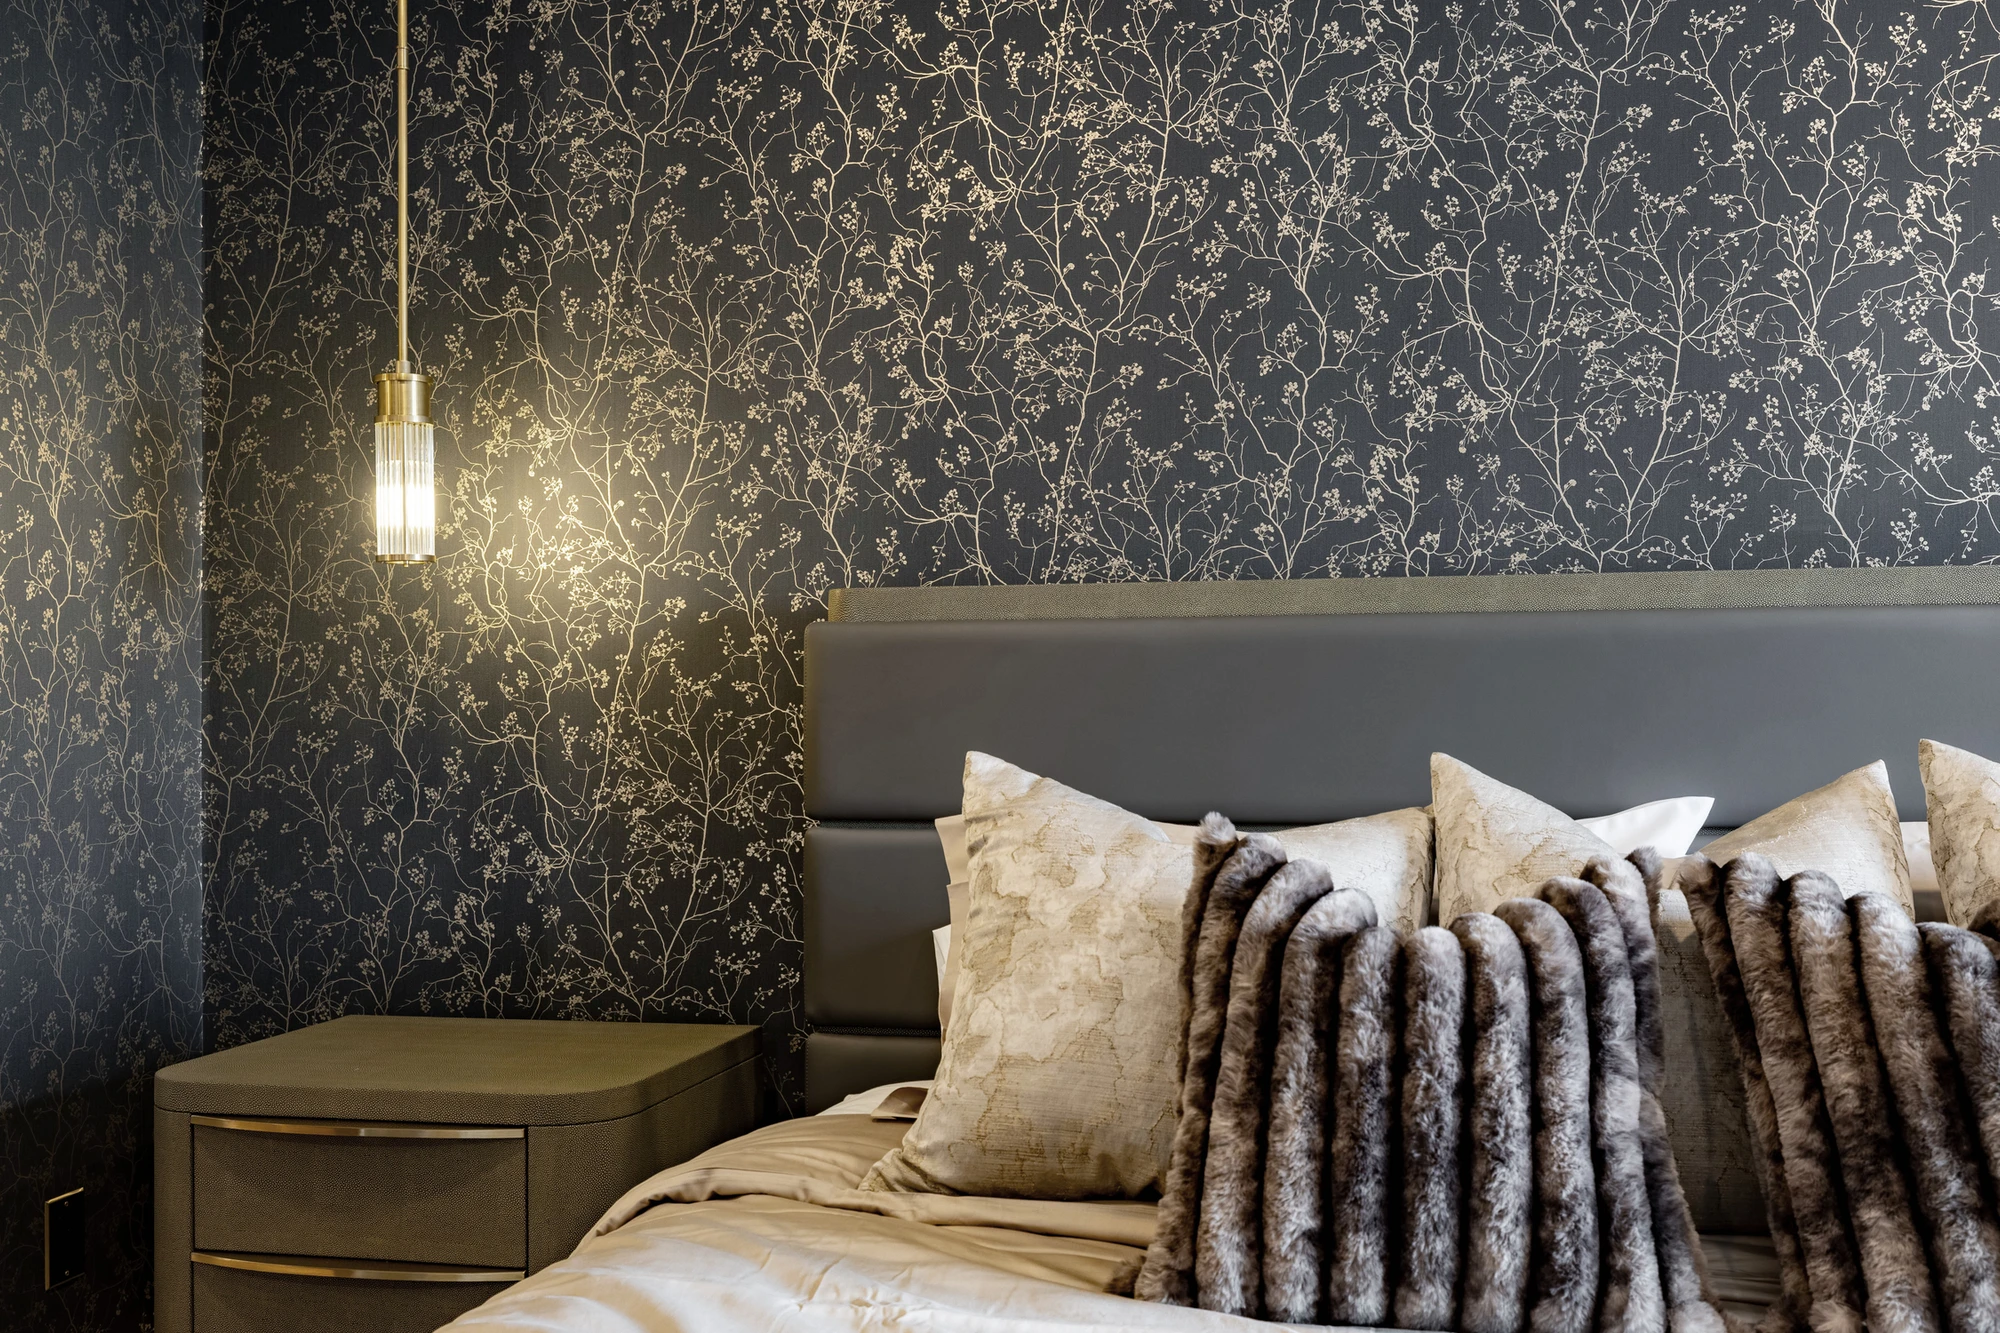
Bedroom with dark botanical wallcovering, upholstered bed, and brass pendant
Walk-in closet with mirrored wardrobe doors and wood floor
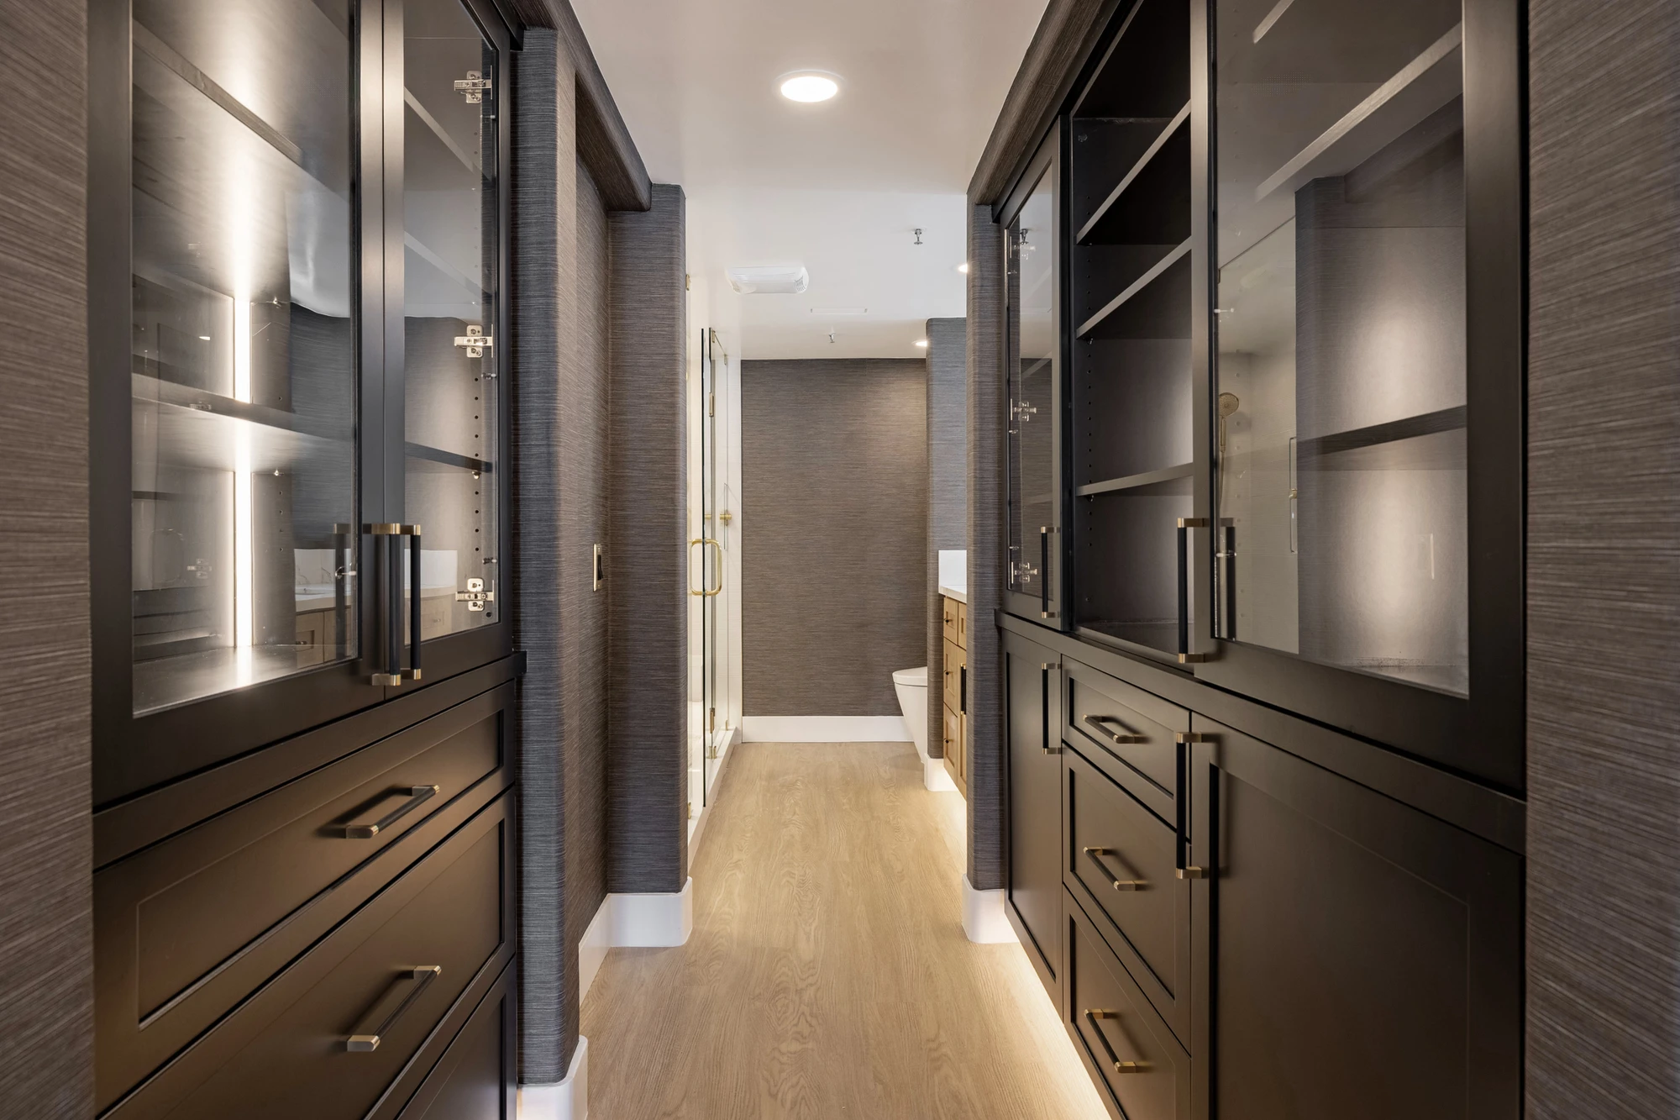
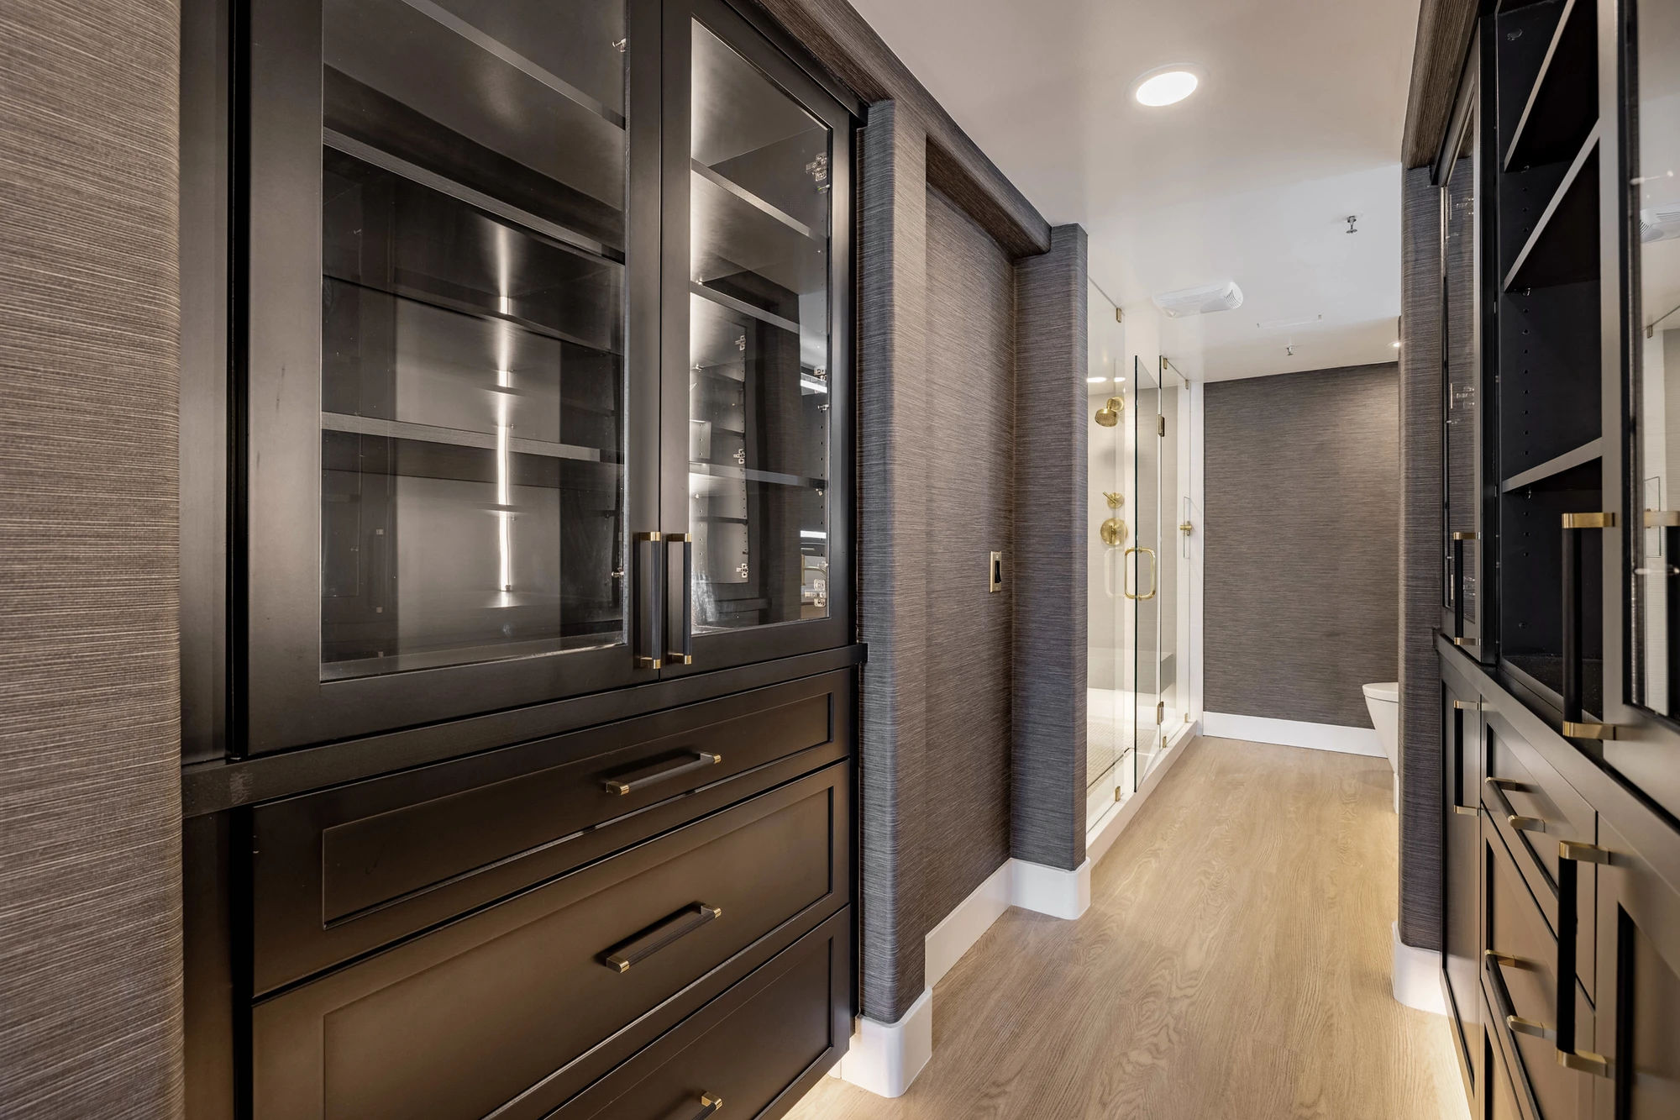
Walk-in closet with dark cabinetry and open shelves
Glass shower with white tile and gold fixtures
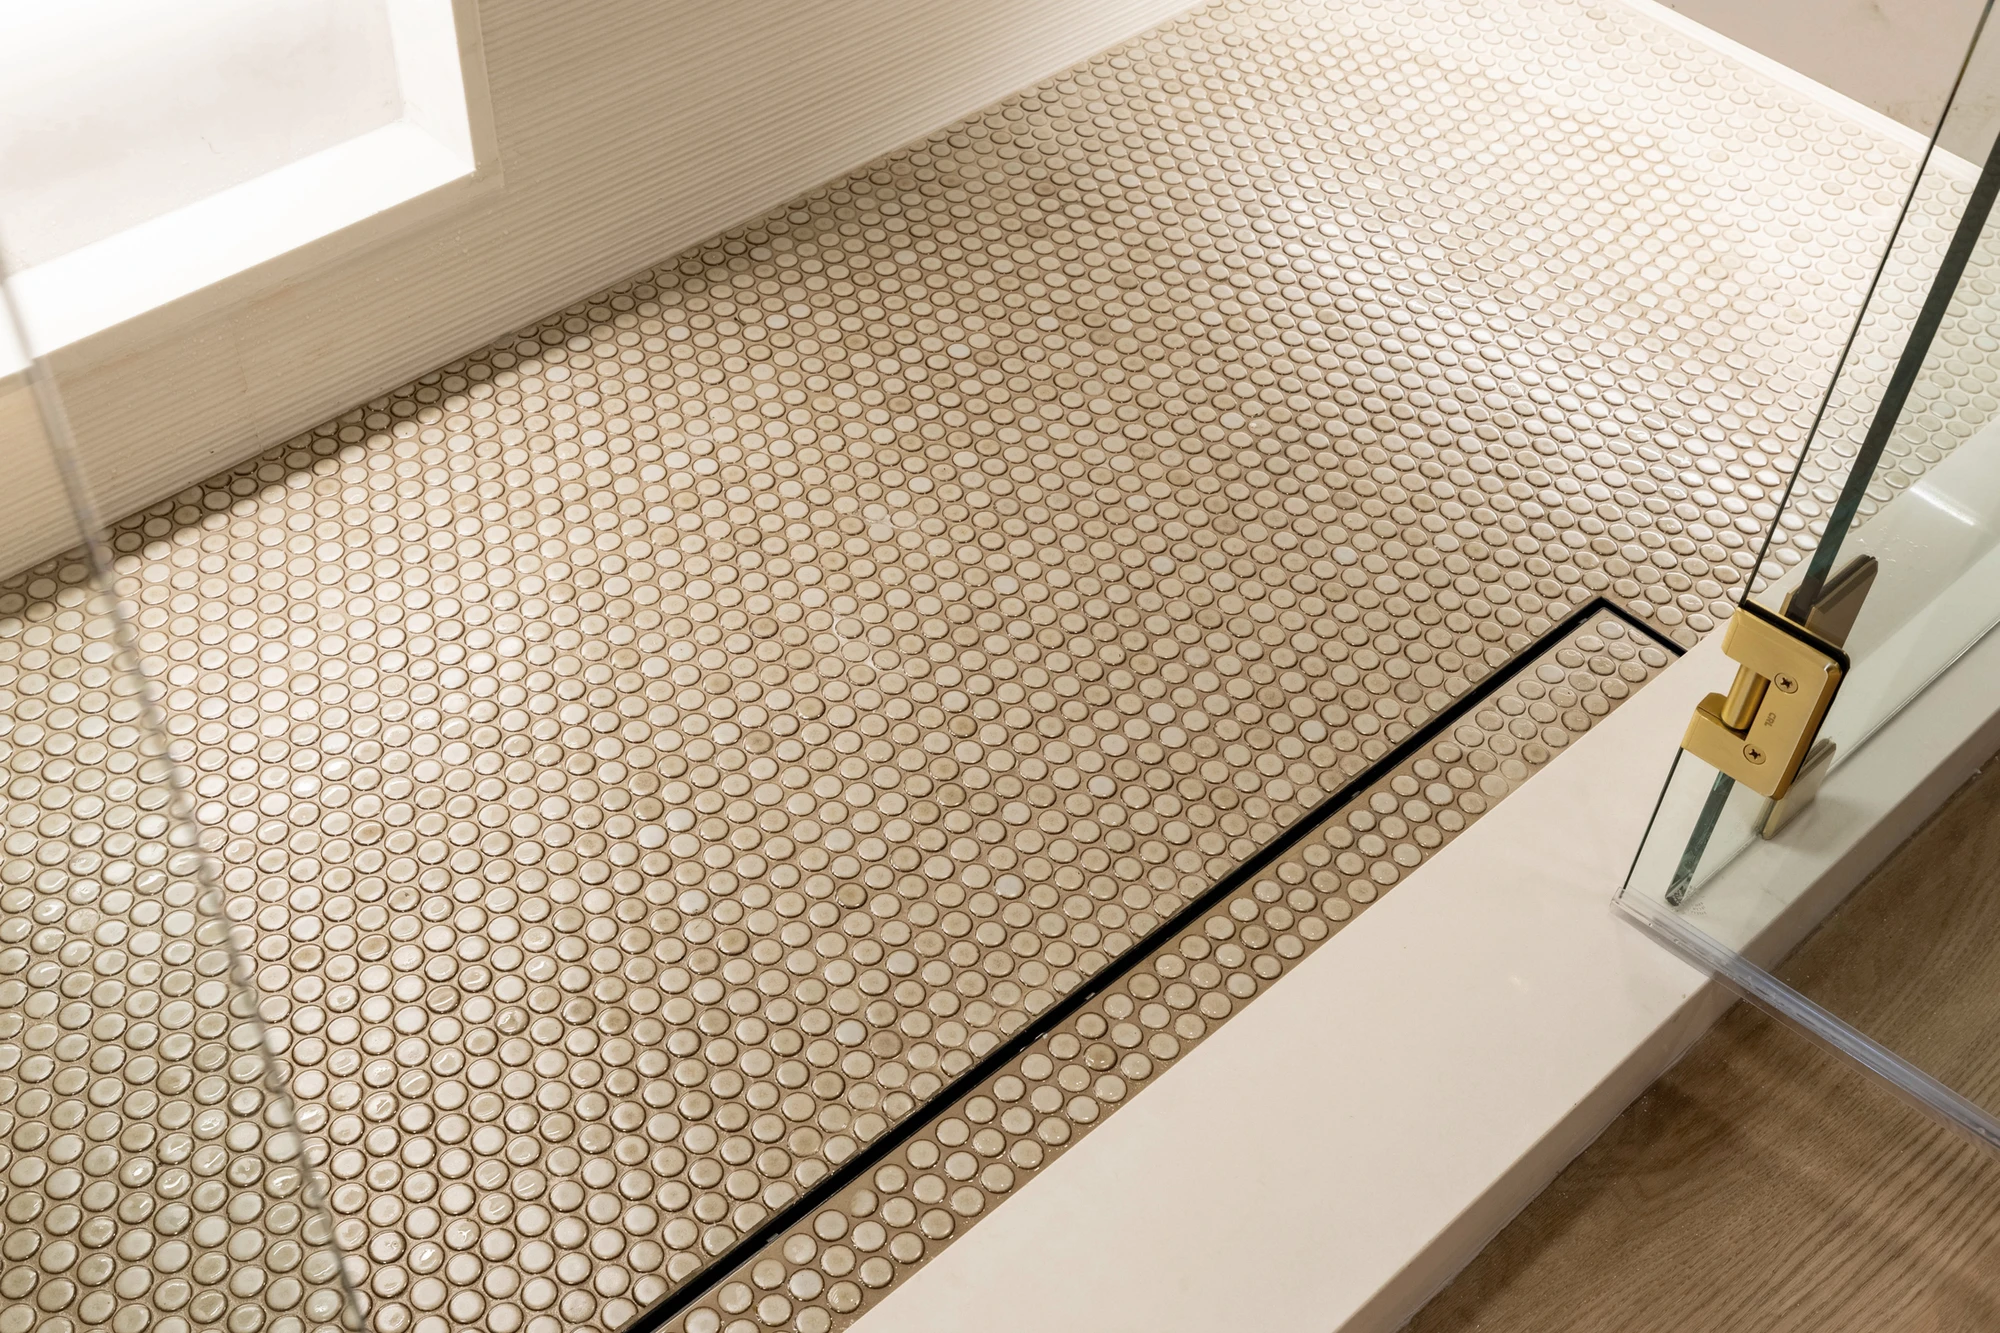
Shower floor with small hexagonal mosaic tile
Gold shower hinges and handle on clear glass enclosure
Gold shower control on white marble-look tile
Walk-in shower with gold fixtures and illuminated niches
Glass shower enclosure with white tile and gold hardware
Close view of glass shower door and brushed gold controls
Walk-in shower with white tile and gold rain shower
Open living area with moss wall, black slats, and gold railing
Living room facing dining area with green banquette seating
Living room with moss wall and black slatted media feature
Open living and dining space with moss wall and sculptural lights
Powder room vanity with wood cabinet and wavy tile wall
Powder room with textured wall tile and white toilet
Built-in wood shelving beside black metal room divider
Dining banquette beside black slat wall and gold pendant
Moss wall sign above gold railing and black stair balusters
Staircase with black railing and light wood handrail
Stair railing against a light neutral wall
Bedroom with white bed, black floral mural, and sitting chair
Bedroom with white upholstered bed and black accent wall
Bedroom entry with black floral mural and white bench
Bedroom entry with black floral mural, mirrored barn door, and white bench
Powder room with botanical wallpaper, wood vanity, and brass faucet
White tiled shower with gold fixtures and glass enclosure
Bedroom with dark speckled wall, patterned bedding, and window
Bedroom with dark speckled wall and mounted television
Bedroom side table against dark speckled wallpaper
Bedroom with dark botanical wallcovering, upholstered bed, and brass pendant
Walk-in closet with mirrored wardrobe doors and wood floor
Walk-in closet with dark cabinetry and open shelves
Glass shower with white tile and gold fixtures
Shower floor with small hexagonal mosaic tile
Gold shower hinges and handle on clear glass enclosure
Gold shower control on white marble-look tile
Walk-in shower with gold fixtures and illuminated niches
Glass shower enclosure with white tile and gold hardware
Close view of glass shower door and brushed gold controls
Walk-in shower with white tile and gold rain shower
27 Diamonds Interior Design
Best of Houzz Service 2026Luxe RED Awards Regional WinnerYelp 5 Star Rated

Important Links

  • Services
    • Residential Design
    • Commercial Design
    • Landscape Design
    • Custom Upholstery
    • Window Treatments
  • About
    • Meet the Team
    • Press & Awards
    • FAQs
  • Portfolio
    • Residential Portfolio
    • Commercial Portfolio
  • Pricing
  • Contact
  • Get Started

Contact

27 Diamonds Interior Design
625 N Shepard St
Anaheim, CA 92806
Get DirectionsPhone: (714) 901-9100
Monday - Friday, 9am-5pm PST

Serving all of Orange County and some parts of Los Angeles, San Gabriel Valley and Riverside.

© 2026 27 Diamonds Interior Design. All Rights Reserved.
Construction DisclaimerPrivacy PolicyTerms of Use