27 Diamonds Interior Design
Residential DesignCommercial DesignLandscape DesignCustom UpholsteryWindow Treatments
Meet the TeamPress & AwardsFAQs
Residential PortfolioCommercial Portfolio
Pricing
Contact
GET STARTED
Menu
Services
Residential DesignCommercial DesignLandscape DesignCustom UpholsteryWindow Treatments
About
Meet the TeamPress & AwardsFAQs
Portfolio
Residential PortfolioCommercial Portfolio
Pricing
Contact
GET STARTED(714) 901-9100
Back to Portfolio

Greystone

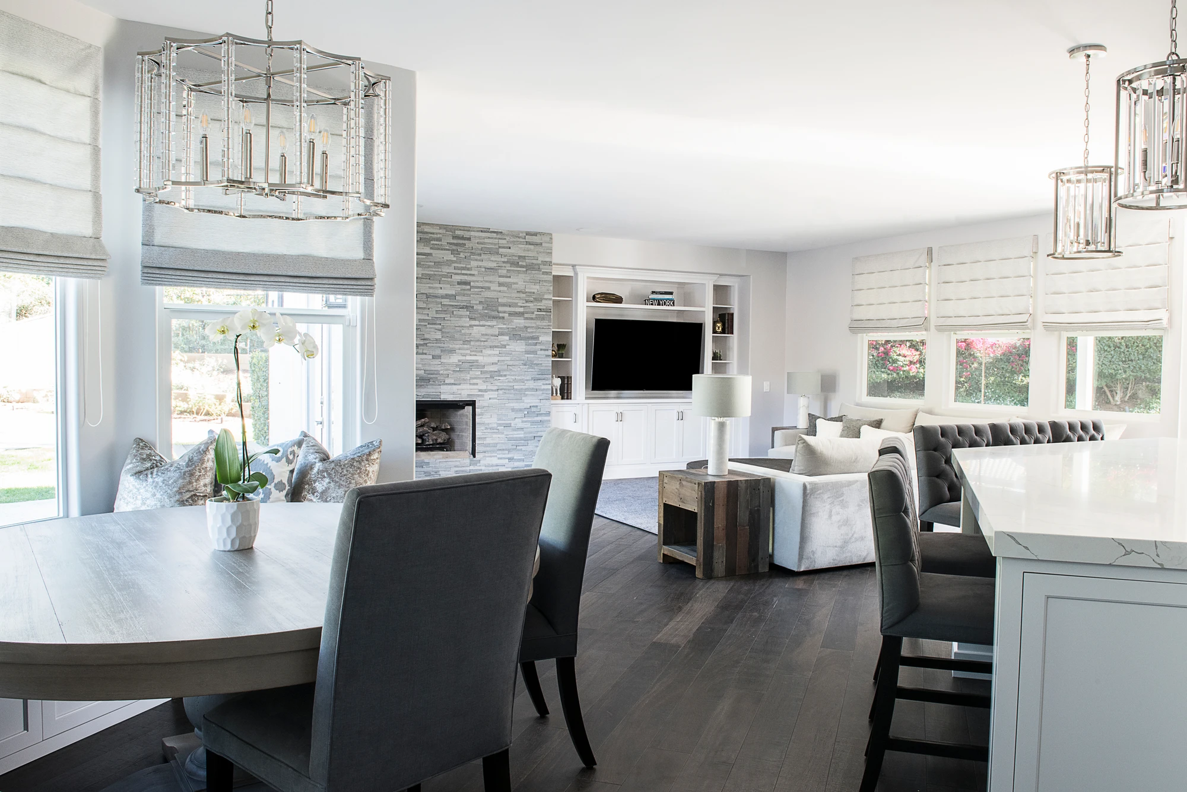
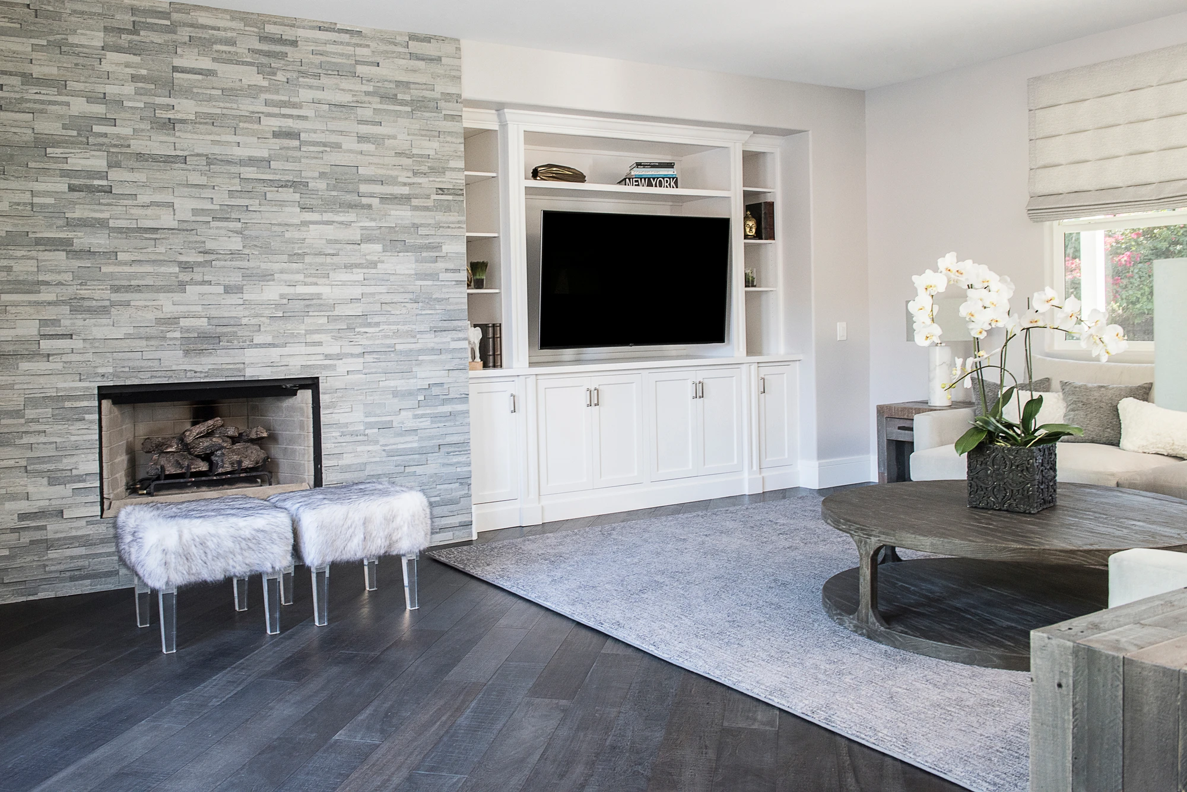
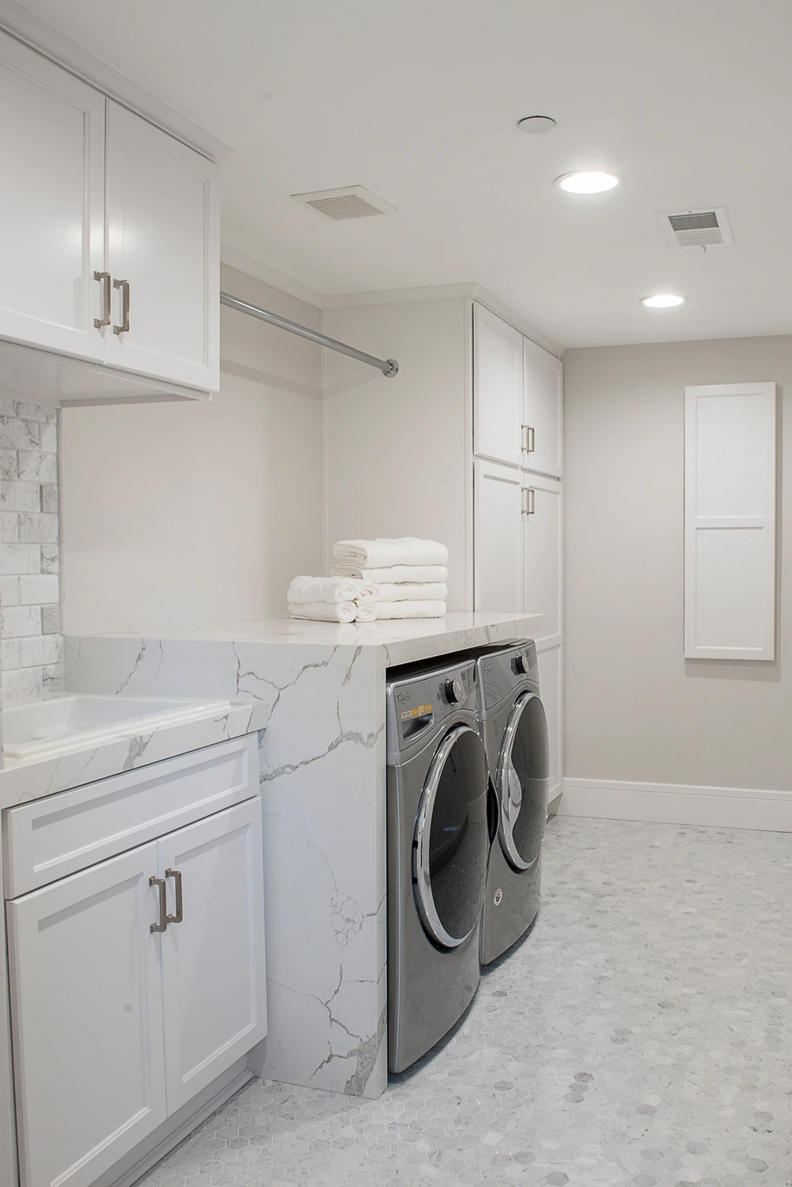
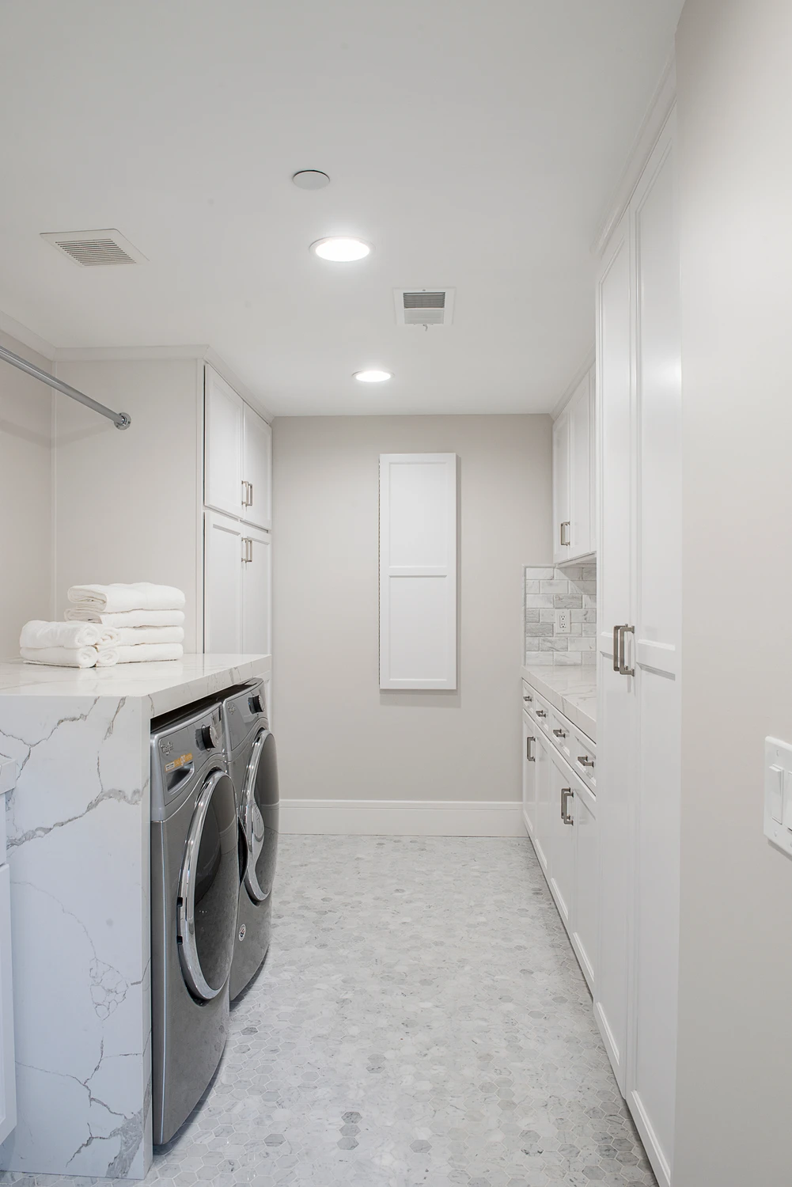
This Riverside remodel took a highly traditional home filled with brown and yellow-toned woods in a much lighter, more contemporary direction. We gutted the interiors and shifted the palette toward whites and light grays, using stone around the fireplaces and carrying that cleaner approach through the kitchen, bathrooms, office, and laundry room.

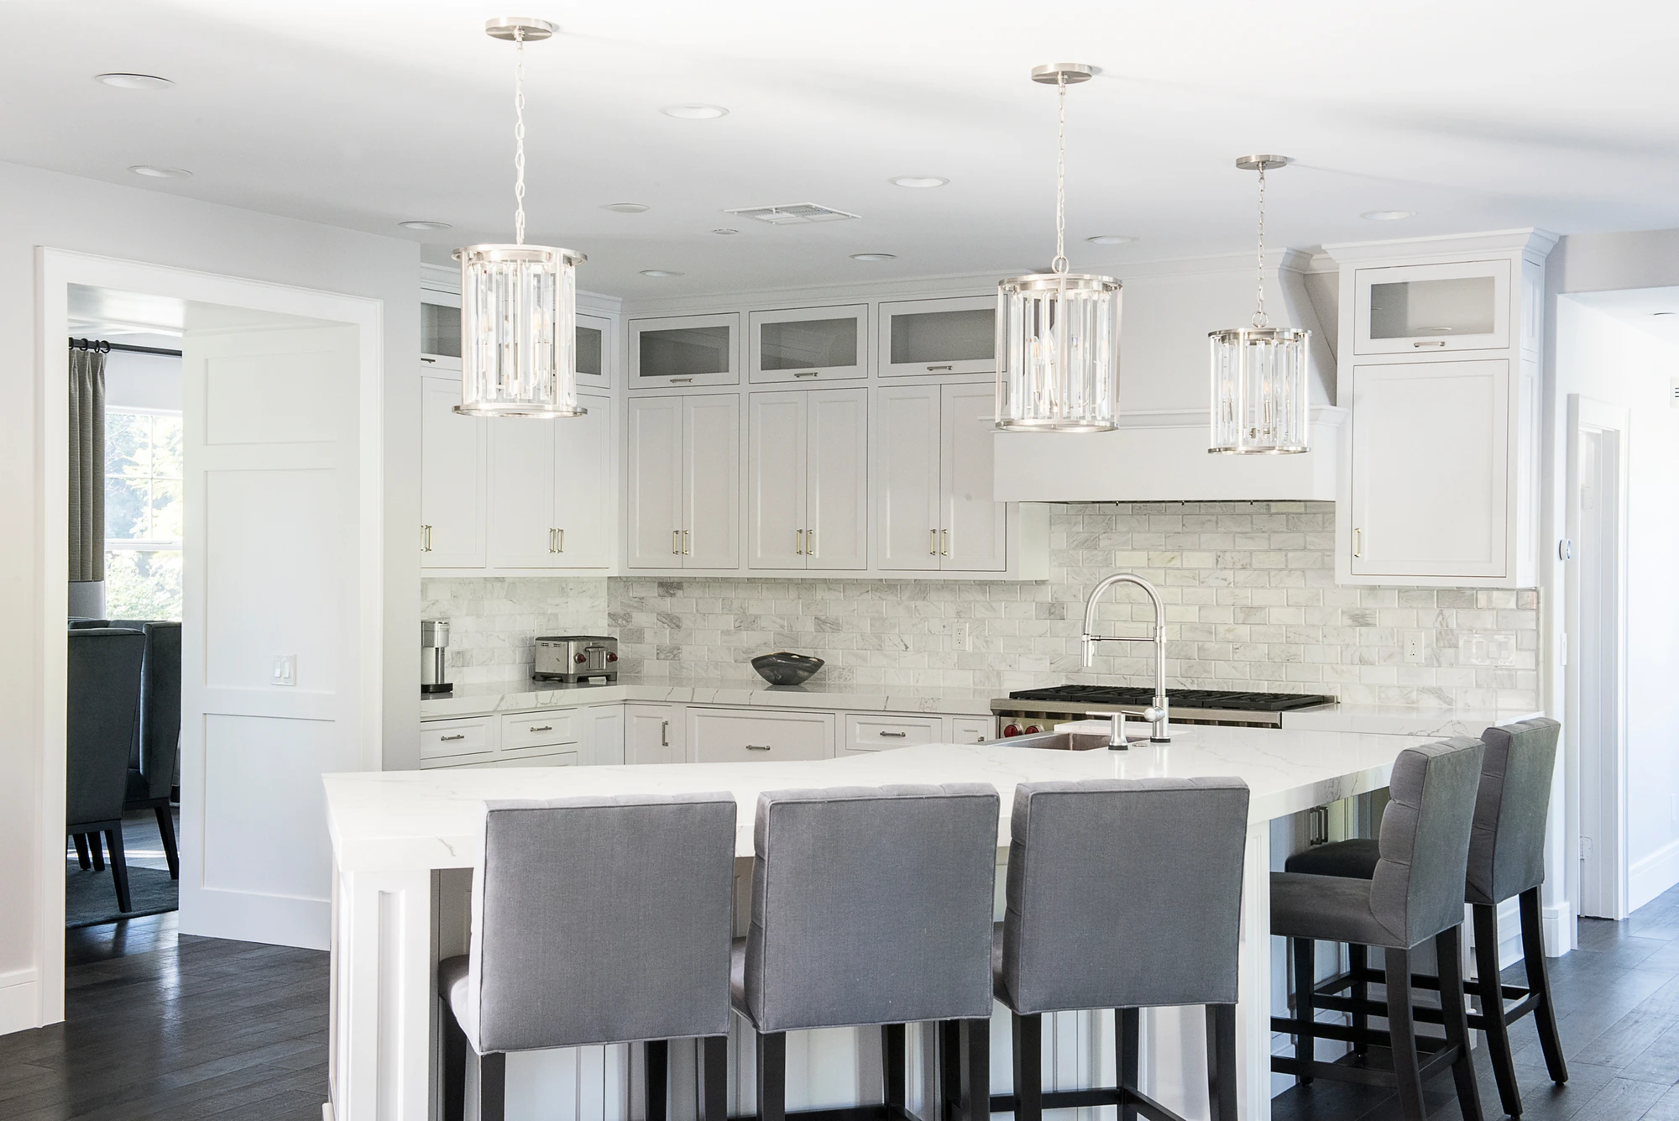
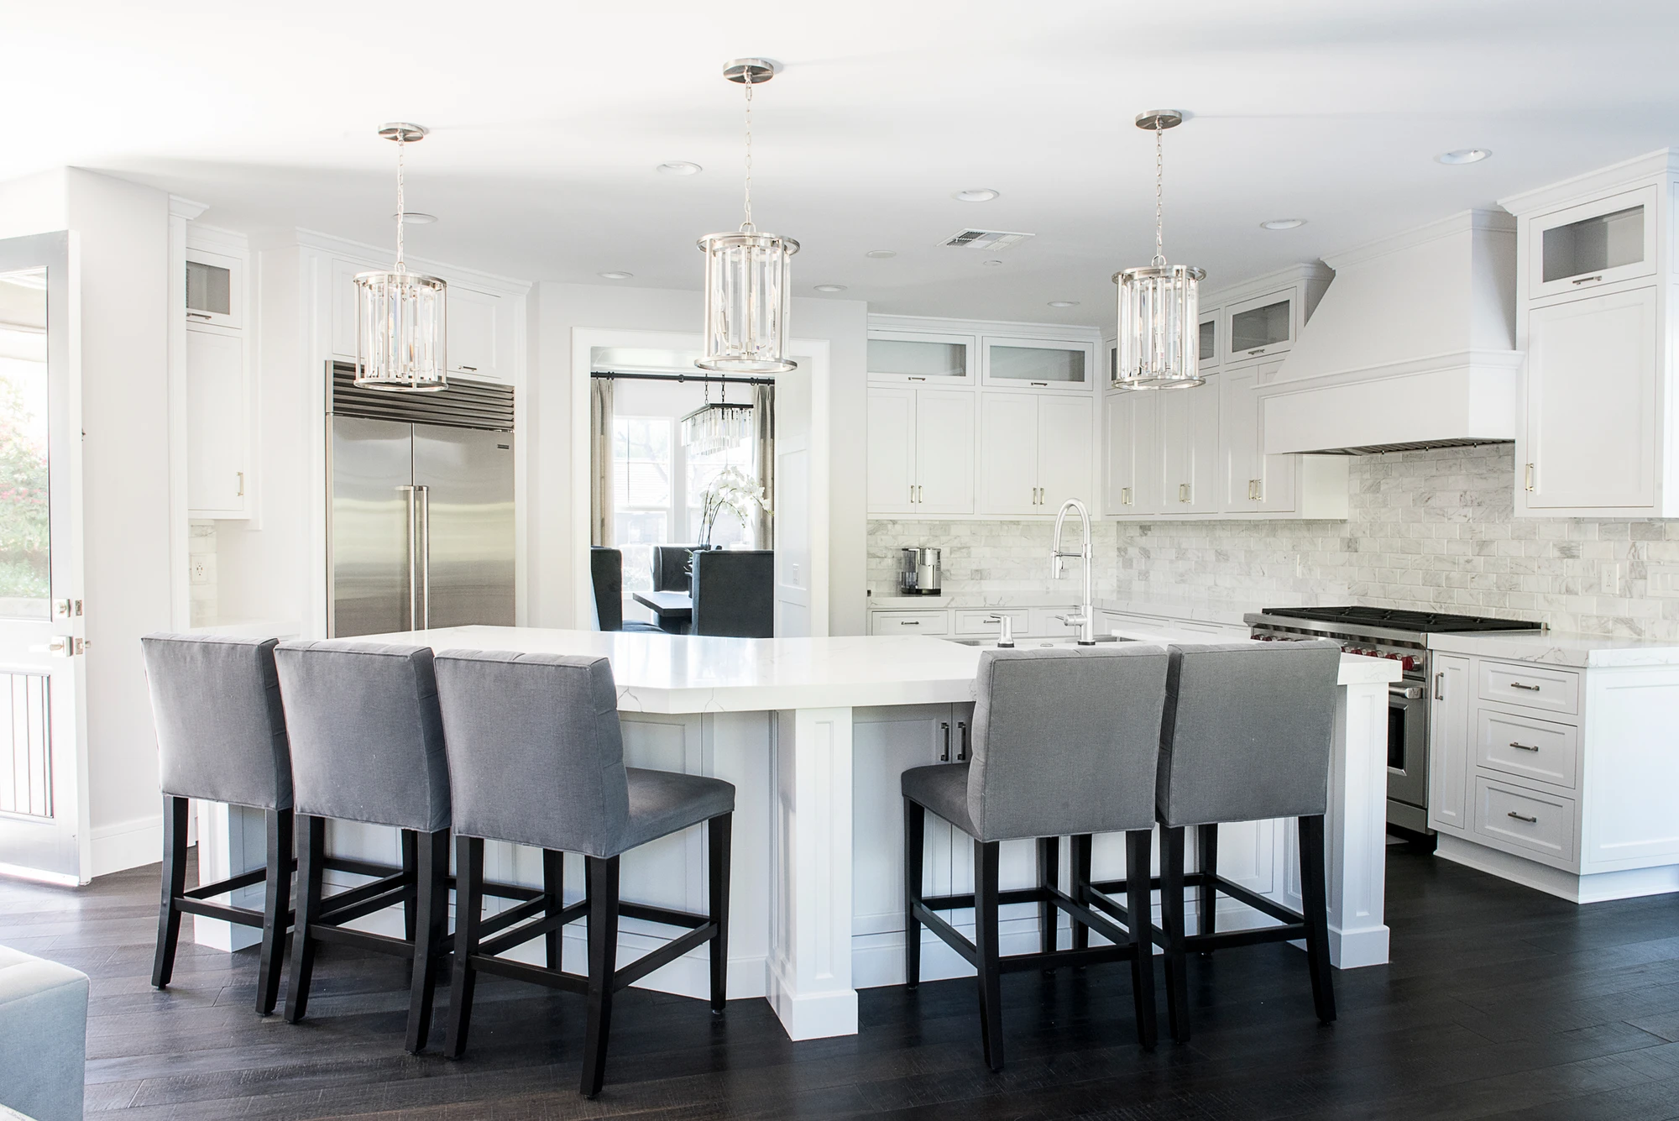
In the kitchen, white cabinetry, marble countertops, and a marble backsplash create the brighter backdrop, while the large island was planned with substantial seating for the clients' large family.

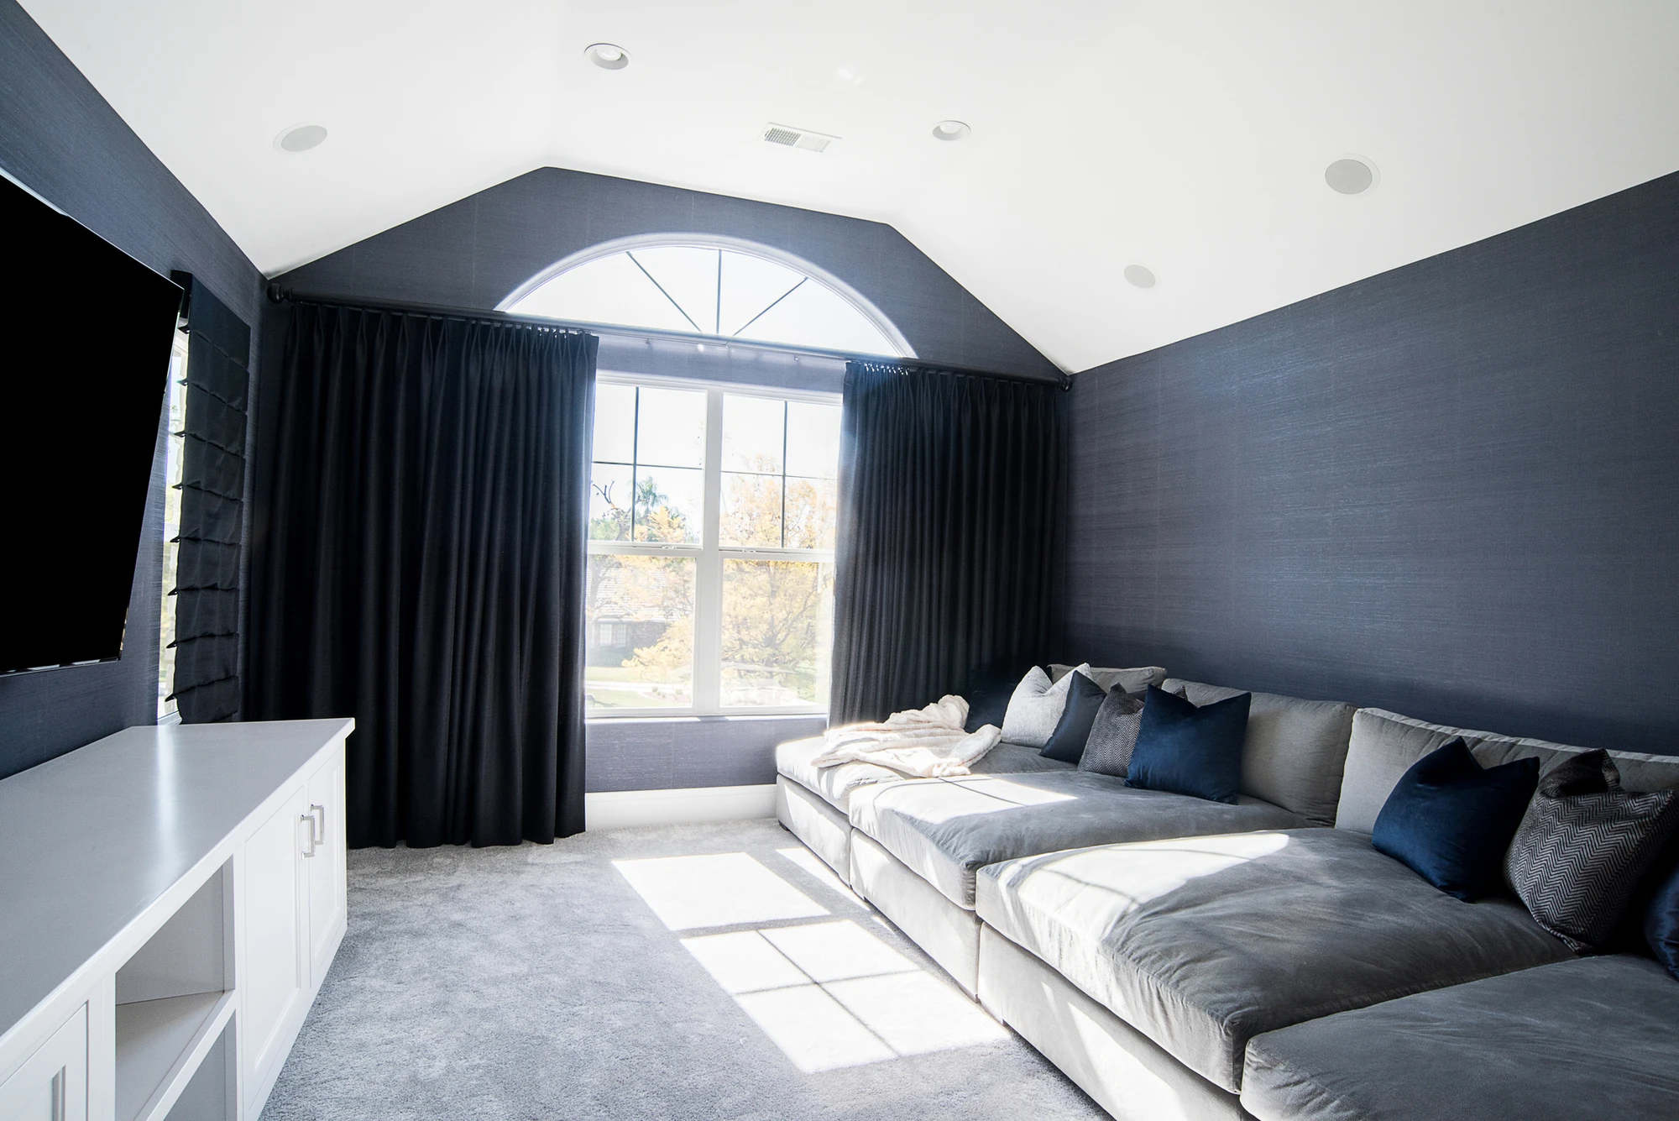
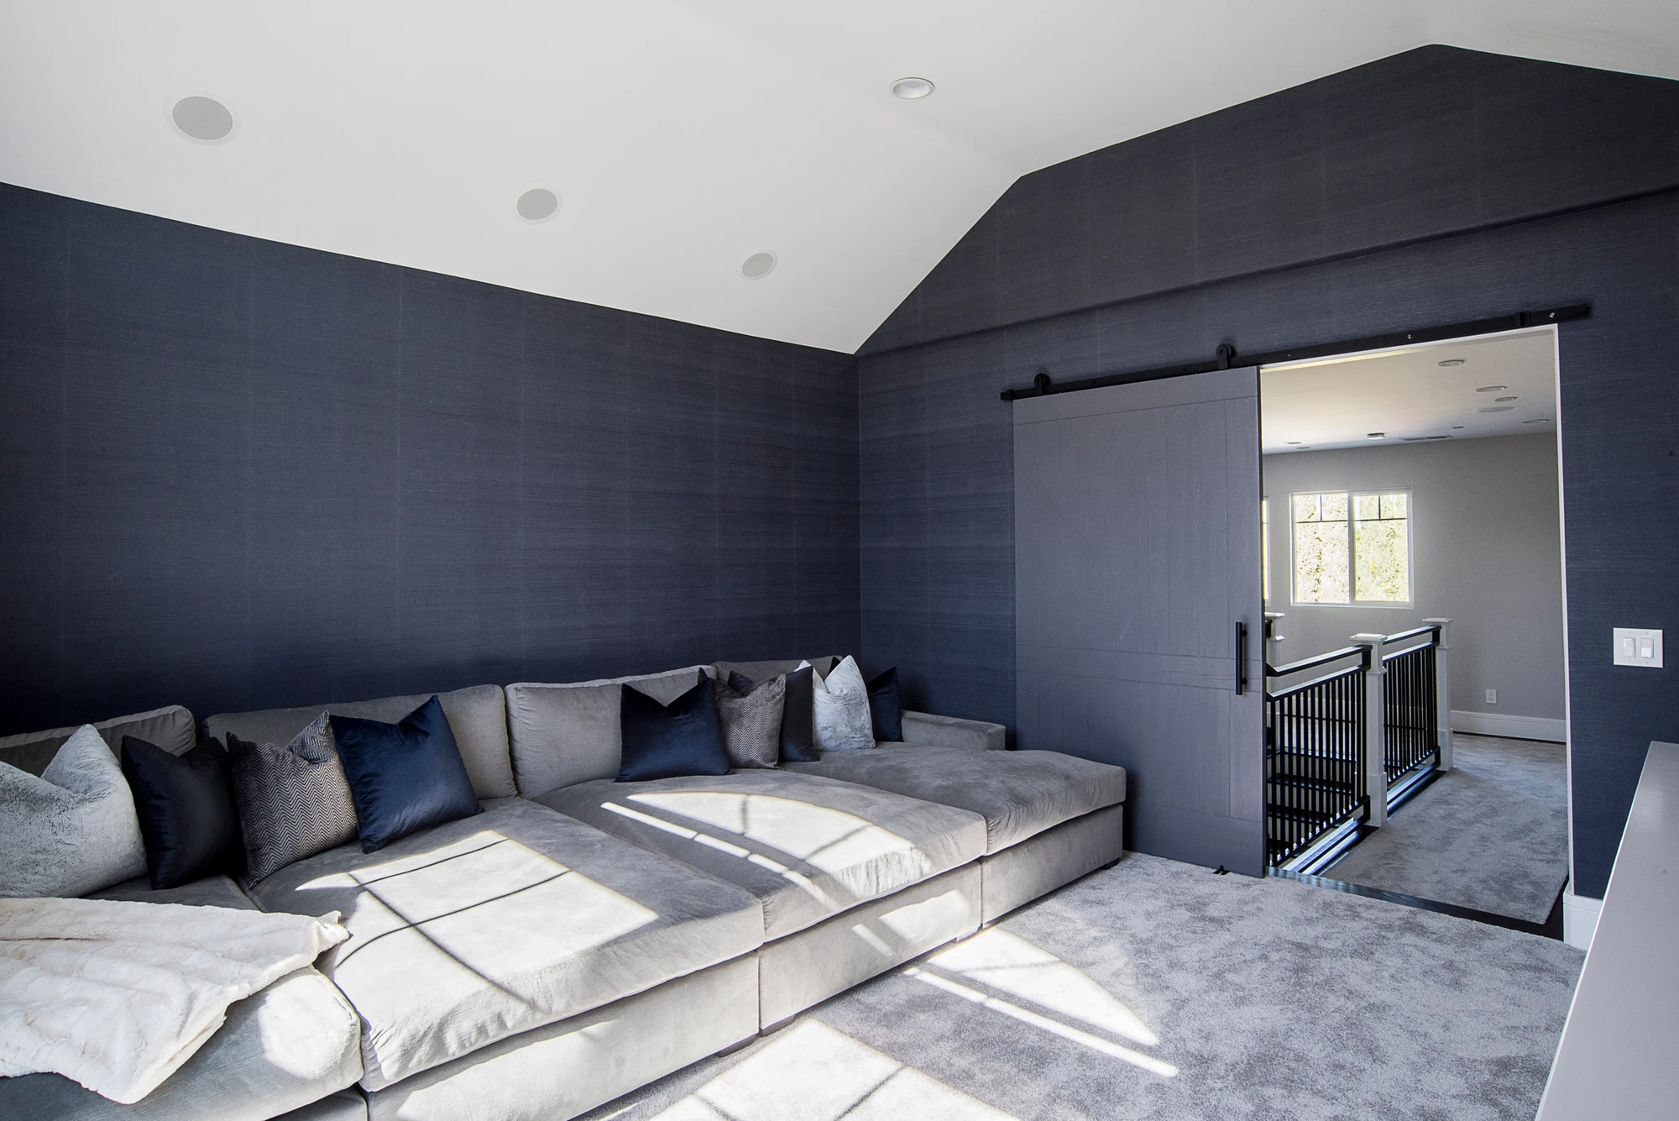
The loft was shaped around how the family actually wanted to spend time together. We designed a deep custom lounging sofa so several people could relax or lie down for movie nights, and added custom blackout drapery to control the light. That room makes the larger renovation especially personal, giving the family a shared gathering space within a home that now feels much lighter and more current.

Location: Riverside, CA

Spaces in This Project
  • Living Room
  • Family Room
  • Dining Room
  • Kitchen
  • Bedroom
  • Bathroom
  • Home Office
  • Laundry Room
  • Kids Room
  • Media Room
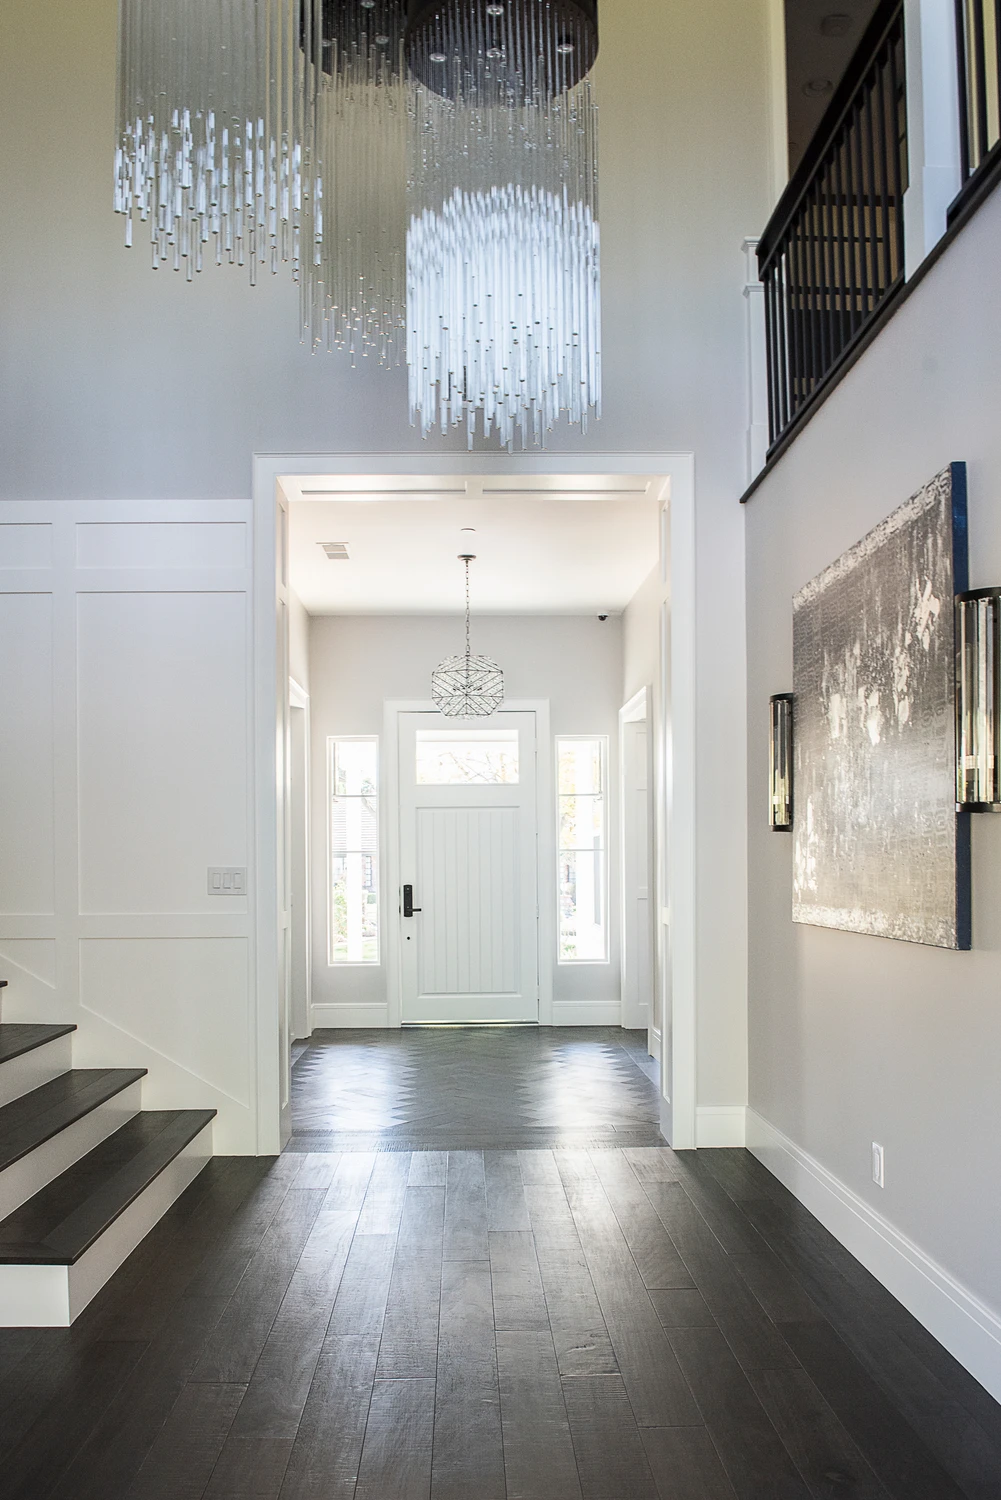
Double-height foyer with cascading chandeliers and dark staircase
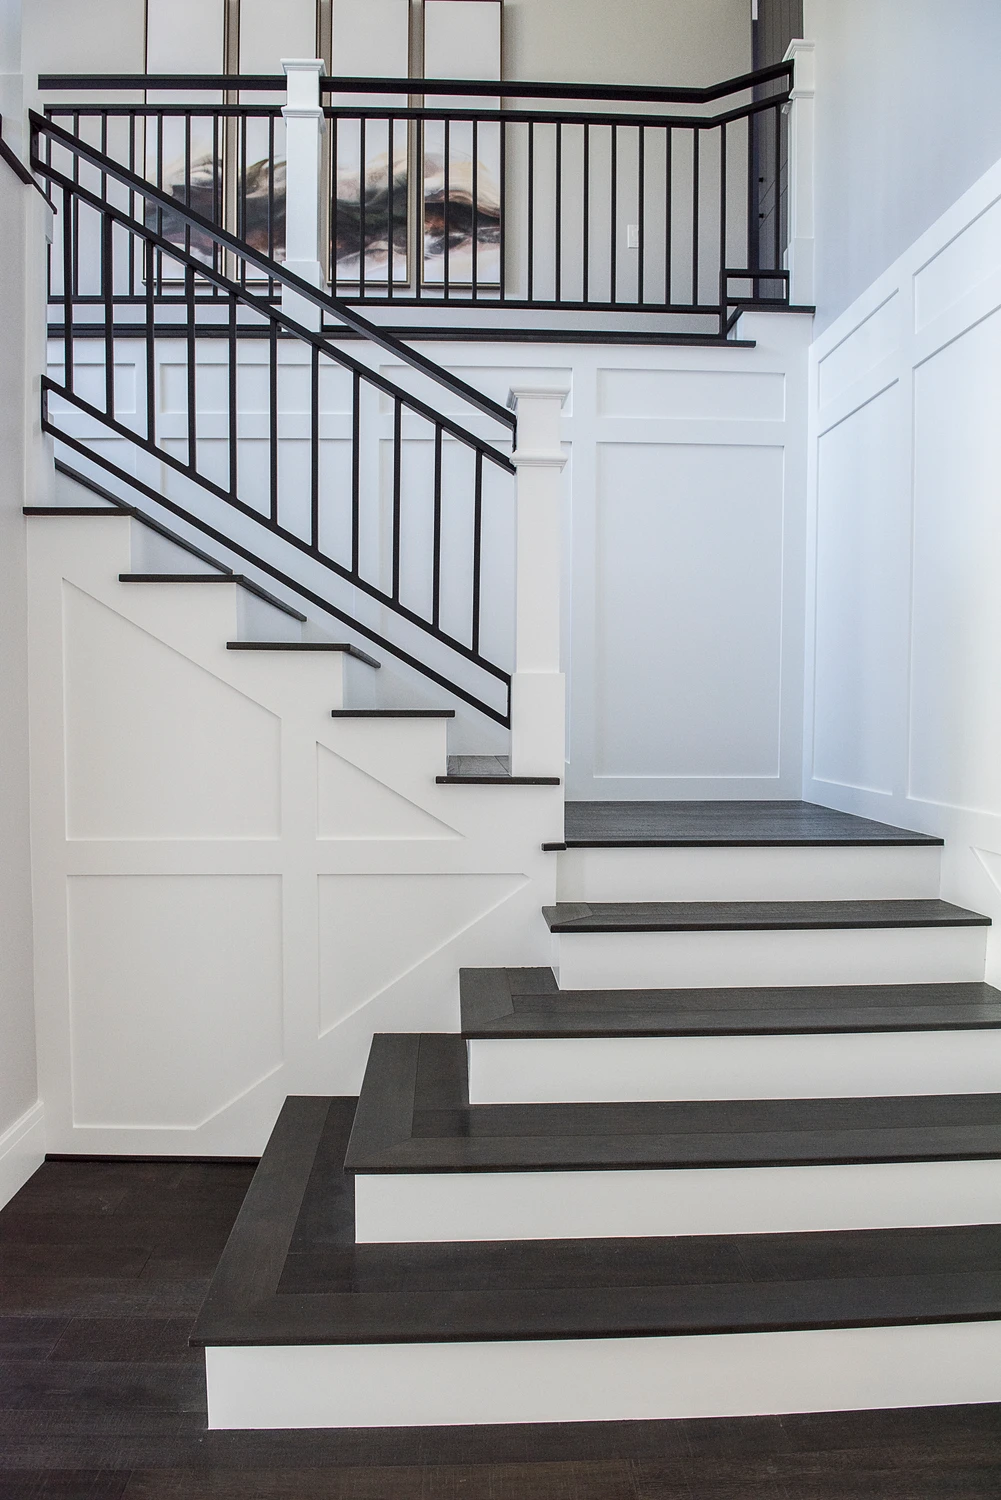
White staircase with dark treads, black railings, and abstract wall art
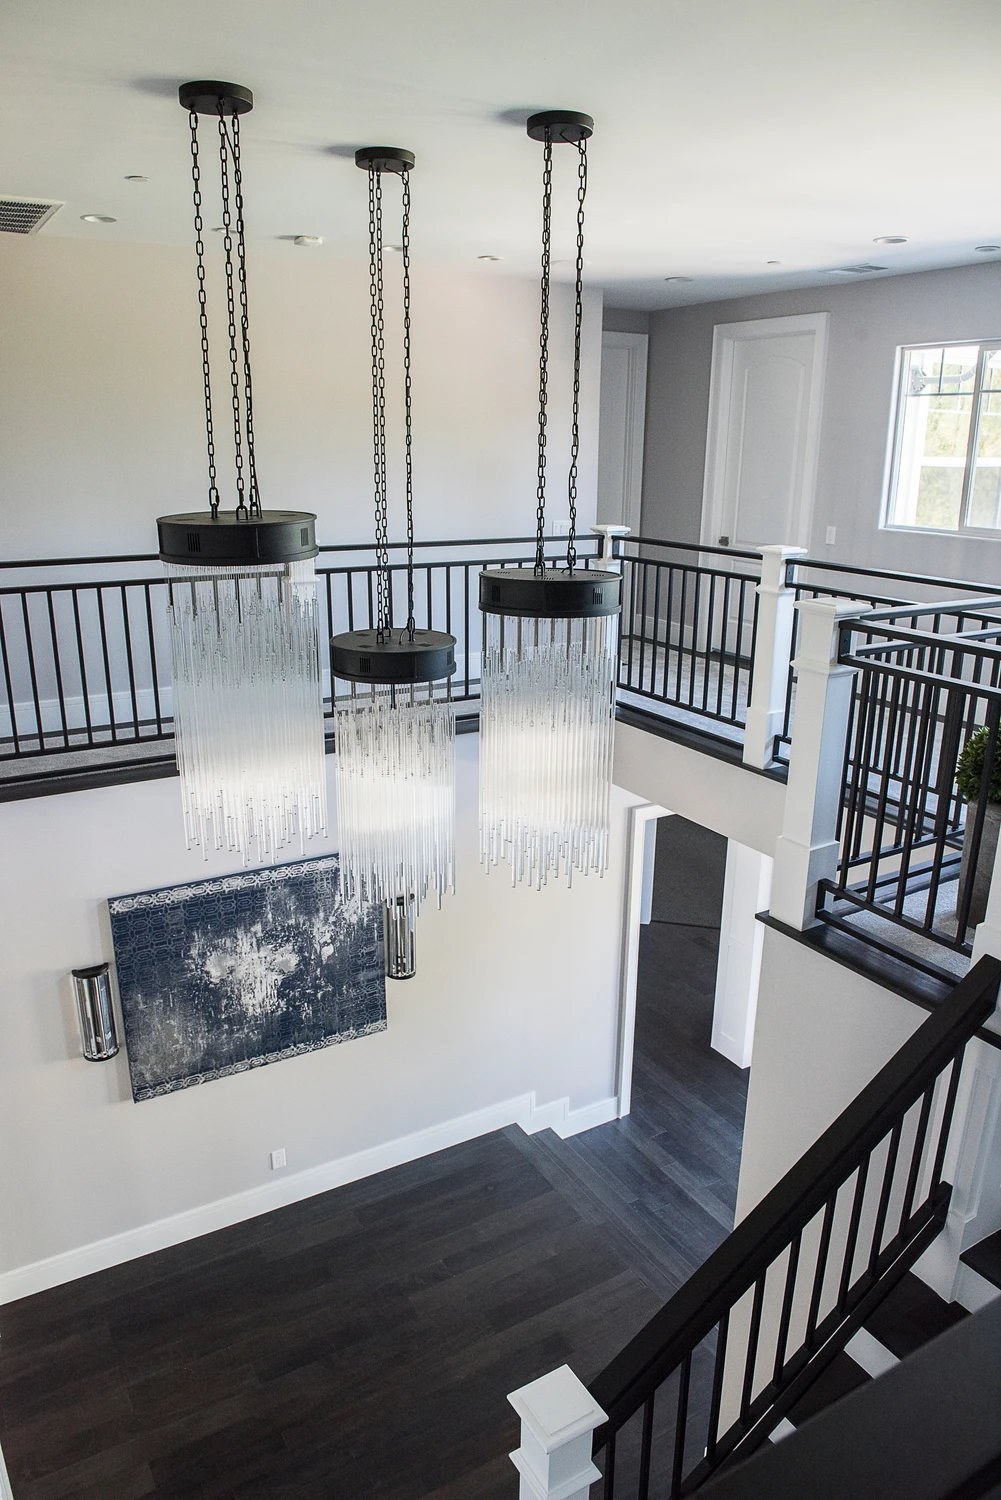
Two-story stair landing with cascading glass pendants and black railings
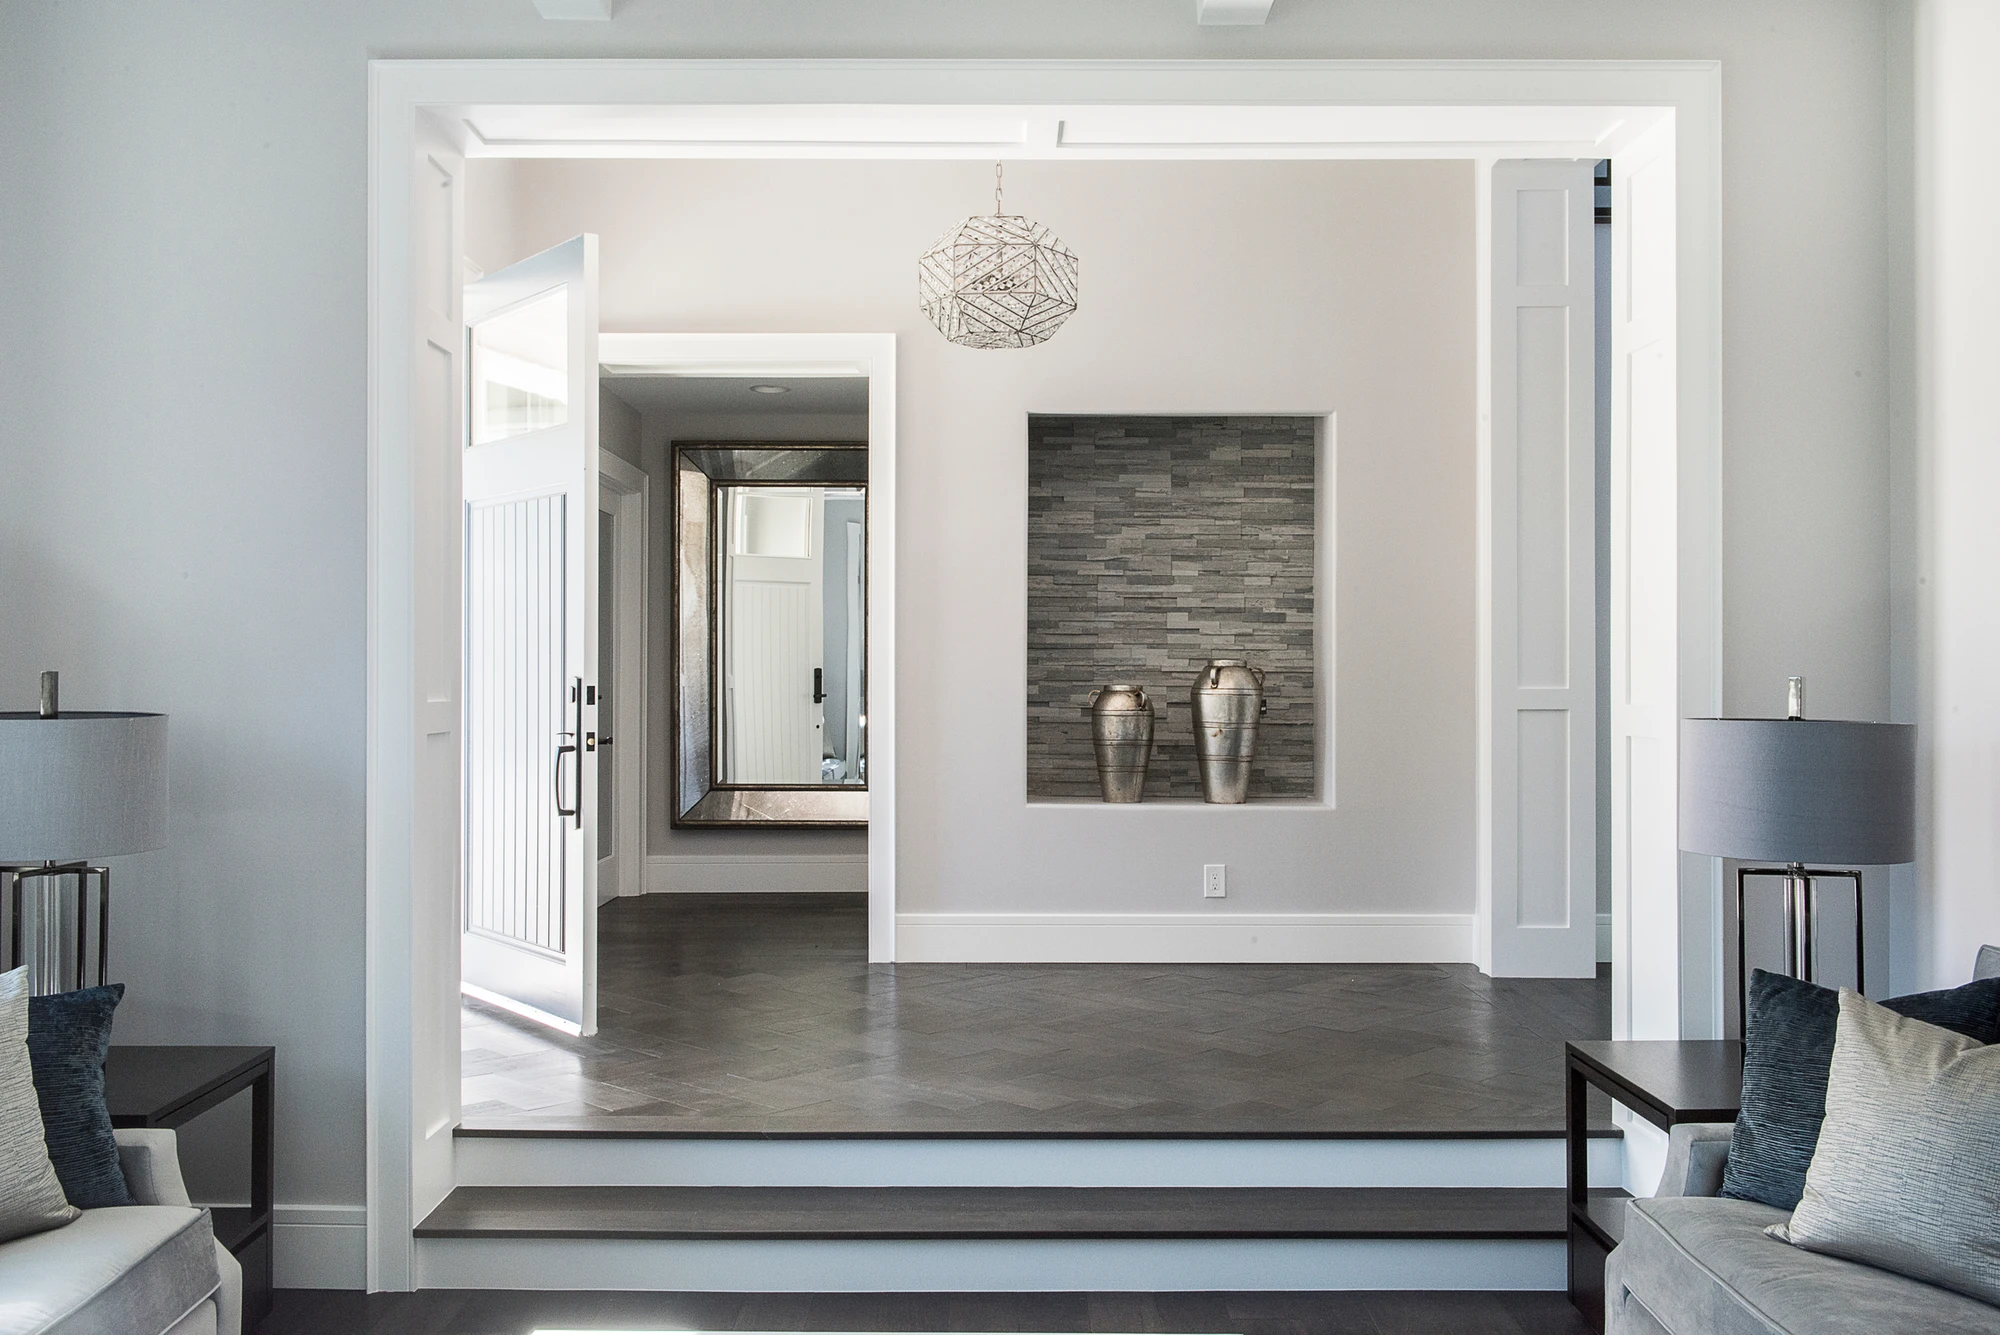
Foyer with open front door, black-framed mirror, and stone niche
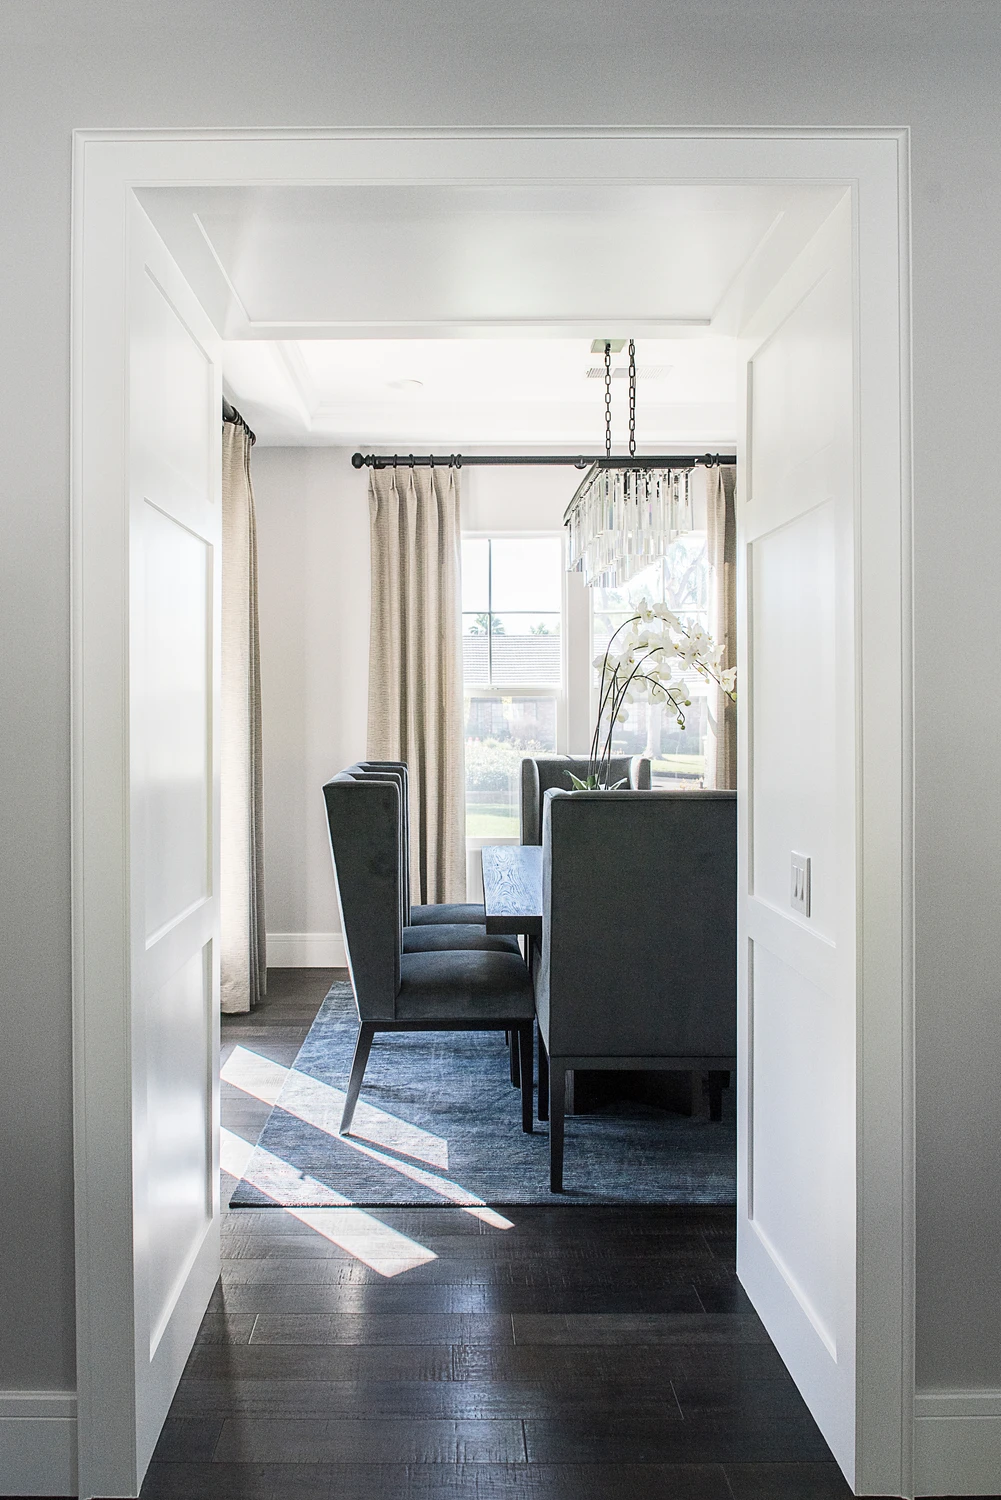
View through white doorway into formal dining room with dark chairs
Formal living room with gray sofas, black chairs, and coffered ceiling
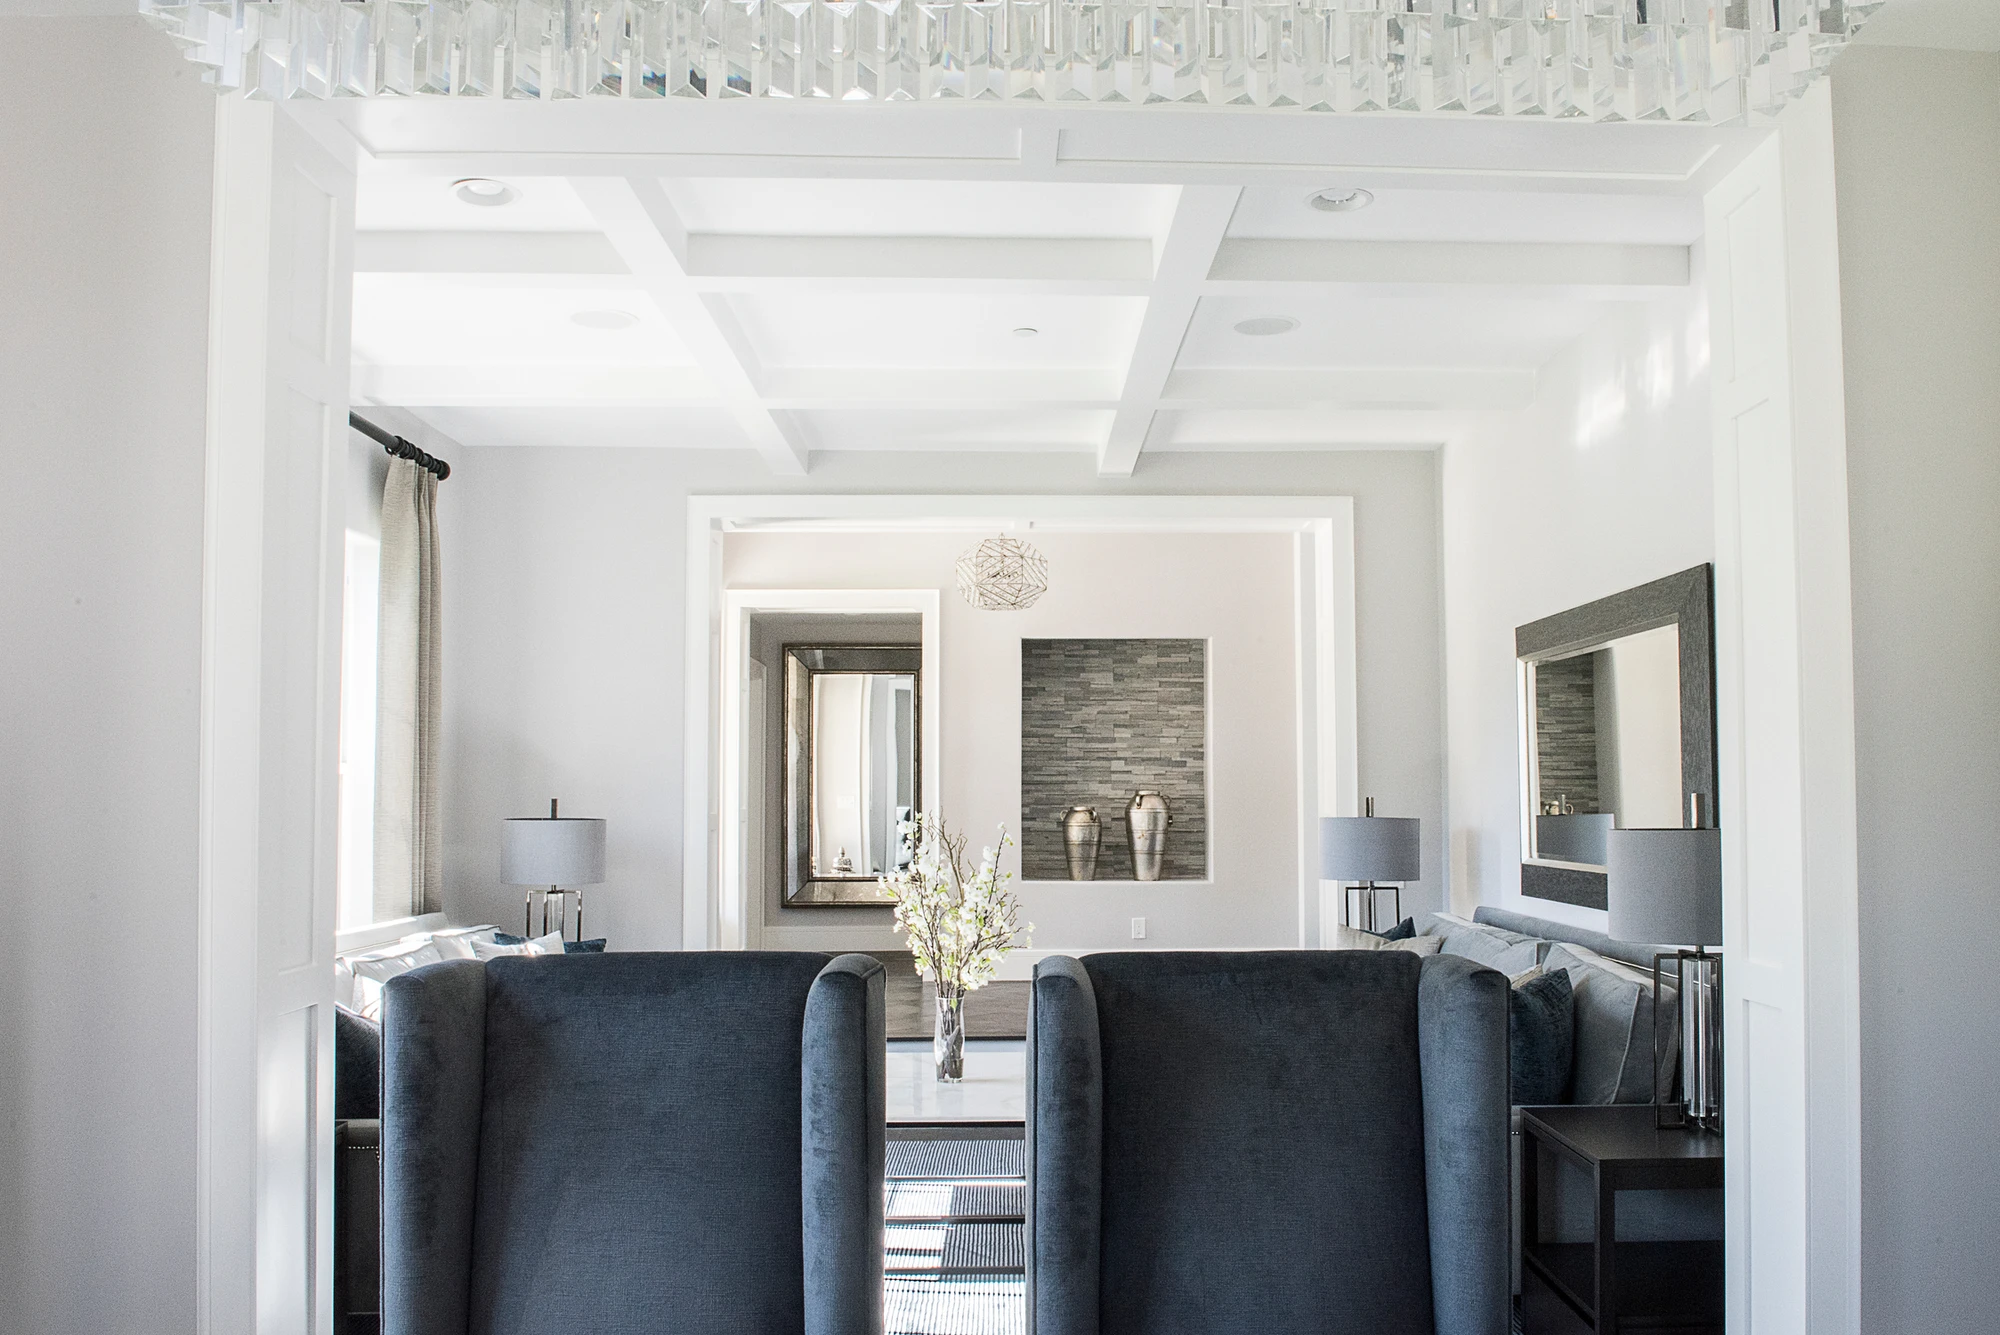
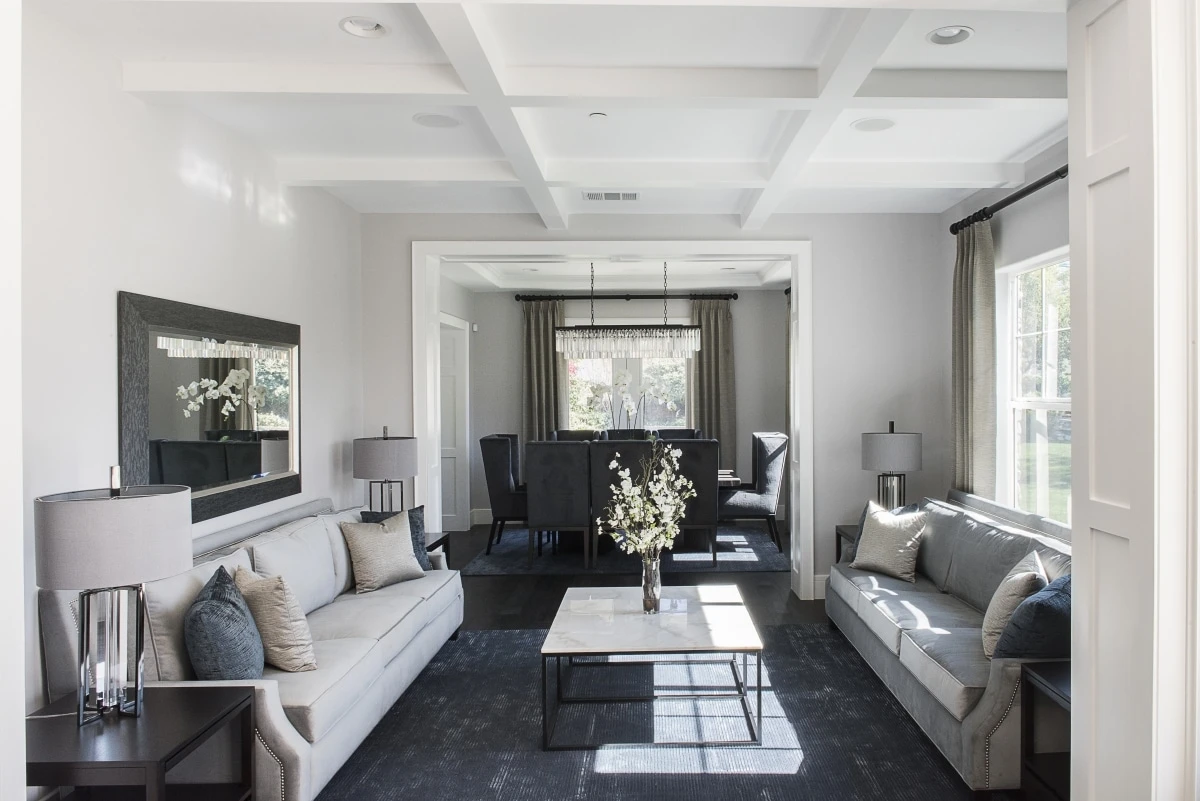
Formal living room with gray sofas, coffered ceiling, and dining room beyond
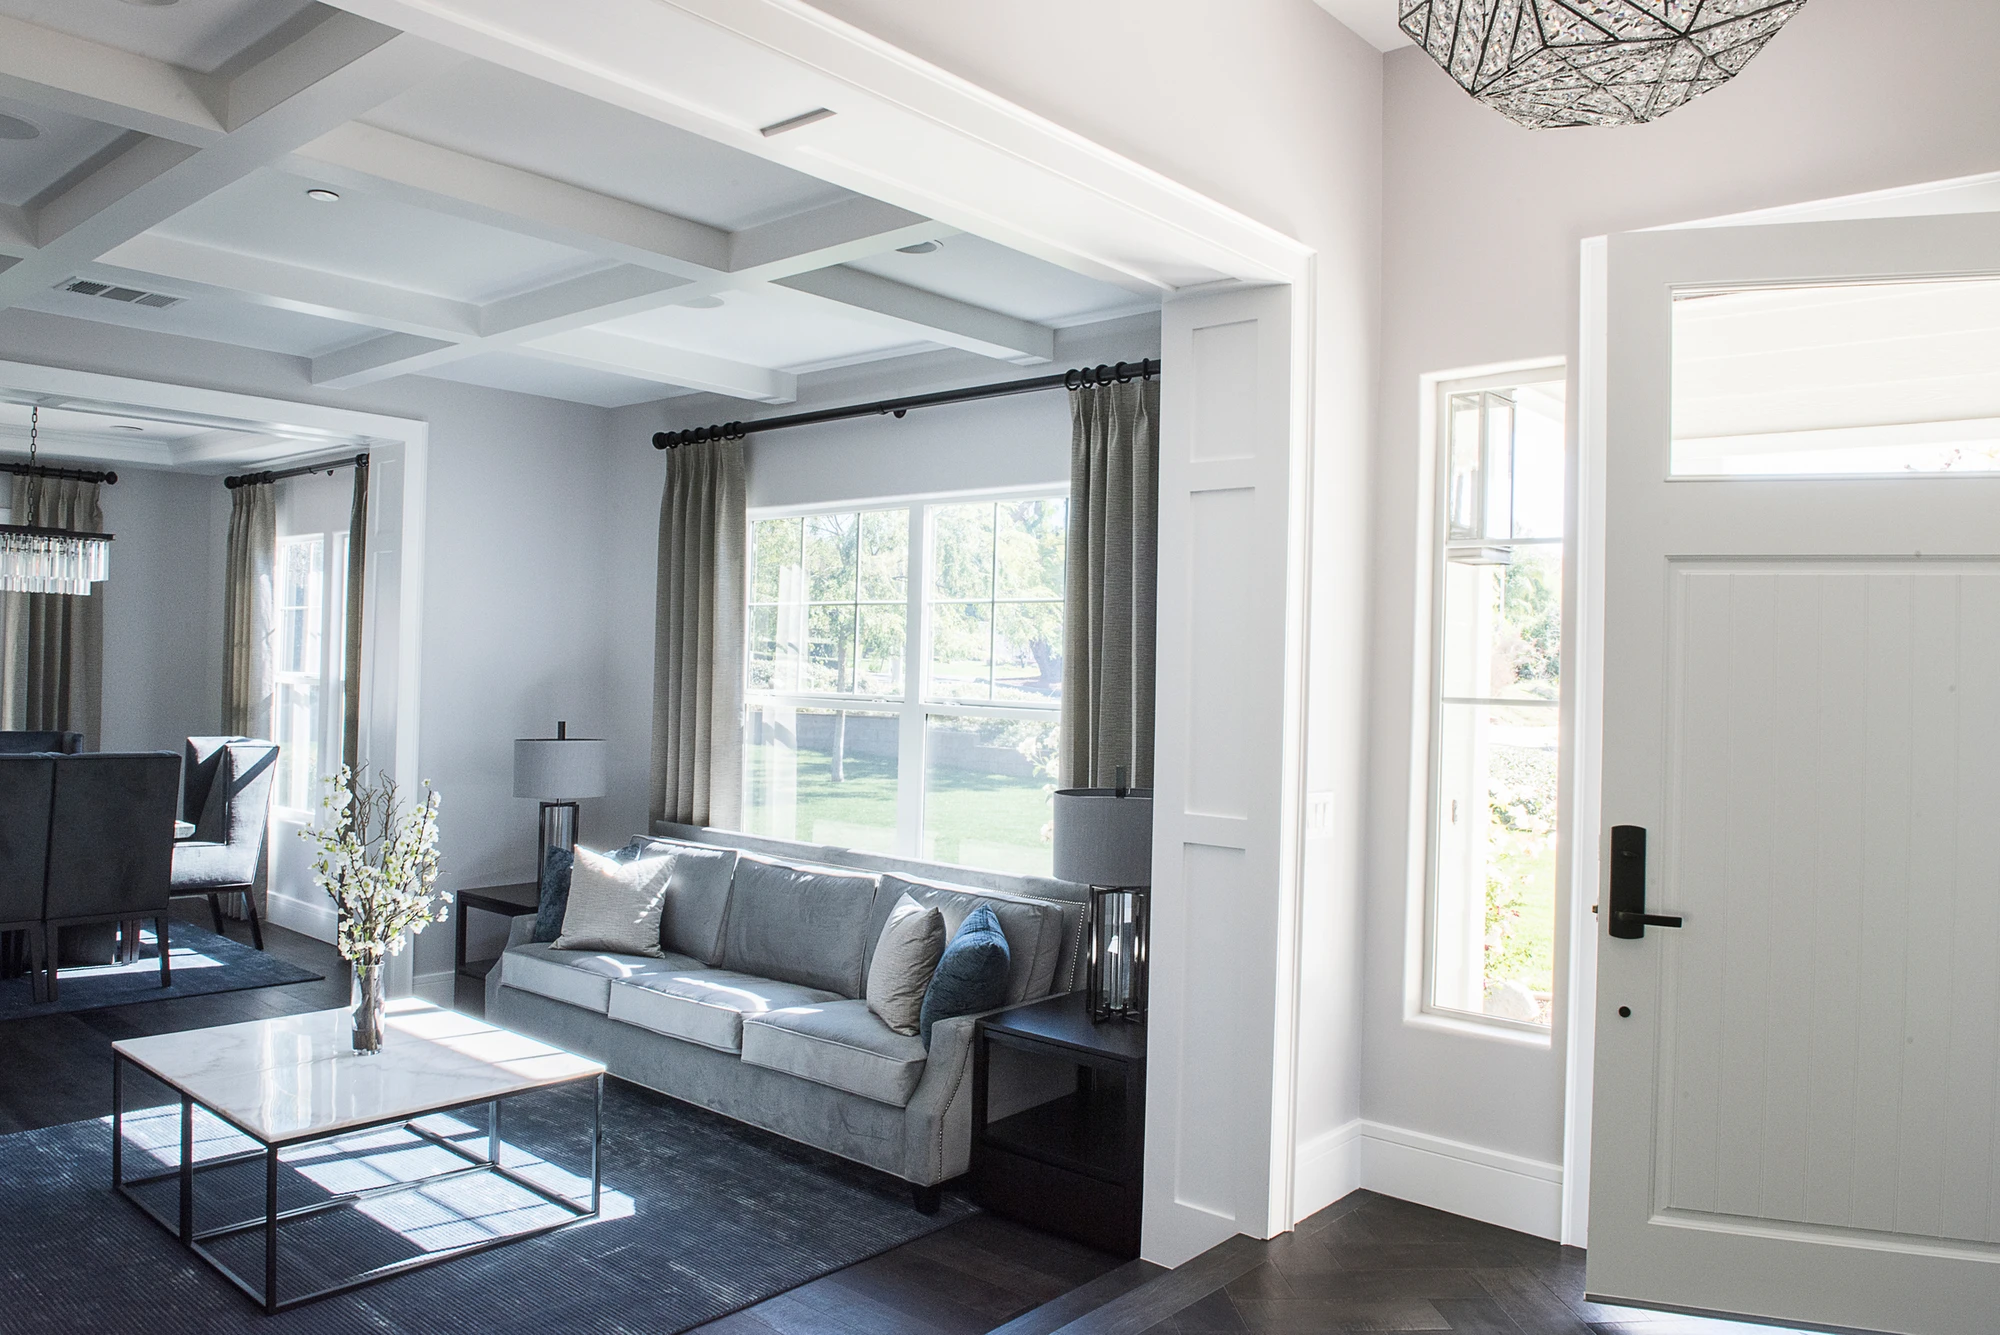
Gray sofa beneath coffered ceiling beside entry hall
Open kitchen and dining area with gray stone fireplace and dark chairs
White kitchen island with gray upholstered stools and glass pendants
White kitchen with gray bar stools, marble island, and glass pendants
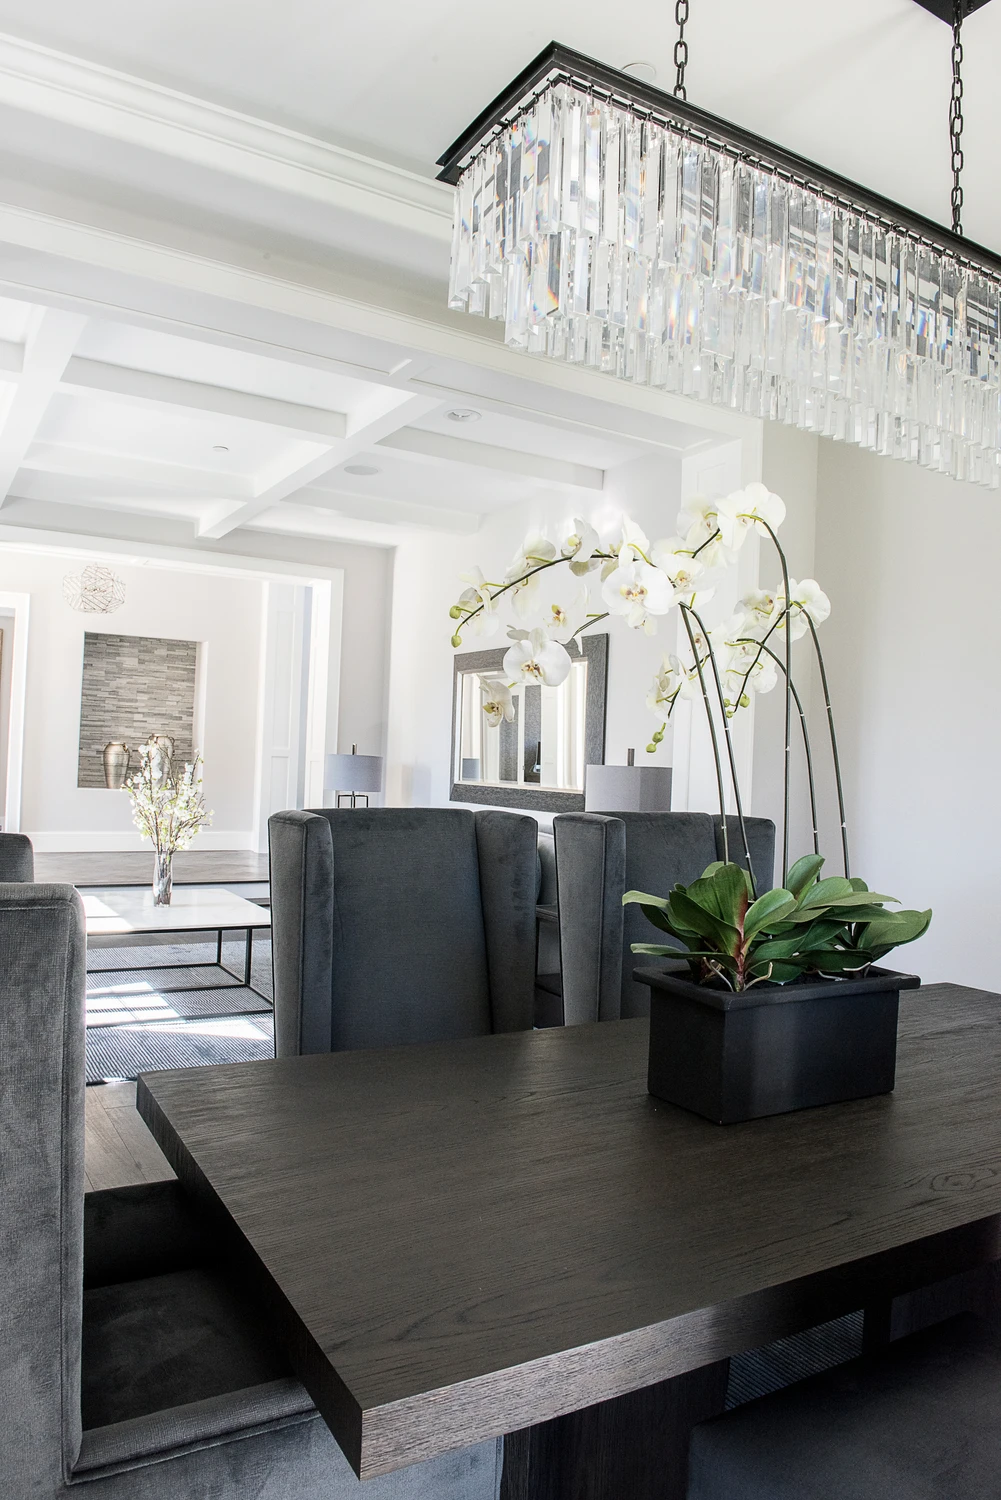
Formal dining table with black chairs and crystal chandelier
Family room with gray stone fireplace, white built-ins, and television
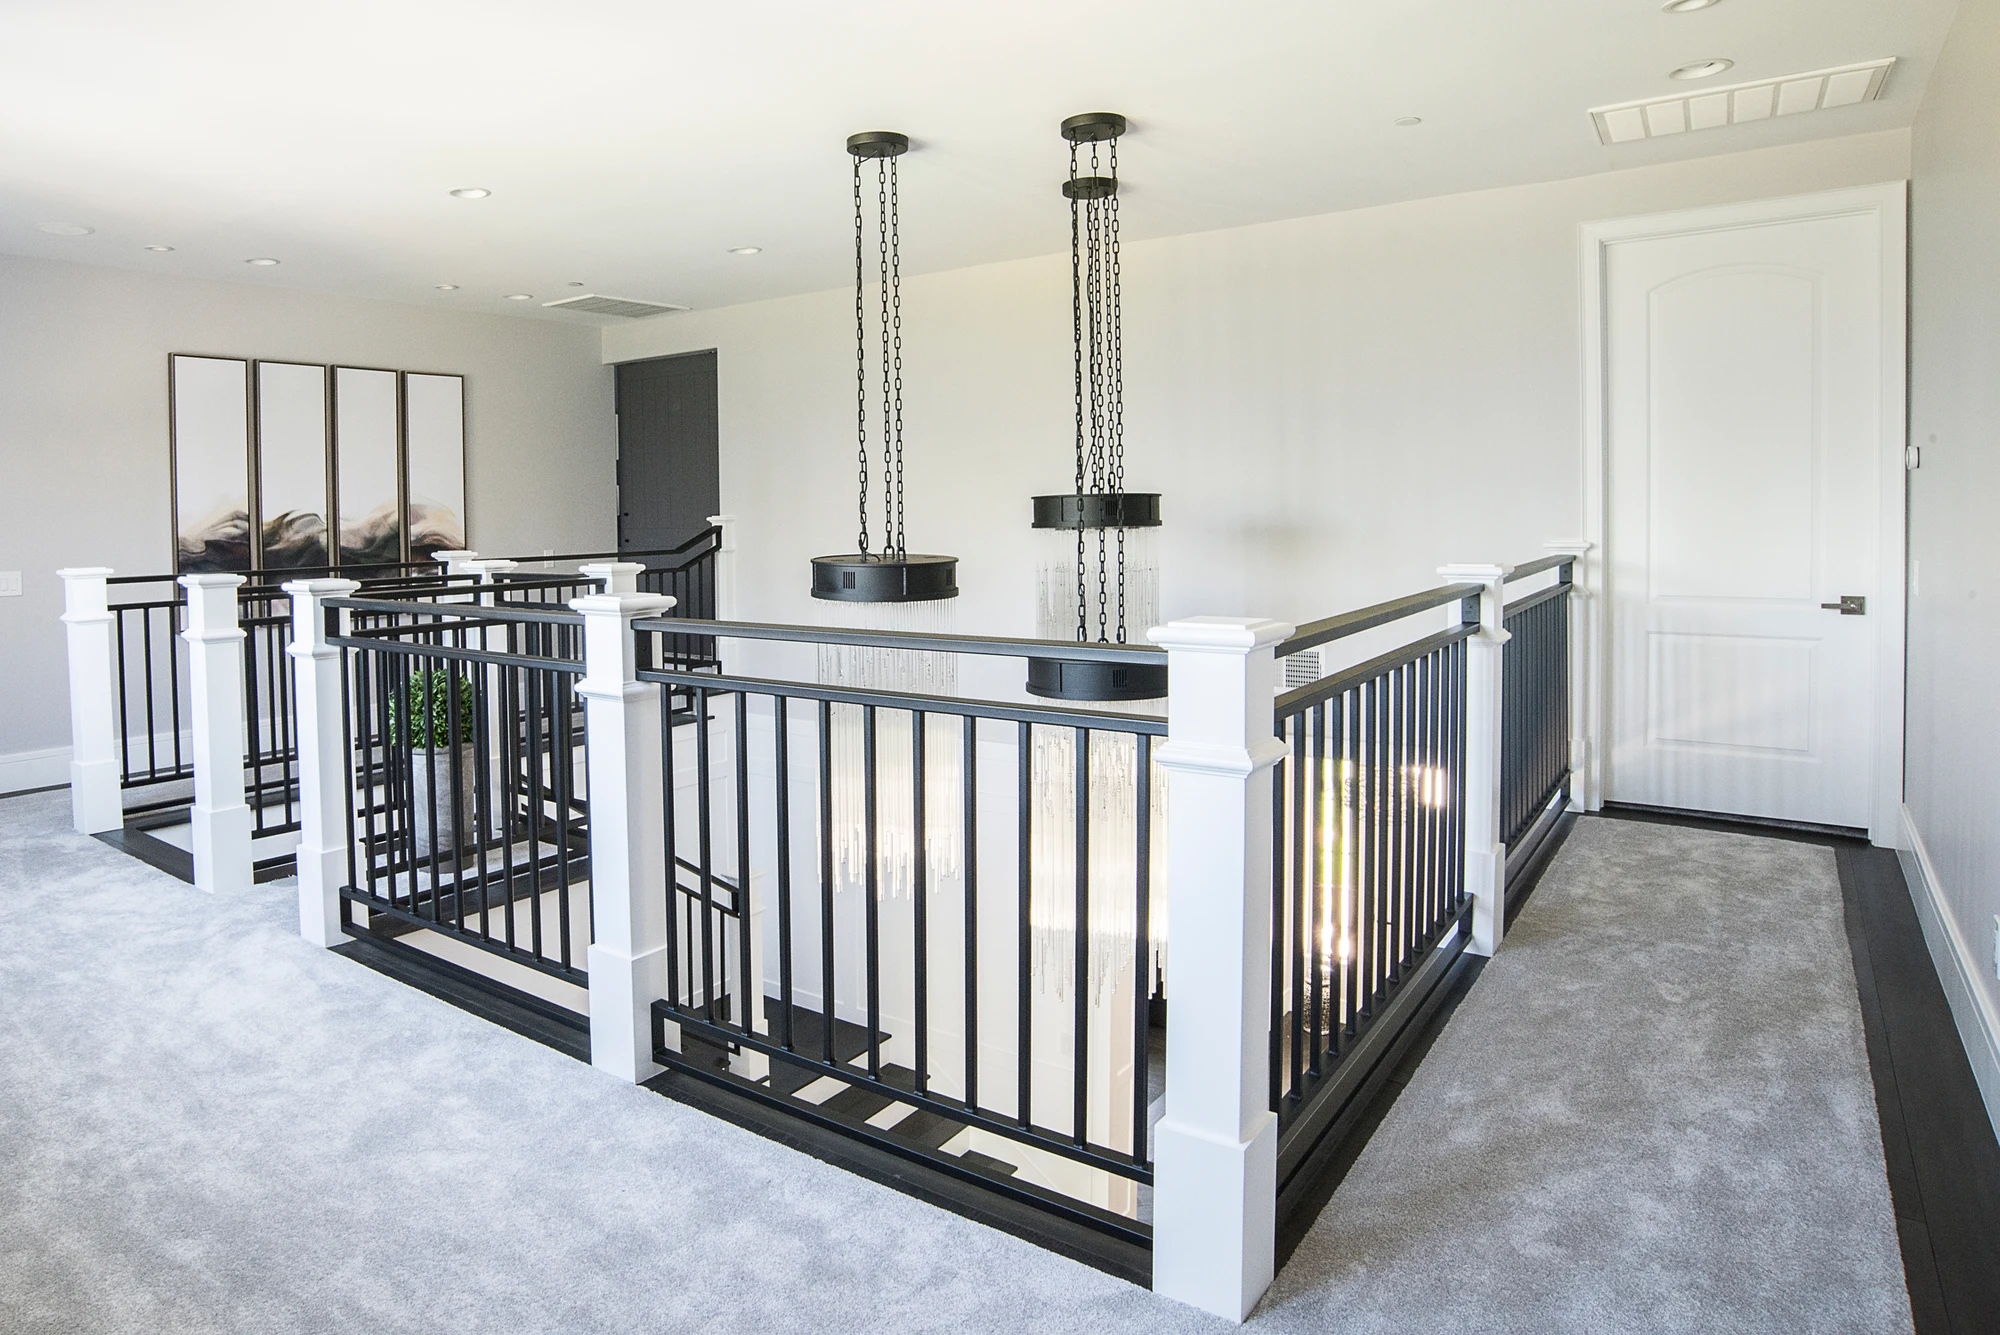
Upper landing with black railings, gray carpet, and chain pendants
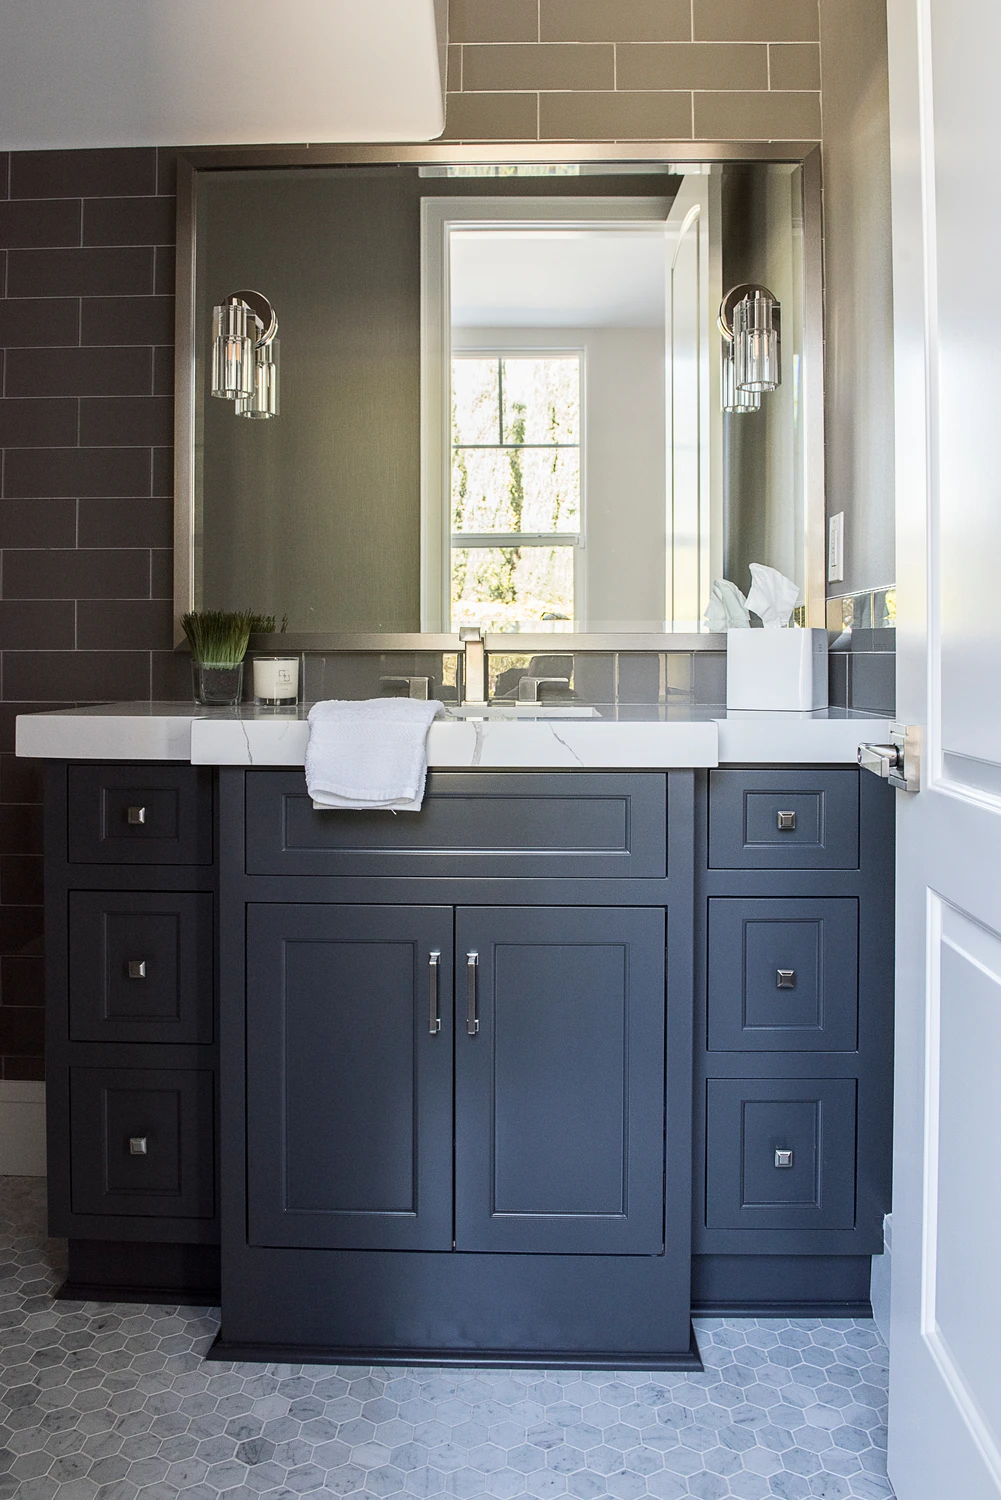
Powder room vanity with navy cabinetry, dark tile, and gray countertop
Media room with gray sectional, navy walls, and blackout curtains
Media room with gray sectional, navy walls, and sliding barn door
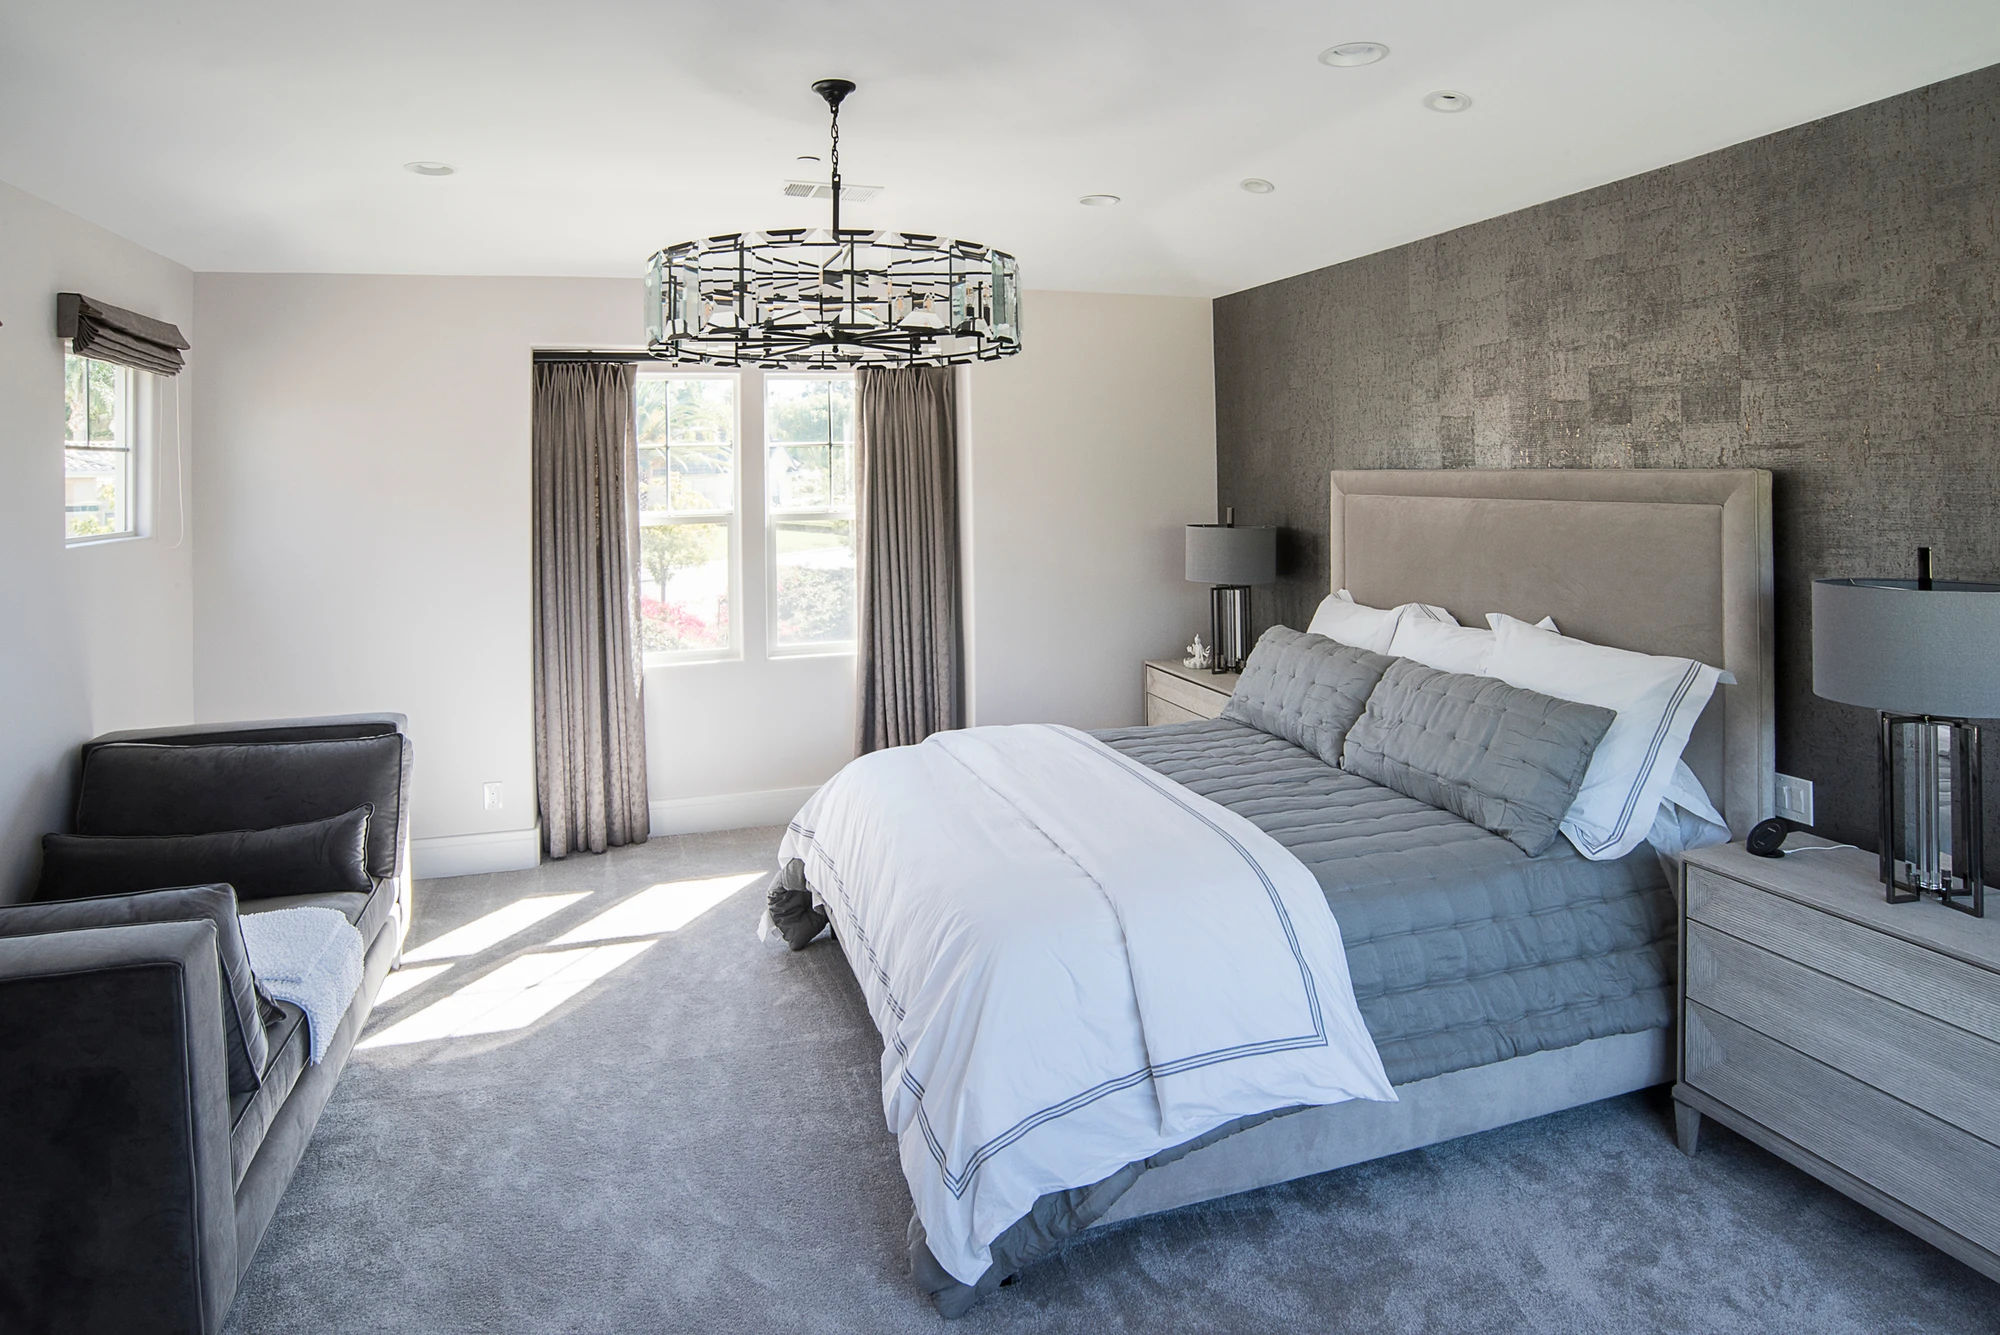
Primary bedroom with gray upholstered bed, textured accent wall, and chandelier
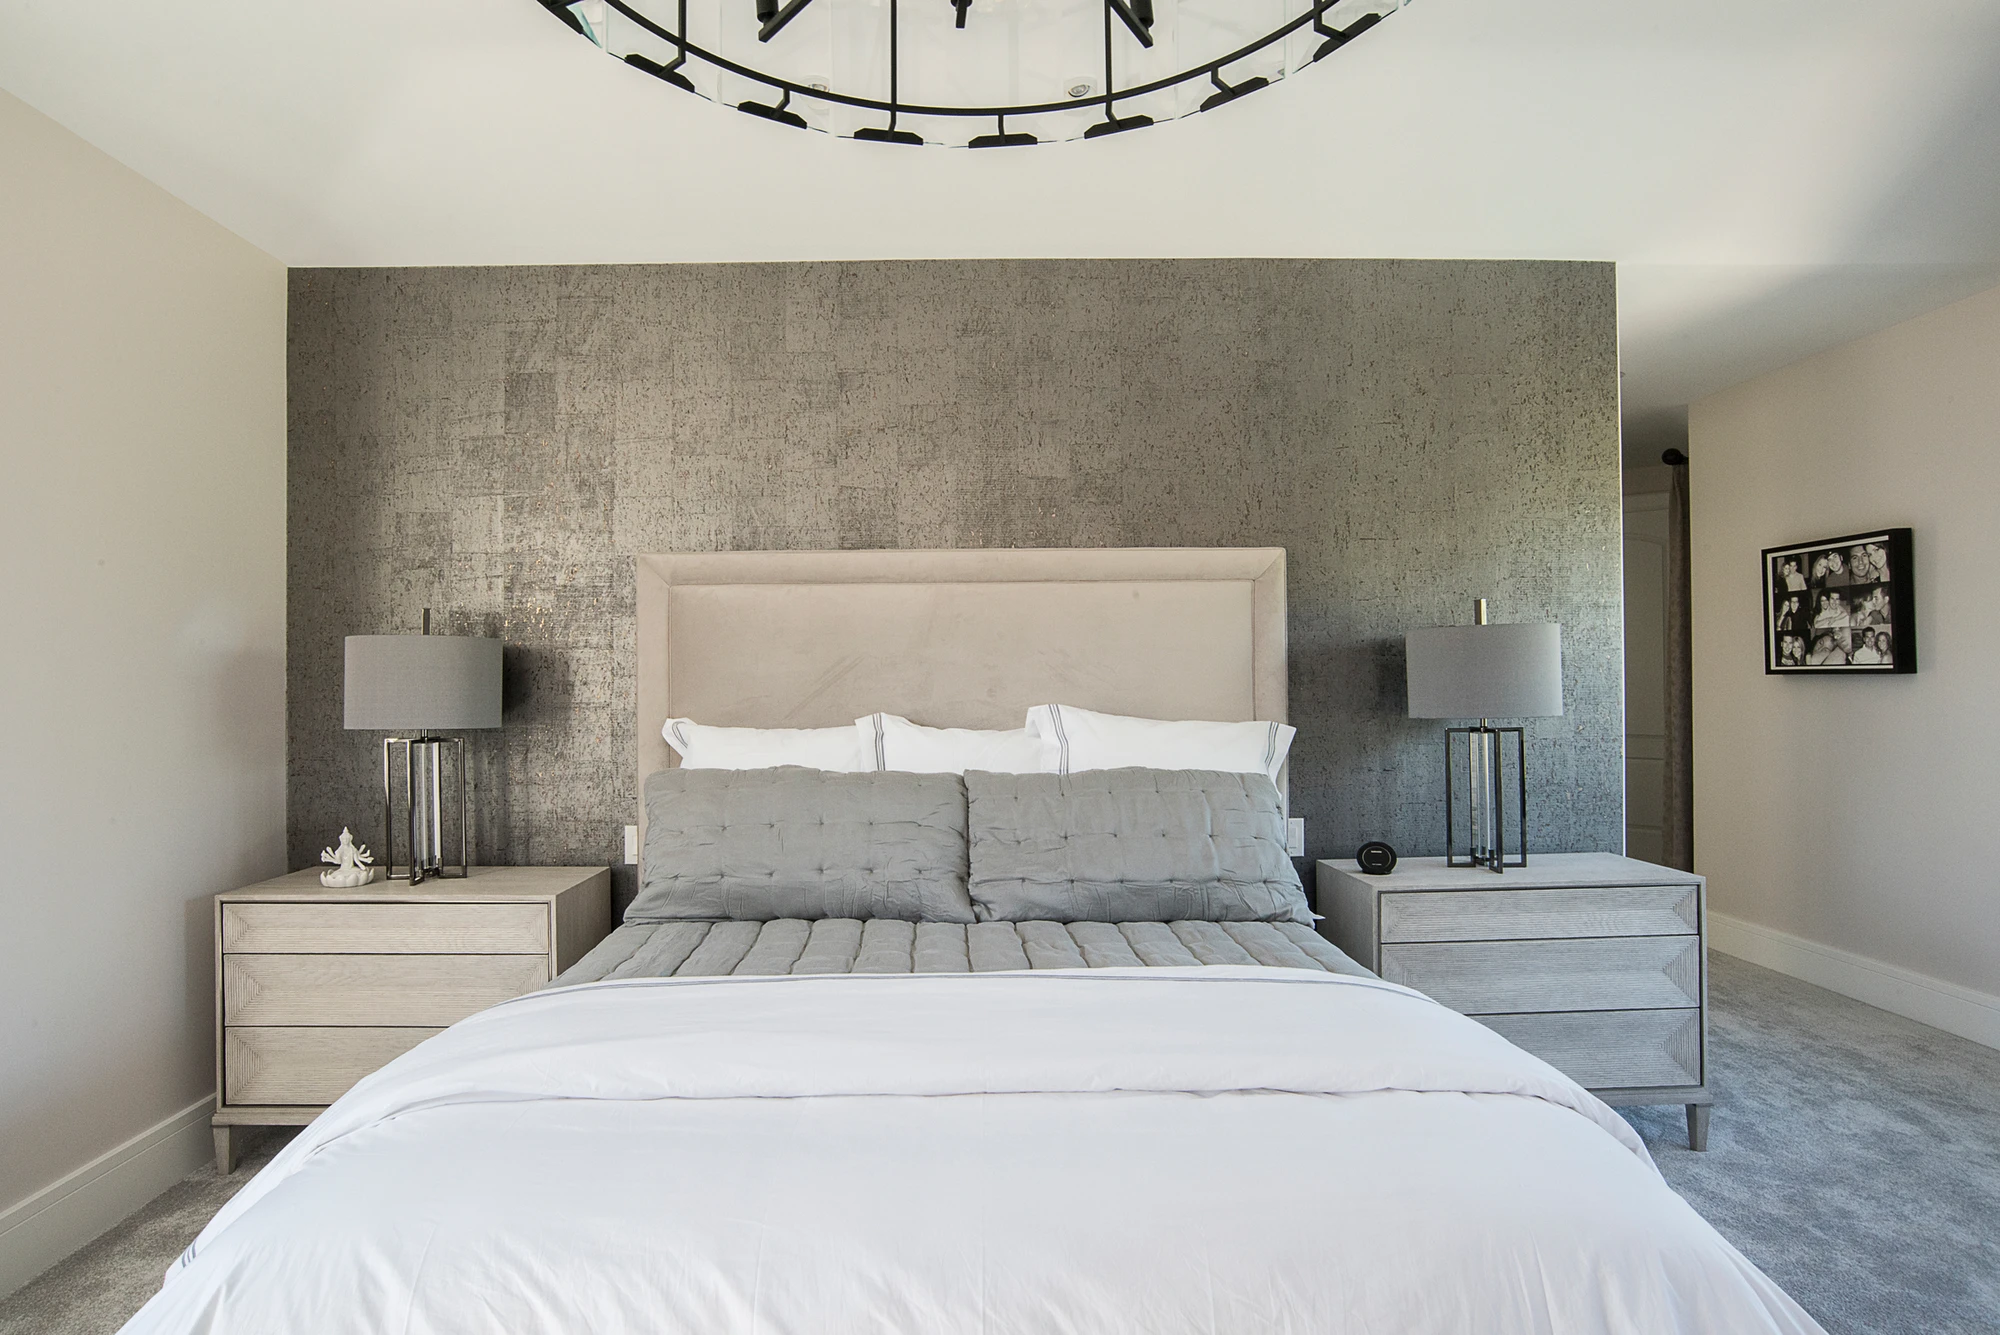
Primary bedroom with gray upholstered bed and silver textured accent wall
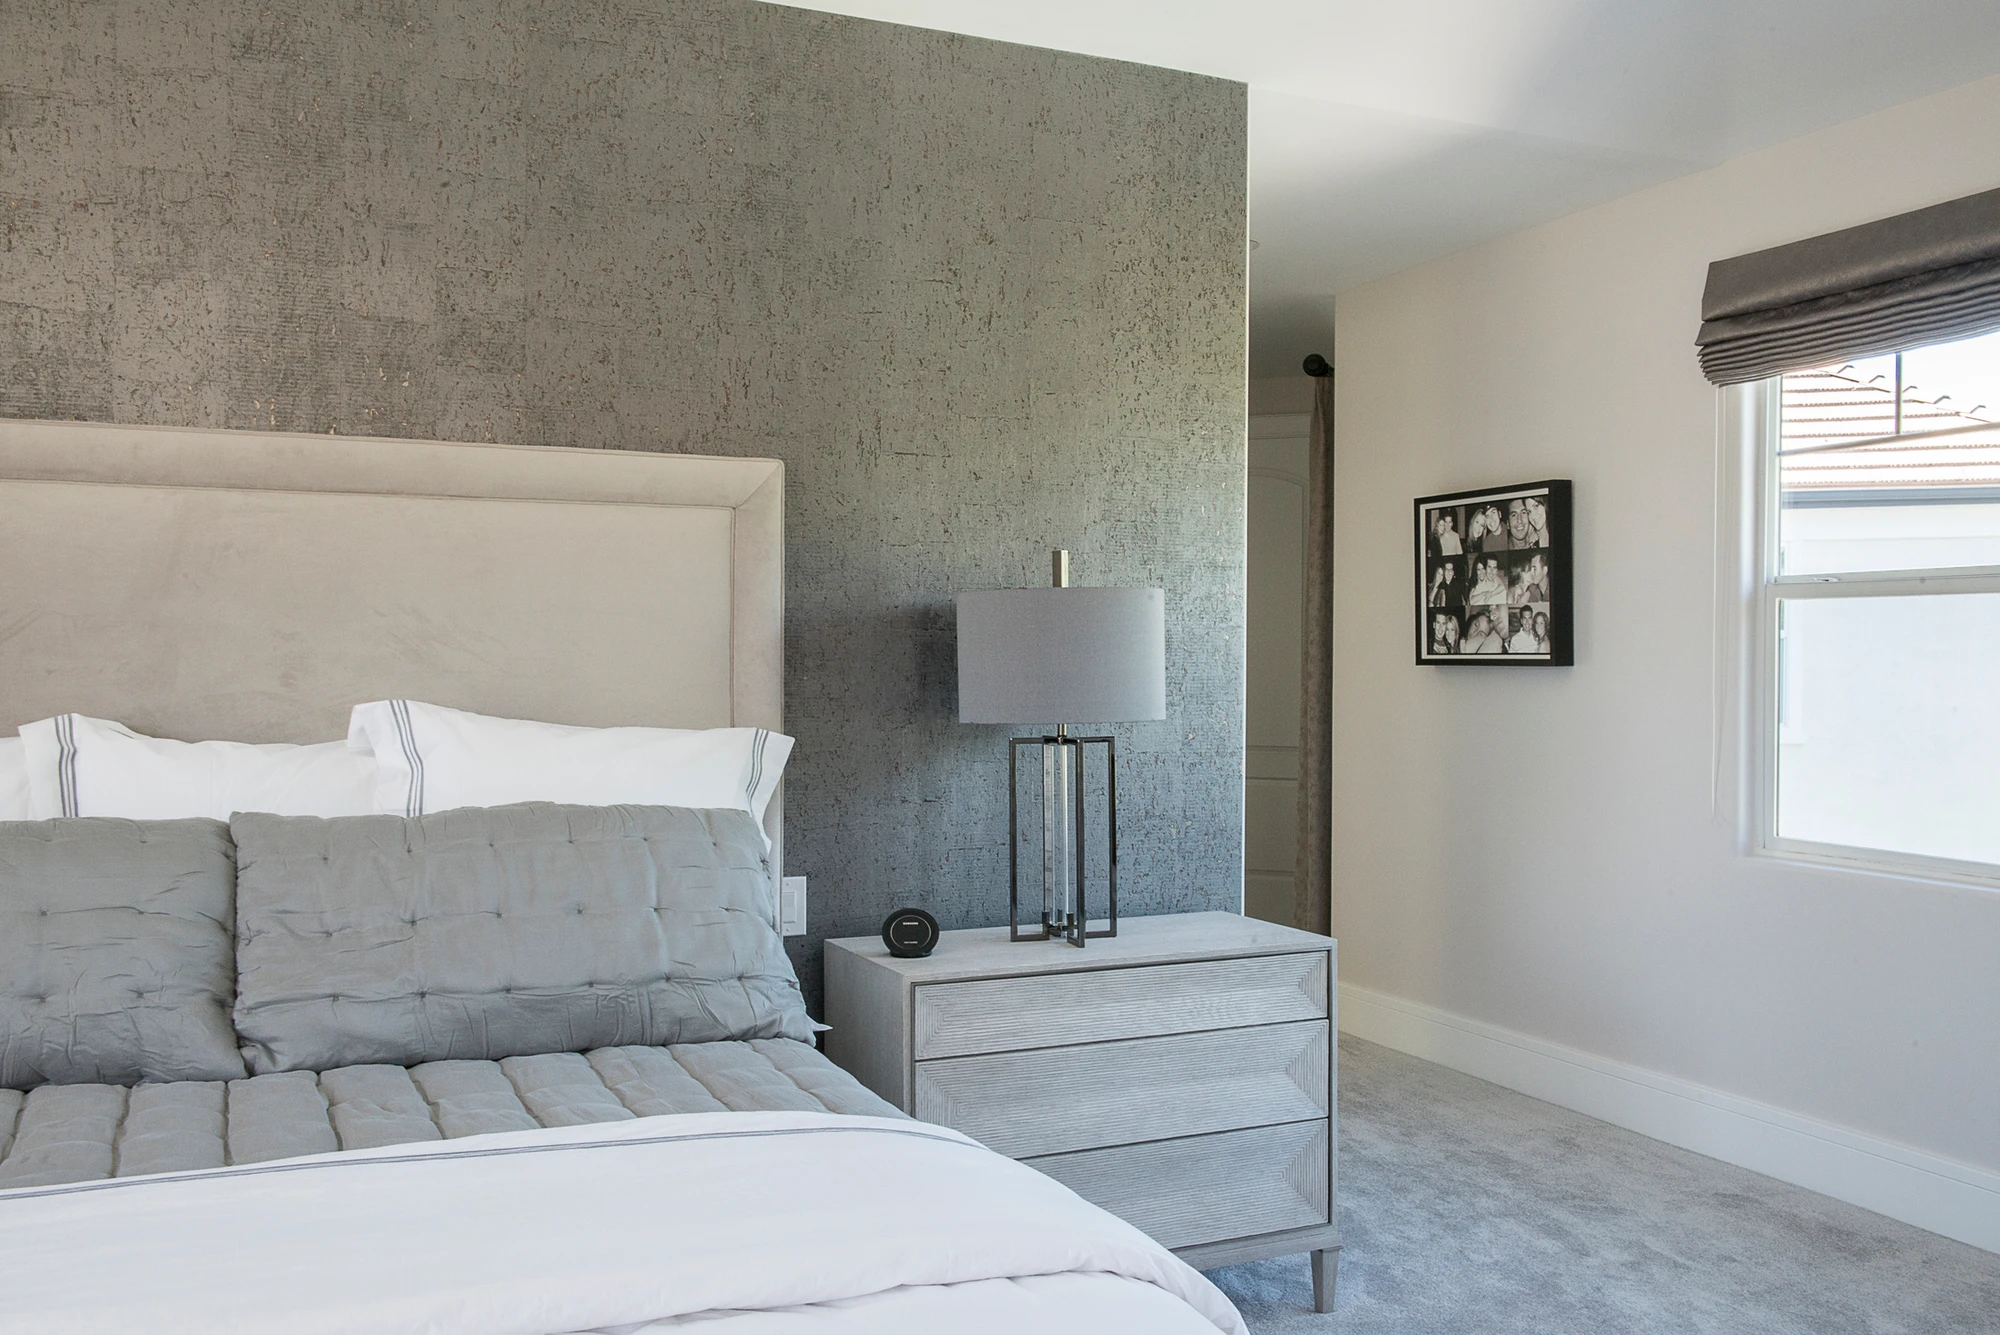
Primary bedroom with upholstered bed, gray dresser, and textured accent wall
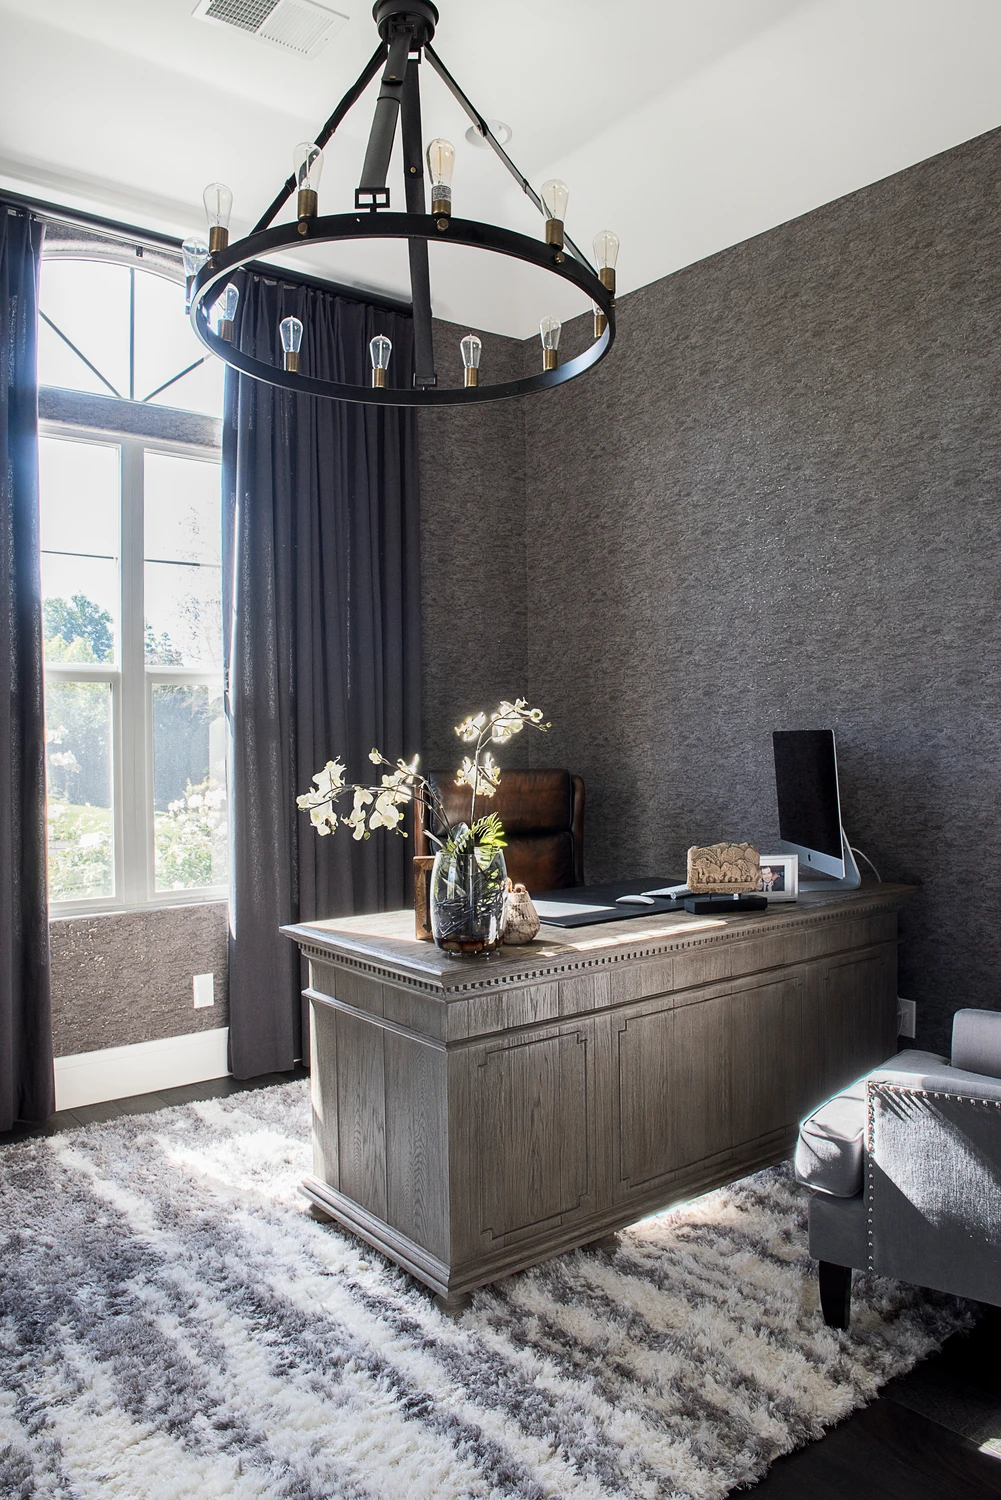
Home office with dark wood desk, textured charcoal wall, and ring chandelier
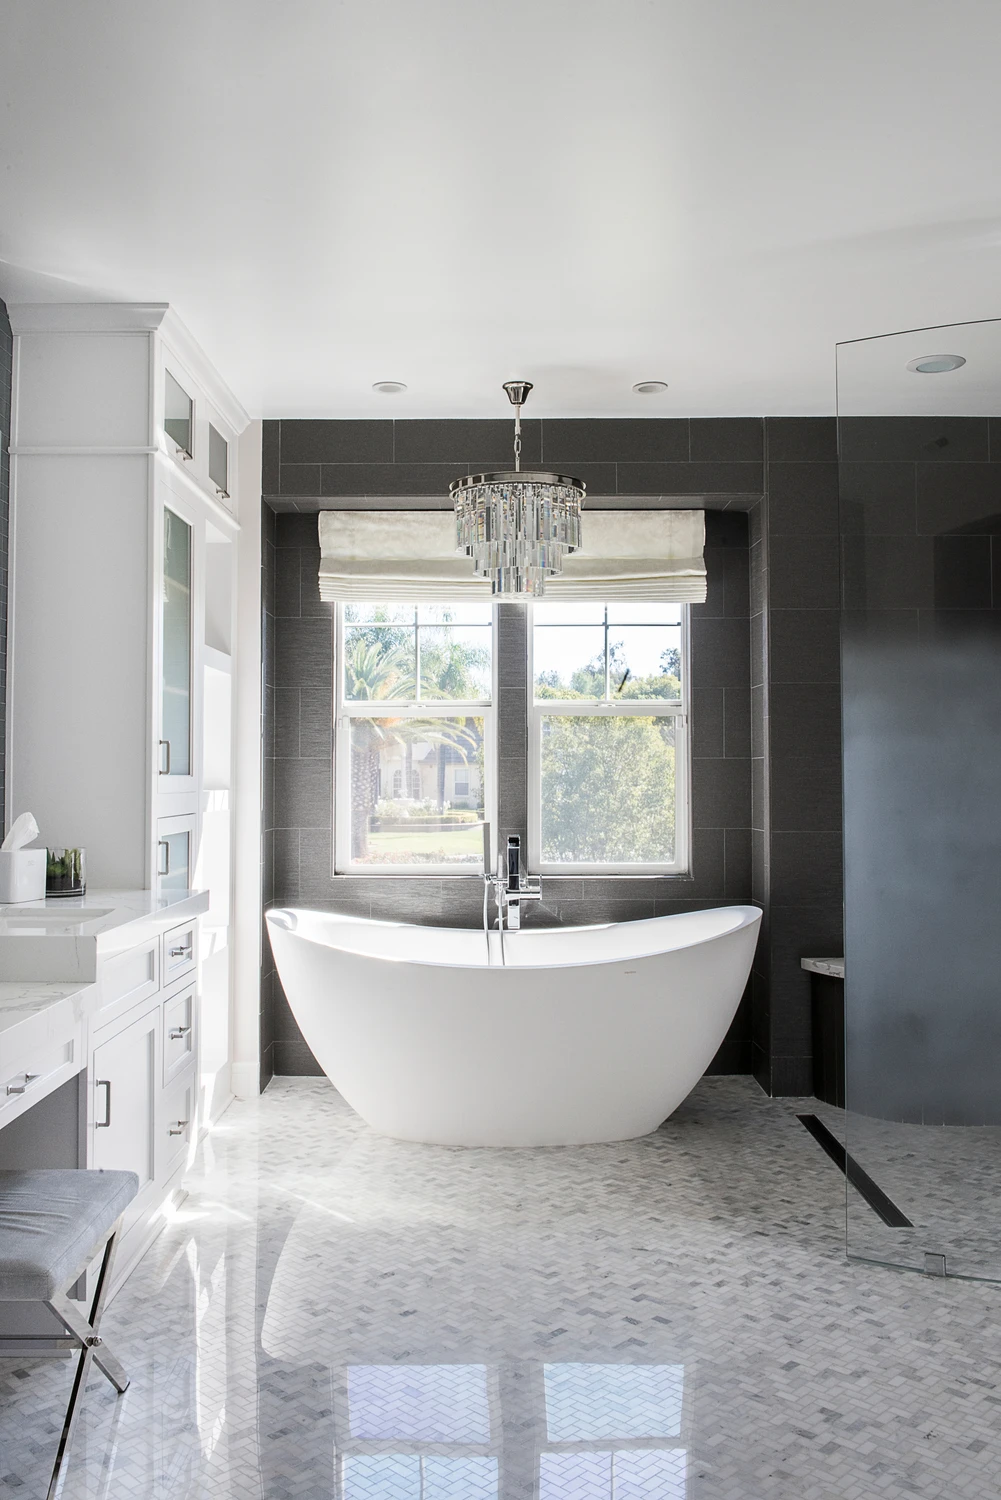
Primary bathroom with freestanding tub, dark tile wall, and crystal pendant
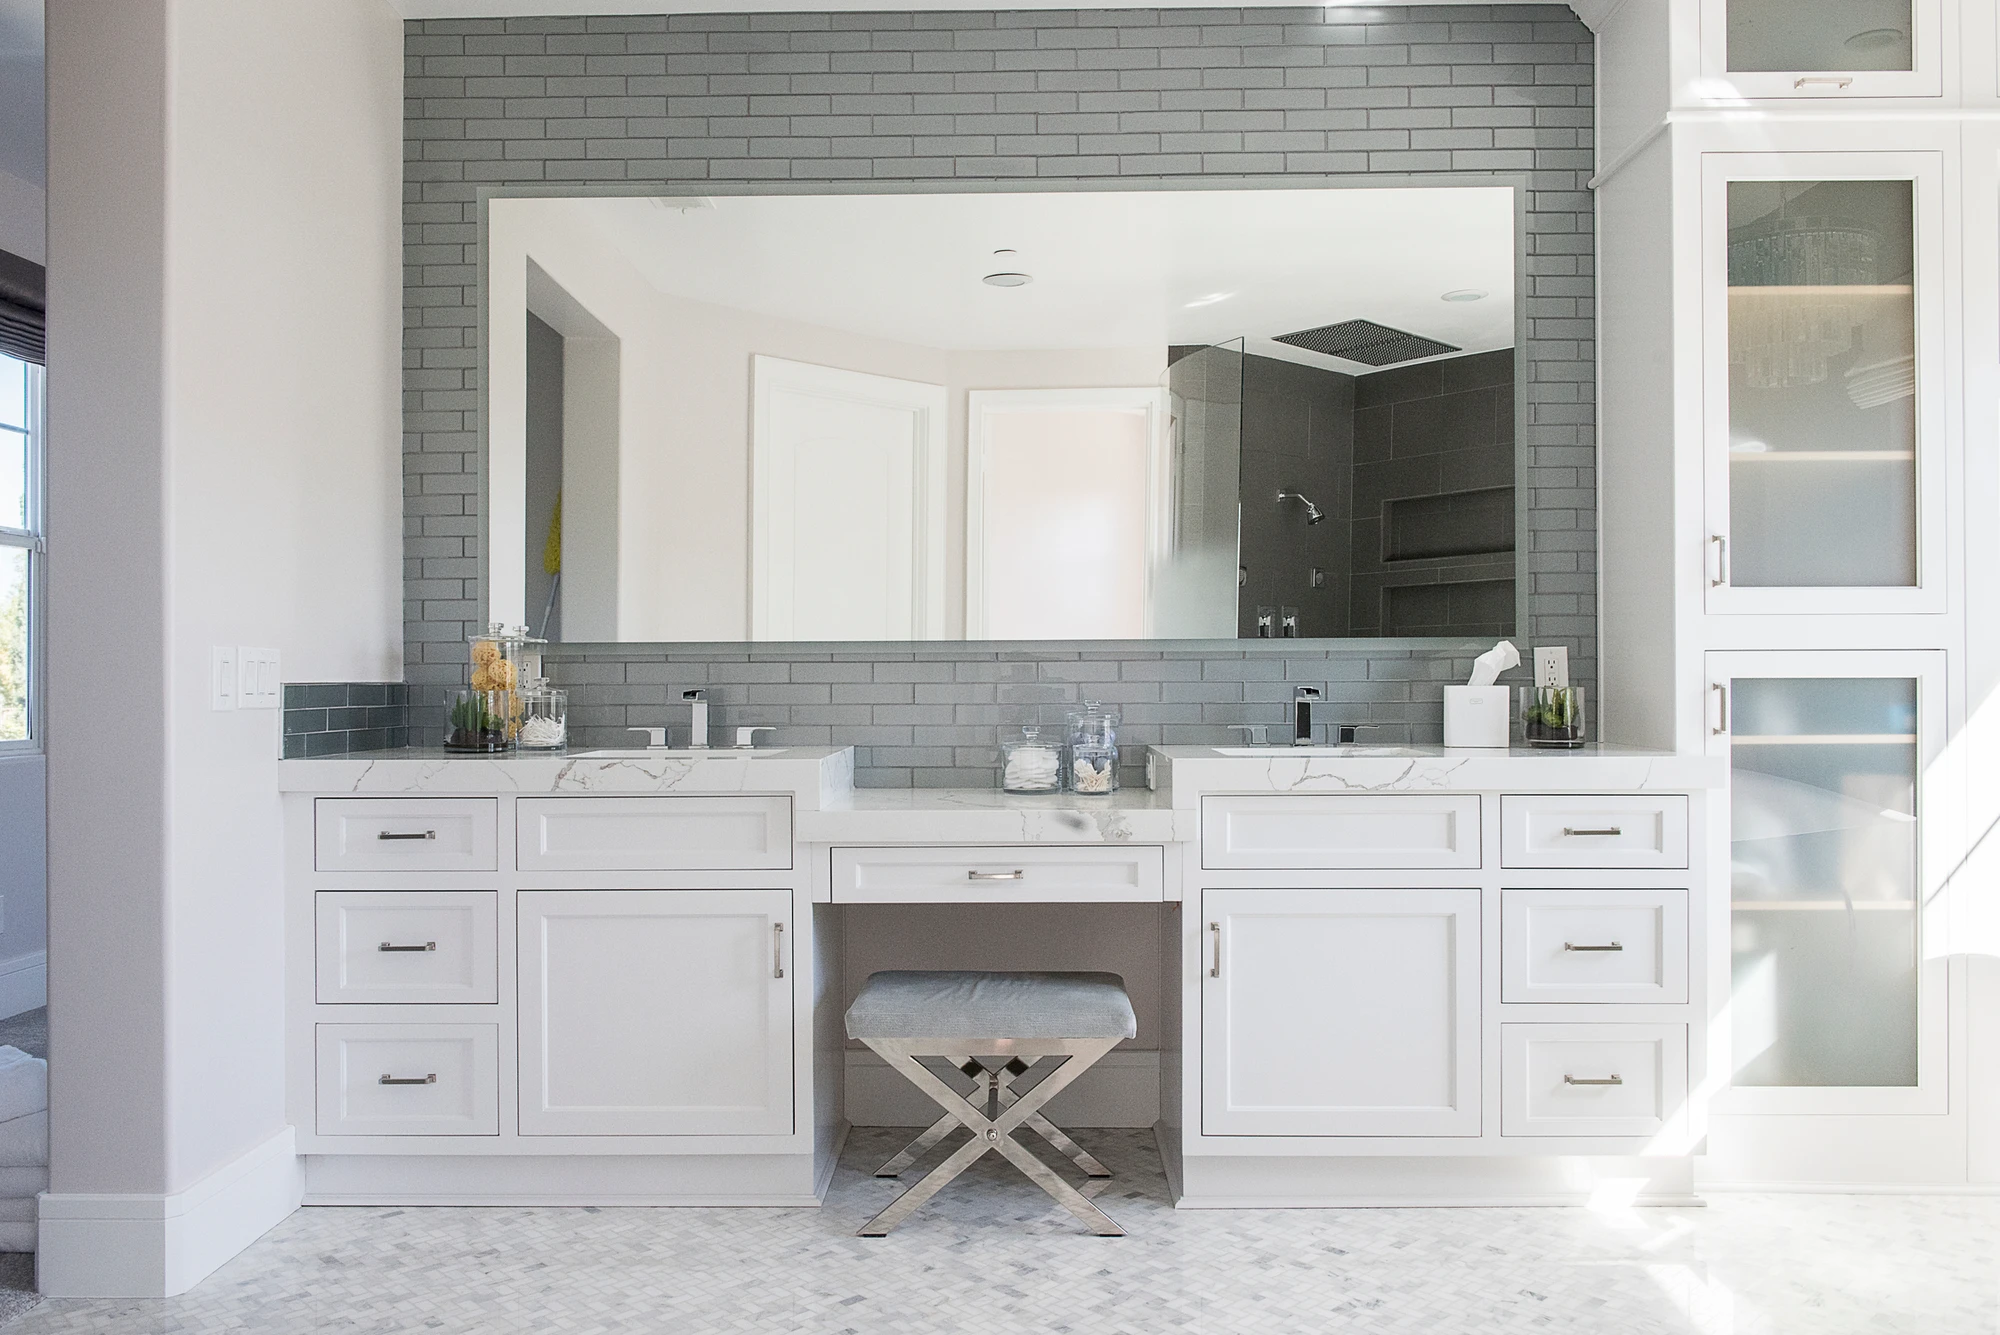
Primary bathroom vanity with white cabinetry, gray tile, and upholstered bench
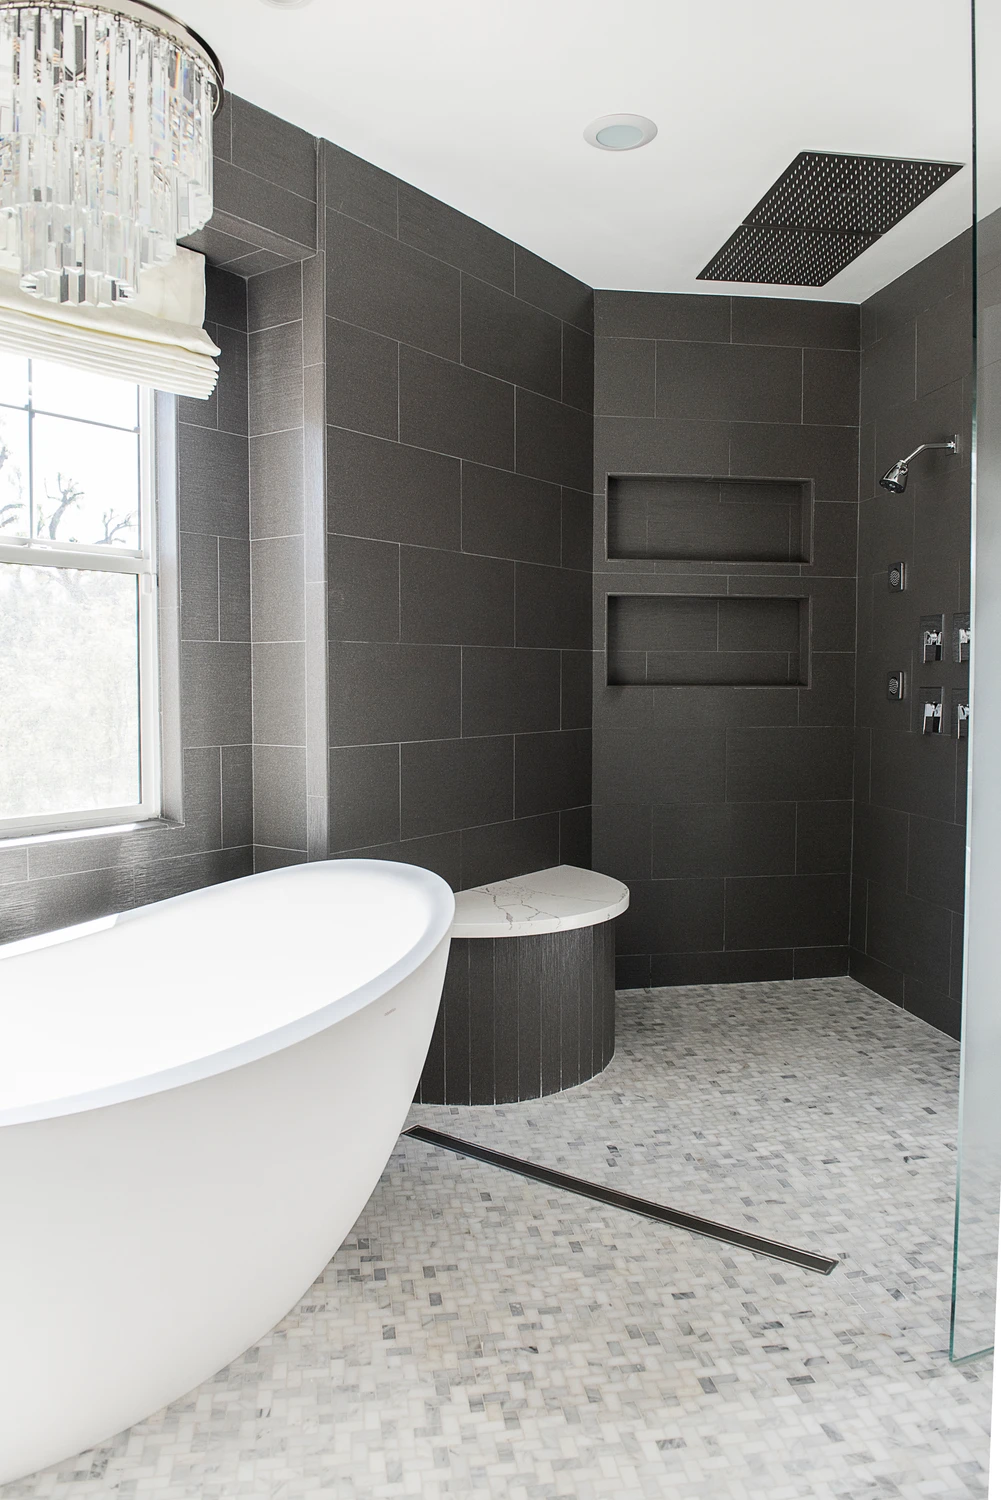
Primary bathroom with dark tile shower, freestanding tub, and mosaic floor
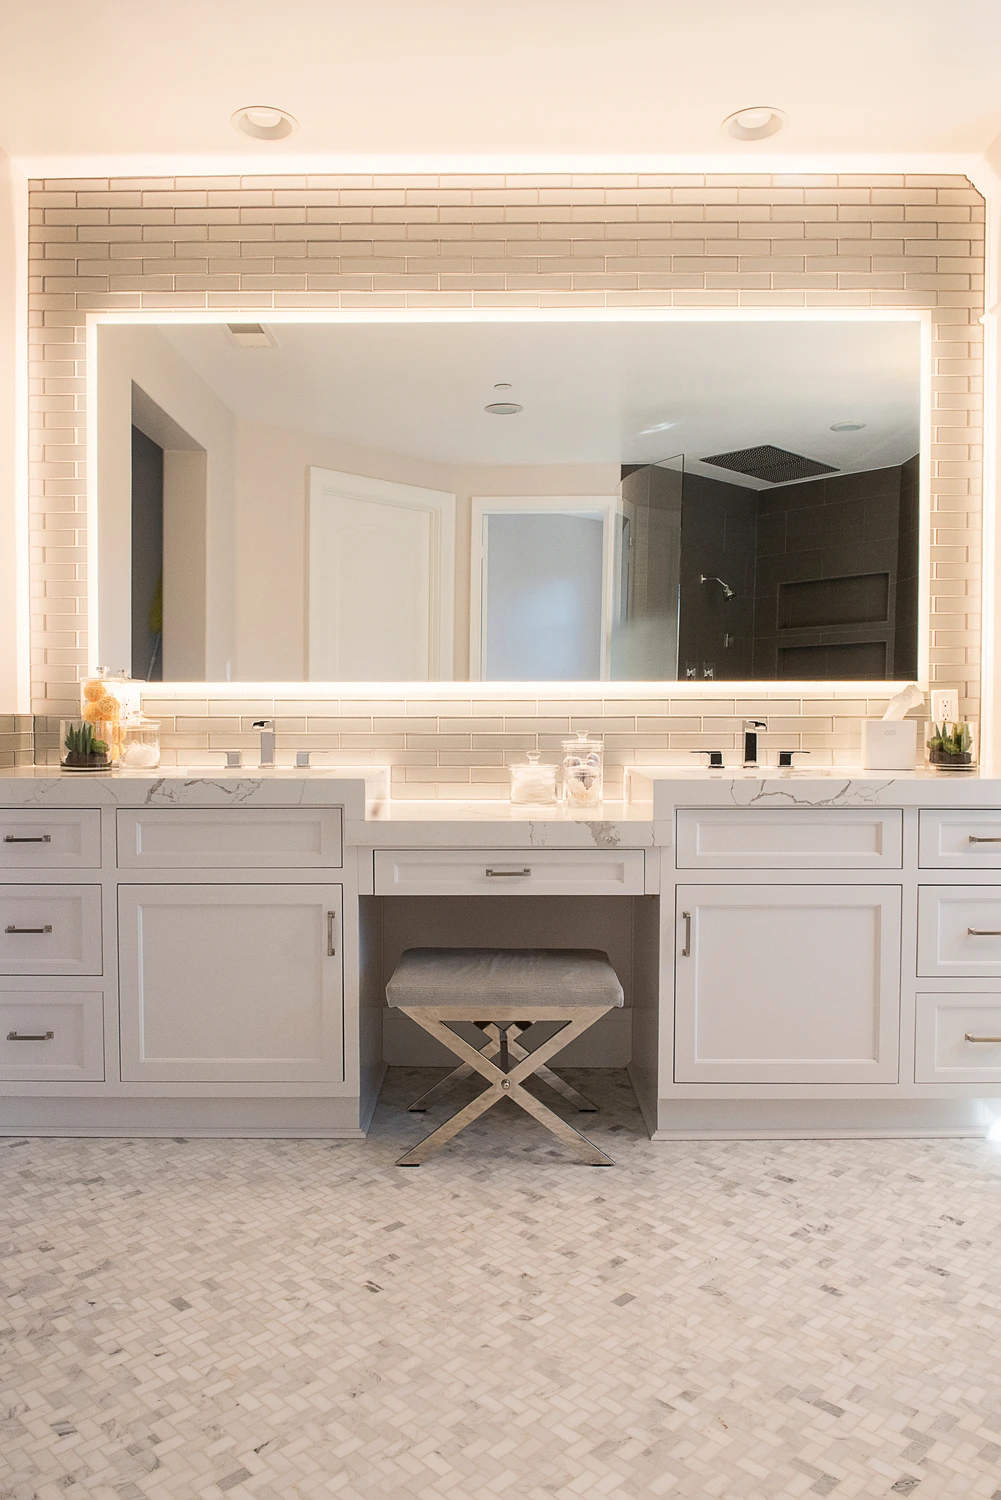
Primary bathroom vanity with white cabinetry, backlit mirror, and marble tile
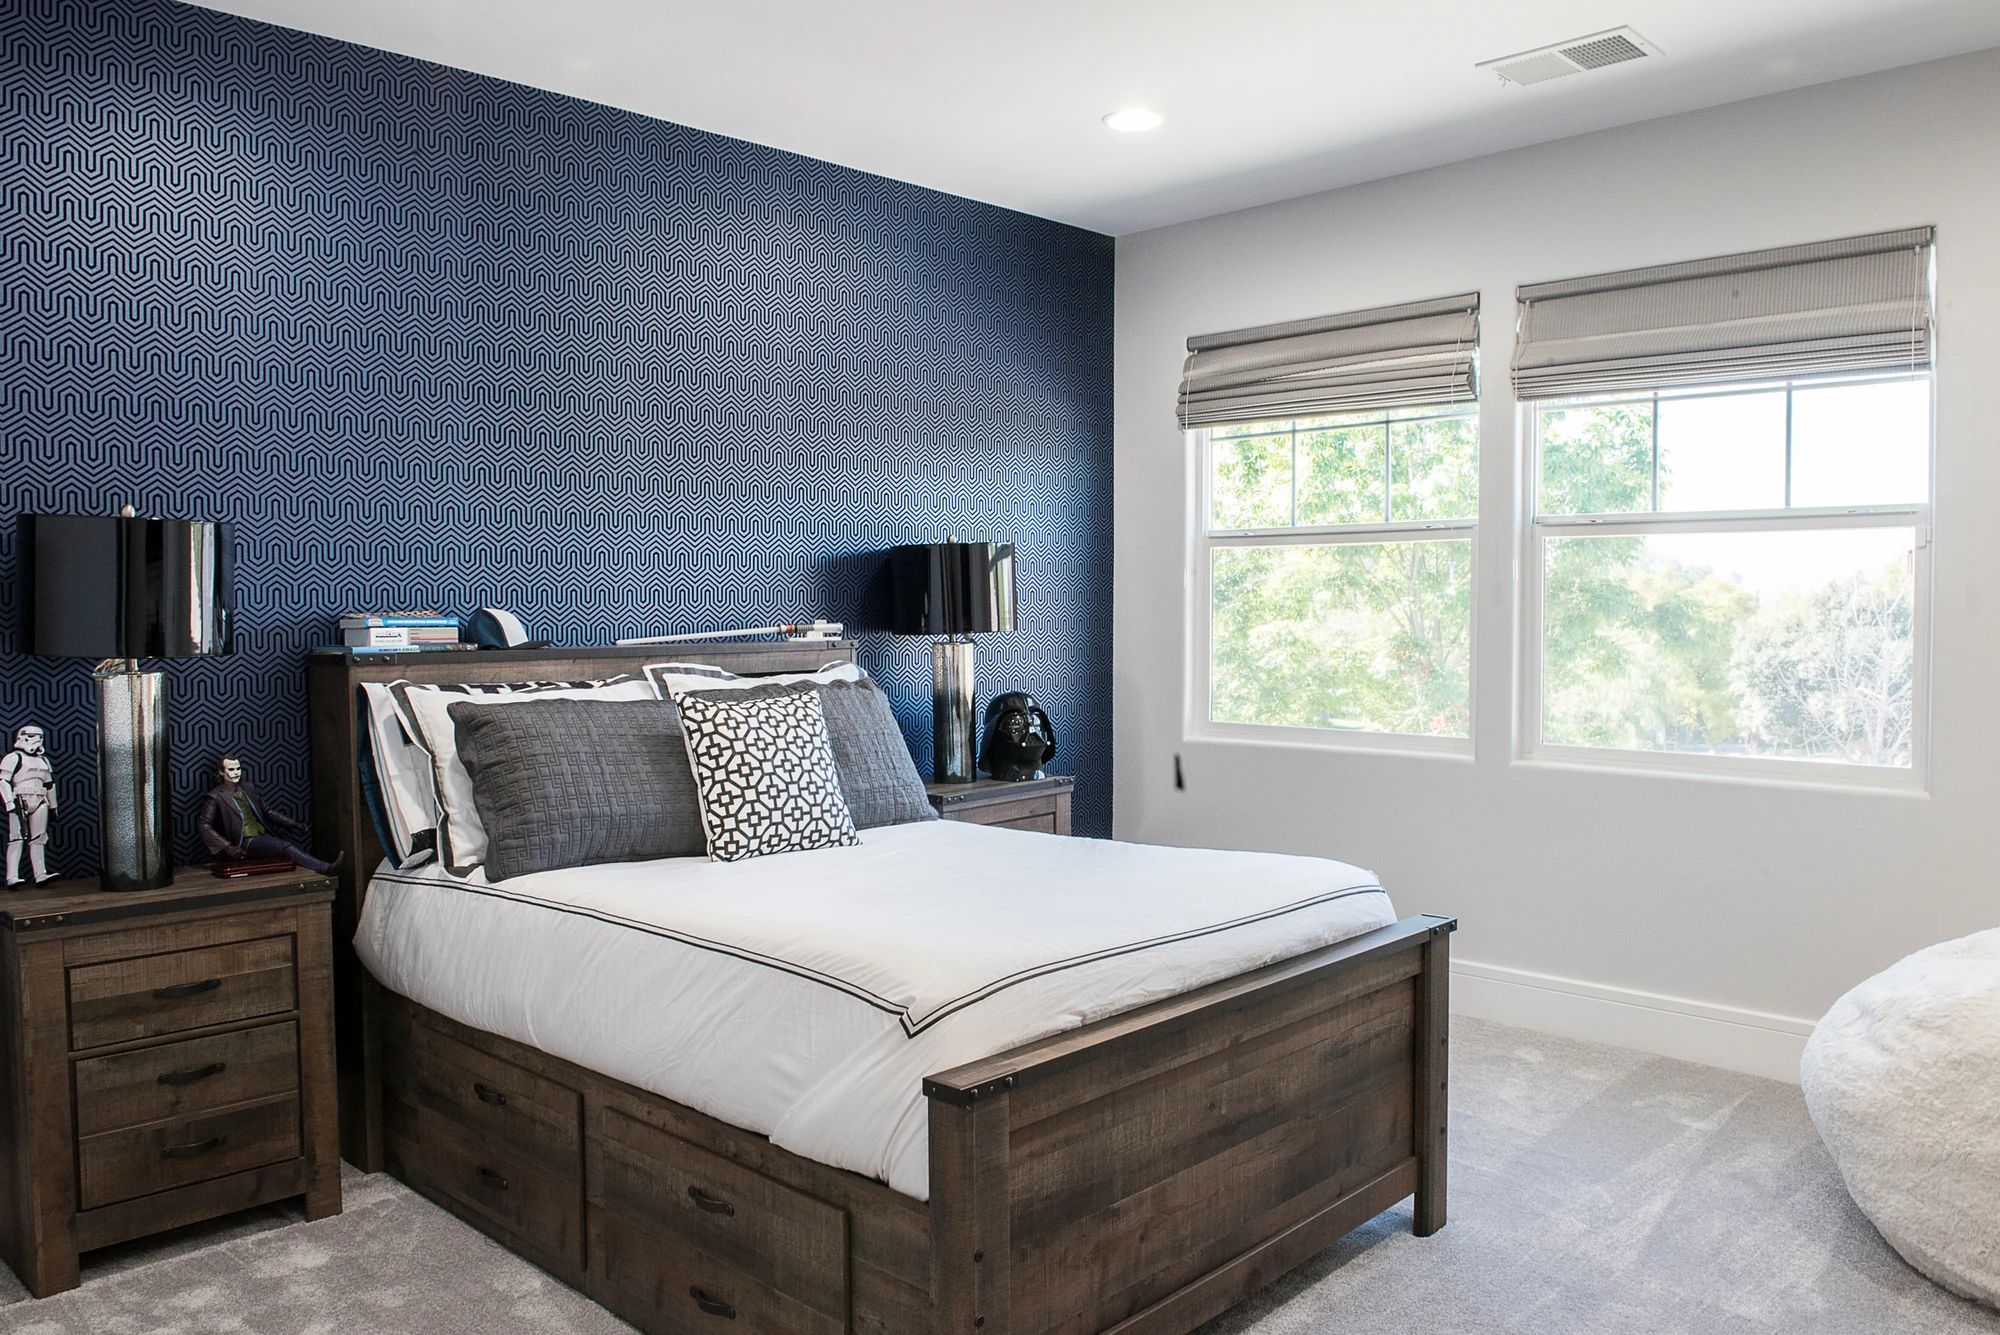
Kids' bedroom with wood bed and blue geometric accent wall
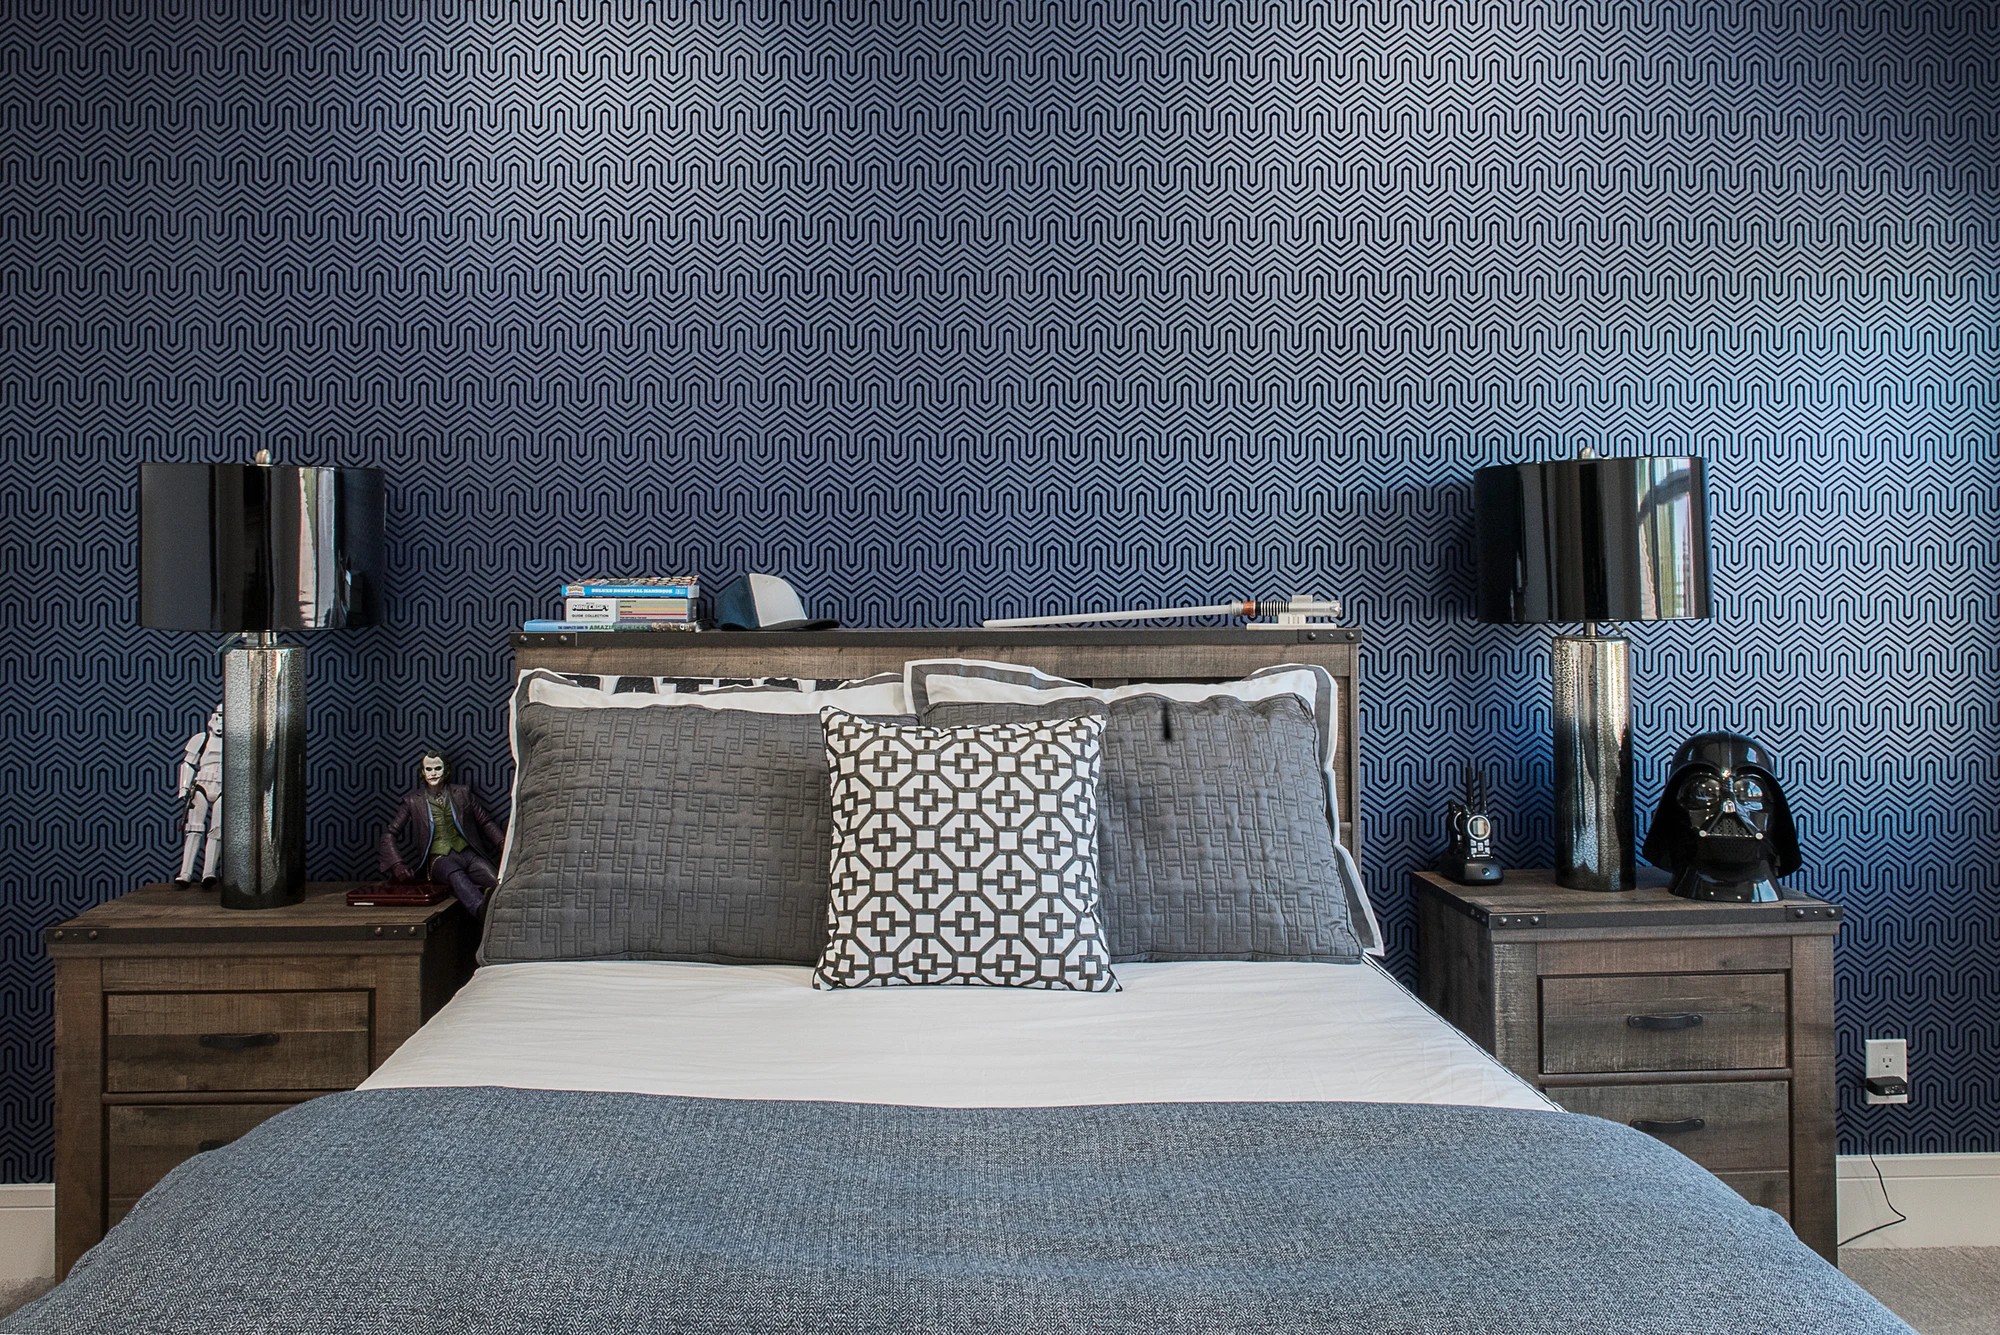
Kids' bedroom with wood bed, blue geometric wallpaper, and dark lamps
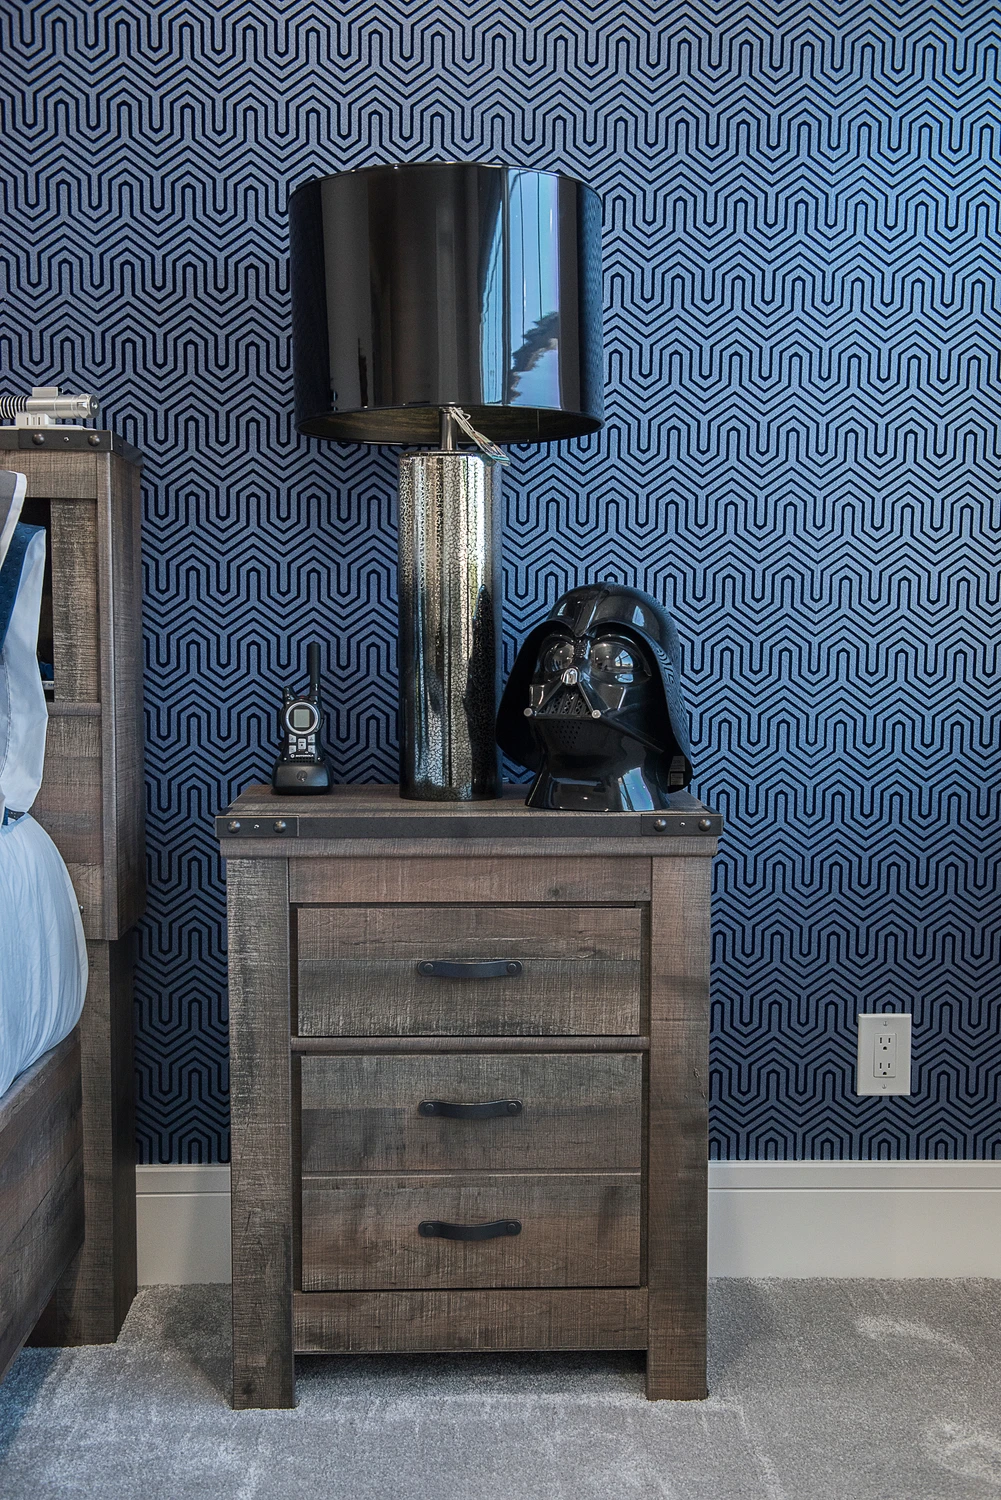
Kids' bedroom nightstand with black lamp and blue geometric wallpaper
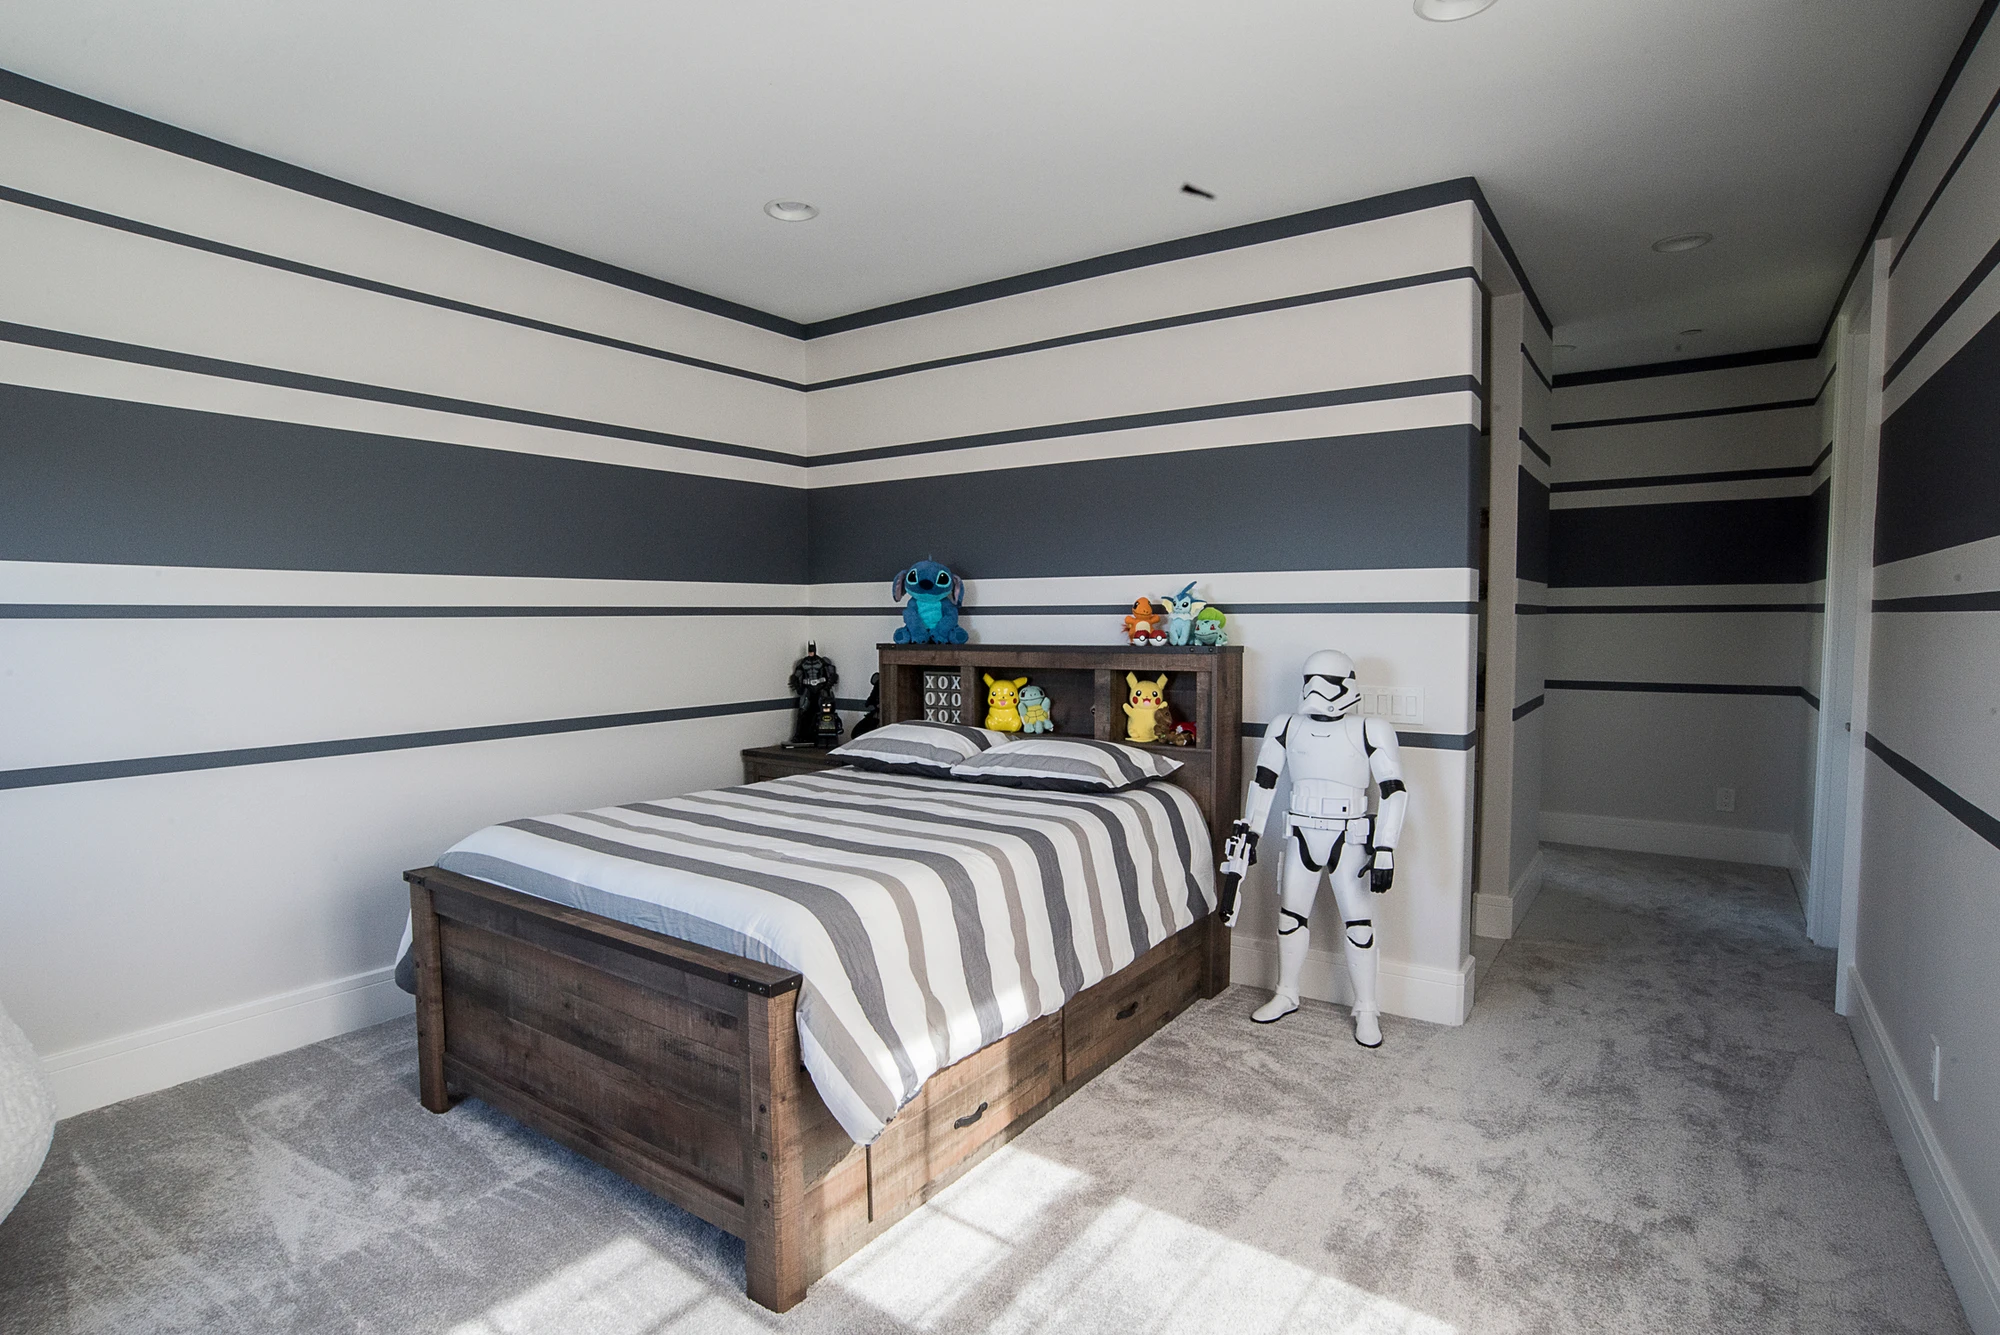
Kids' bedroom with striped walls, wood bed, and character toys
Laundry room with white cabinetry, marble counter, and front-loading washer
Laundry room with white cabinetry, long counter, and front-loading washer
Double-height foyer with cascading chandeliers and dark staircase
White staircase with dark treads, black railings, and abstract wall art
Two-story stair landing with cascading glass pendants and black railings
Foyer with open front door, black-framed mirror, and stone niche
View through white doorway into formal dining room with dark chairs
Formal living room with gray sofas, black chairs, and coffered ceiling
Formal living room with gray sofas, coffered ceiling, and dining room beyond
Gray sofa beneath coffered ceiling beside entry hall
Open kitchen and dining area with gray stone fireplace and dark chairs
White kitchen island with gray upholstered stools and glass pendants
White kitchen with gray bar stools, marble island, and glass pendants
Formal dining table with black chairs and crystal chandelier
Family room with gray stone fireplace, white built-ins, and television
Upper landing with black railings, gray carpet, and chain pendants
Powder room vanity with navy cabinetry, dark tile, and gray countertop
Media room with gray sectional, navy walls, and blackout curtains
Media room with gray sectional, navy walls, and sliding barn door
Primary bedroom with gray upholstered bed, textured accent wall, and chandelier
Primary bedroom with gray upholstered bed and silver textured accent wall
Primary bedroom with upholstered bed, gray dresser, and textured accent wall
Home office with dark wood desk, textured charcoal wall, and ring chandelier
Primary bathroom with freestanding tub, dark tile wall, and crystal pendant
Primary bathroom vanity with white cabinetry, gray tile, and upholstered bench
Primary bathroom with dark tile shower, freestanding tub, and mosaic floor
Primary bathroom vanity with white cabinetry, backlit mirror, and marble tile
Kids' bedroom with wood bed and blue geometric accent wall
Kids' bedroom with wood bed, blue geometric wallpaper, and dark lamps
Kids' bedroom nightstand with black lamp and blue geometric wallpaper
Kids' bedroom with striped walls, wood bed, and character toys
Laundry room with white cabinetry, marble counter, and front-loading washer
Laundry room with white cabinetry, long counter, and front-loading washer
27 Diamonds Interior Design
Best of Houzz Service 2026Luxe RED Awards Regional WinnerYelp 5 Star Rated

Important Links

  • Services
    • Residential Design
    • Commercial Design
    • Landscape Design
    • Custom Upholstery
    • Window Treatments
  • About
    • Meet the Team
    • Press & Awards
    • FAQs
  • Portfolio
    • Residential Portfolio
    • Commercial Portfolio
  • Pricing
  • Contact
  • Get Started

Contact

27 Diamonds Interior Design
625 N Shepard St
Anaheim, CA 92806
Get DirectionsPhone: (714) 901-9100
Monday - Friday, 9am-5pm PST

Serving all of Orange County and some parts of Los Angeles, San Gabriel Valley and Riverside.

© 2026 27 Diamonds Interior Design. All Rights Reserved.
Construction DisclaimerPrivacy PolicyTerms of Use