27 Diamonds Interior Design
Residential DesignCommercial DesignLandscape DesignCustom UpholsteryWindow Treatments
Meet the TeamPress & AwardsFAQs
Residential PortfolioCommercial Portfolio
Pricing
Contact
GET STARTED
Menu
Services
Residential DesignCommercial DesignLandscape DesignCustom UpholsteryWindow Treatments
About
Meet the TeamPress & AwardsFAQs
Portfolio
Residential PortfolioCommercial Portfolio
Pricing
Contact
GET STARTED(714) 901-9100
Back to Portfolio

Crescendo

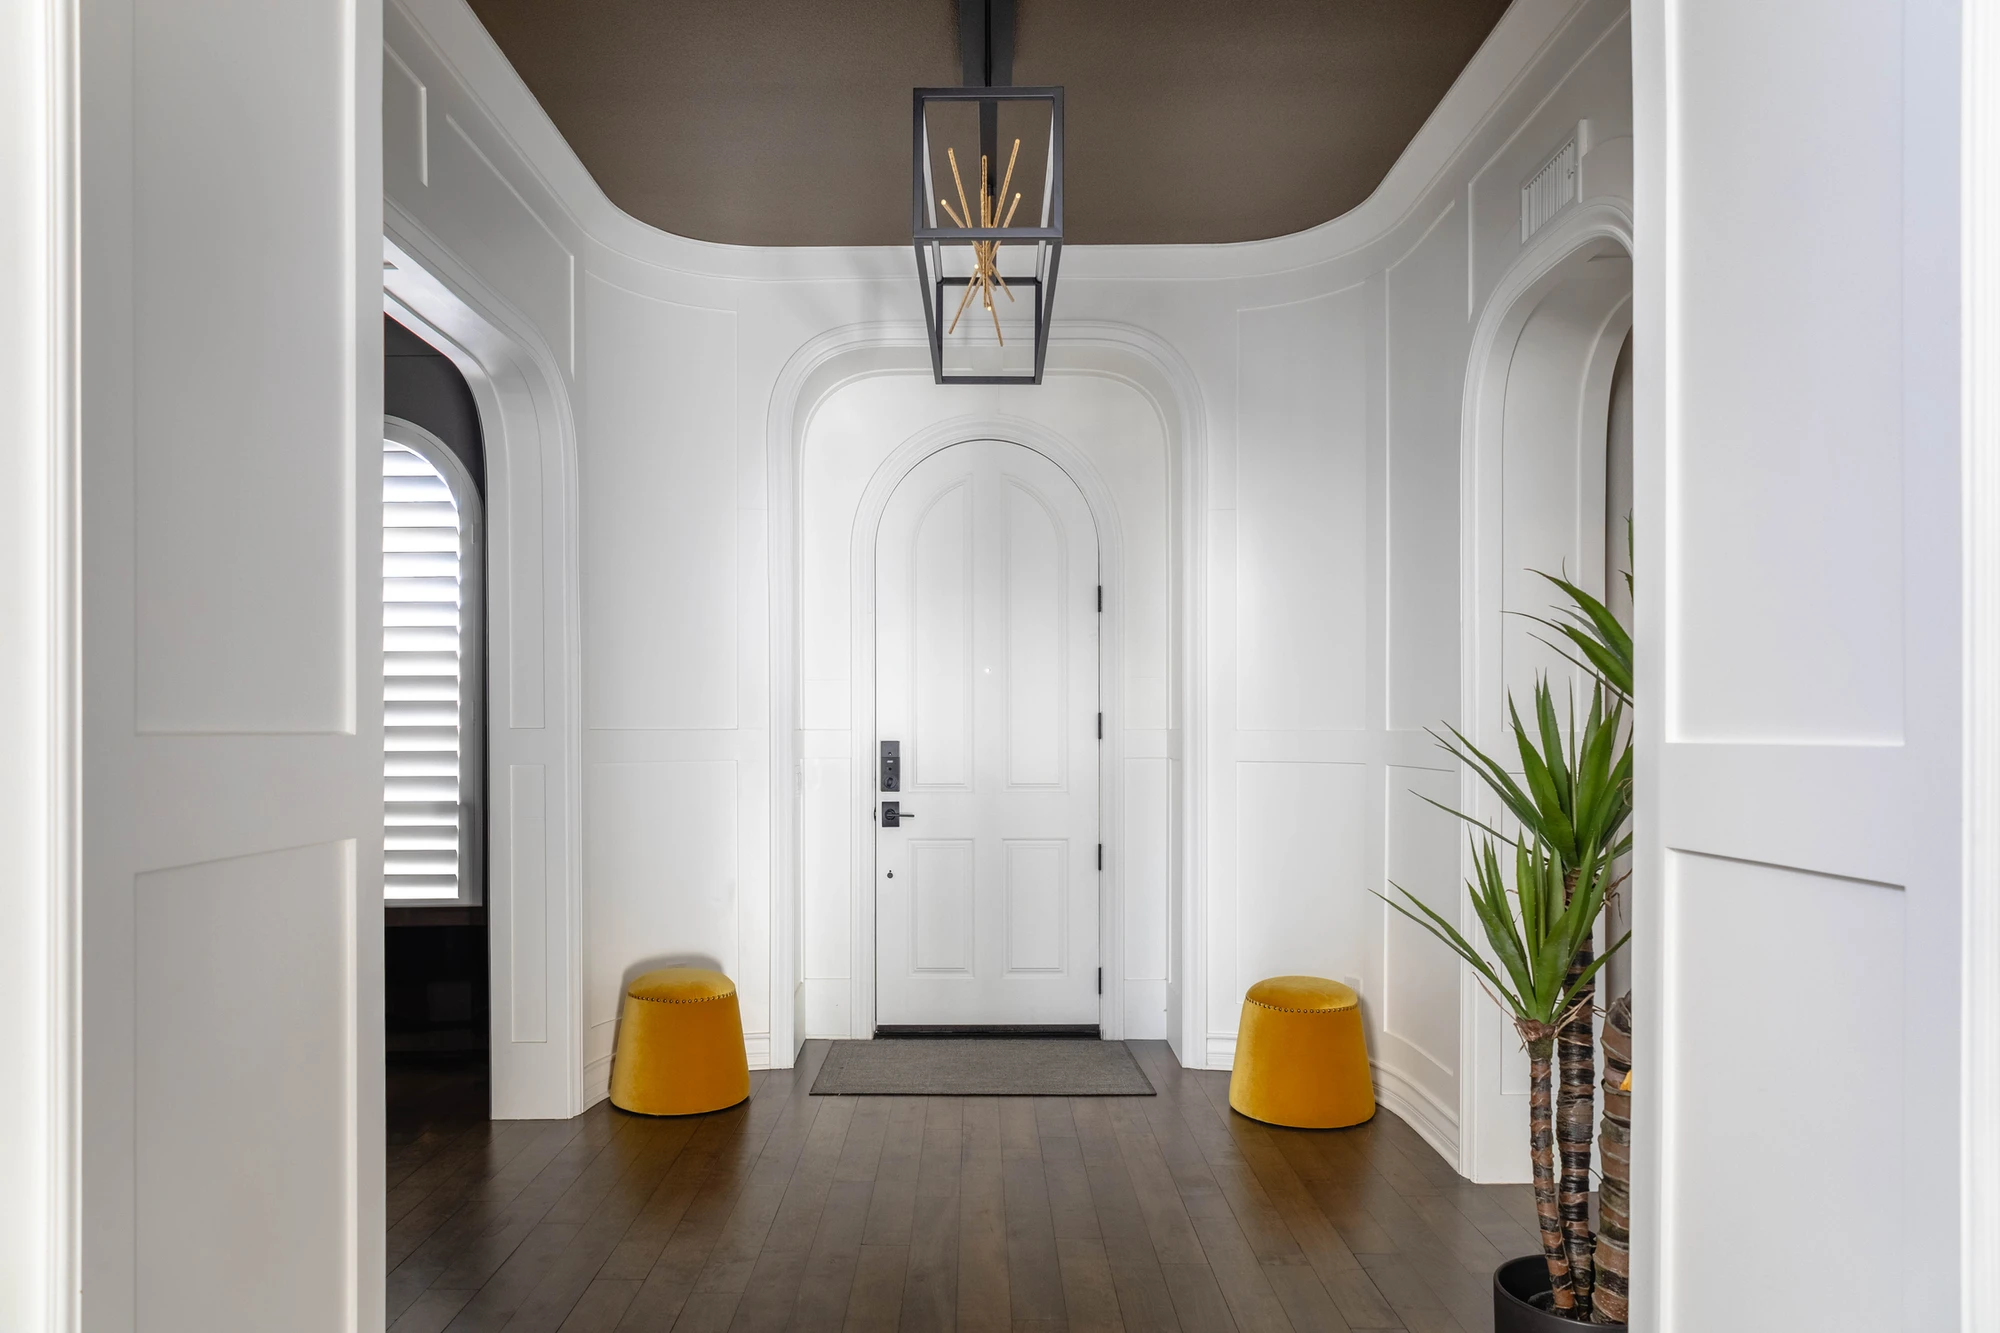
When this Rancho Cucamonga whole-home interior design project began, the clients already had a complete Restoration Hardware design and expected us to review it before they purchased the pieces. The plan had the clean, orderly quality they liked, but we felt it could be much more individual, so we asked to develop an alternative. Our direction kept that sense of organization while adding more texture, color, architectural detail, lighting, and art, with feng shui also guiding selected choices such as the mustard-toned entry ottomans.
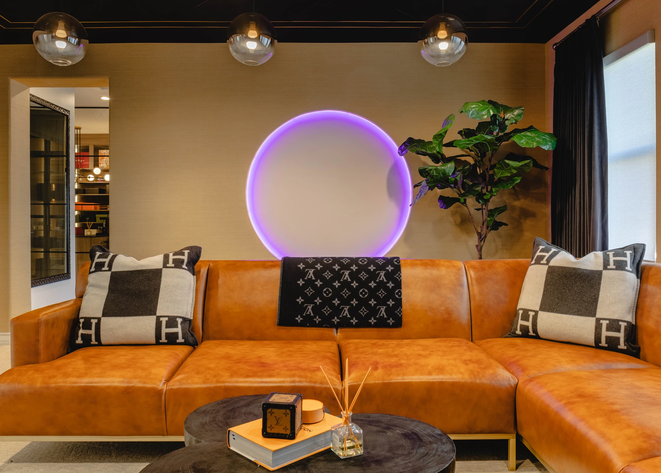
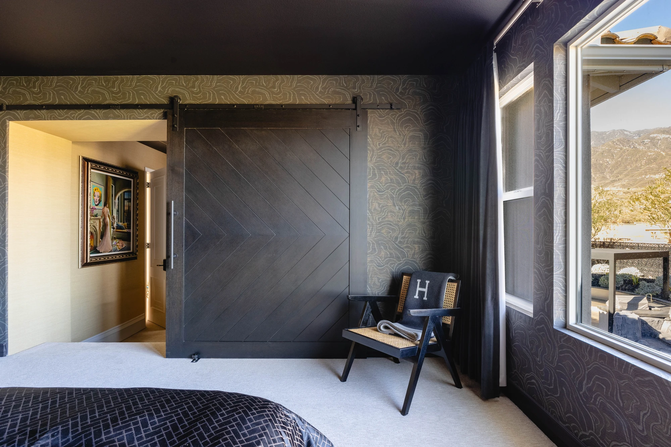
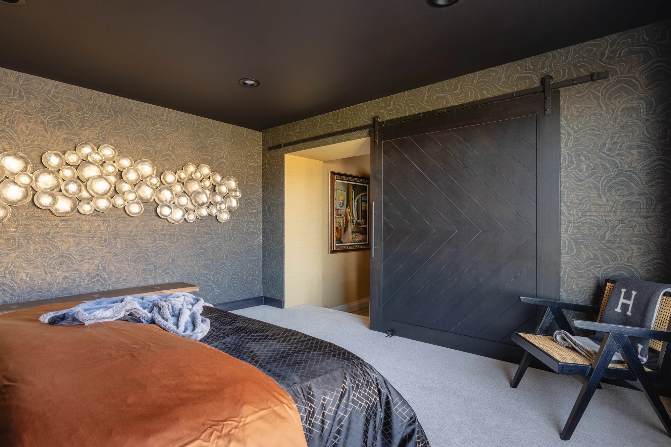
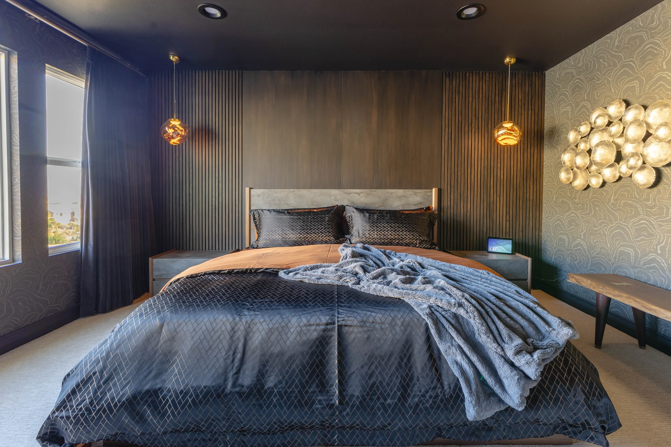
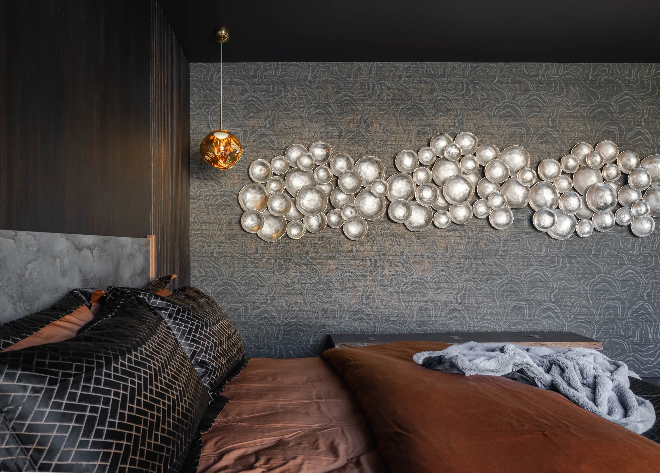
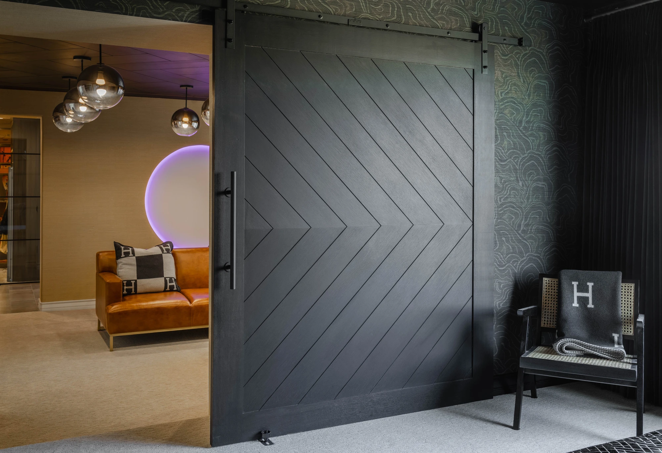
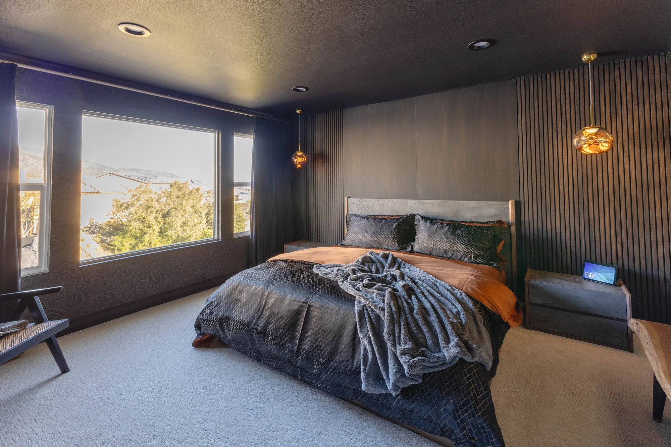
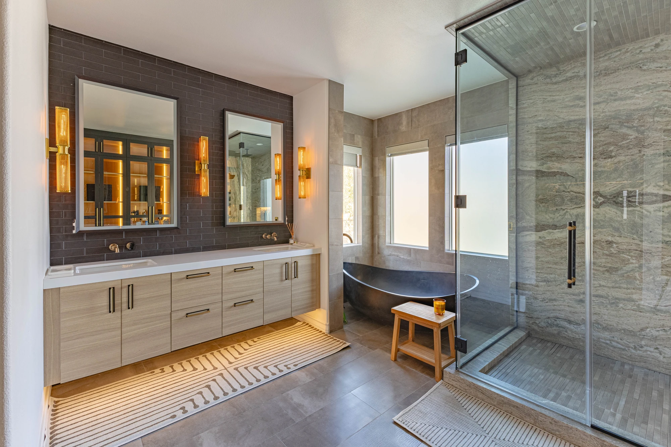
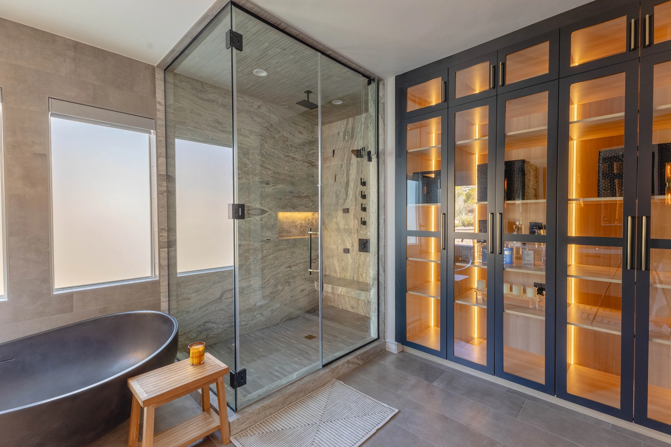
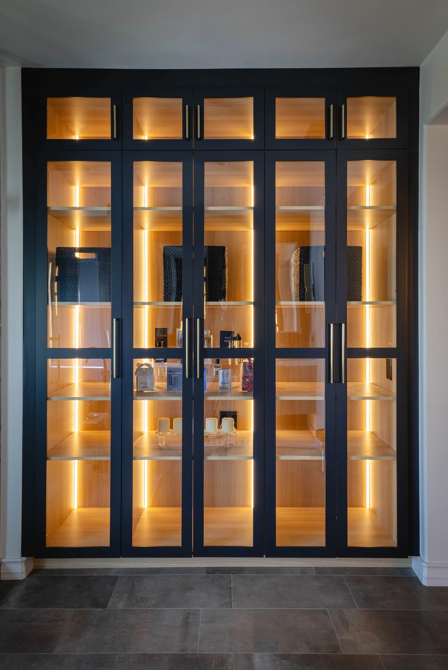
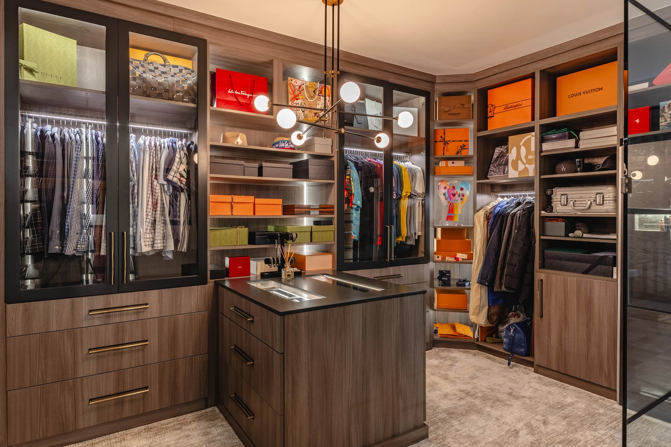
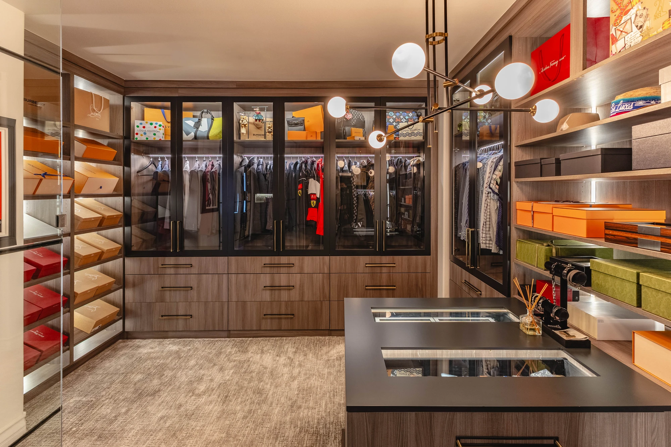
The primary suite became one of the most personal parts of the home. Nine individual glass pendants with color-changing bulbs give the bedroom retreat a more playful atmosphere, while a recessed circular wall feature turns changing LED light into part of the artwork. In the primary bathroom, an unnecessary countertop area was replaced with floor-to-ceiling illuminated cabinetry that adds enclosed storage and display space, and a full wall at the closet was replaced with glass so the wardrobe becomes part of the suite visually.

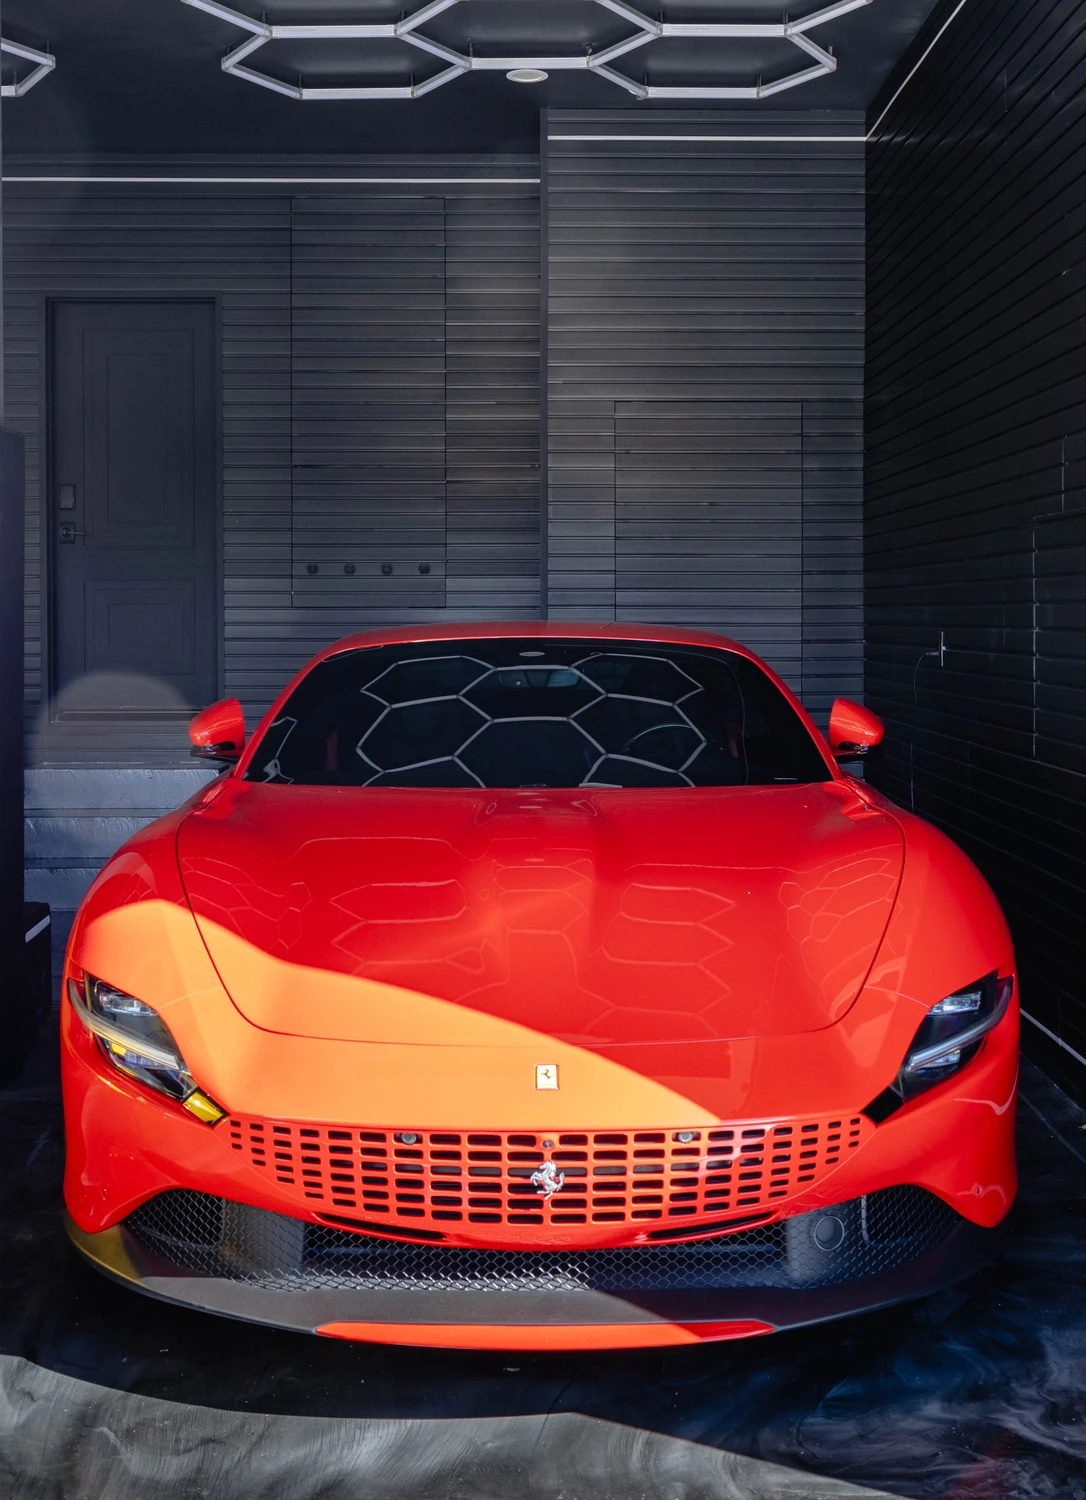
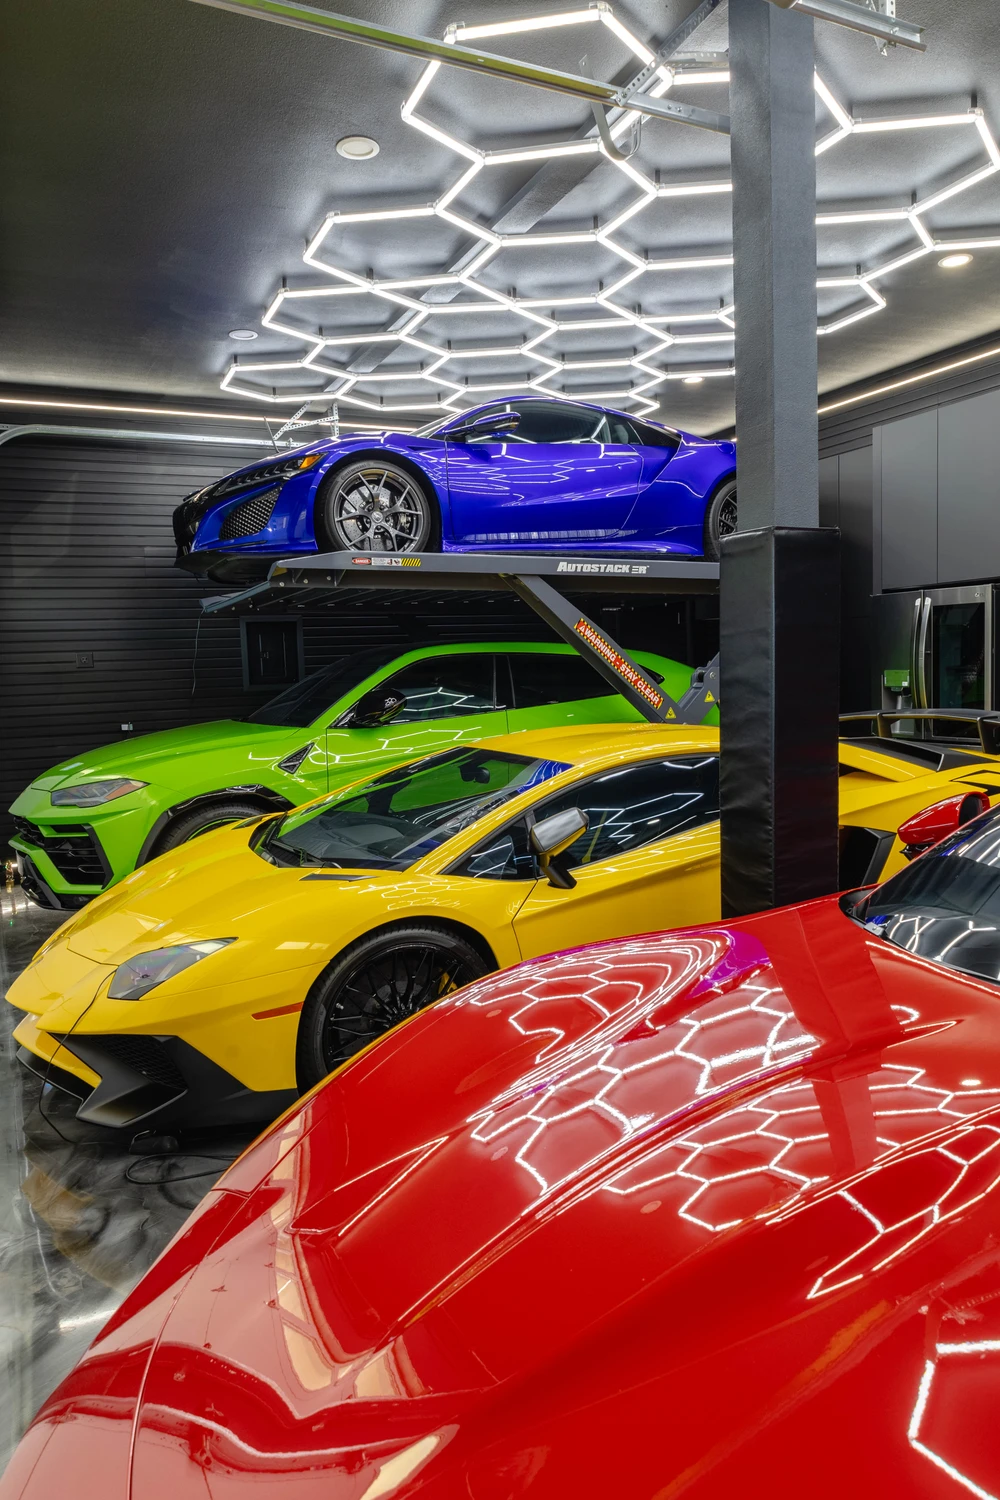
The garage was designed just as specifically around the client's car collection, with a metallic epoxy floor, hexagonal ceiling lighting, black surroundings, and concealed equipment that let the cars provide most of the color.

Location: Rancho Cucamonga, CA

Spaces in This Project
  • Living Room
  • Dining Room
  • Kitchen
  • Bedroom
  • Bathroom
  • Home Office
  • Walk In Closet
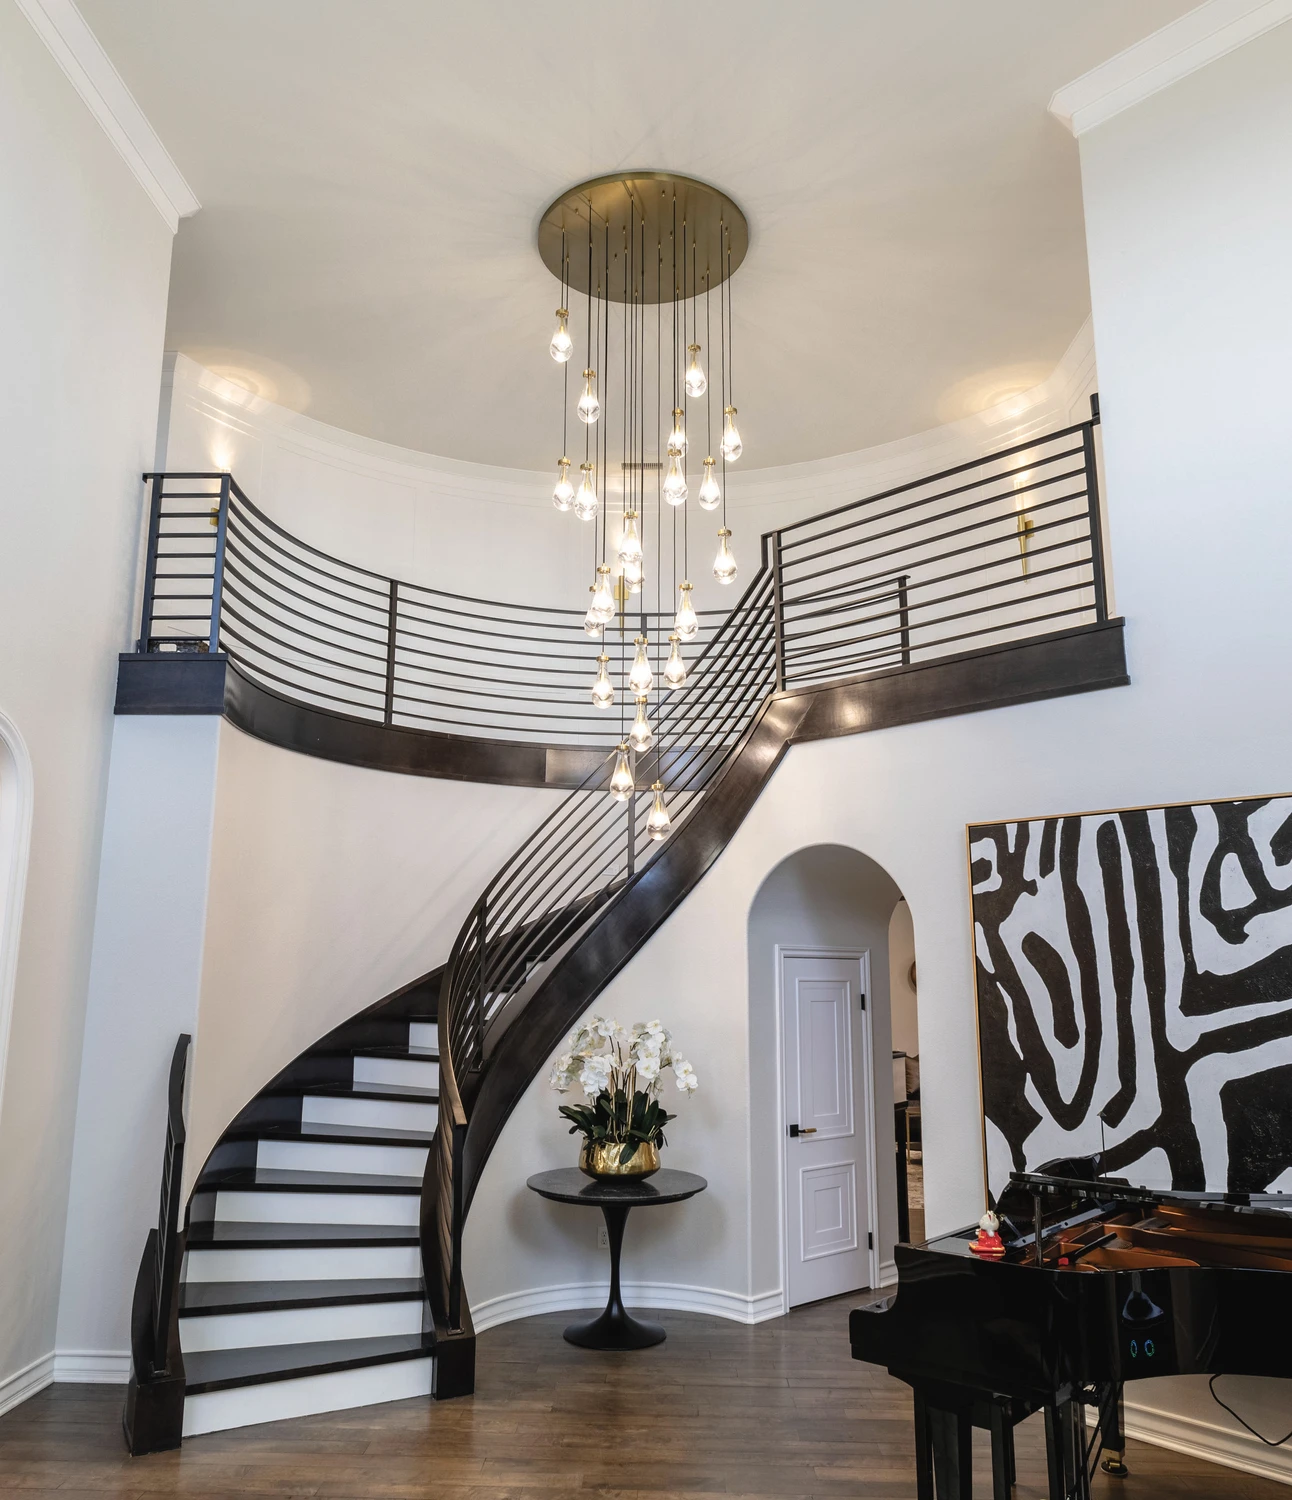
Curved staircase with black railing, grand piano, and pendant chandelier
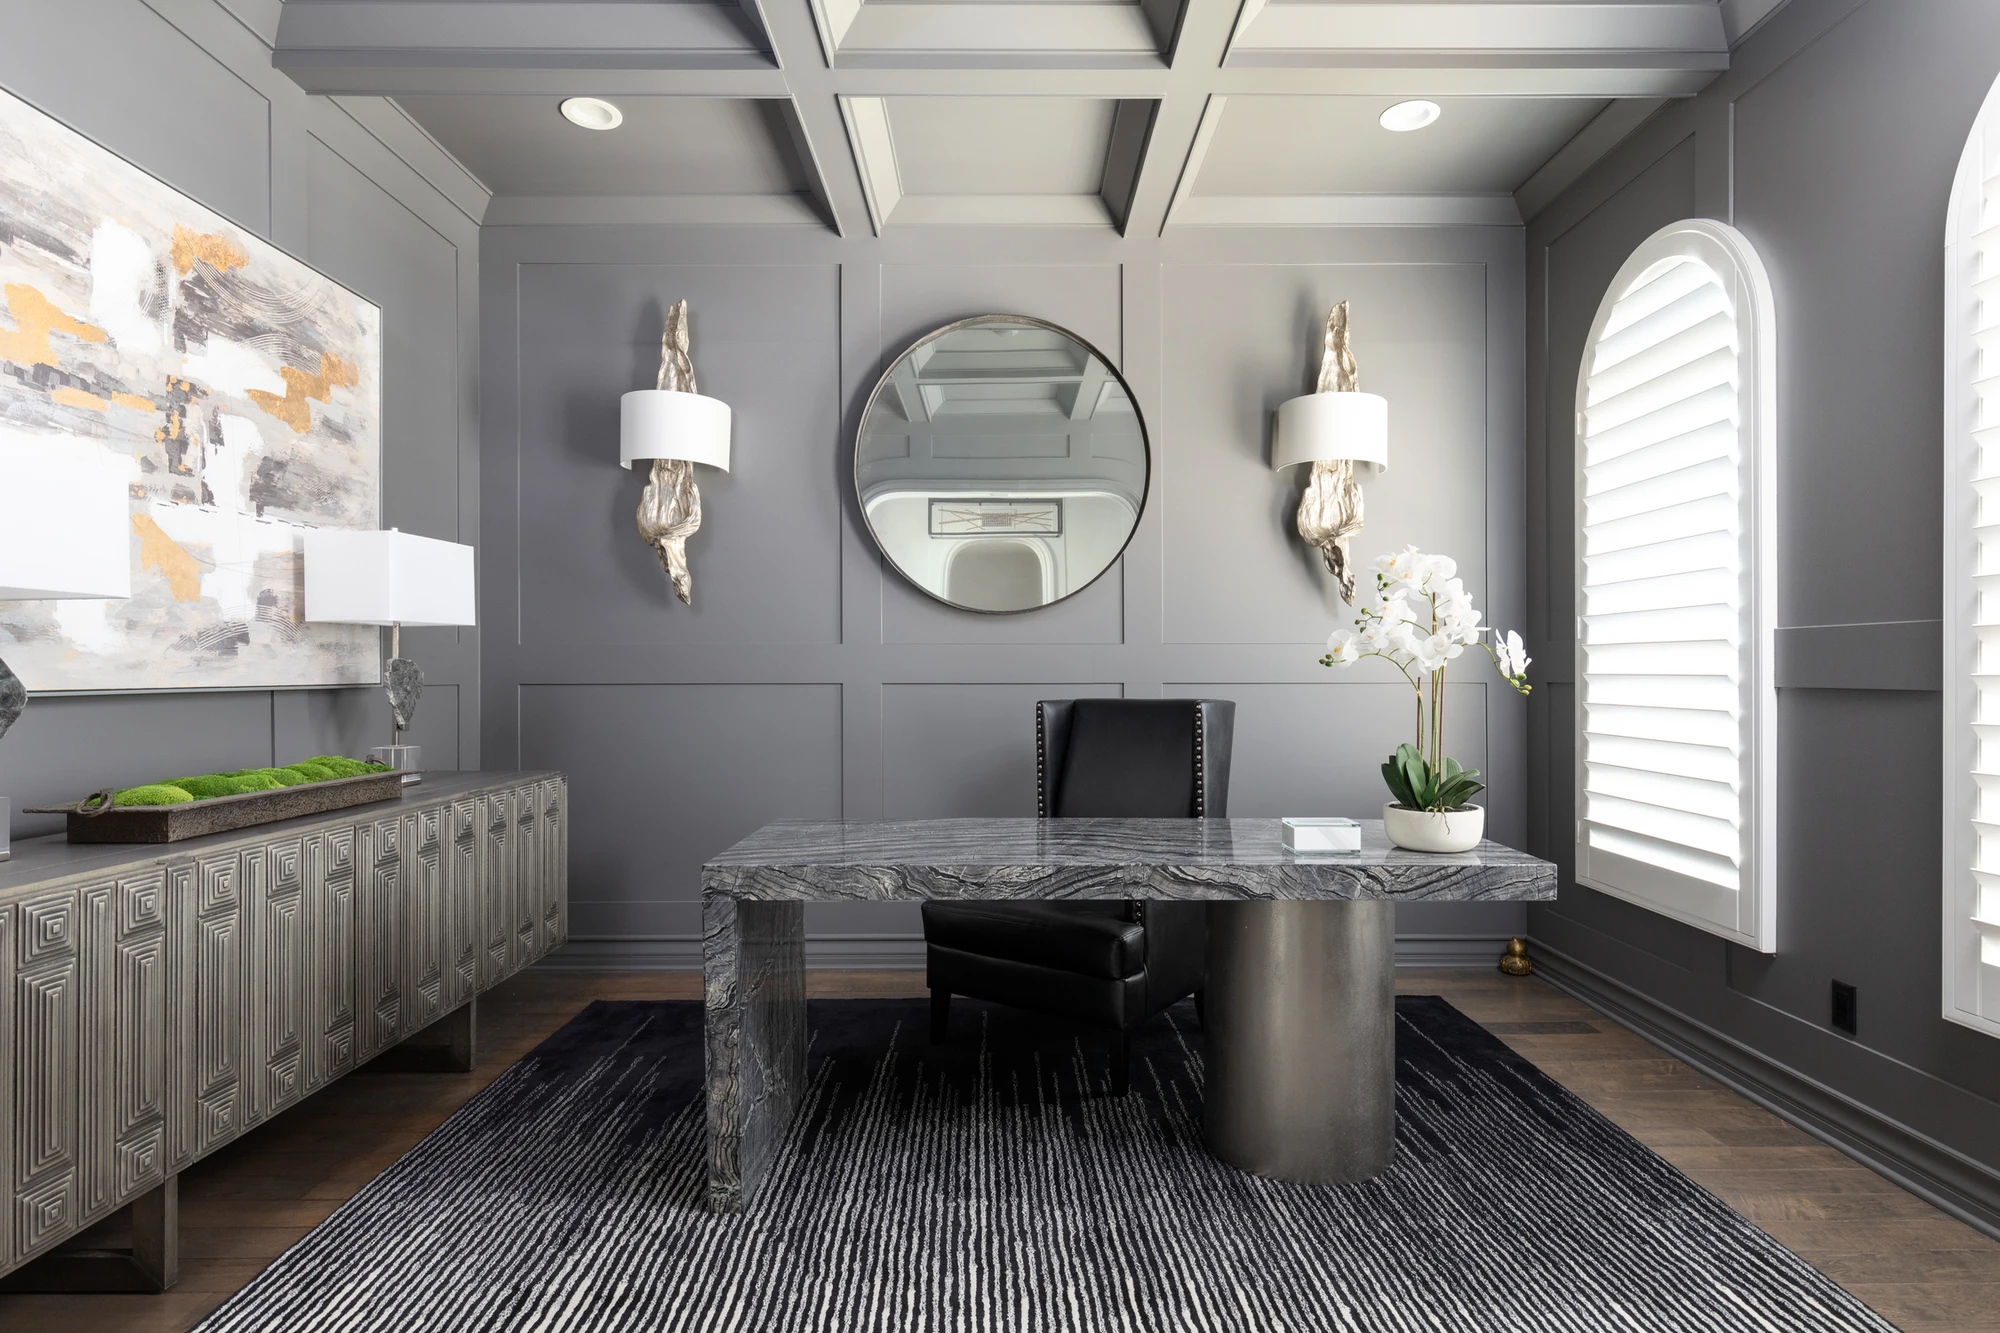
Dark paneled home office with a stone desk and round mirror
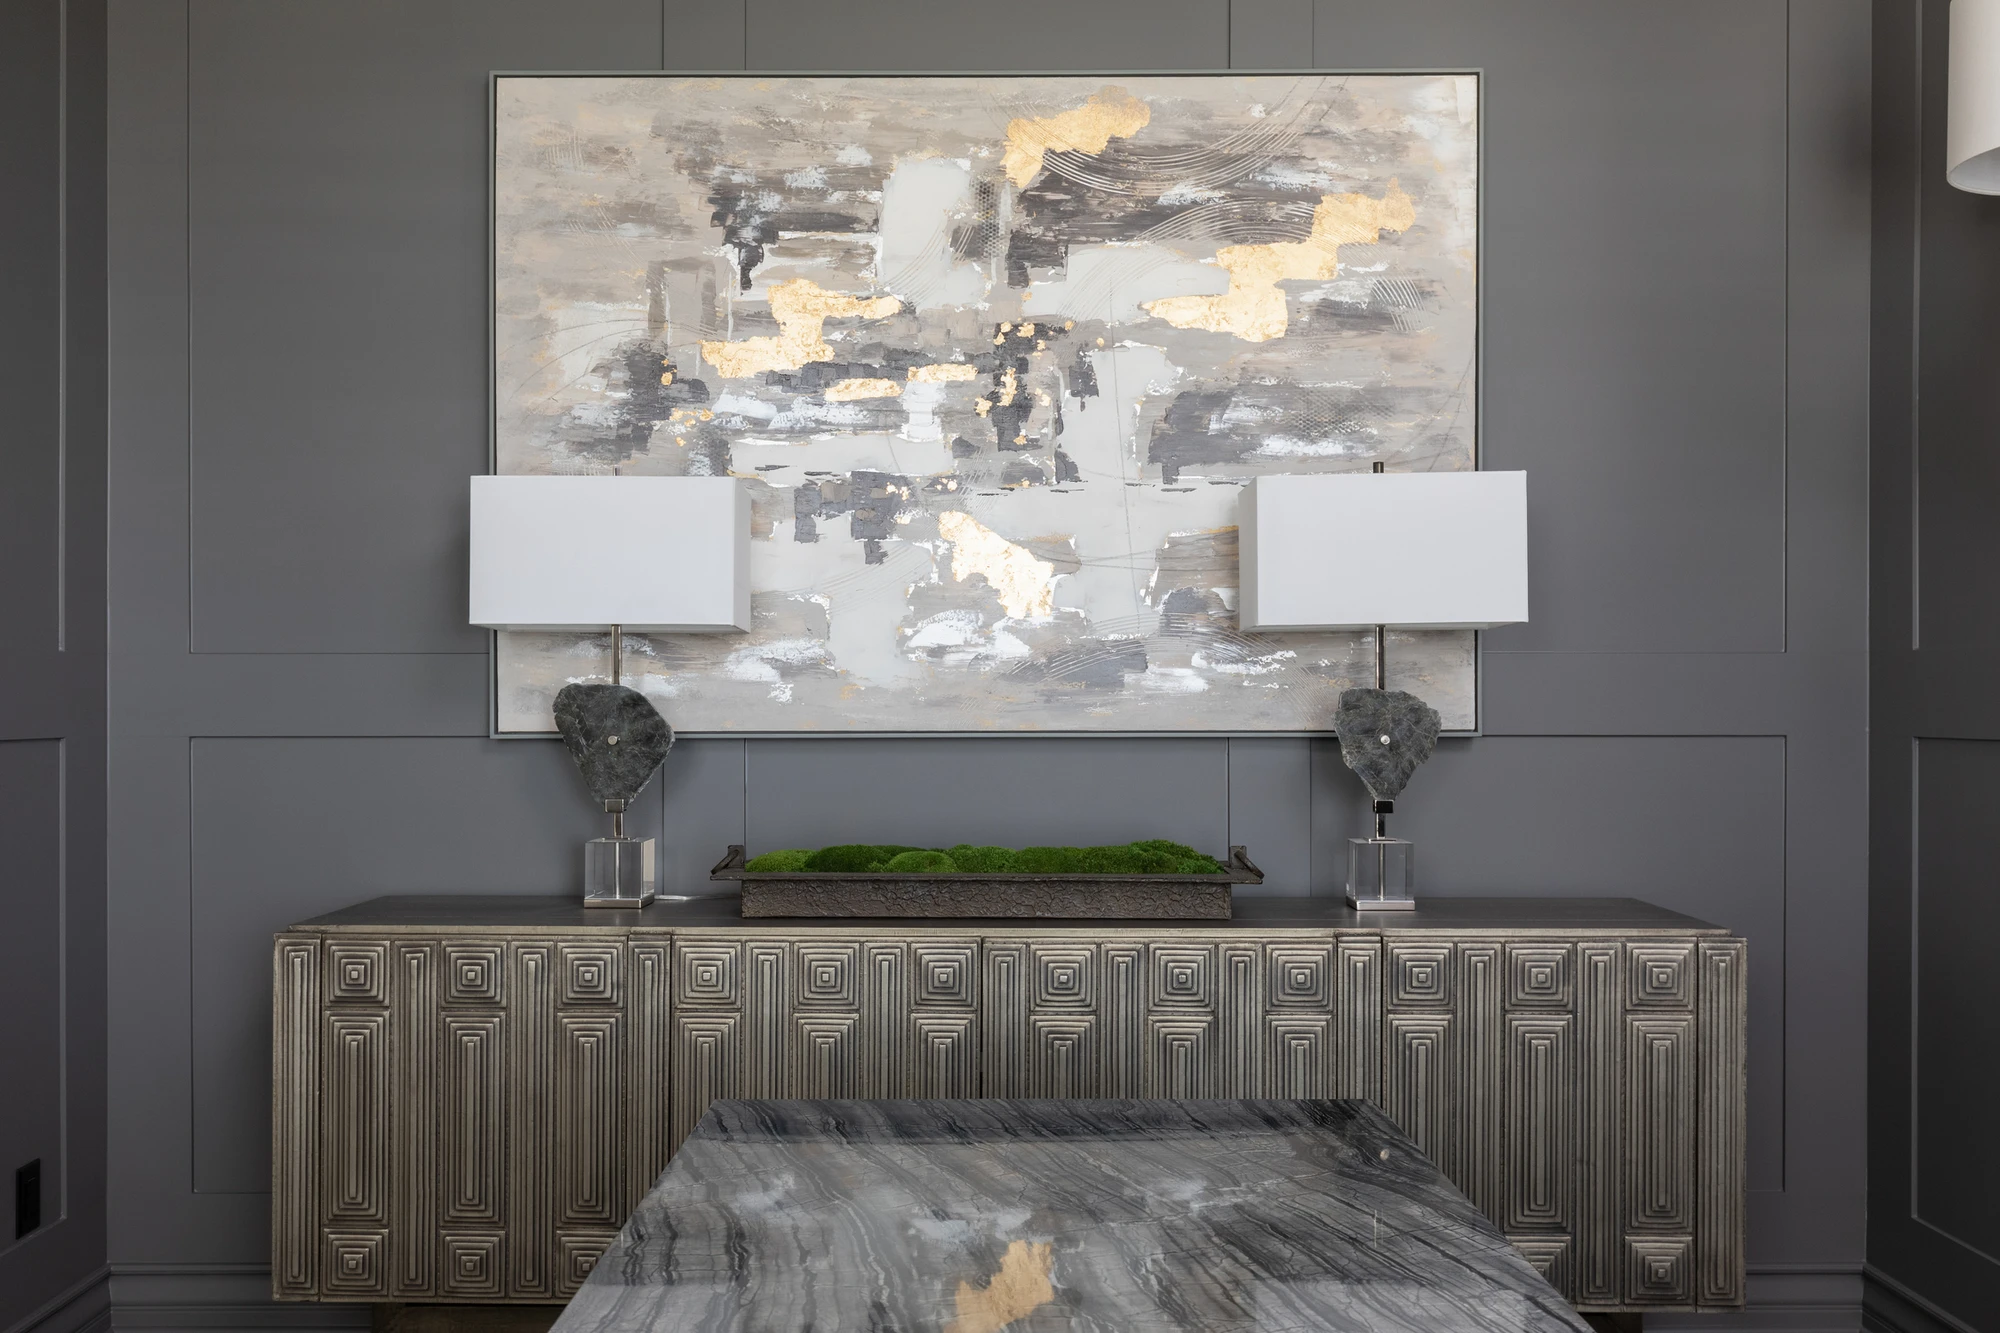
Textured sideboard beneath a large abstract painting in the home office
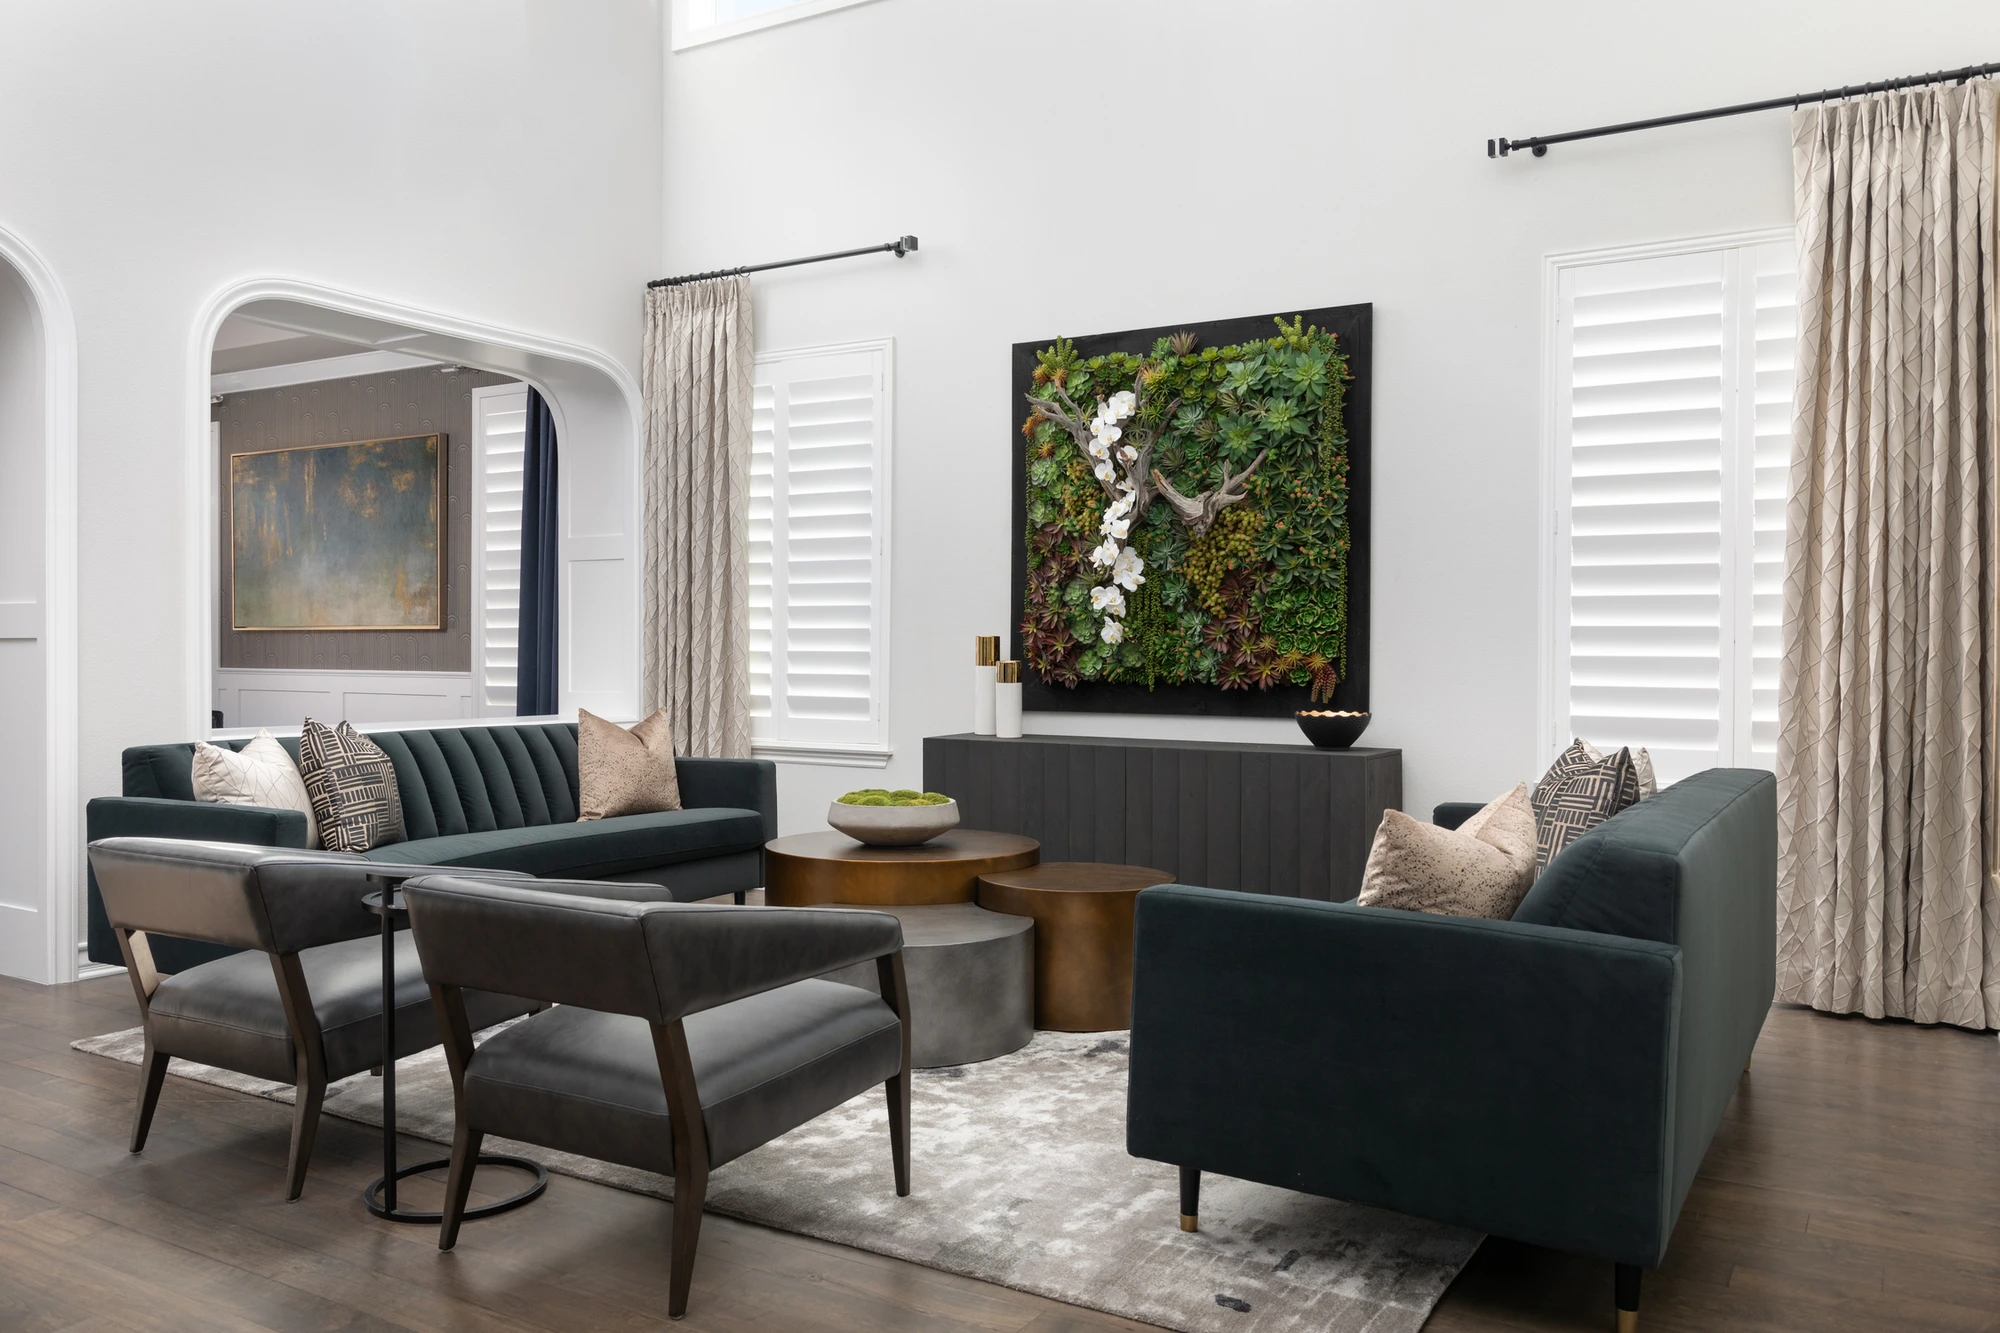
Living room with teal seating, arched doorway, and framed plant installation
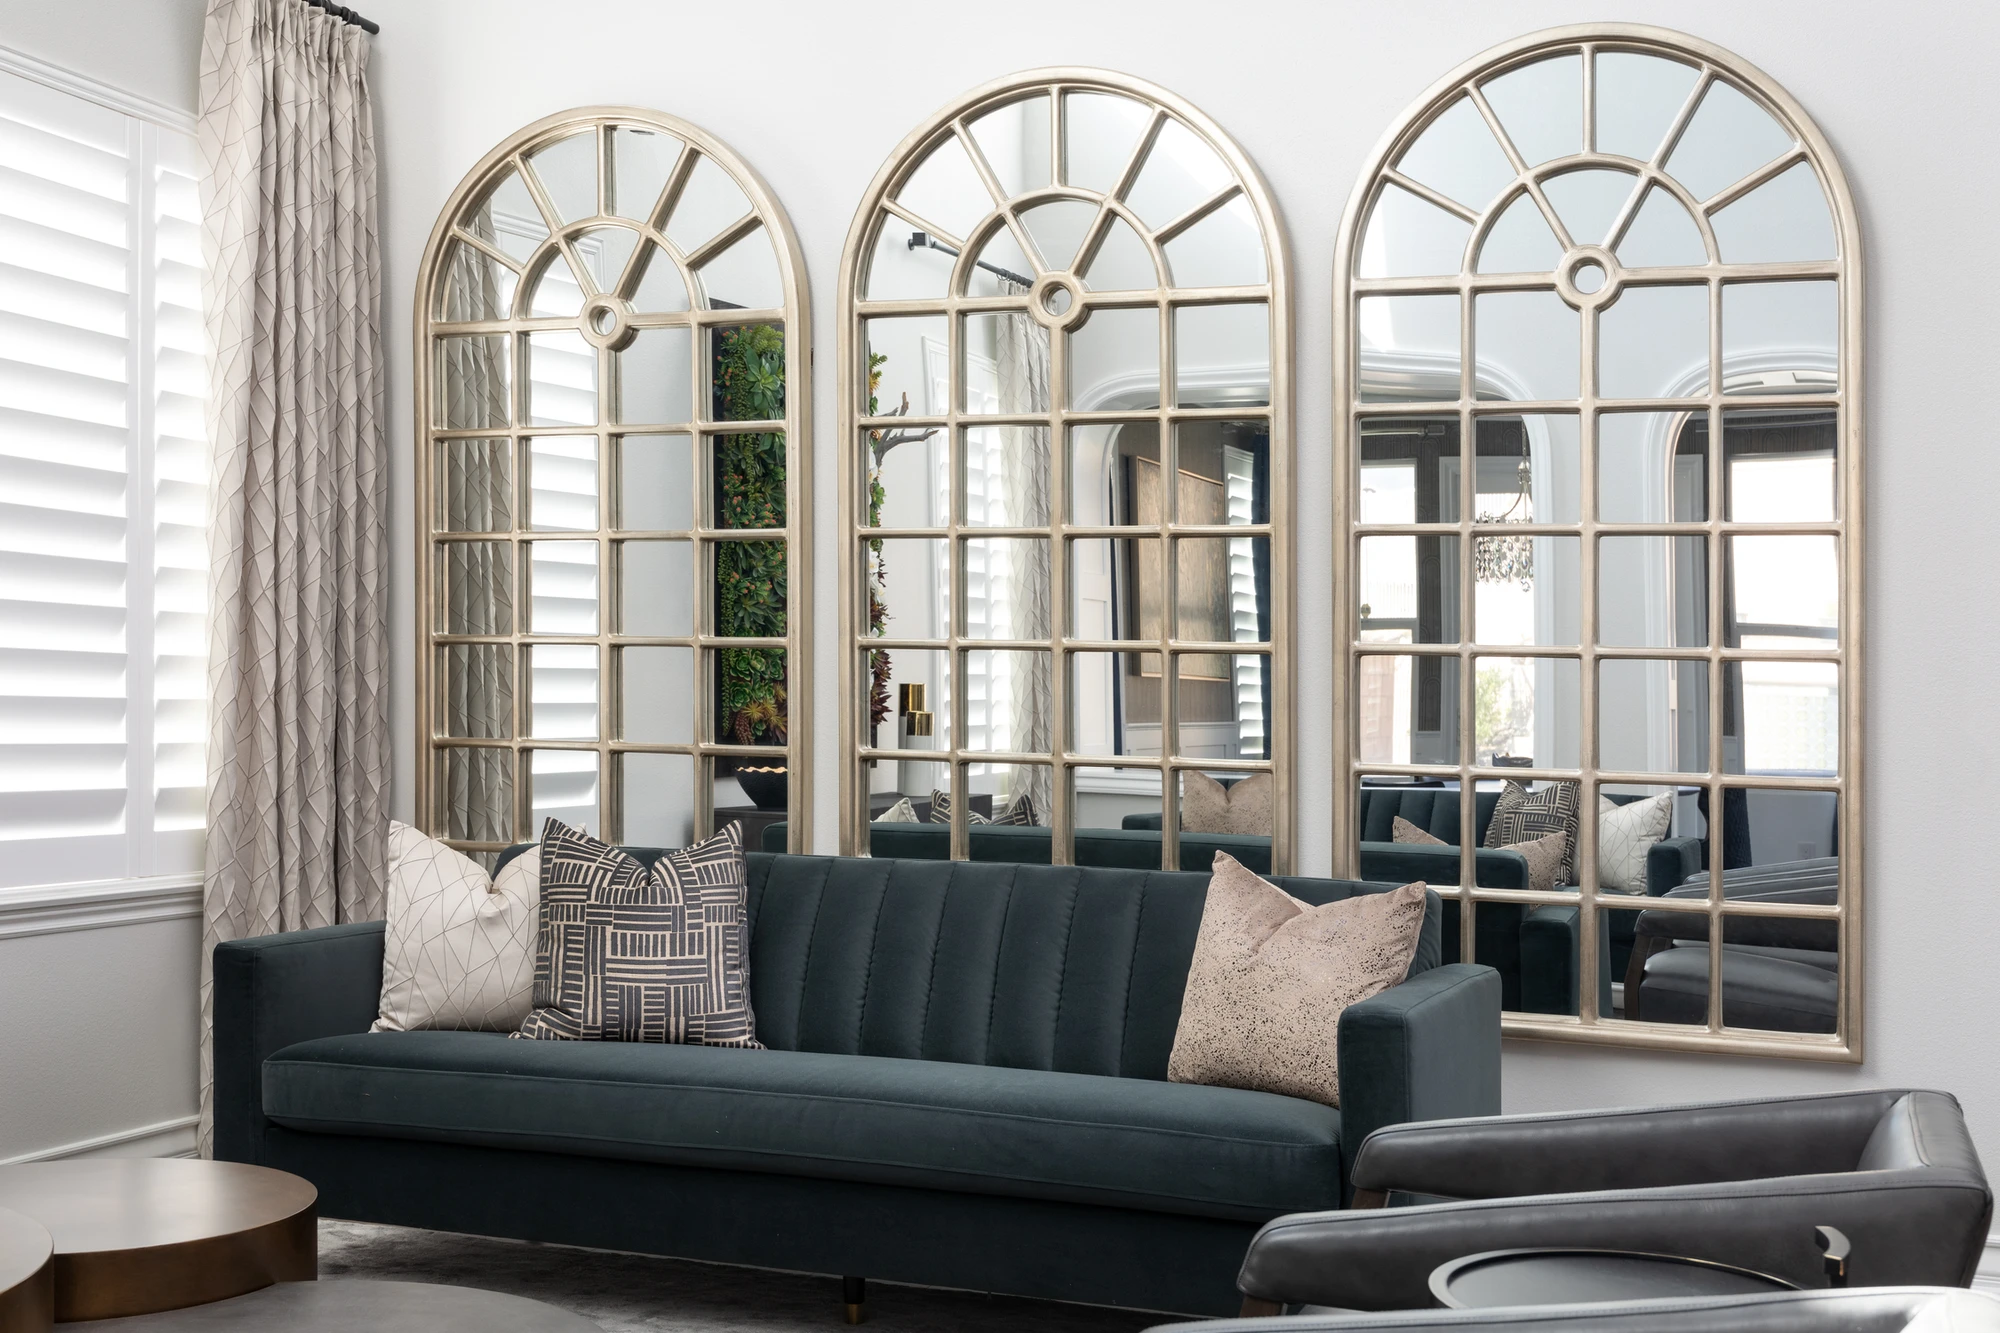
Teal living room sofa reflected in three arched mirrors
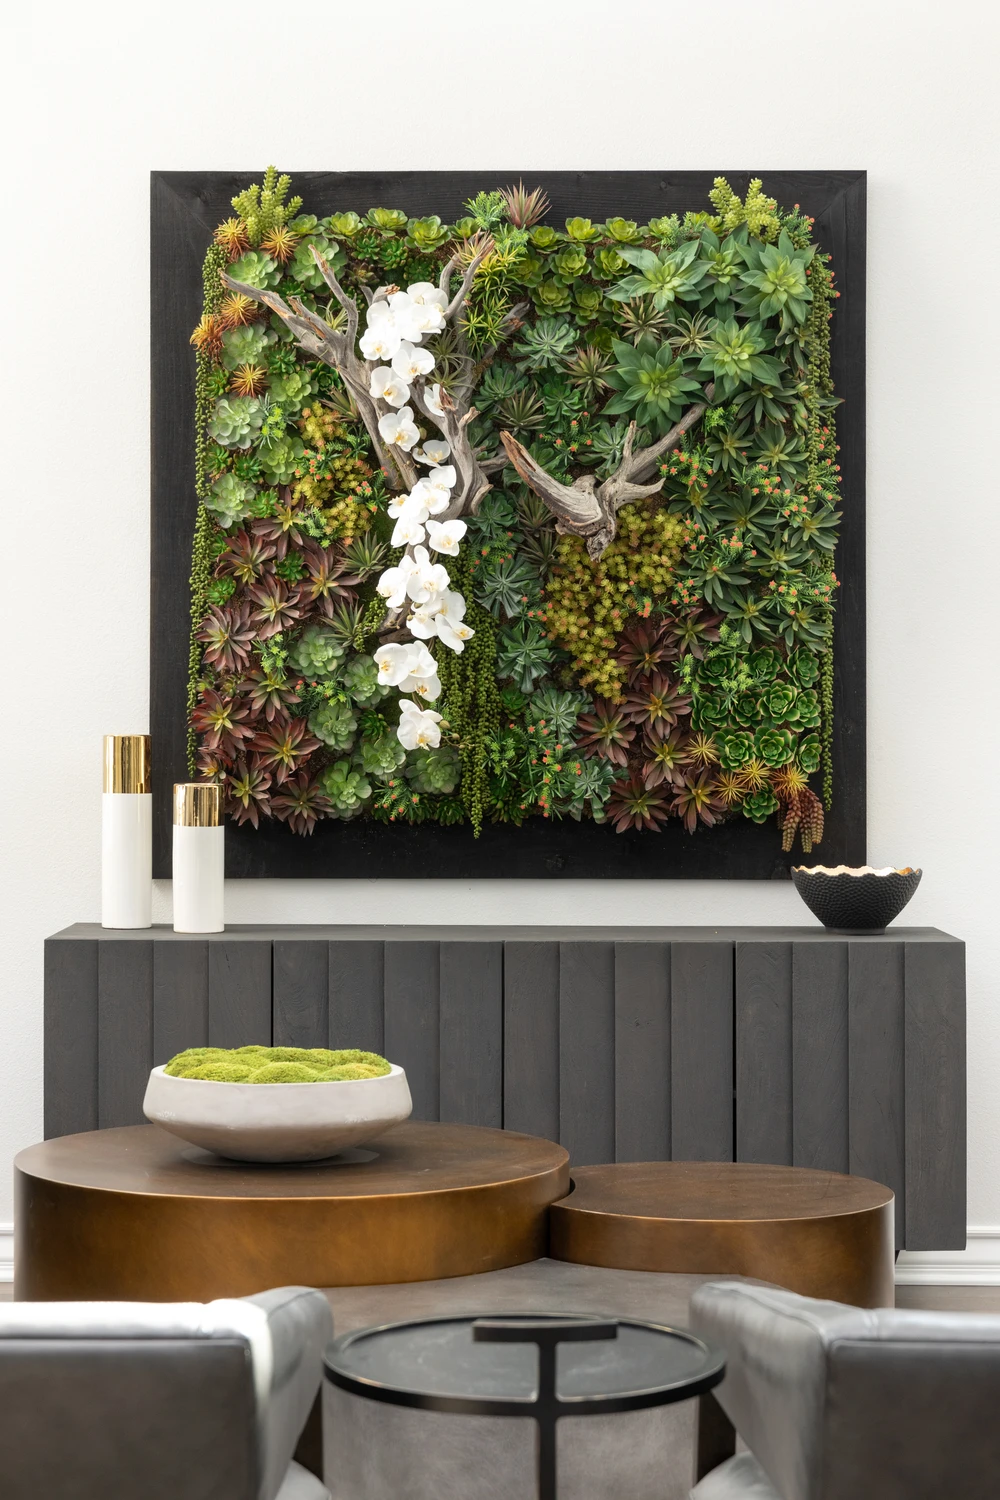
Living room console beneath a framed plant installation
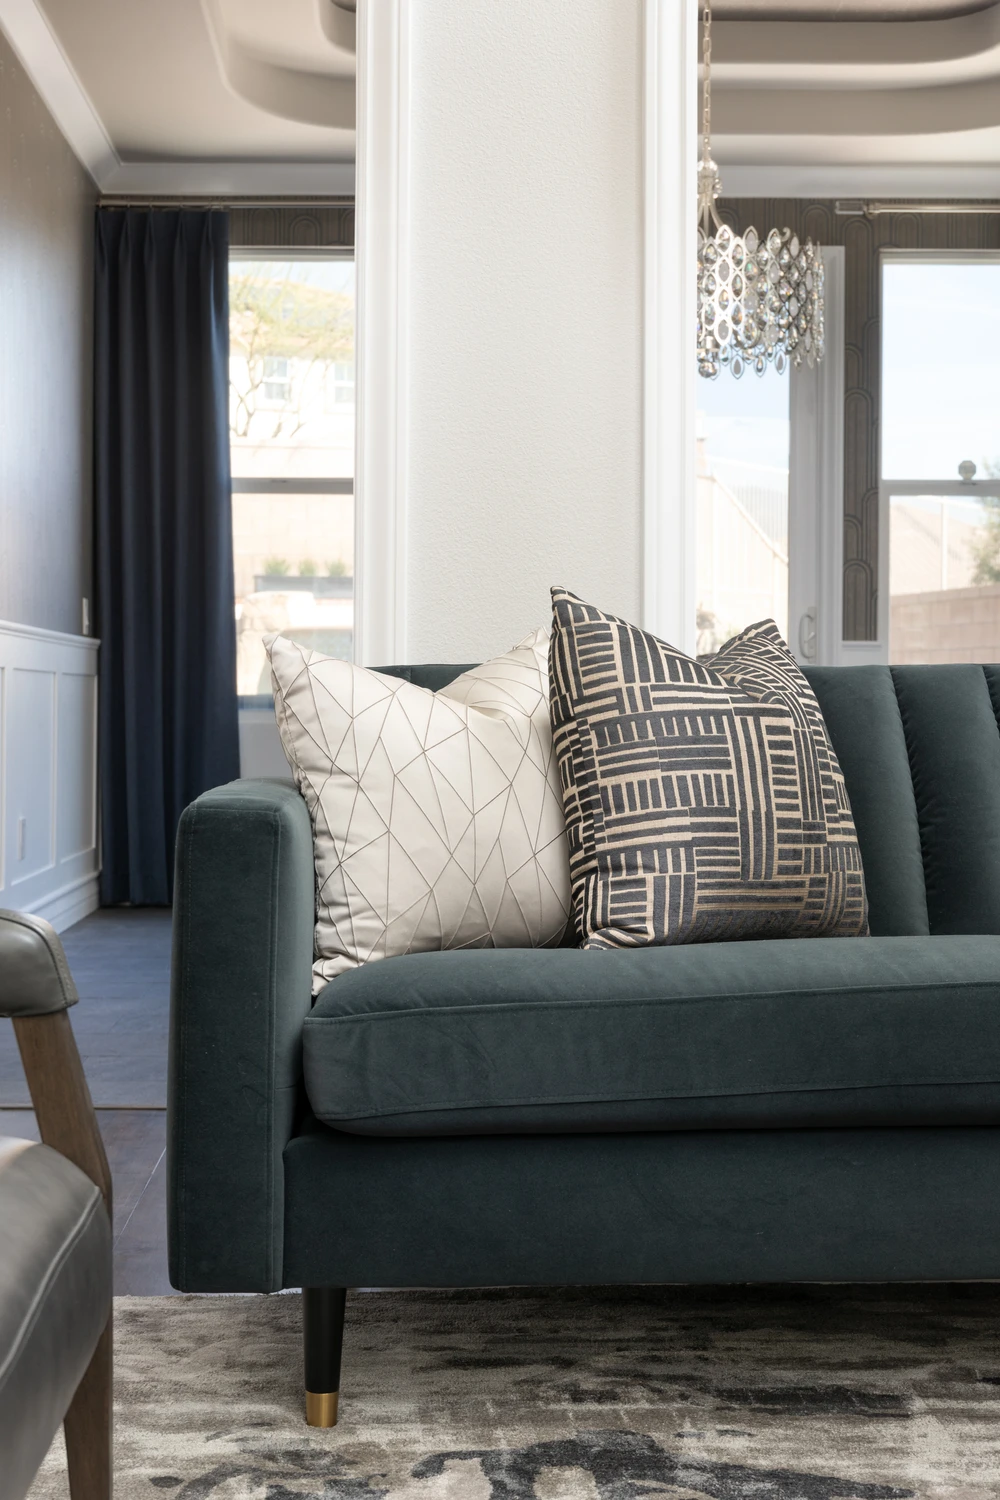
Teal sofa detail with patterned pillows and dark drapery
White entry hall with arched doorway and mustard stools
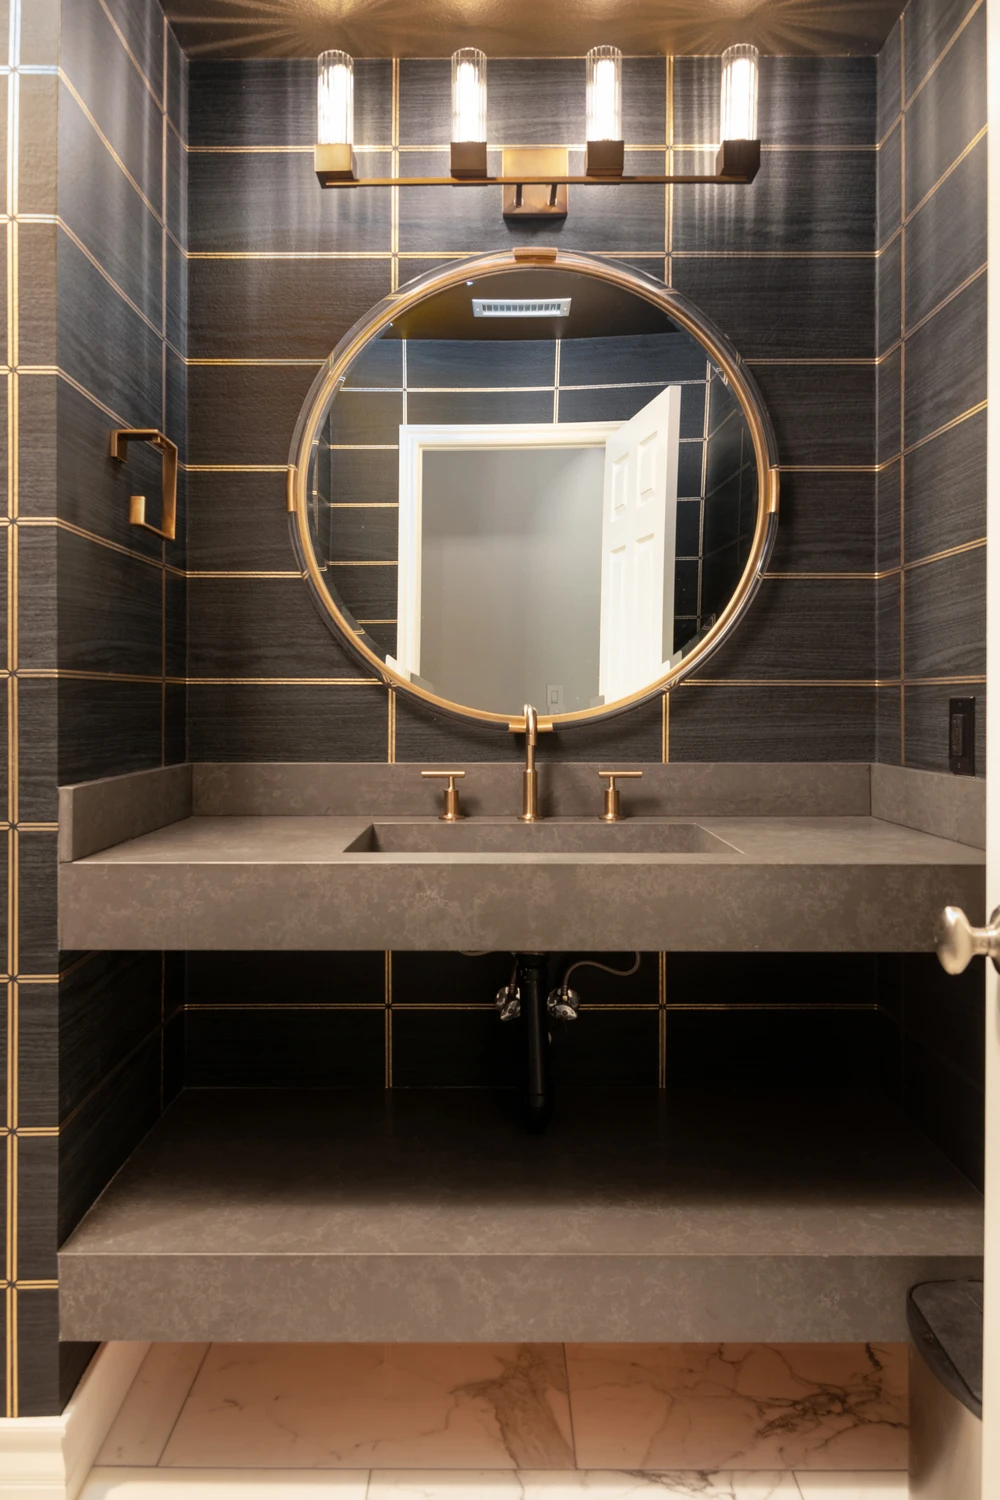
Powder room vanity with round mirror and black tile walls
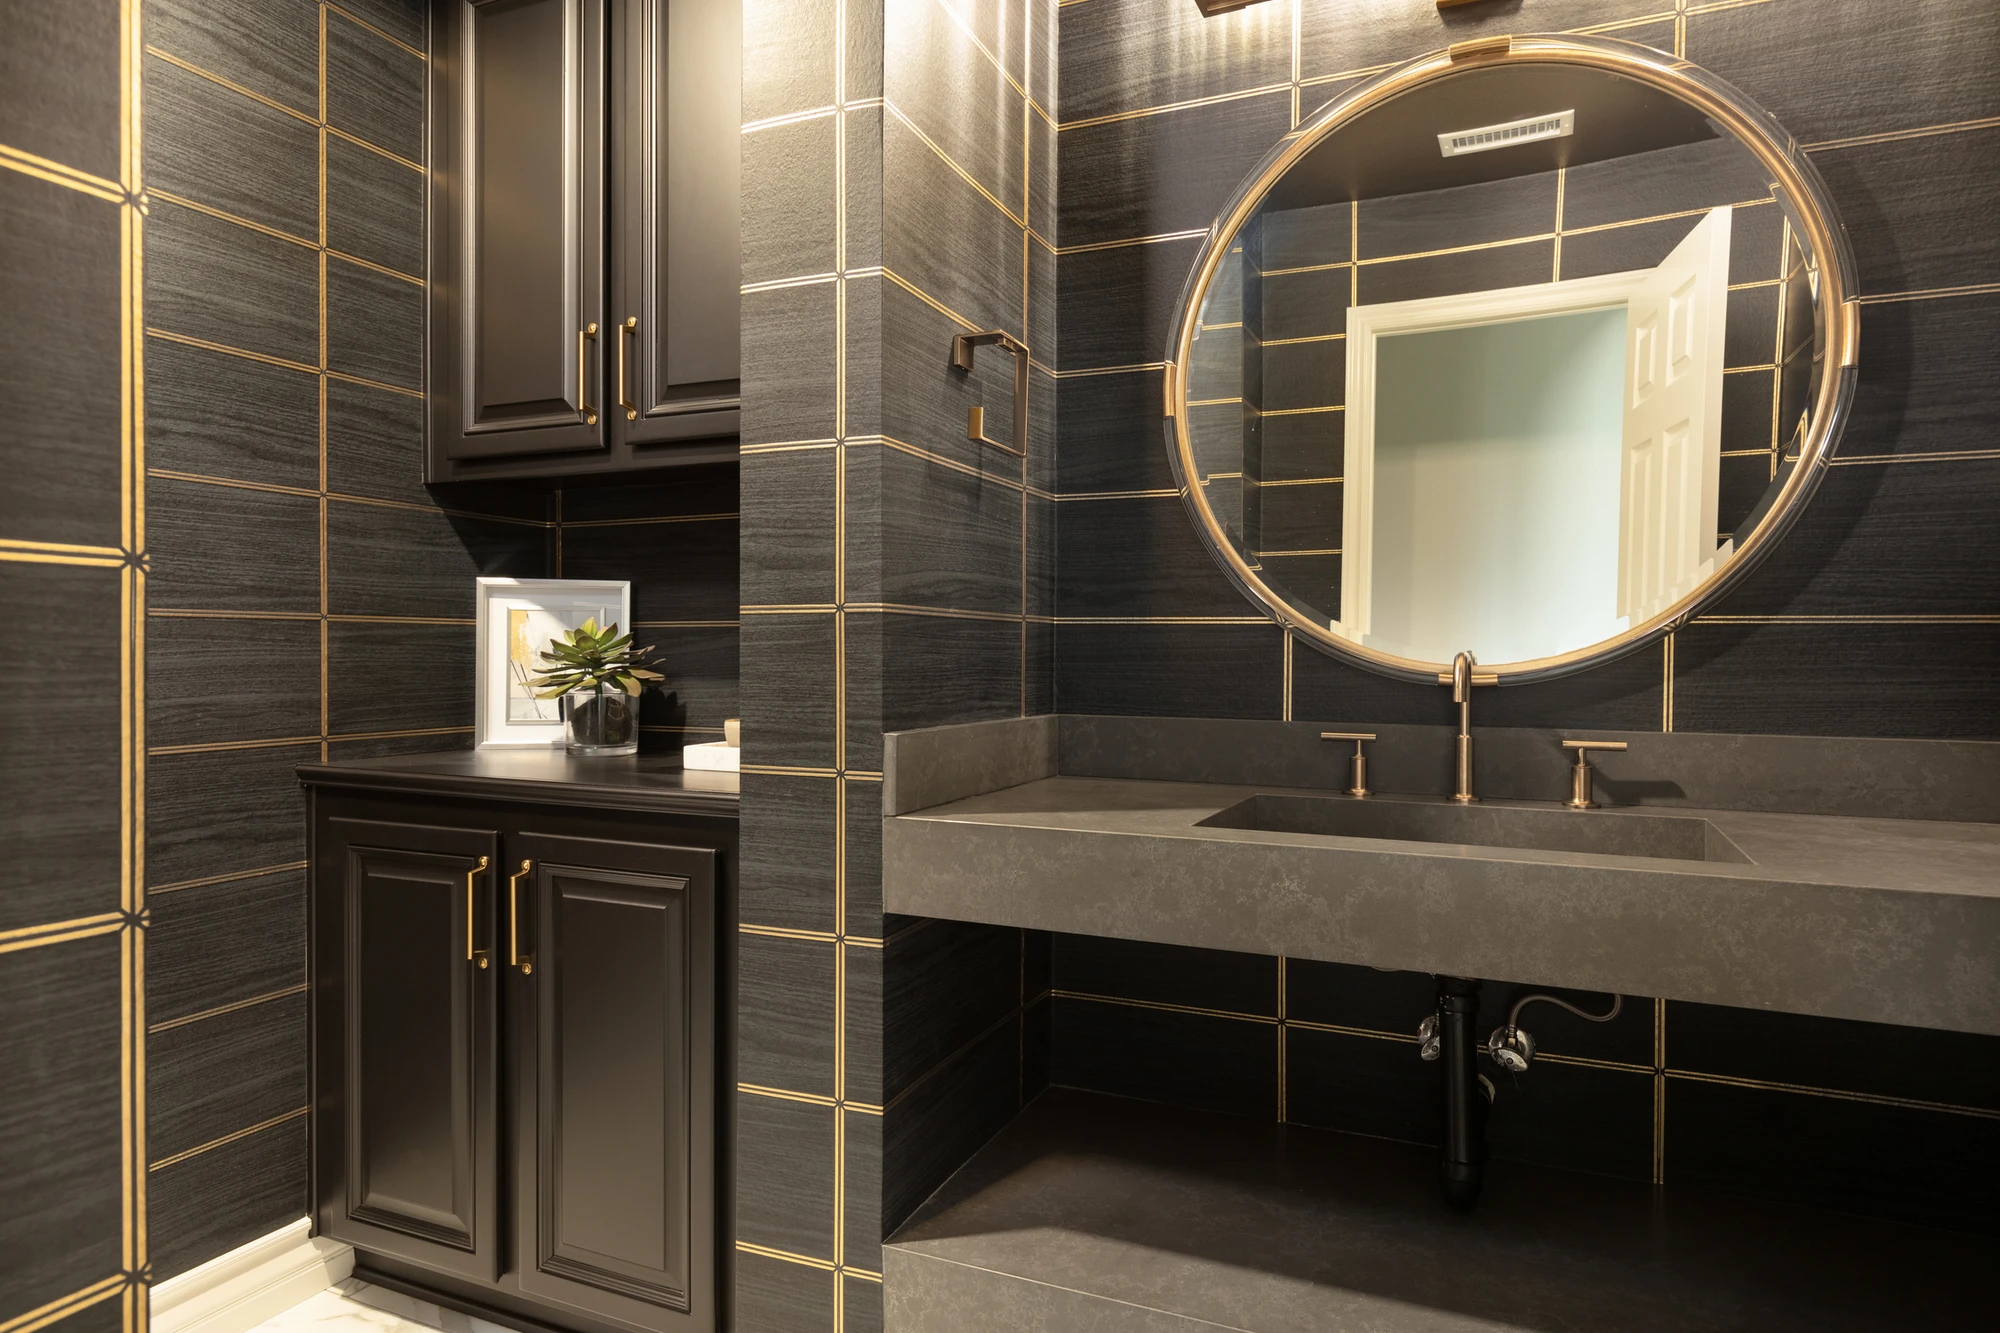
Powder room corner with dark tile, black cabinetry, and round mirror
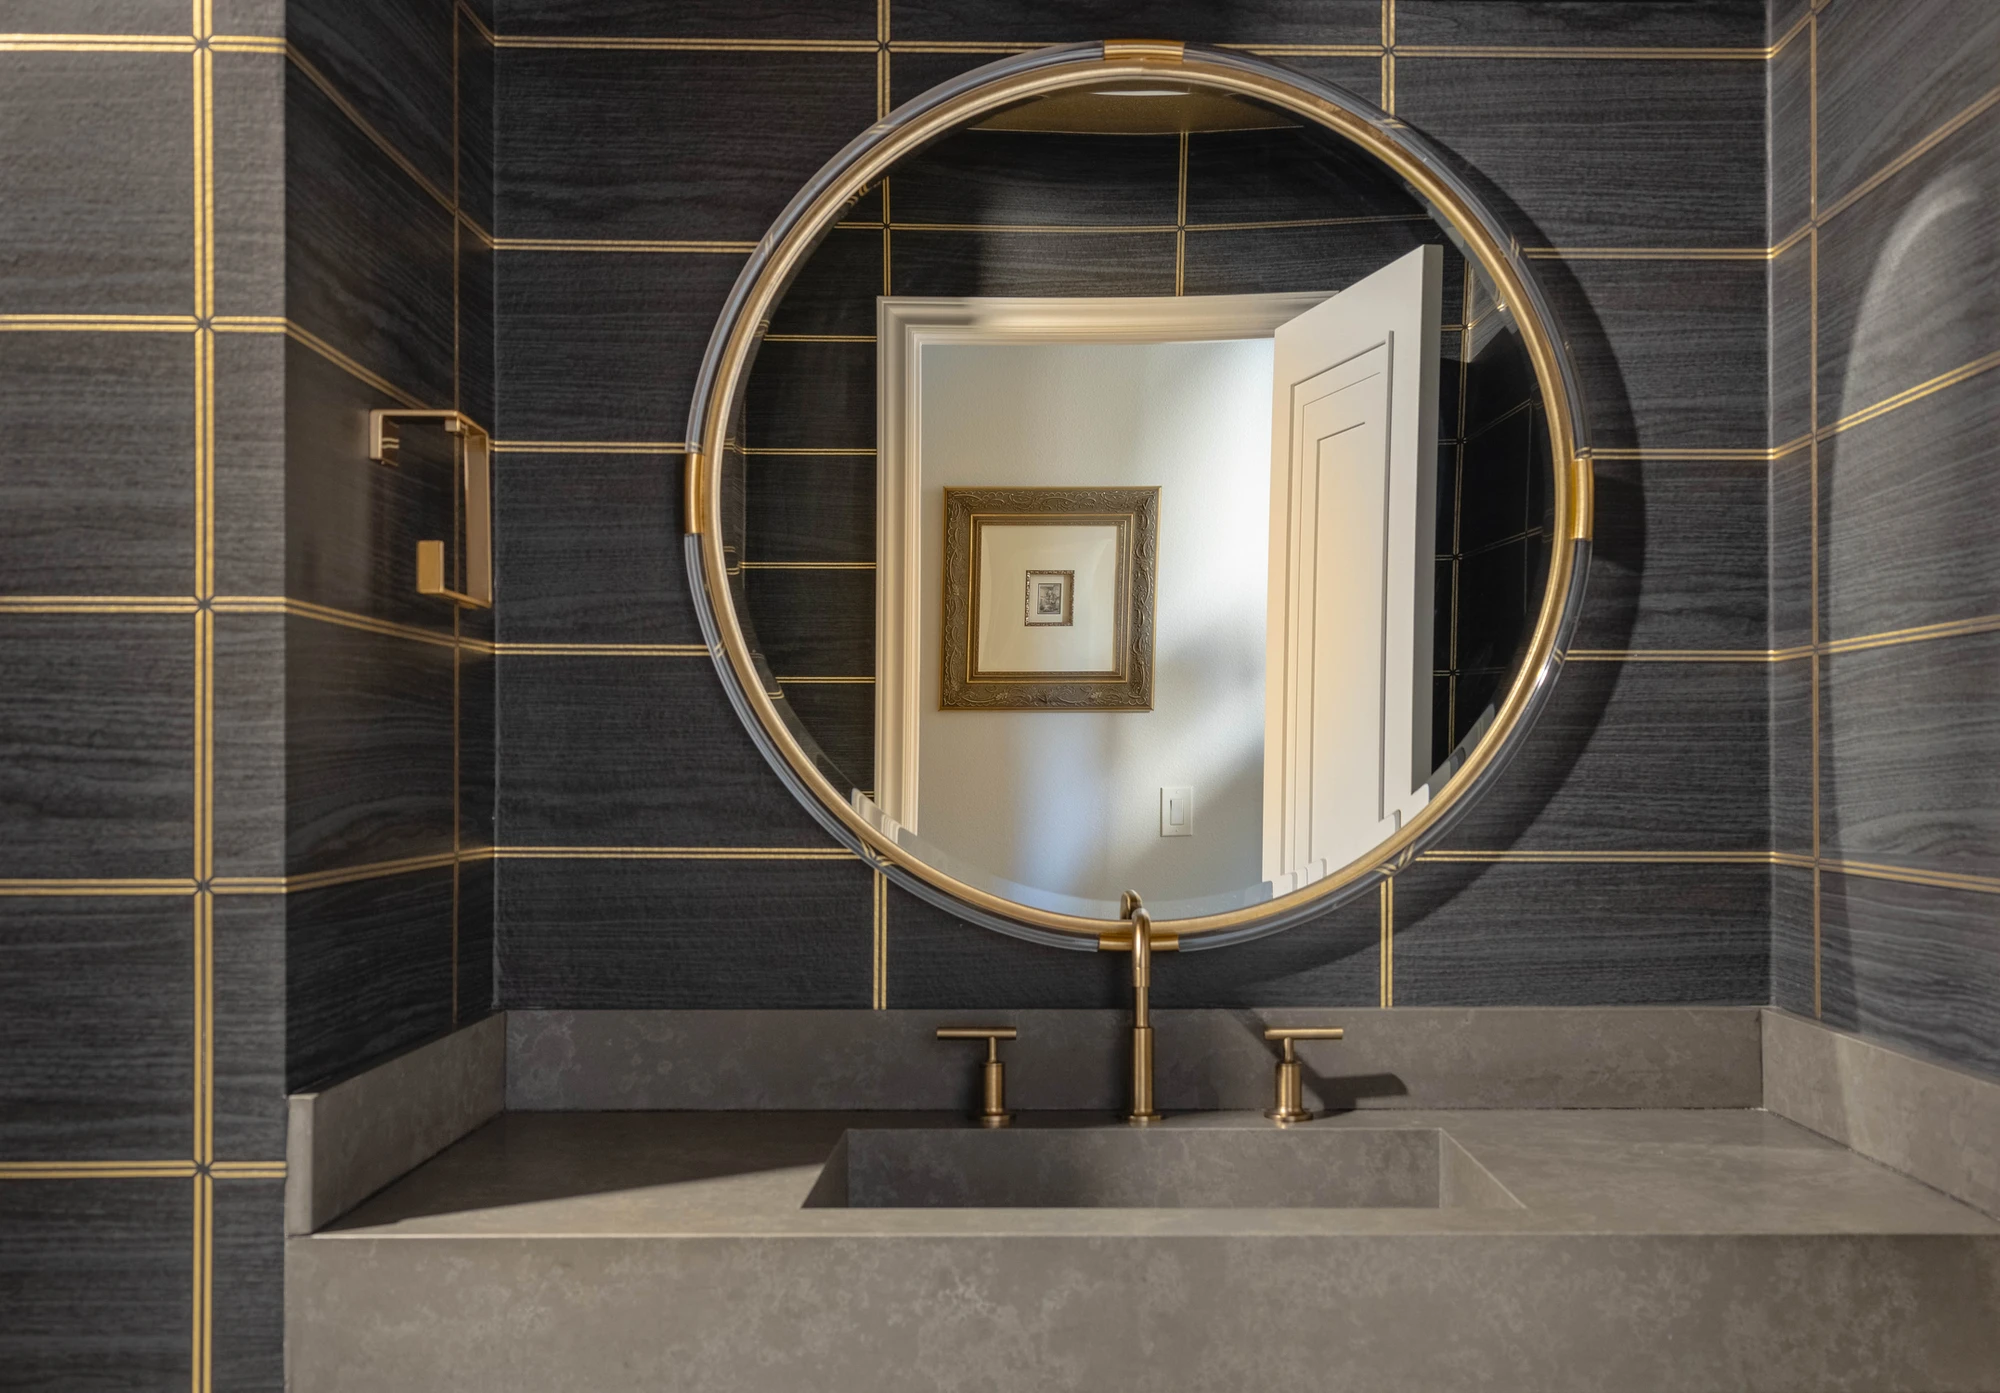
Round brass-framed mirror on black tiled powder room wall
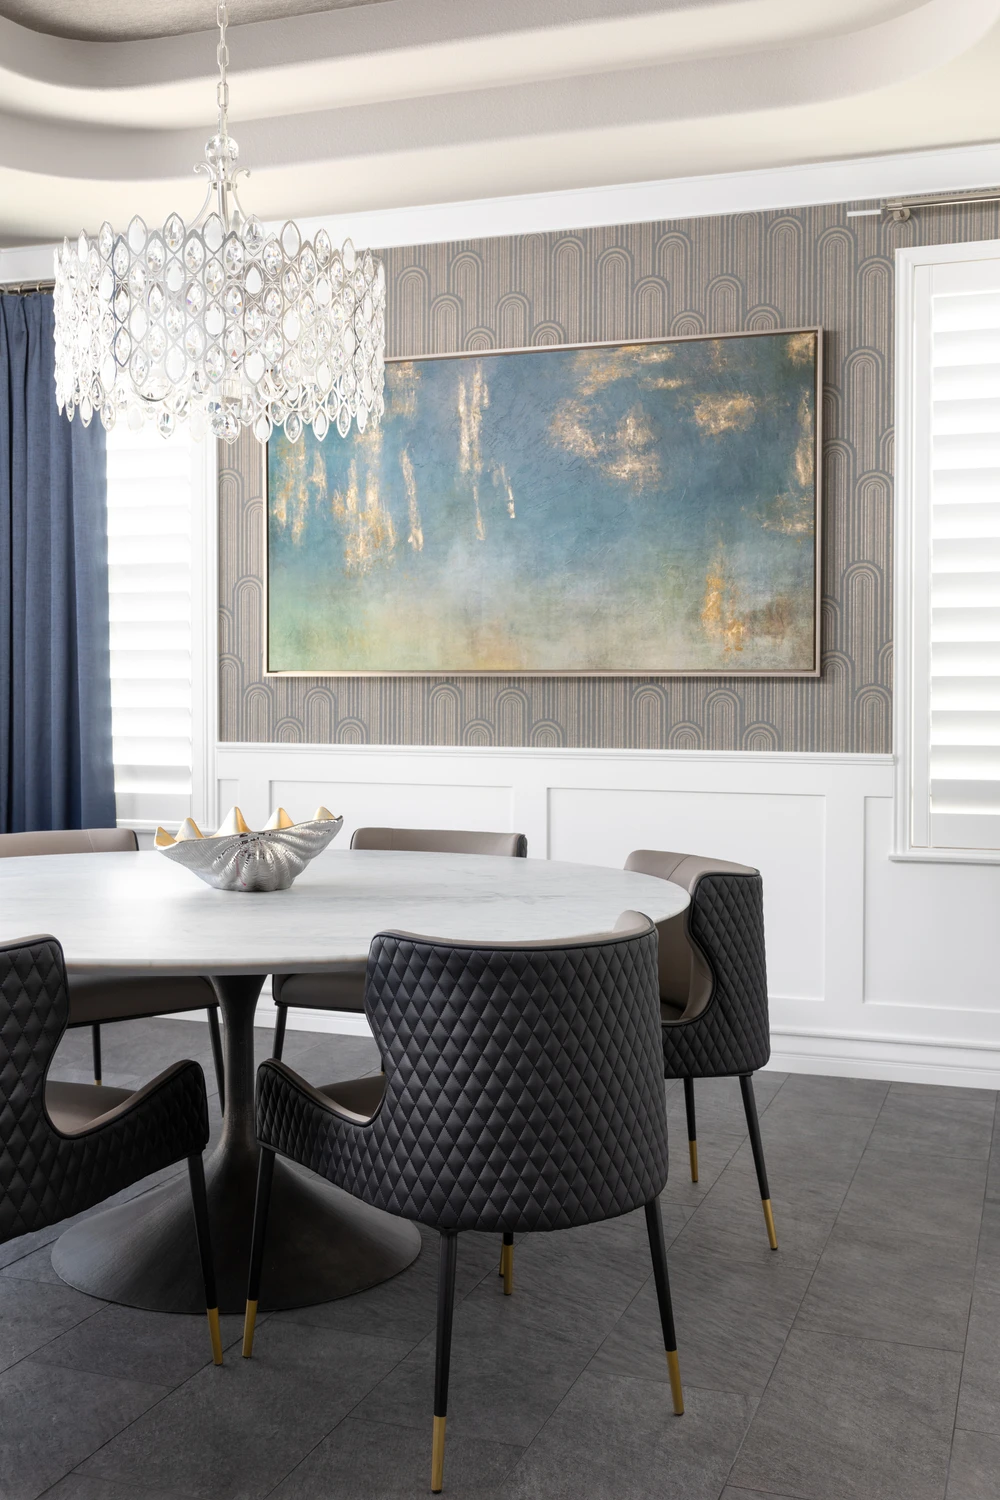
Dining table beneath a crystal chandelier and blue abstract artwork
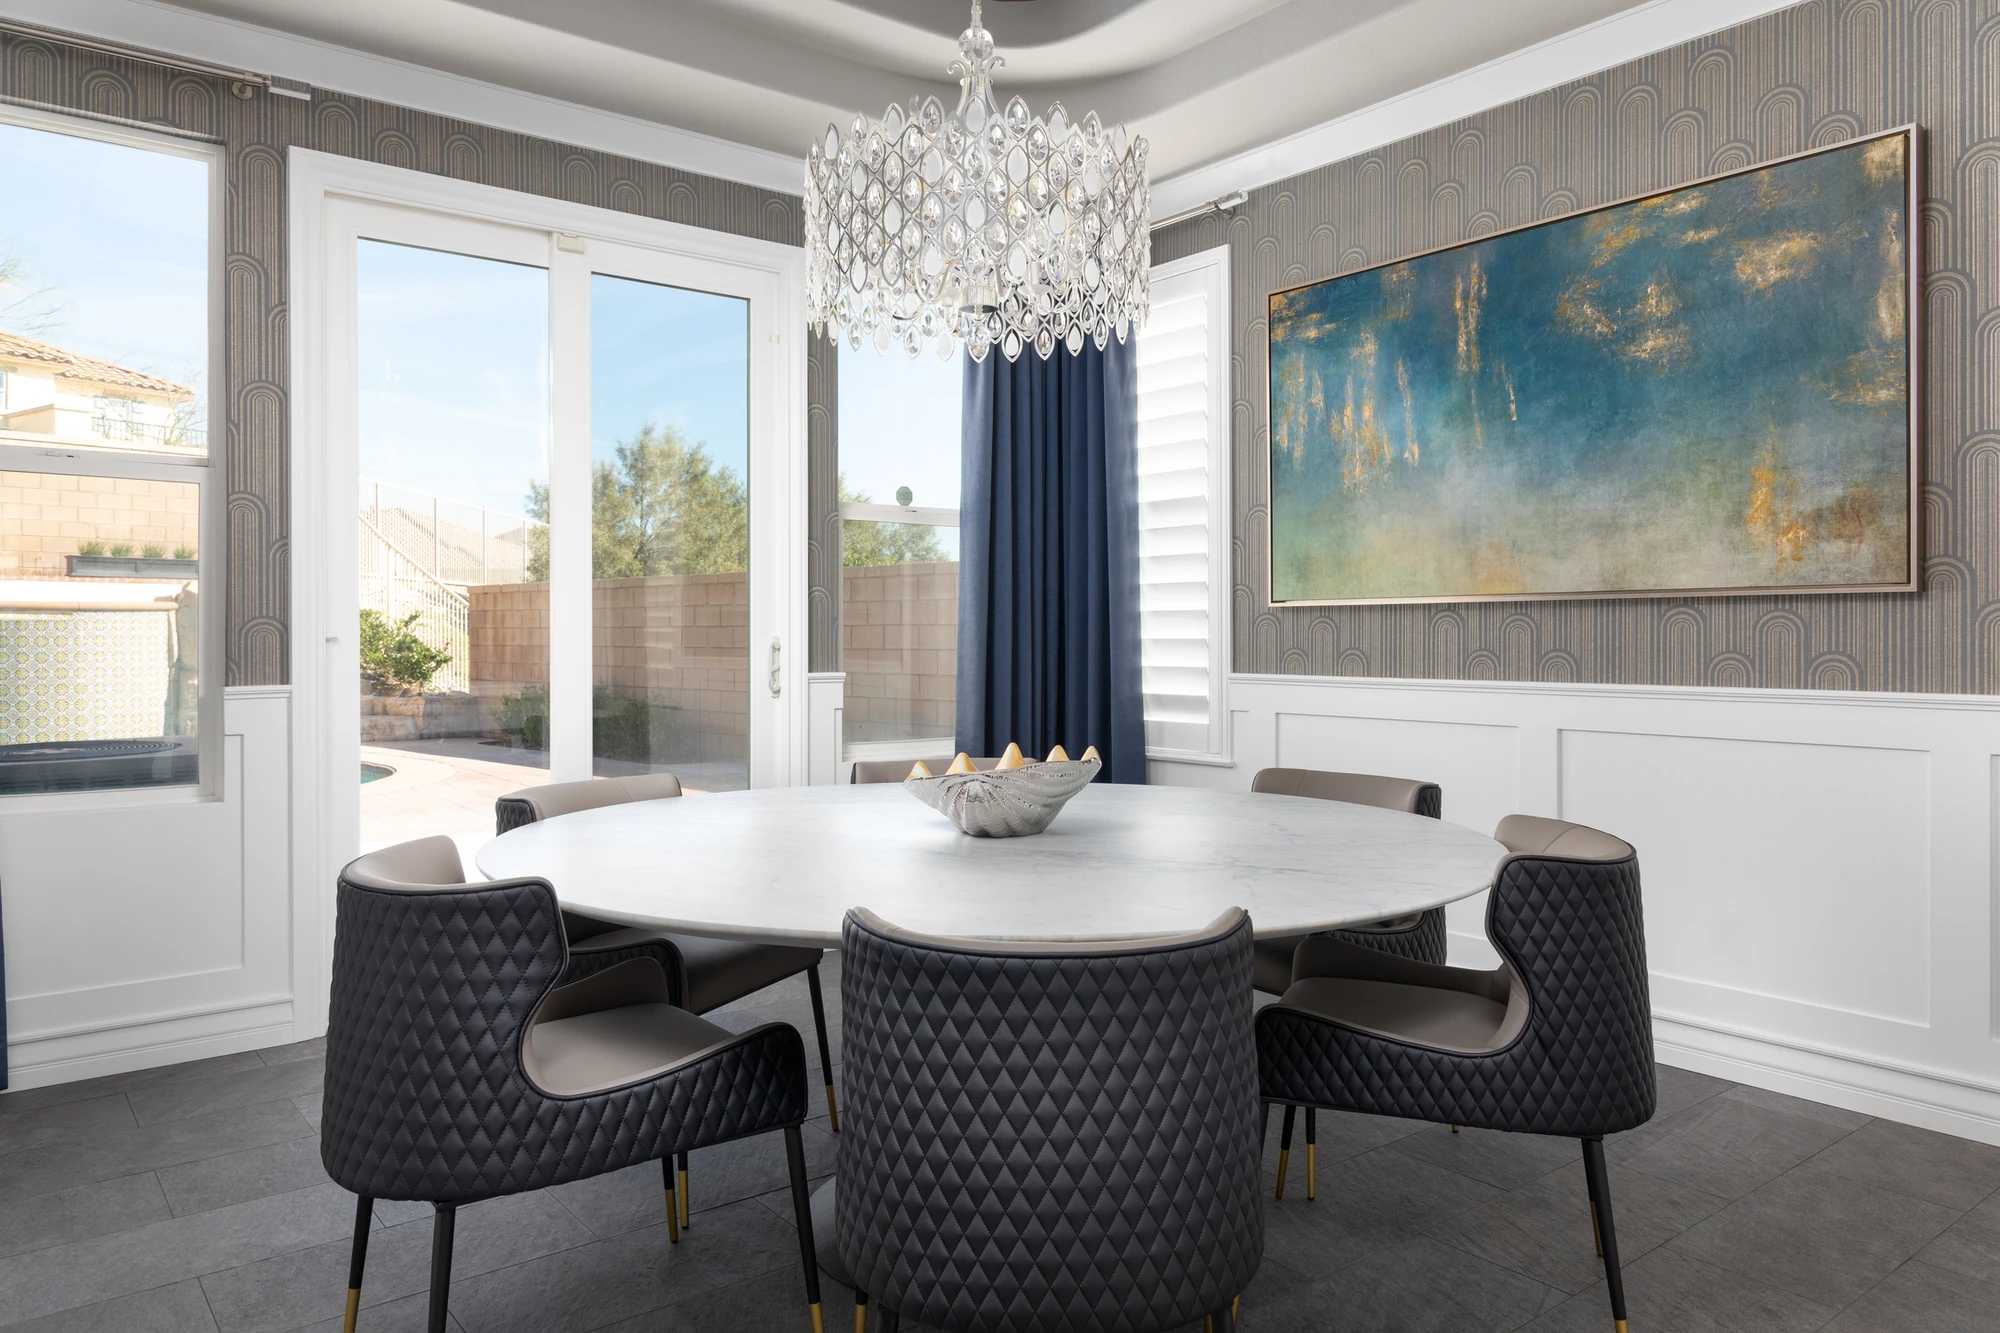
Round dining table with quilted chairs and patterned wallpaper
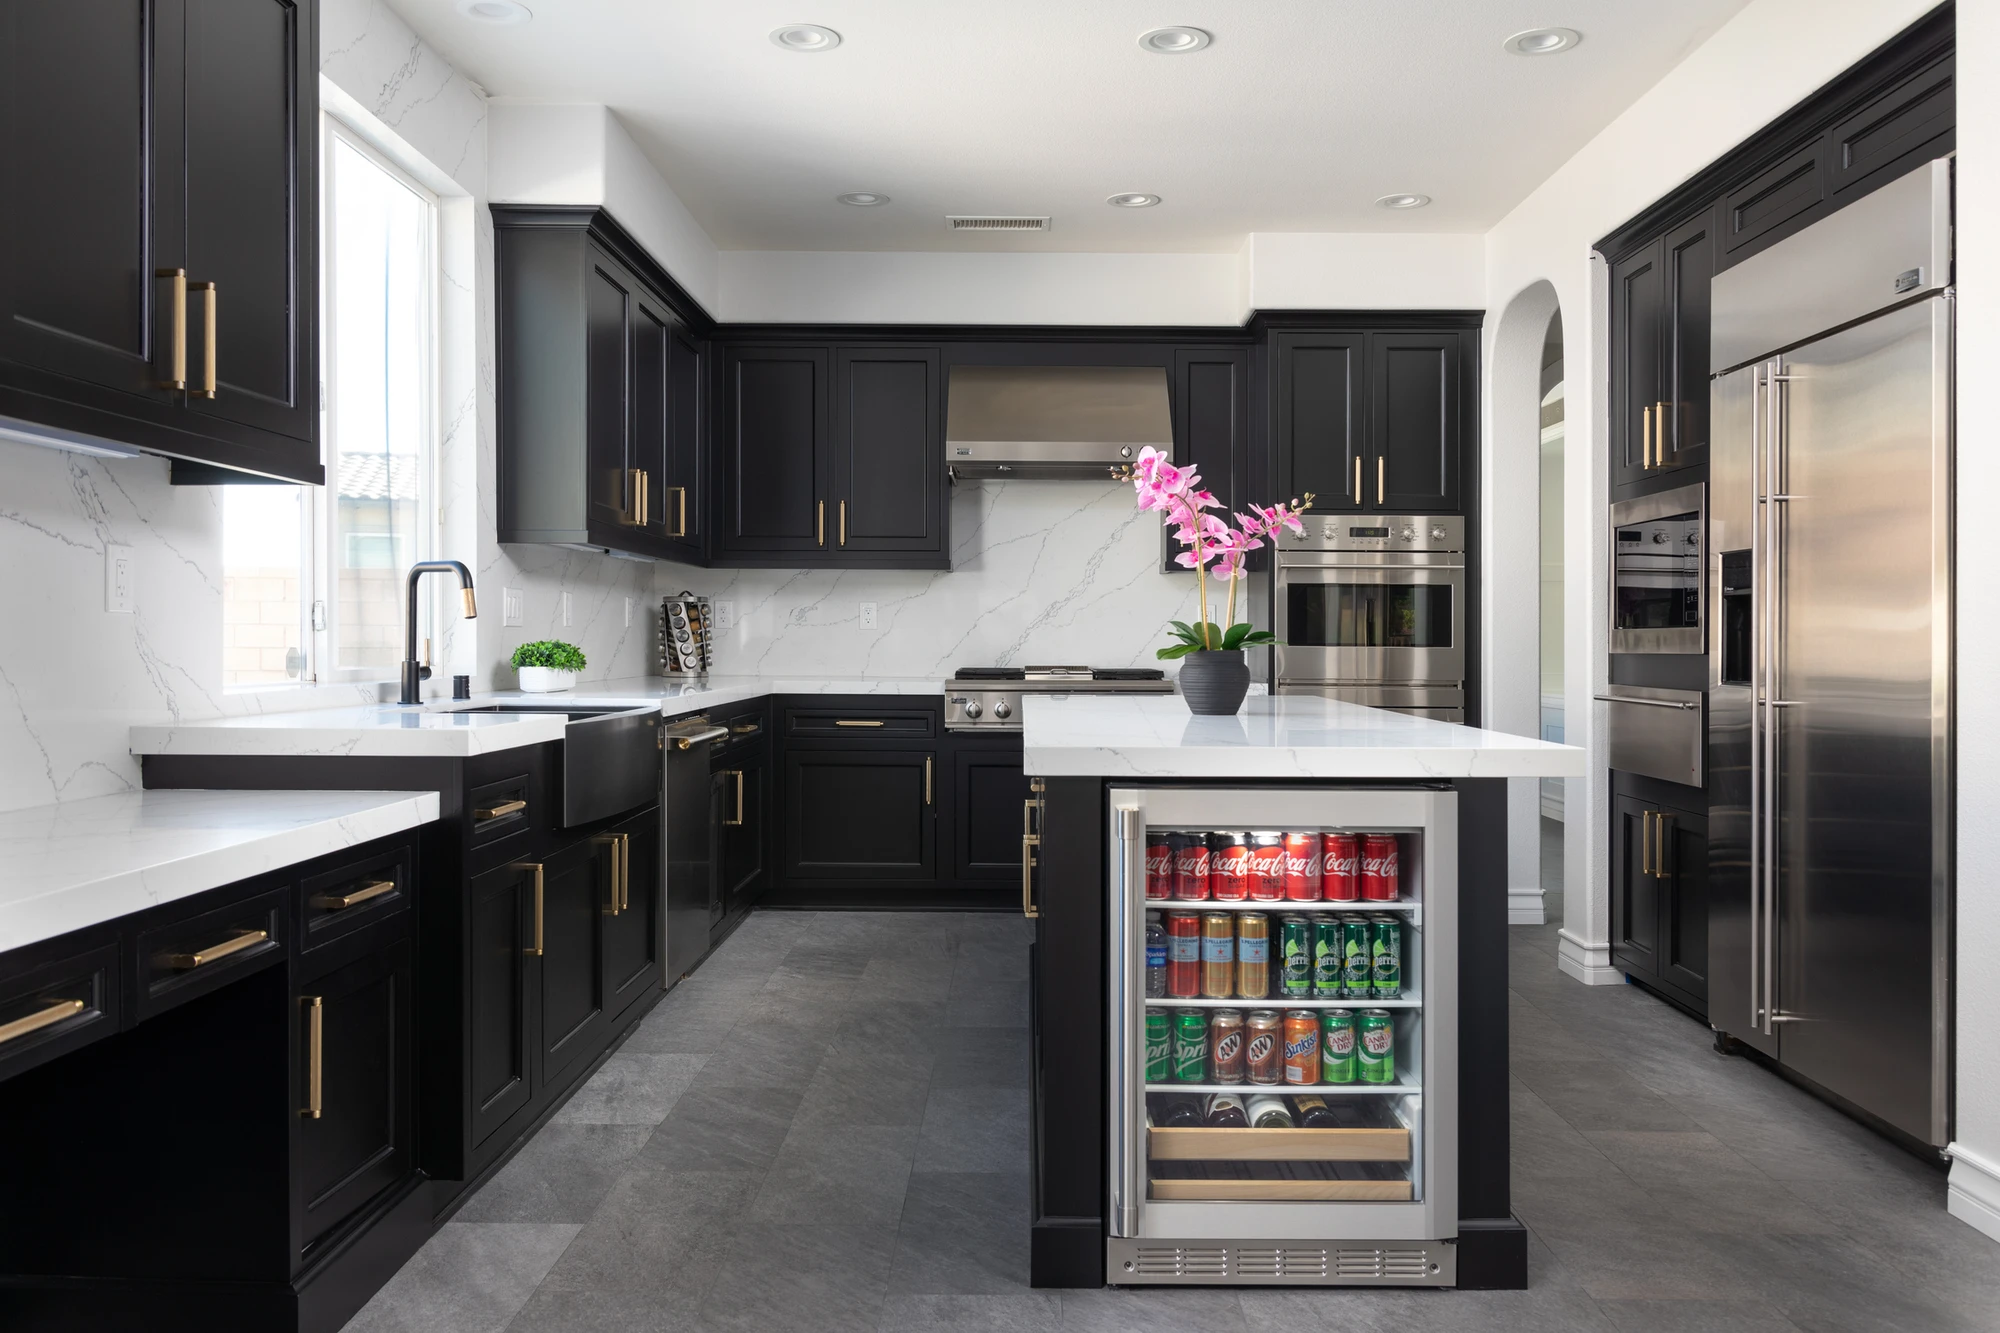
Black kitchen cabinetry with white stone counters and beverage drawer
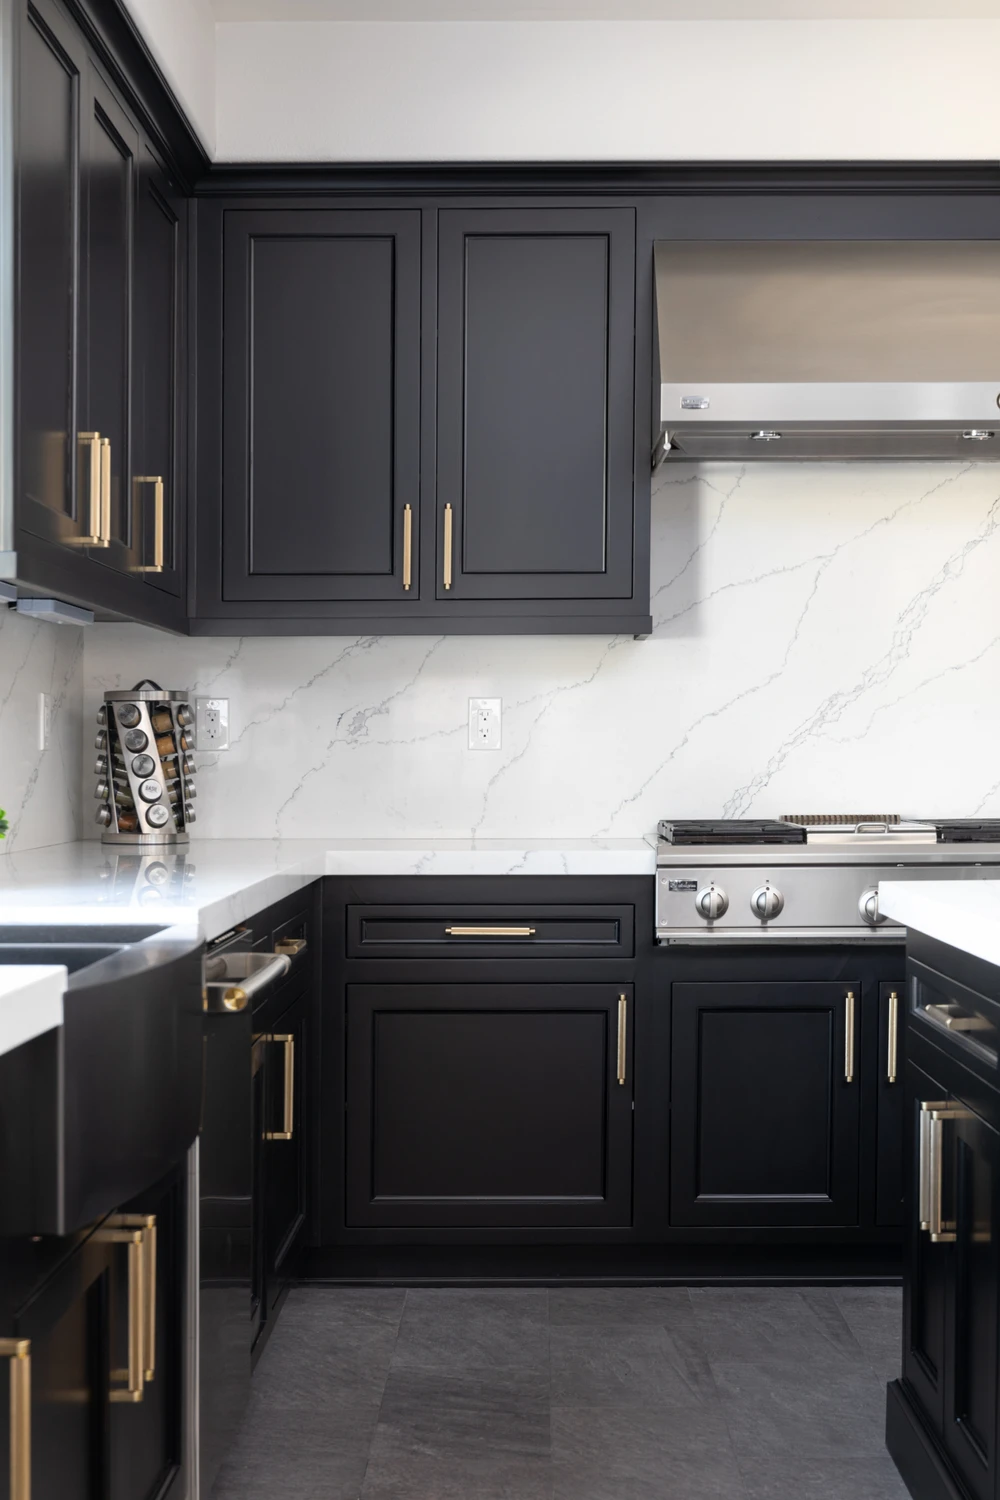
Black kitchen cabinets and stainless range against a white stone backsplash
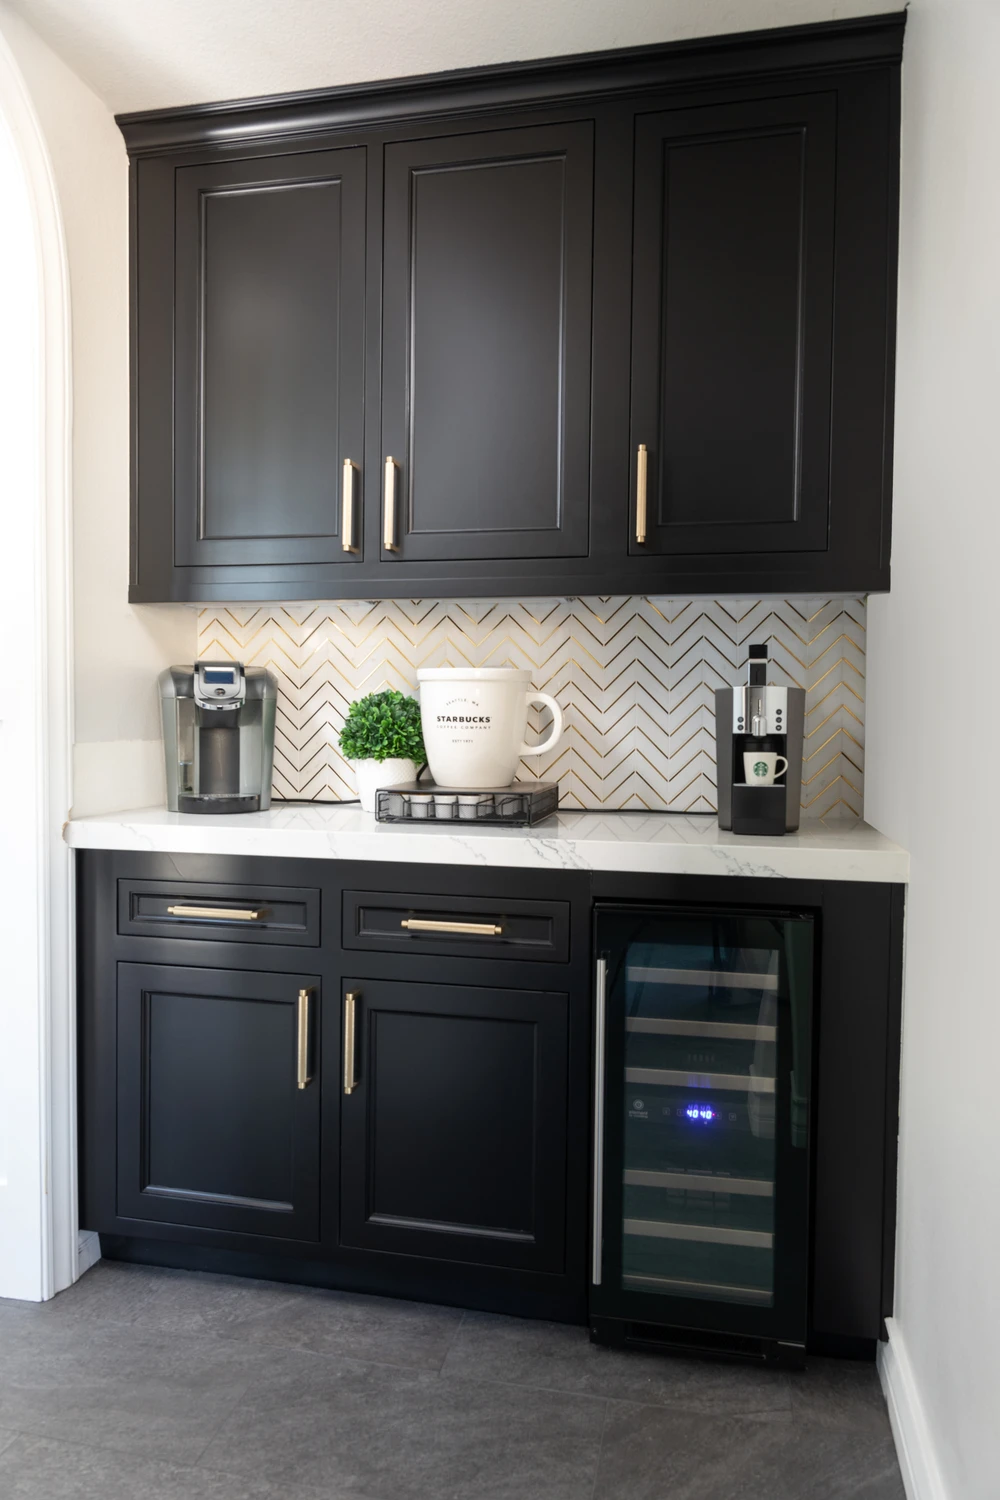
Black coffee bar with chevron backsplash and undercounter wine refrigerator
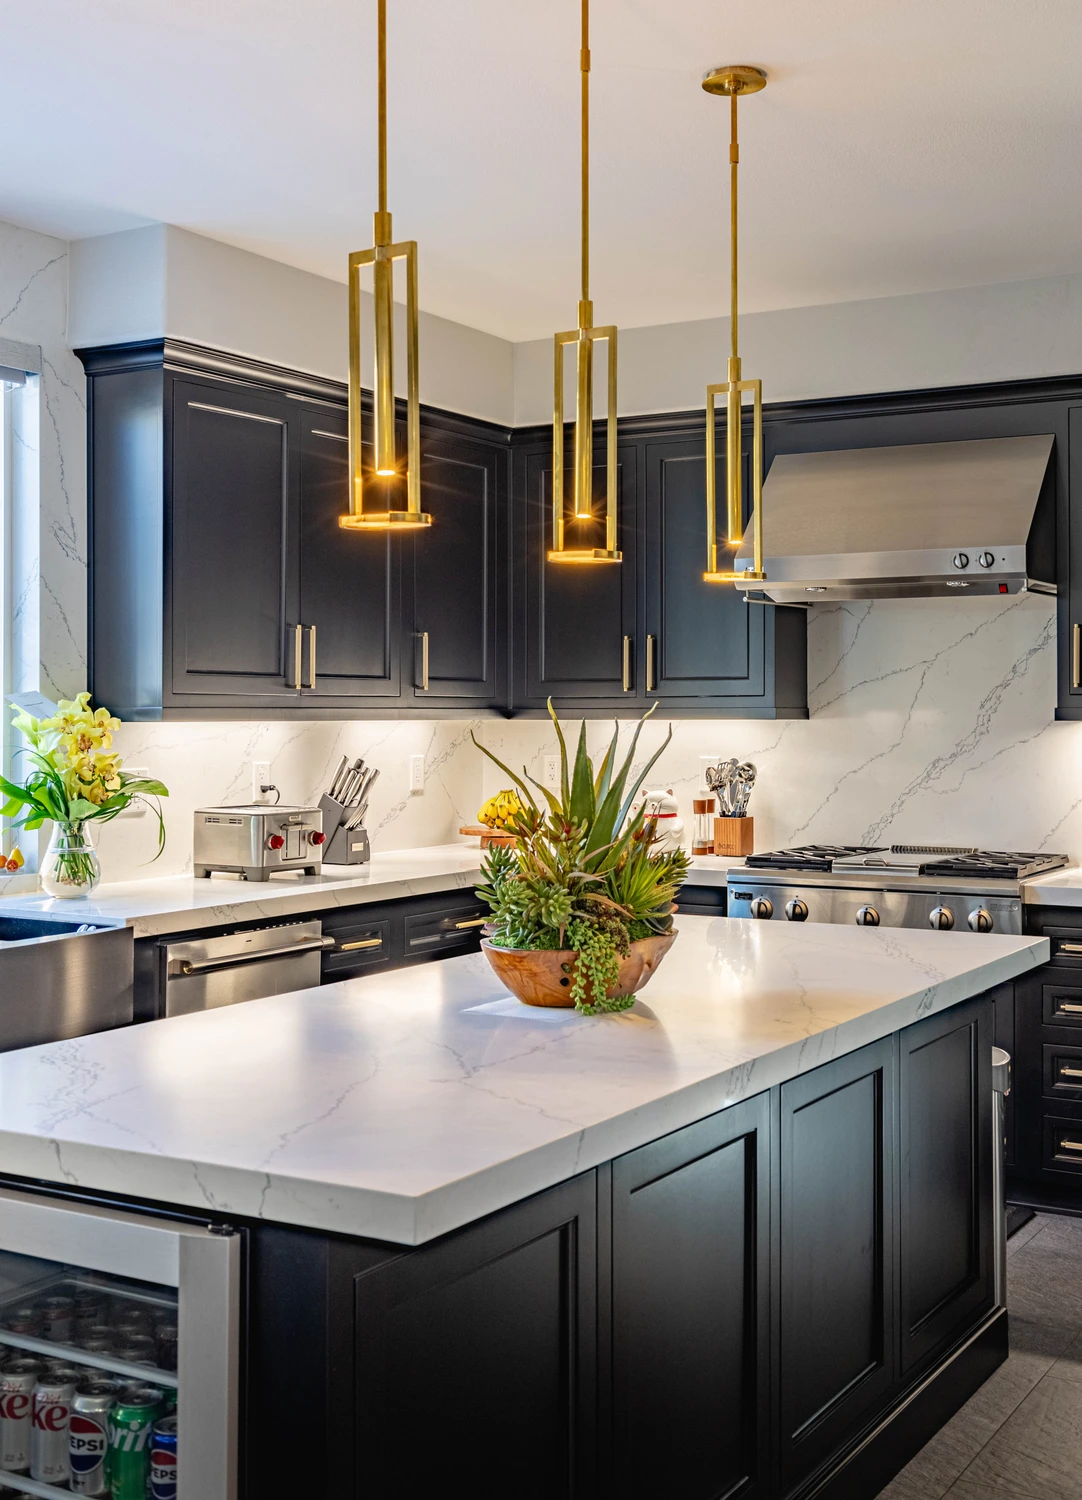
Black kitchen island with brass pendants and white stone counter
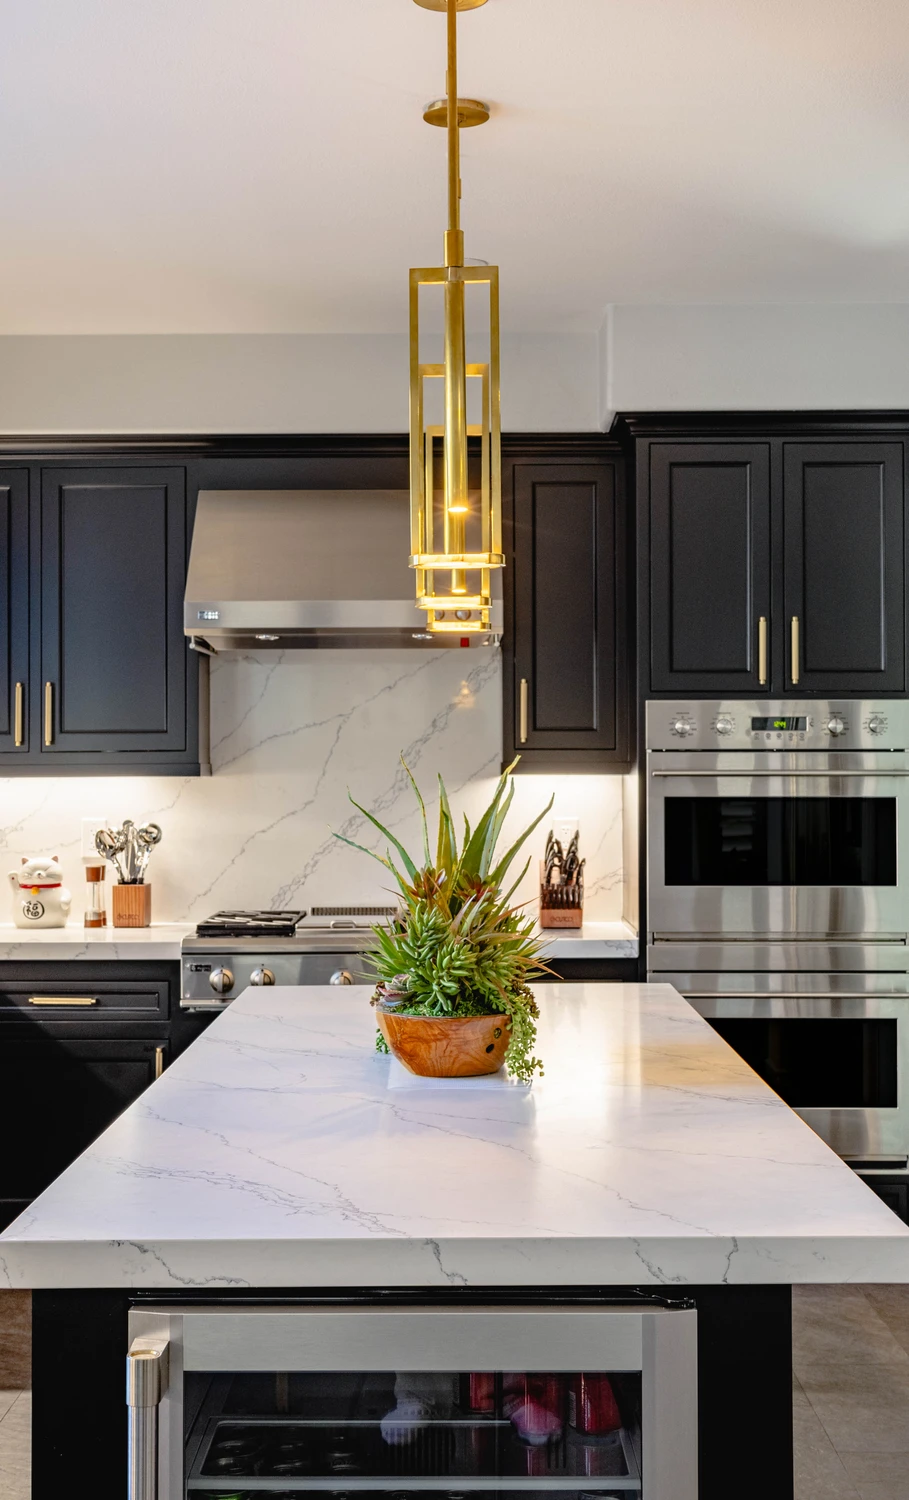
Black kitchen island beneath brass pendant with white stone counter
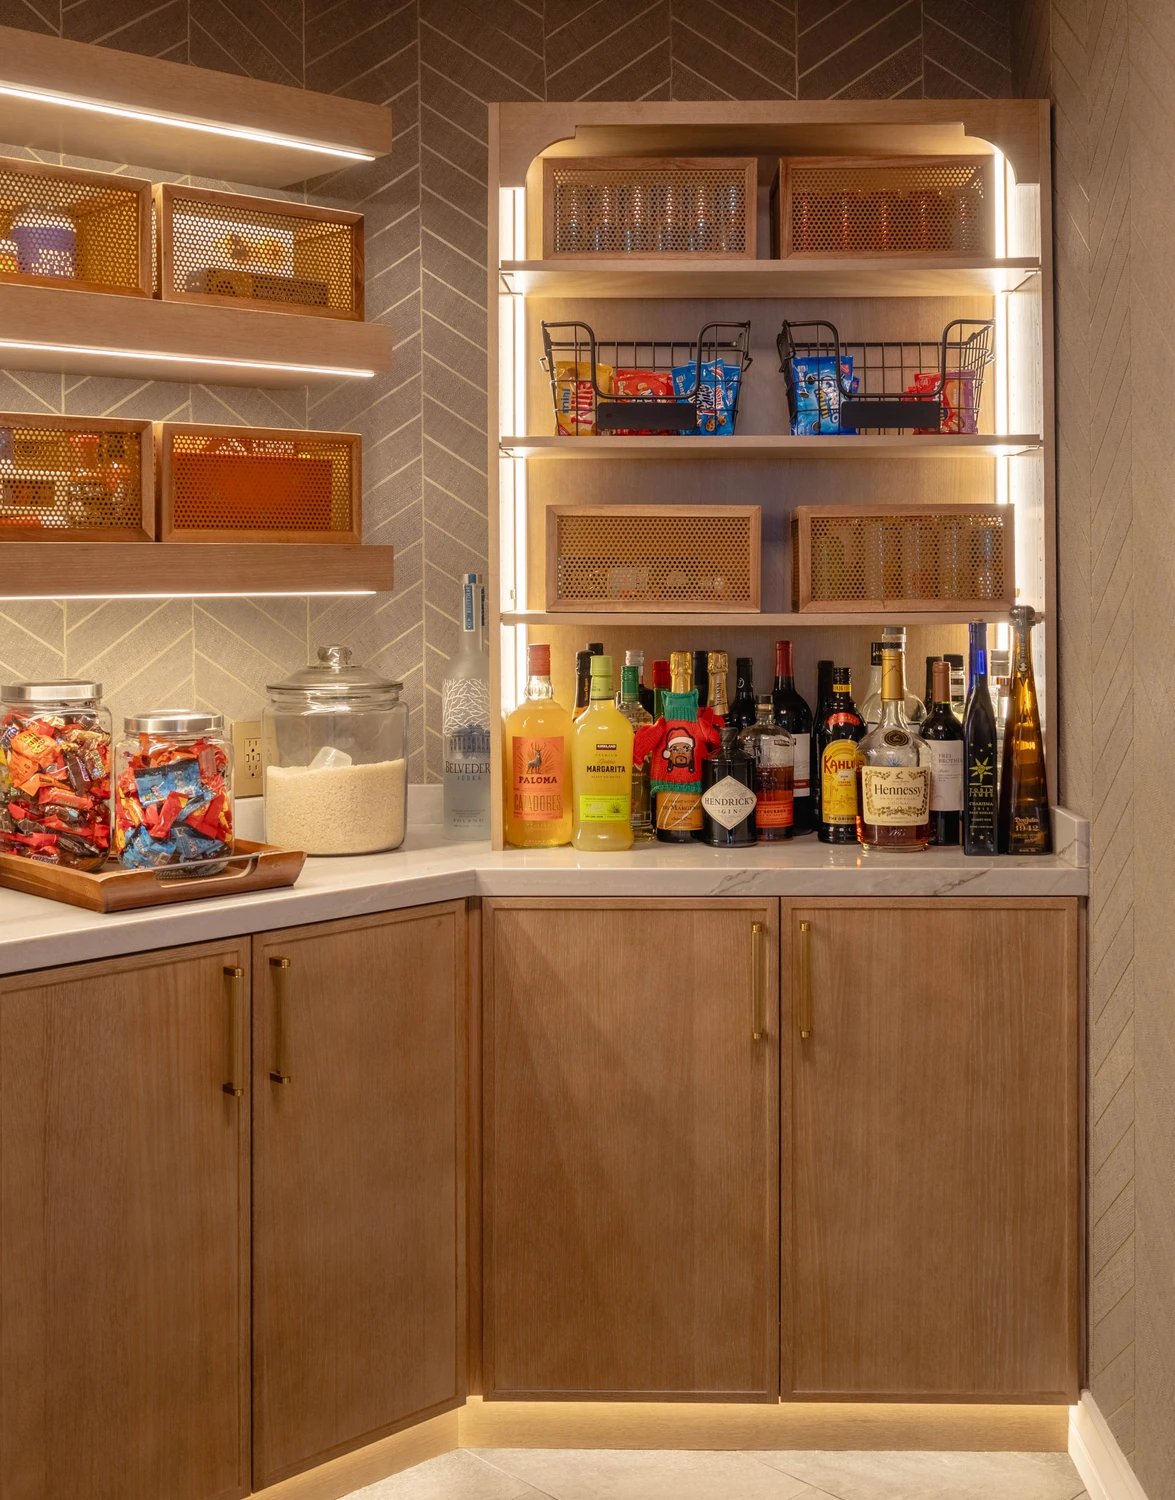
Light wood wet bar with illuminated shelves and bottles
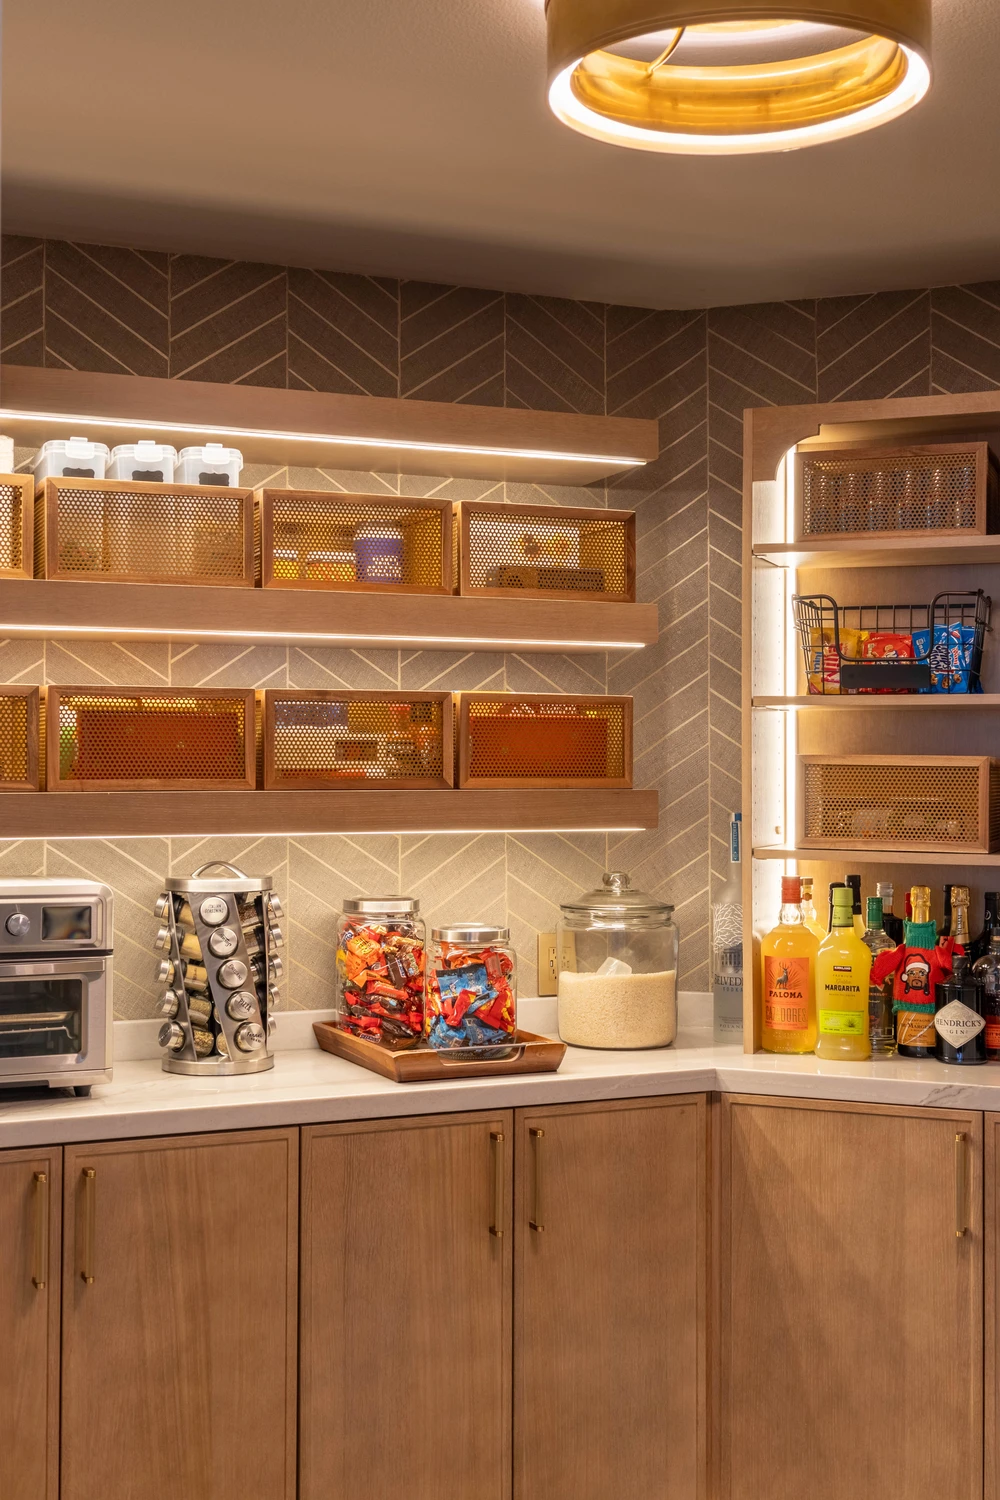
Organized pantry with lit wood shelving, baskets, and countertop appliances
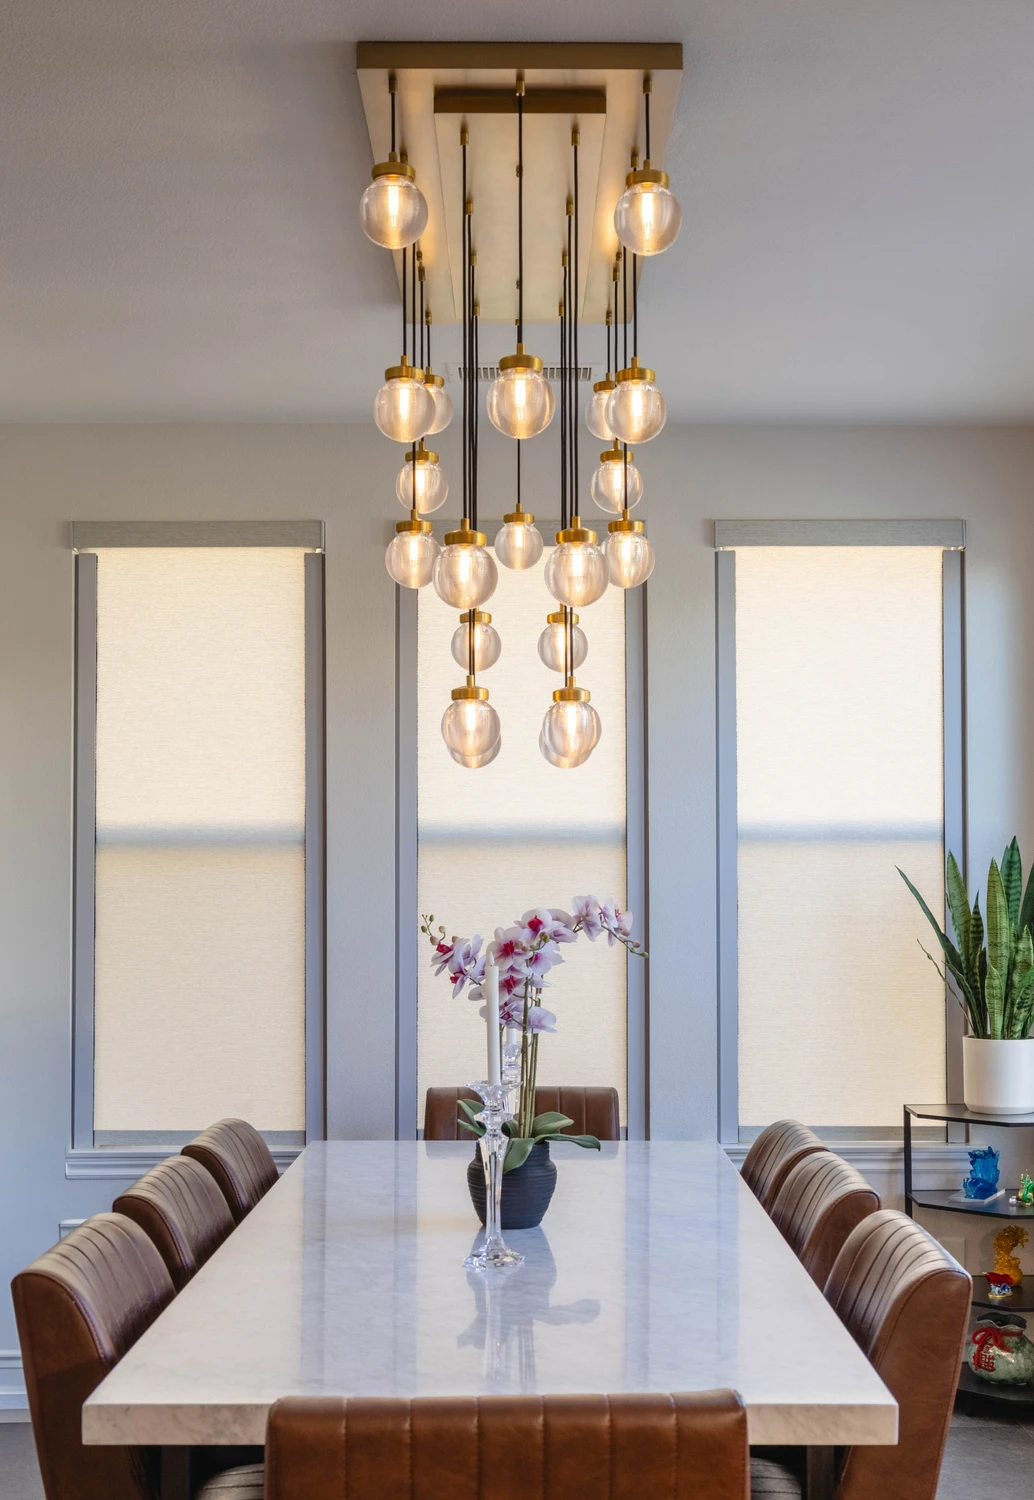
Dining table beneath a cluster of globe pendant lights
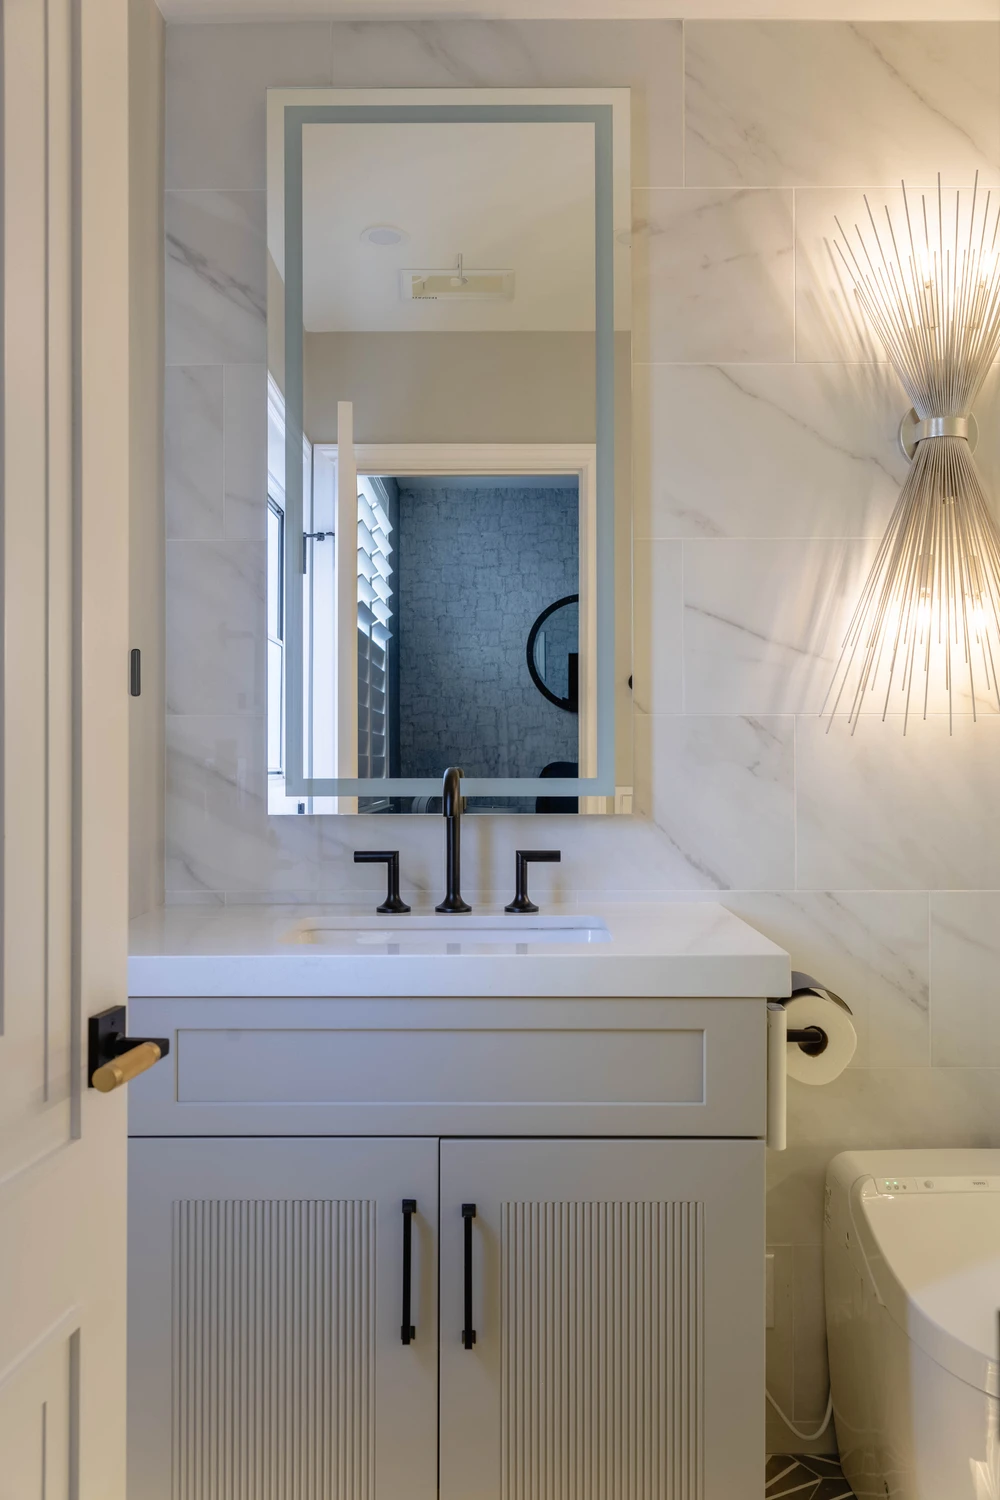
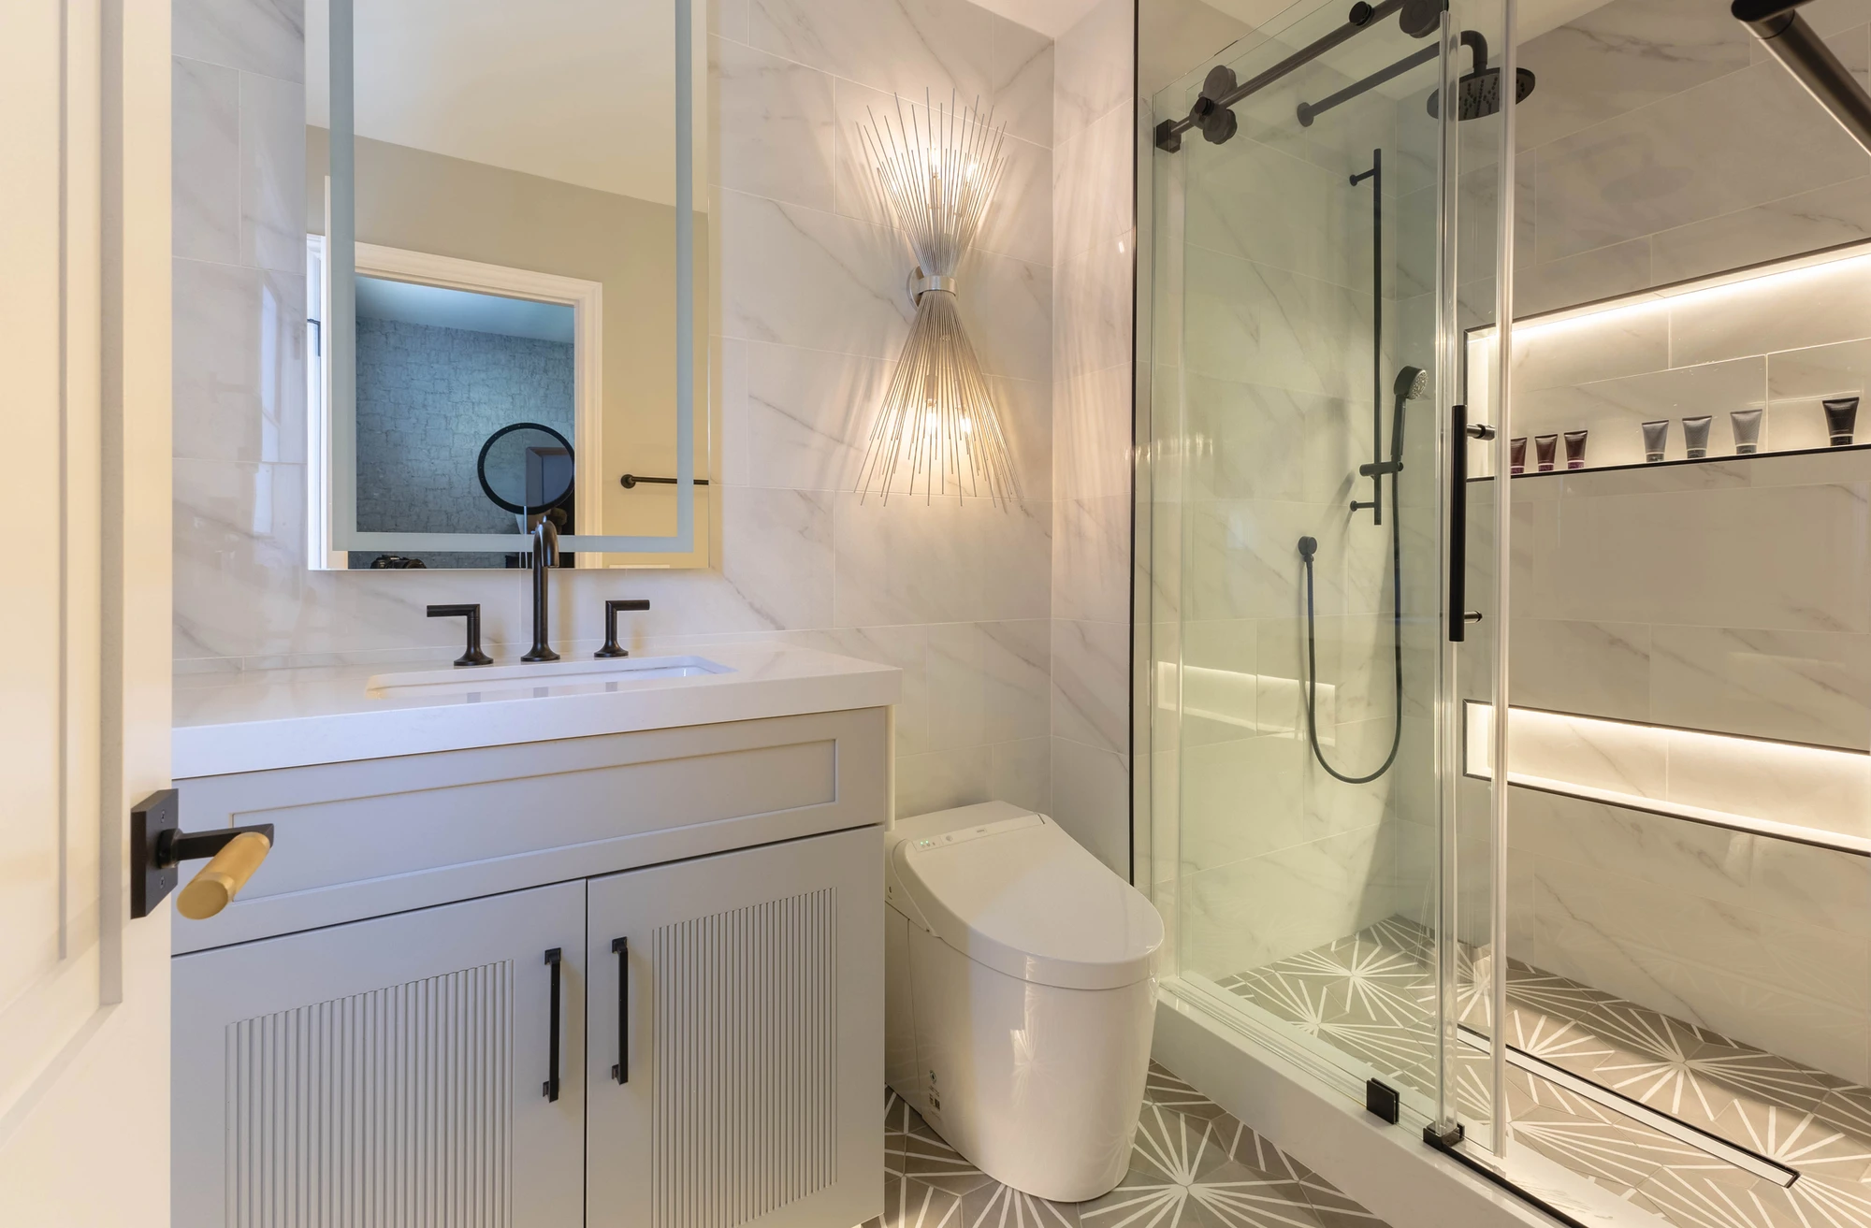
White powder room vanity with marble-look wall tile and sculptural sconce
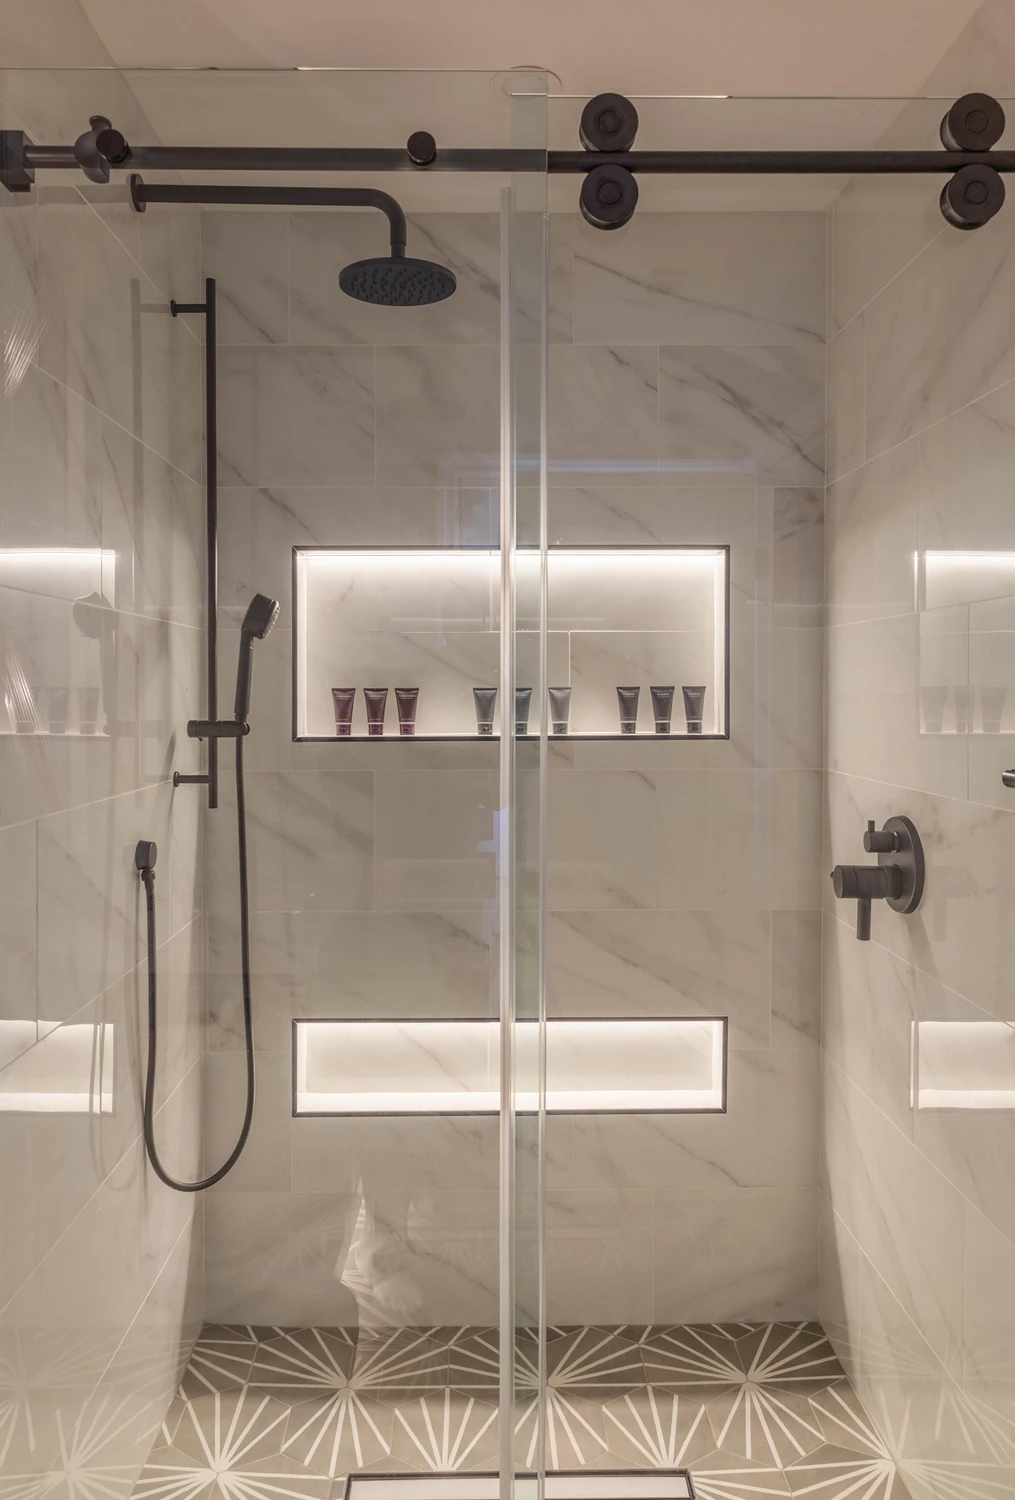
Glass shower enclosure with lit niches and patterned tile floor
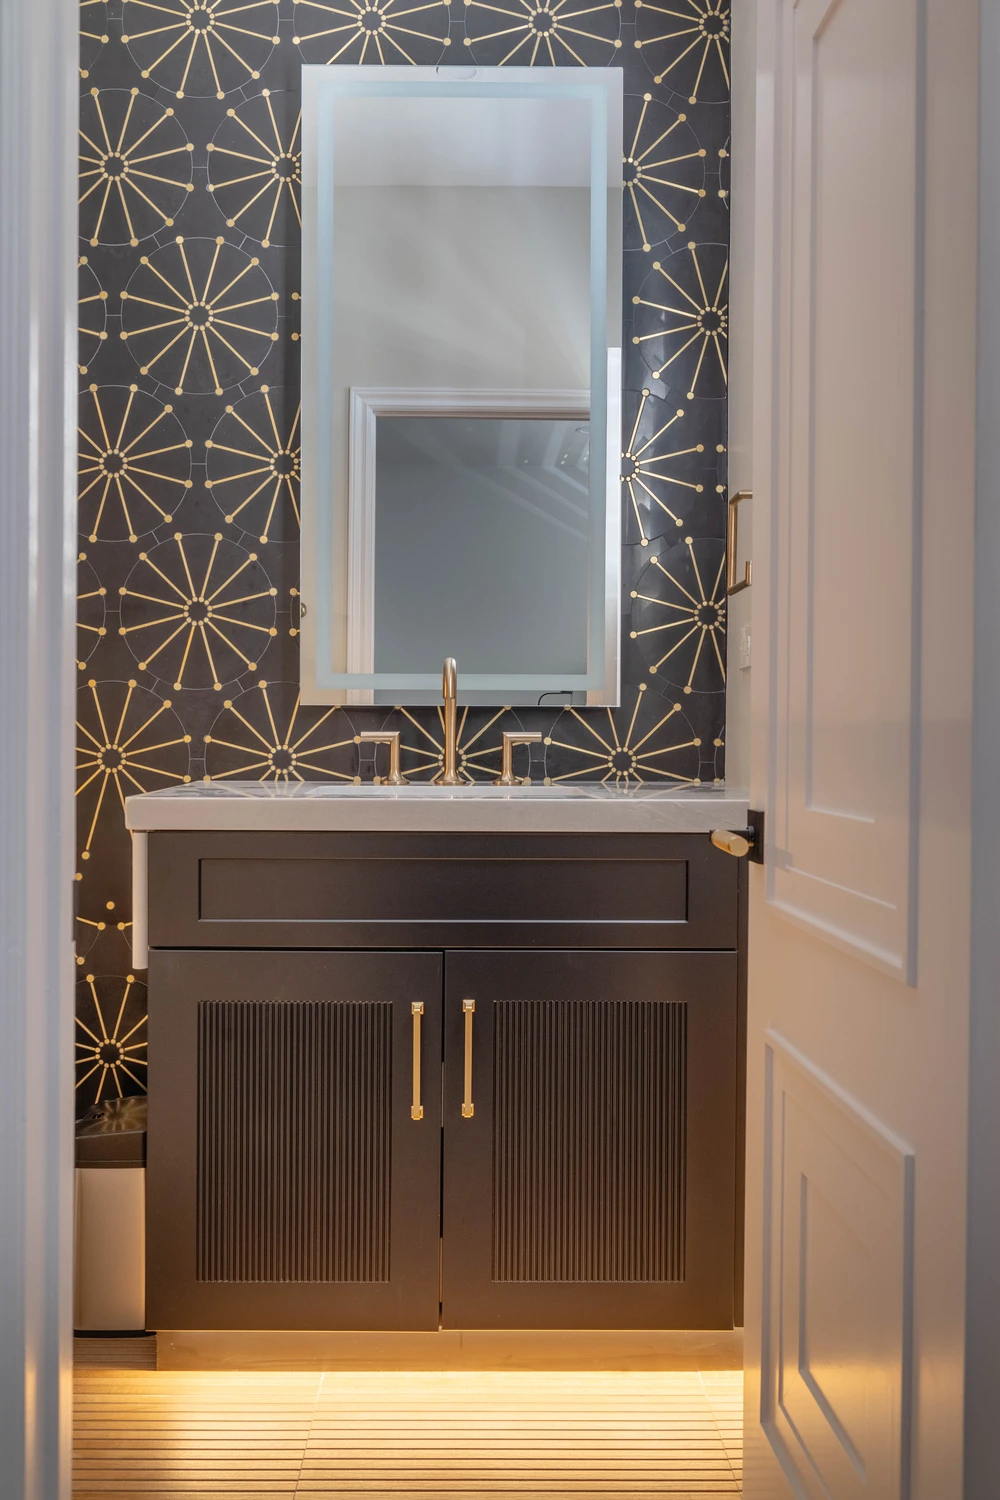
Powder room vanity against black and gold geometric wallpaper
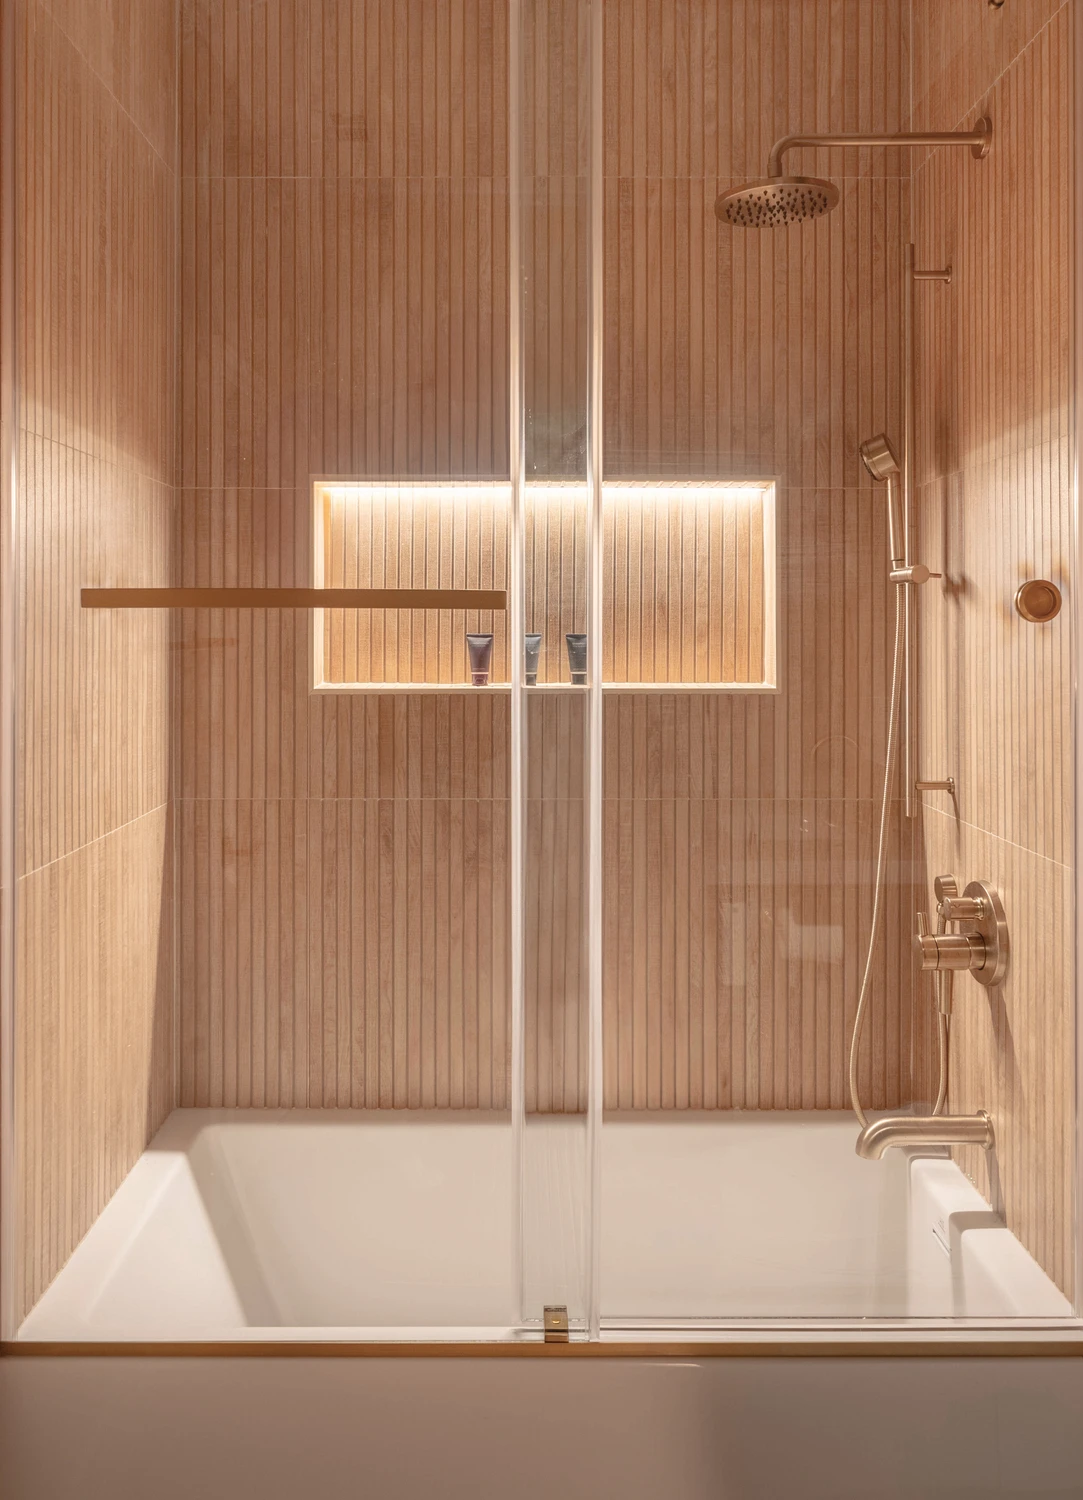
Glass-enclosed shower with vertical ribbed tile and lit niche
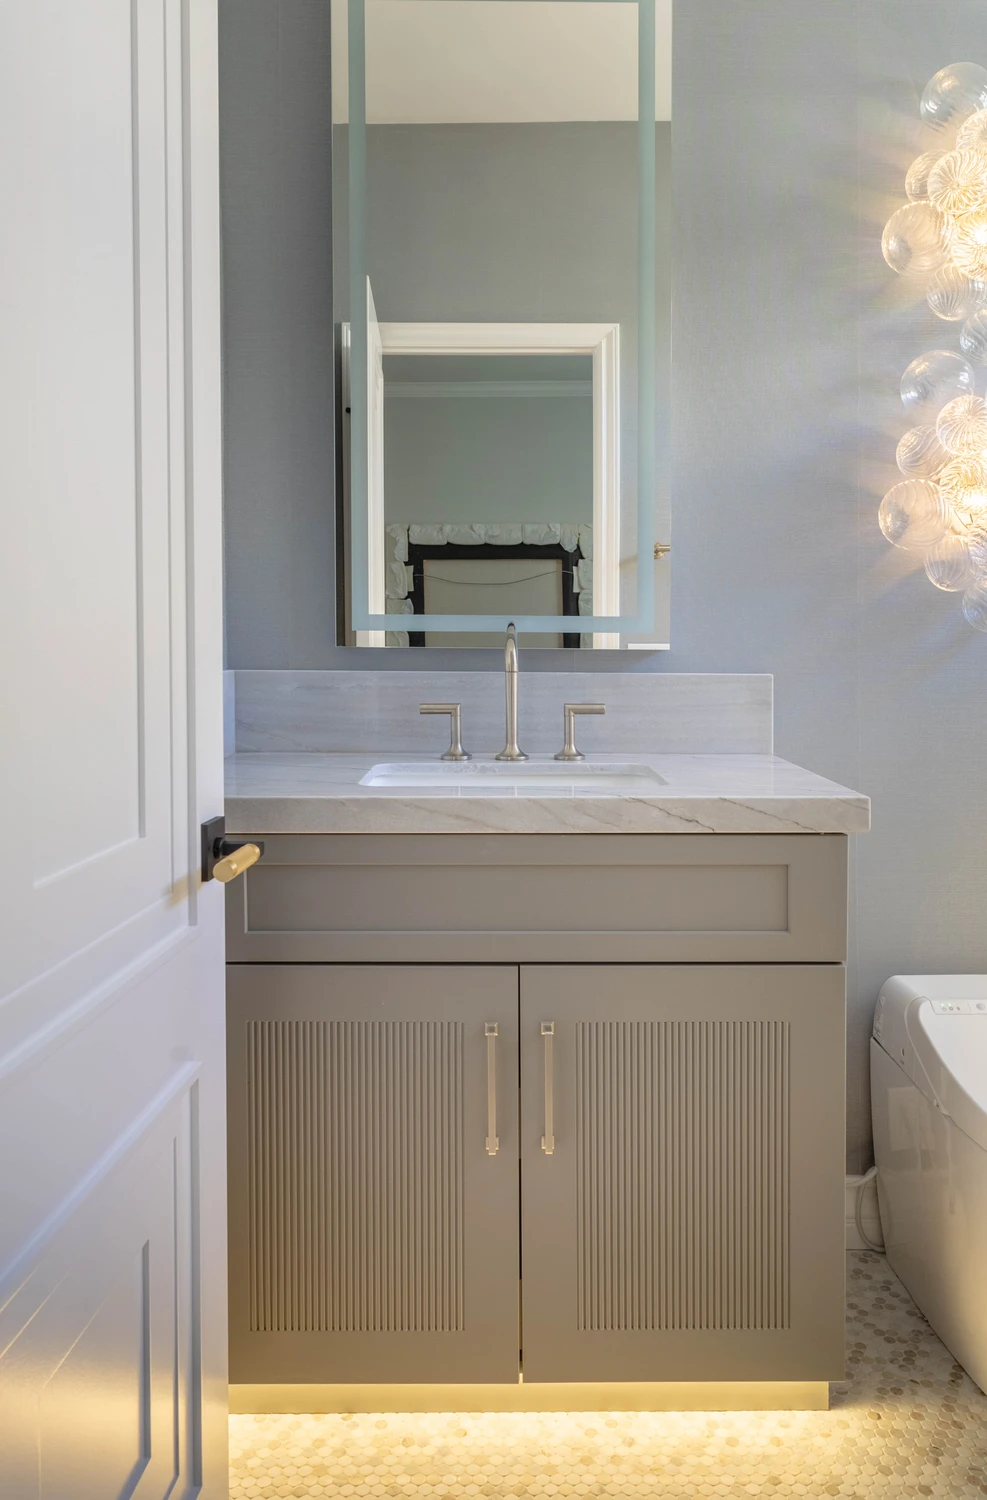
Powder room vanity with gray cabinet and glowing wall sconce
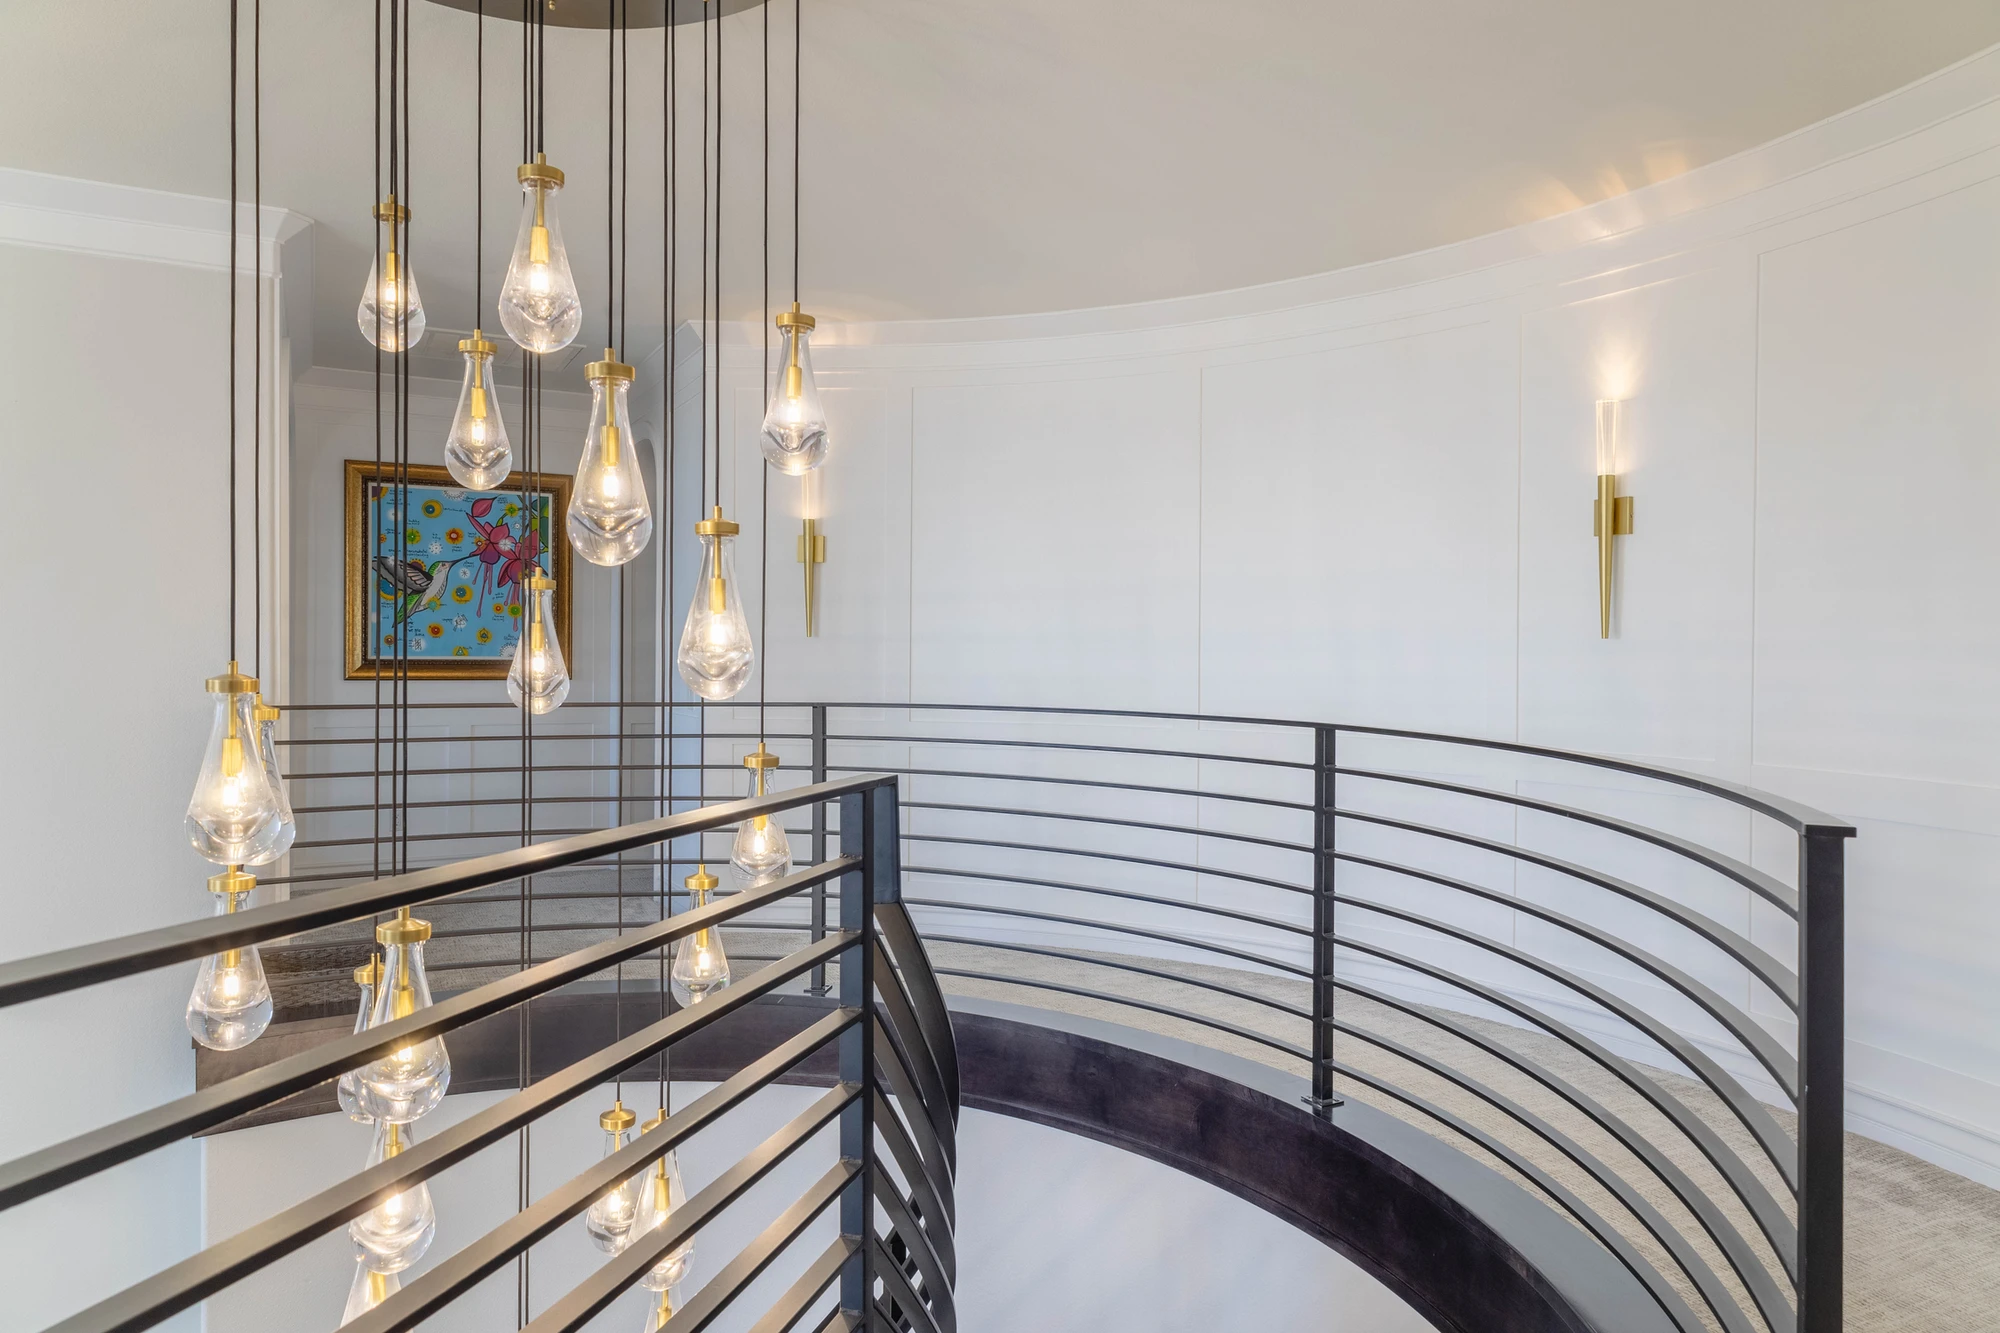
Curved stair landing with black railing and cascading pendants
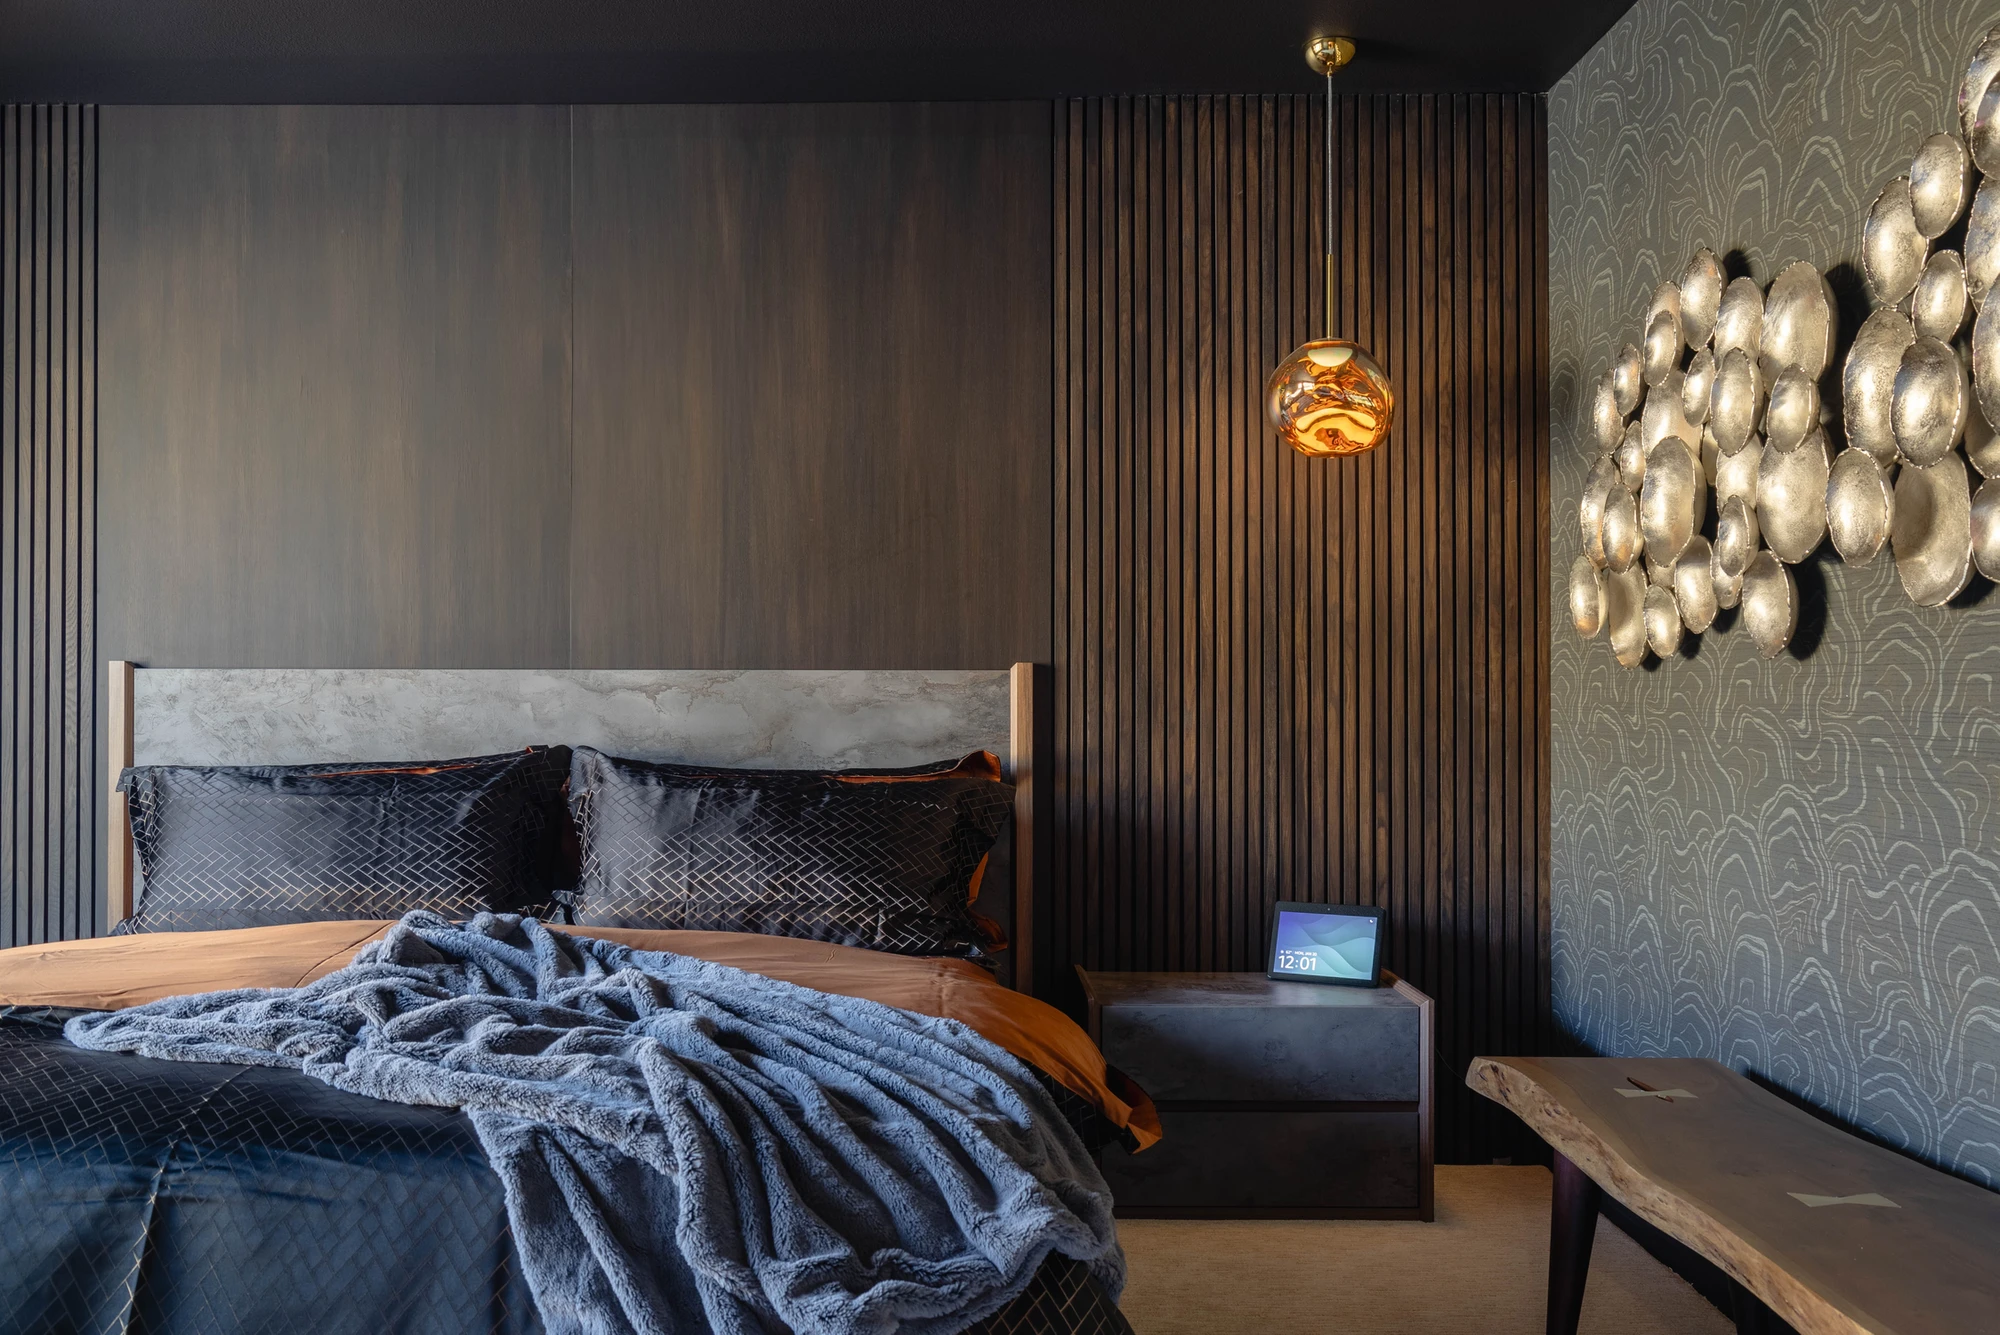
Dark bedroom with vertical wood panels and metallic wall sculpture
Dark bedroom with sliding wood door and window-side chair
Dark bedroom with metallic wall sculpture and partially open sliding door
Dark bedroom with paneled headboard wall and metallic sculpture
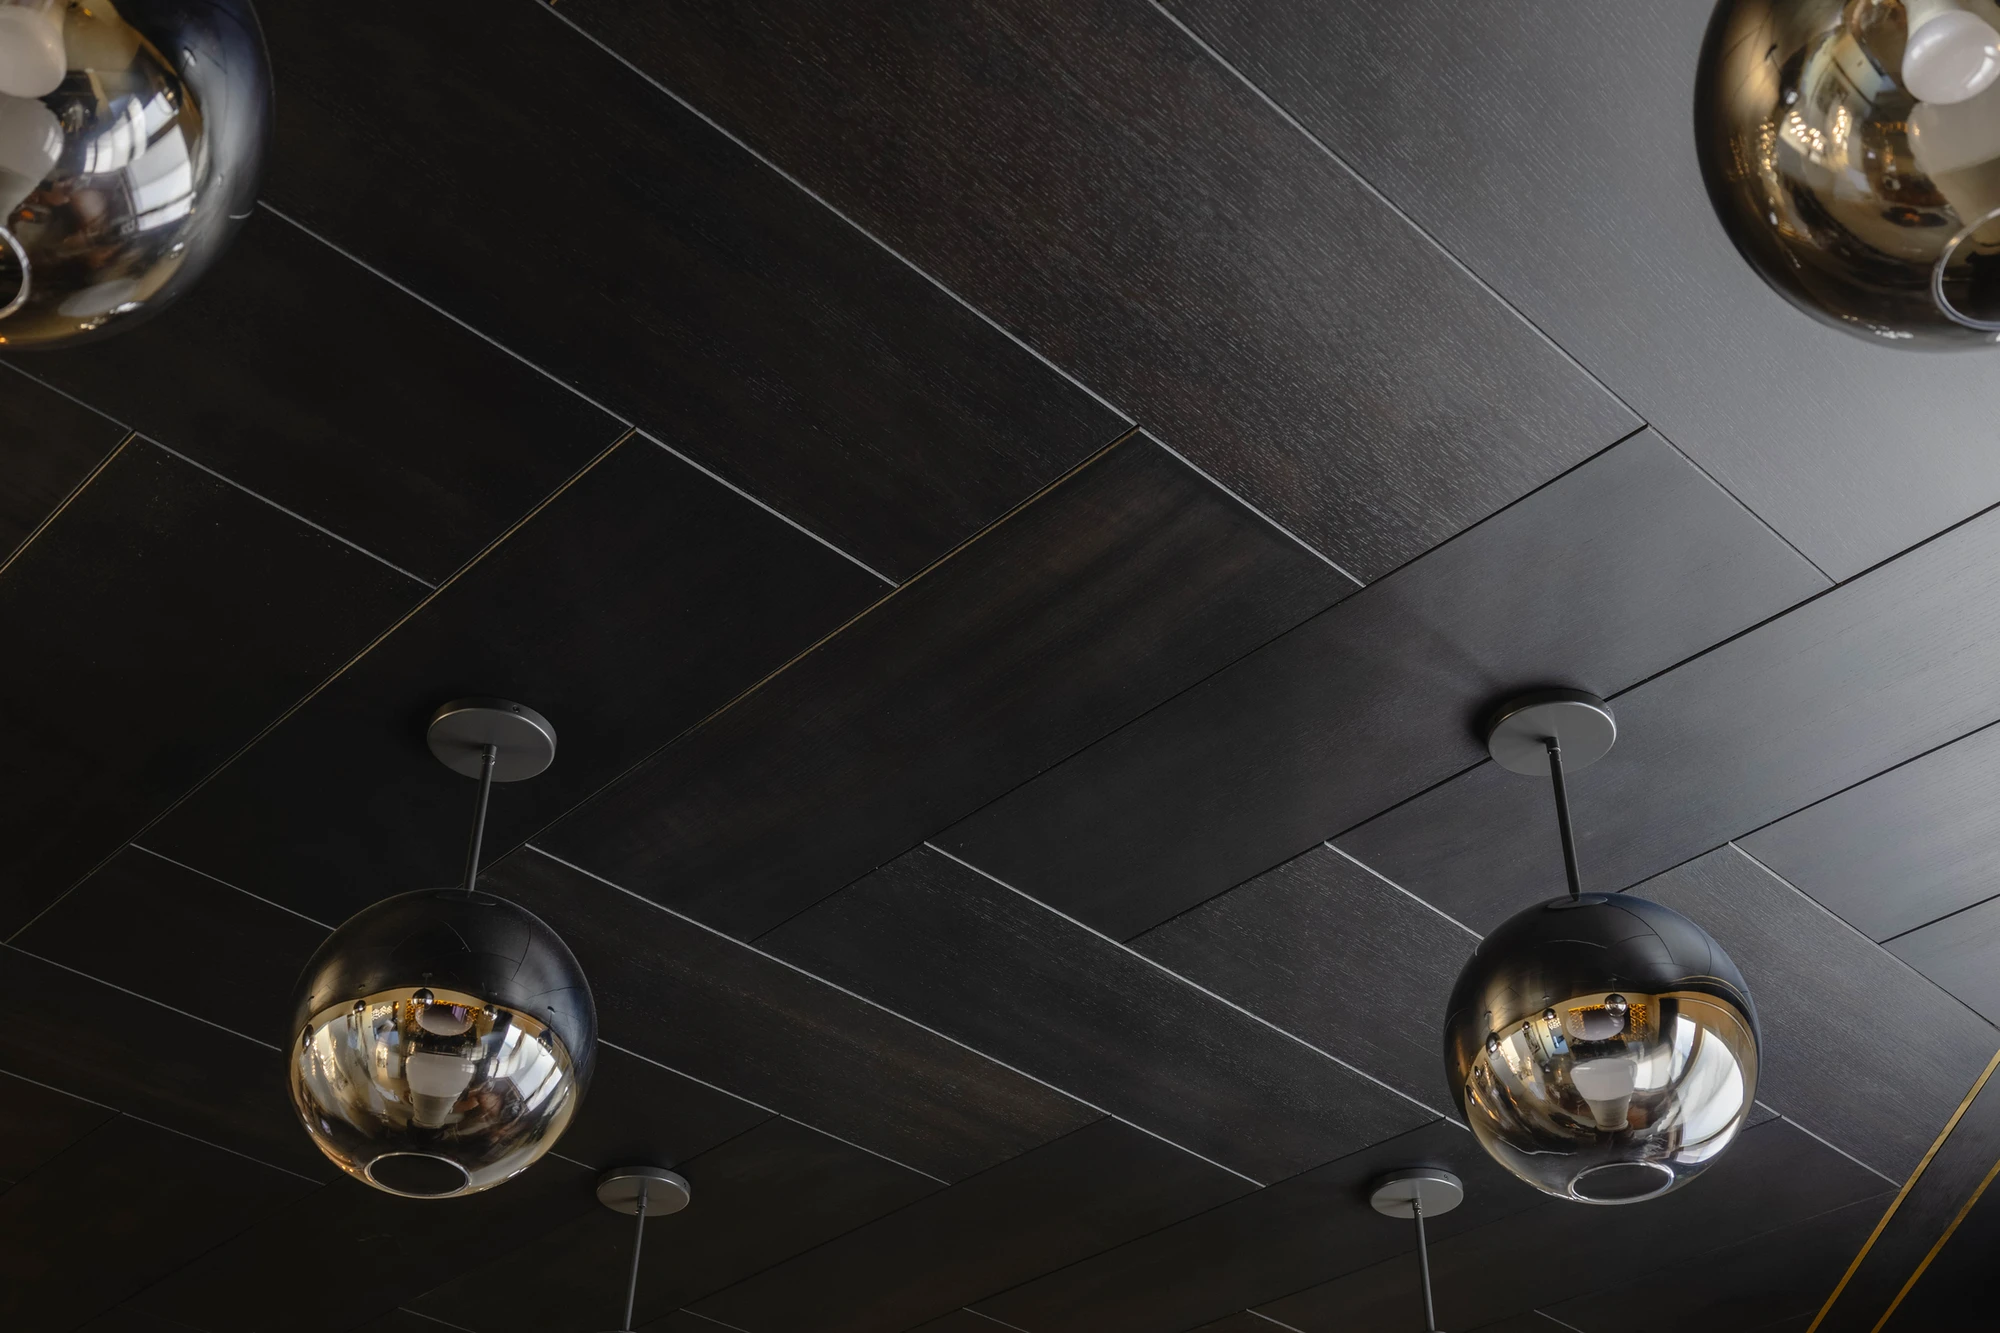
Herringbone wood ceiling with gold metal border and reflective globe pendant lights
Dark bedroom wall with metallic sculpture and amber pendant
Dark bedroom with sliding door opening to orange leather lounge
Dark bedroom with tall windows, paneled wall, and amber pendants
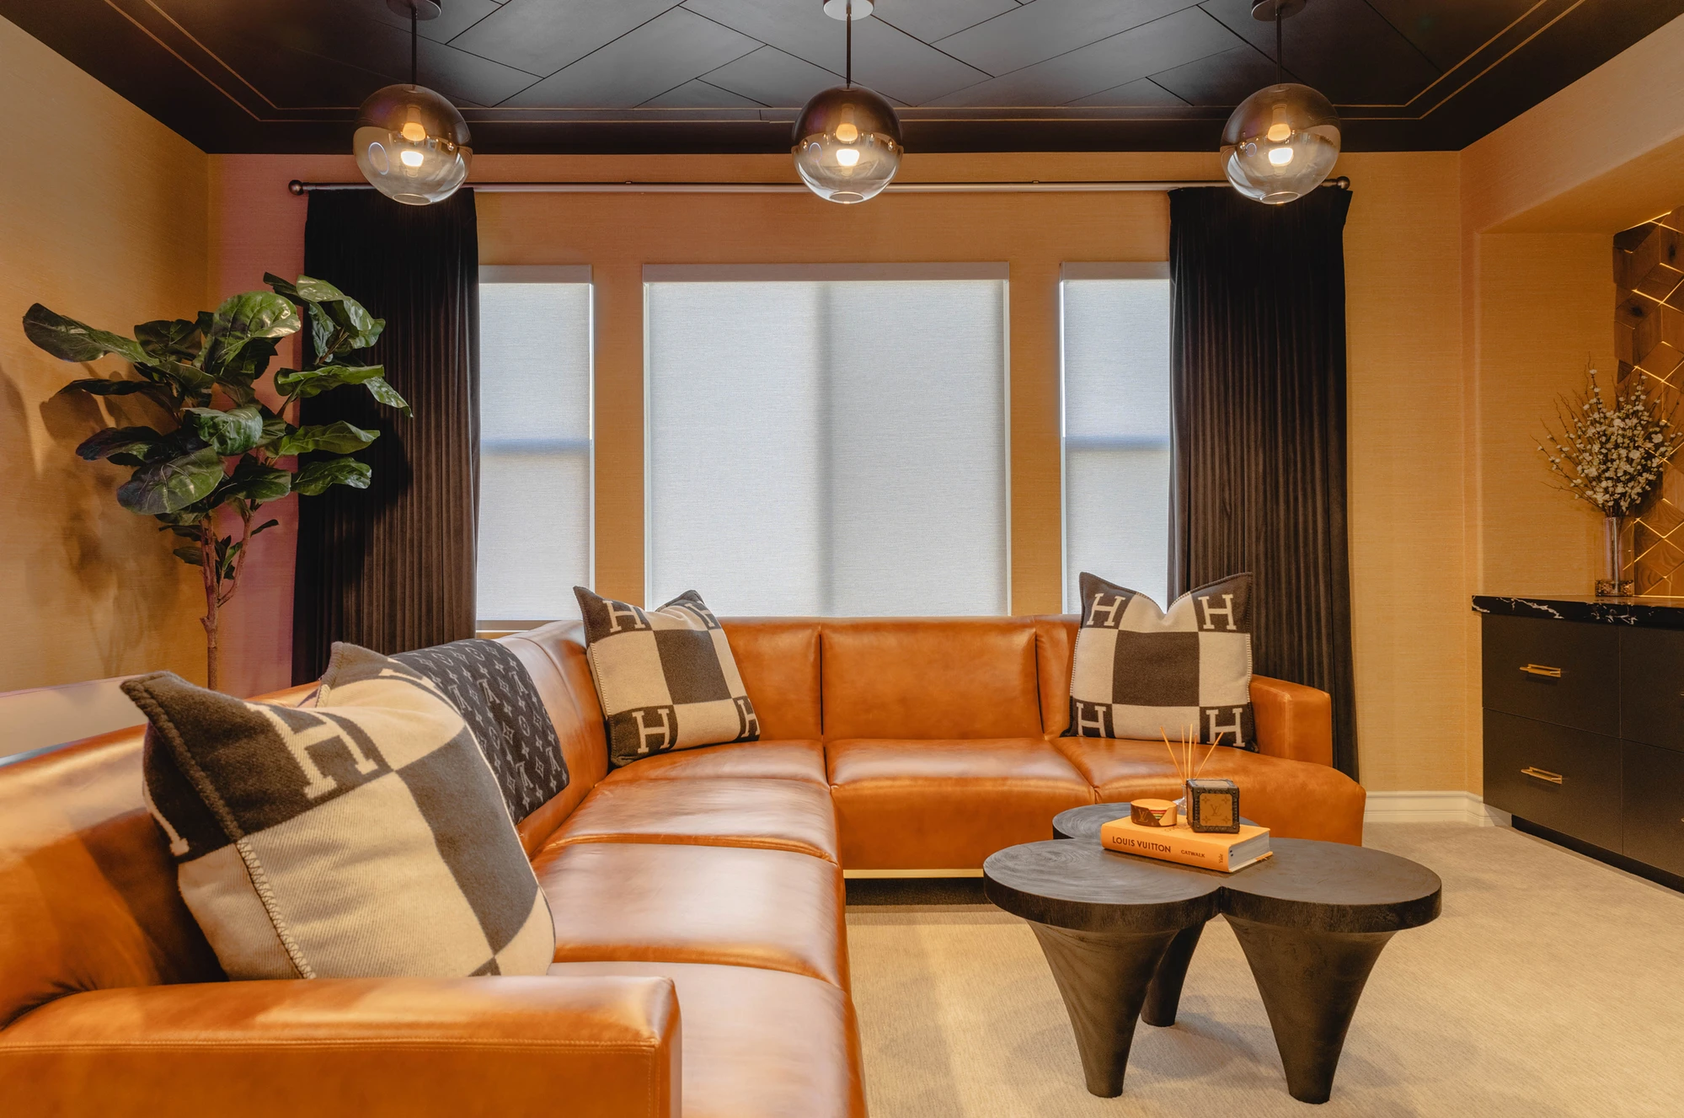
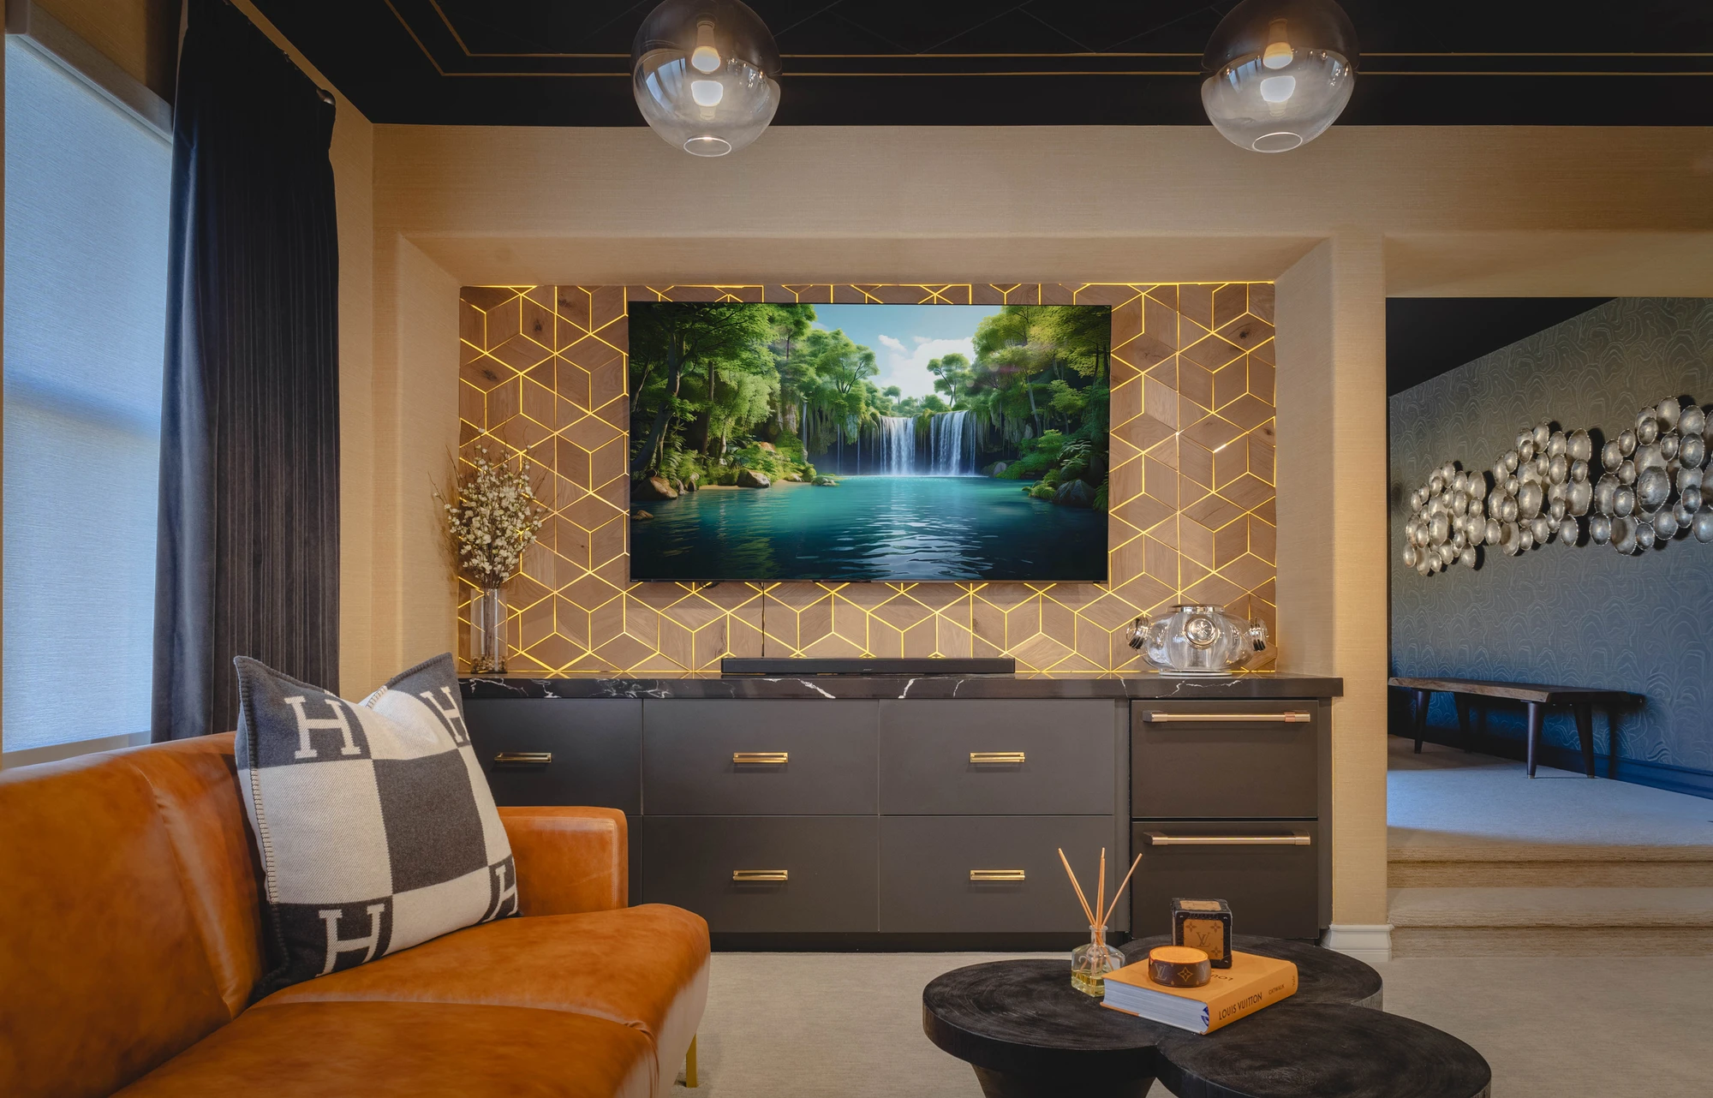
Orange leather sectional beneath smoked glass pendant lights
Orange leather sectional with violet backlit wall circle
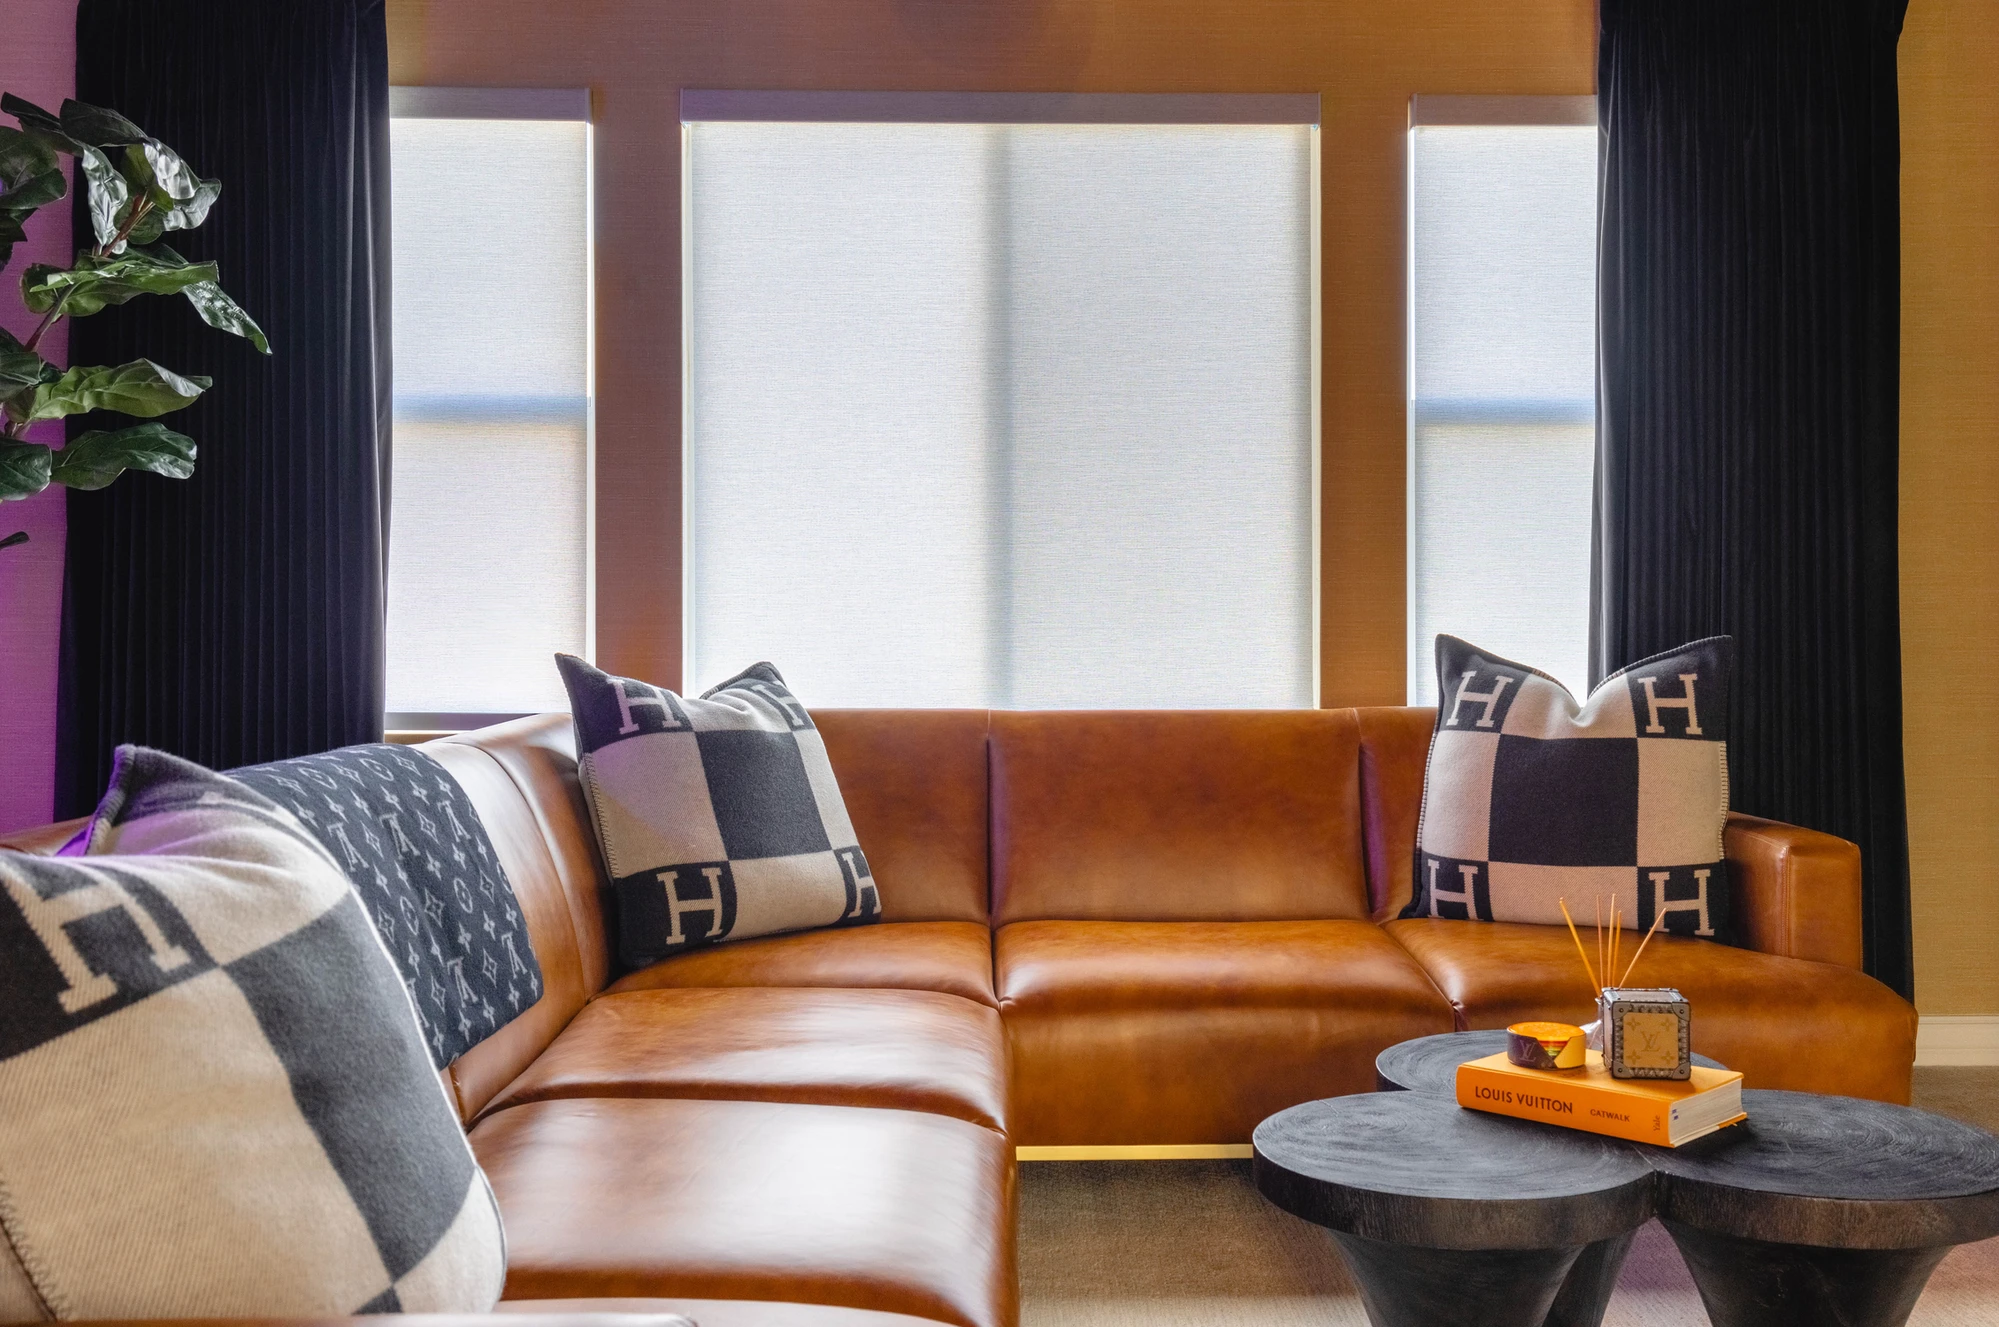
Orange leather sofa with dark drapery and layered pillows
Media wall with illuminated geometric wood surround and television
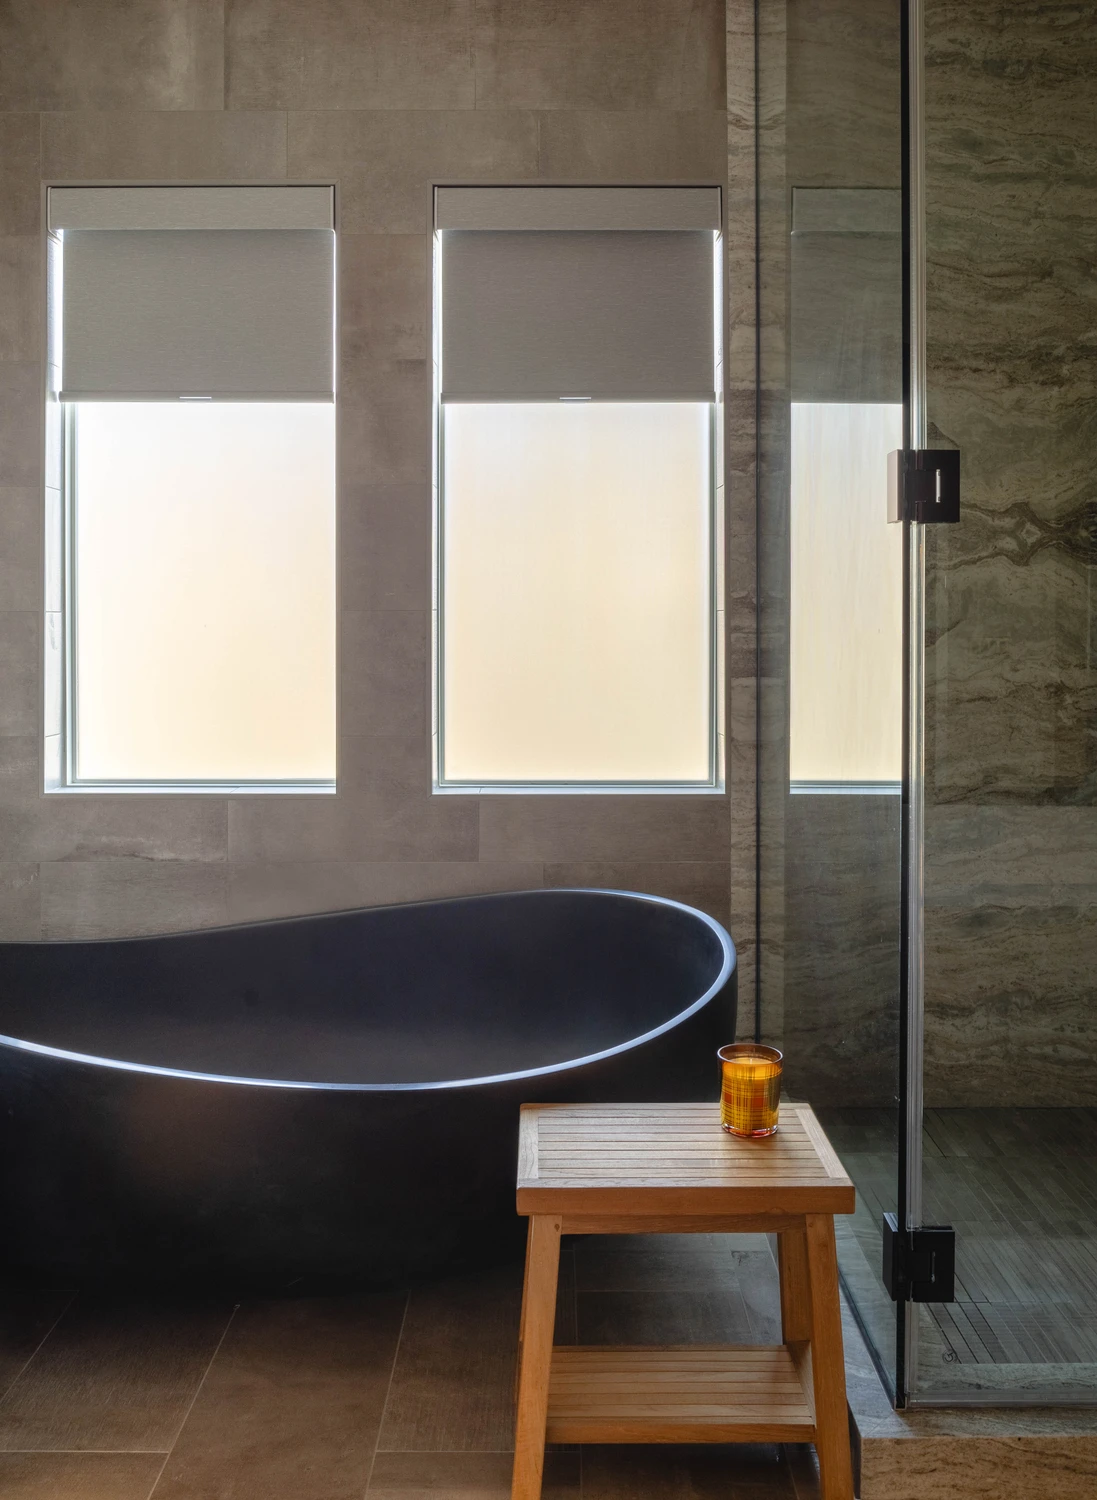
Primary bathroom with double vanity, black tub, and glass shower
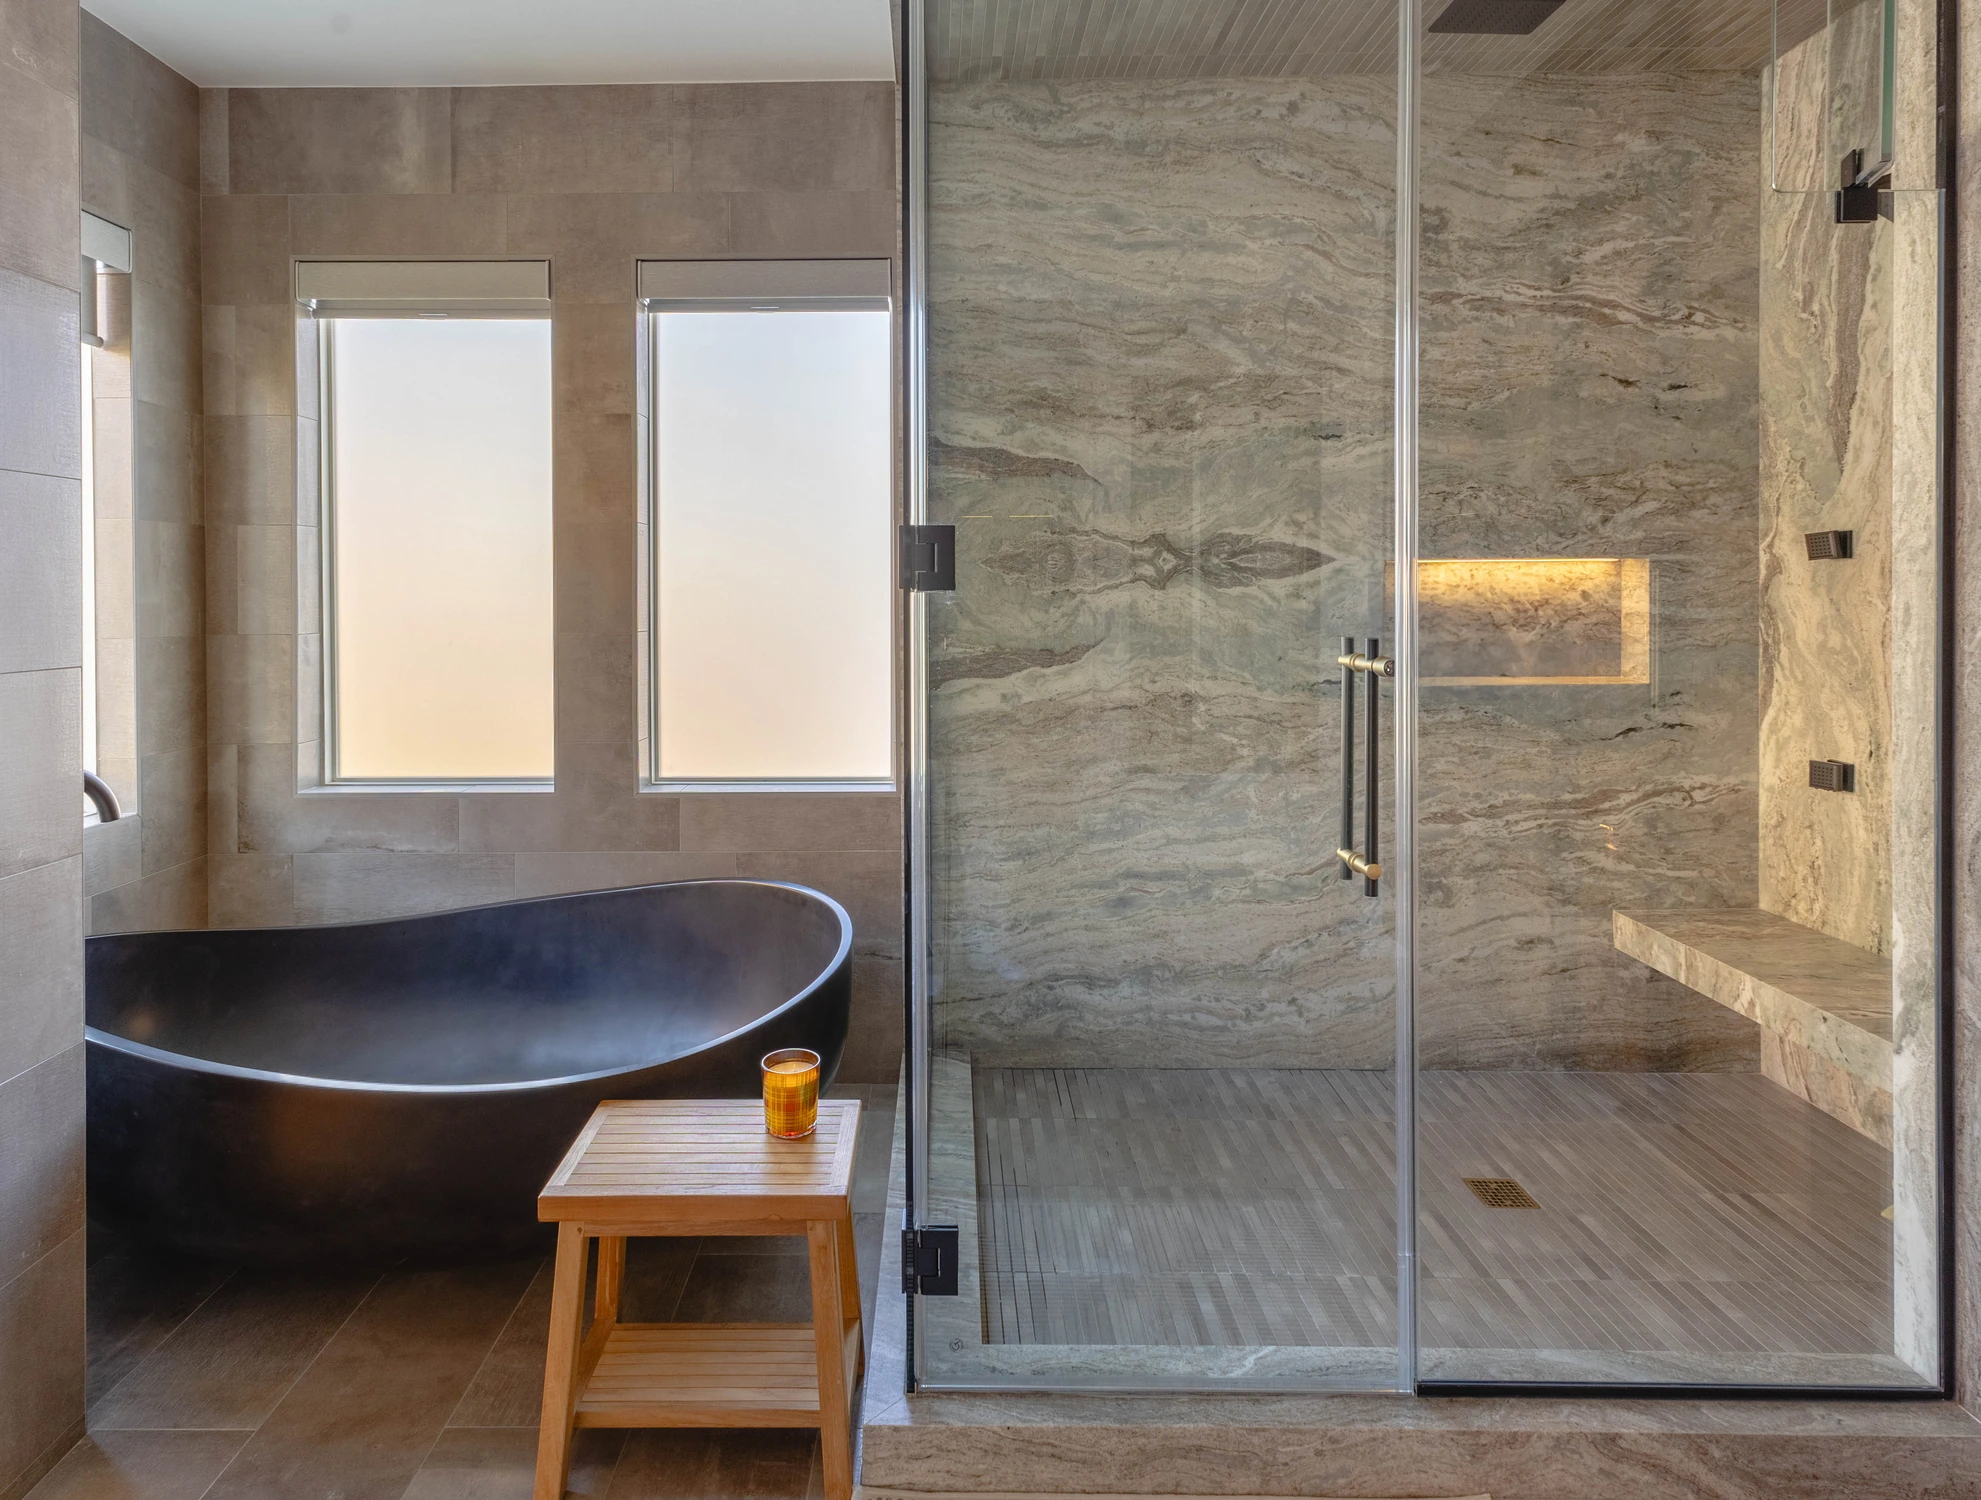
Black tub and glass shower with veined stone walls
Primary bathroom with black tub, glass shower, and illuminated cabinet
Black freestanding tub beside glass shower and stone wall
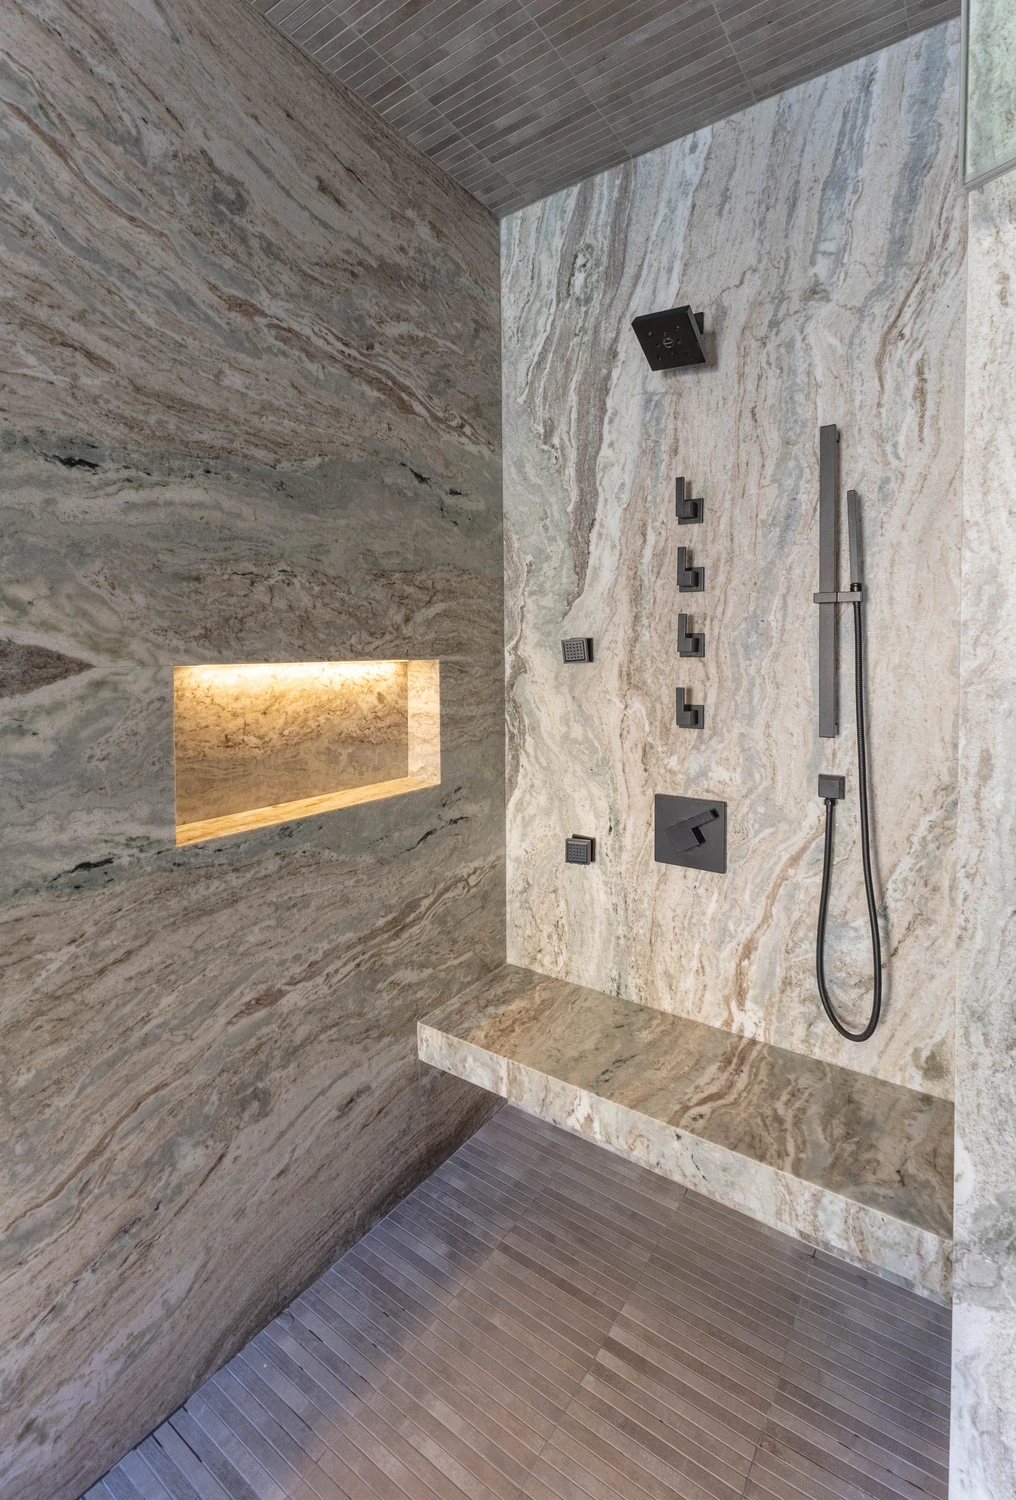
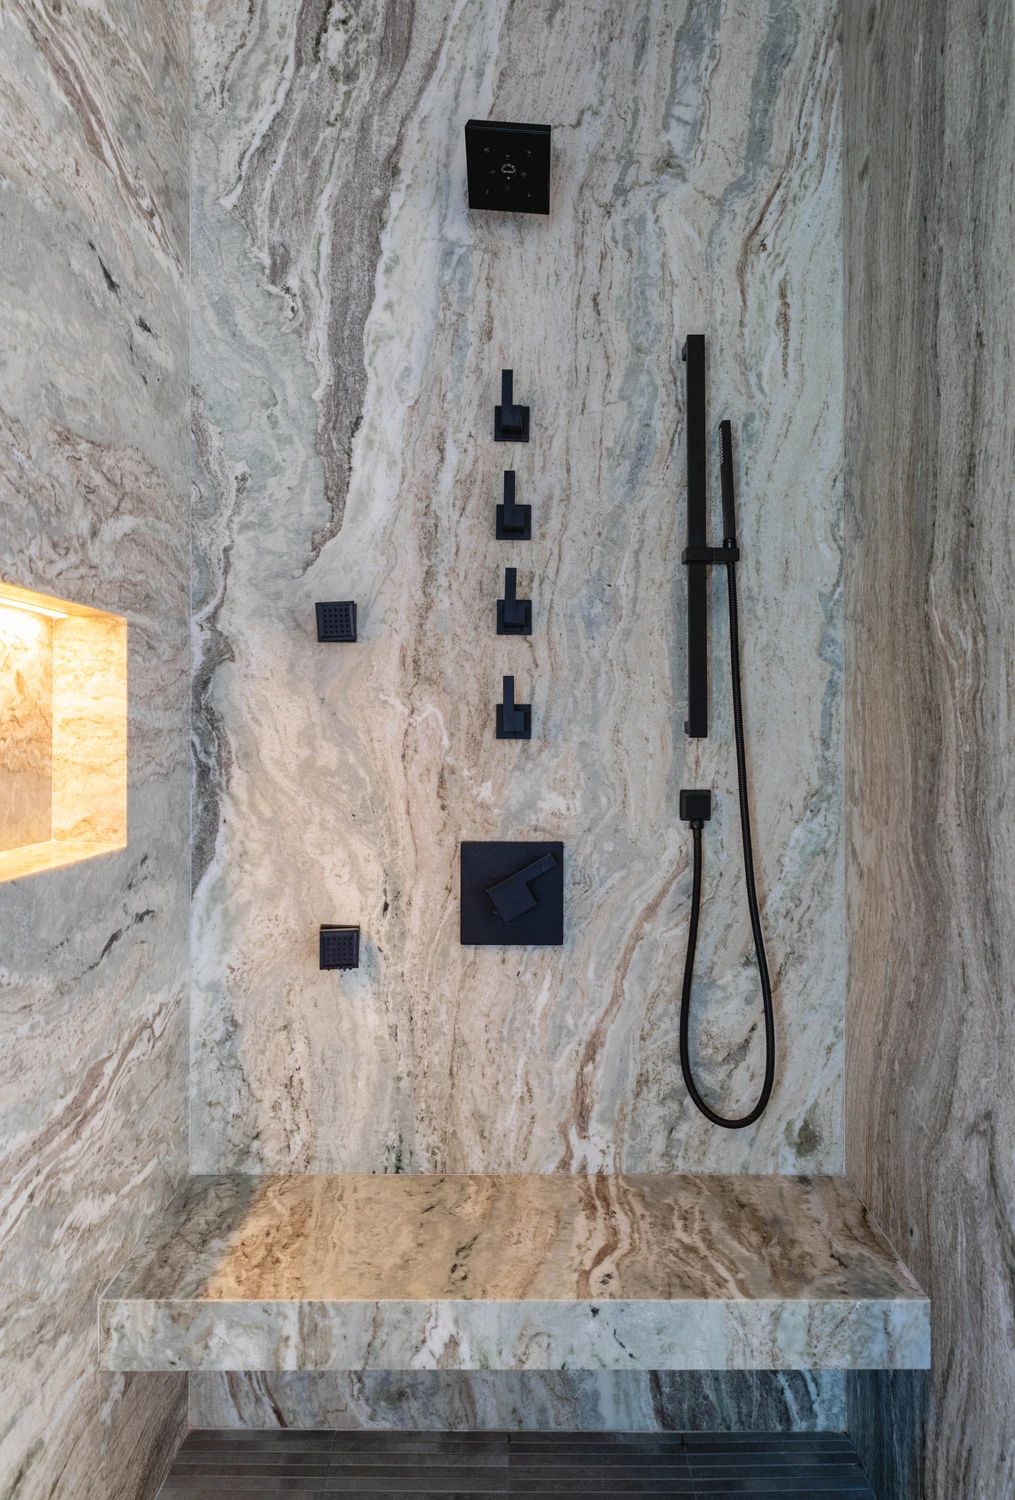
Stone shower with black fixtures and recessed illuminated niche
Illuminated black display cabinet with wood interior shelves
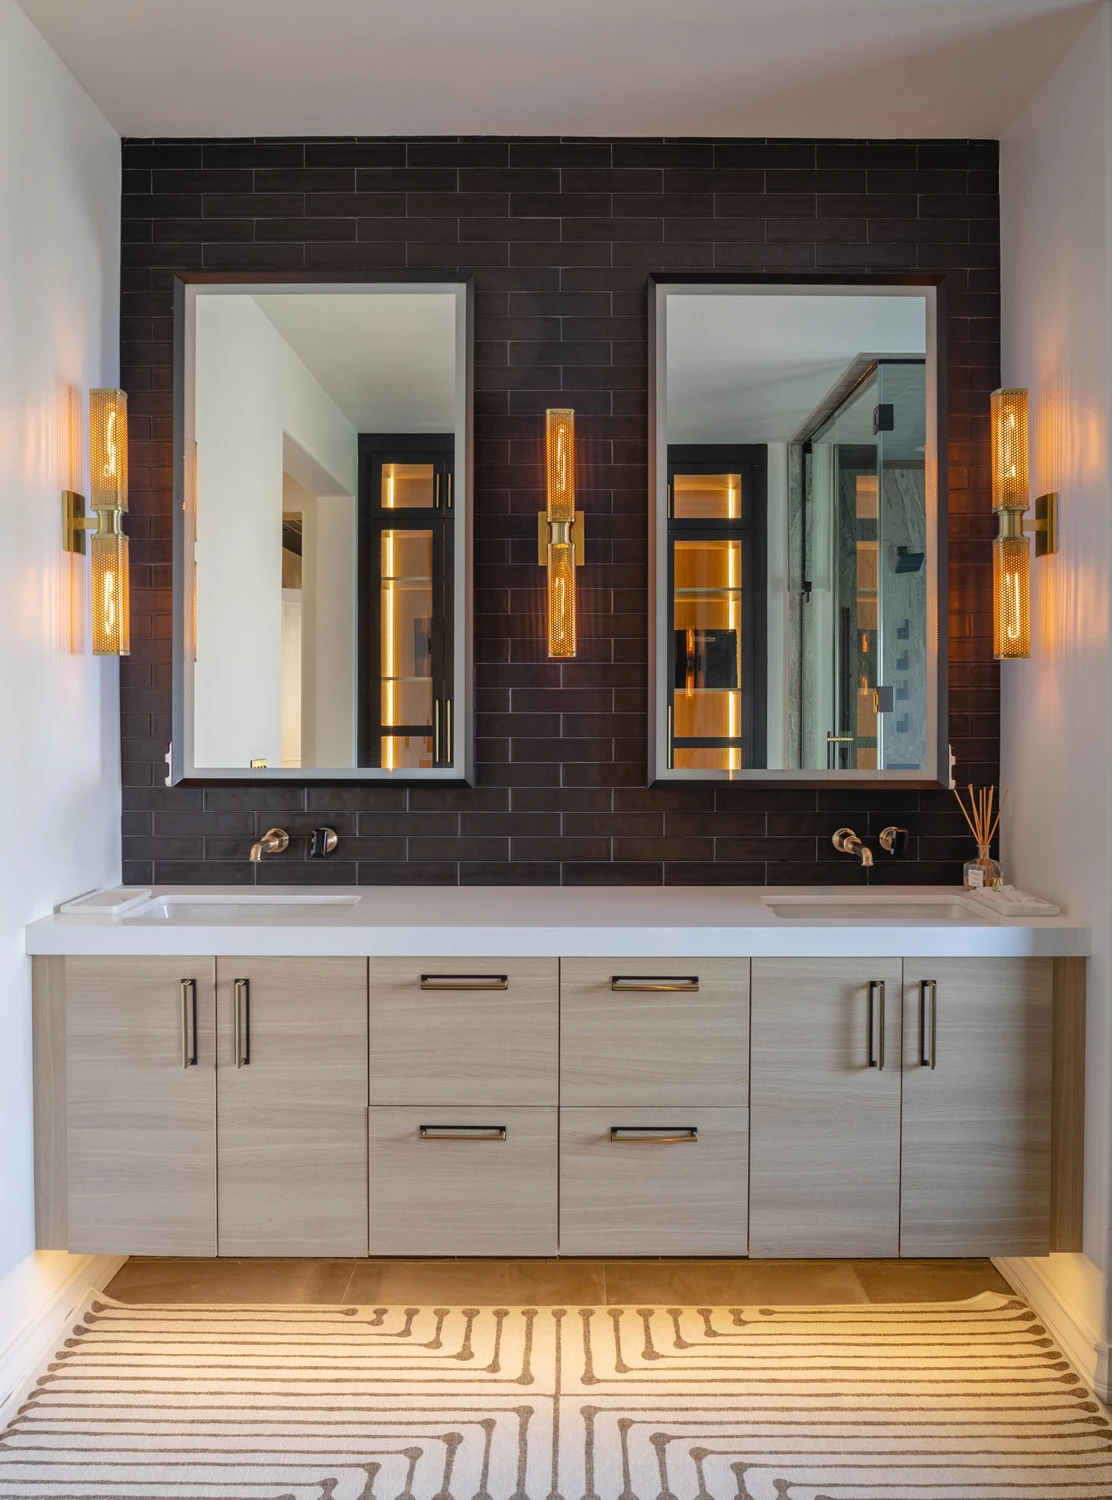
Double vanity with black tile wall and warm brass sconces
Stone shower wall with black fixtures and recessed illuminated niche
White bathroom vanity beside glass shower with illuminated niches
Walk-in closet with glass-front wardrobes and central island
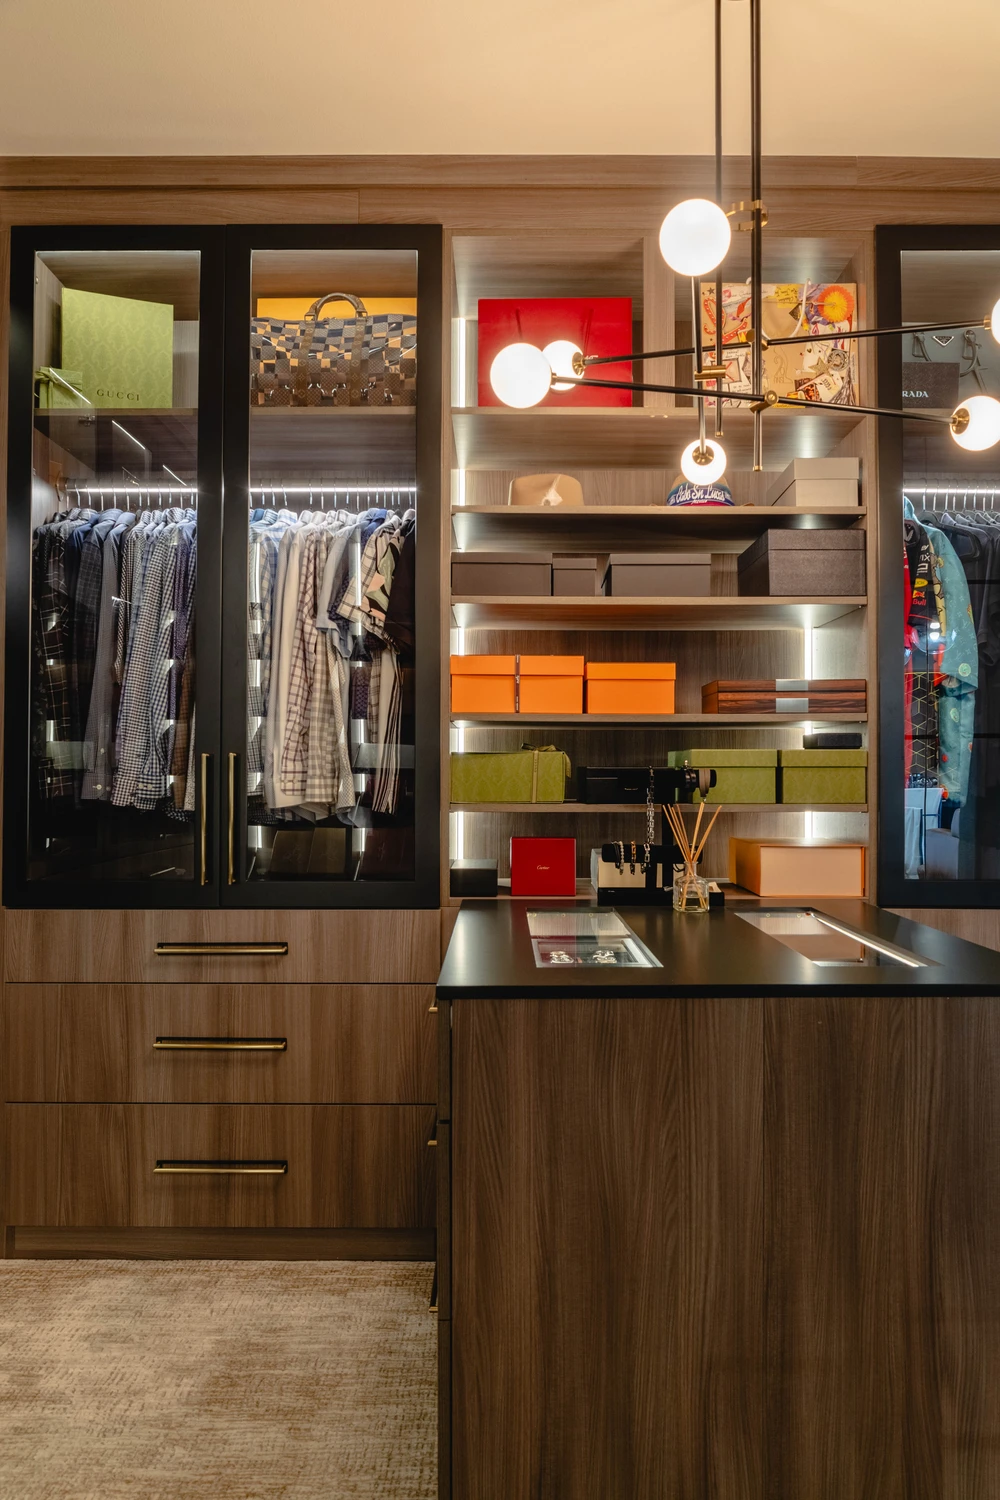
Walk-in closet with lit wood shelving and glass-front wardrobes
Walk-in closet with lit shelving and glass wardrobe doors
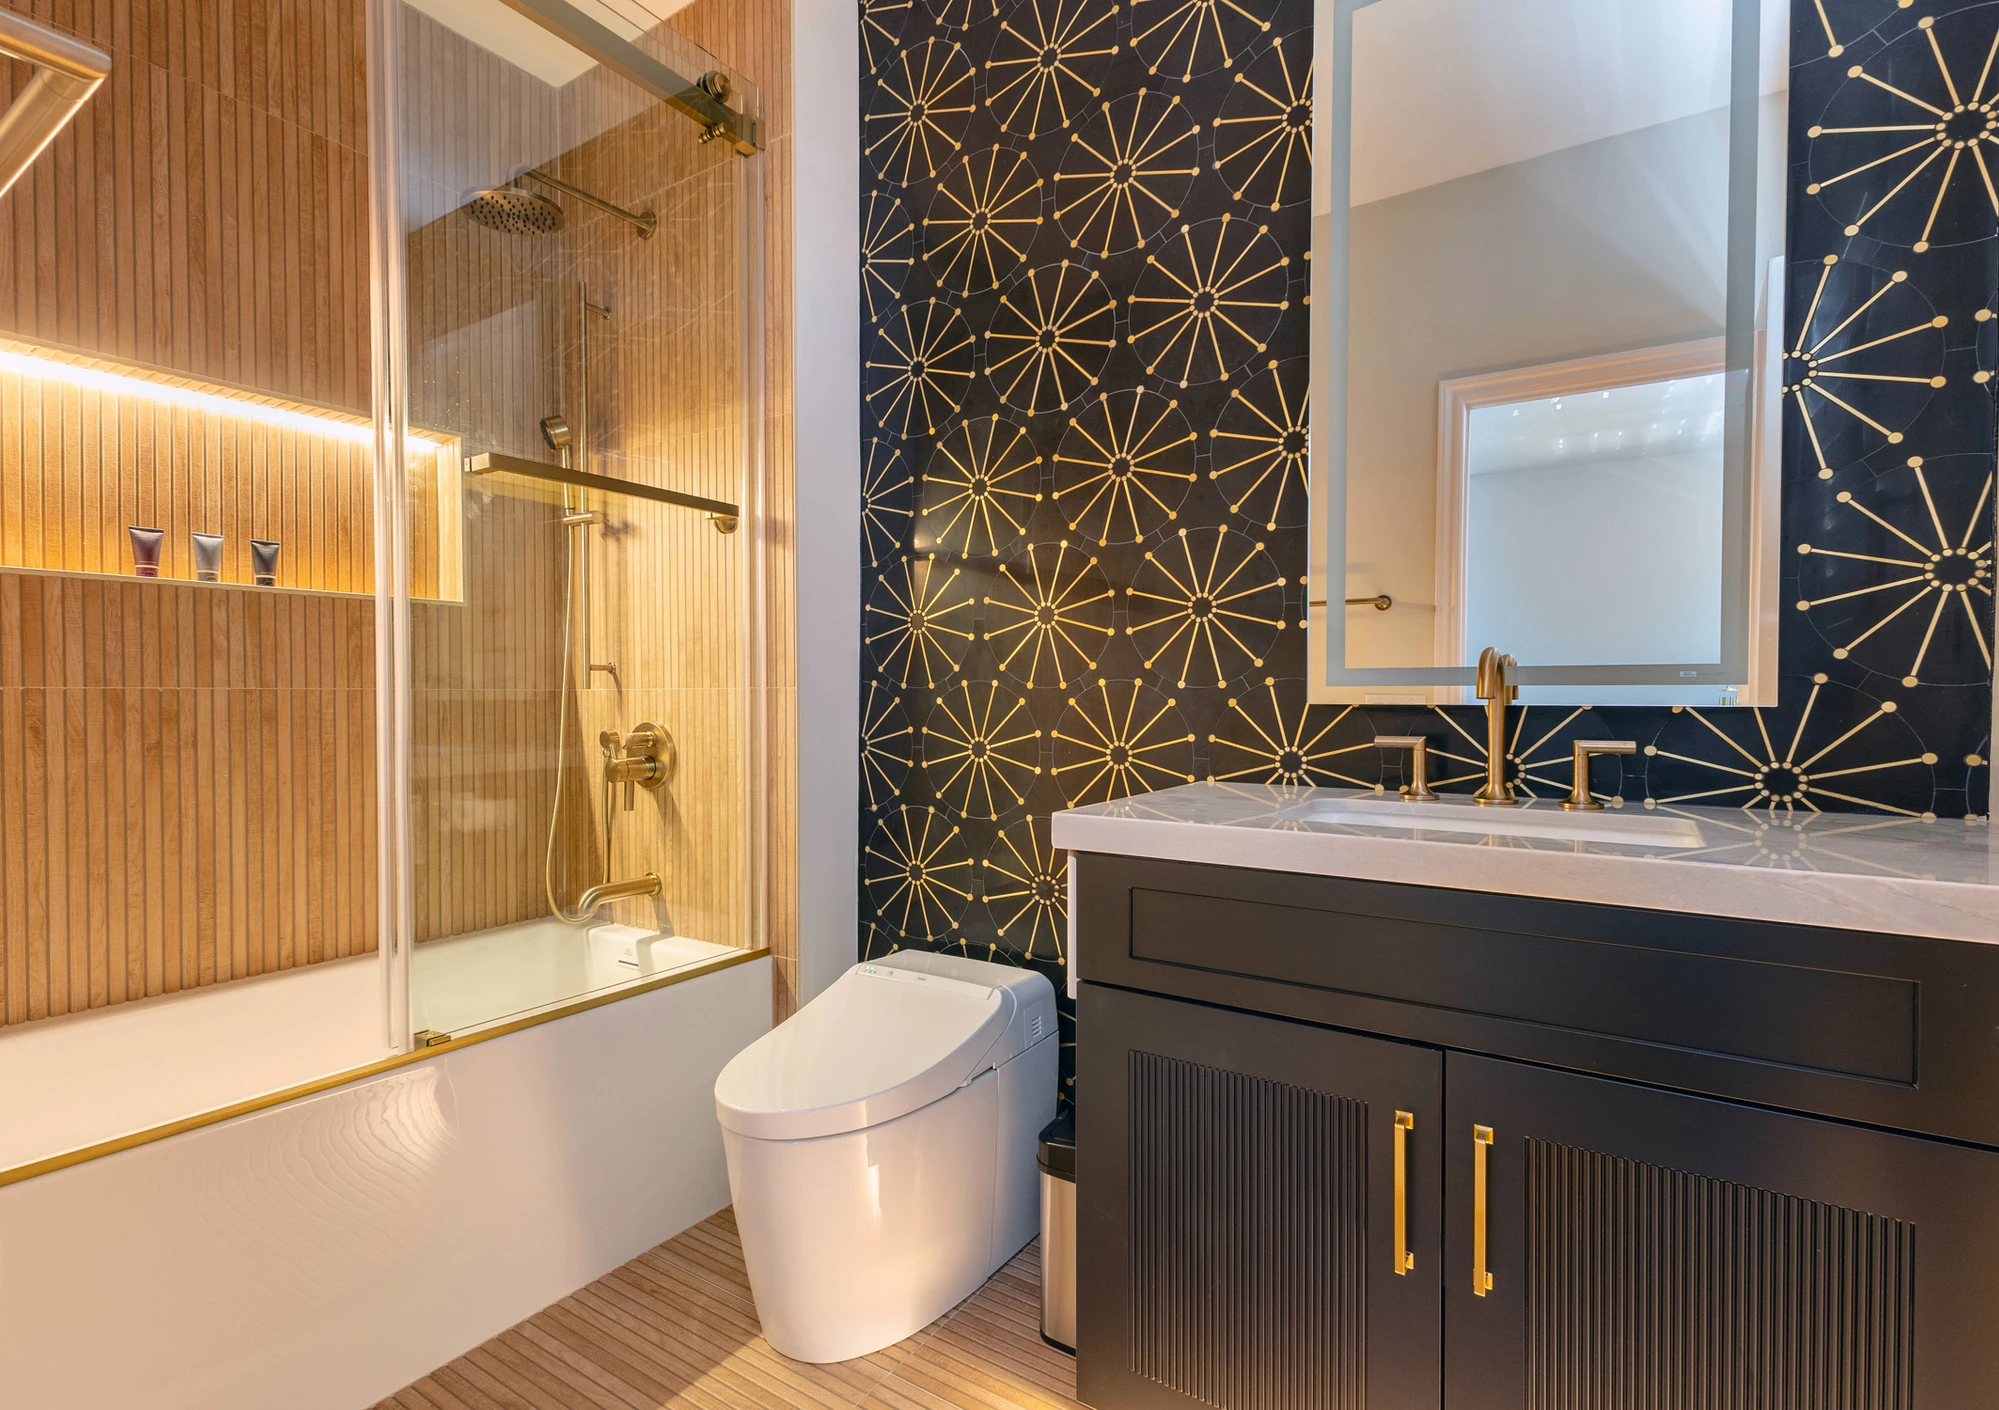
Bathroom with black vanity, patterned wall tile, and tub-shower
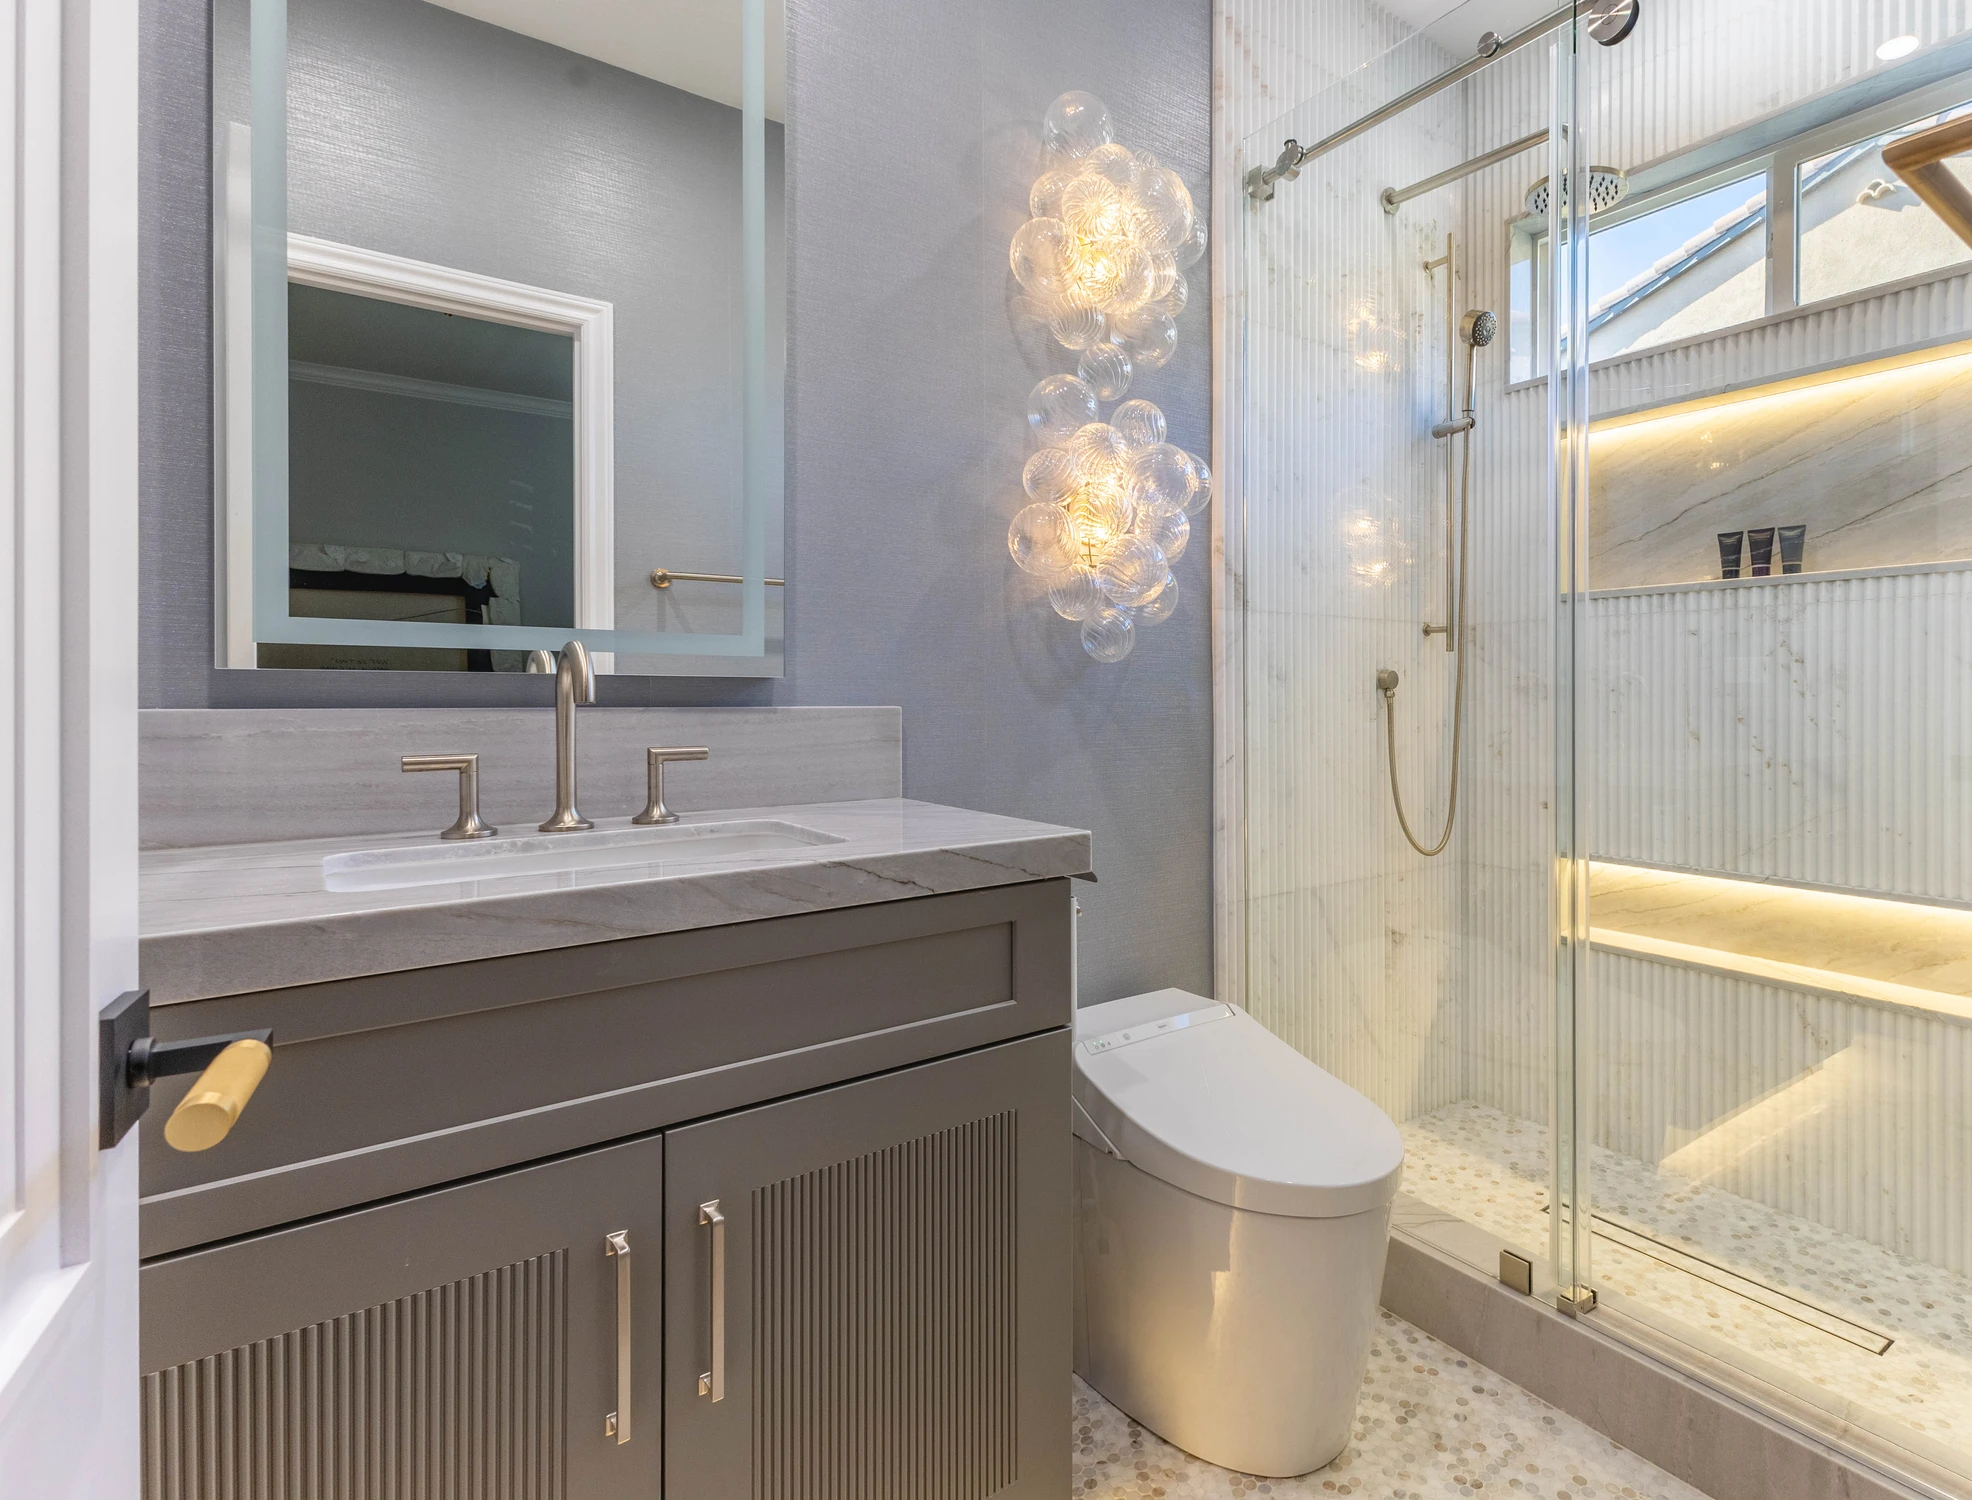
Bathroom vanity beside ribbed tile shower and illuminated glass sconces
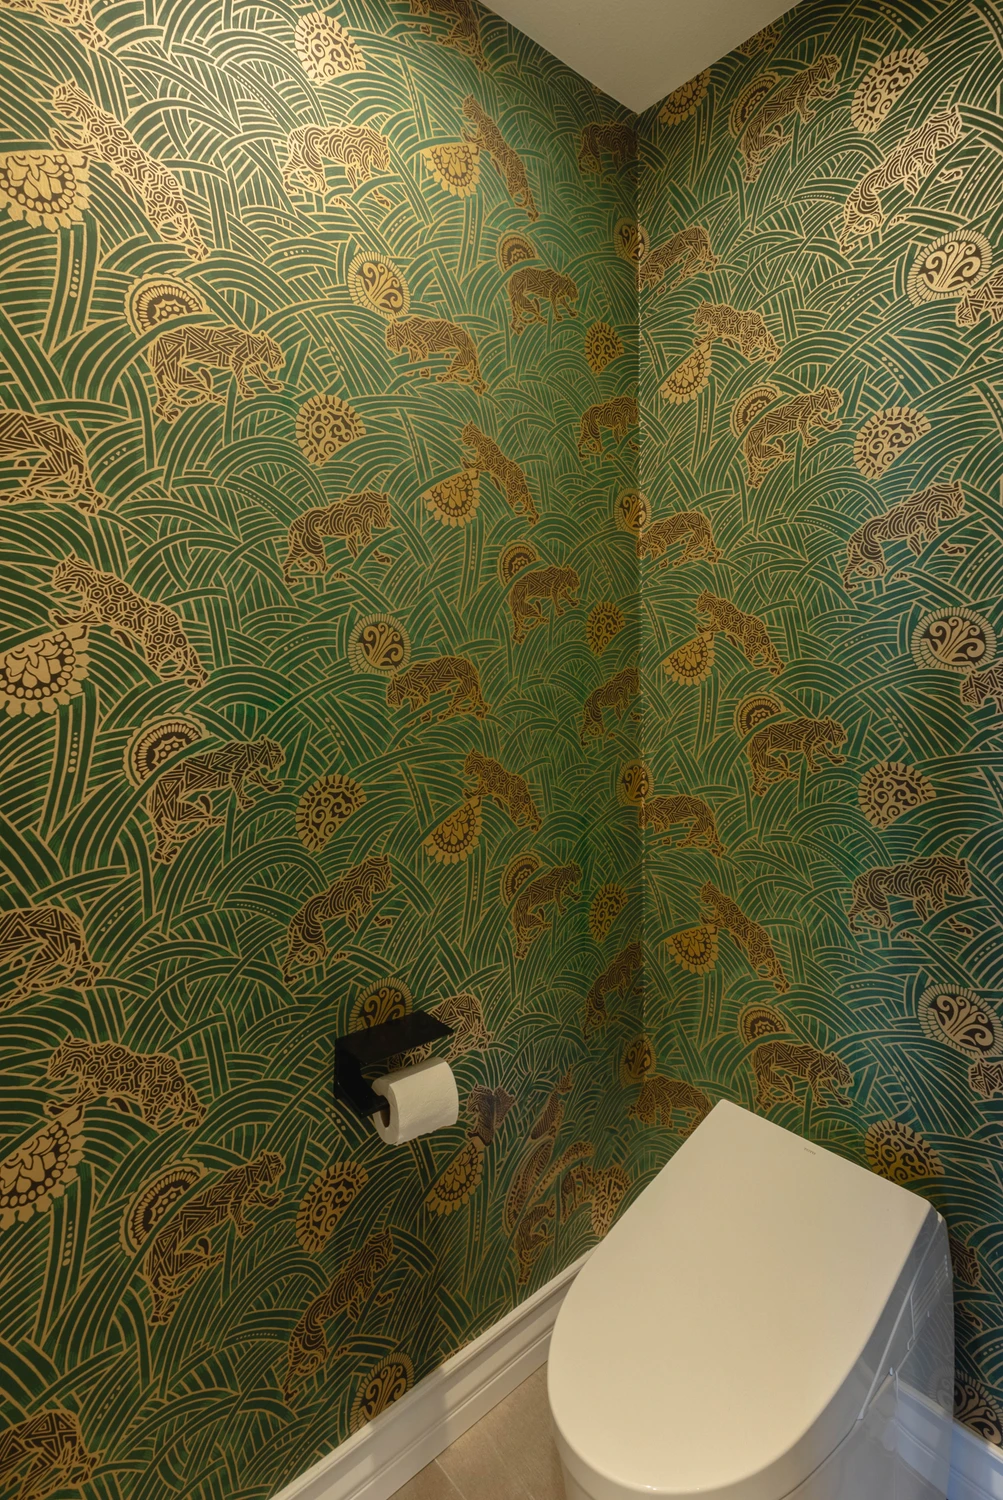
Green patterned wallpaper above a compact powder room toilet
Home gym with mirrored wall, exercise equipment, and televisions
Red sports car beneath geometric ceiling lights in garage
Garage with colorful sports cars beneath hexagonal ceiling lighting
Curved staircase with black railing, grand piano, and pendant chandelier
Dark paneled home office with a stone desk and round mirror
Textured sideboard beneath a large abstract painting in the home office
Living room with teal seating, arched doorway, and framed plant installation
Teal living room sofa reflected in three arched mirrors
Living room console beneath a framed plant installation
Teal sofa detail with patterned pillows and dark drapery
White entry hall with arched doorway and mustard stools
Powder room vanity with round mirror and black tile walls
Powder room corner with dark tile, black cabinetry, and round mirror
Round brass-framed mirror on black tiled powder room wall
Dining table beneath a crystal chandelier and blue abstract artwork
Round dining table with quilted chairs and patterned wallpaper
Black kitchen cabinetry with white stone counters and beverage drawer
Black kitchen cabinets and stainless range against a white stone backsplash
Black coffee bar with chevron backsplash and undercounter wine refrigerator
Black kitchen island with brass pendants and white stone counter
Black kitchen island beneath brass pendant with white stone counter
Light wood wet bar with illuminated shelves and bottles
Organized pantry with lit wood shelving, baskets, and countertop appliances
Dining table beneath a cluster of globe pendant lights
White powder room vanity with marble-look wall tile and sculptural sconce
Glass shower enclosure with lit niches and patterned tile floor
Powder room vanity against black and gold geometric wallpaper
Glass-enclosed shower with vertical ribbed tile and lit niche
Powder room vanity with gray cabinet and glowing wall sconce
Curved stair landing with black railing and cascading pendants
Dark bedroom with vertical wood panels and metallic wall sculpture
Dark bedroom with sliding wood door and window-side chair
Dark bedroom with metallic wall sculpture and partially open sliding door
Dark bedroom with paneled headboard wall and metallic sculpture
Herringbone wood ceiling with gold metal border and reflective globe pendant lights
Dark bedroom wall with metallic sculpture and amber pendant
Dark bedroom with sliding door opening to orange leather lounge
Dark bedroom with tall windows, paneled wall, and amber pendants
Orange leather sectional beneath smoked glass pendant lights
Orange leather sectional with violet backlit wall circle
Orange leather sofa with dark drapery and layered pillows
Media wall with illuminated geometric wood surround and television
Primary bathroom with double vanity, black tub, and glass shower
Black tub and glass shower with veined stone walls
Primary bathroom with black tub, glass shower, and illuminated cabinet
Black freestanding tub beside glass shower and stone wall
Stone shower with black fixtures and recessed illuminated niche
Illuminated black display cabinet with wood interior shelves
Double vanity with black tile wall and warm brass sconces
Stone shower wall with black fixtures and recessed illuminated niche
White bathroom vanity beside glass shower with illuminated niches
Walk-in closet with glass-front wardrobes and central island
Walk-in closet with lit wood shelving and glass-front wardrobes
Walk-in closet with lit shelving and glass wardrobe doors
Bathroom with black vanity, patterned wall tile, and tub-shower
Bathroom vanity beside ribbed tile shower and illuminated glass sconces
Green patterned wallpaper above a compact powder room toilet
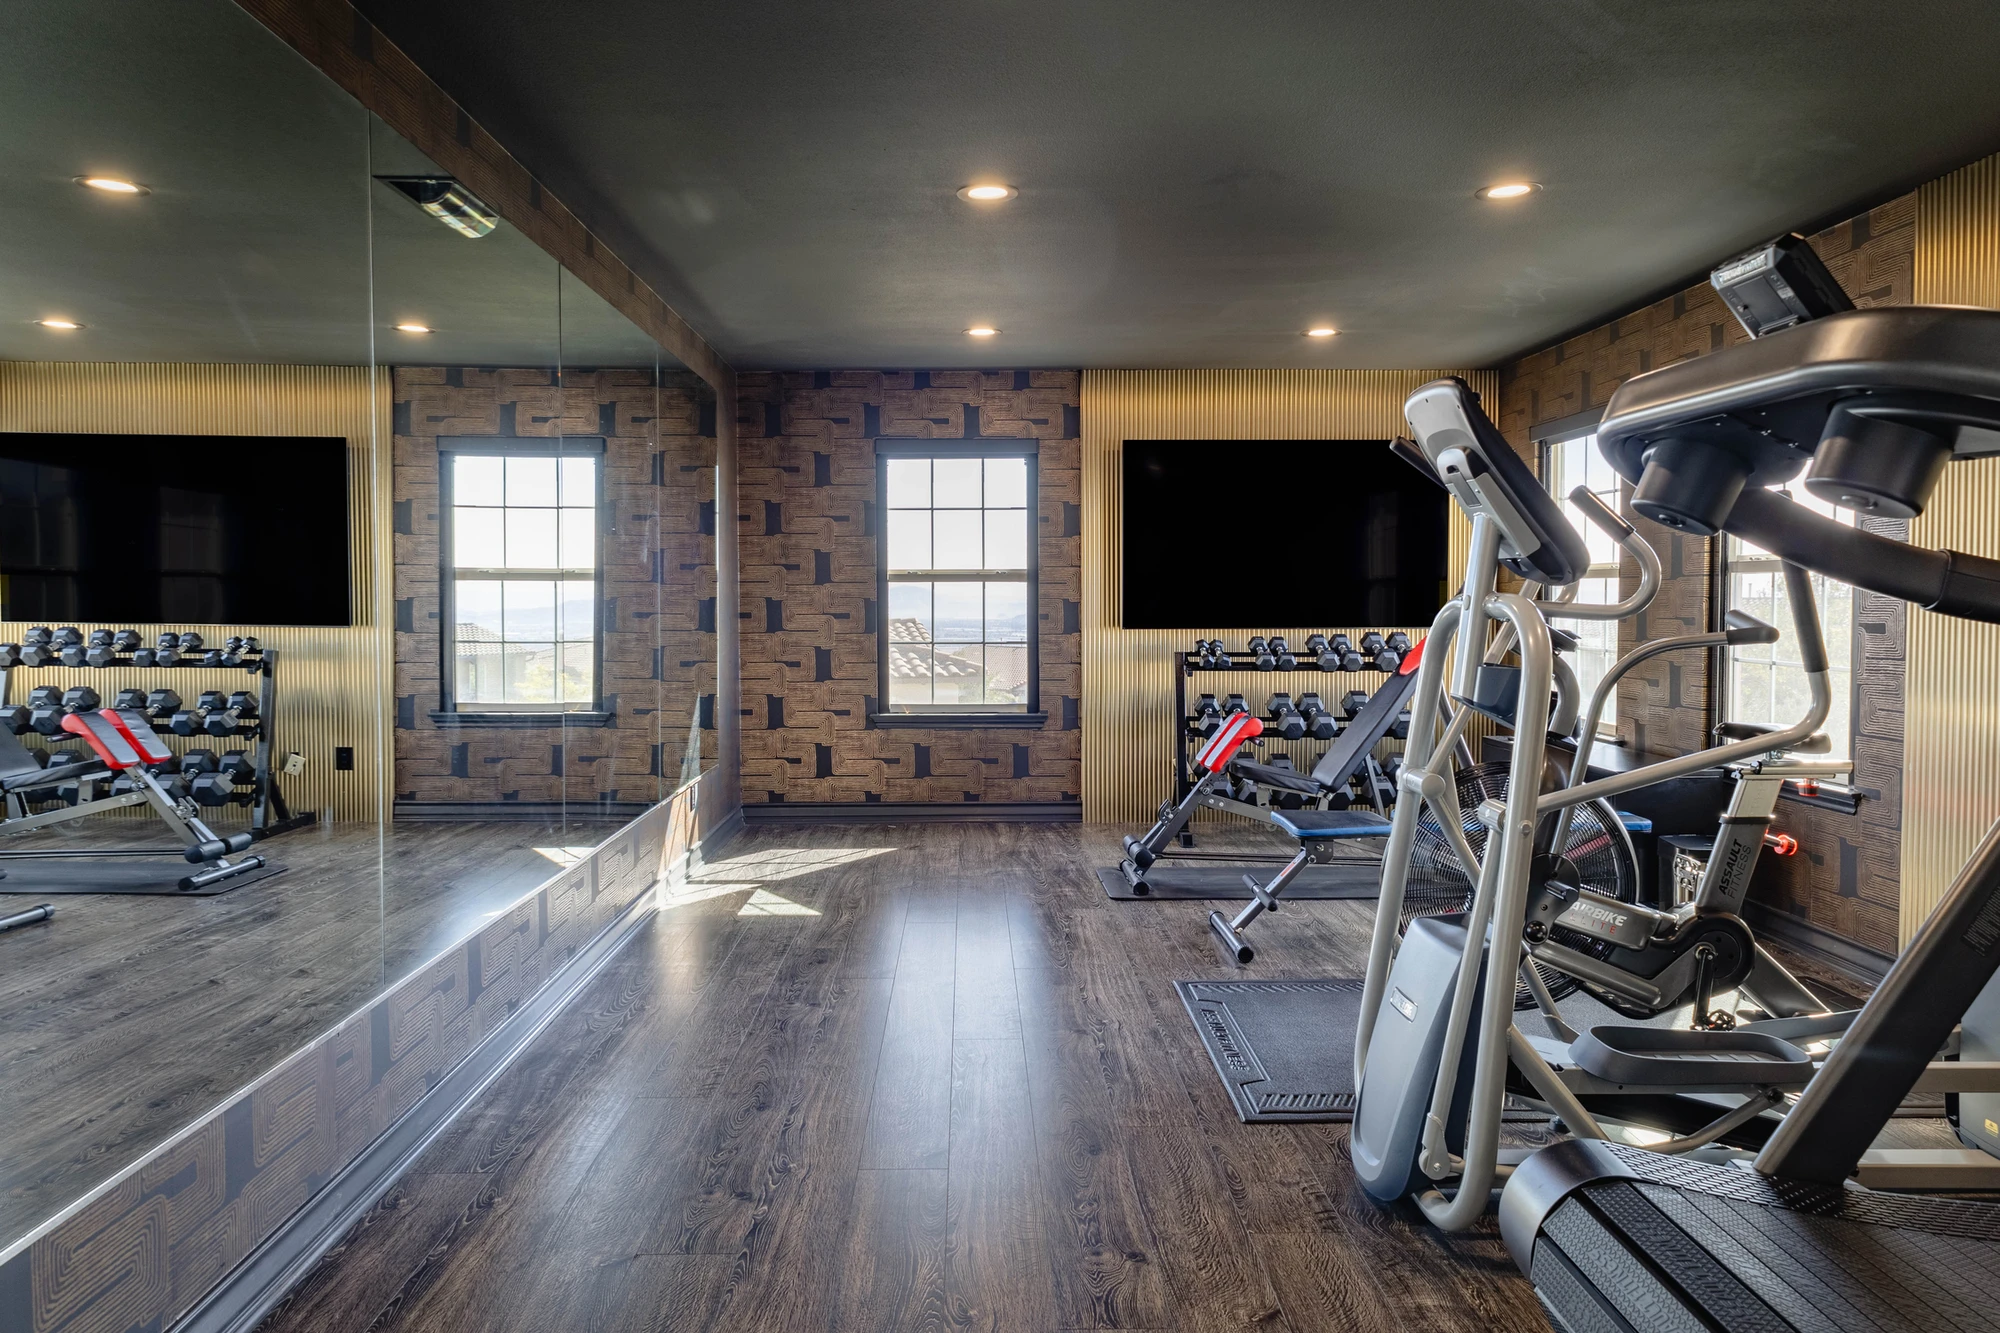
Home gym with mirrored wall, exercise equipment, and televisions
Red sports car beneath geometric ceiling lights in garage
Garage with colorful sports cars beneath hexagonal ceiling lighting
27 Diamonds Interior Design
Best of Houzz Service 2026Luxe RED Awards Regional WinnerYelp 5 Star Rated

Important Links

  • Services
    • Residential Design
    • Commercial Design
    • Landscape Design
    • Custom Upholstery
    • Window Treatments
  • About
    • Meet the Team
    • Press & Awards
    • FAQs
  • Portfolio
    • Residential Portfolio
    • Commercial Portfolio
  • Pricing
  • Contact
  • Get Started

Contact

27 Diamonds Interior Design
625 N Shepard St
Anaheim, CA 92806
Get DirectionsPhone: (714) 901-9100
Monday - Friday, 9am-5pm PST

Serving all of Orange County and some parts of Los Angeles, San Gabriel Valley and Riverside.

© 2026 27 Diamonds Interior Design. All Rights Reserved.
Construction DisclaimerPrivacy PolicyTerms of Use