27 Diamonds Interior Design
Residential DesignCommercial DesignLandscape DesignCustom UpholsteryWindow Treatments
Meet the TeamPress & AwardsFAQs
Residential PortfolioCommercial Portfolio
Pricing
Contact
GET STARTED
Menu
Services
Residential DesignCommercial DesignLandscape DesignCustom UpholsteryWindow Treatments
About
Meet the TeamPress & AwardsFAQs
Portfolio
Residential PortfolioCommercial Portfolio
Pricing
Contact
GET STARTED(714) 901-9100
Back to Portfolio

Cedarline

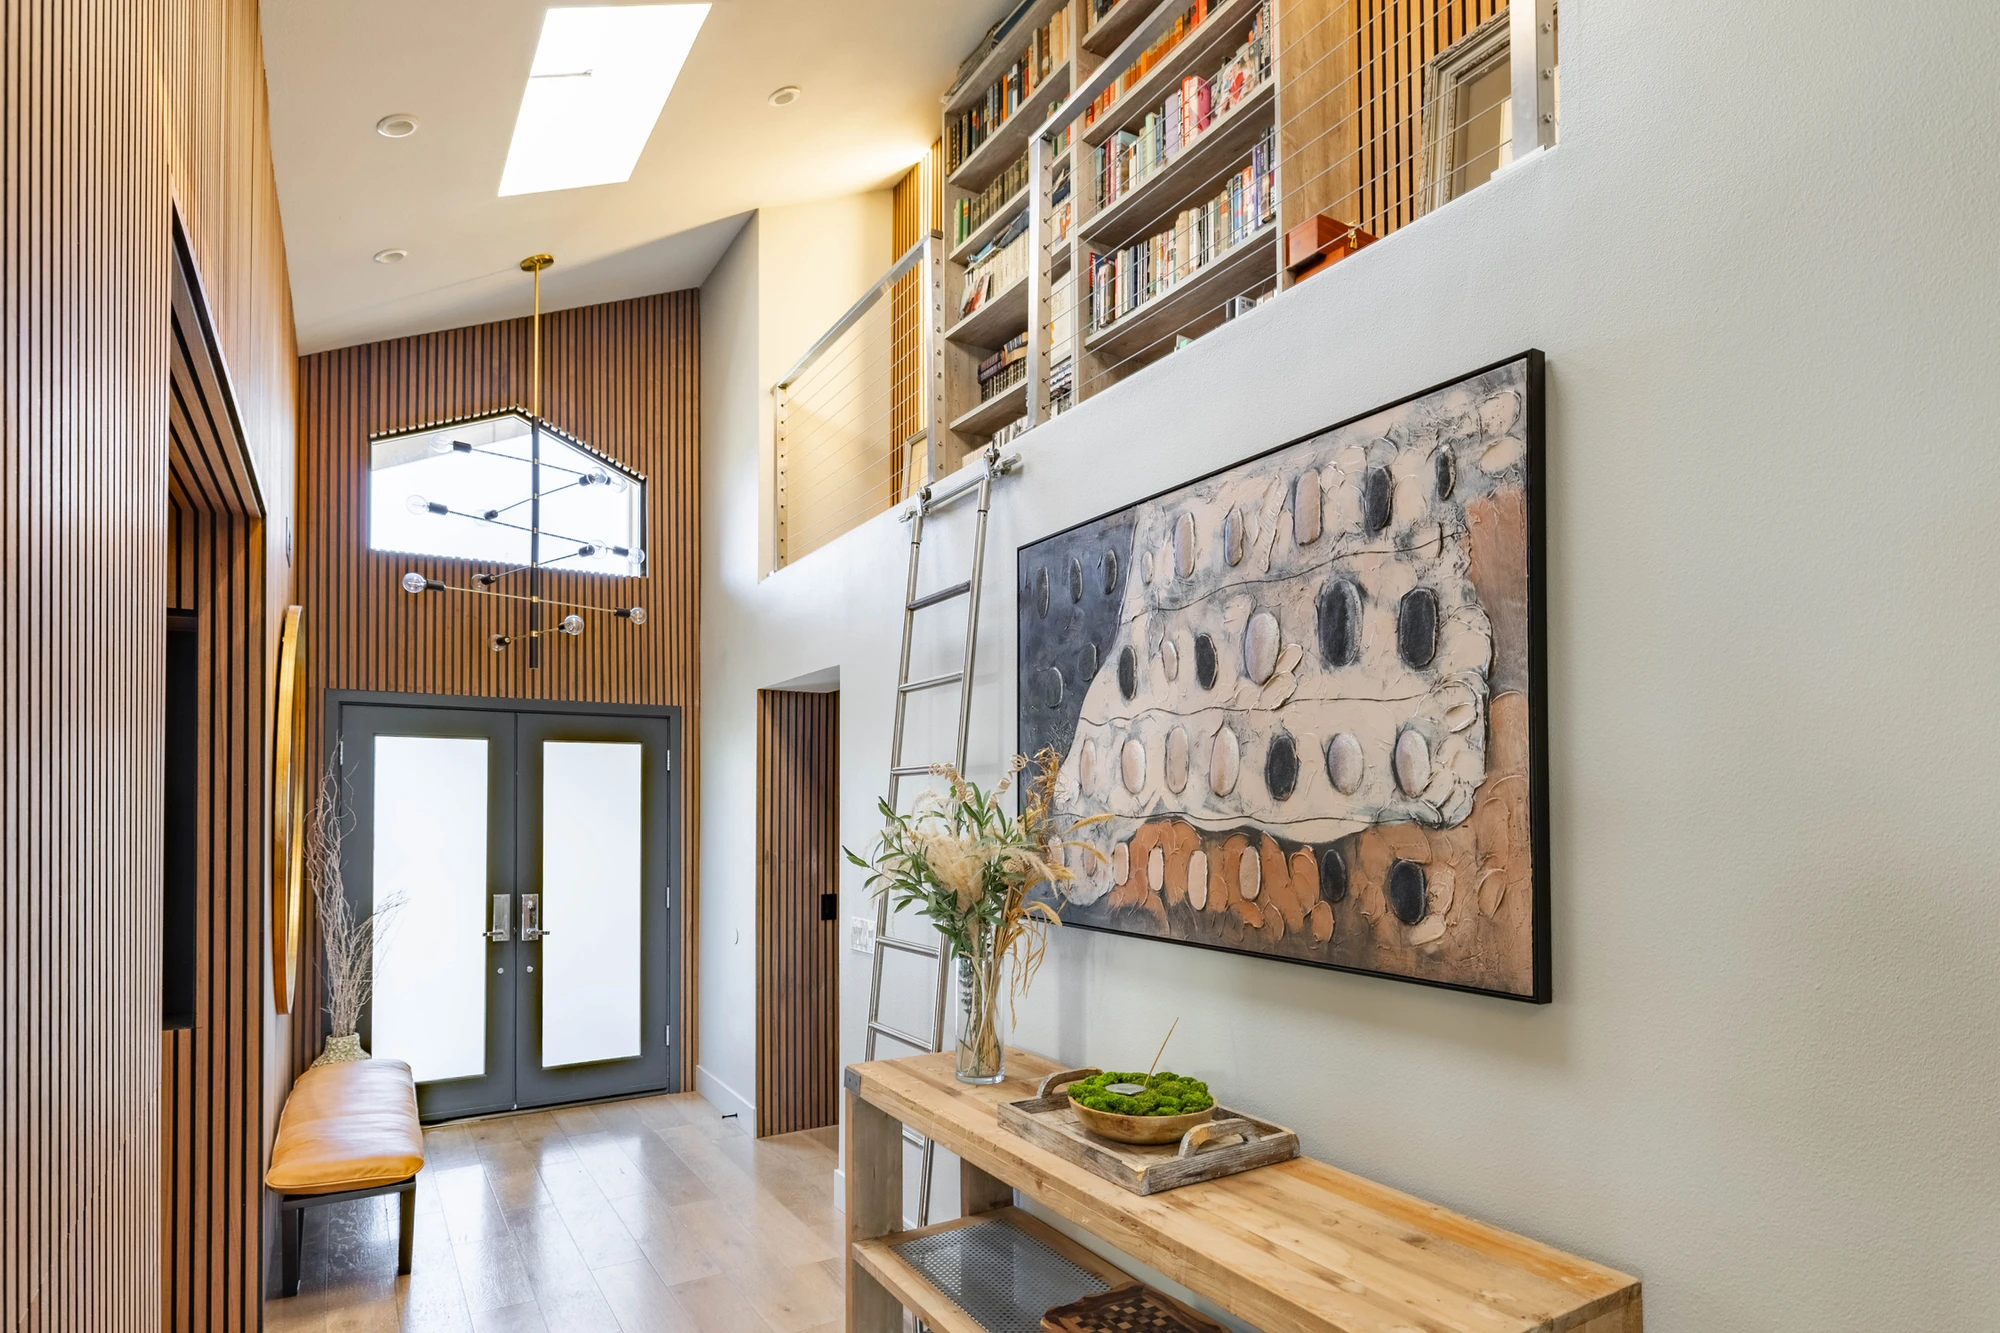
A lighter Newport Beach home needed a much darker point of view for a client who envisioned a sophisticated bachelor pad. He showed us a friend's mountain home as a reference for the mood, and darker finishes became the thread running through the new design. Instead of giving every room a different major feature, we repeated wood-slat cladding throughout the house, using the quantity and continuity of one material to create much of the impact.

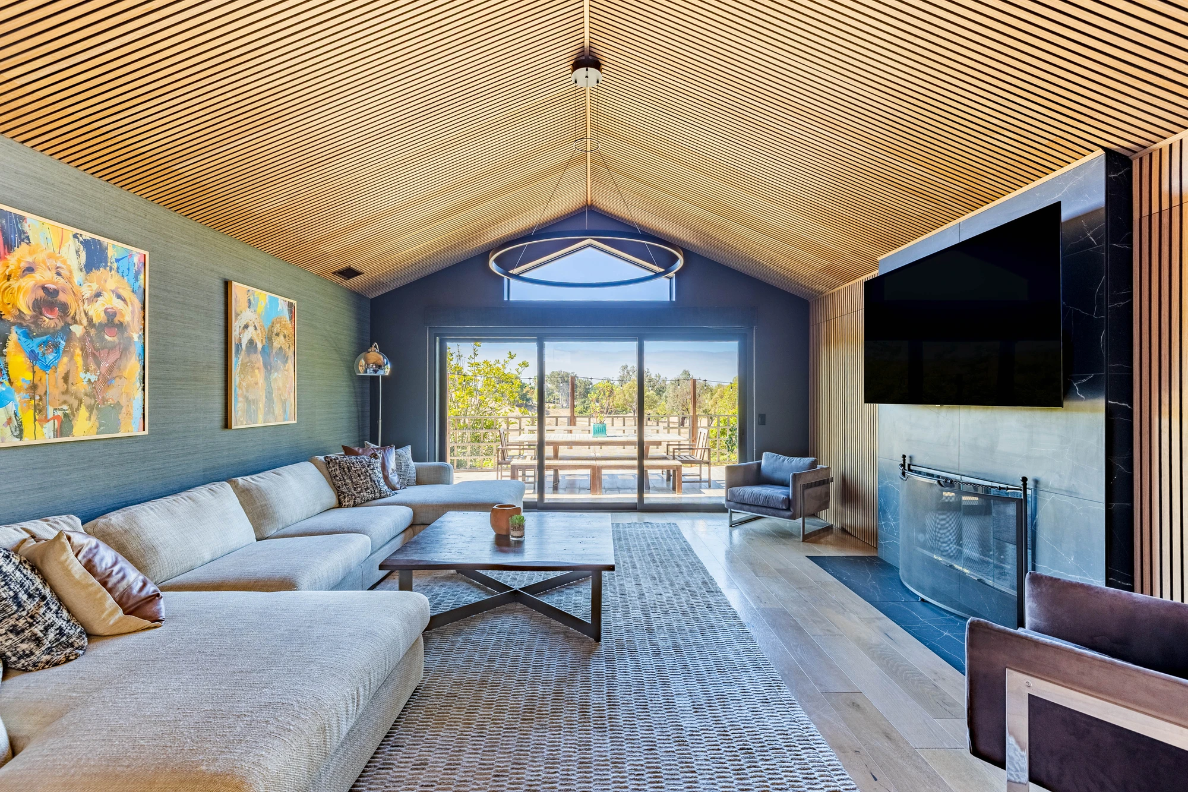
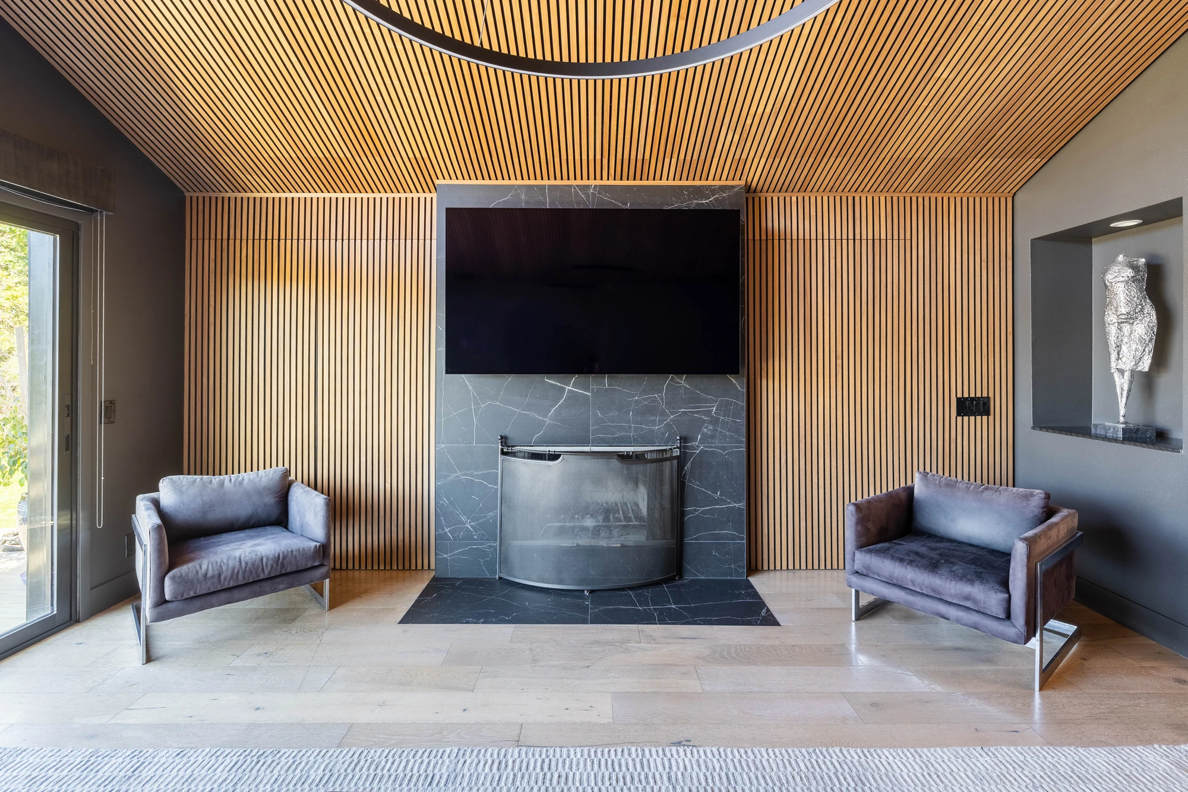
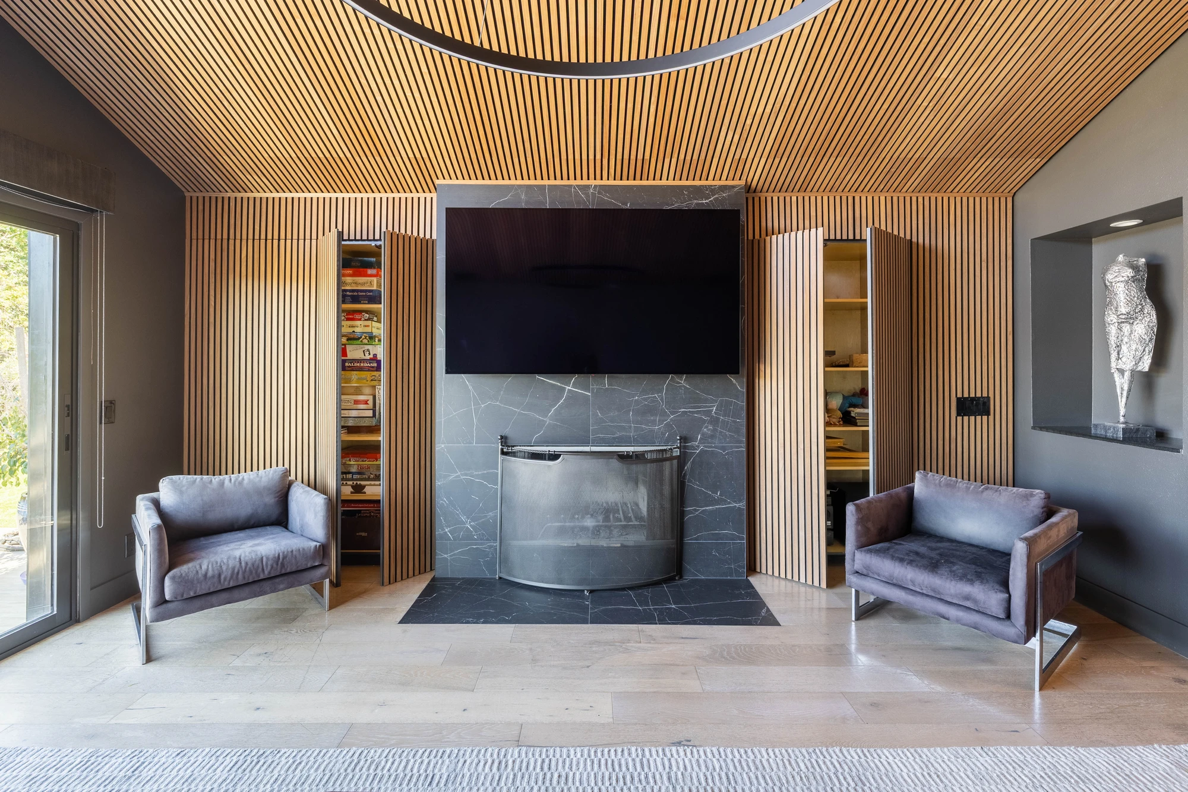
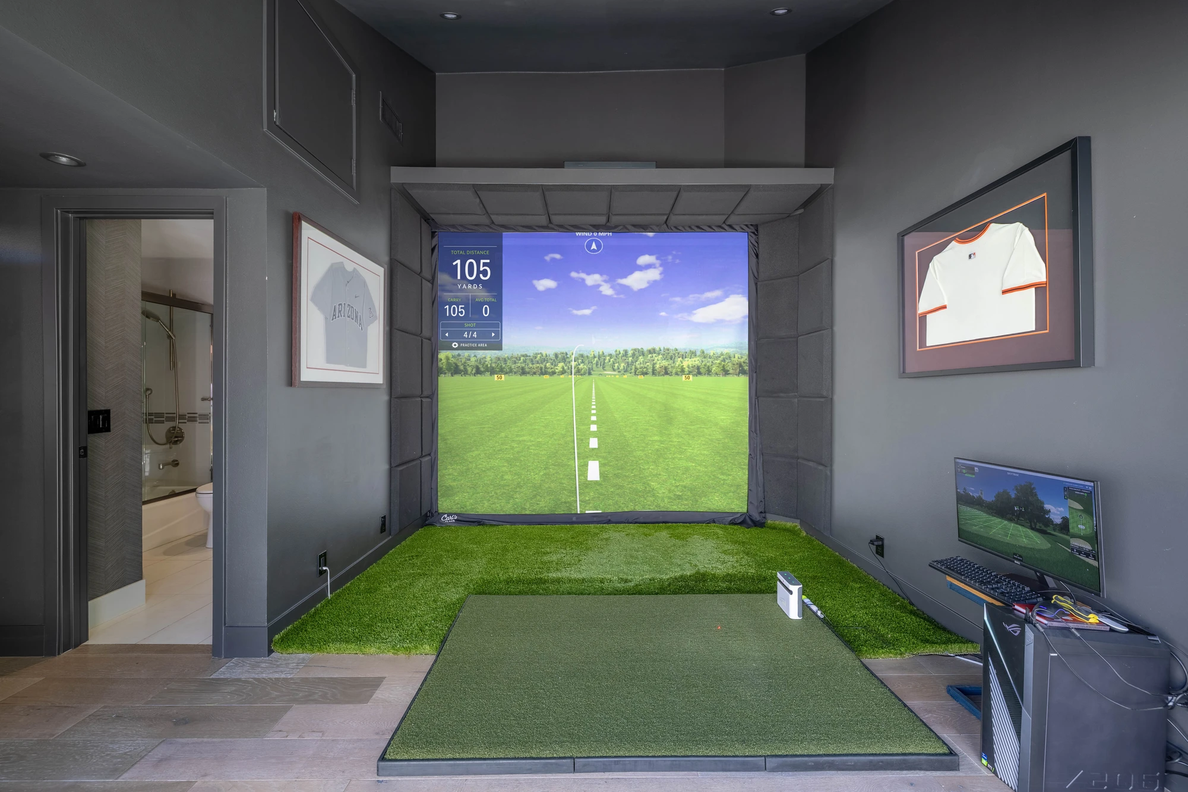
A guest bedroom off the bar had become little more than storage, so we converted it into a dedicated golf simulator room with an interior door concealed within the wood treatment. Sliding glass doors connect the golf room to the backyard, allowing it to become part of the larger entertaining area when opened. In the main living space, continuous cladding also solved the visual imbalance of dated built-ins around the fireplace and allowed useful storage doors to disappear into a calmer wall.

Location: Newport Beach, CA

Spaces in This Project
  • Living Room
  • Dining Room
  • Kitchen
  • Bedroom
  • Bathroom
  • Home Bar
Double-height entryway with wood slat walls and sculptural chandelier
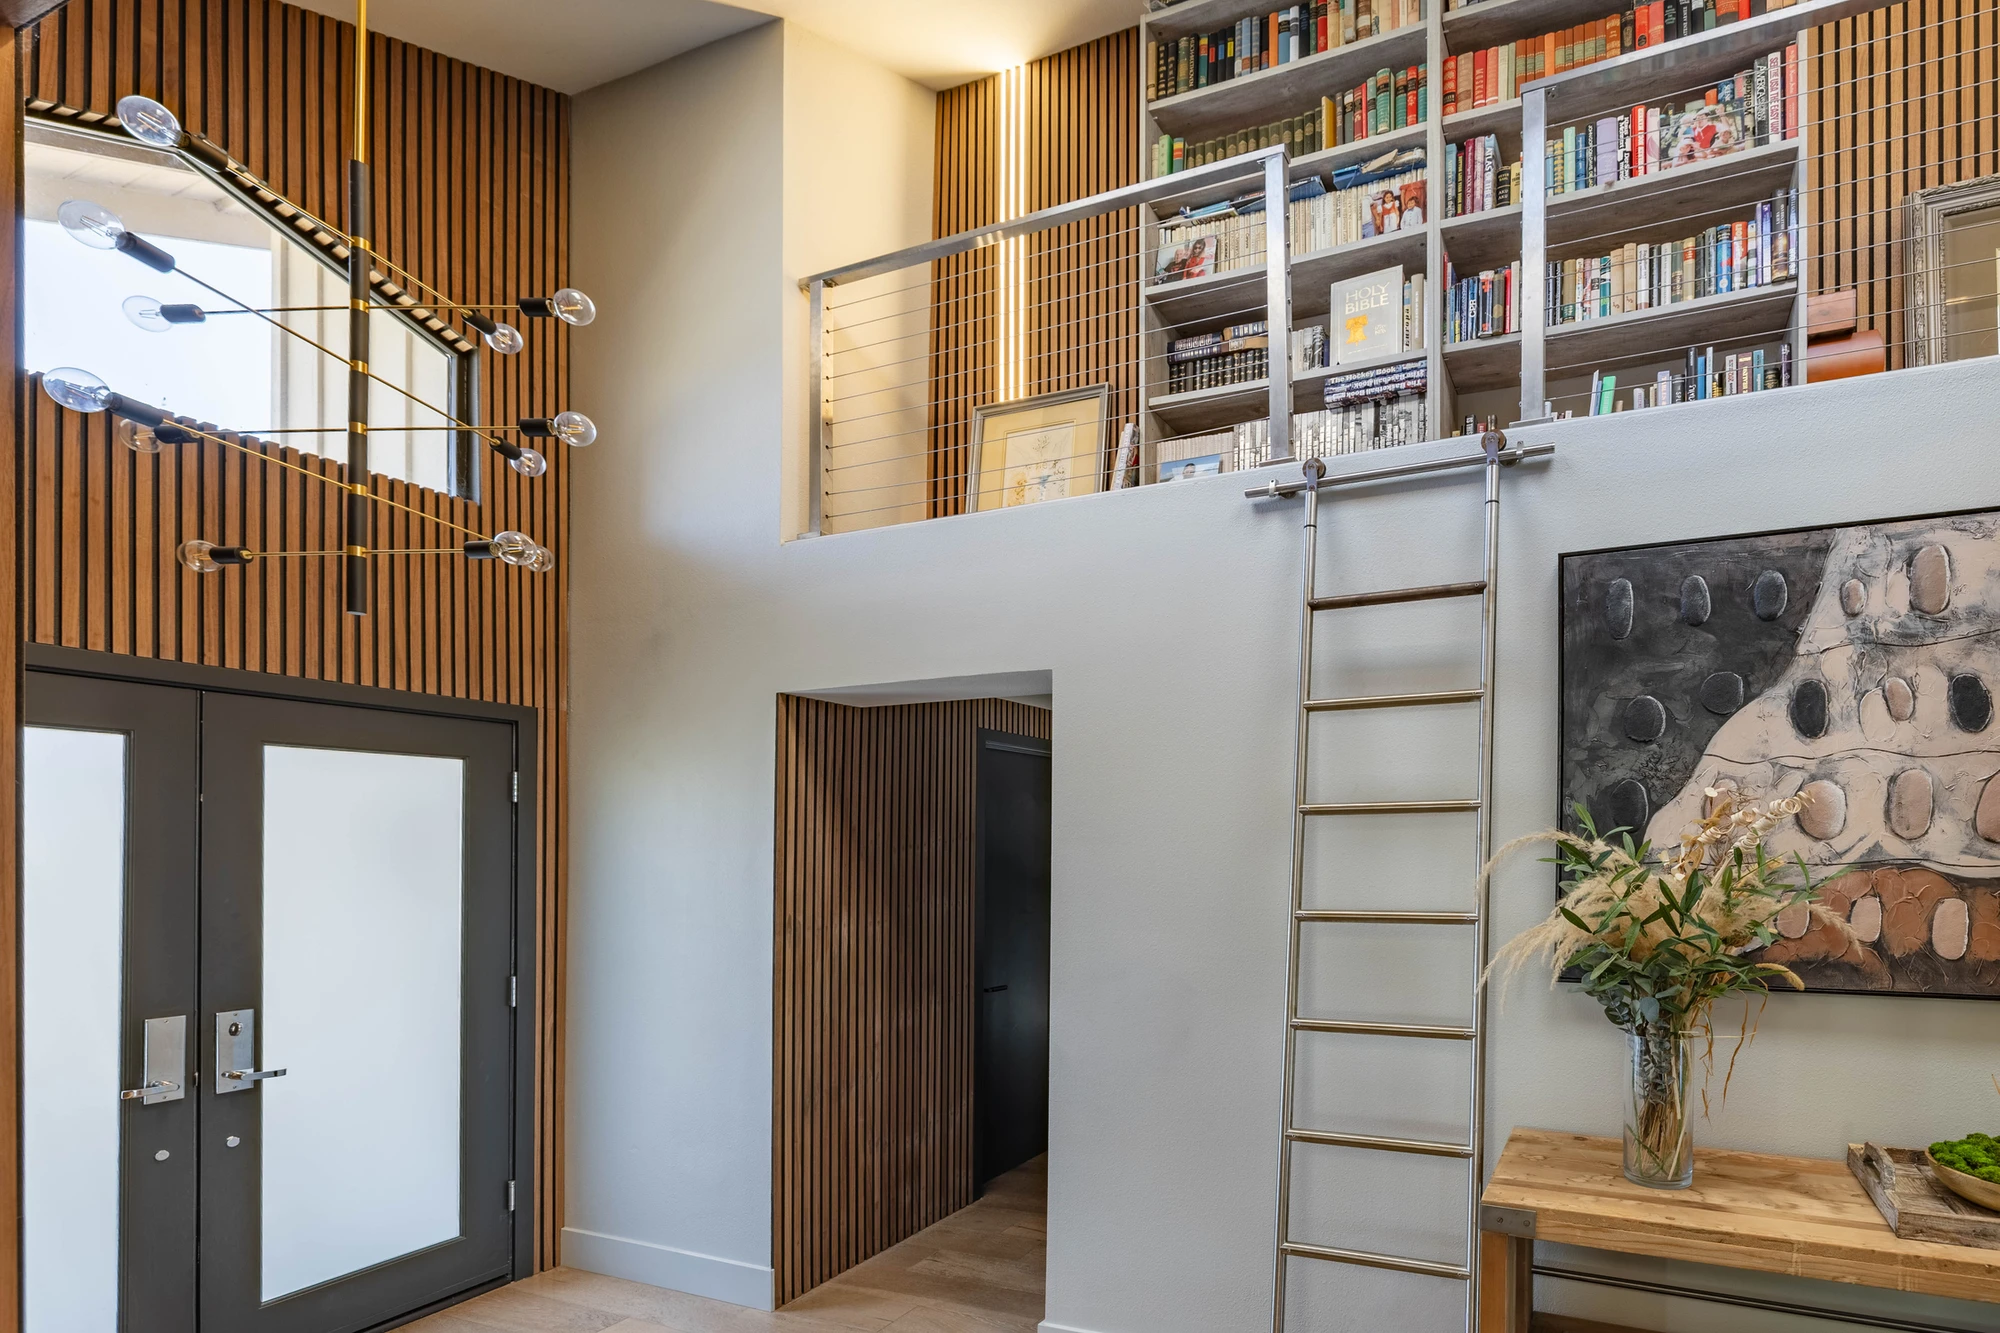
Entryway staircase beside a tall wood-slat feature wall
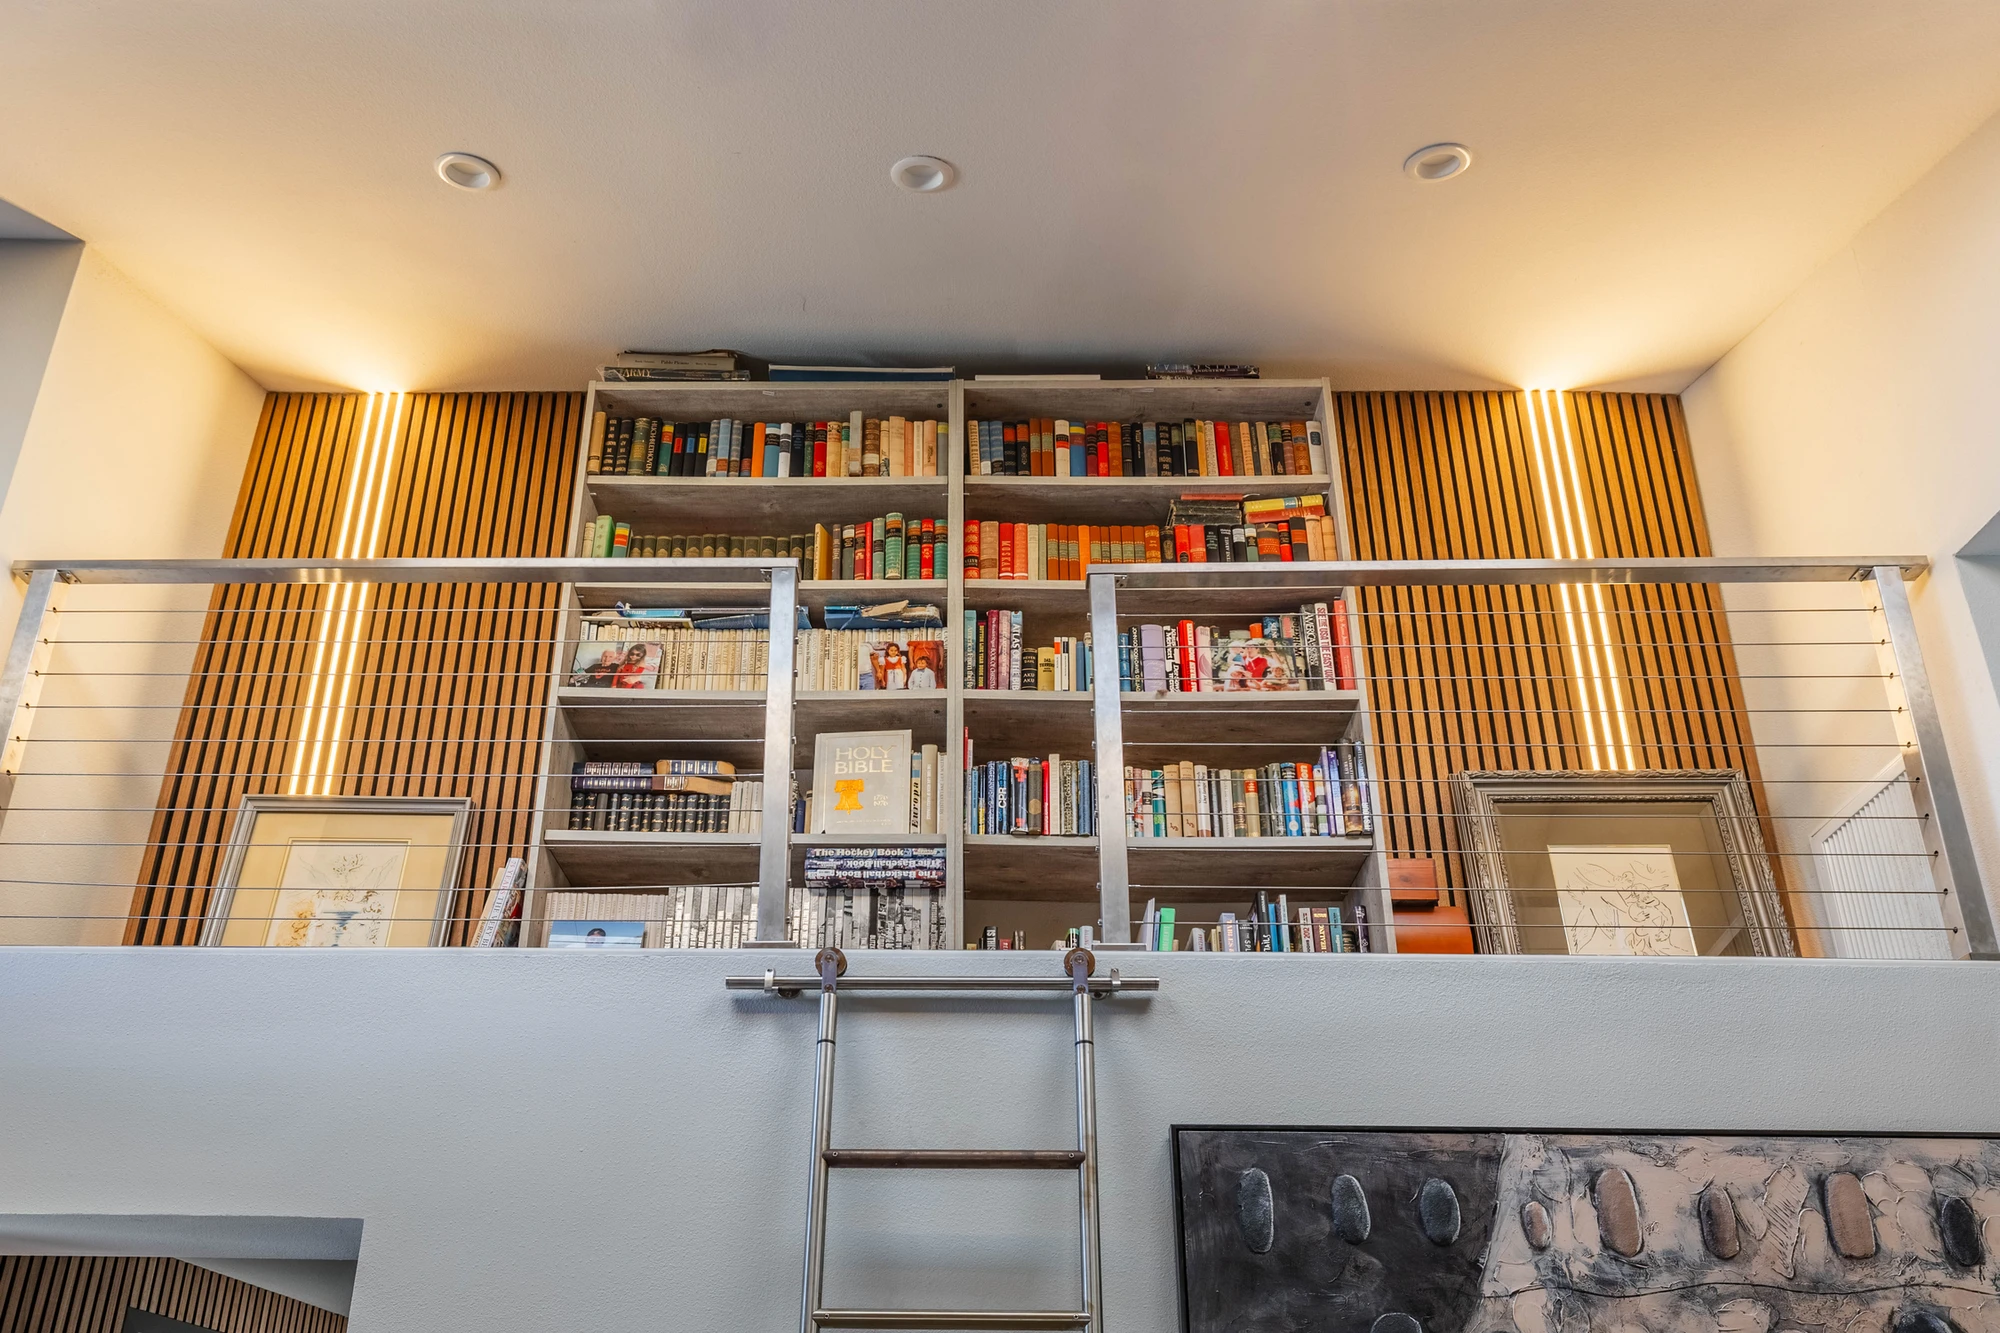
Loft library with illuminated bookshelves and rolling ladder
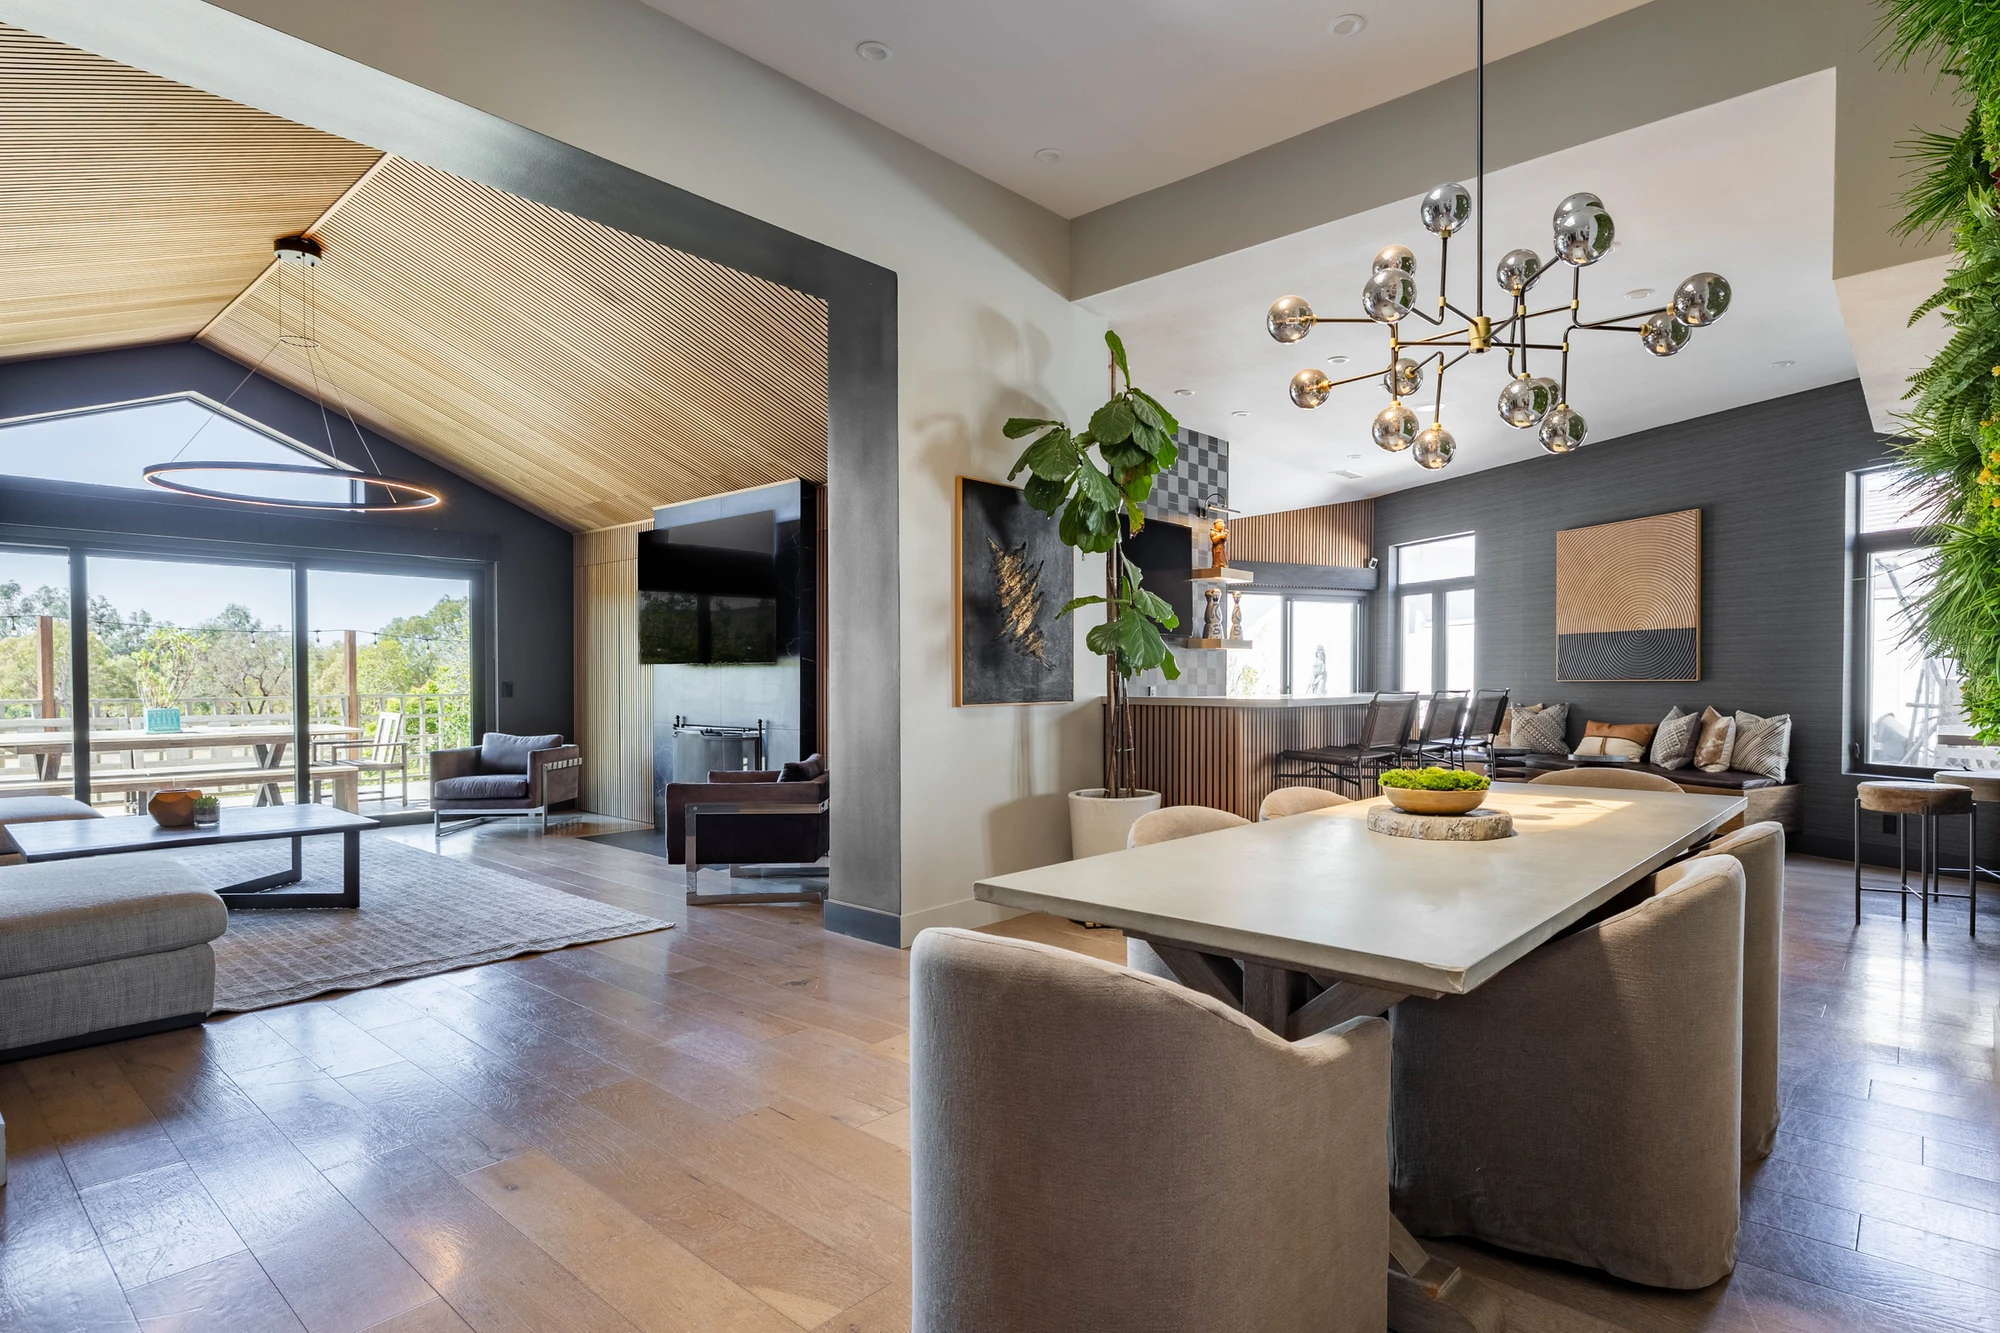
Open kitchen and living area with warm wood ceiling
Living room with vaulted wood ceiling and expansive rear windows
Family room fireplace wall framed by vertical wood slats
Family room seating arranged around a dark stone fireplace
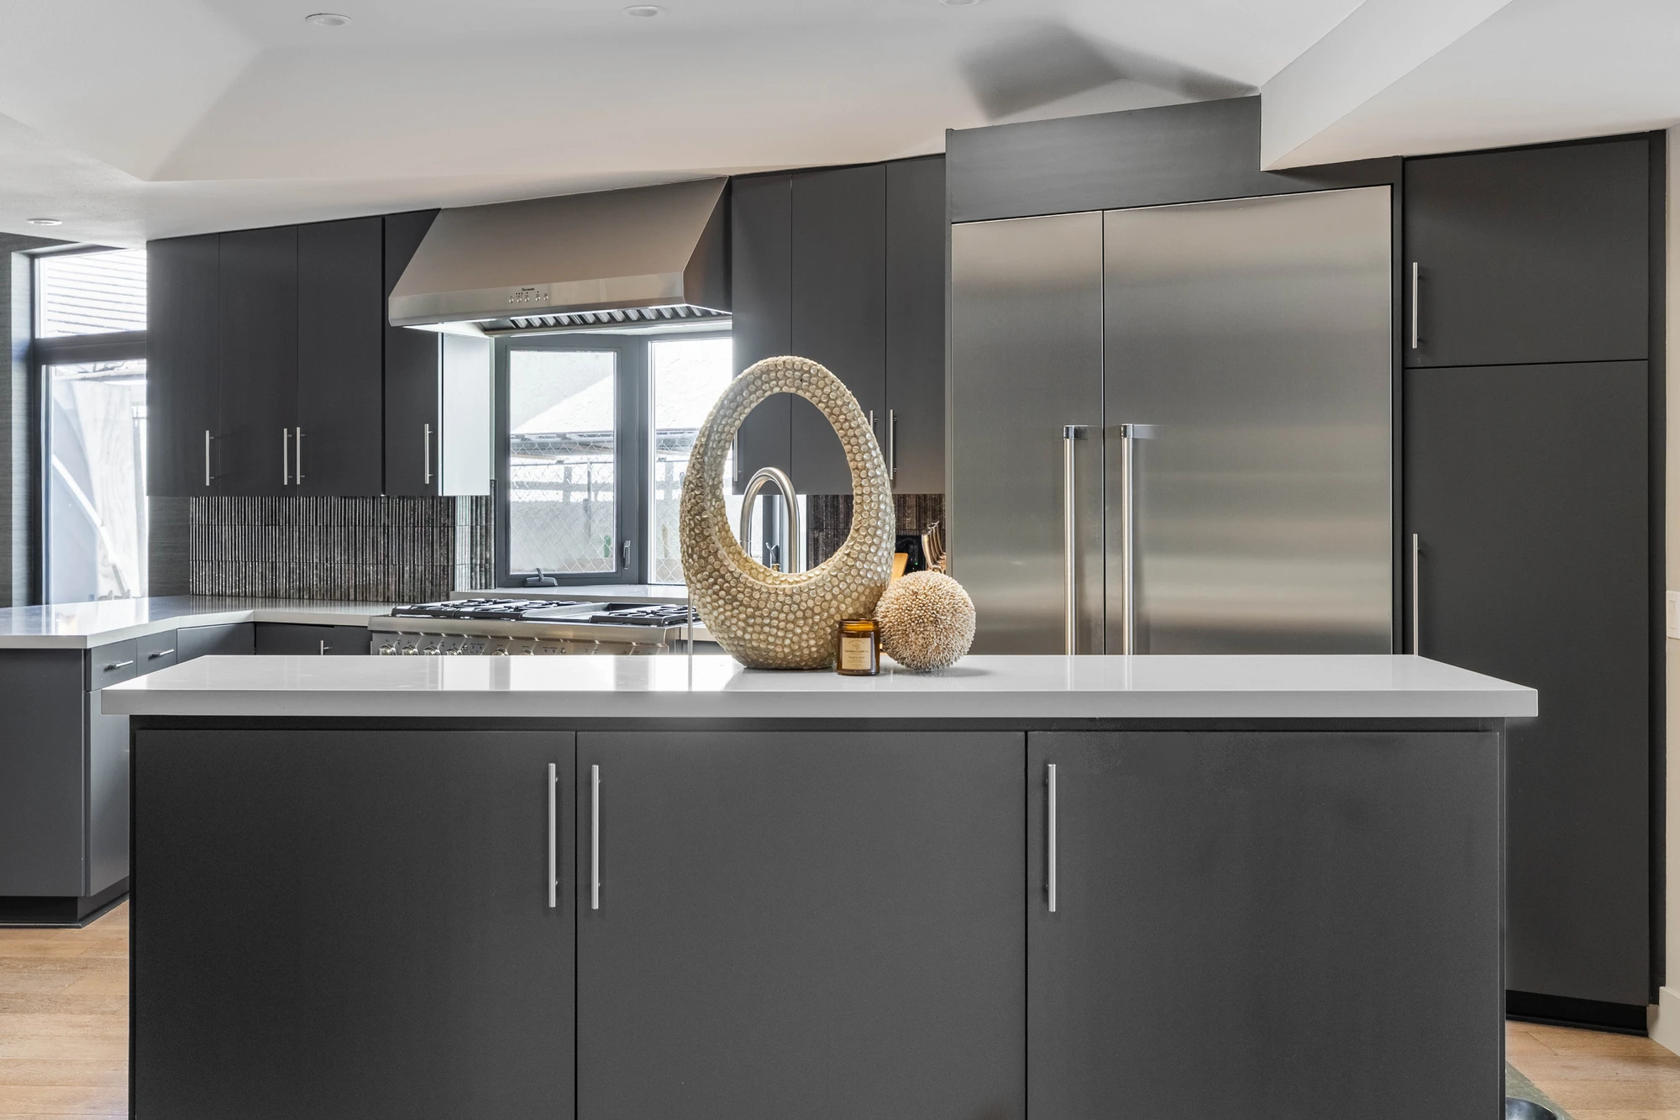
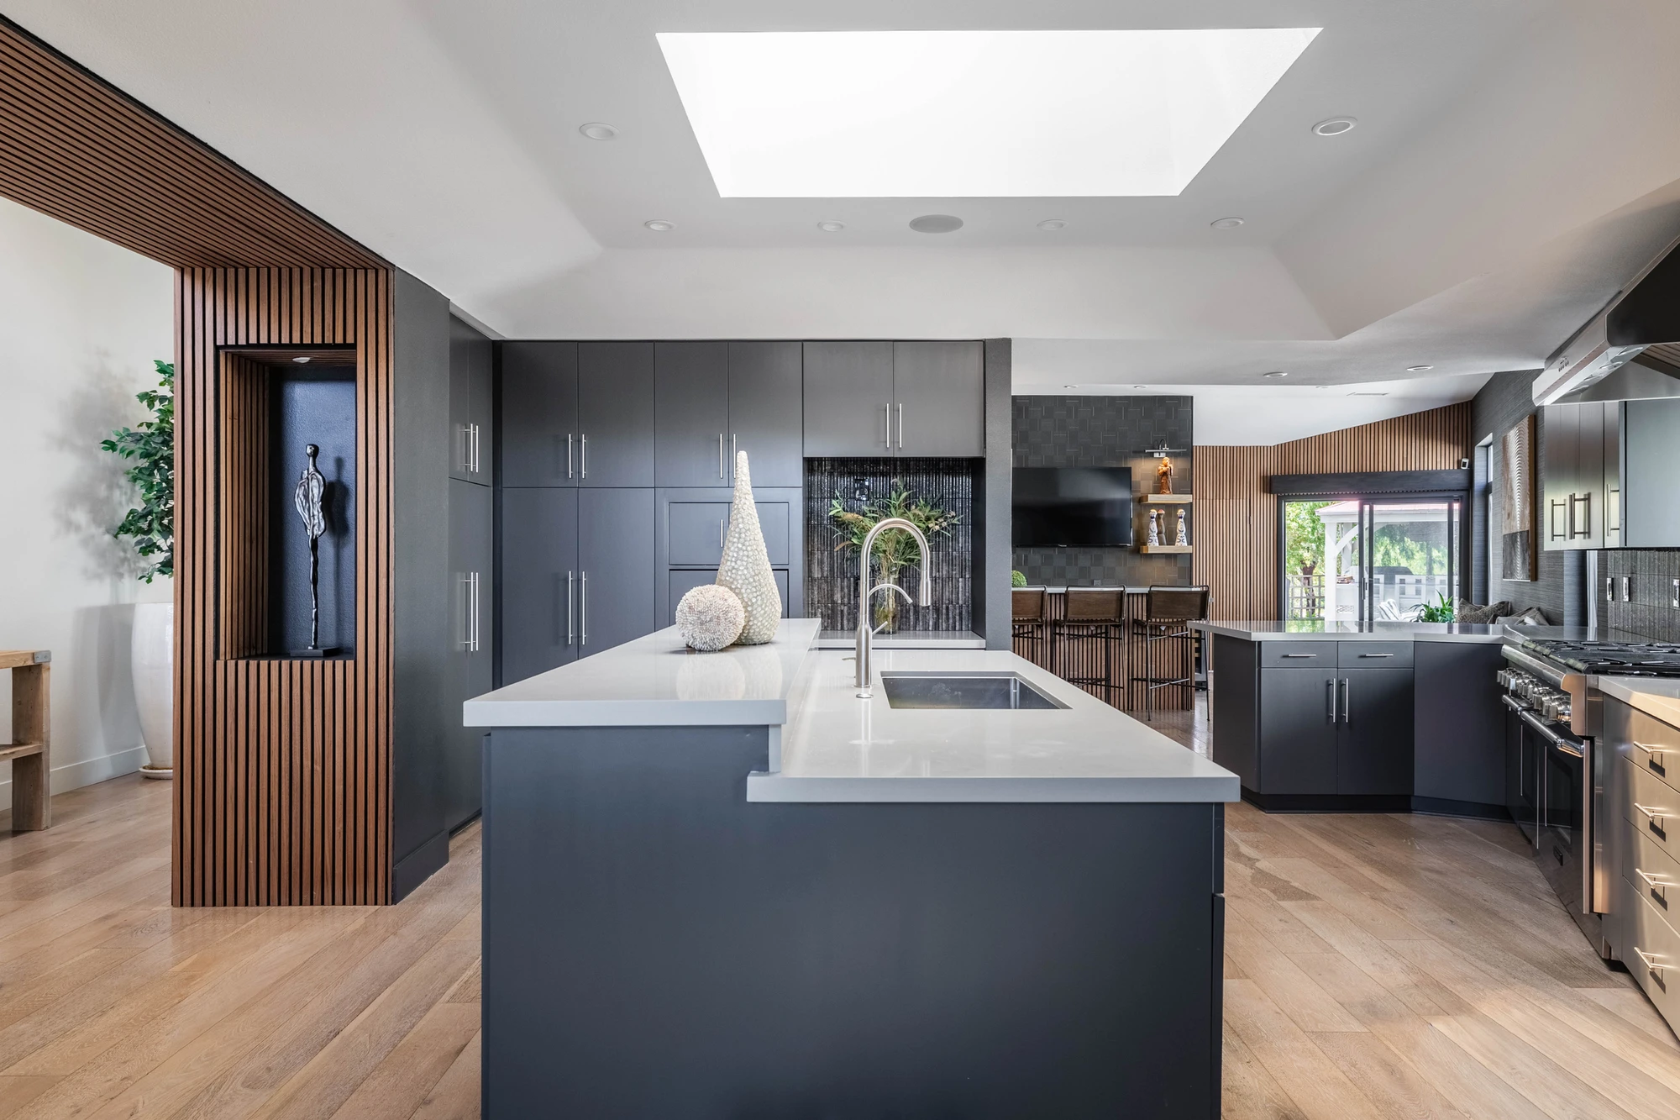
Charcoal kitchen cabinetry with a long white waterfall island
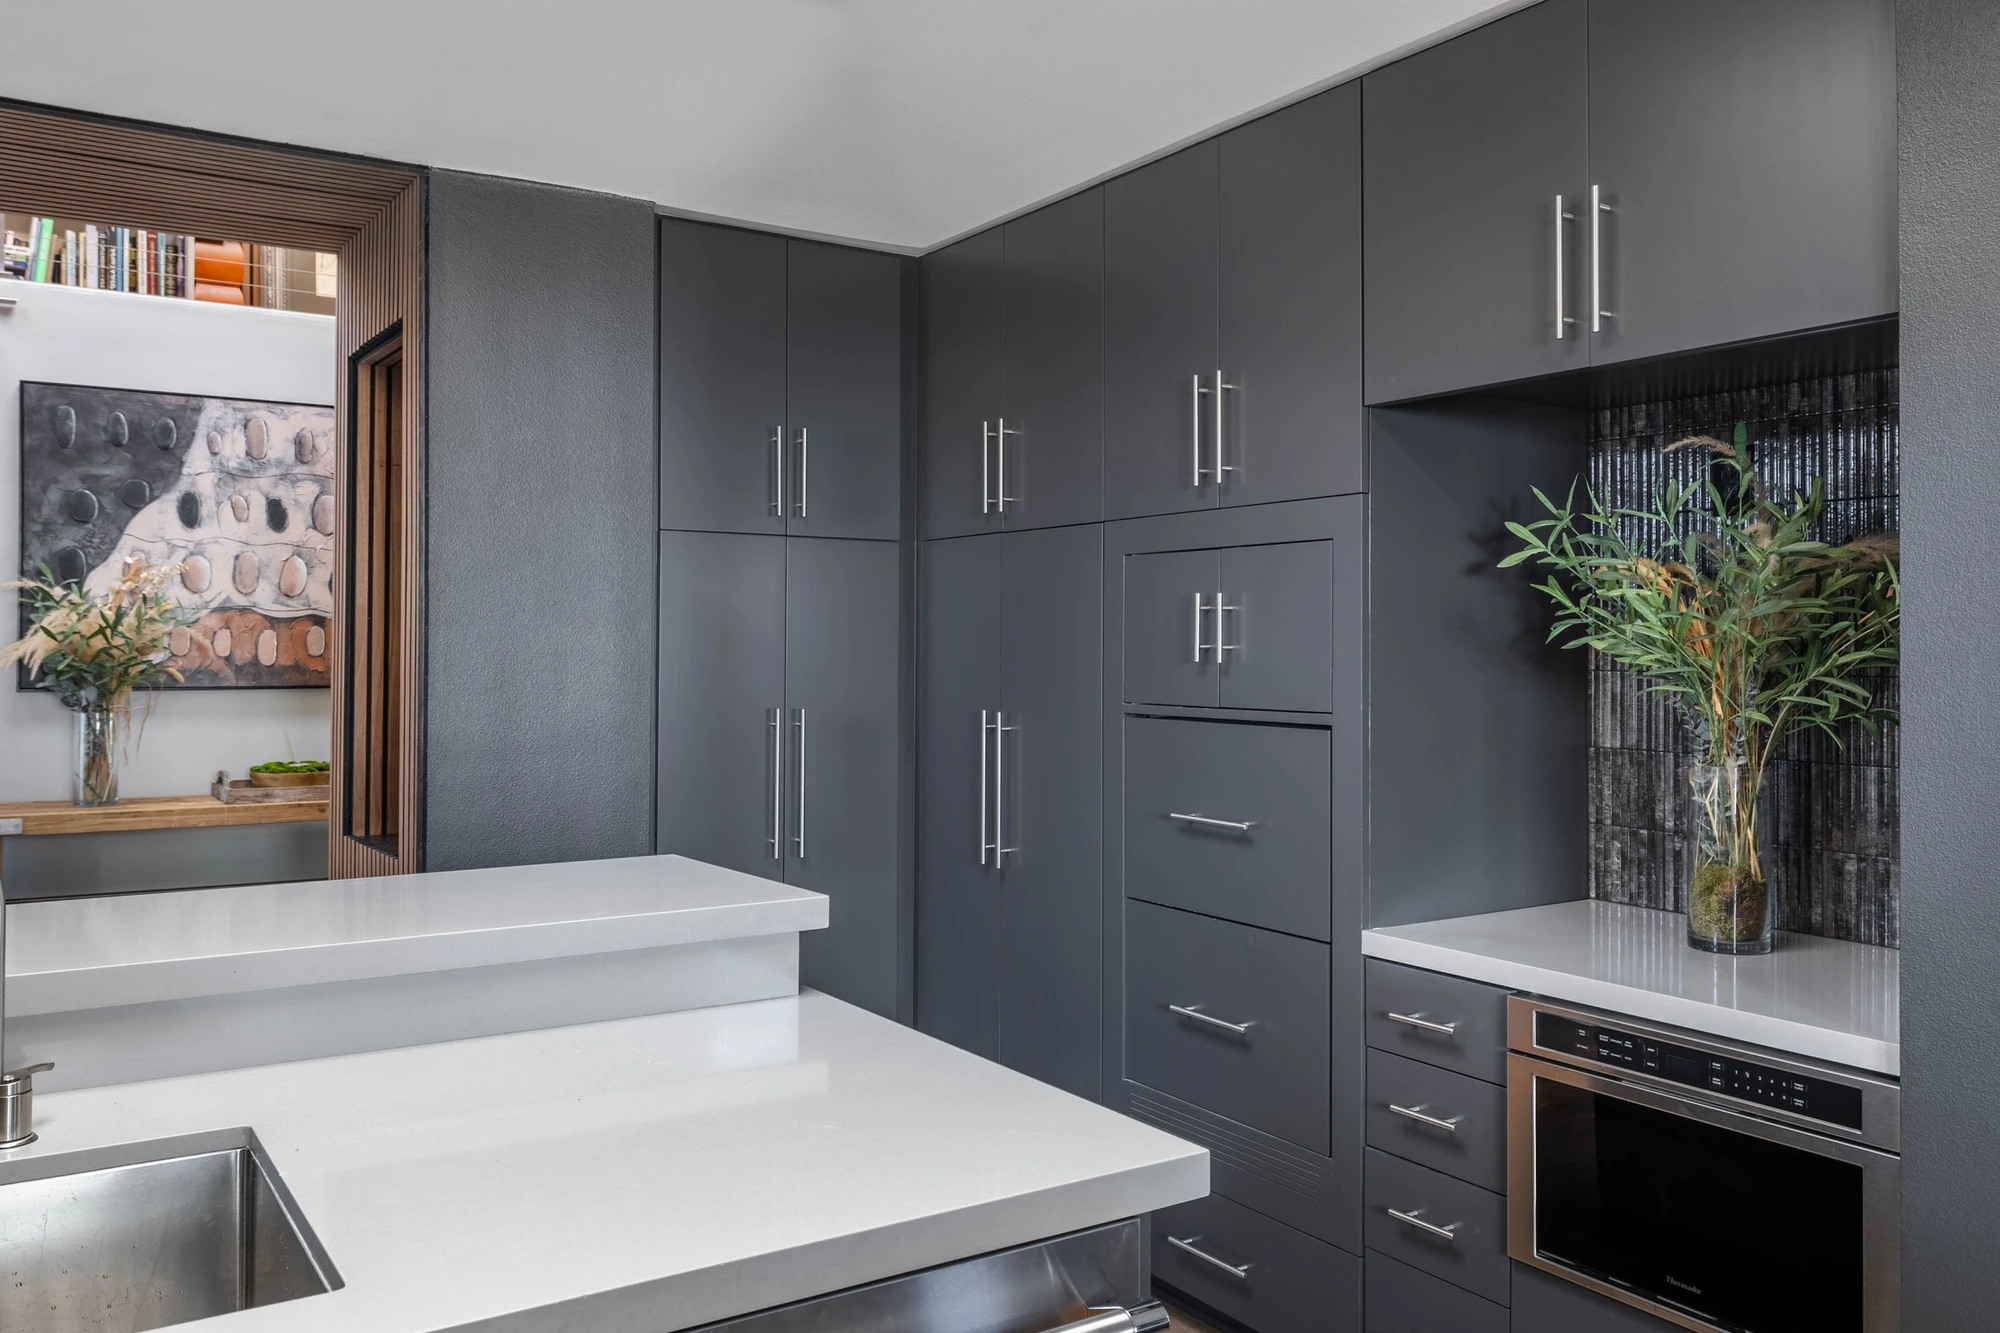
Kitchen seating area beside tall dark cabinetry and glass doors
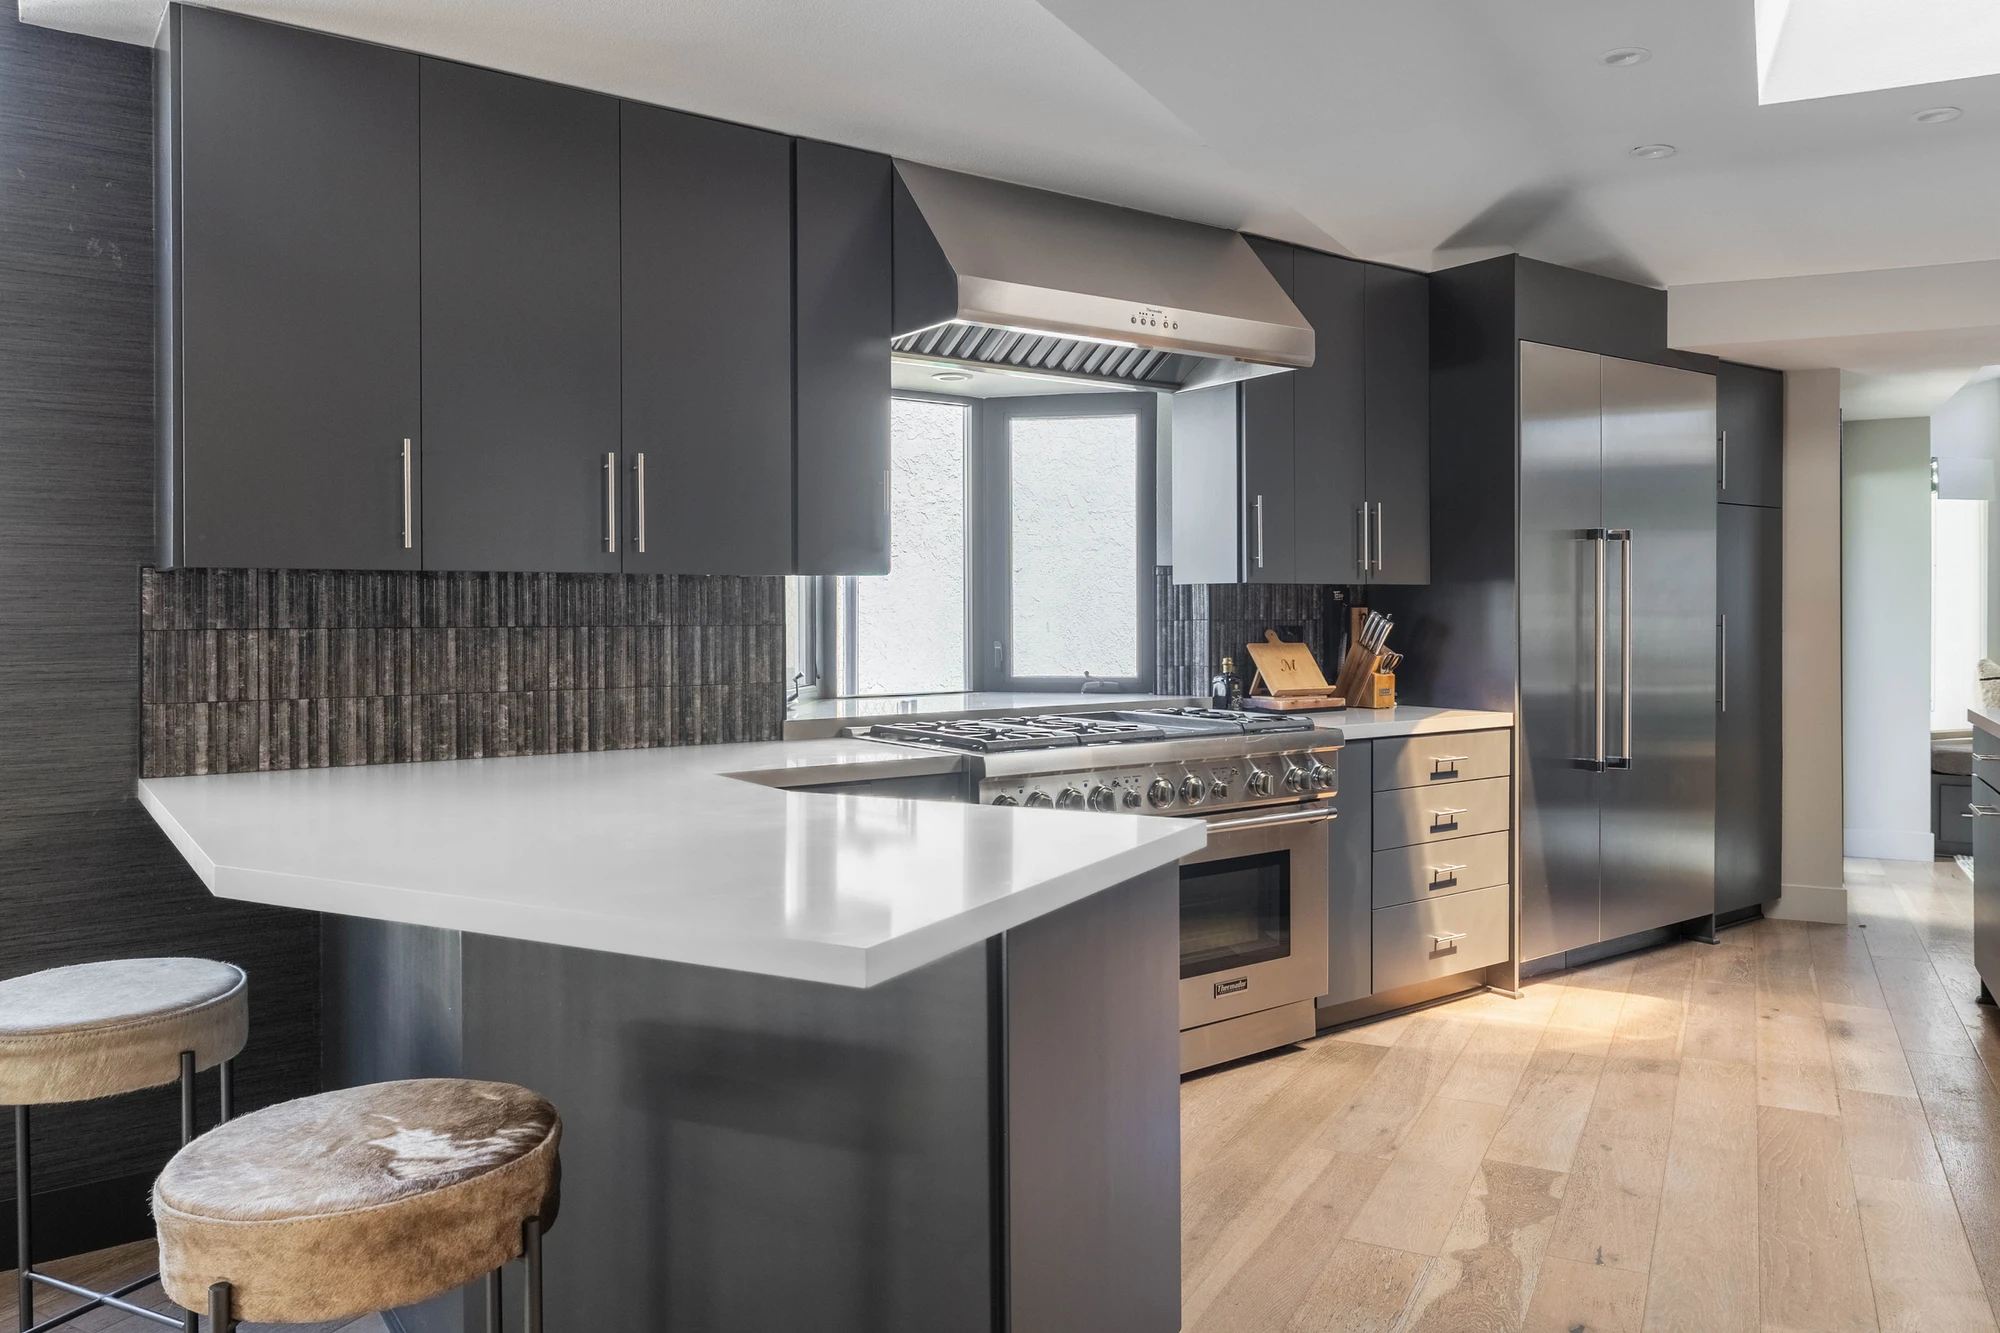
Kitchen island beneath recessed ceiling lights and wood accents
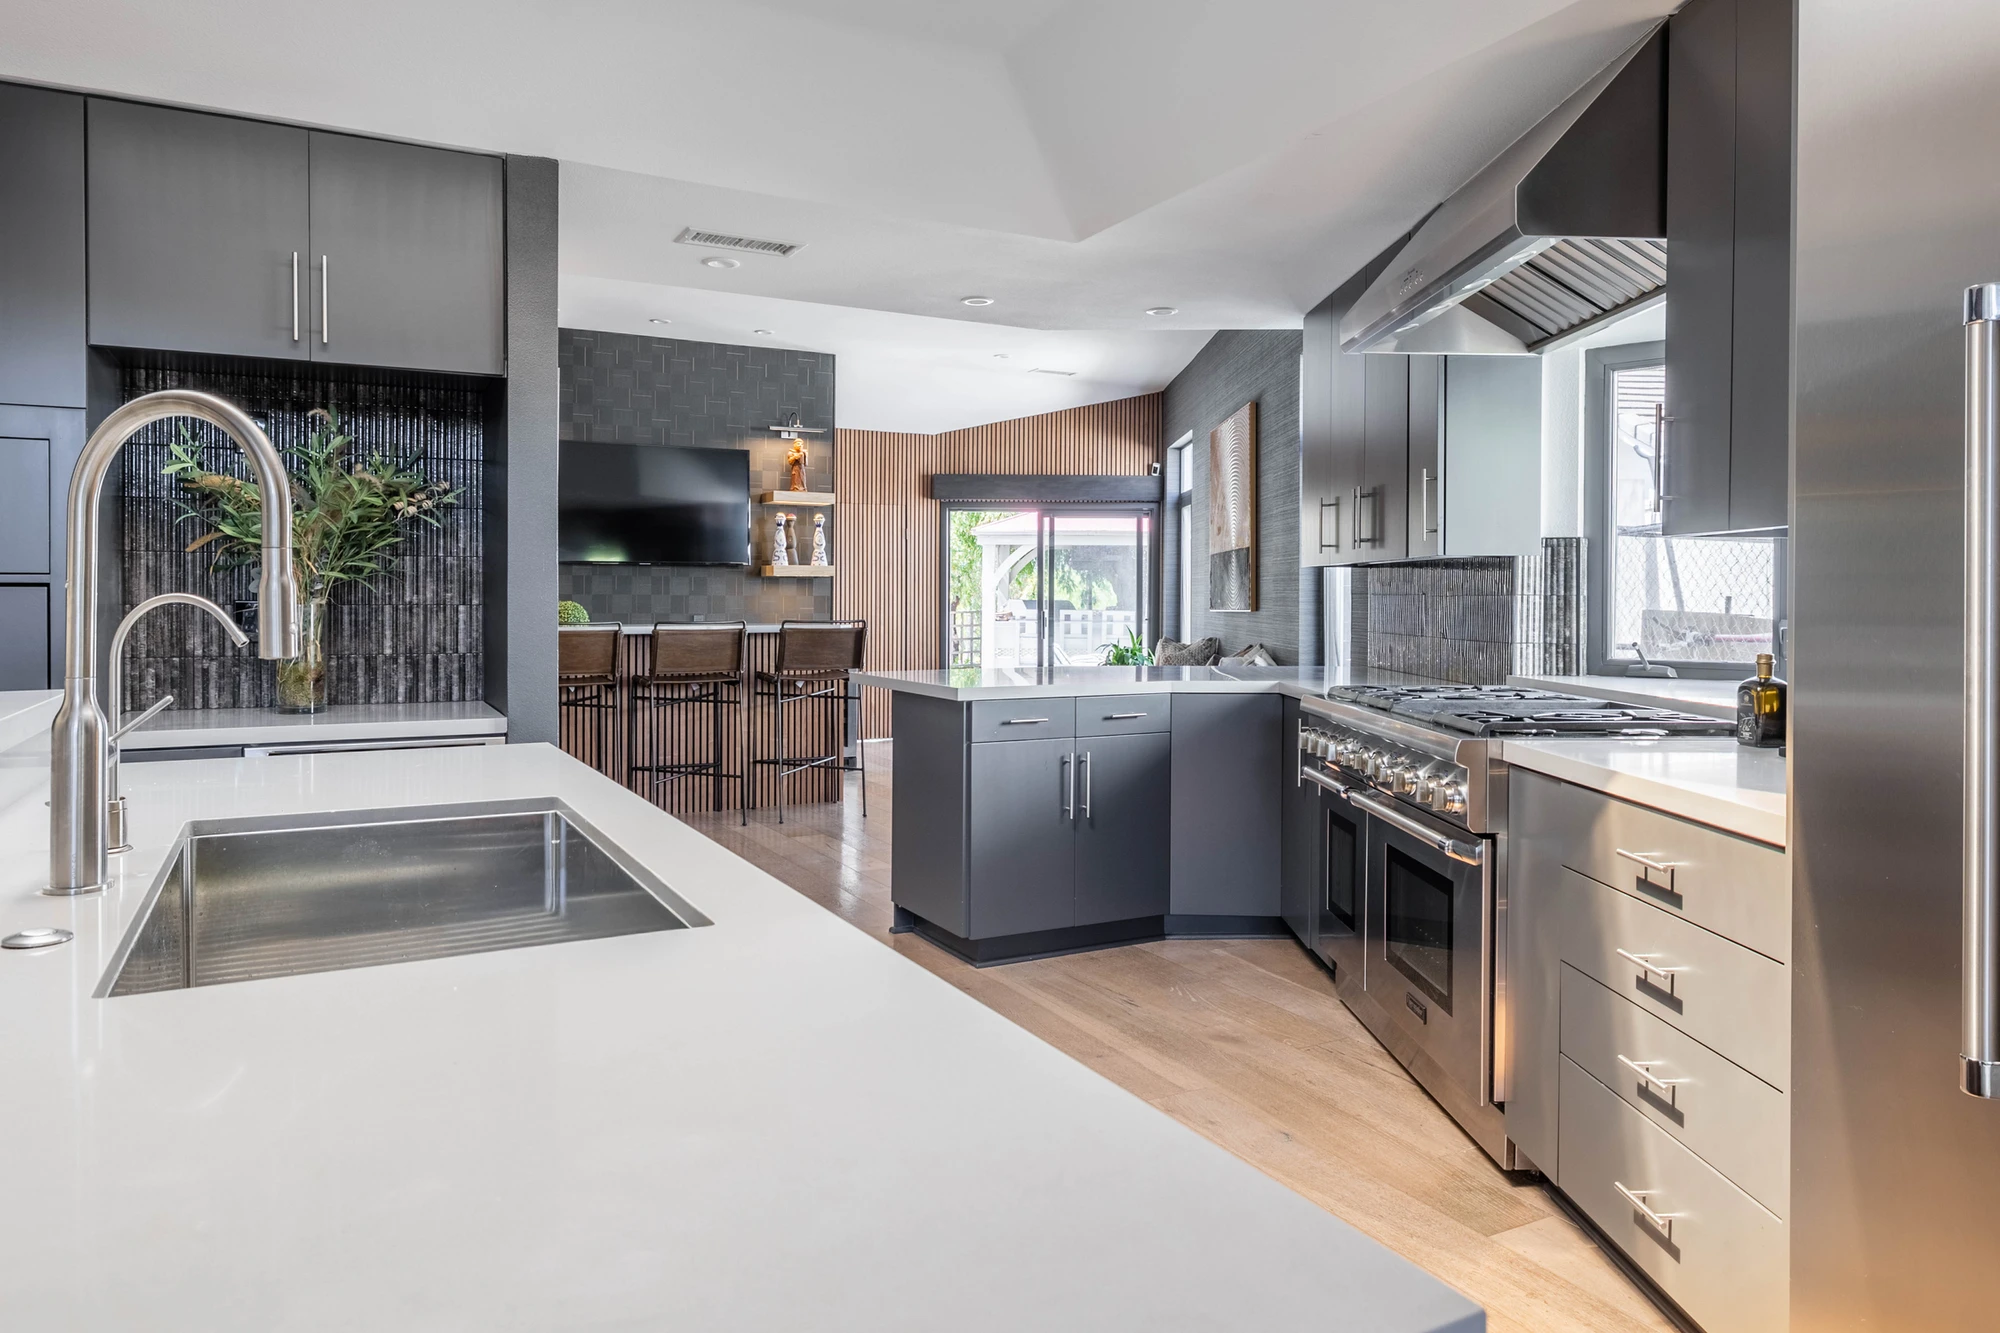
Kitchen sink with garden view and dark backsplash tile
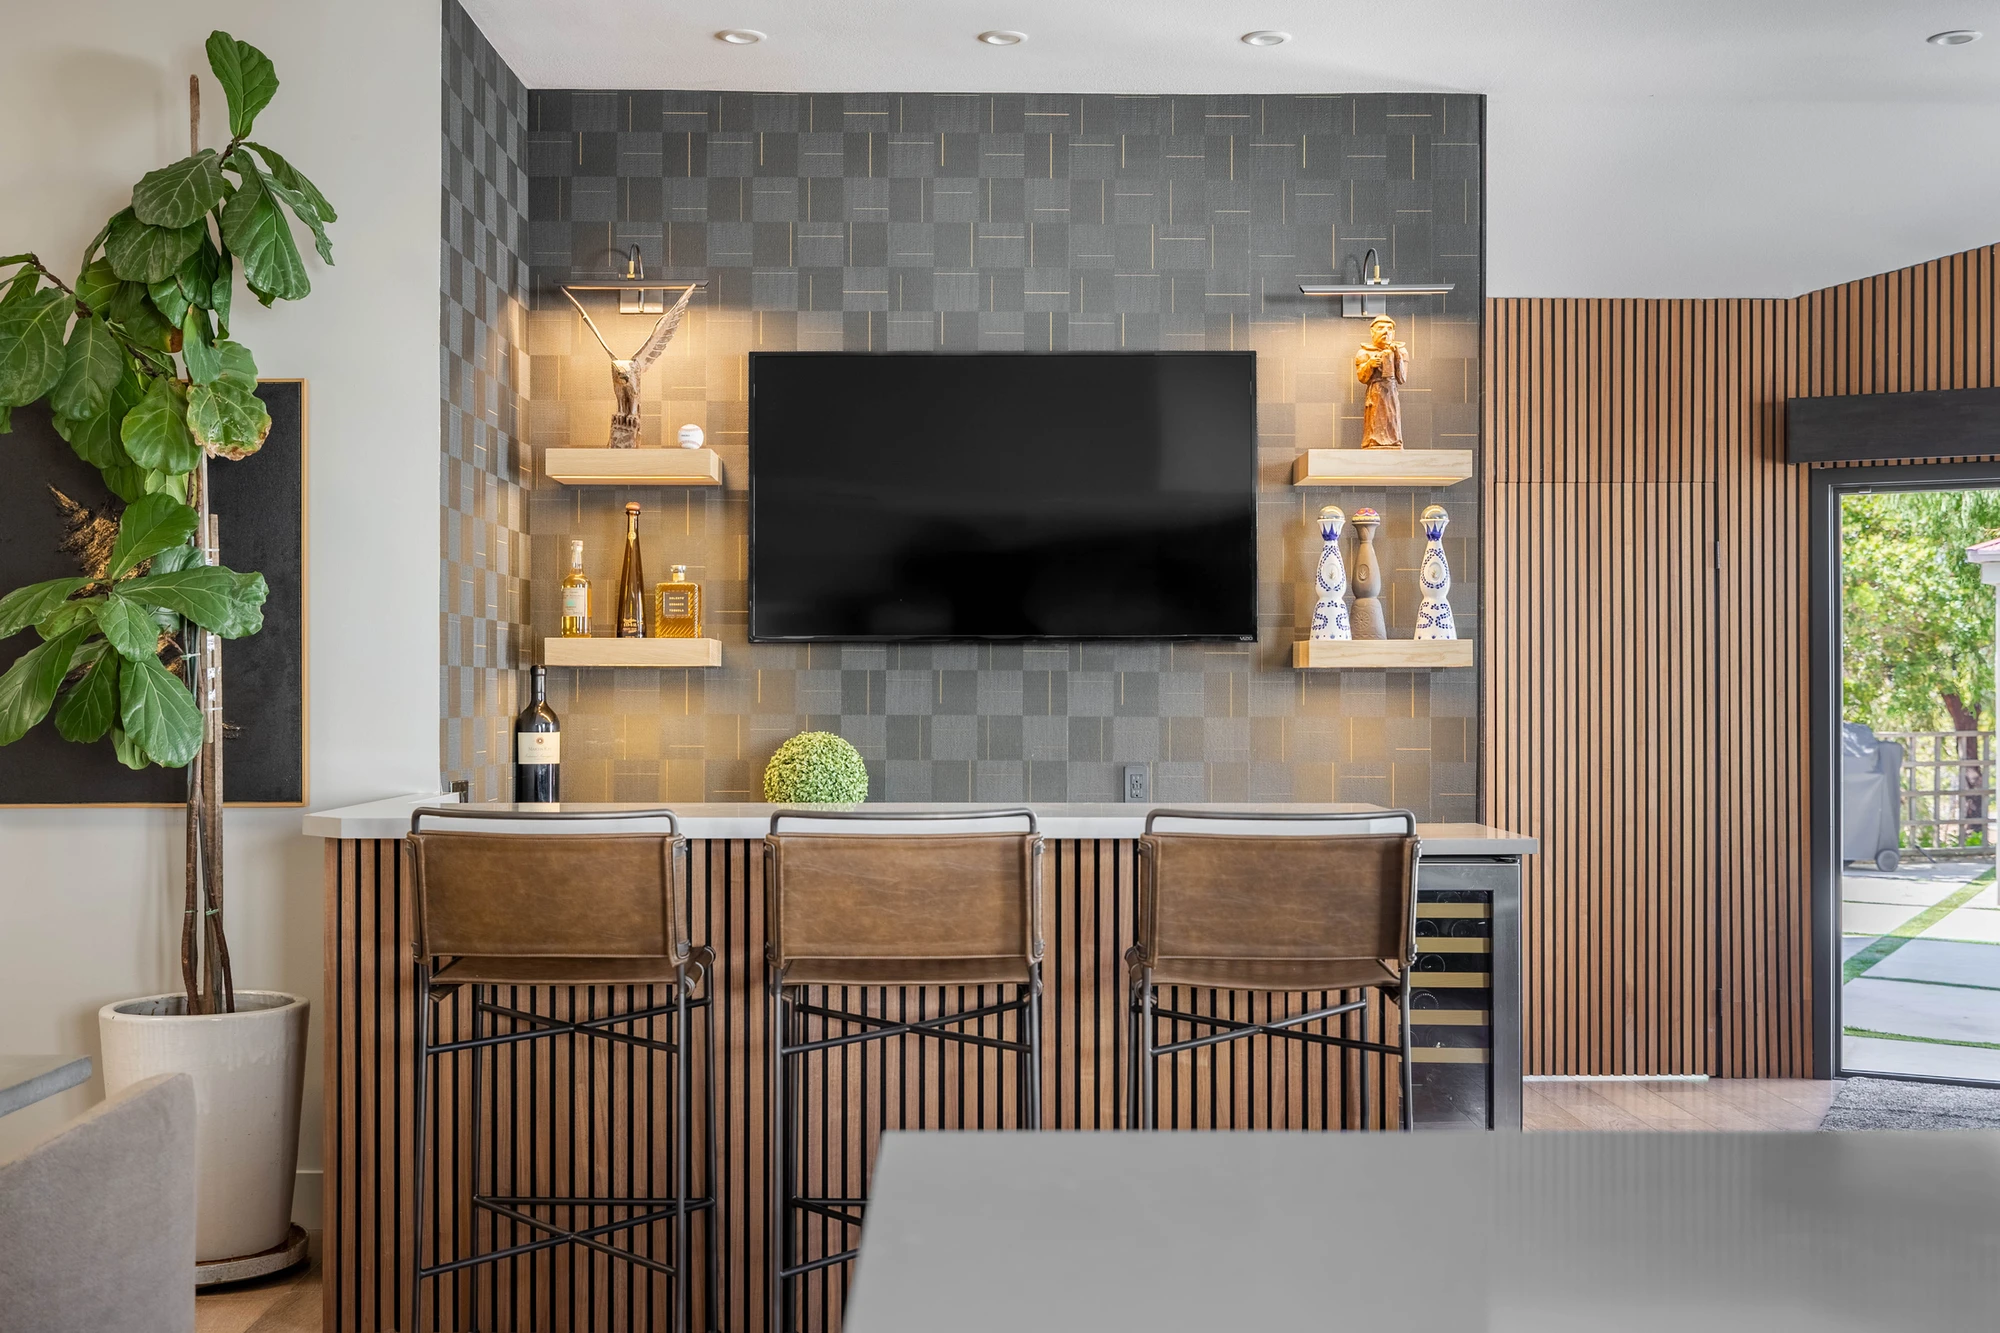
Bar counter with geometric tiled wall and wood trim
Kitchen bar with pendant lights and upholstered stools
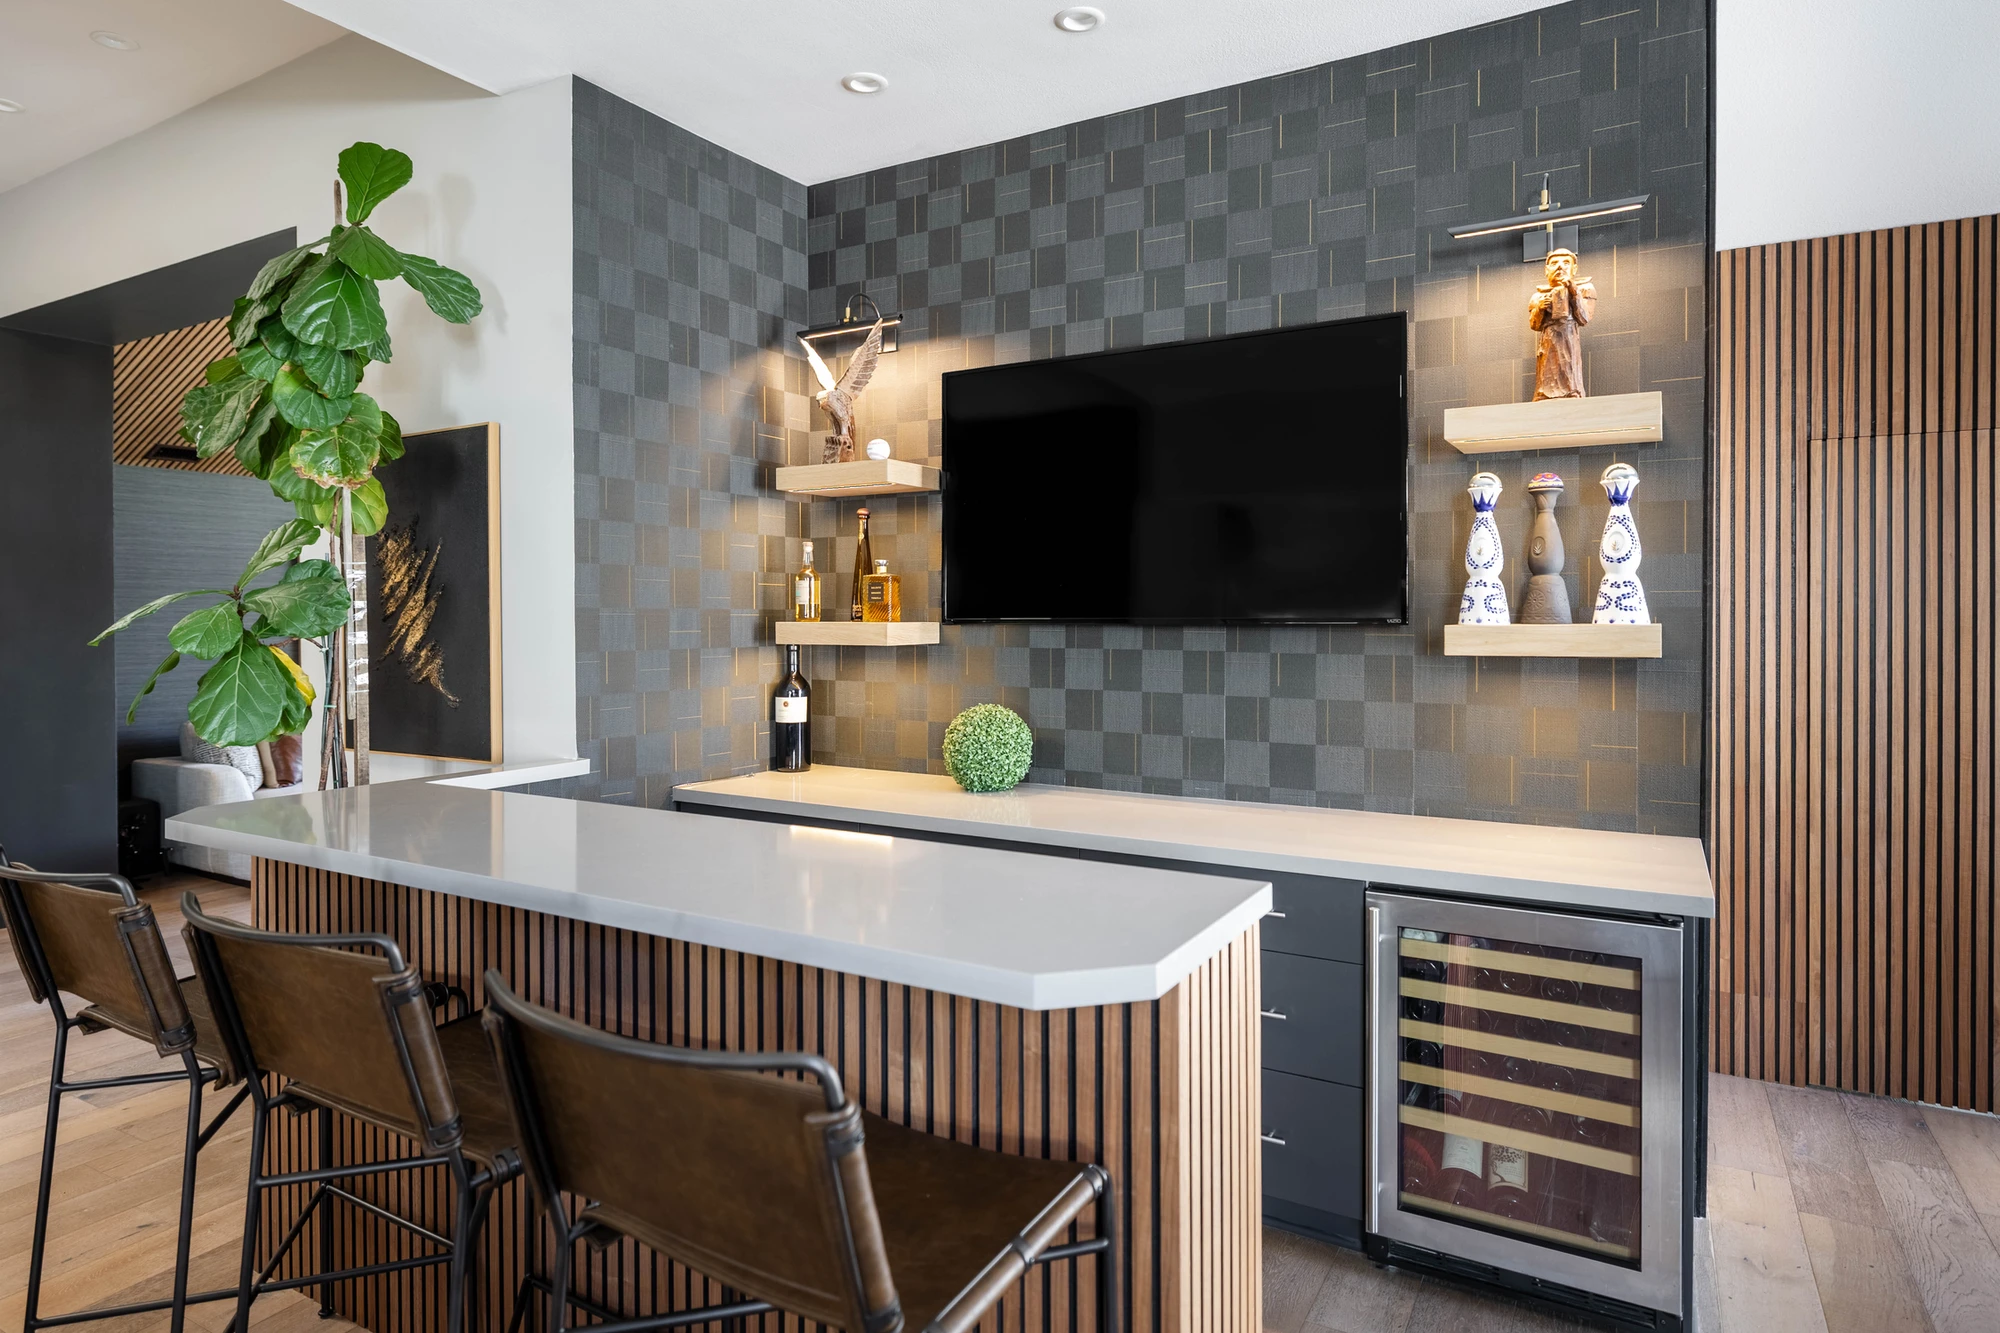
Wood-and-black bar cabinetry beneath a patterned tile wall
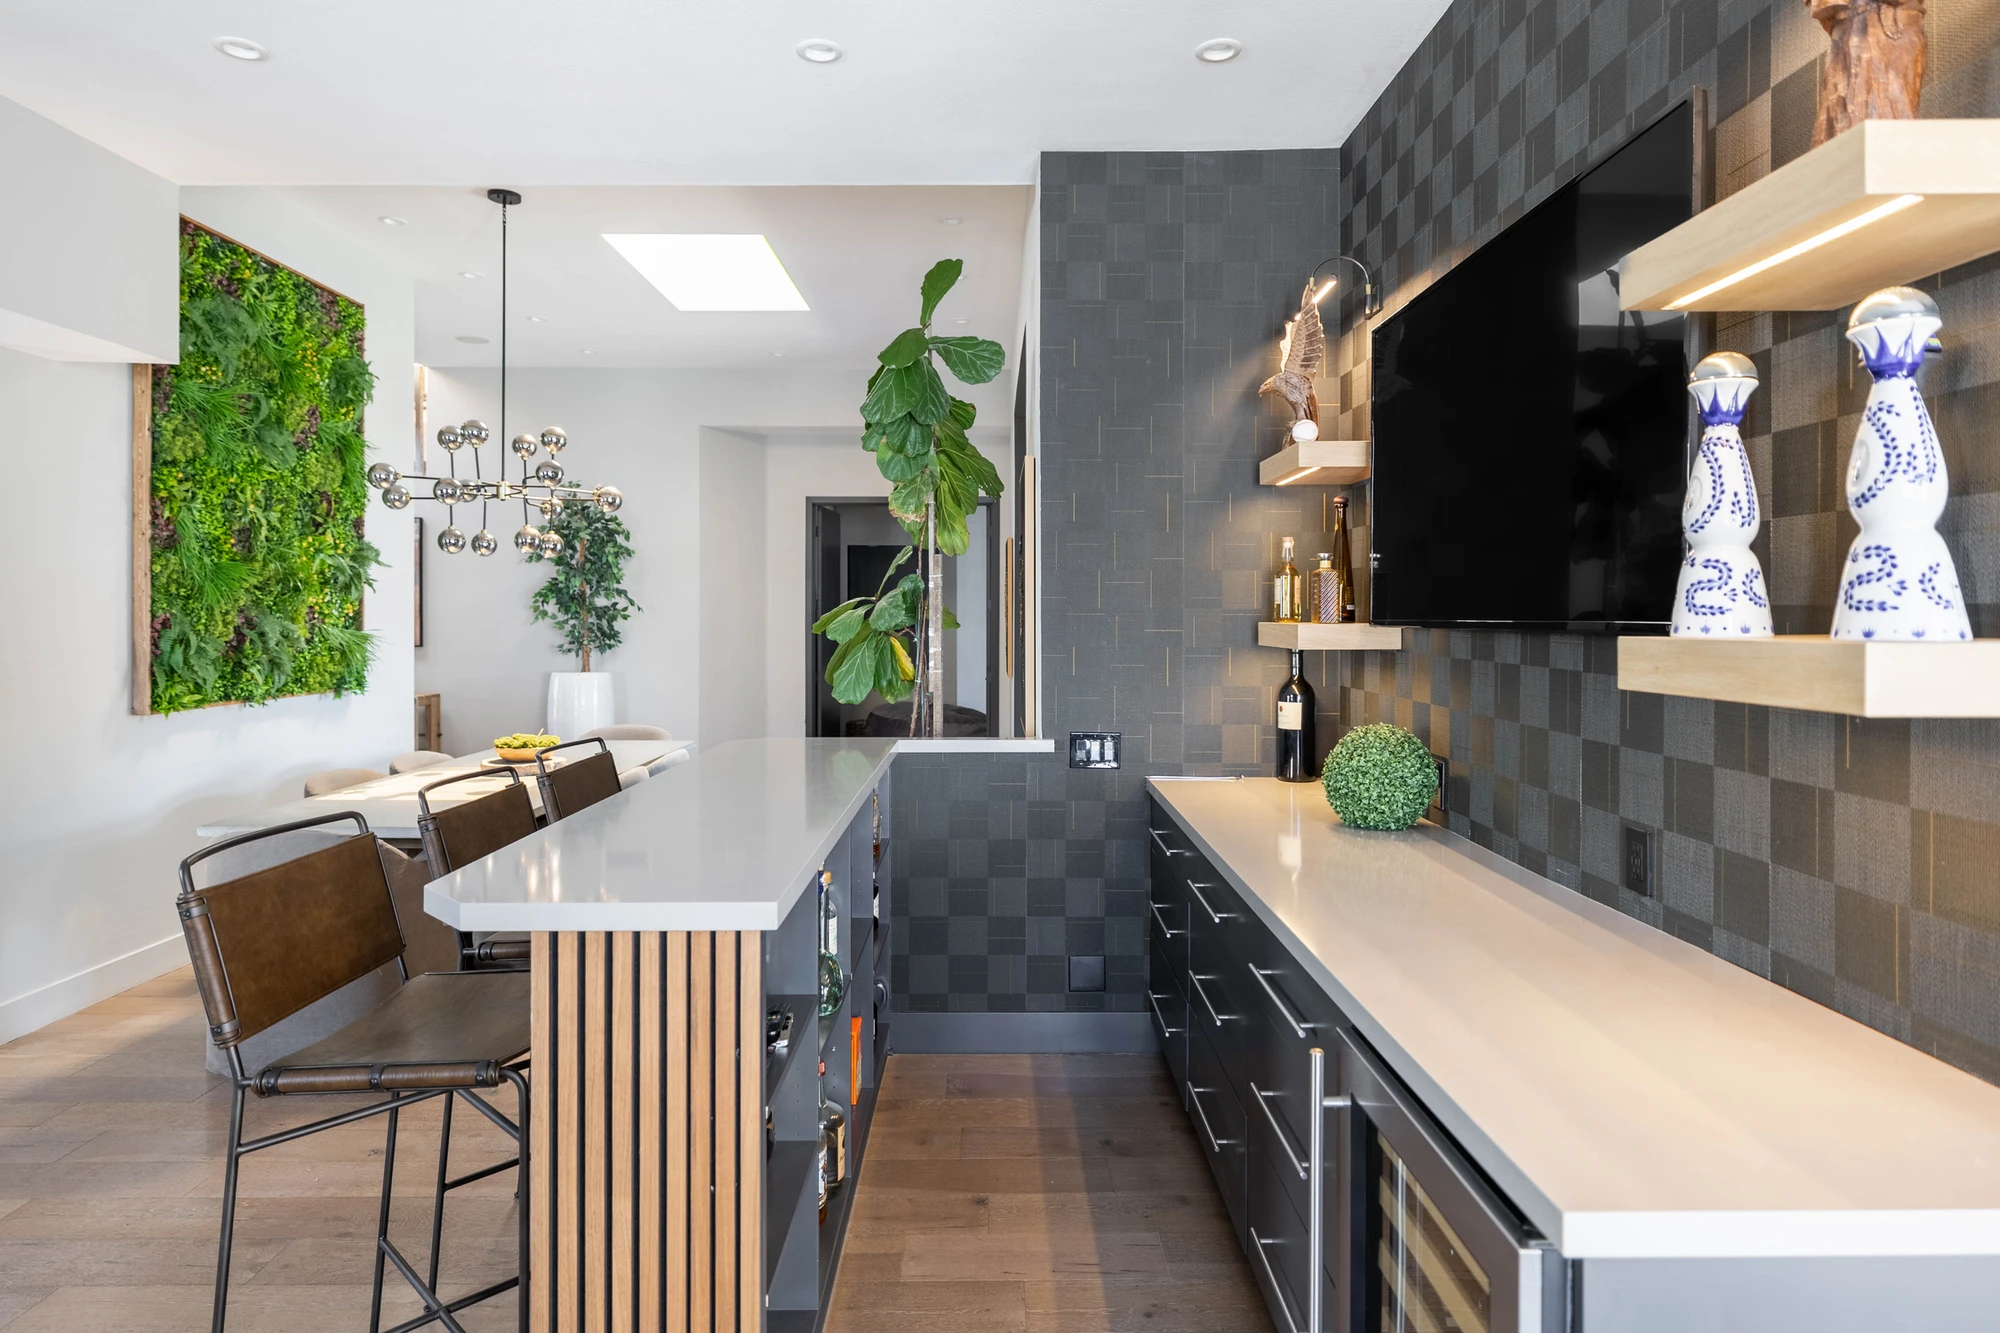
Built-in bar with textured gray tile and open shelving
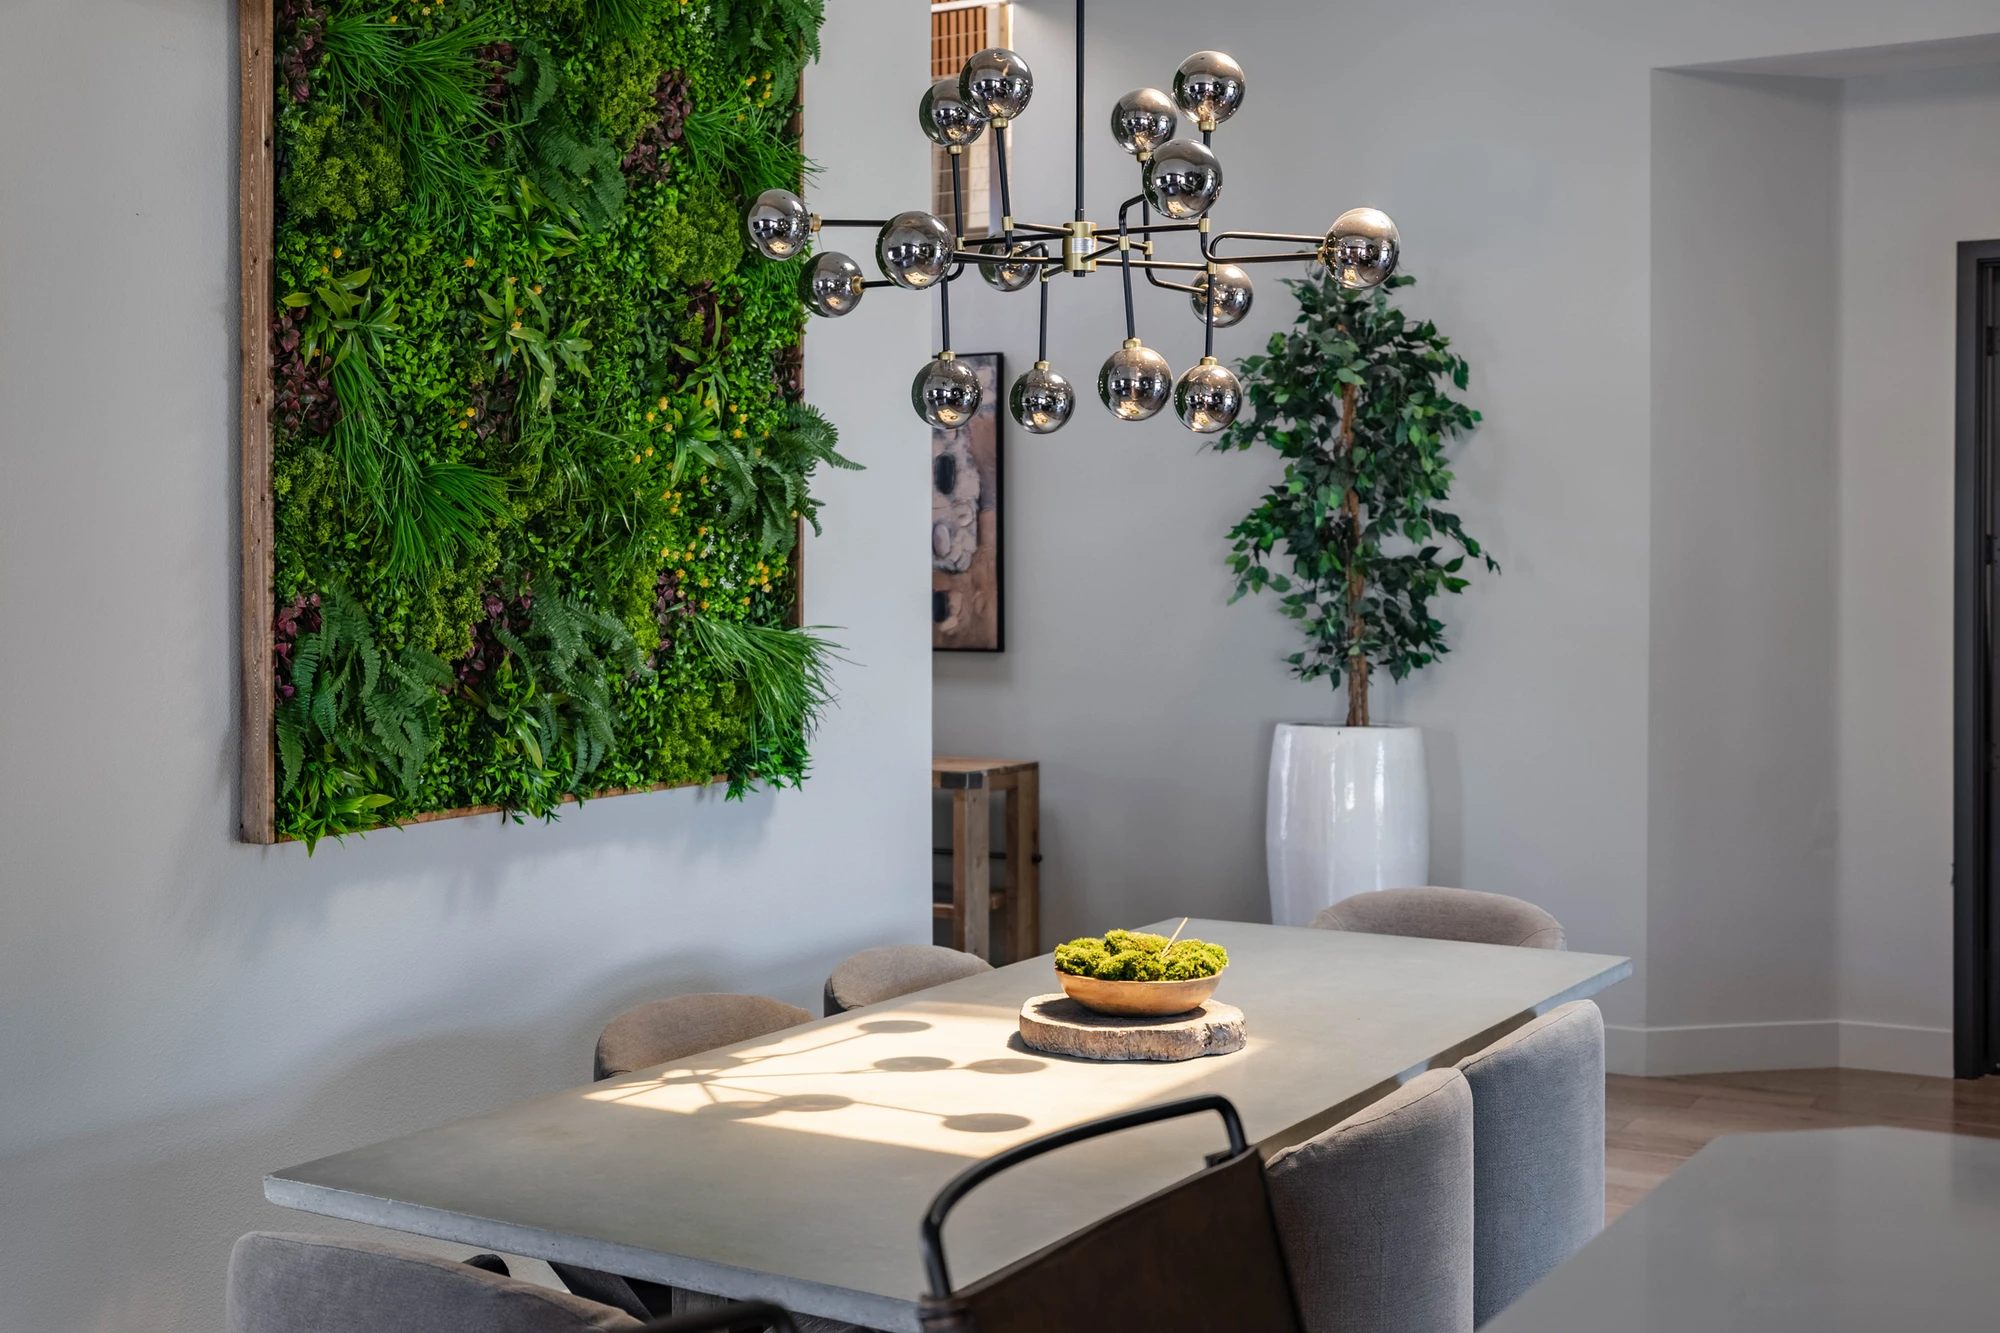
Dining area beside a planted feature wall and patterned bar tile
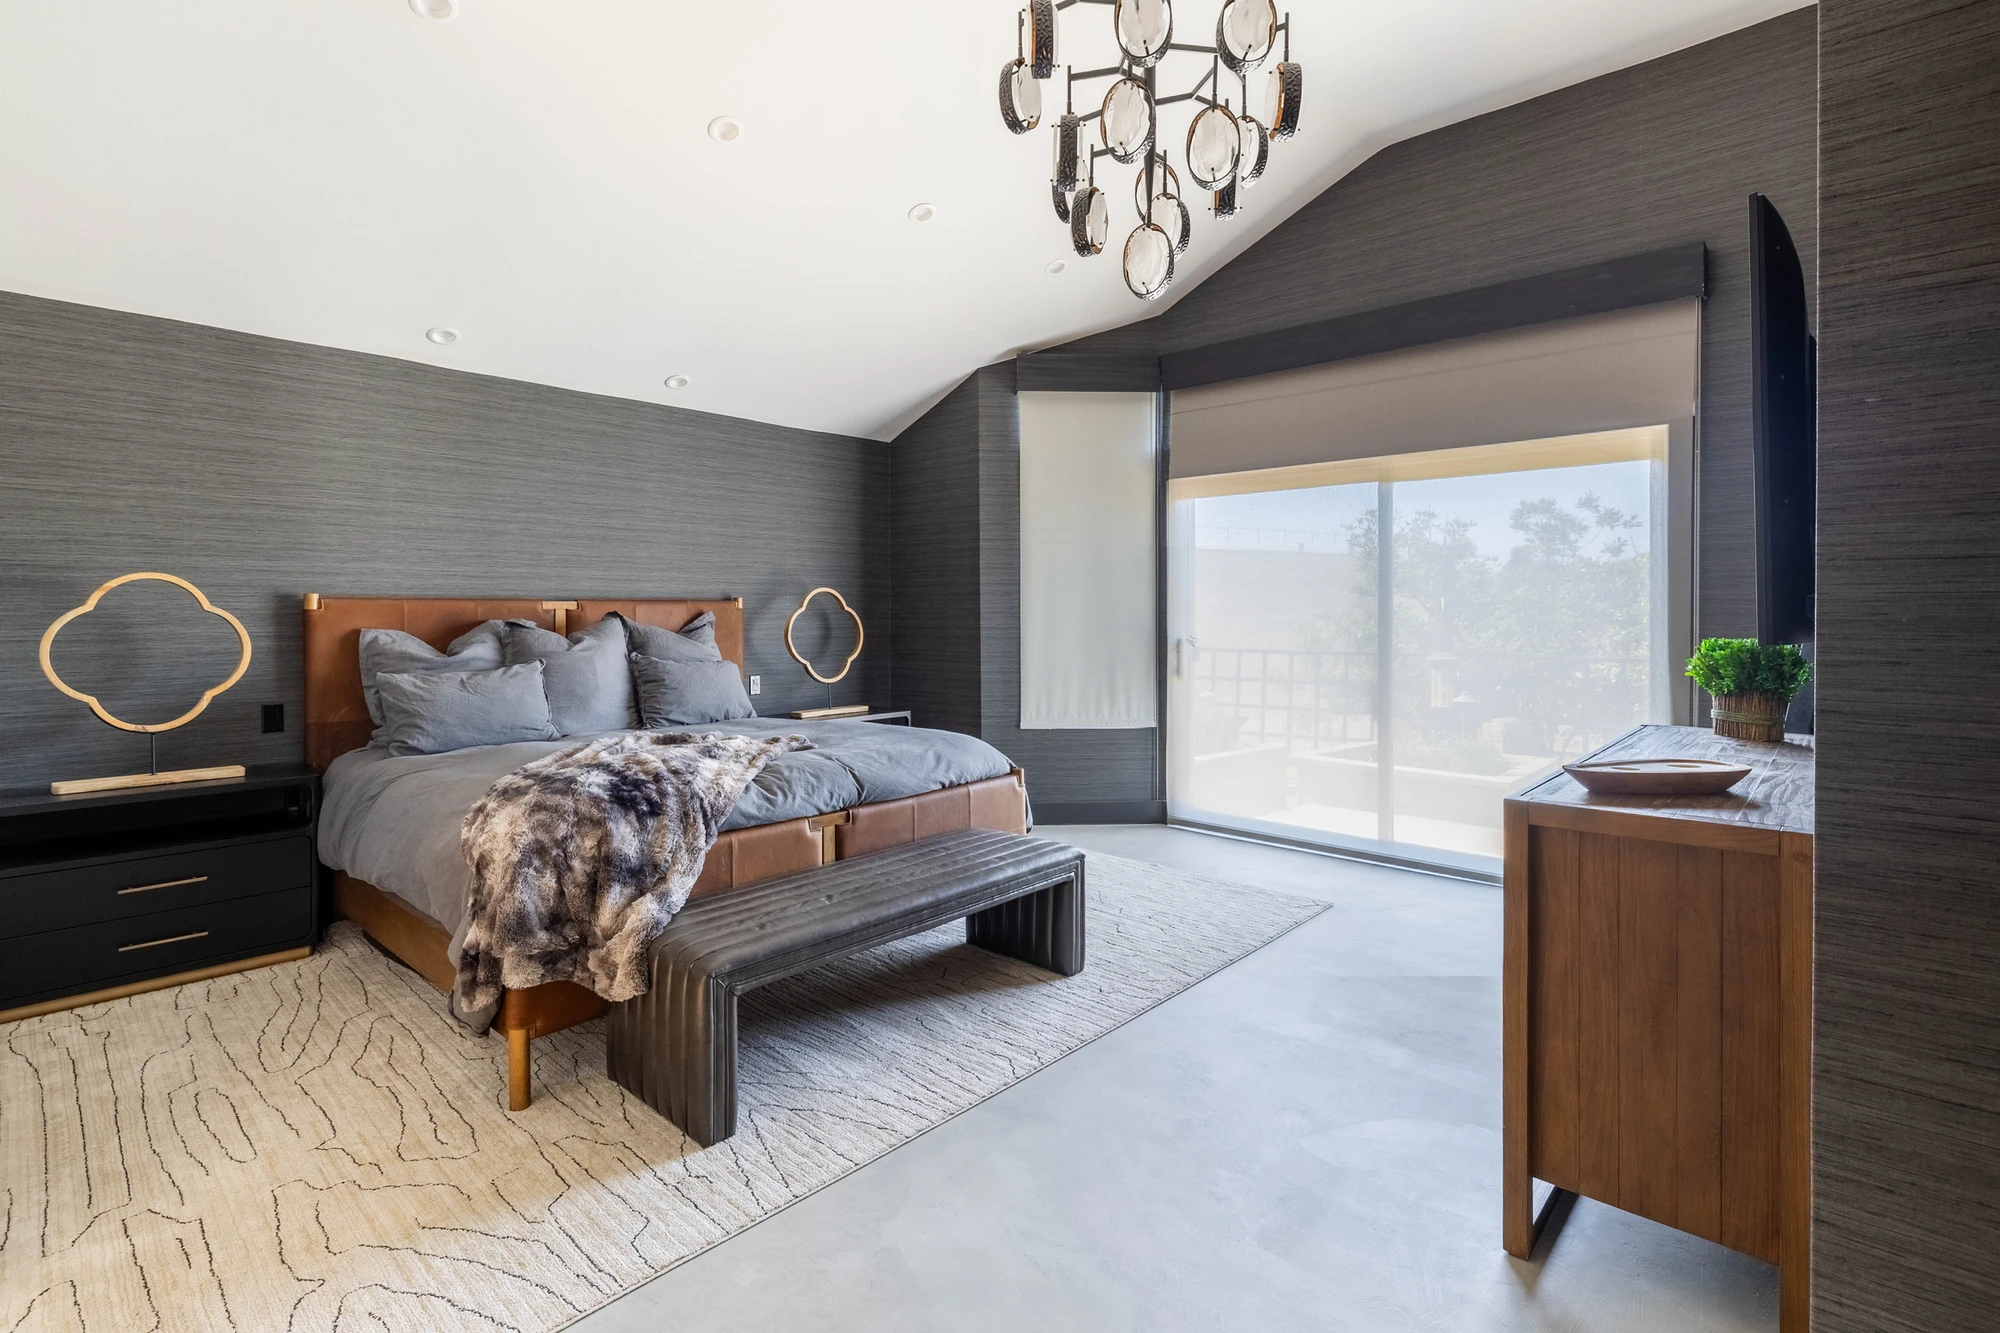
Bedroom with gray upholstered bed and dark paneled feature wall
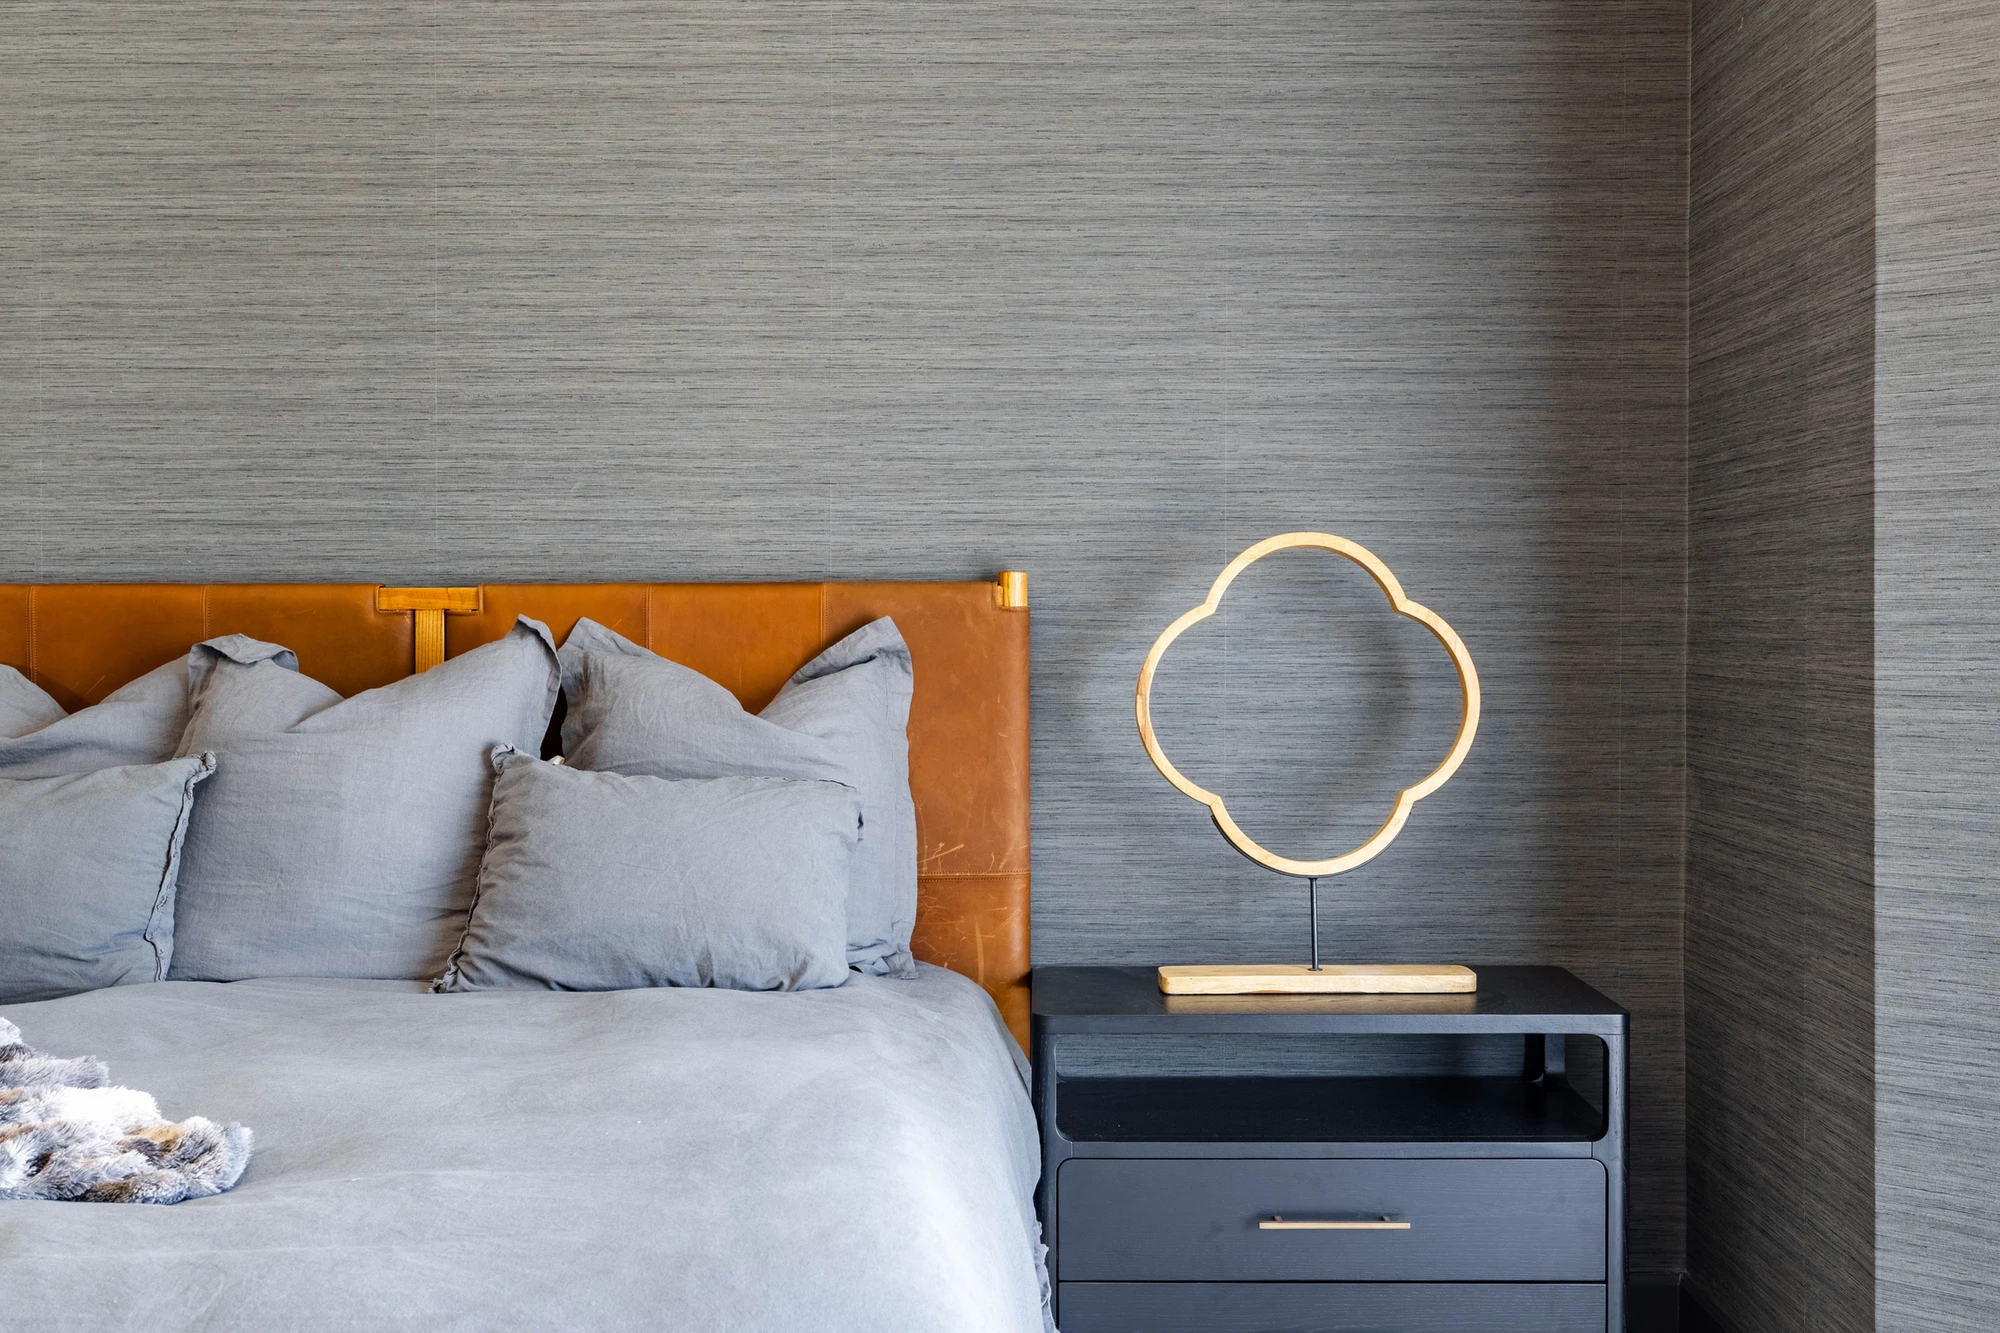
Bedroom with warm wood headboard and circular wall sconces
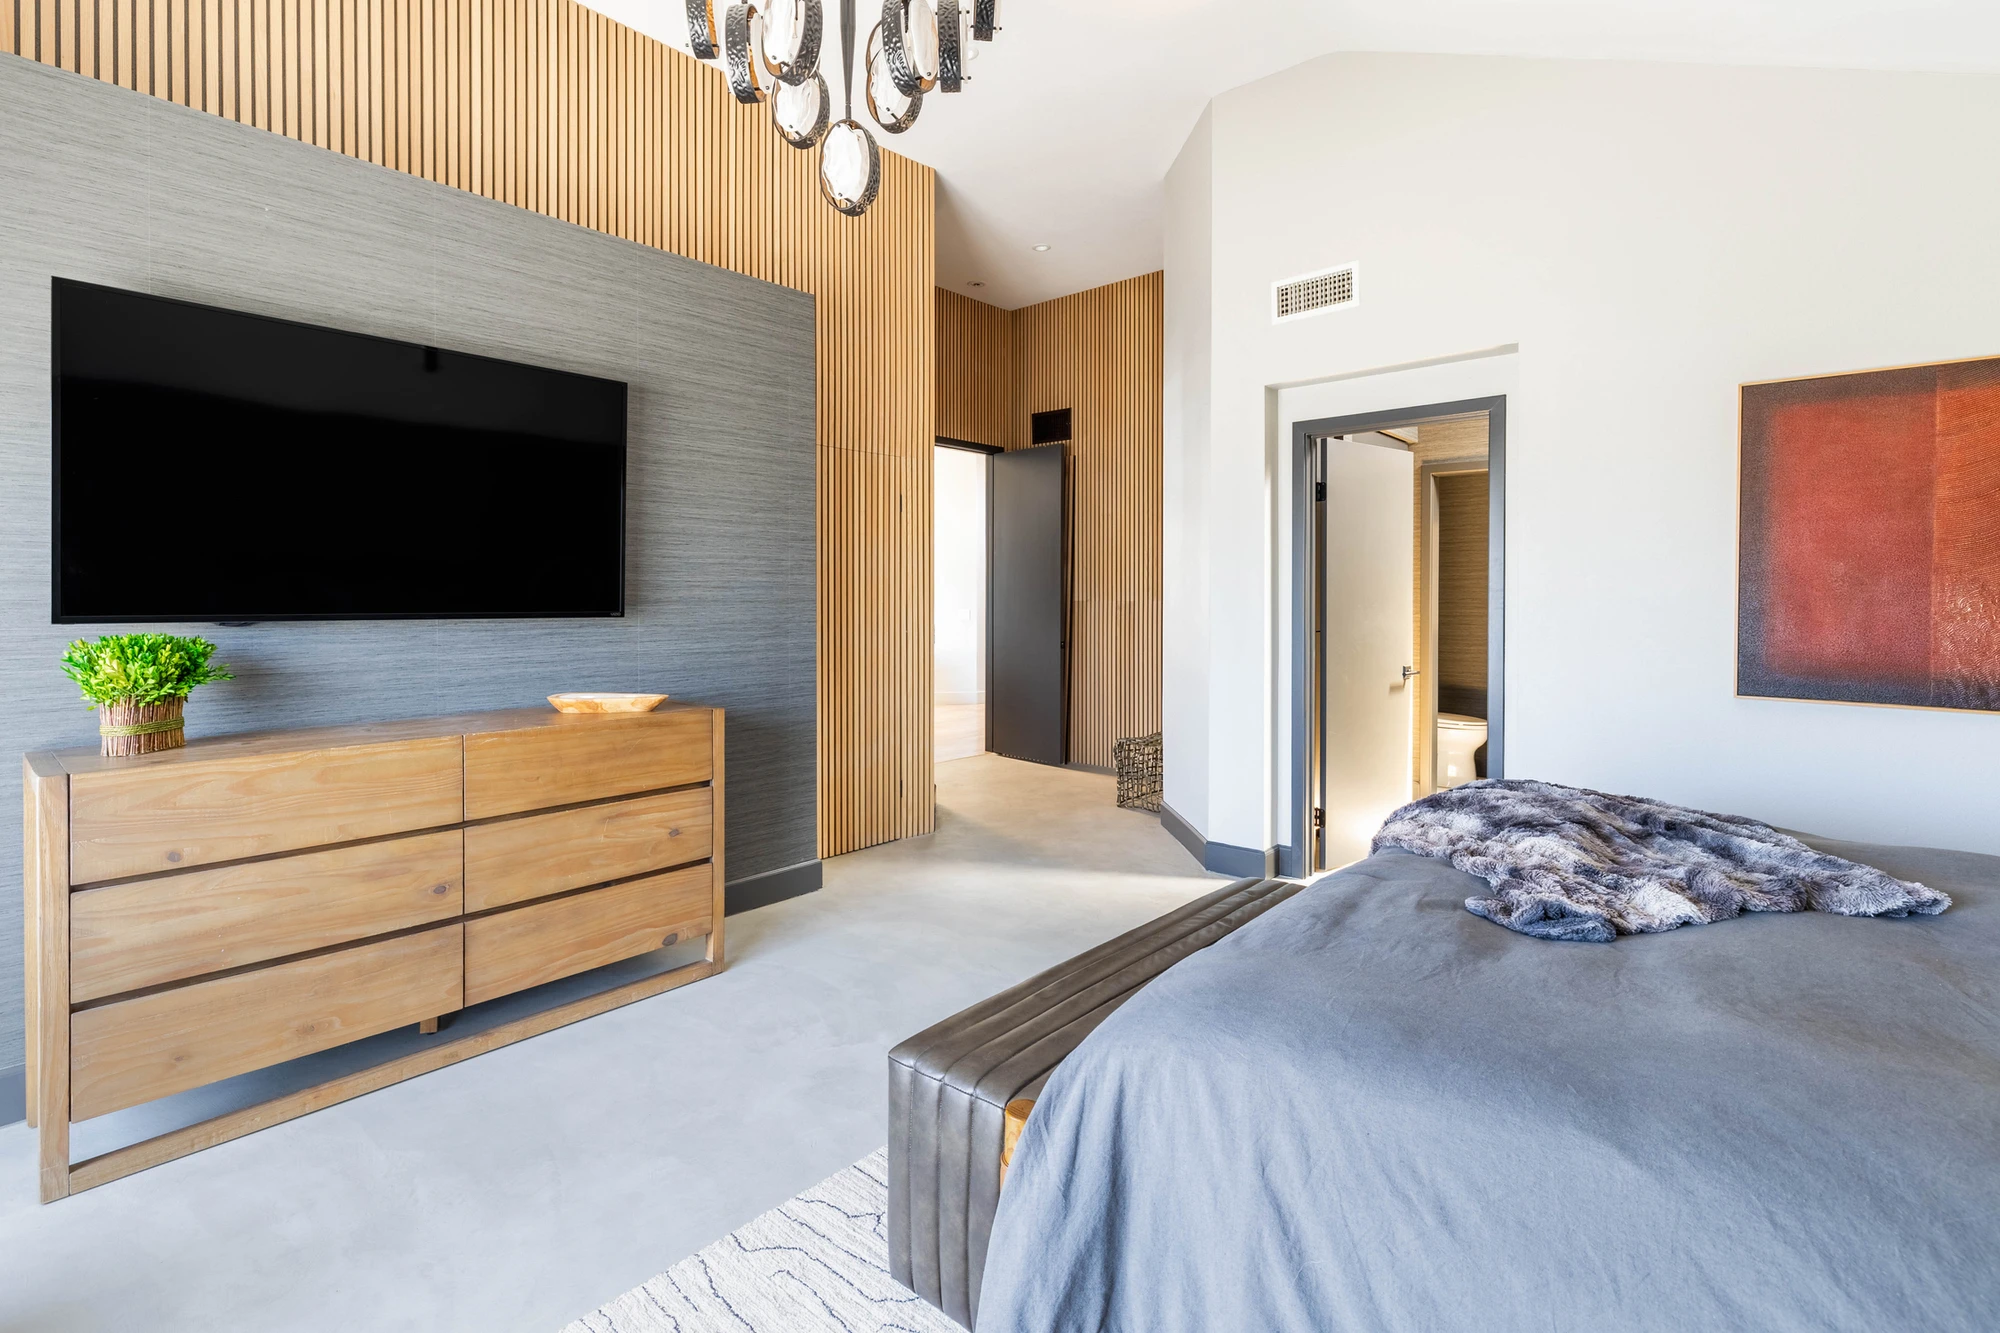
Bedroom media wall with pale wood dresser and geometric chandelier
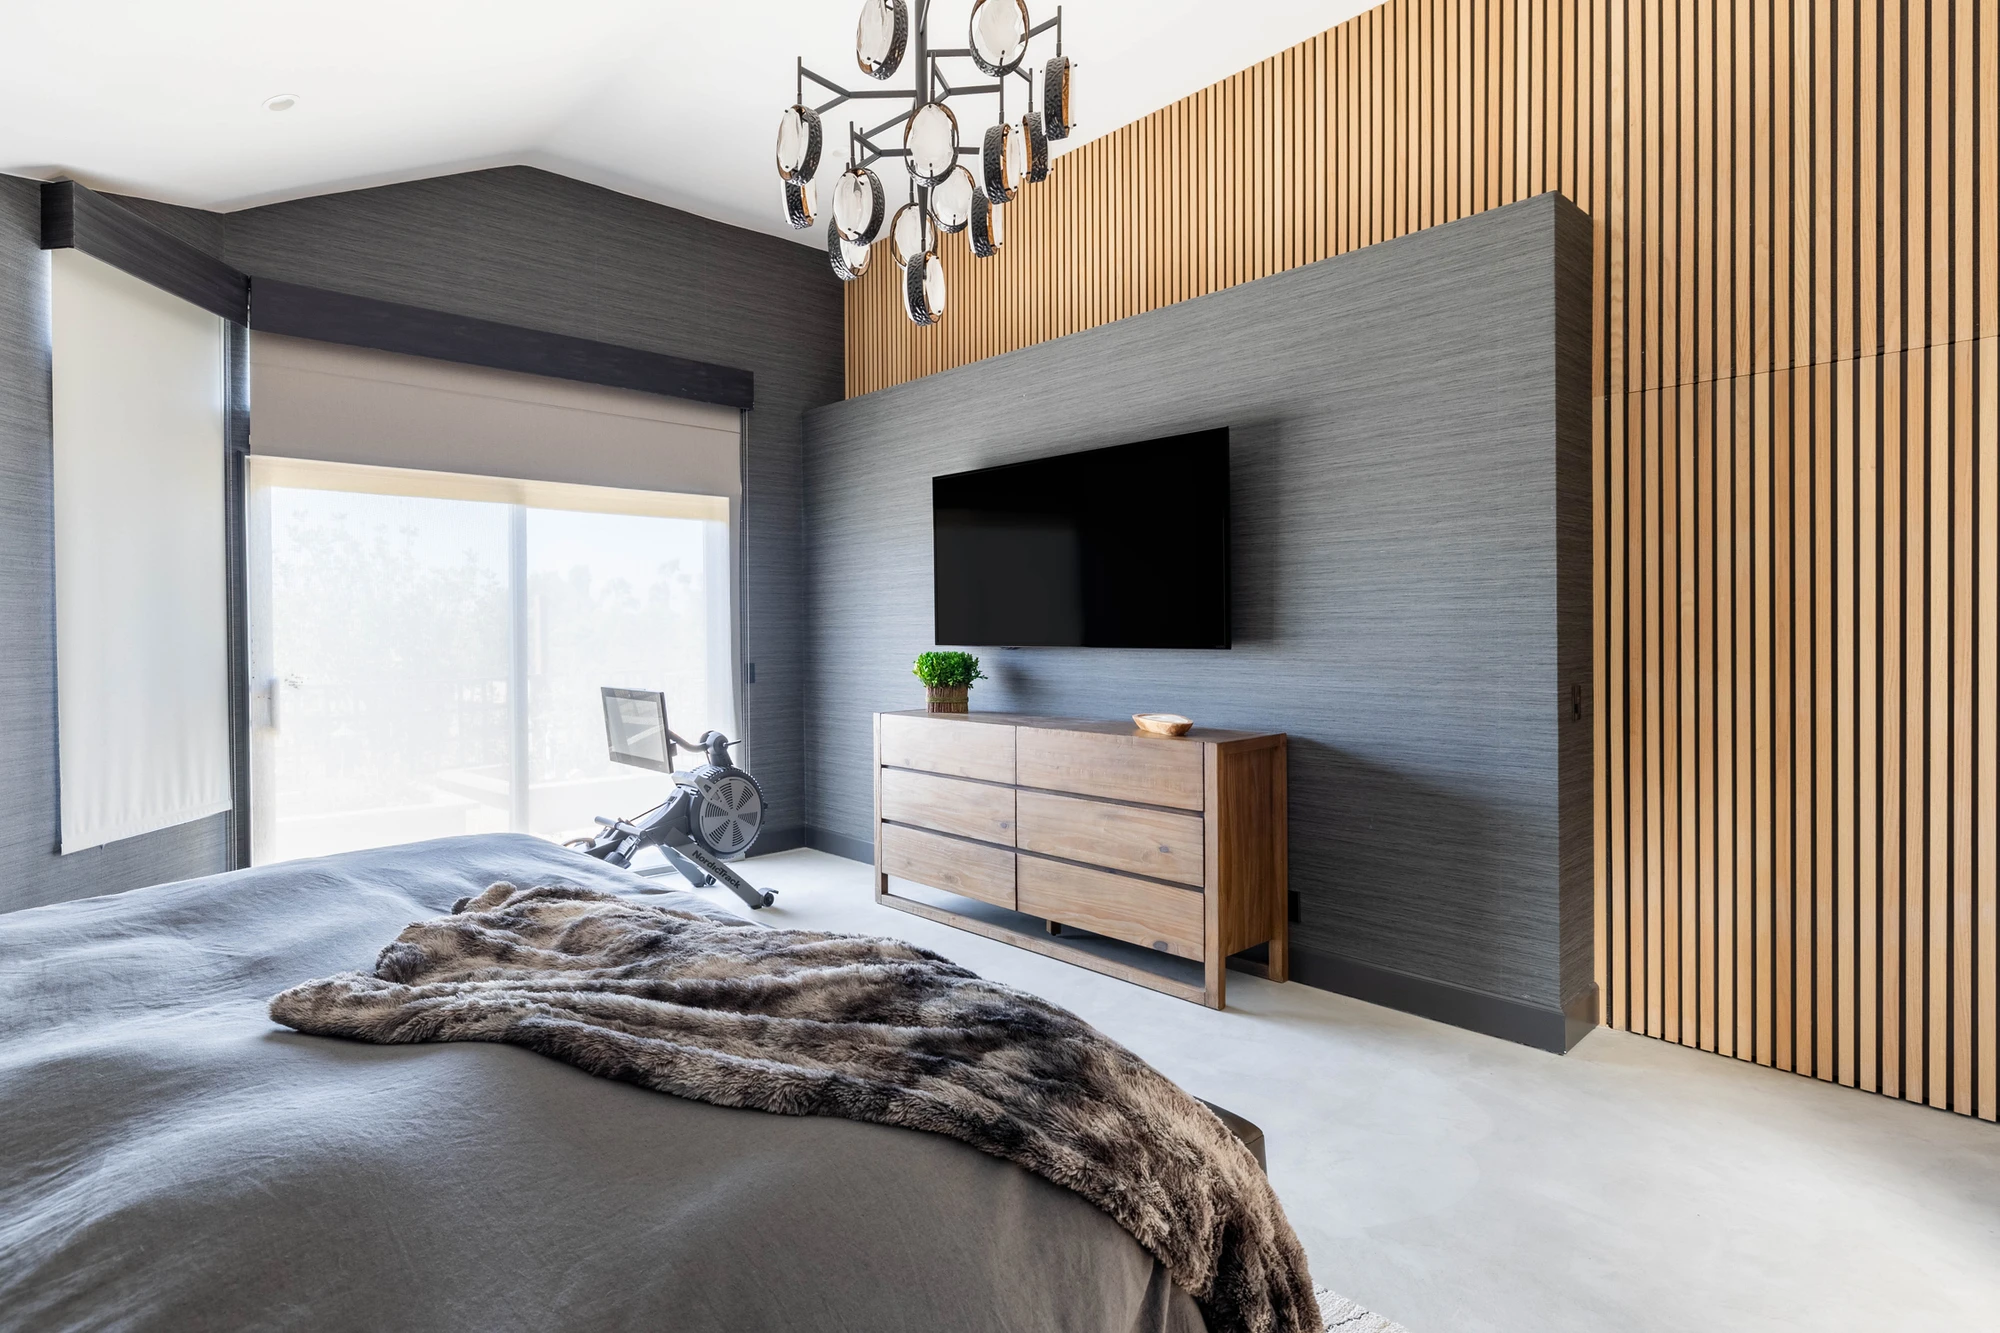
Bedroom with textured dark wall panel and low wood dresser
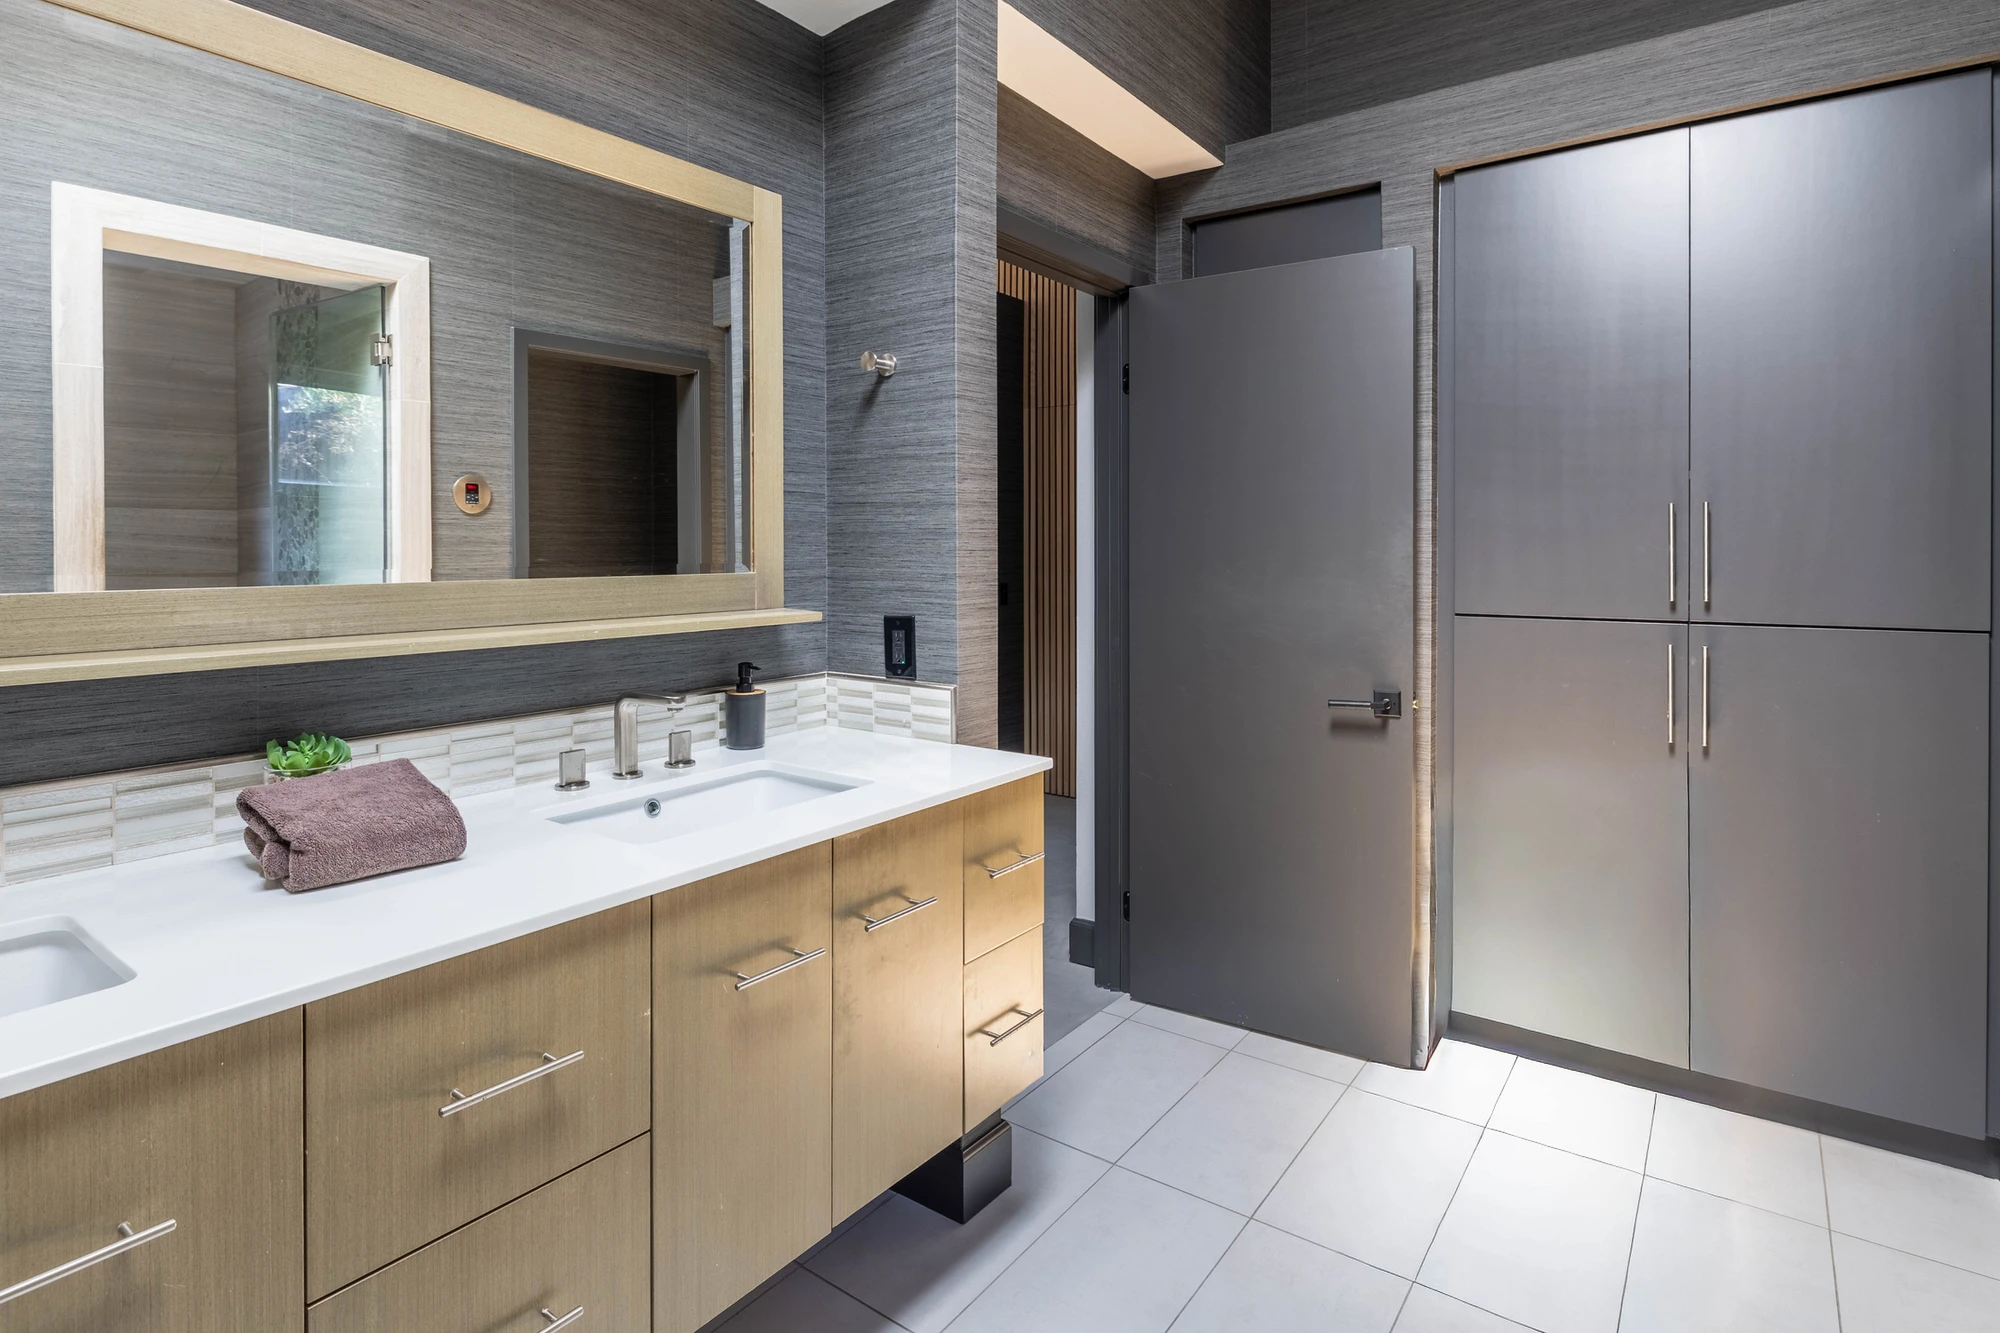
Large bathroom vanity with a wide mirror and dark cabinets
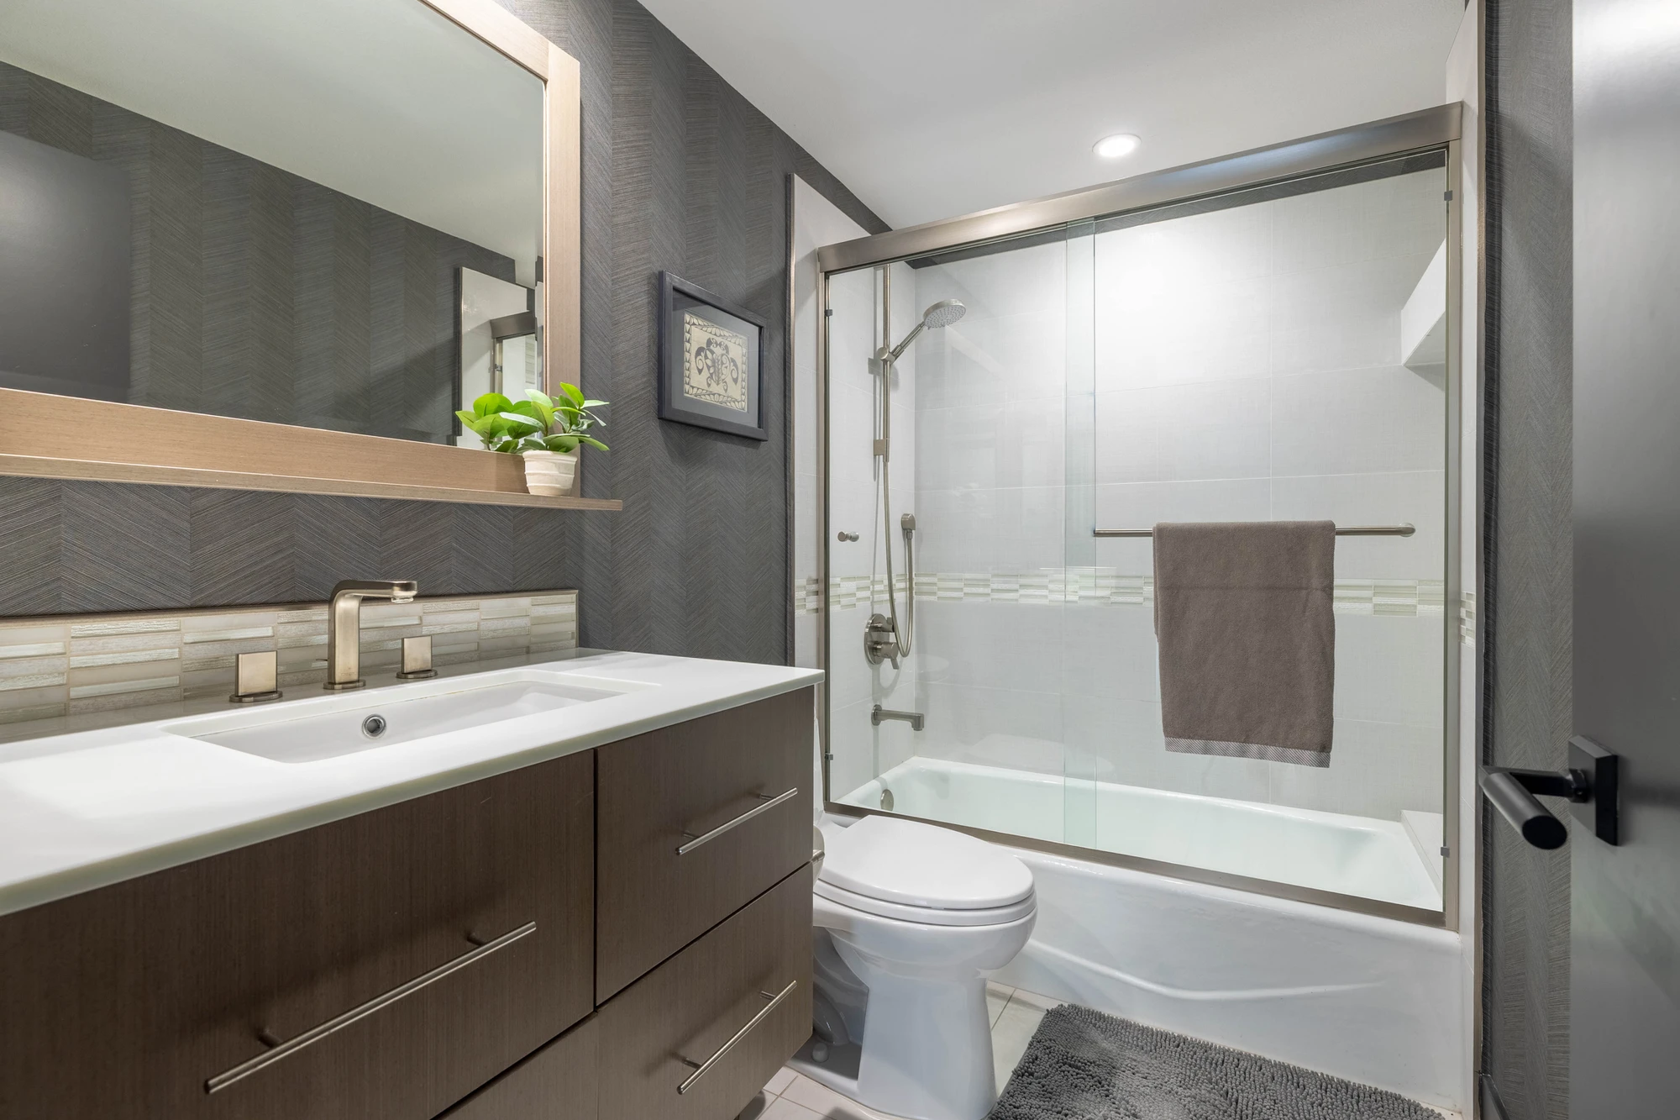
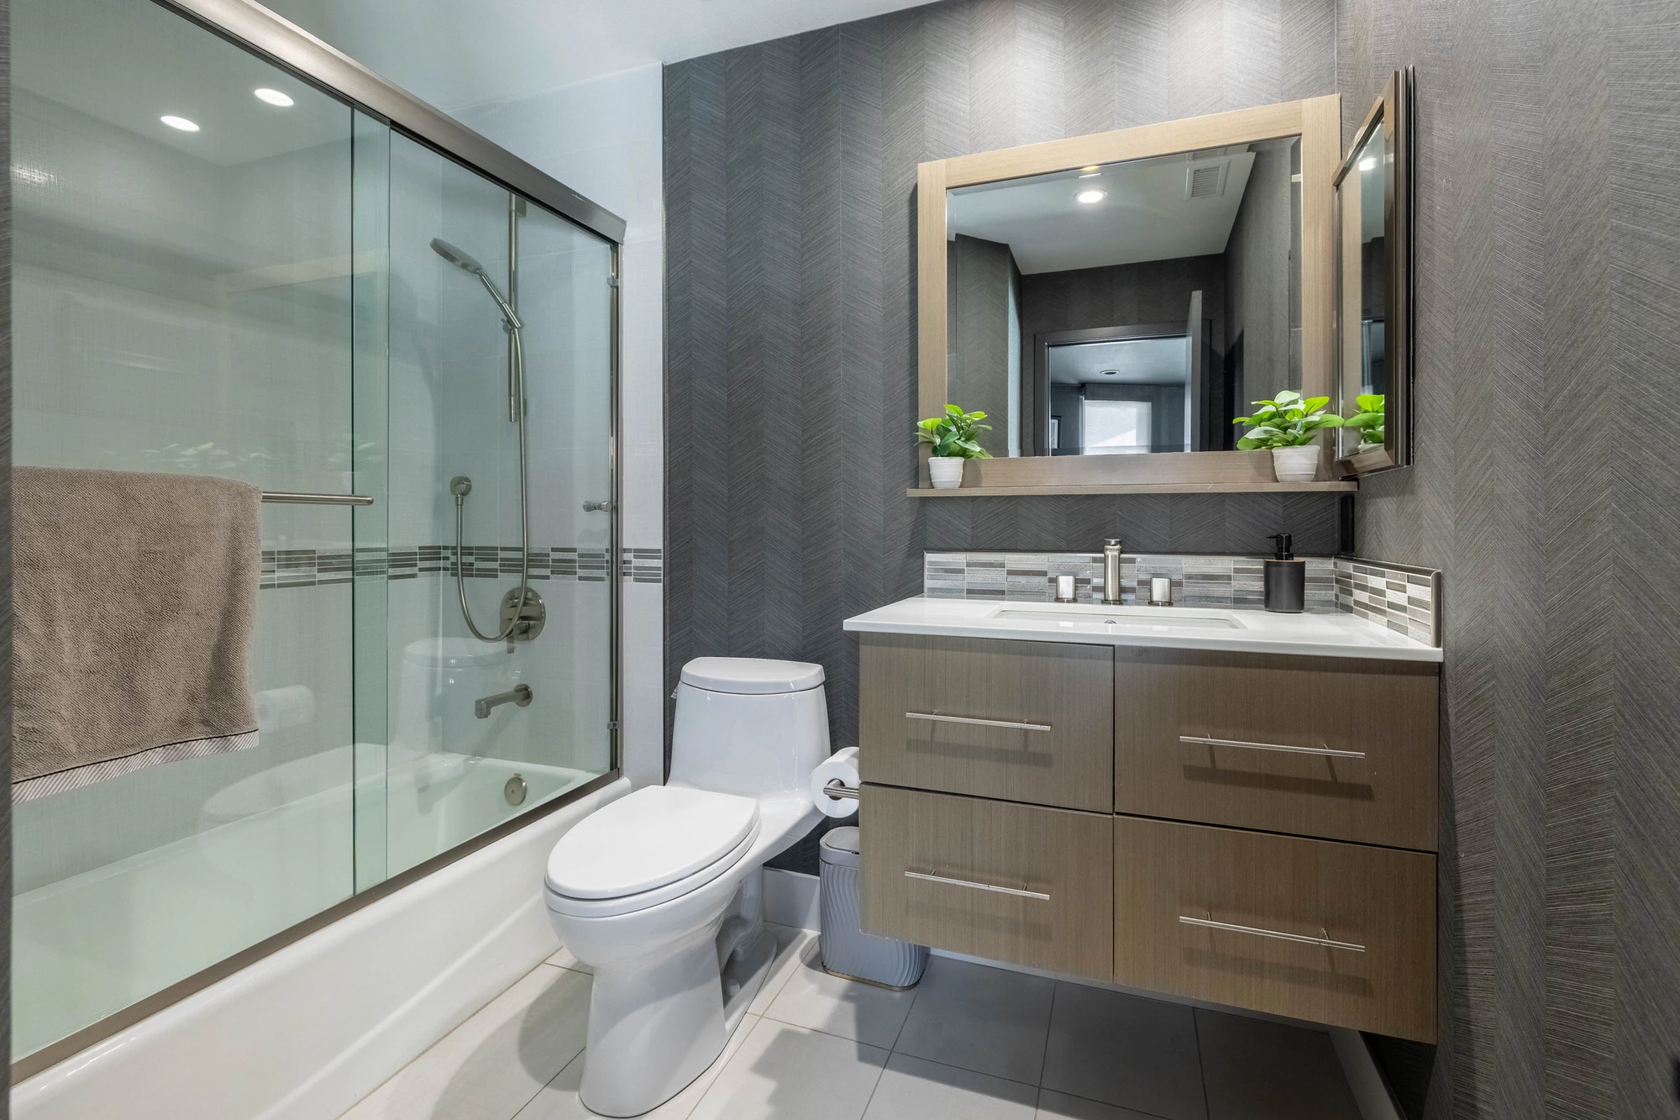
Bathroom with dark floating vanity, glass shower, and white tub
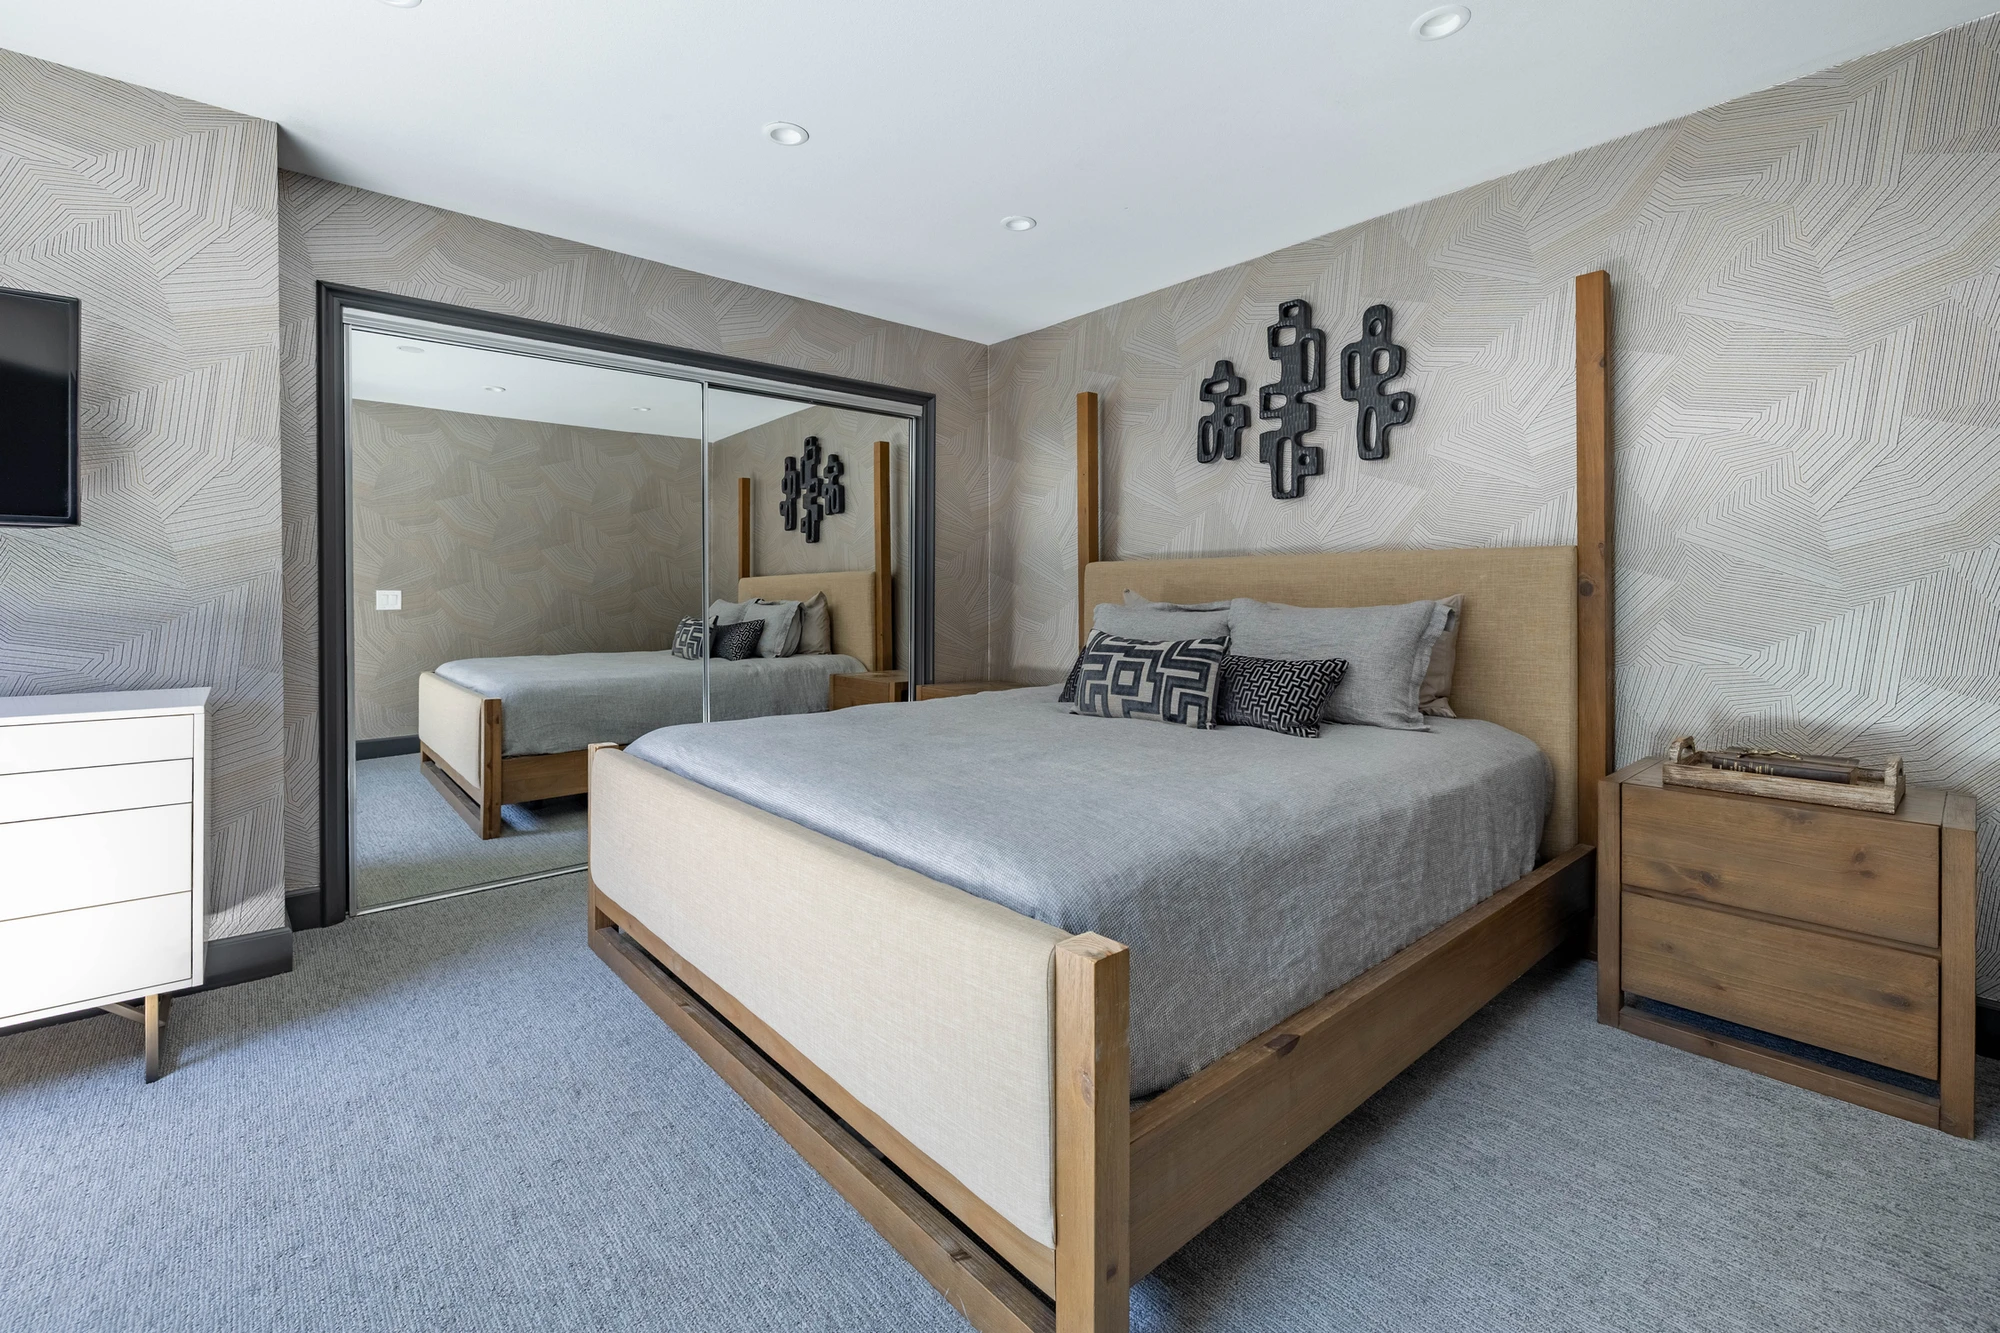
Bedroom with pale wood bed frame and white patterned feature wall
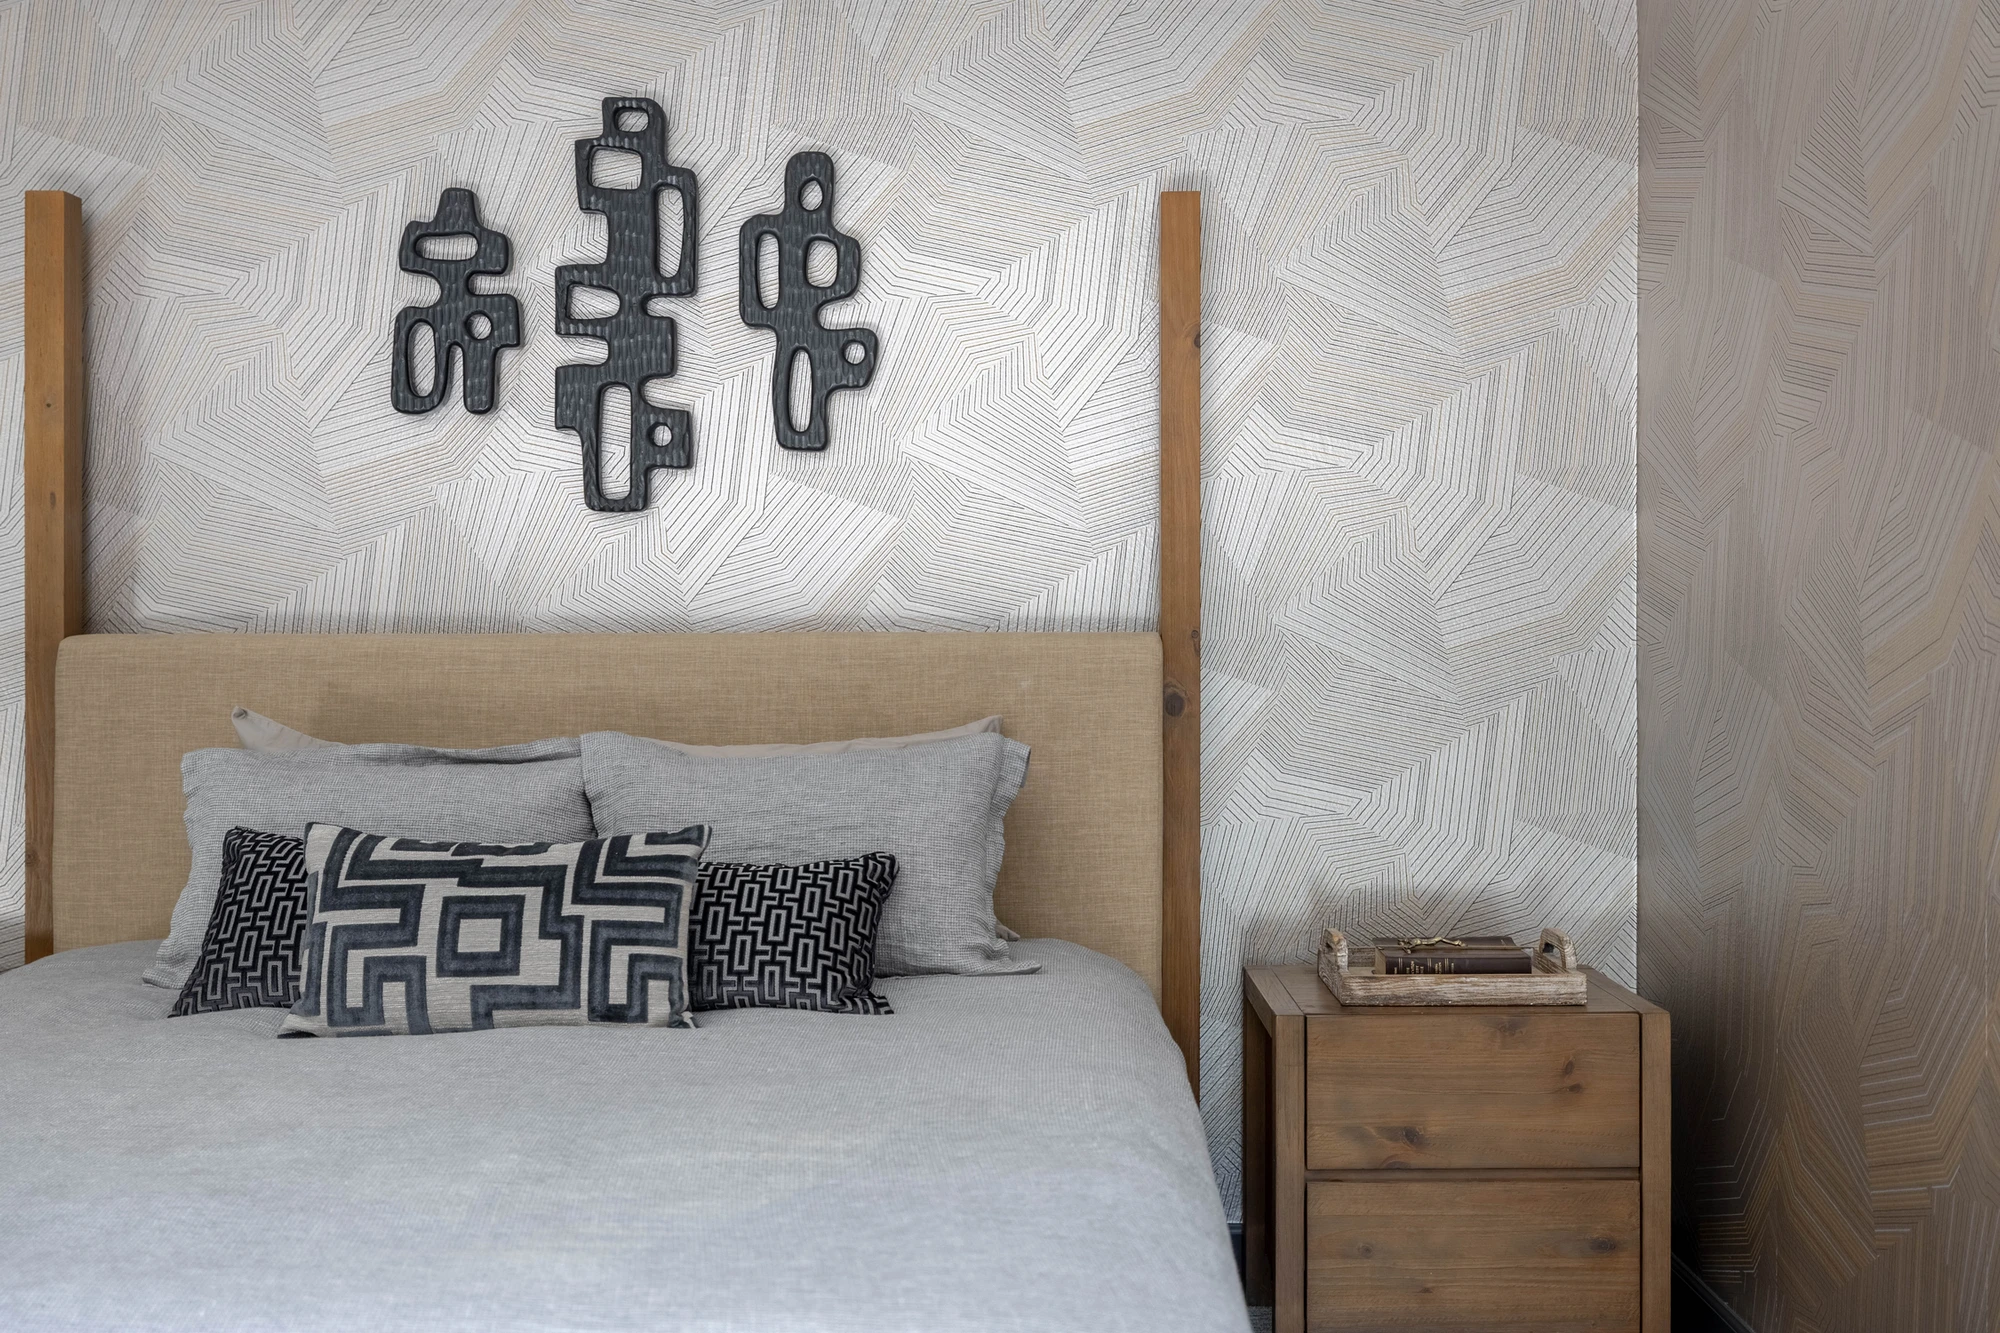
Bedroom with wood slat headboard wall and black geometric artwork
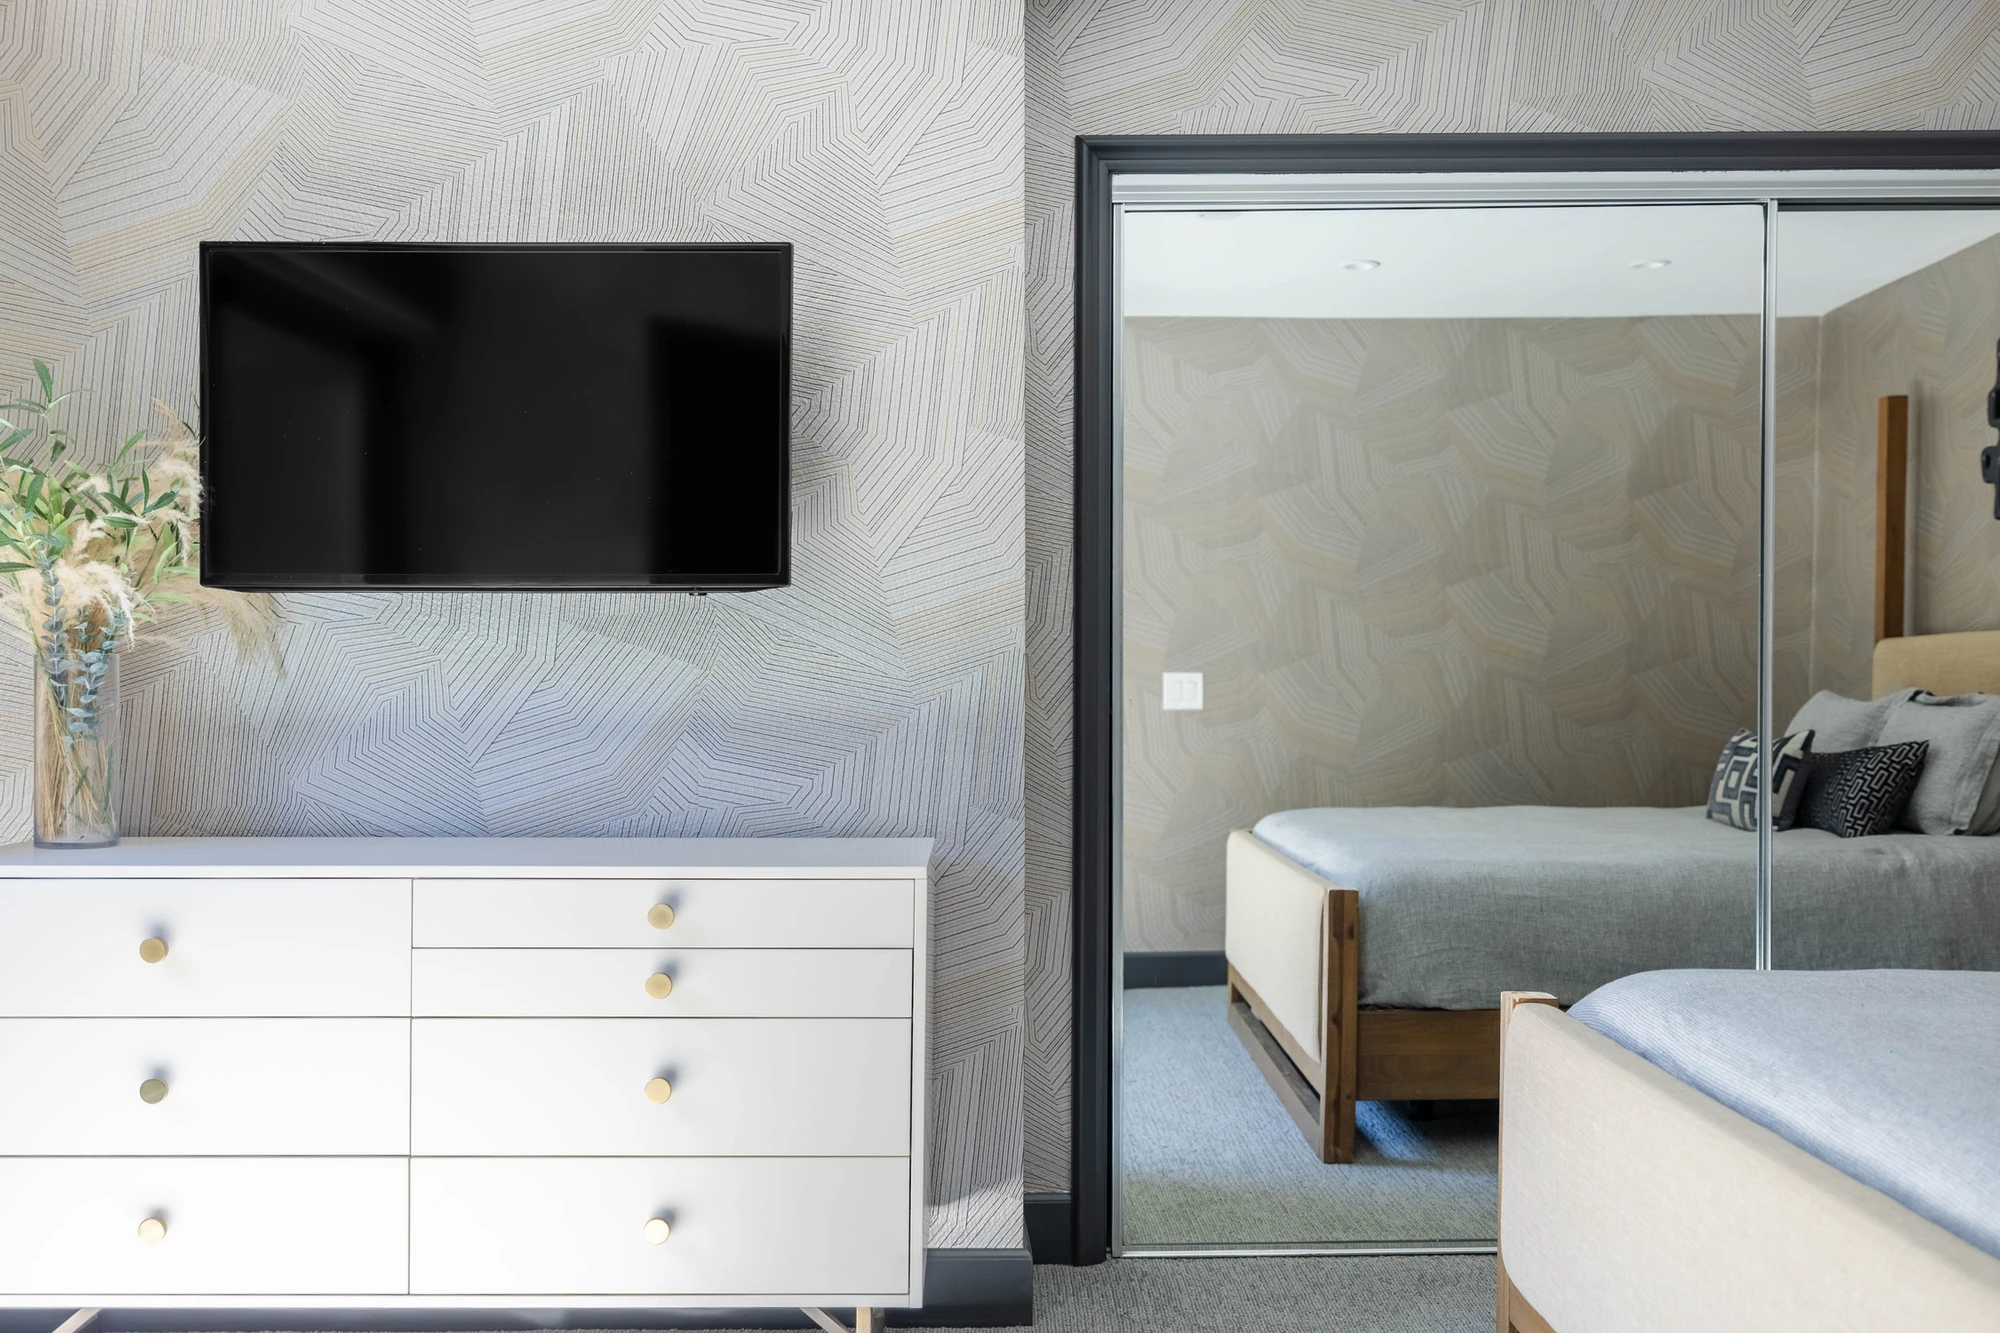
Bedroom media wall with white dresser and dark framed opening
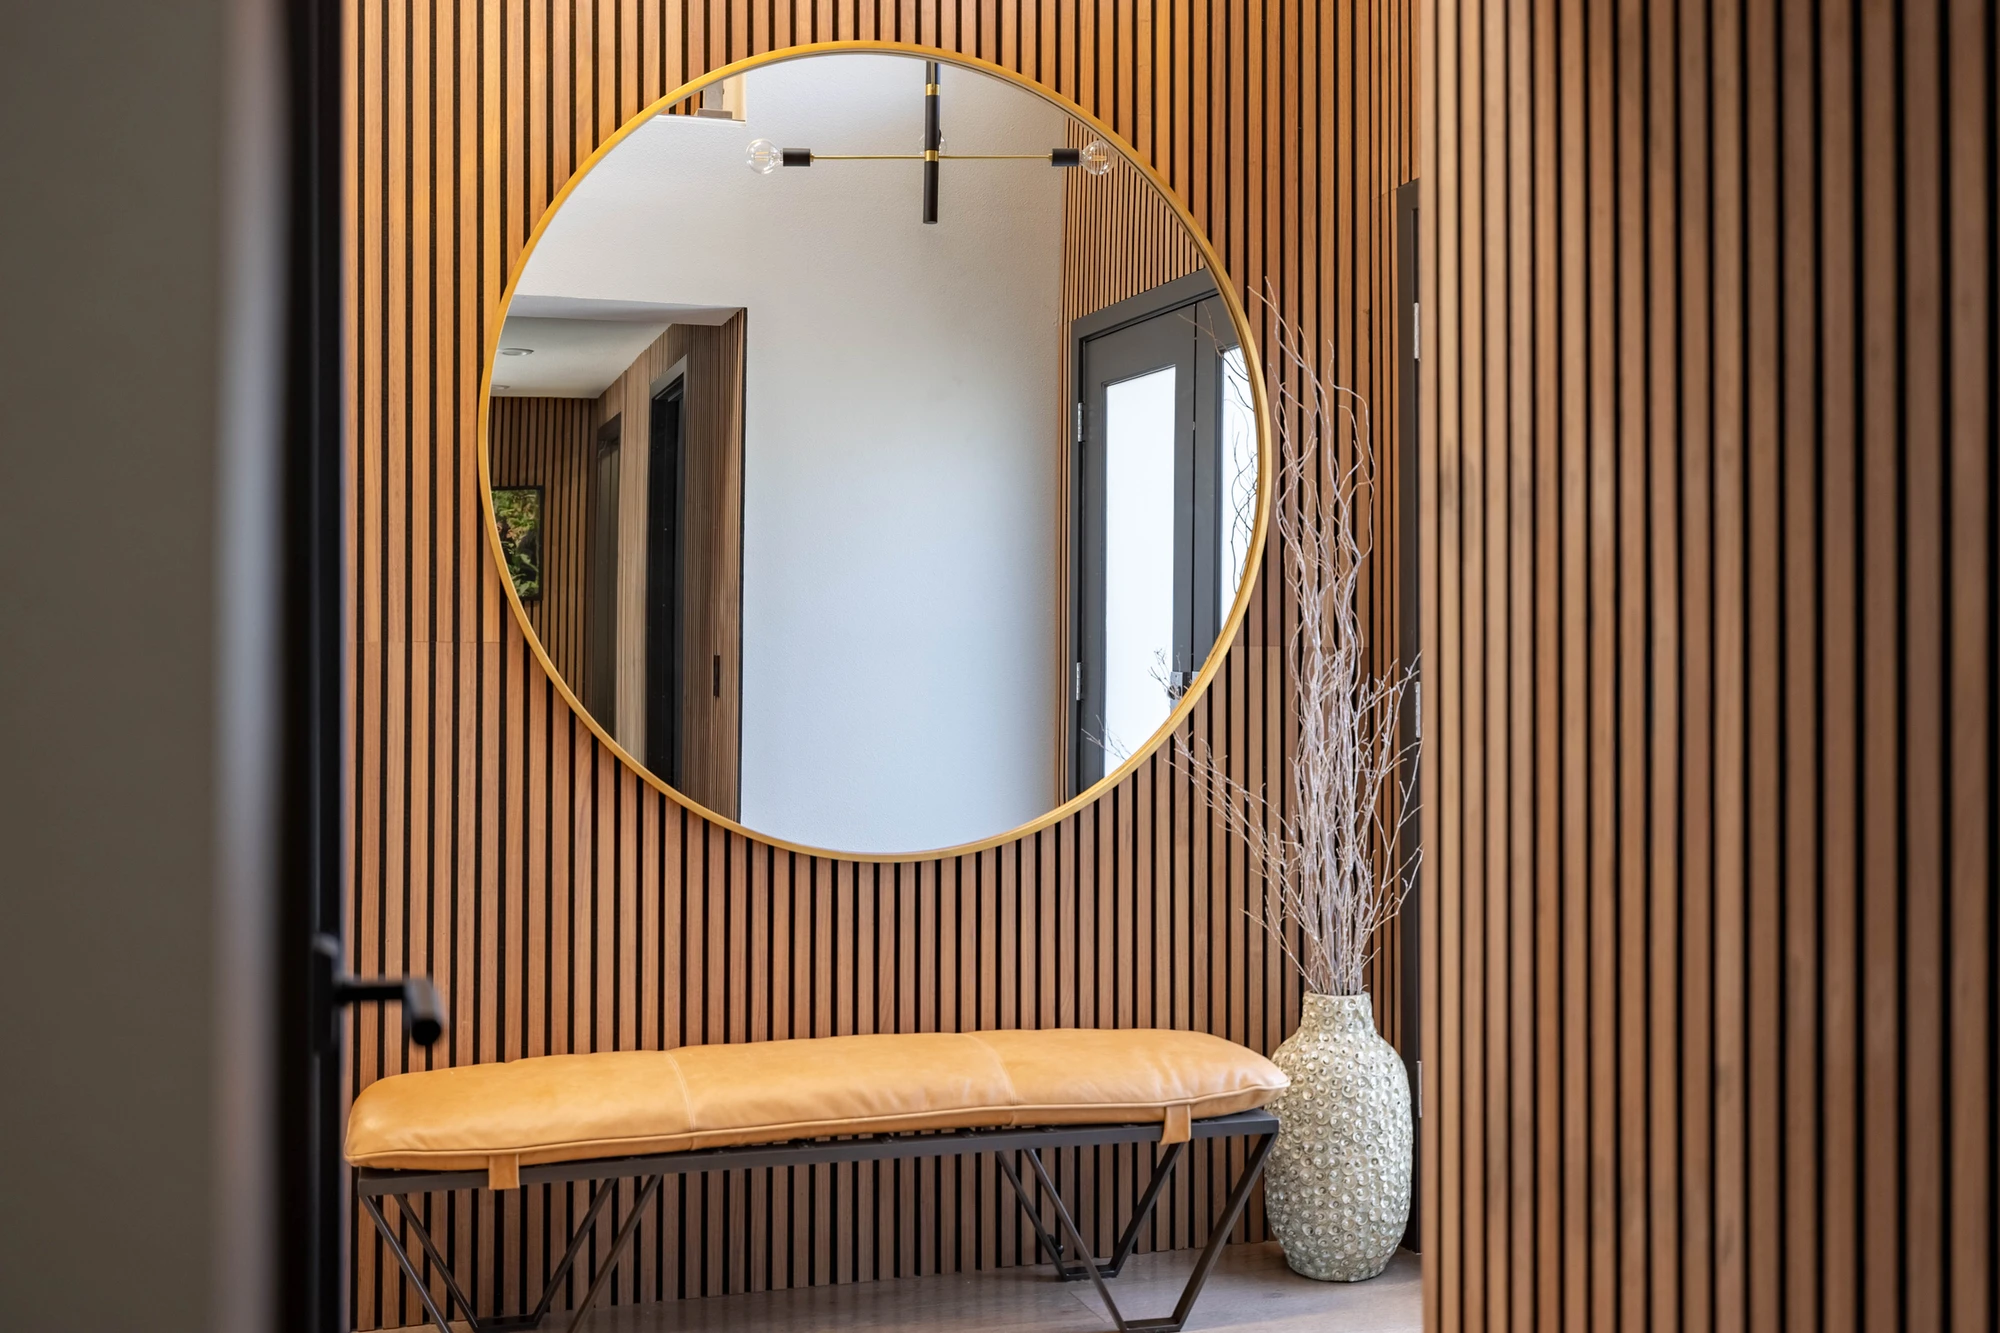
Bedroom with round mirror above a wood console and slatted wall
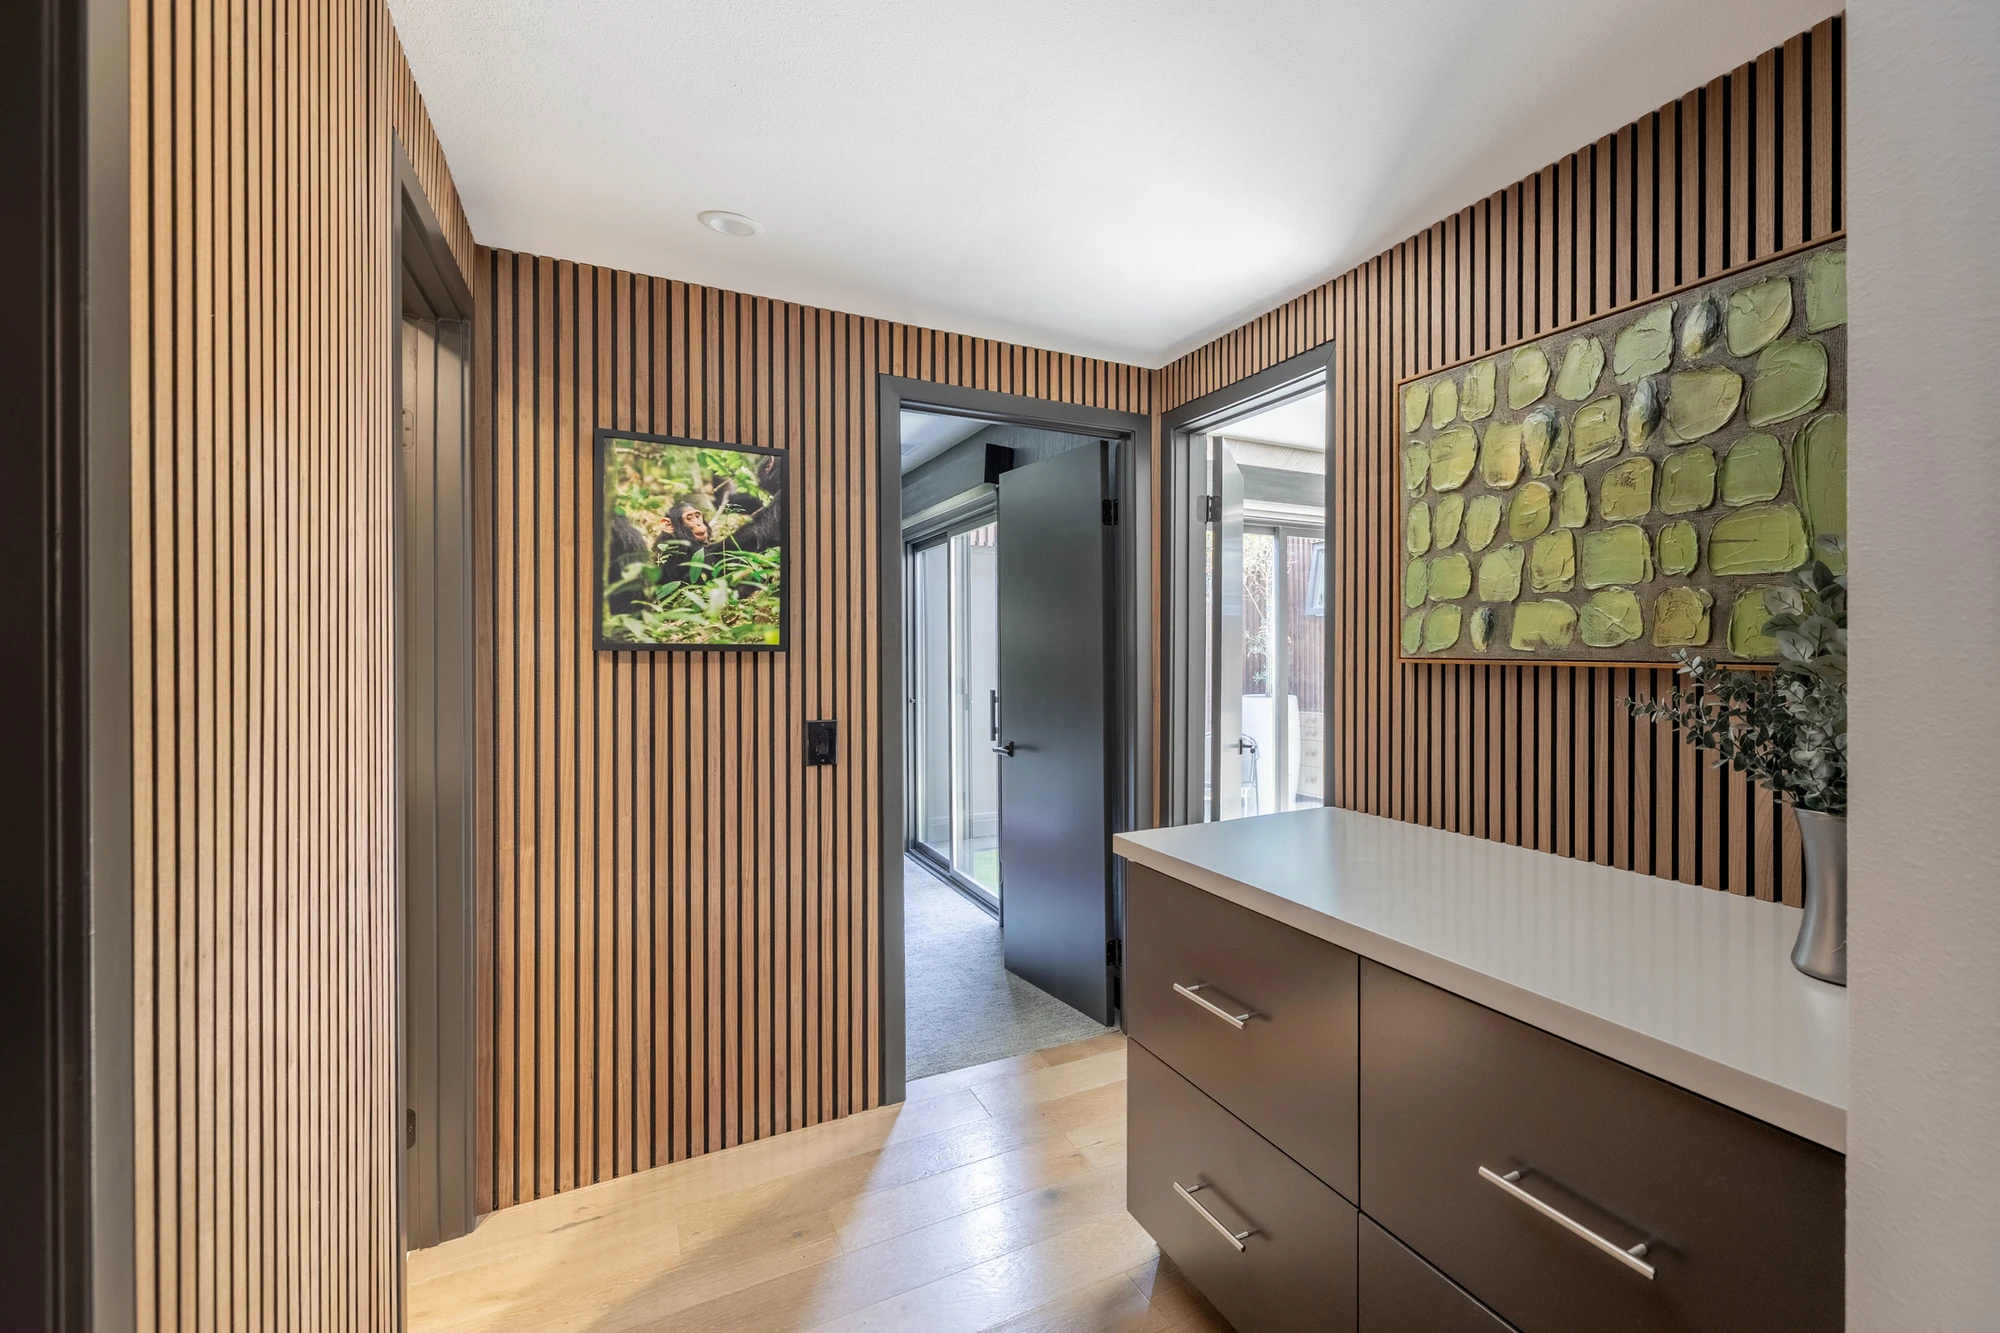
Hallway with wood slat walls, dark doors, and low cabinet
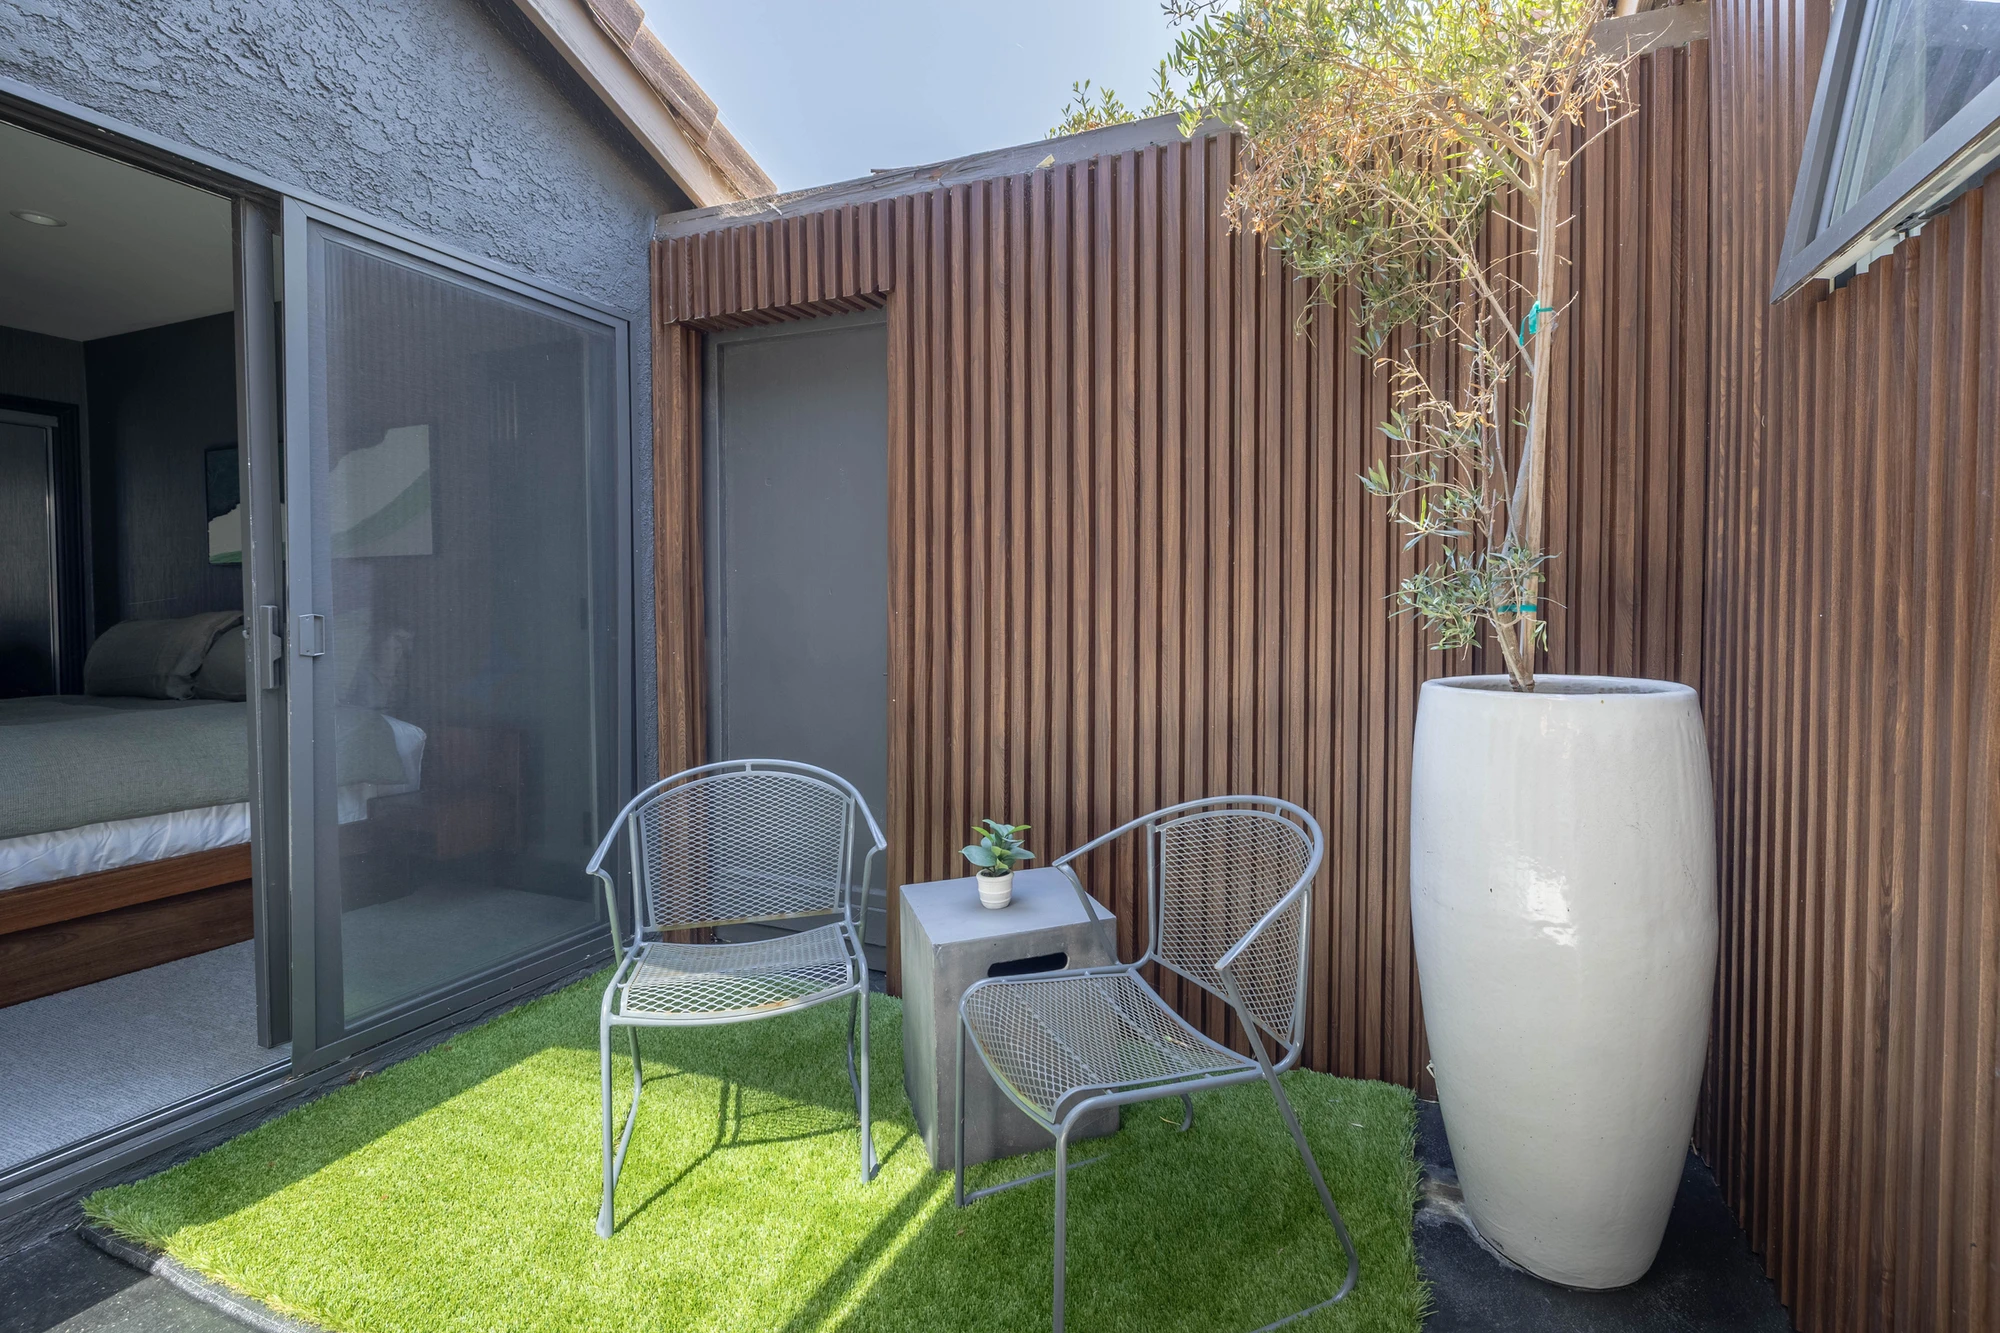
Small outdoor sitting area beside wood slat siding and artificial turf
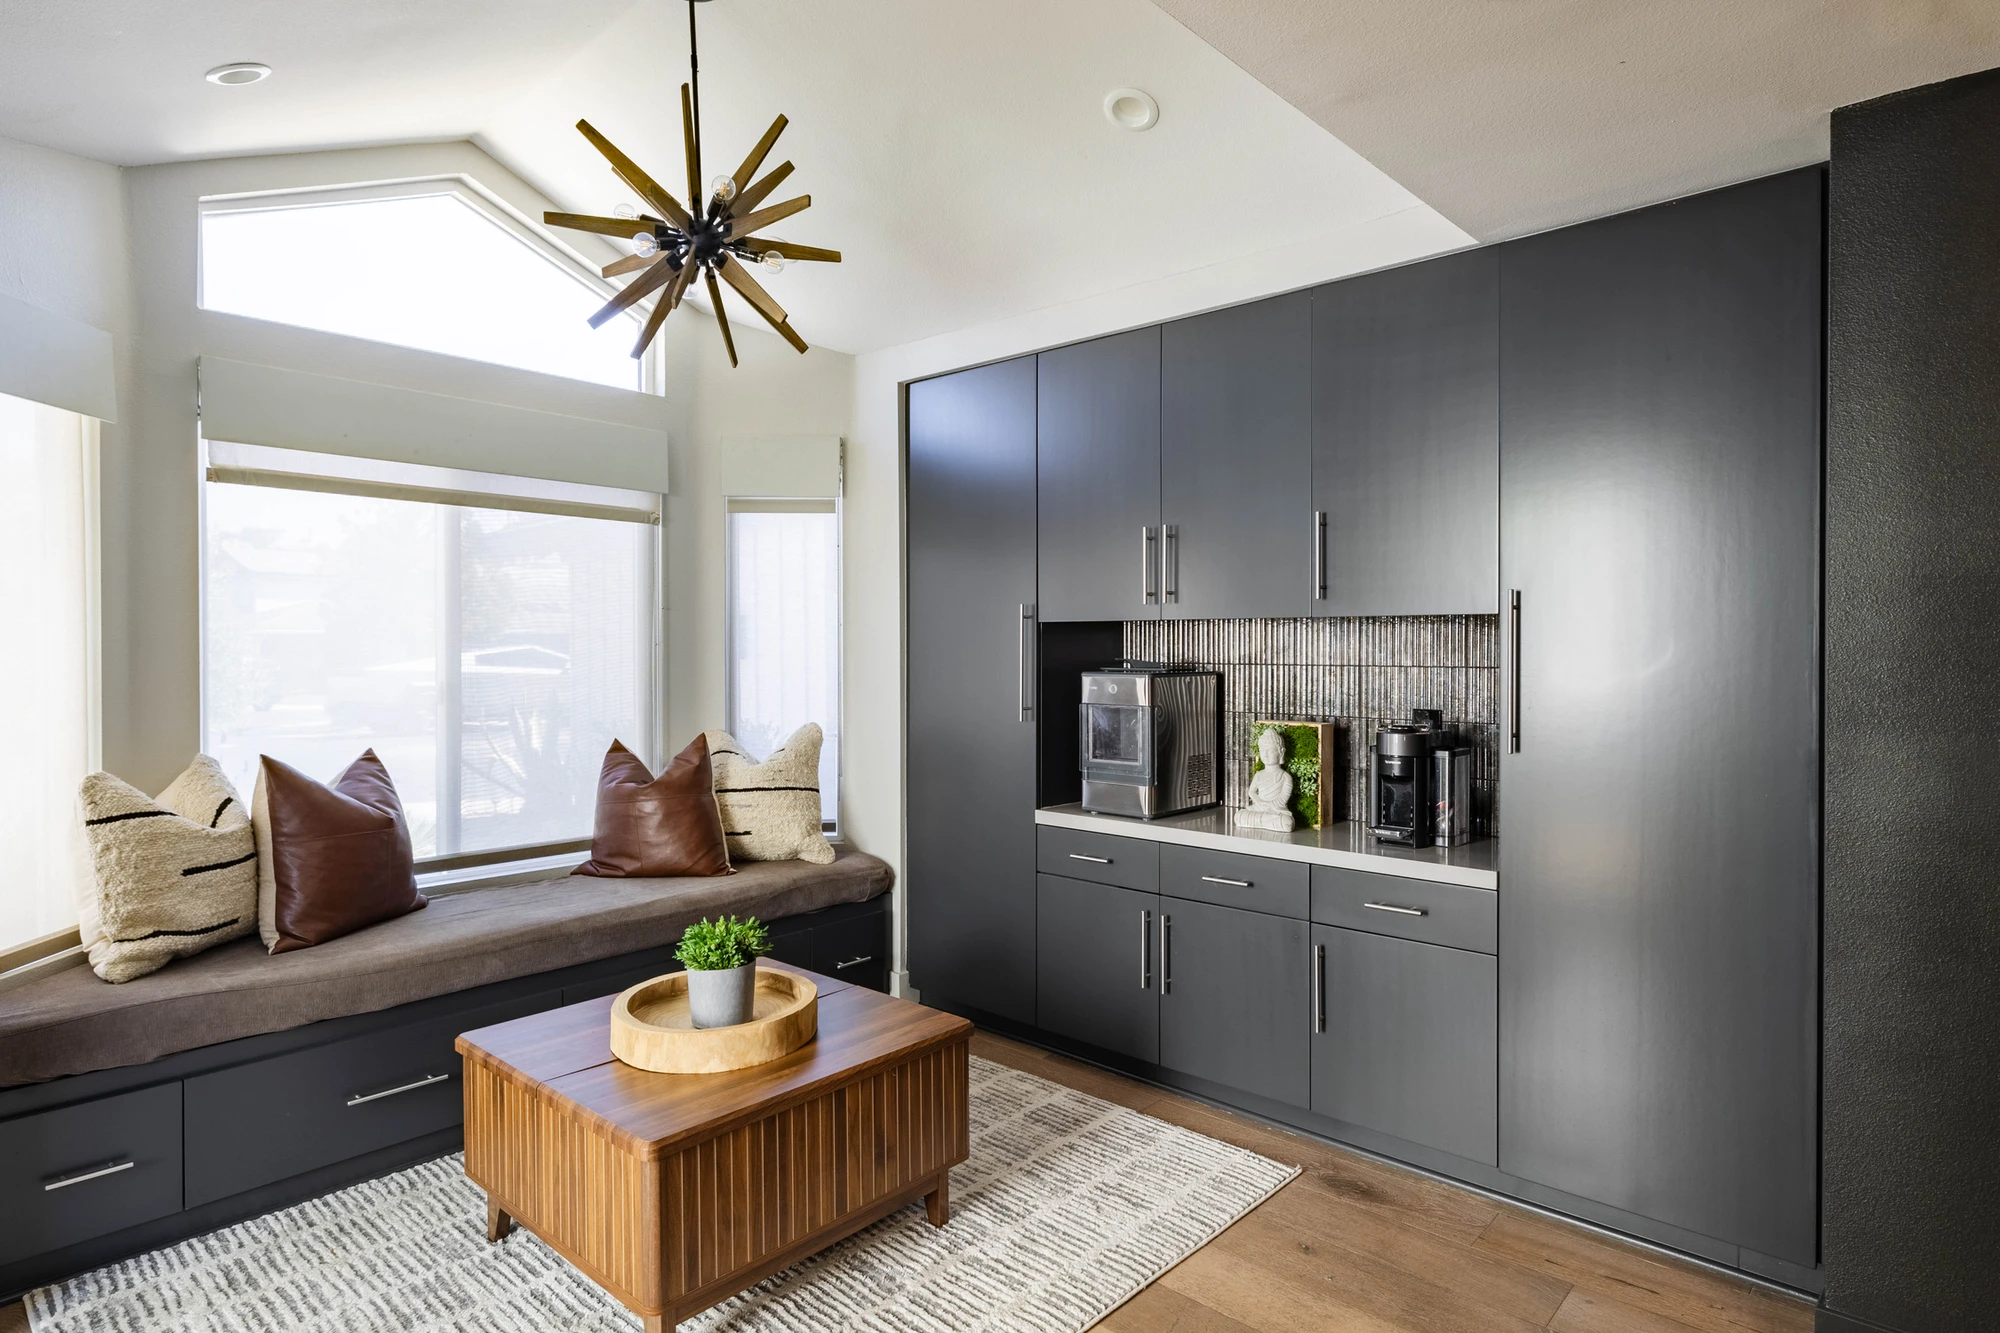
Dark built-in cabinet with window seat and wood coffee table
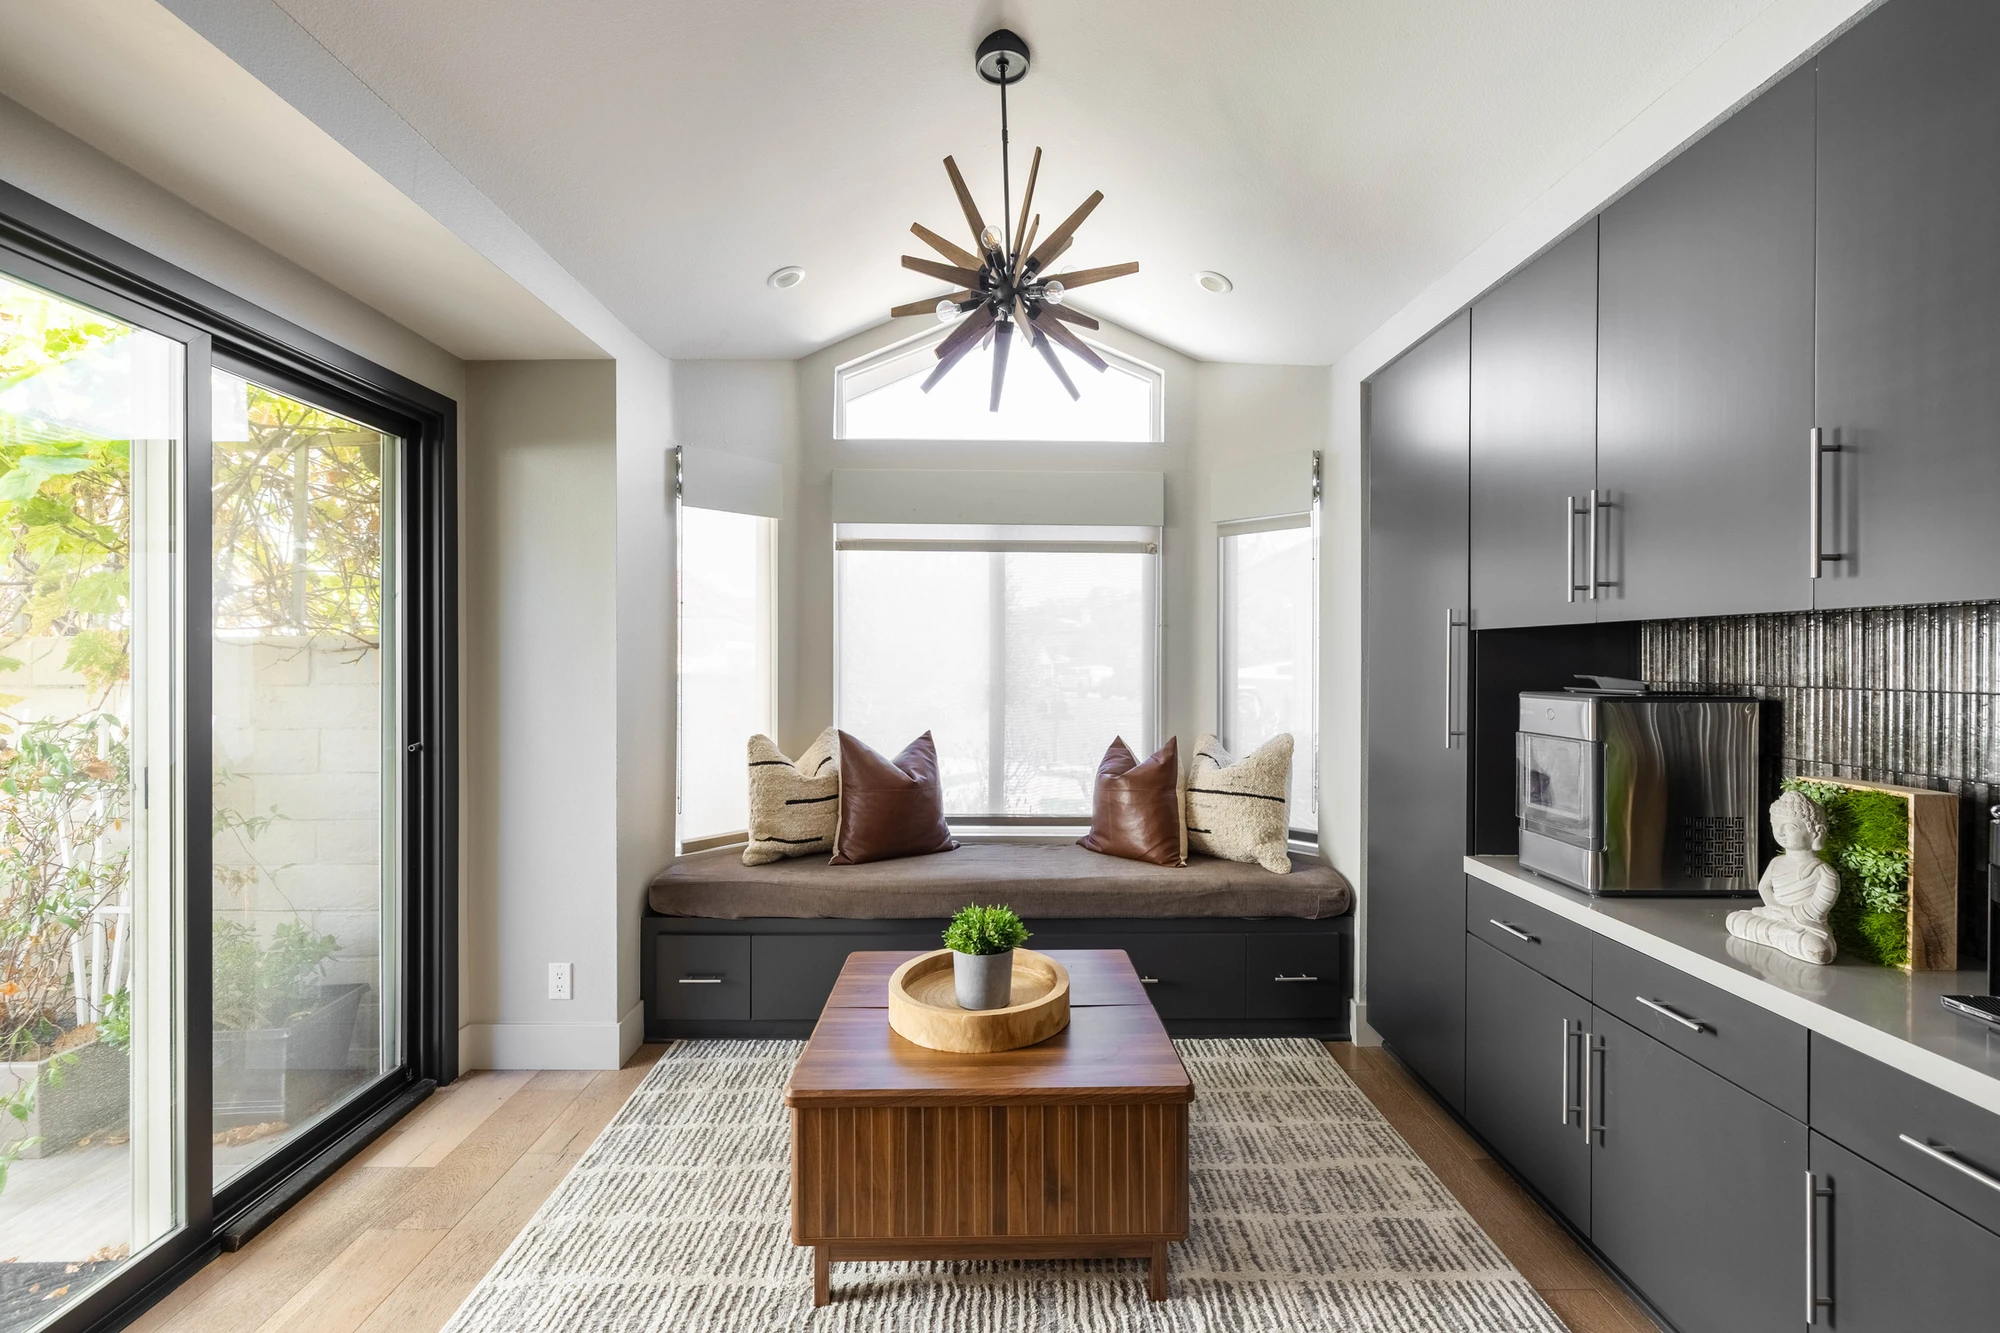
Window seat beside dark cabinetry and glass door
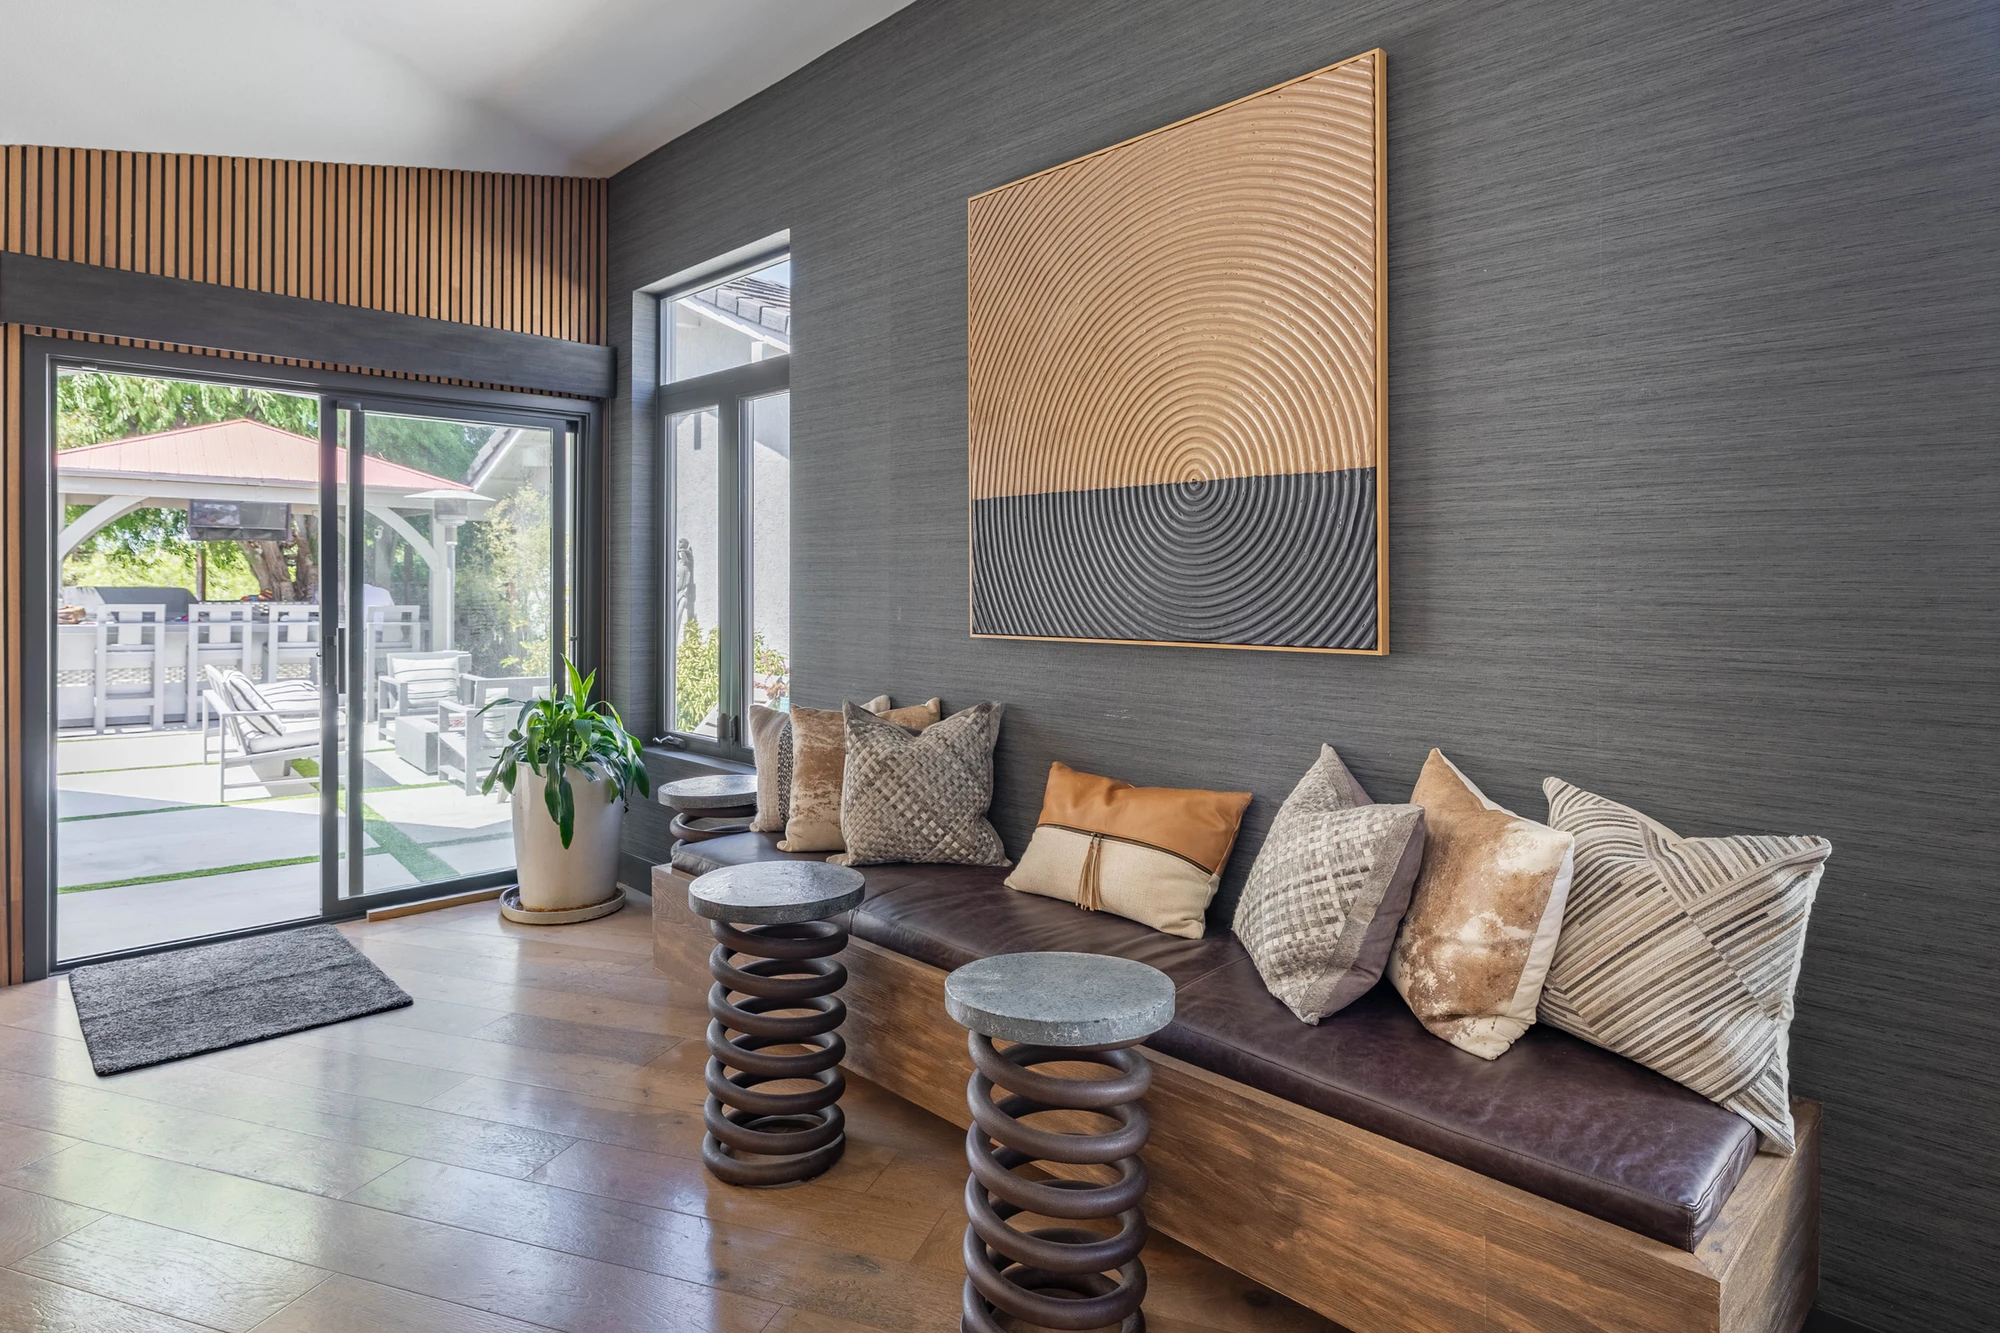
Living room seating nook with dark wall panel and wide windows
Golf simulator room with indoor golf screen and green turf floor
Bathroom with glass shower enclosure and wall-mounted toilet
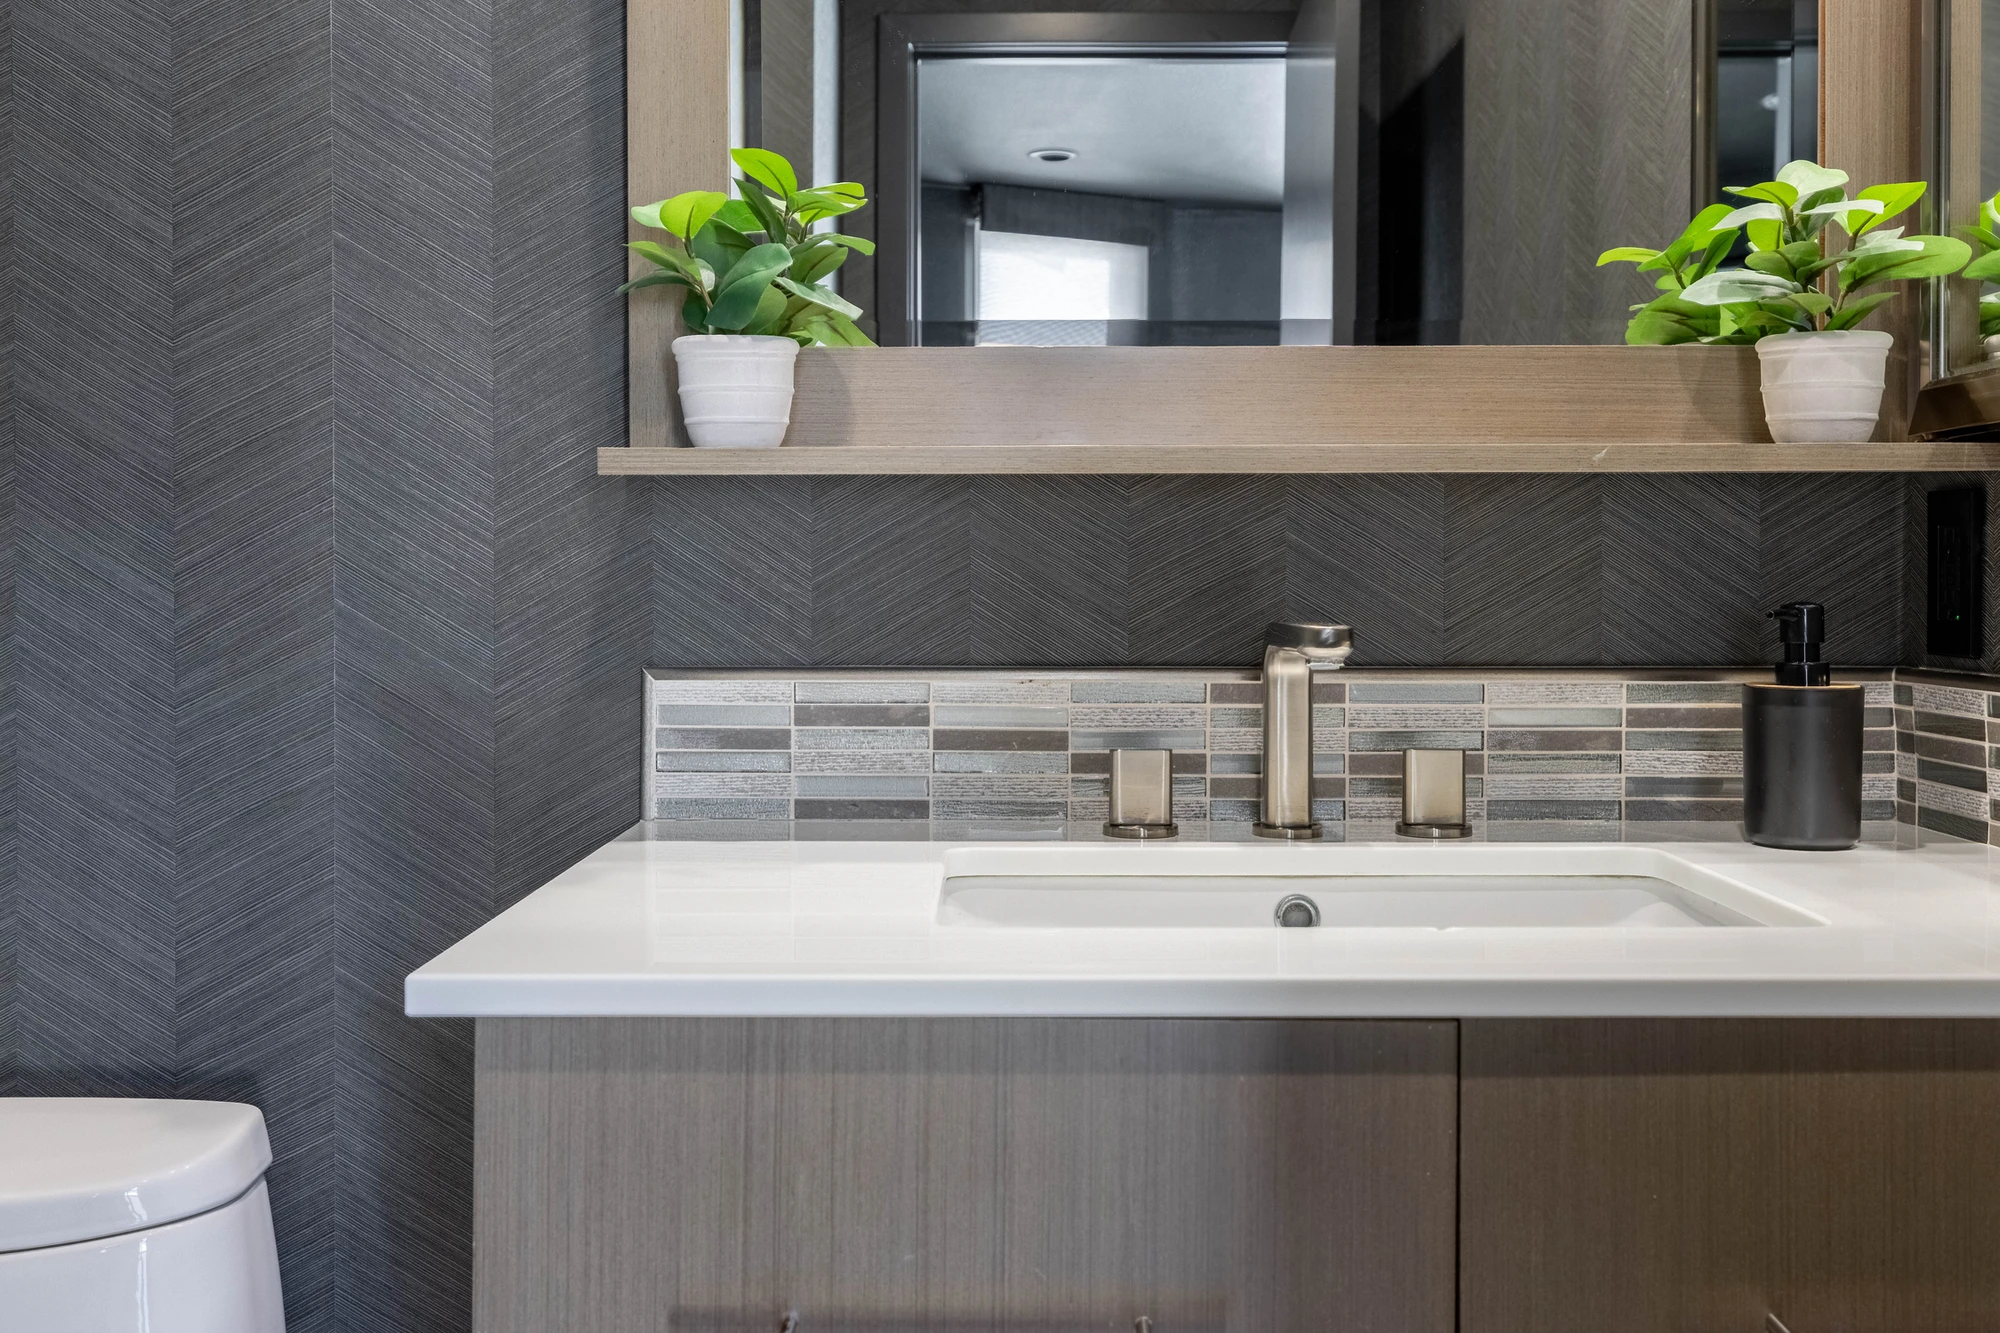
Bathroom vanity with black-framed mirror and gray geometric tile
Double-height entryway with wood slat walls and sculptural chandelier
Entryway staircase beside a tall wood-slat feature wall
Loft library with illuminated bookshelves and rolling ladder
Open kitchen and living area with warm wood ceiling
Living room with vaulted wood ceiling and expansive rear windows
Family room fireplace wall framed by vertical wood slats
Family room seating arranged around a dark stone fireplace
Charcoal kitchen cabinetry with a long white waterfall island
Kitchen seating area beside tall dark cabinetry and glass doors
Kitchen island beneath recessed ceiling lights and wood accents
Kitchen sink with garden view and dark backsplash tile
Bar counter with geometric tiled wall and wood trim
Kitchen bar with pendant lights and upholstered stools
Wood-and-black bar cabinetry beneath a patterned tile wall
Built-in bar with textured gray tile and open shelving
Dining area beside a planted feature wall and patterned bar tile
Bedroom with gray upholstered bed and dark paneled feature wall
Bedroom with warm wood headboard and circular wall sconces
Bedroom media wall with pale wood dresser and geometric chandelier
Bedroom with textured dark wall panel and low wood dresser
Large bathroom vanity with a wide mirror and dark cabinets
Bathroom with dark floating vanity, glass shower, and white tub
Bedroom with pale wood bed frame and white patterned feature wall
Bedroom with wood slat headboard wall and black geometric artwork
Bedroom media wall with white dresser and dark framed opening
Bedroom with round mirror above a wood console and slatted wall
Hallway with wood slat walls, dark doors, and low cabinet
Small outdoor sitting area beside wood slat siding and artificial turf
Dark built-in cabinet with window seat and wood coffee table
Window seat beside dark cabinetry and glass door
Living room seating nook with dark wall panel and wide windows
Golf simulator room with indoor golf screen and green turf floor
Bathroom with glass shower enclosure and wall-mounted toilet
Bathroom vanity with black-framed mirror and gray geometric tile
27 Diamonds Interior Design
Best of Houzz Service 2026Luxe RED Awards Regional WinnerYelp 5 Star Rated

Important Links

  • Services
    • Residential Design
    • Commercial Design
    • Landscape Design
    • Custom Upholstery
    • Window Treatments
  • About
    • Meet the Team
    • Press & Awards
    • FAQs
  • Portfolio
    • Residential Portfolio
    • Commercial Portfolio
  • Pricing
  • Contact
  • Get Started

Contact

27 Diamonds Interior Design
625 N Shepard St
Anaheim, CA 92806
Get DirectionsPhone: (714) 901-9100
Monday - Friday, 9am-5pm PST

Serving all of Orange County and some parts of Los Angeles, San Gabriel Valley and Riverside.

© 2026 27 Diamonds Interior Design. All Rights Reserved.
Construction DisclaimerPrivacy PolicyTerms of Use