27 Diamonds Interior Design
Residential DesignCommercial DesignLandscape DesignCustom UpholsteryWindow Treatments
Meet the TeamPress & AwardsFAQs
Residential PortfolioCommercial Portfolio
Pricing
Contact
GET STARTED
Menu
Services
Residential DesignCommercial DesignLandscape DesignCustom UpholsteryWindow Treatments
About
Meet the TeamPress & AwardsFAQs
Portfolio
Residential PortfolioCommercial Portfolio
Pricing
Contact
GET STARTED(714) 901-9100
Back to Portfolio

Cavelle

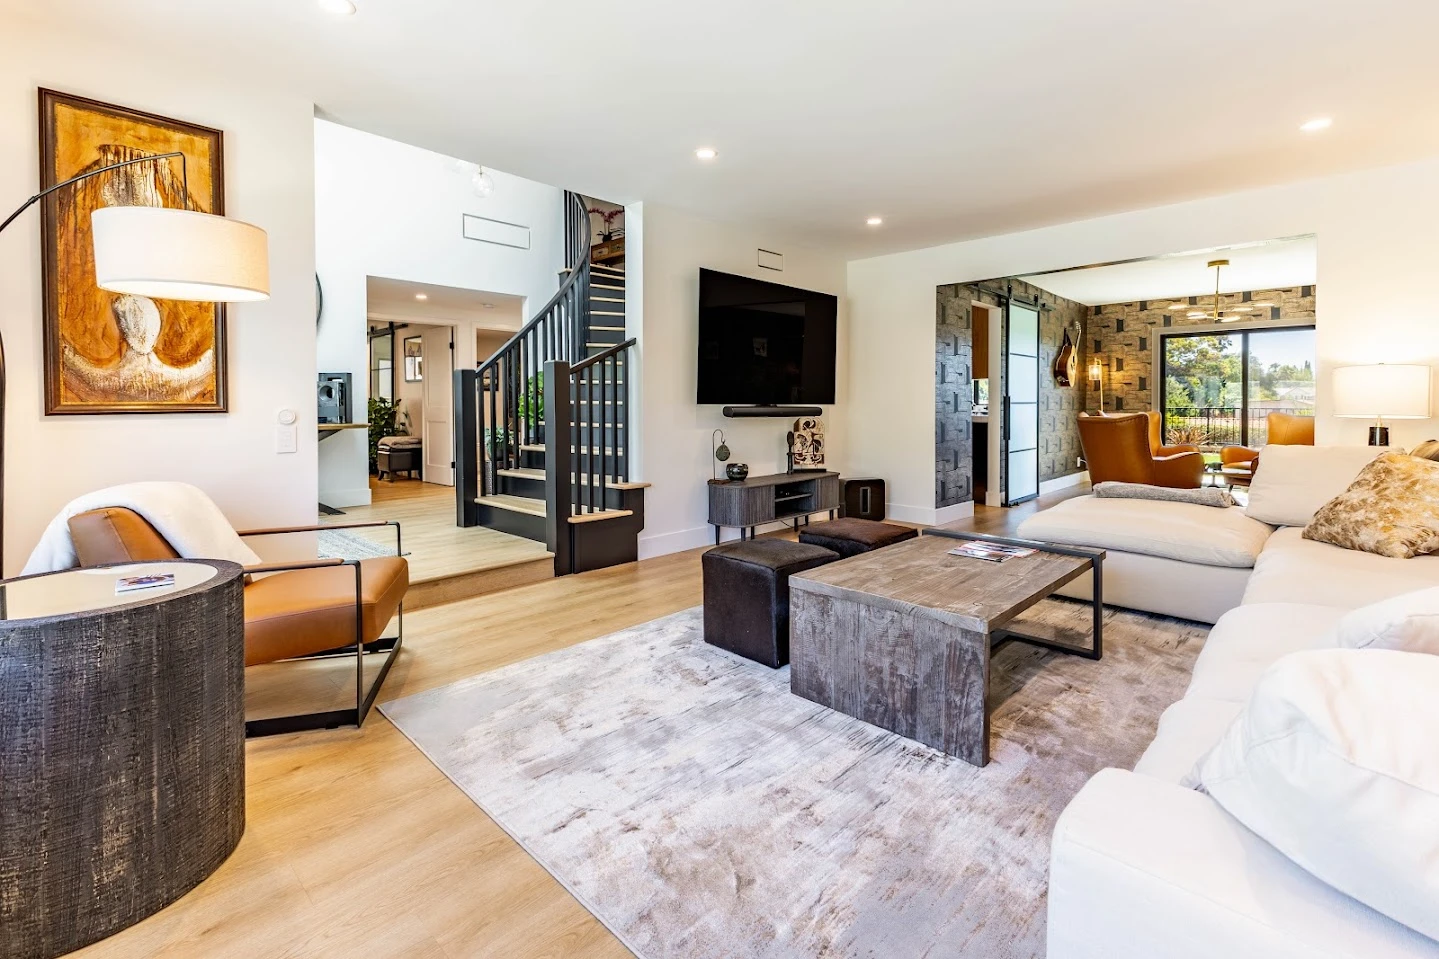
This project in Mission Viejo had a lot of personal history behind it. The home had been in the family for years, and our goal was to modernize it without losing the character that made it meaningful.

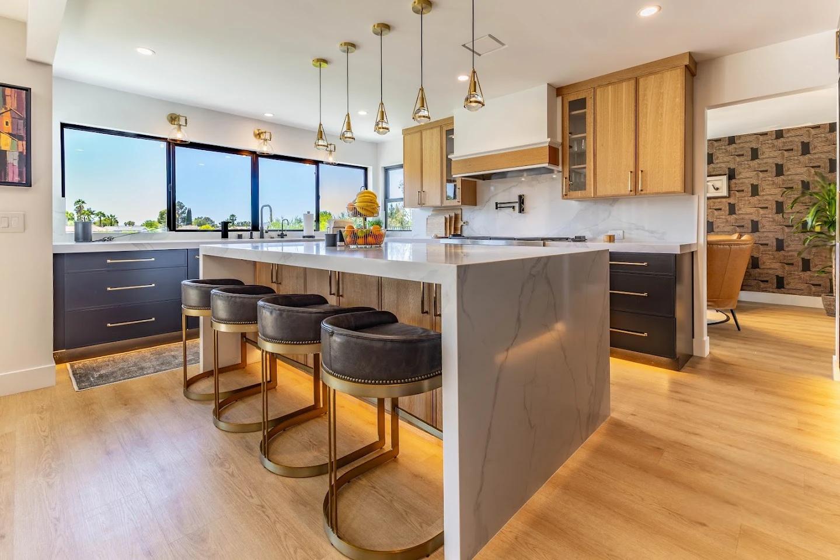
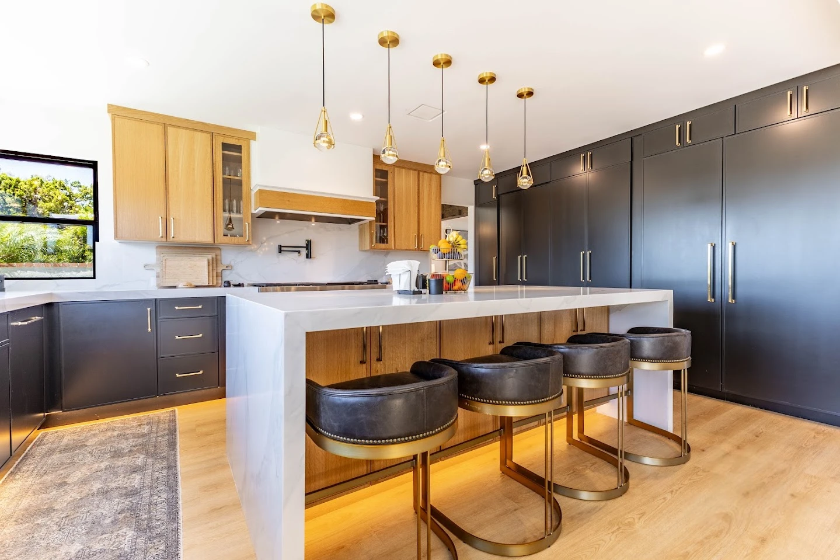
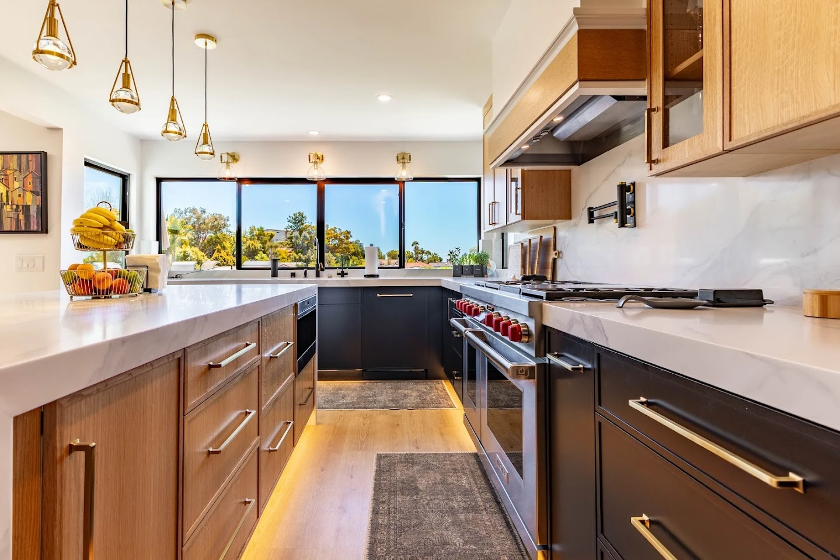
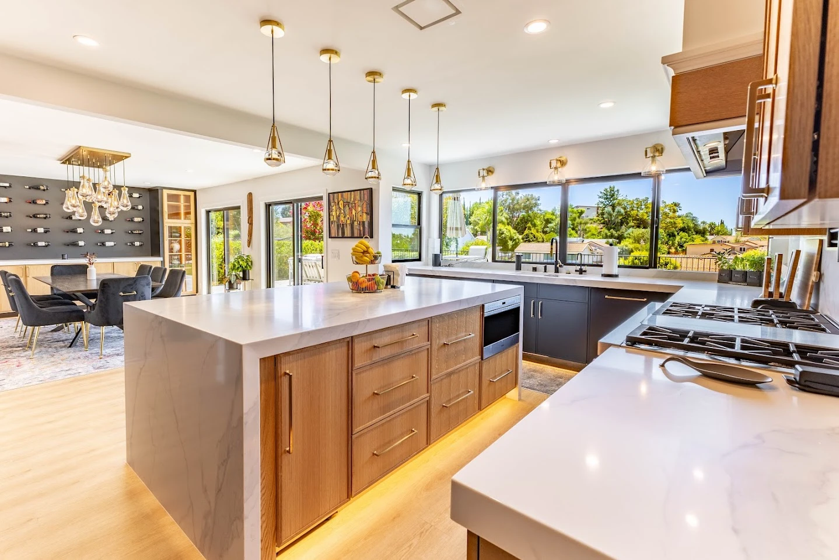
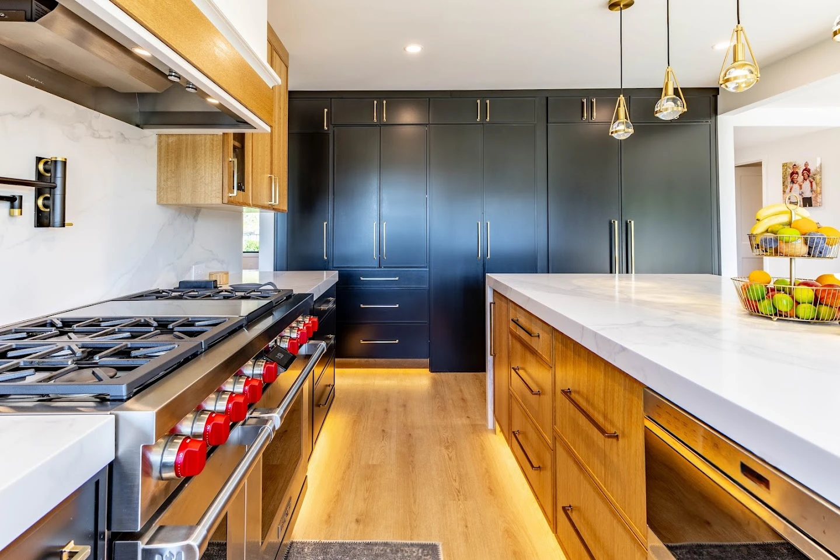
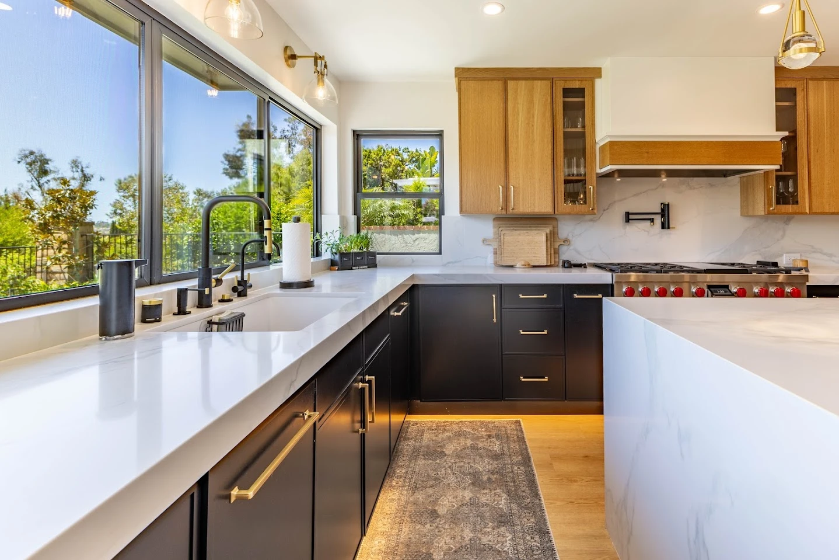
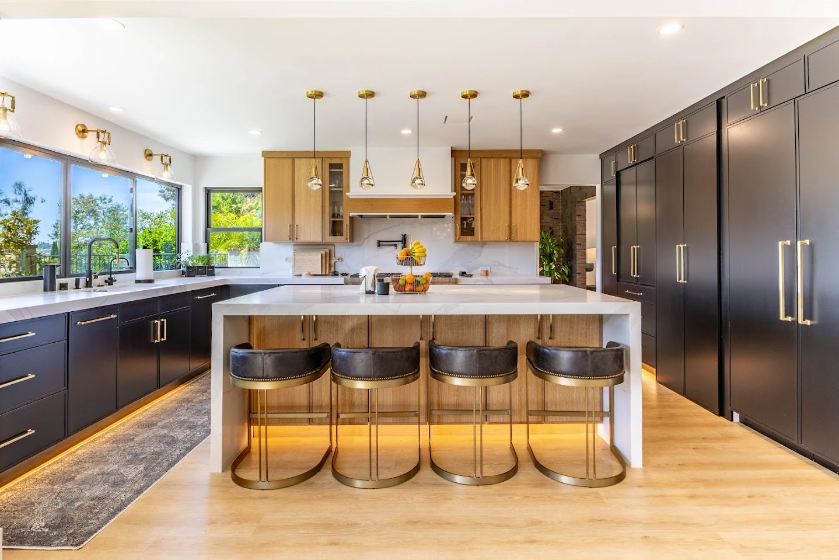
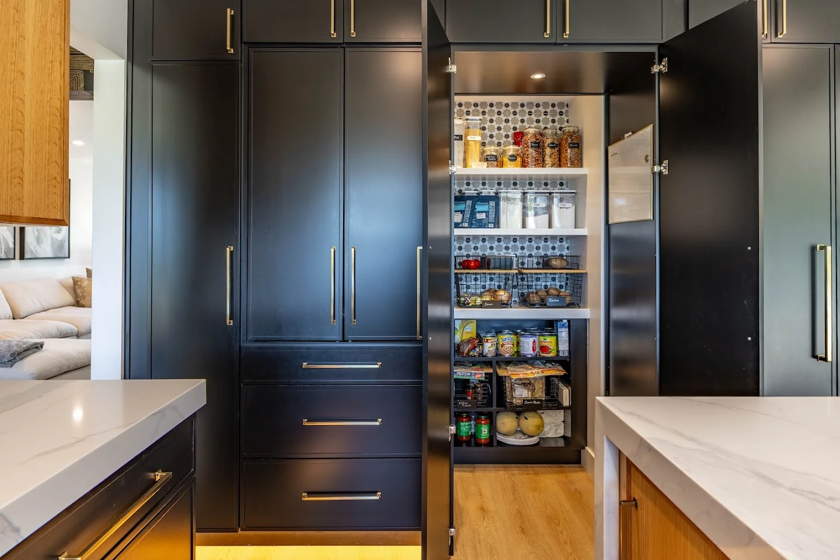
In the kitchen, we paired rift-cut white oak with deep charcoal cabinetry and turned unused space beneath the stairs into a pass-through pantry, adding storage without taking anything away from the main layout.

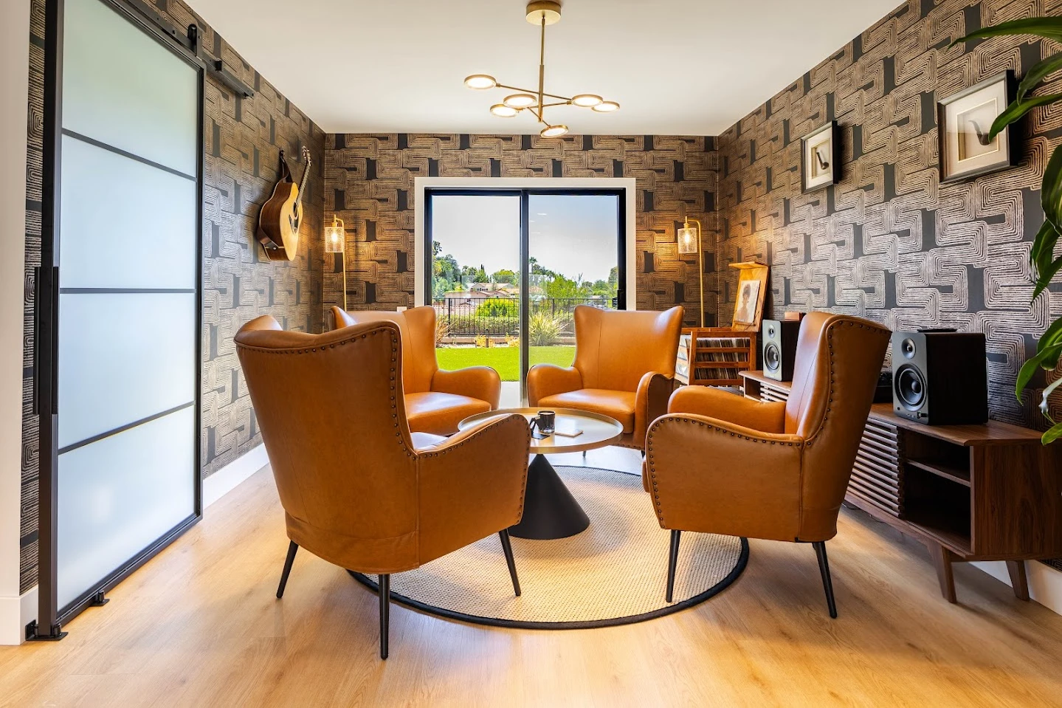
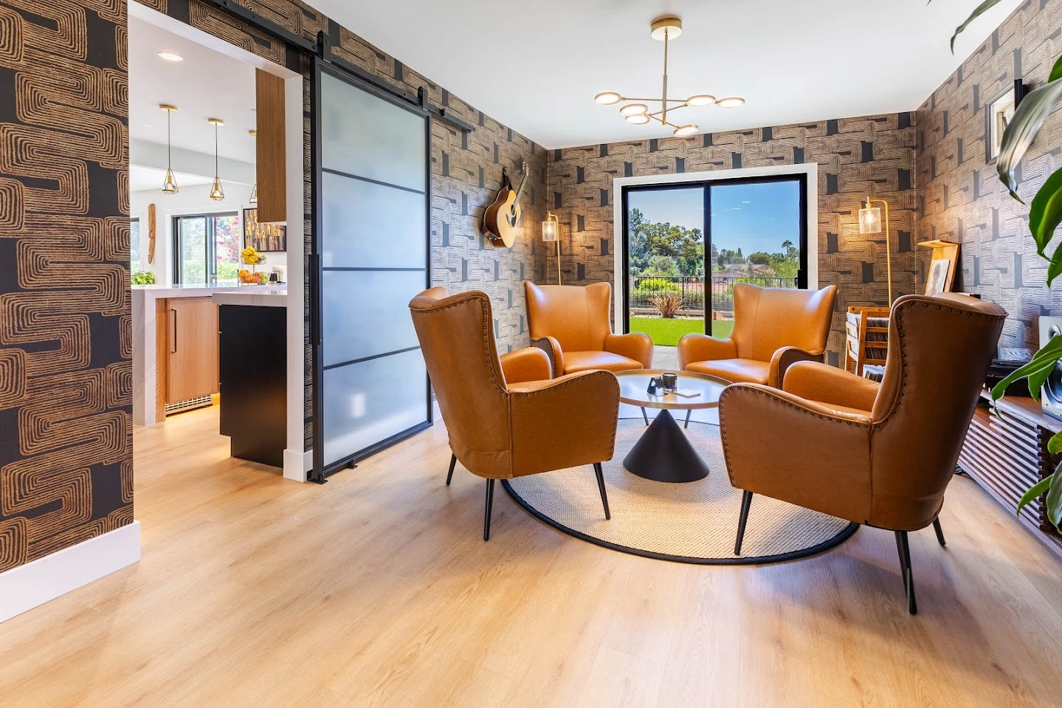
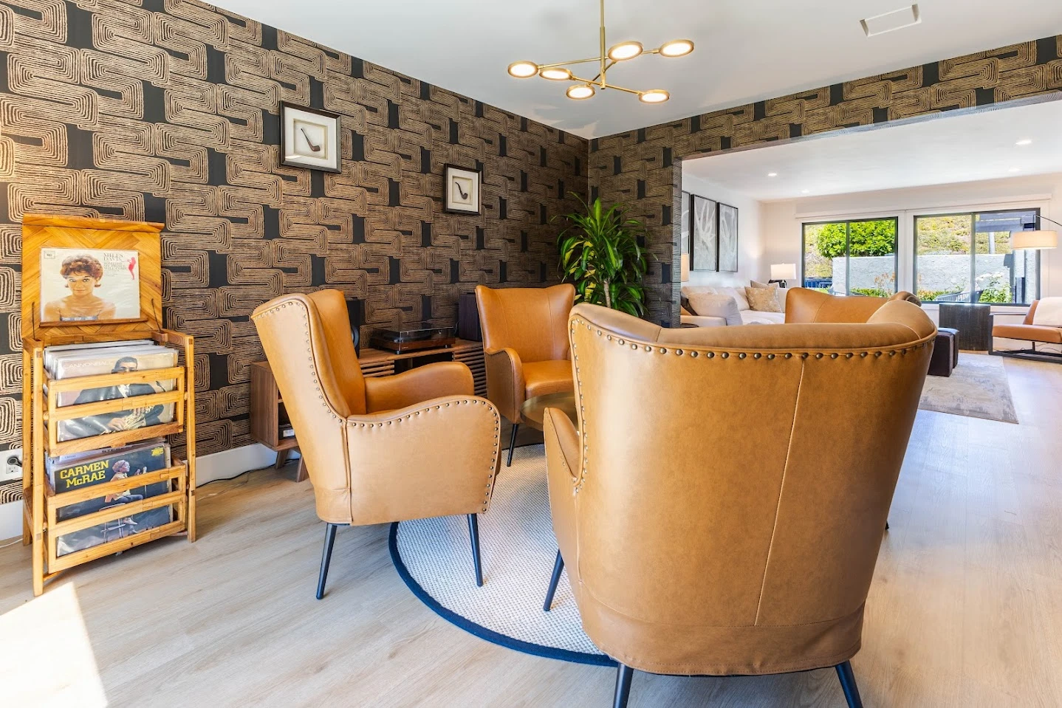
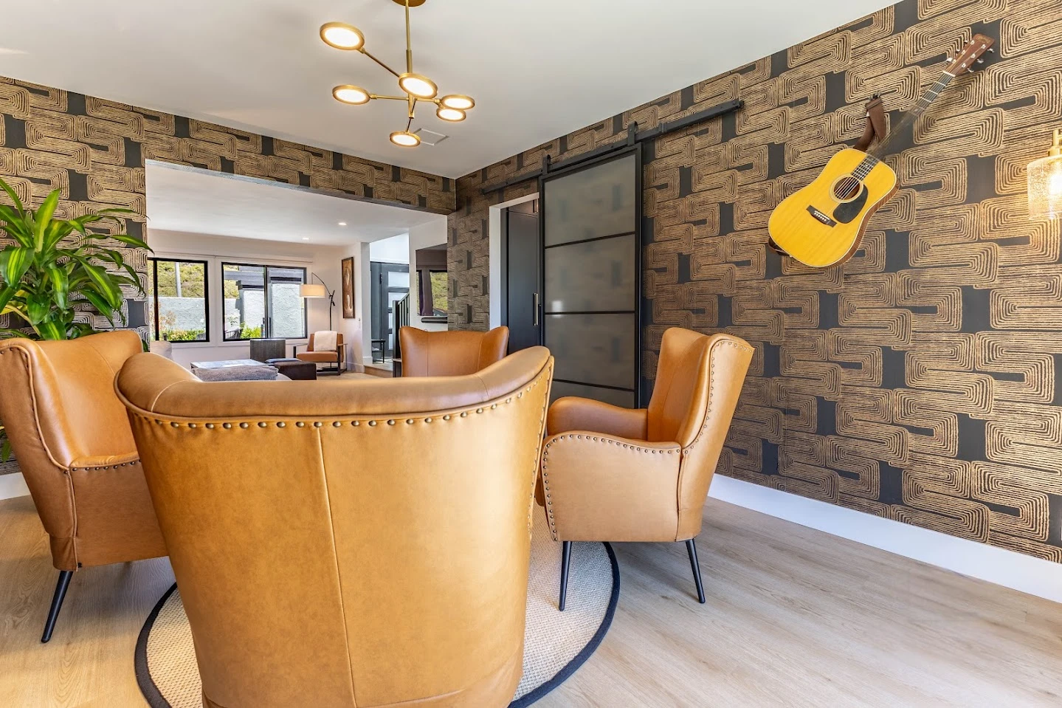
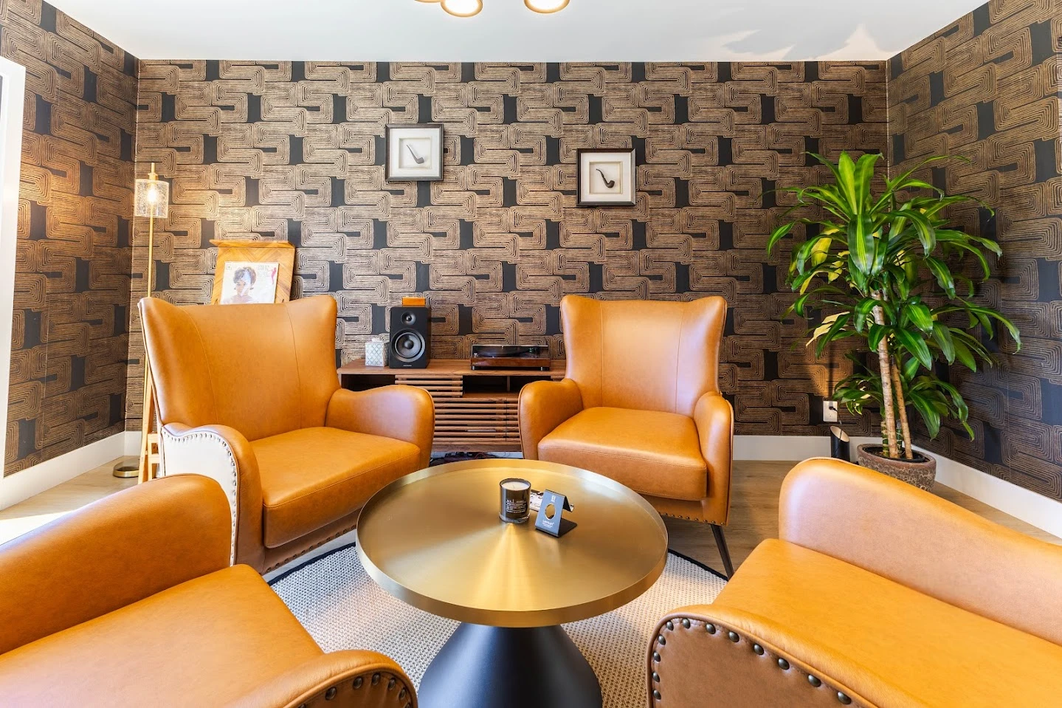
The music room became one of the most personal spaces in the home, with patterned wallcovering, leather seating, records, speakers, and space for instruments. We also worked the clients’ distinctive artwork throughout the interiors so the finished home still felt connected to them, even as the overall design became cleaner and more current.

Location: Mission Viejo, CA

Spaces in This Project
  • Living Room
  • Family Room
  • Dining Room
  • Kitchen
  • Bathroom
  • Laundry Room
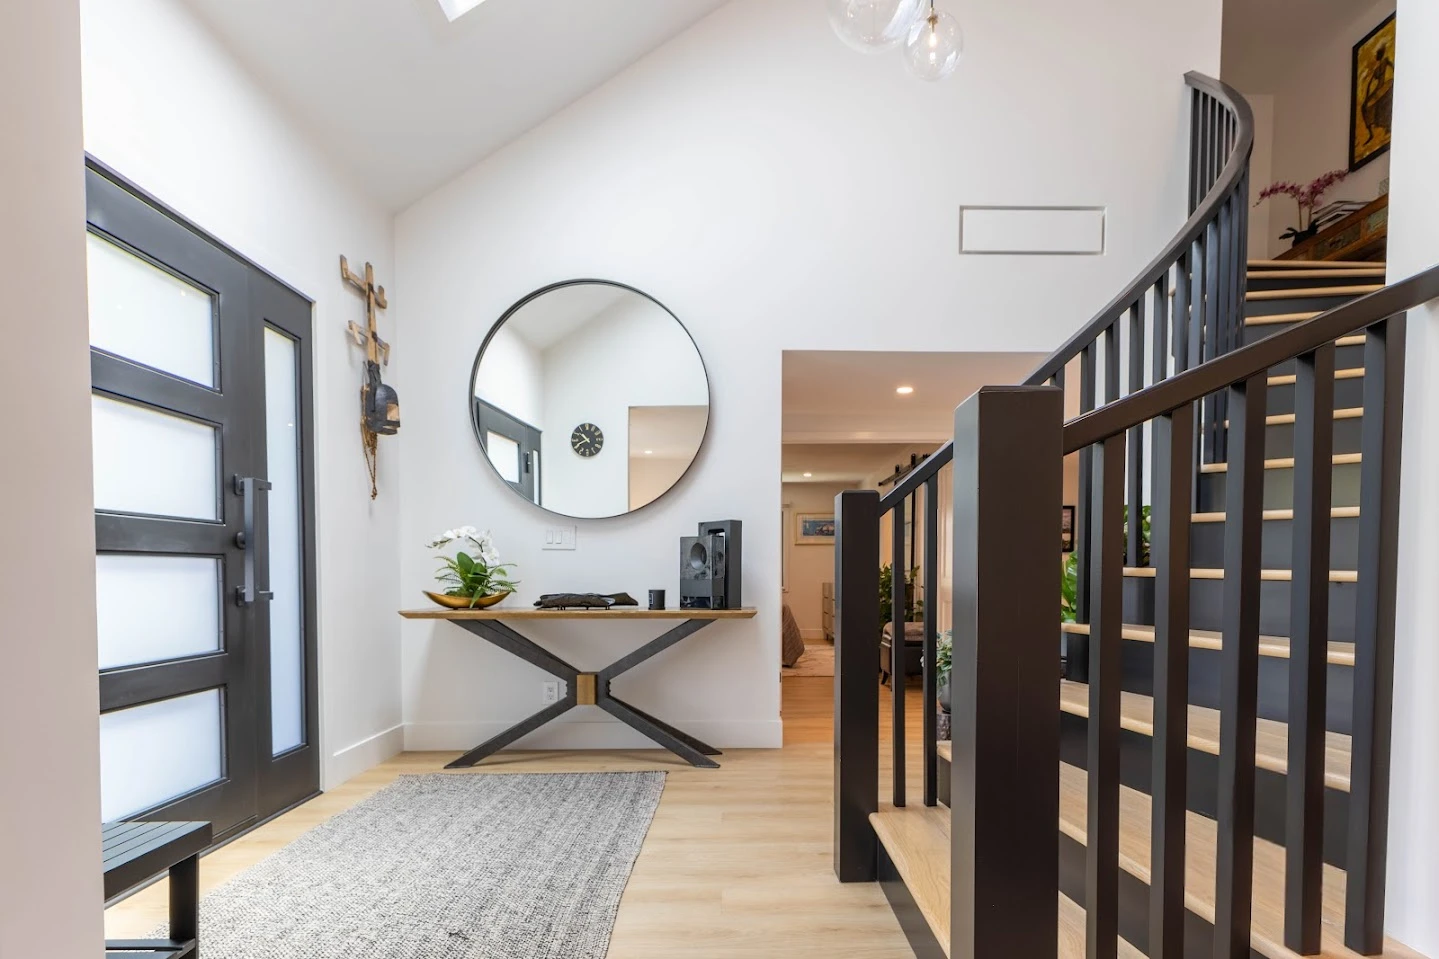
Bright entryway with black staircase, round mirror, and light wood flooring
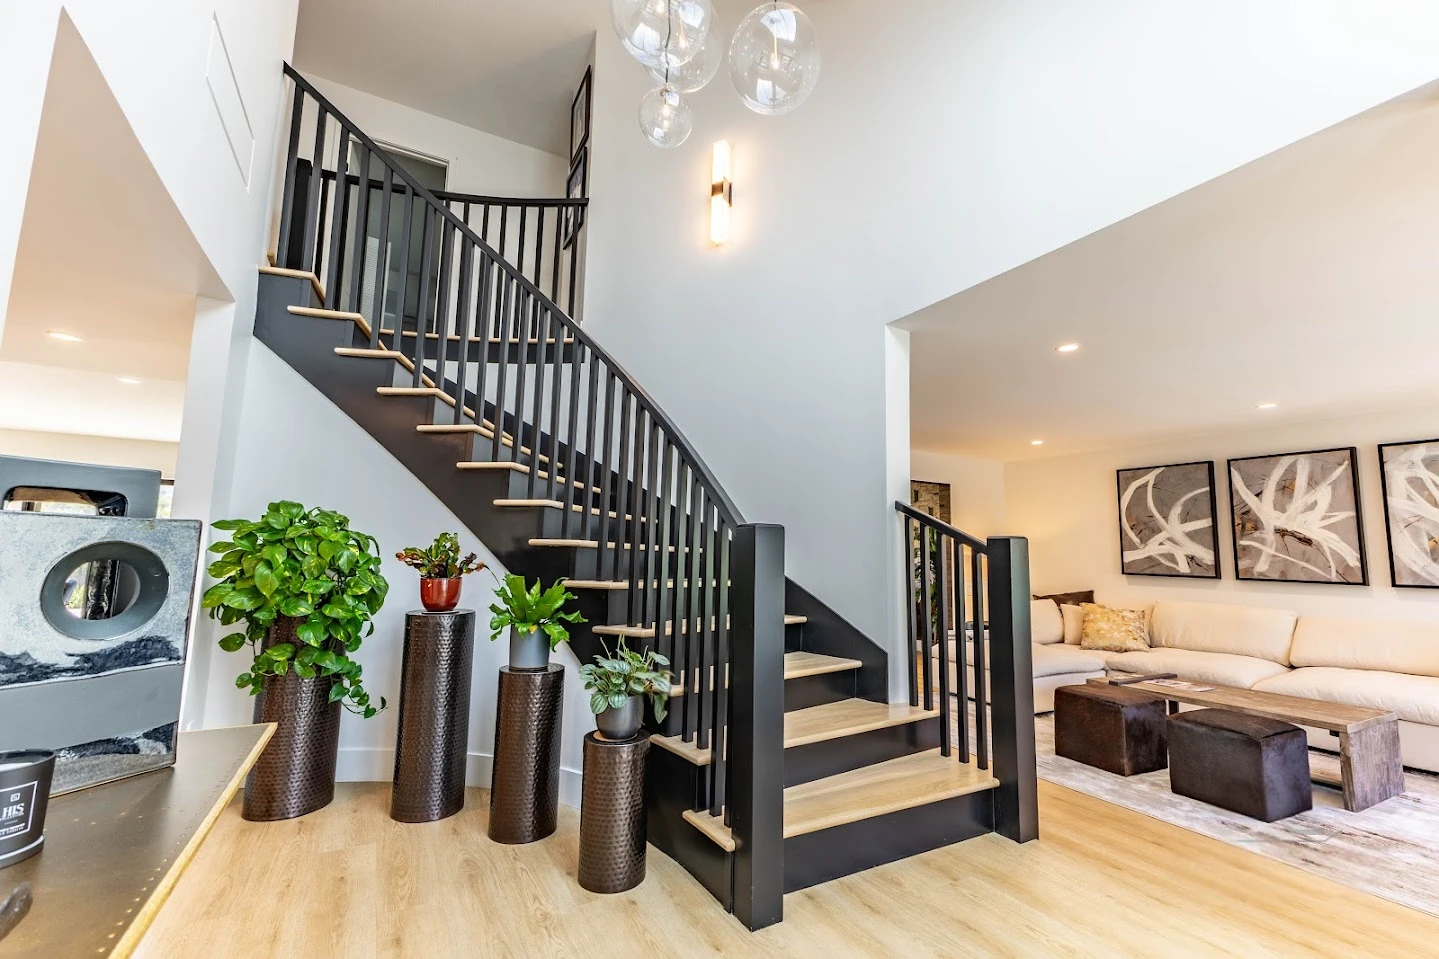
Open living room beside black staircase and light wood flooring
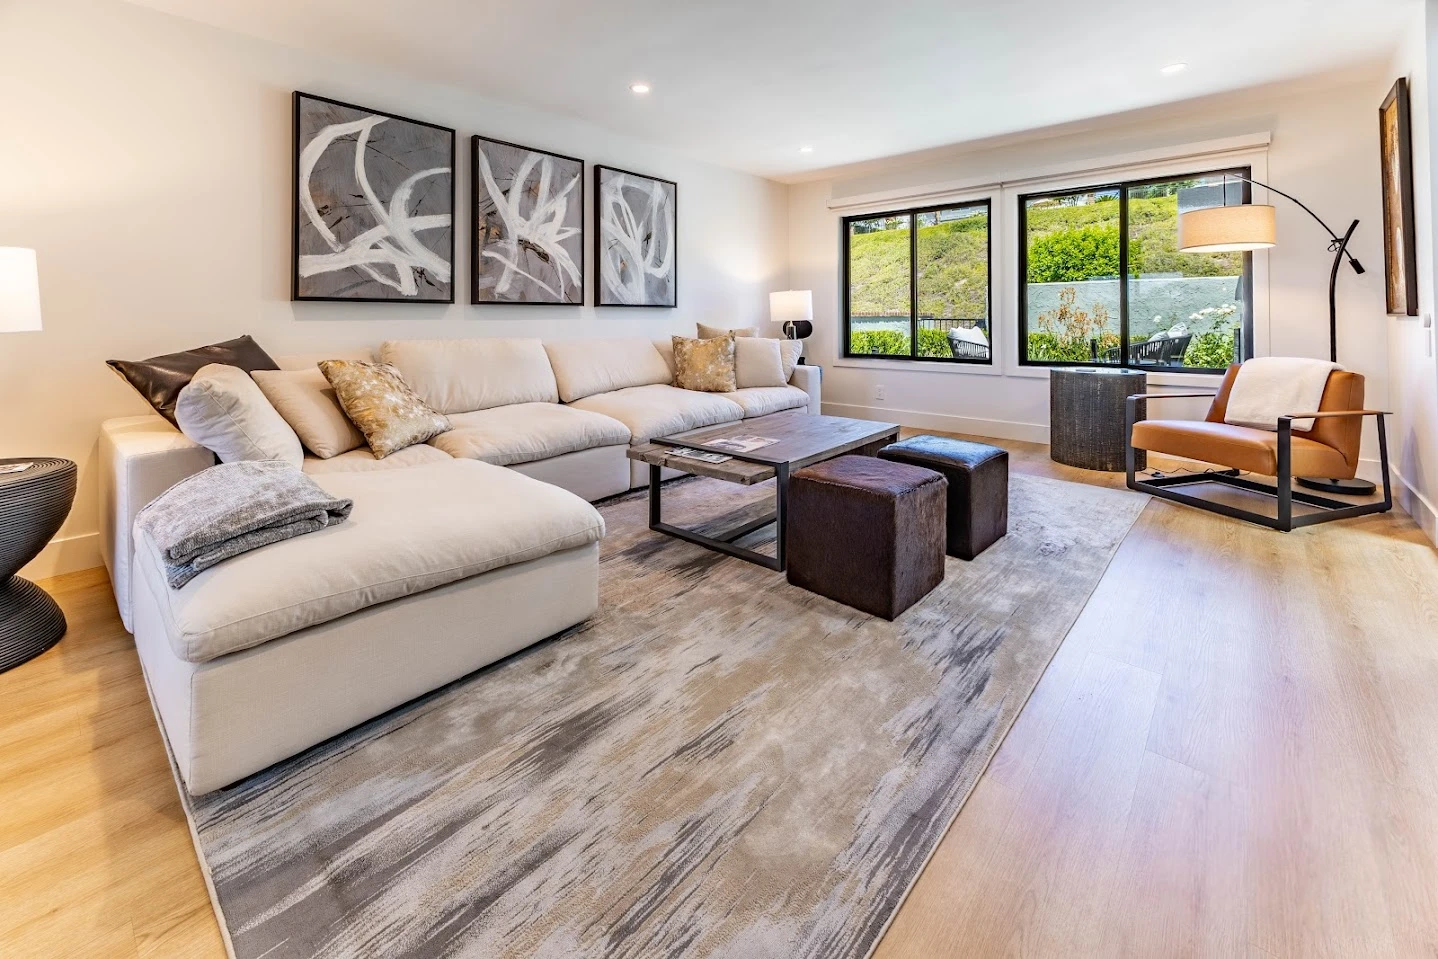
Living room with pale sectional, dark coffee table, and window wall
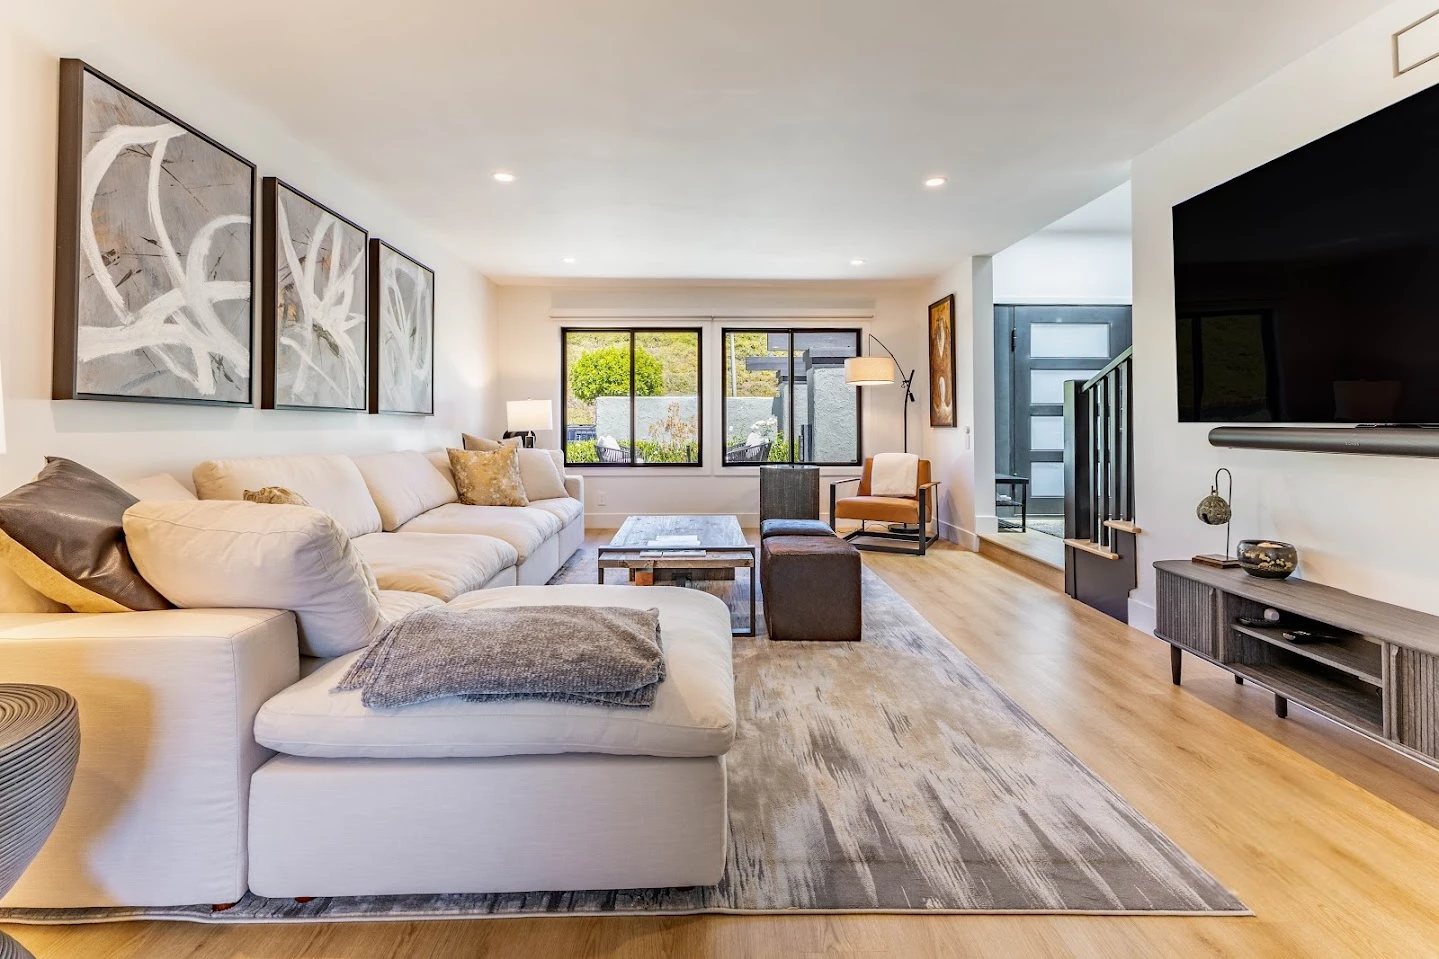
Living room facing black media wall and large sliding doors
Living room with black fireplace wall and white sectional
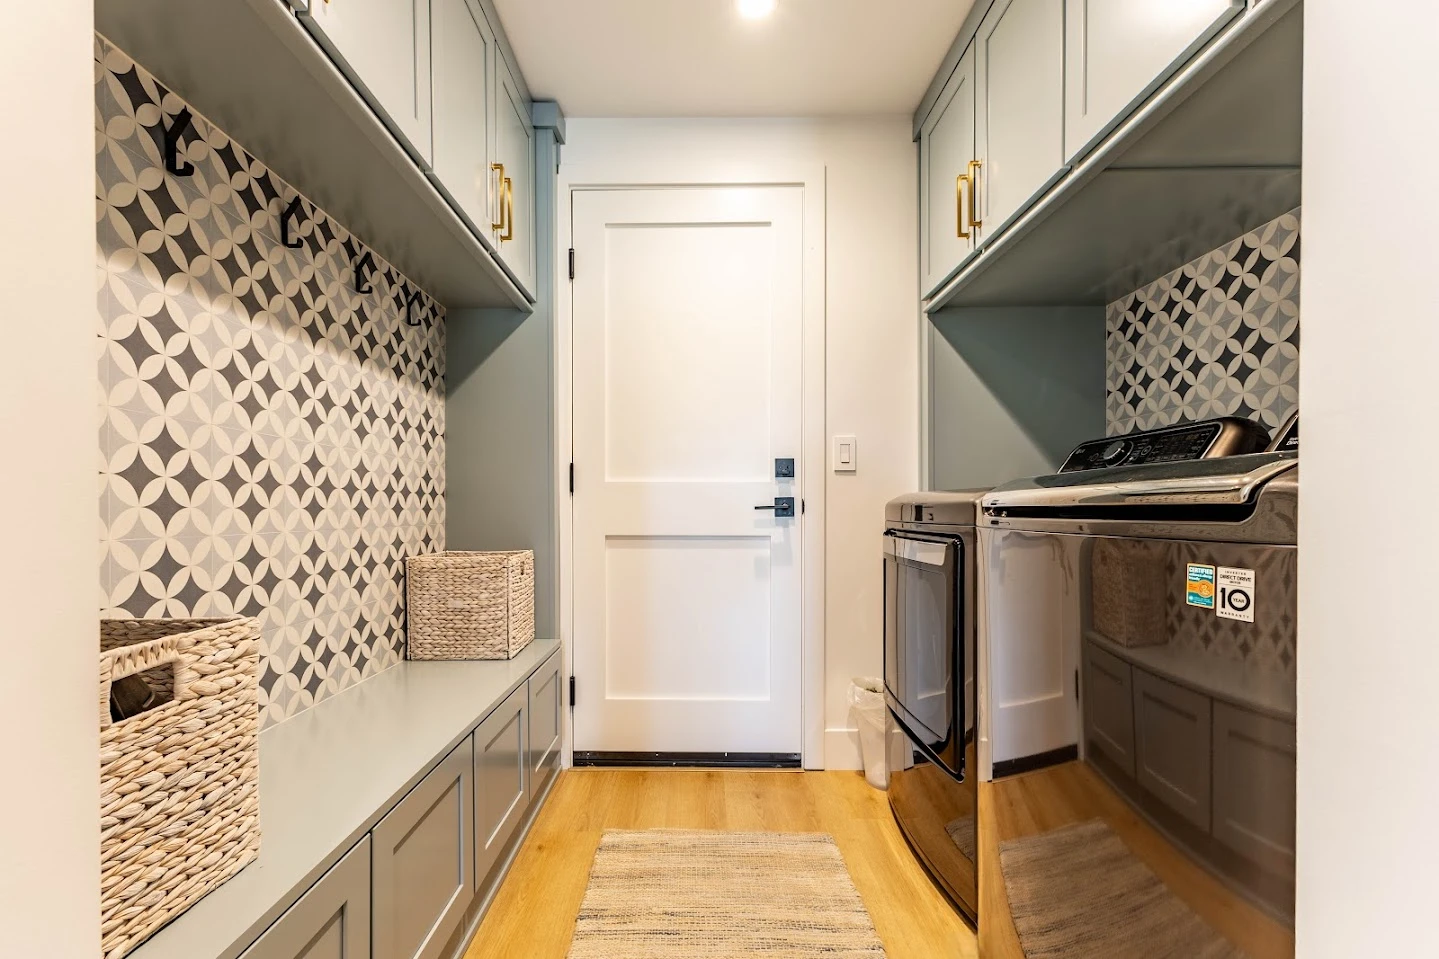
Laundry room with patterned tile, wood cabinetry, and a pocket door
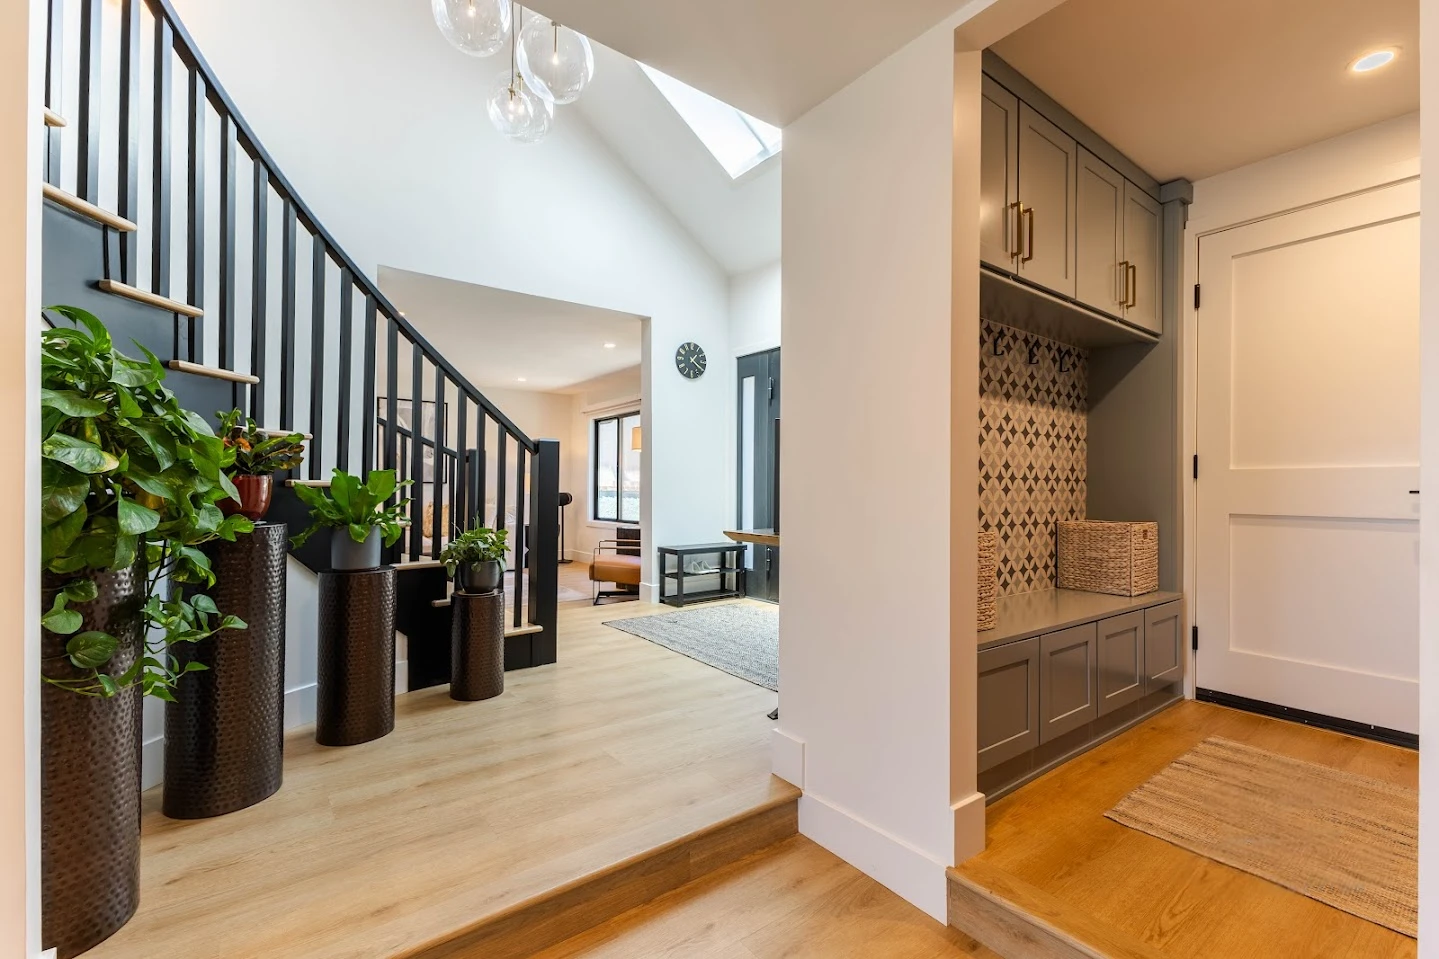
Hallway beside staircase with tall plants and concealed storage
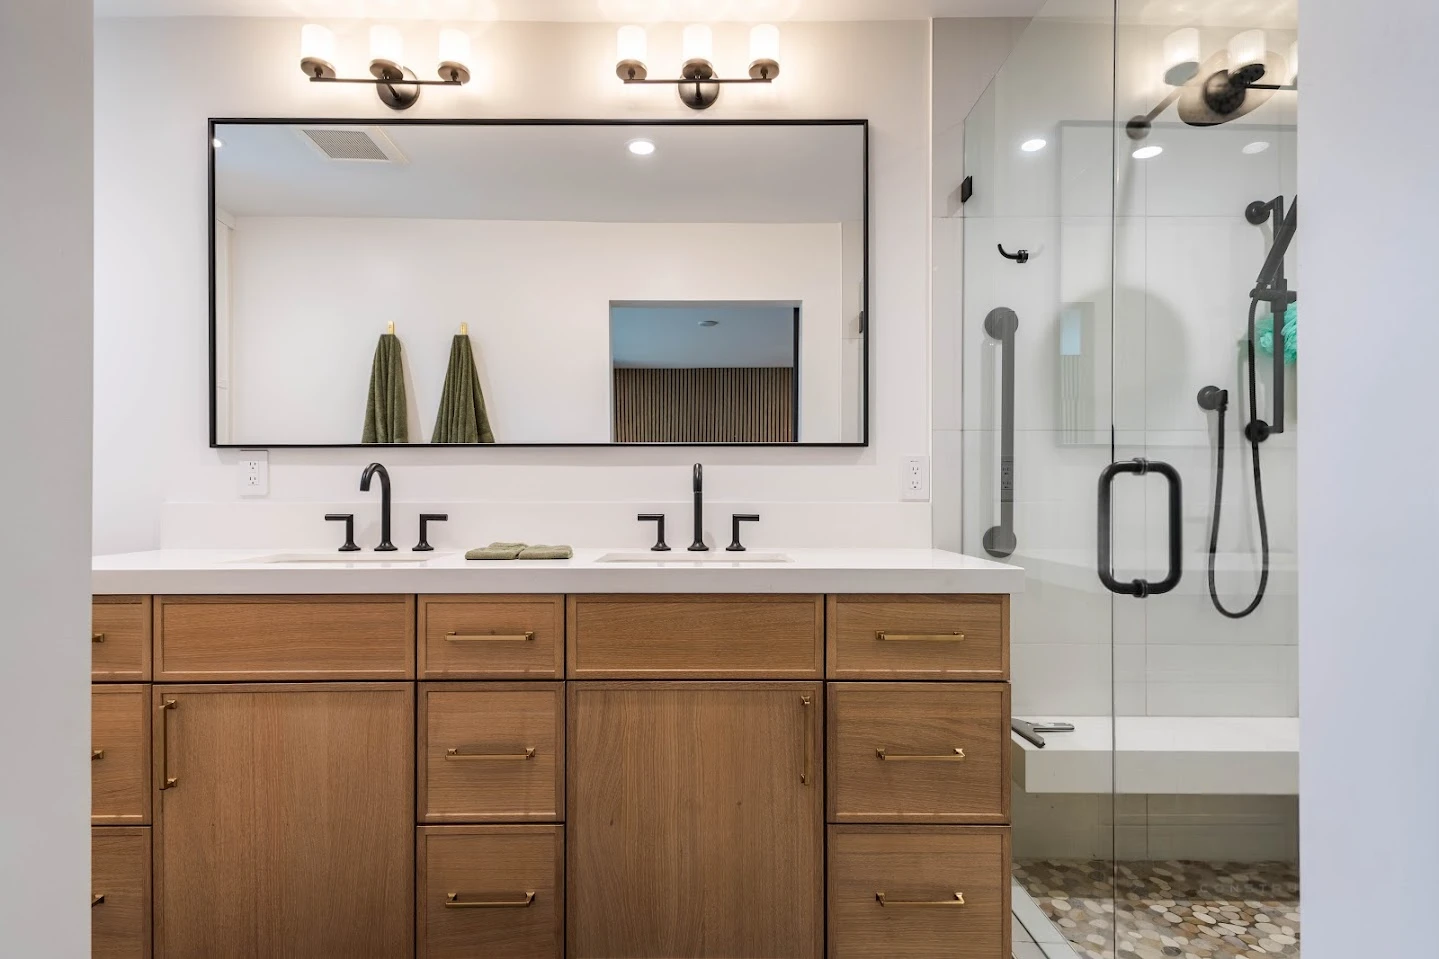
Master bathroom with double vanity, black-framed mirrors, and walk-in shower
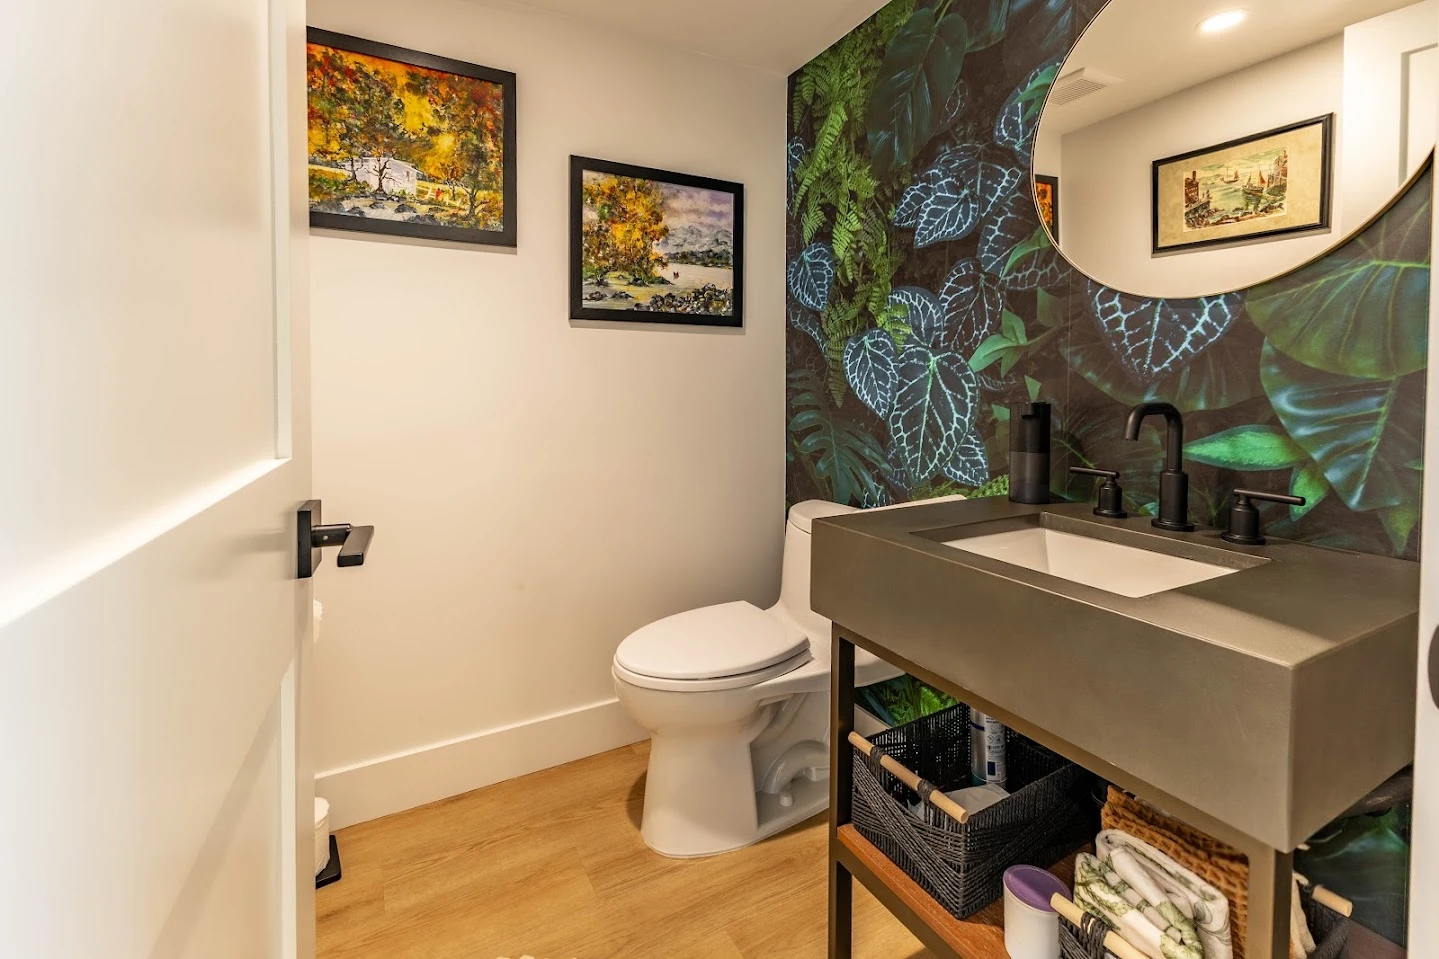
Powder room with mural wall, dark vanity, and framed art
Open kitchen with black island, wood cabinetry, and pendant lights
Kitchen with black cabinetry, wood island, and waterfall counter
Kitchen with long island, black stools, and window views
Kitchen with white countertops, black cabinetry, and peninsula seating
Kitchen range wall with black cabinets and wood drawers
Kitchen counter with black sink, wood cabinetry, and large windows
Kitchen island with black stools and full-height black cabinetry
Walk-in pantry with black cabinetry, open shelves, and countertop
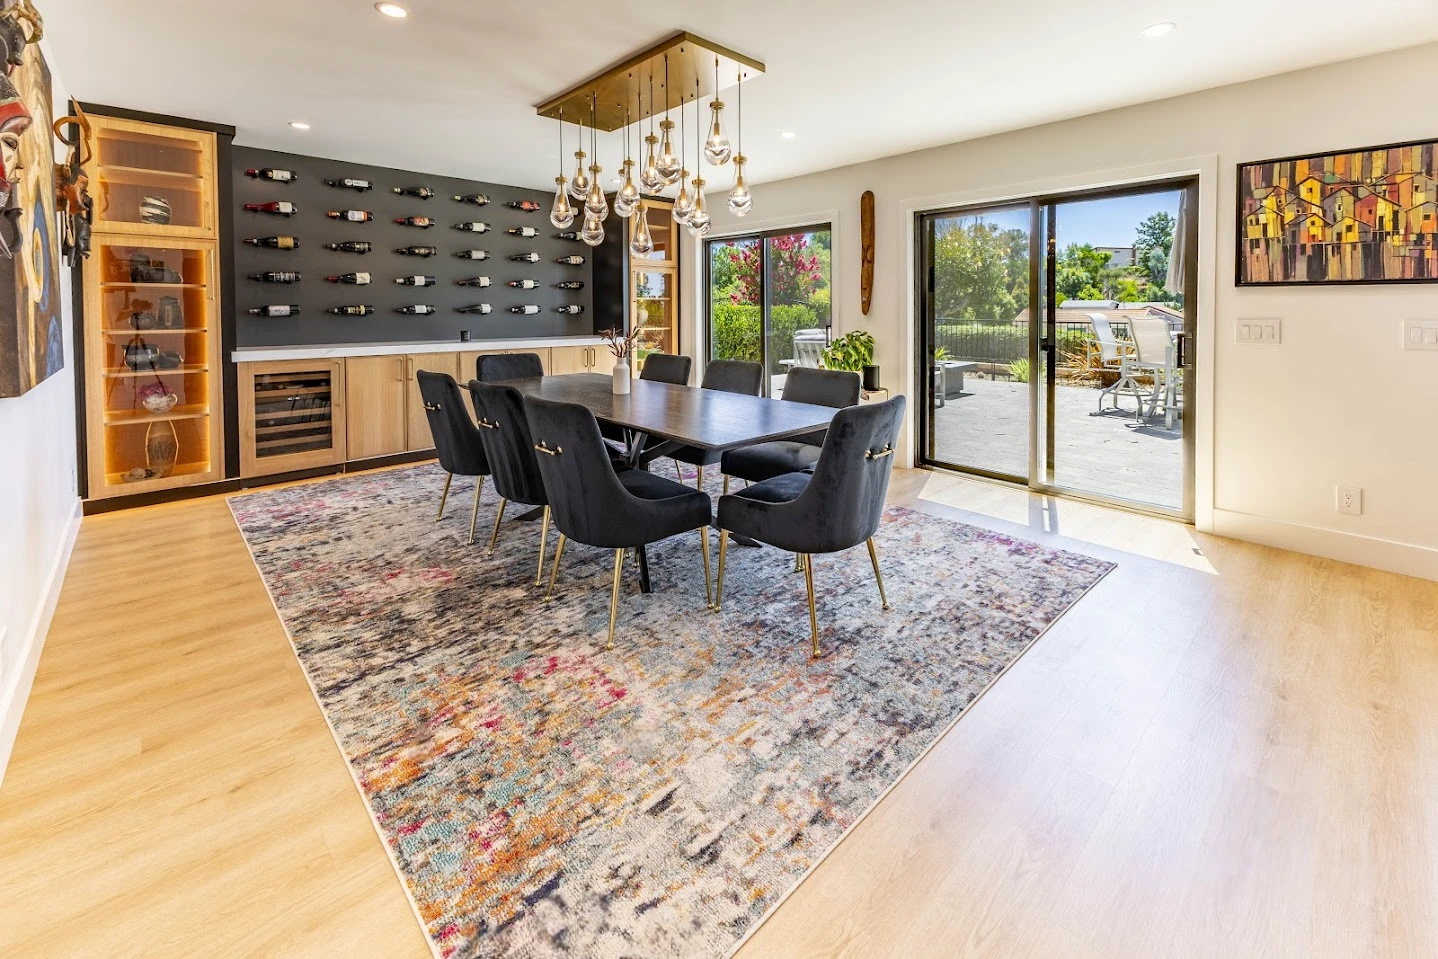
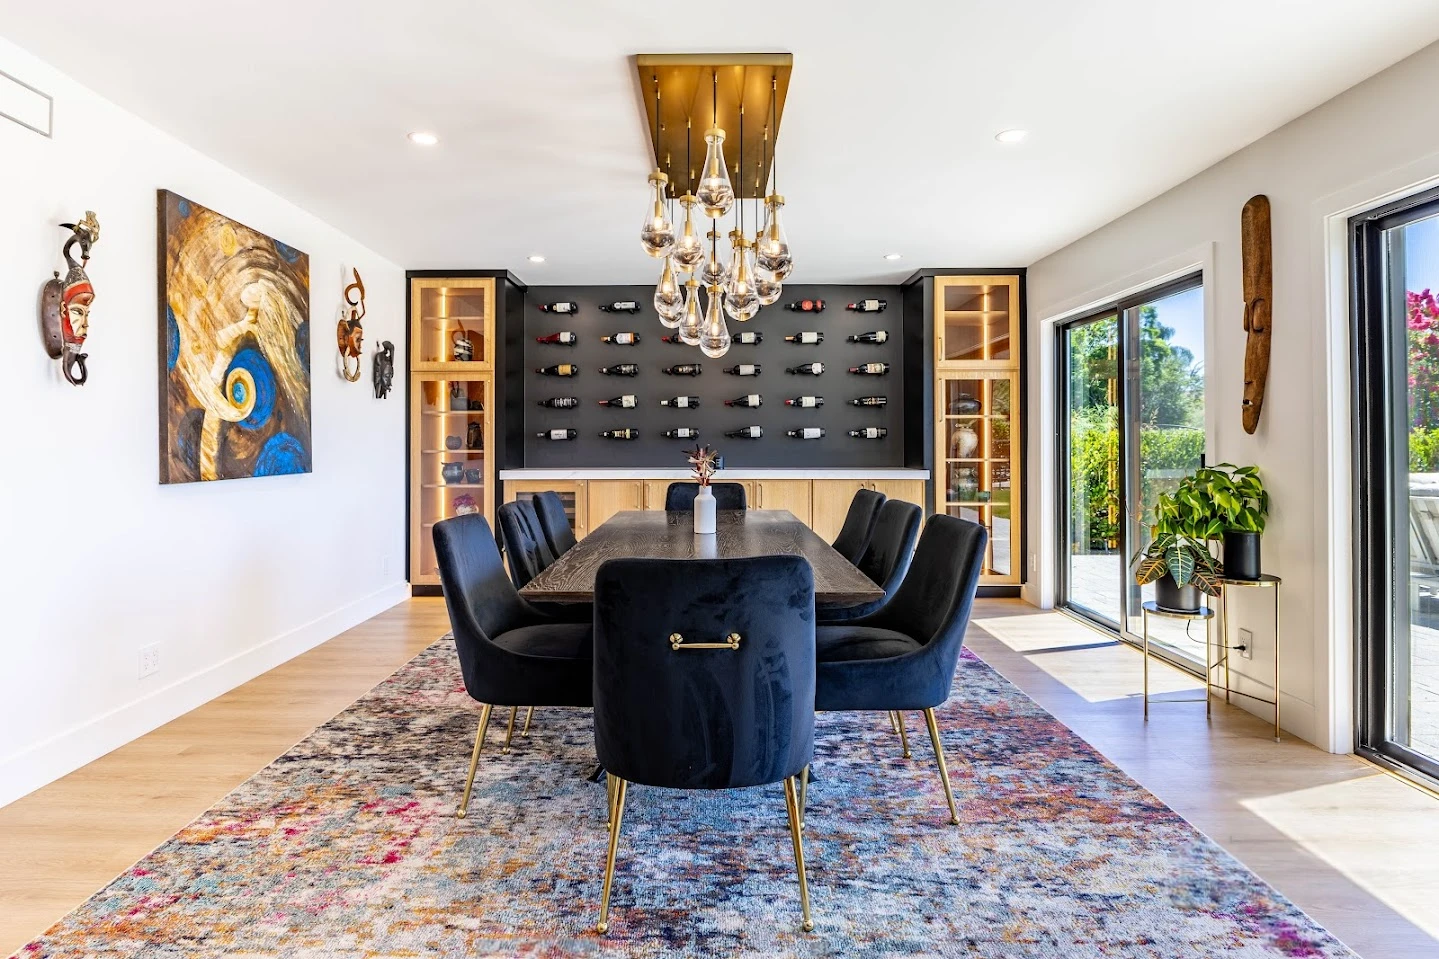
Dining room with black chairs, wine storage, and glass doors
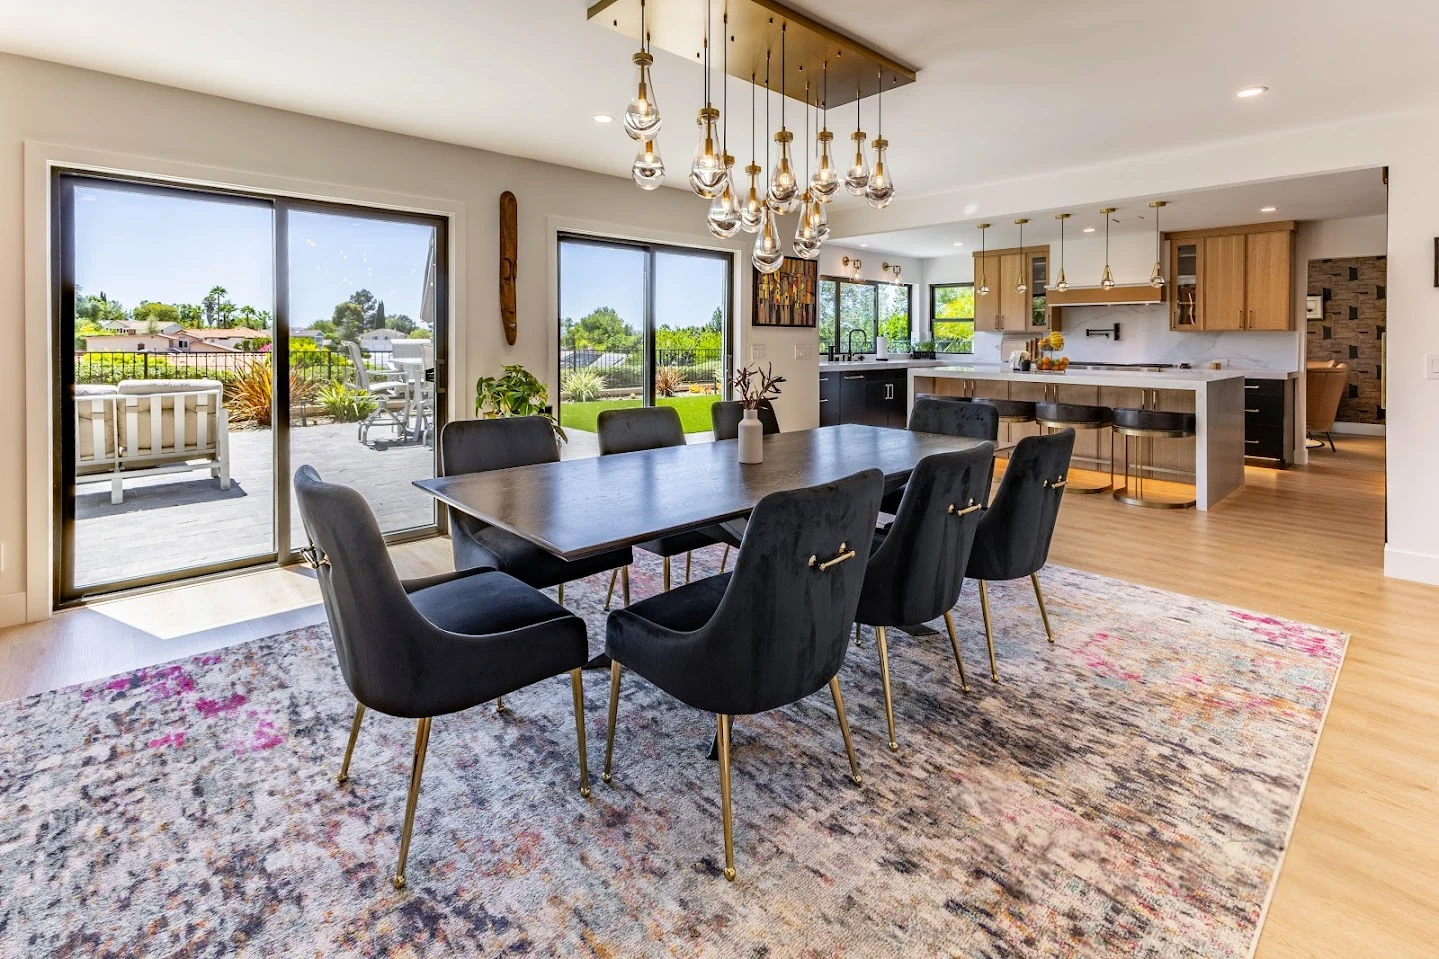
Dining room with black chairs, wood table, and open kitchen
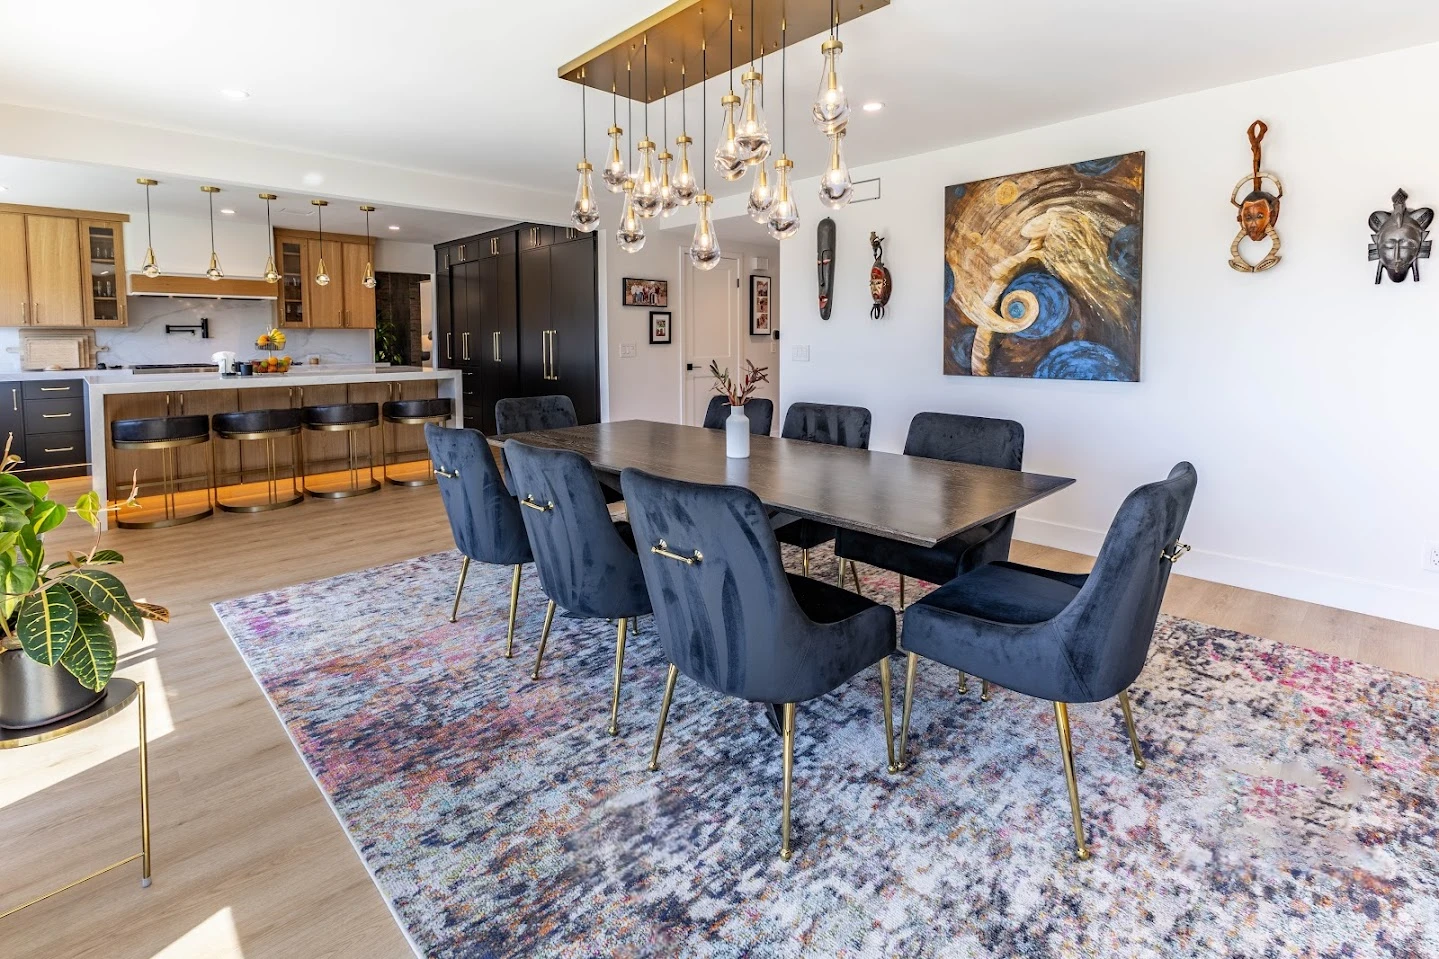
Dining room with chandelier, black chairs, and patterned rug
Dining room with dark chairs, glass doors, and artwork
Family room with dark brick walls, swivel chairs, and picture windows
Family room with curved chairs and dark brick feature wall
Family room with tan chairs, bar cart, and brick wall
Family room with tan leather chairs and low black coffee table
Family room with round black table and leather lounge chairs
Bright entryway with black staircase, round mirror, and light wood flooring
Open living room beside black staircase and light wood flooring
Living room with pale sectional, dark coffee table, and window wall
Living room facing black media wall and large sliding doors
Living room with black fireplace wall and white sectional
Laundry room with patterned tile, wood cabinetry, and a pocket door
Hallway beside staircase with tall plants and concealed storage
Master bathroom with double vanity, black-framed mirrors, and walk-in shower
Powder room with mural wall, dark vanity, and framed art
Open kitchen with black island, wood cabinetry, and pendant lights
Kitchen with black cabinetry, wood island, and waterfall counter
Kitchen with long island, black stools, and window views
Kitchen with white countertops, black cabinetry, and peninsula seating
Kitchen range wall with black cabinets and wood drawers
Kitchen counter with black sink, wood cabinetry, and large windows
Kitchen island with black stools and full-height black cabinetry
Walk-in pantry with black cabinetry, open shelves, and countertop
Dining room with black chairs, wine storage, and glass doors
Dining room with black chairs, wood table, and open kitchen
Dining room with chandelier, black chairs, and patterned rug
Dining room with dark chairs, glass doors, and artwork
Family room with dark brick walls, swivel chairs, and picture windows
Family room with curved chairs and dark brick feature wall
Family room with tan chairs, bar cart, and brick wall
Family room with tan leather chairs and low black coffee table
Family room with round black table and leather lounge chairs
27 Diamonds Interior Design
Best of Houzz Service 2026Luxe RED Awards Regional WinnerYelp 5 Star Rated

Important Links

  • Services
    • Residential Design
    • Commercial Design
    • Landscape Design
    • Custom Upholstery
    • Window Treatments
  • About
    • Meet the Team
    • Press & Awards
    • FAQs
  • Portfolio
    • Residential Portfolio
    • Commercial Portfolio
  • Pricing
  • Contact
  • Get Started

Contact

27 Diamonds Interior Design
625 N Shepard St
Anaheim, CA 92806
Get DirectionsPhone: (714) 901-9100
Monday - Friday, 9am-5pm PST

Serving all of Orange County and some parts of Los Angeles, San Gabriel Valley and Riverside.

© 2026 27 Diamonds Interior Design. All Rights Reserved.
Construction DisclaimerPrivacy PolicyTerms of Use