27 Diamonds Interior Design
Residential DesignCommercial DesignLandscape DesignCustom UpholsteryWindow Treatments
Meet the TeamPress & AwardsFAQs
Residential PortfolioCommercial Portfolio
Pricing
Contact
GET STARTED
Menu
Services
Residential DesignCommercial DesignLandscape DesignCustom UpholsteryWindow Treatments
About
Meet the TeamPress & AwardsFAQs
Portfolio
Residential PortfolioCommercial Portfolio
Pricing
Contact
GET STARTED(714) 901-9100
Back to Portfolio

Blackwell

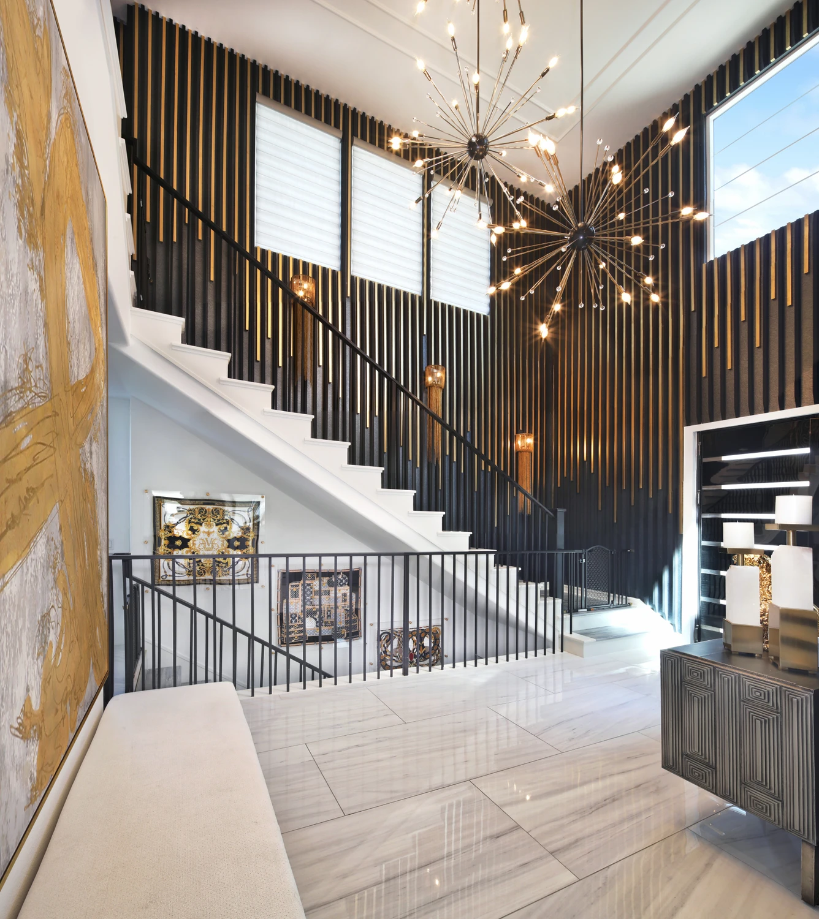
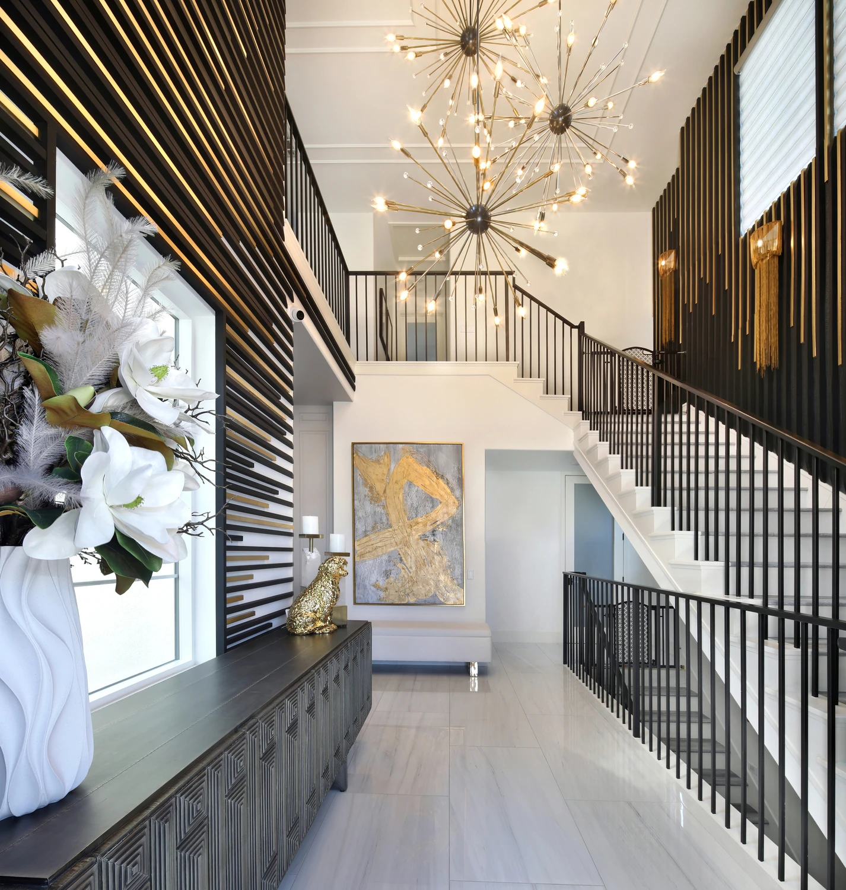
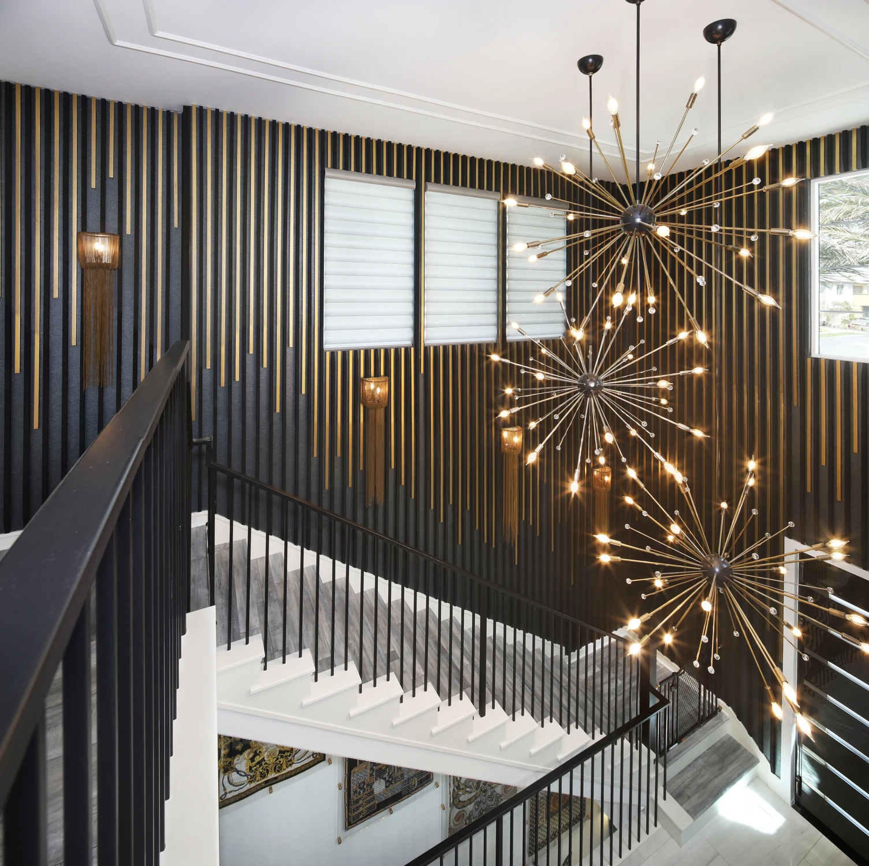
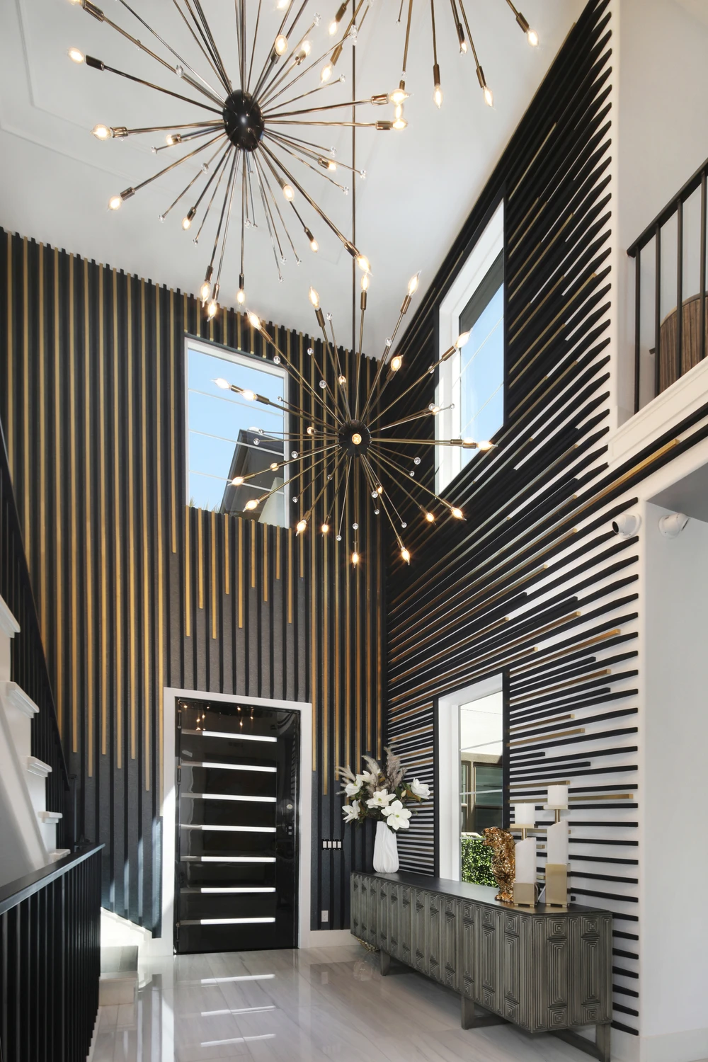
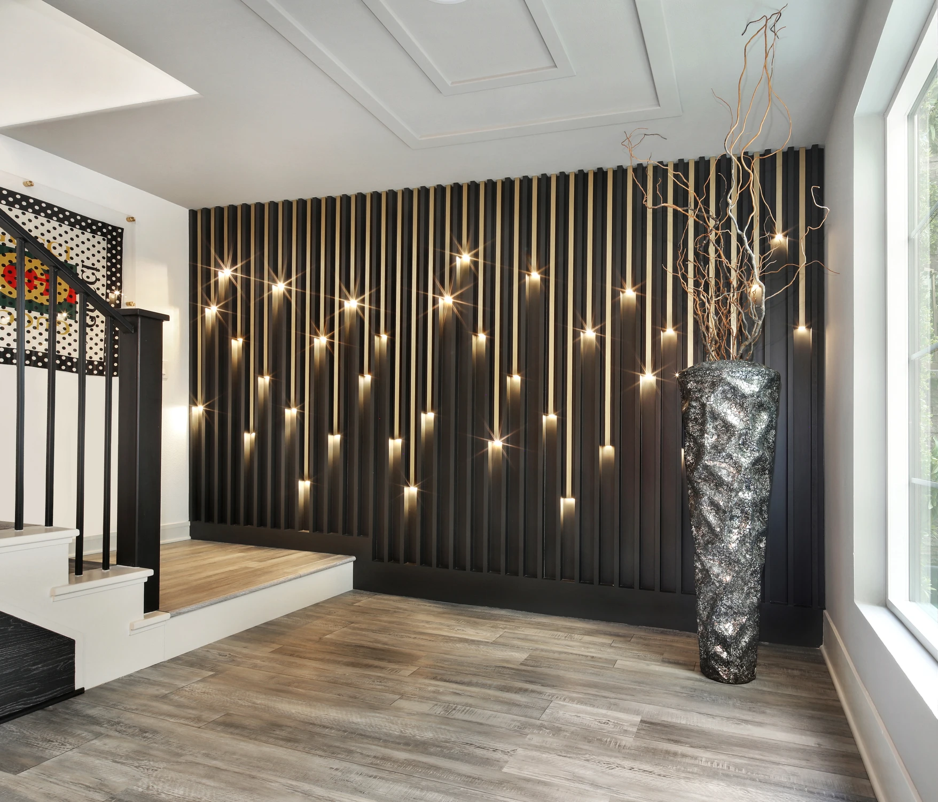
We designed this extensive Irvine residence for a young couple who loved designer fashion, crystal, sparkle, and richly layered glamorous interiors, so very little was meant to feel plain. The entry evolved after the client saw a wood-slat wall we had installed downstairs and asked us to expand the idea into a much larger foyer feature, even though it extended the construction timeline. Three playful starburst chandeliers give that dramatic entry a younger, more whimsical character.

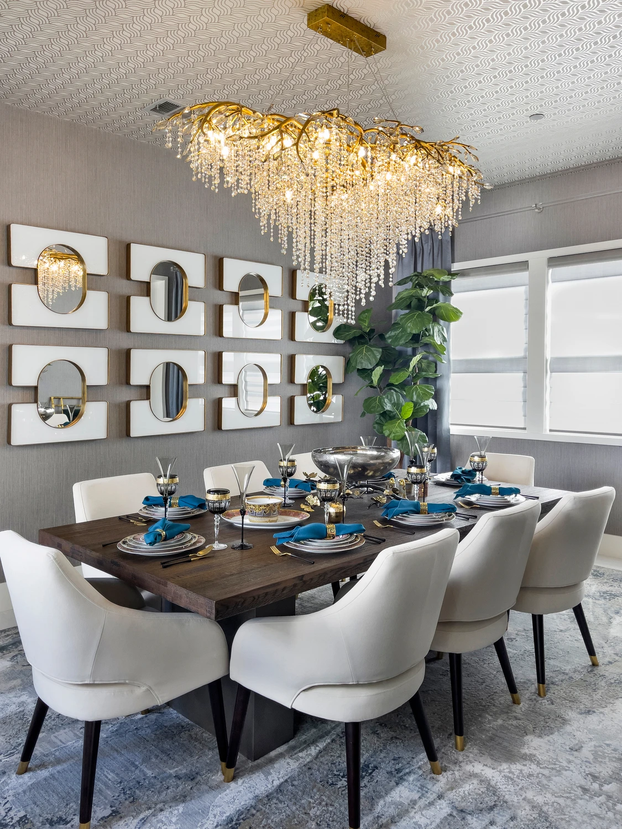
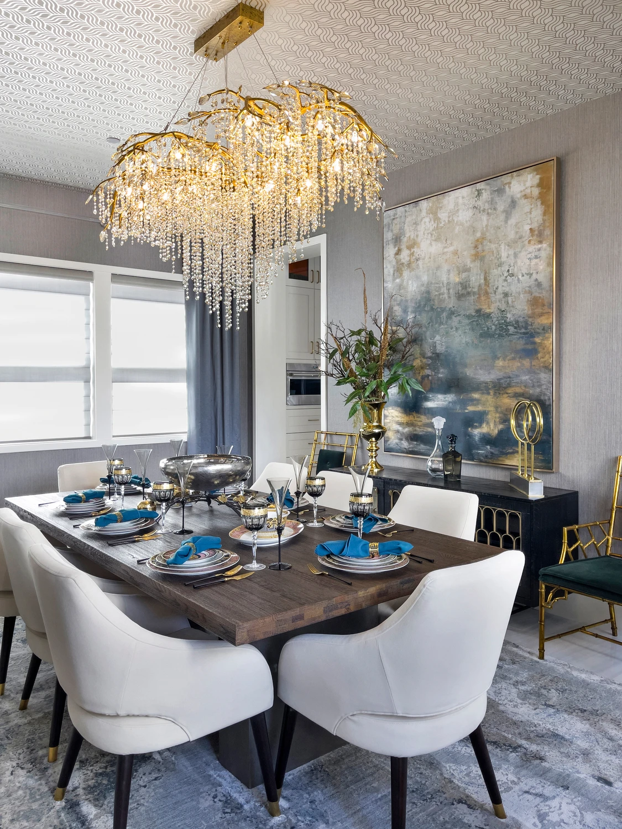
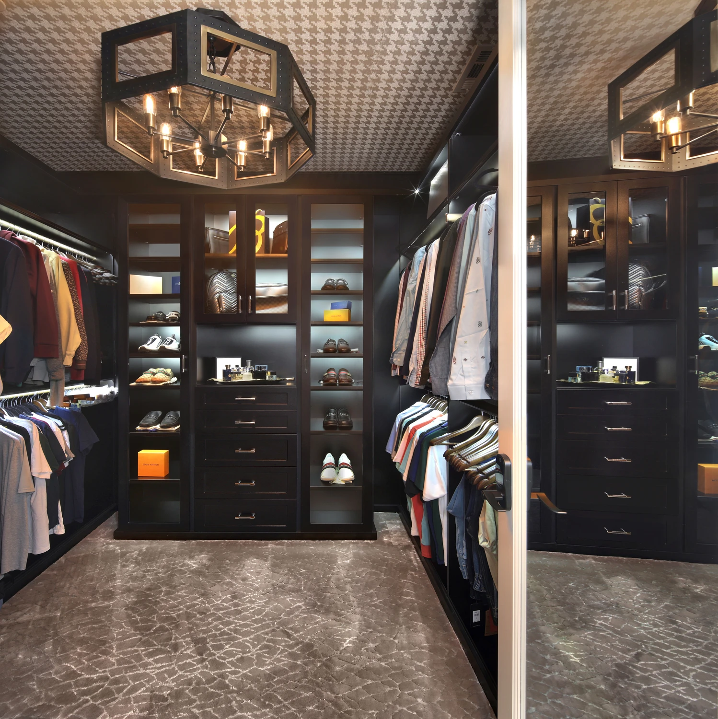
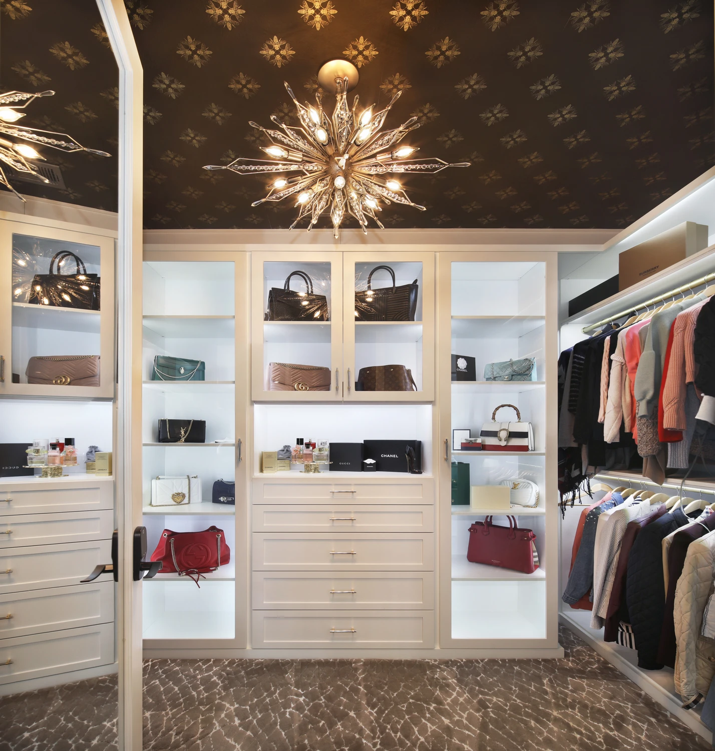
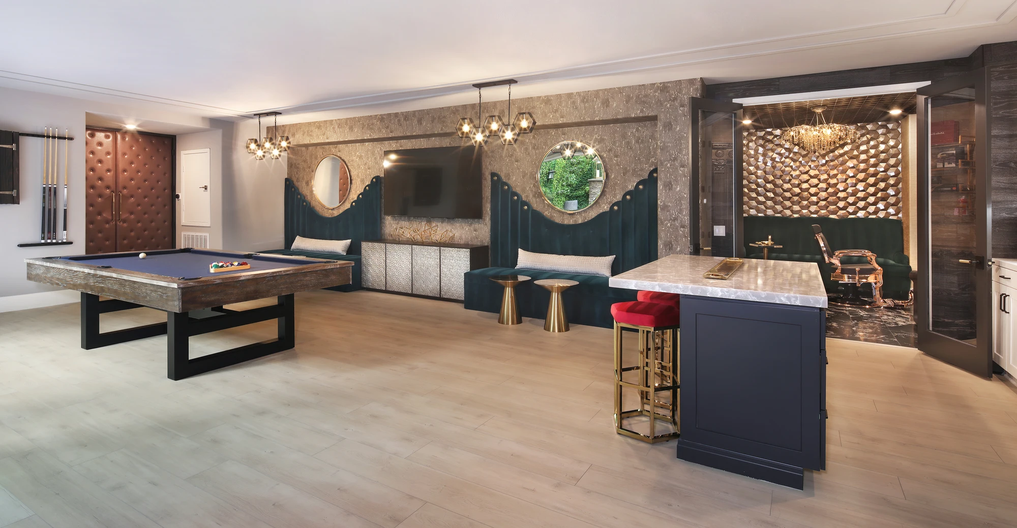
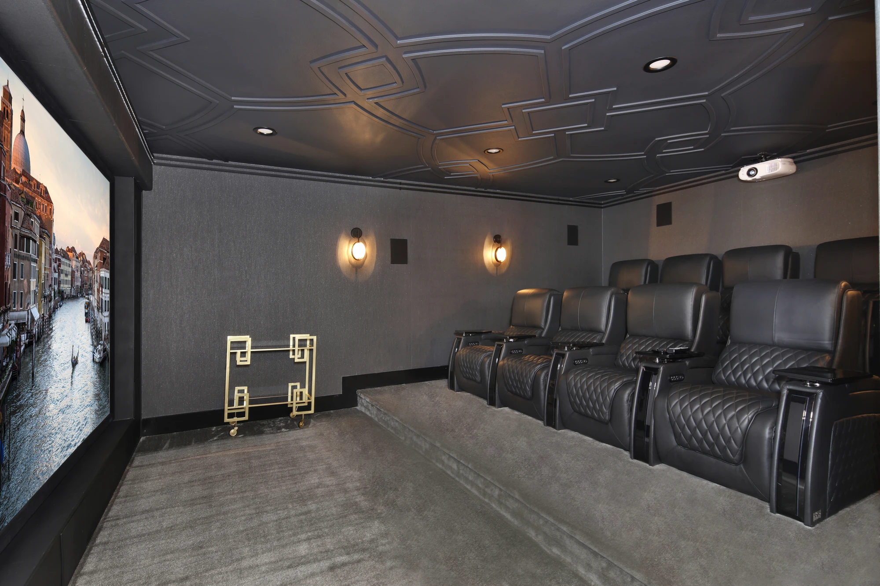
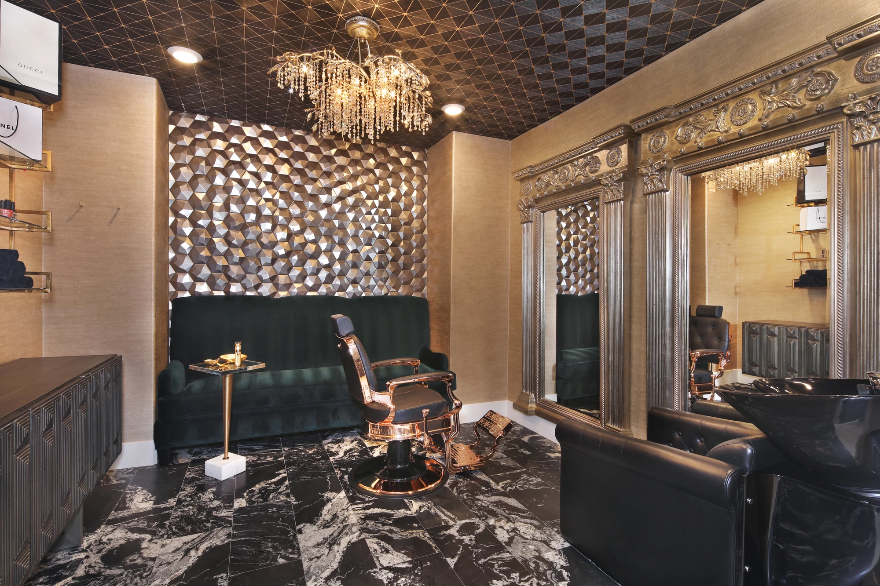
The his-and-hers primary closets were designed more like fashion boutiques, with a darker houndstooth-lined direction on his side and a black, white, and gold palette on hers. We carried the same attention to detail all the way to the dining table, sourcing coordinated pieces for the cabinets and tabletop, including an extensive collection of Versace tableware. Downstairs, the game room leads into a private salon and theater, each designed around a different kind of entertaining. The salon combines hair-washing and cutting functions with ornate mirrors, gold finishes, guest seating, and a statement chandelier, while the theater stays darker and more restrained so attention remains on the screen.
Location: Irvine, CA

Spaces in This Project
  • Living Room
  • Dining Room
  • Kitchen
  • Bedroom
  • Bathroom
  • Home Office
  • Walk In Closet
  • Kids Room
  • Home Bar
  • Media Room
Foyer staircase with black railing and starburst chandelier
Double-height foyer with black slatted stair wall and chandelier
Black staircase railing beneath a clustered starburst chandelier
Double-height staircase with black slatted wall and pendant lights
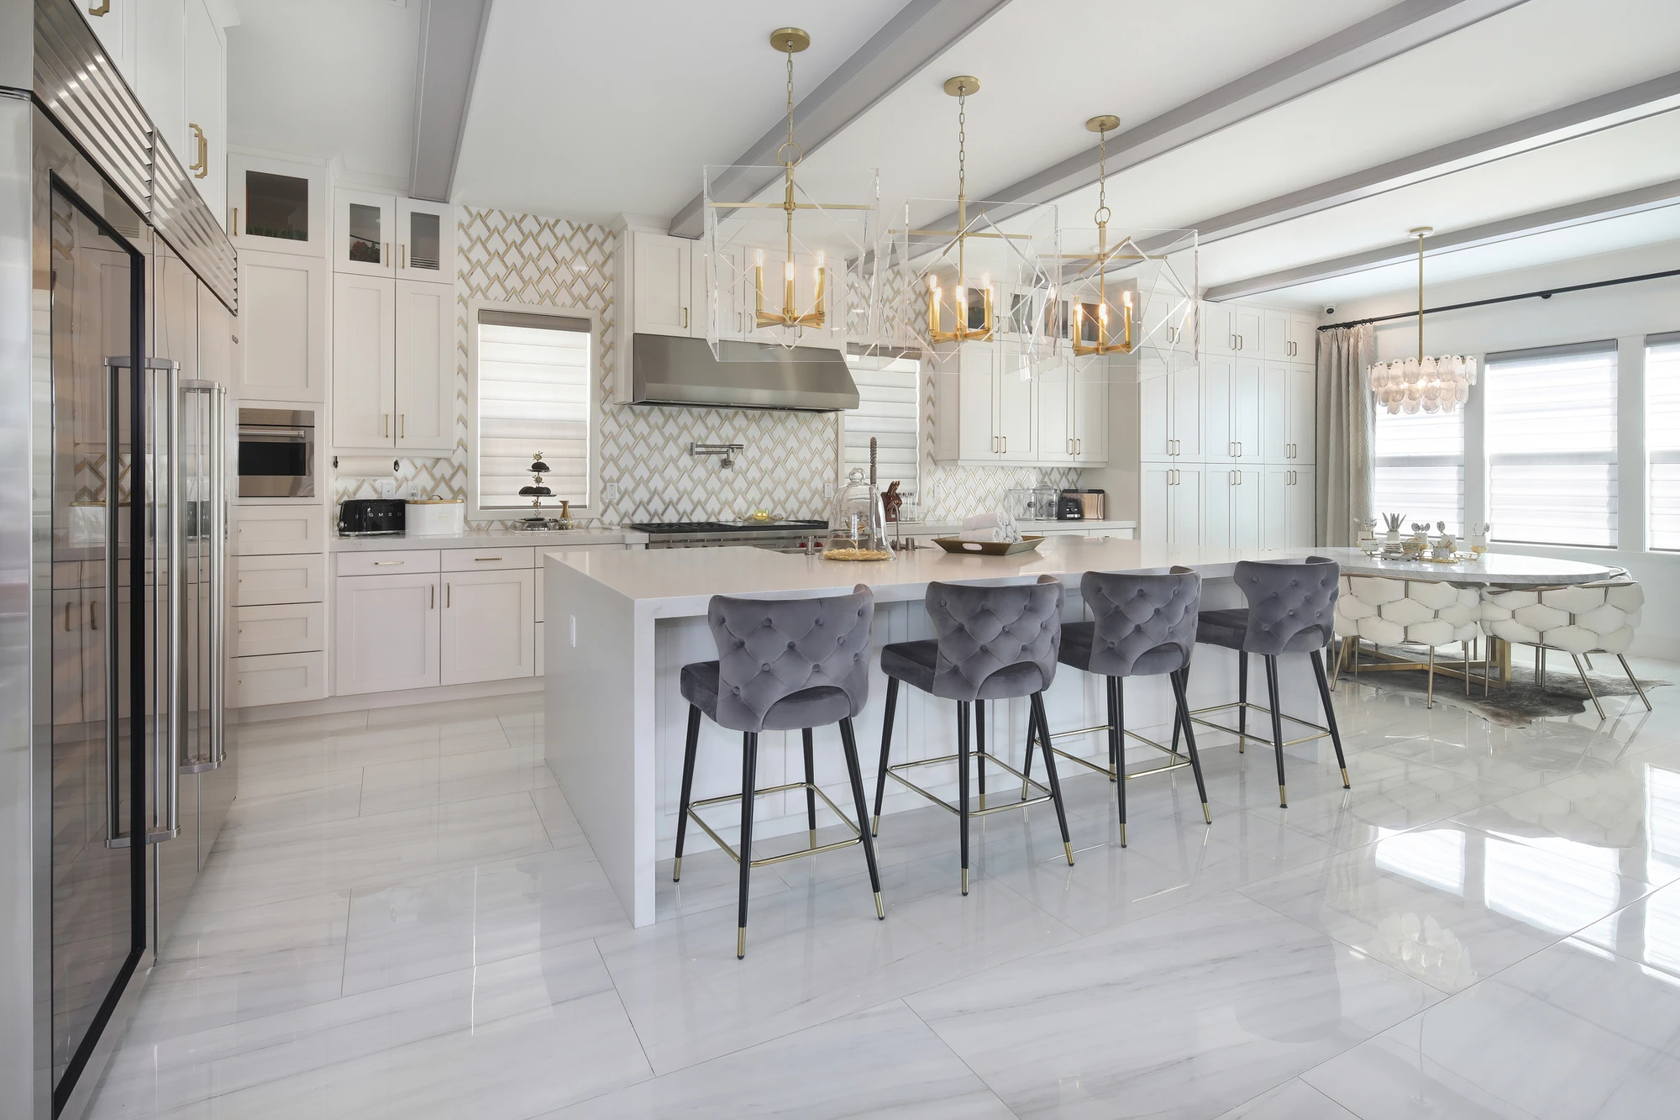
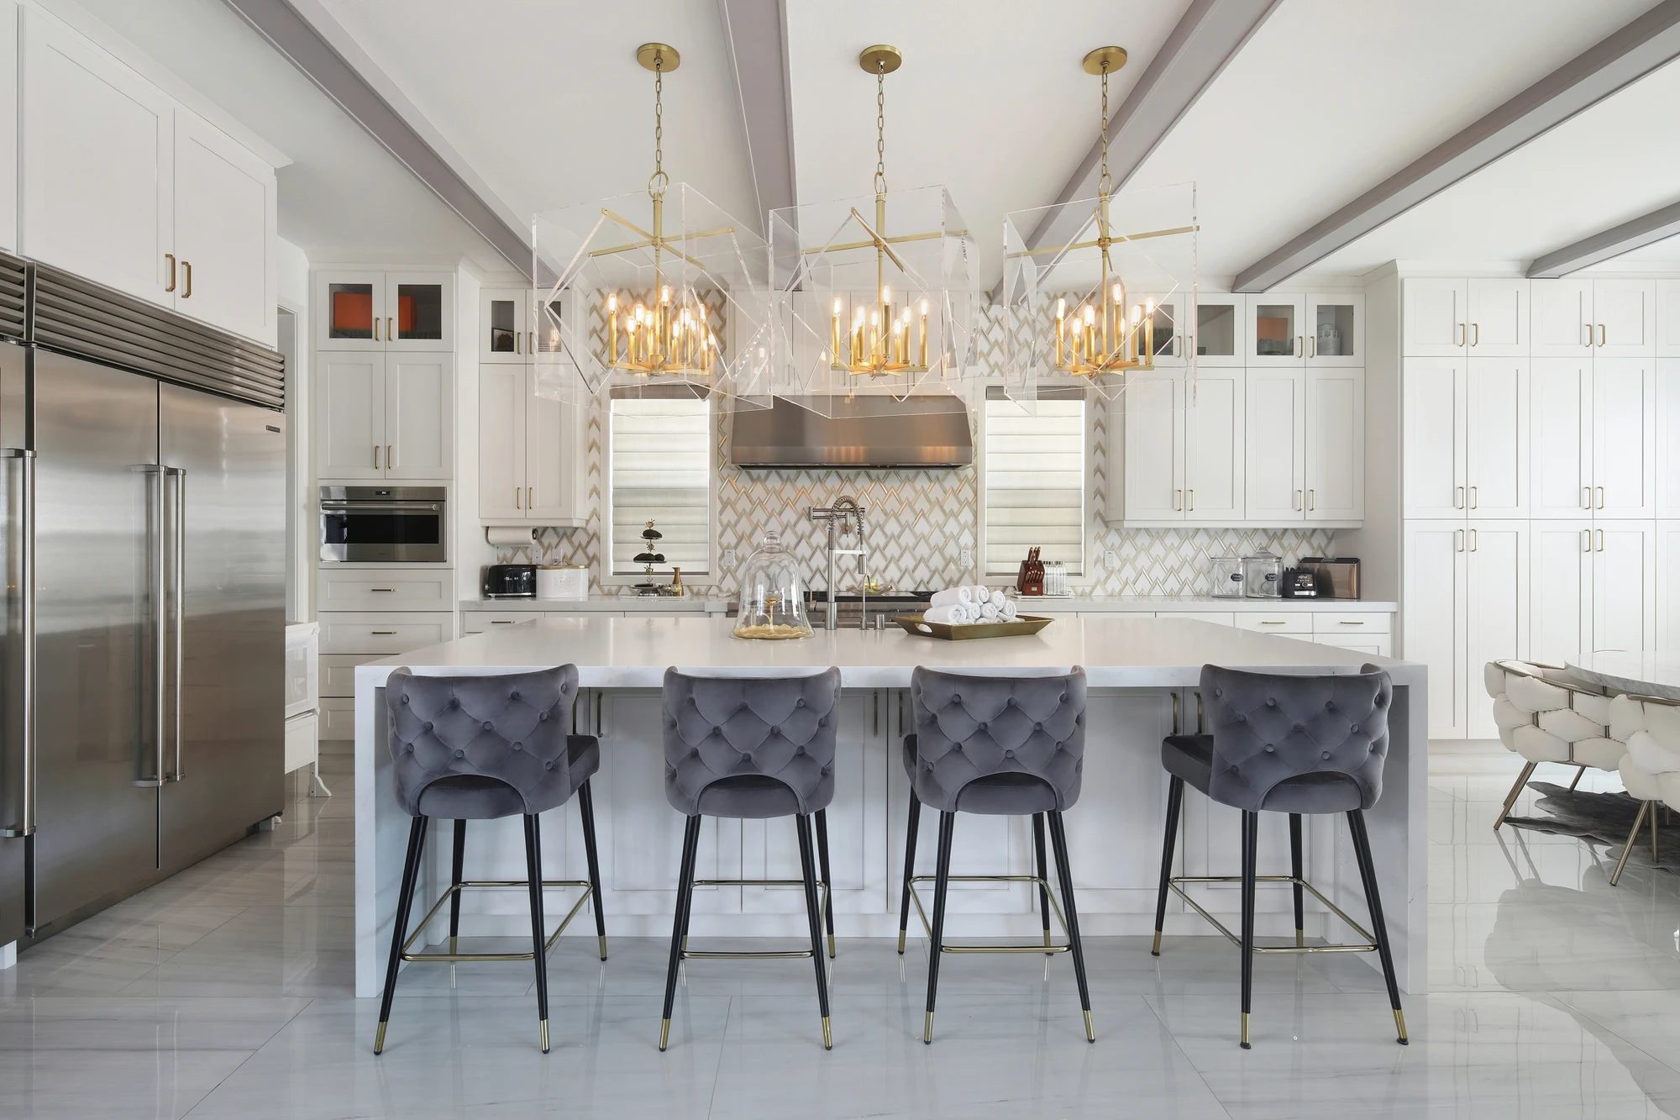
White kitchen with dark island and crystal chandelier
White kitchen island with dark stools and glass pendant lights
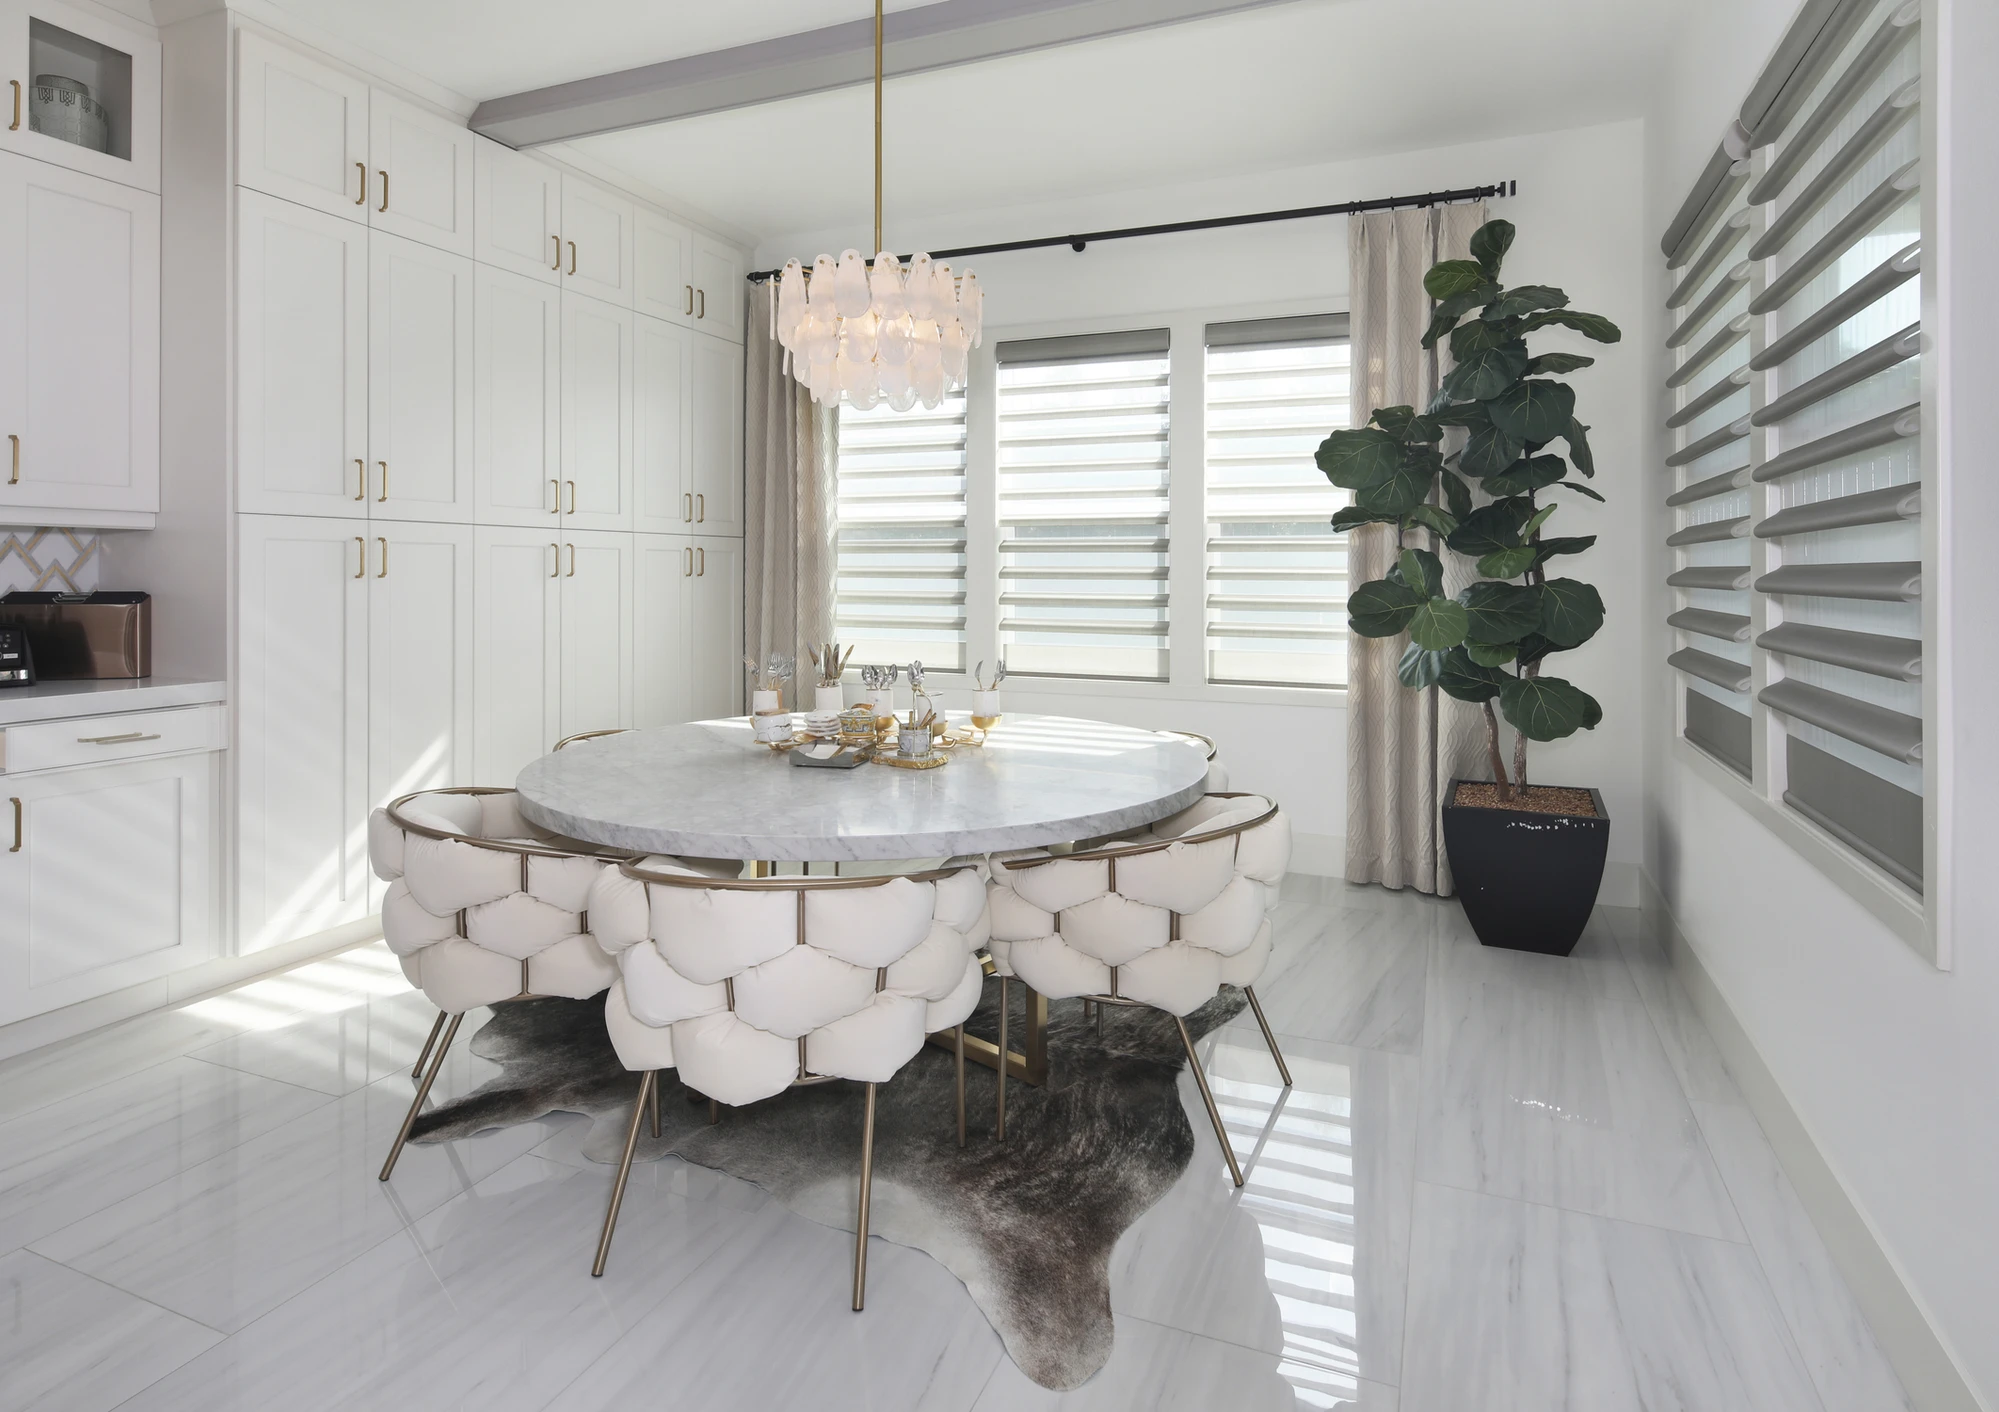
Breakfast nook with round table, white chairs, and shuttered windows
Dining table with blue place settings beneath crystal chandelier
Formal dining room with white chairs and two crystal chandeliers
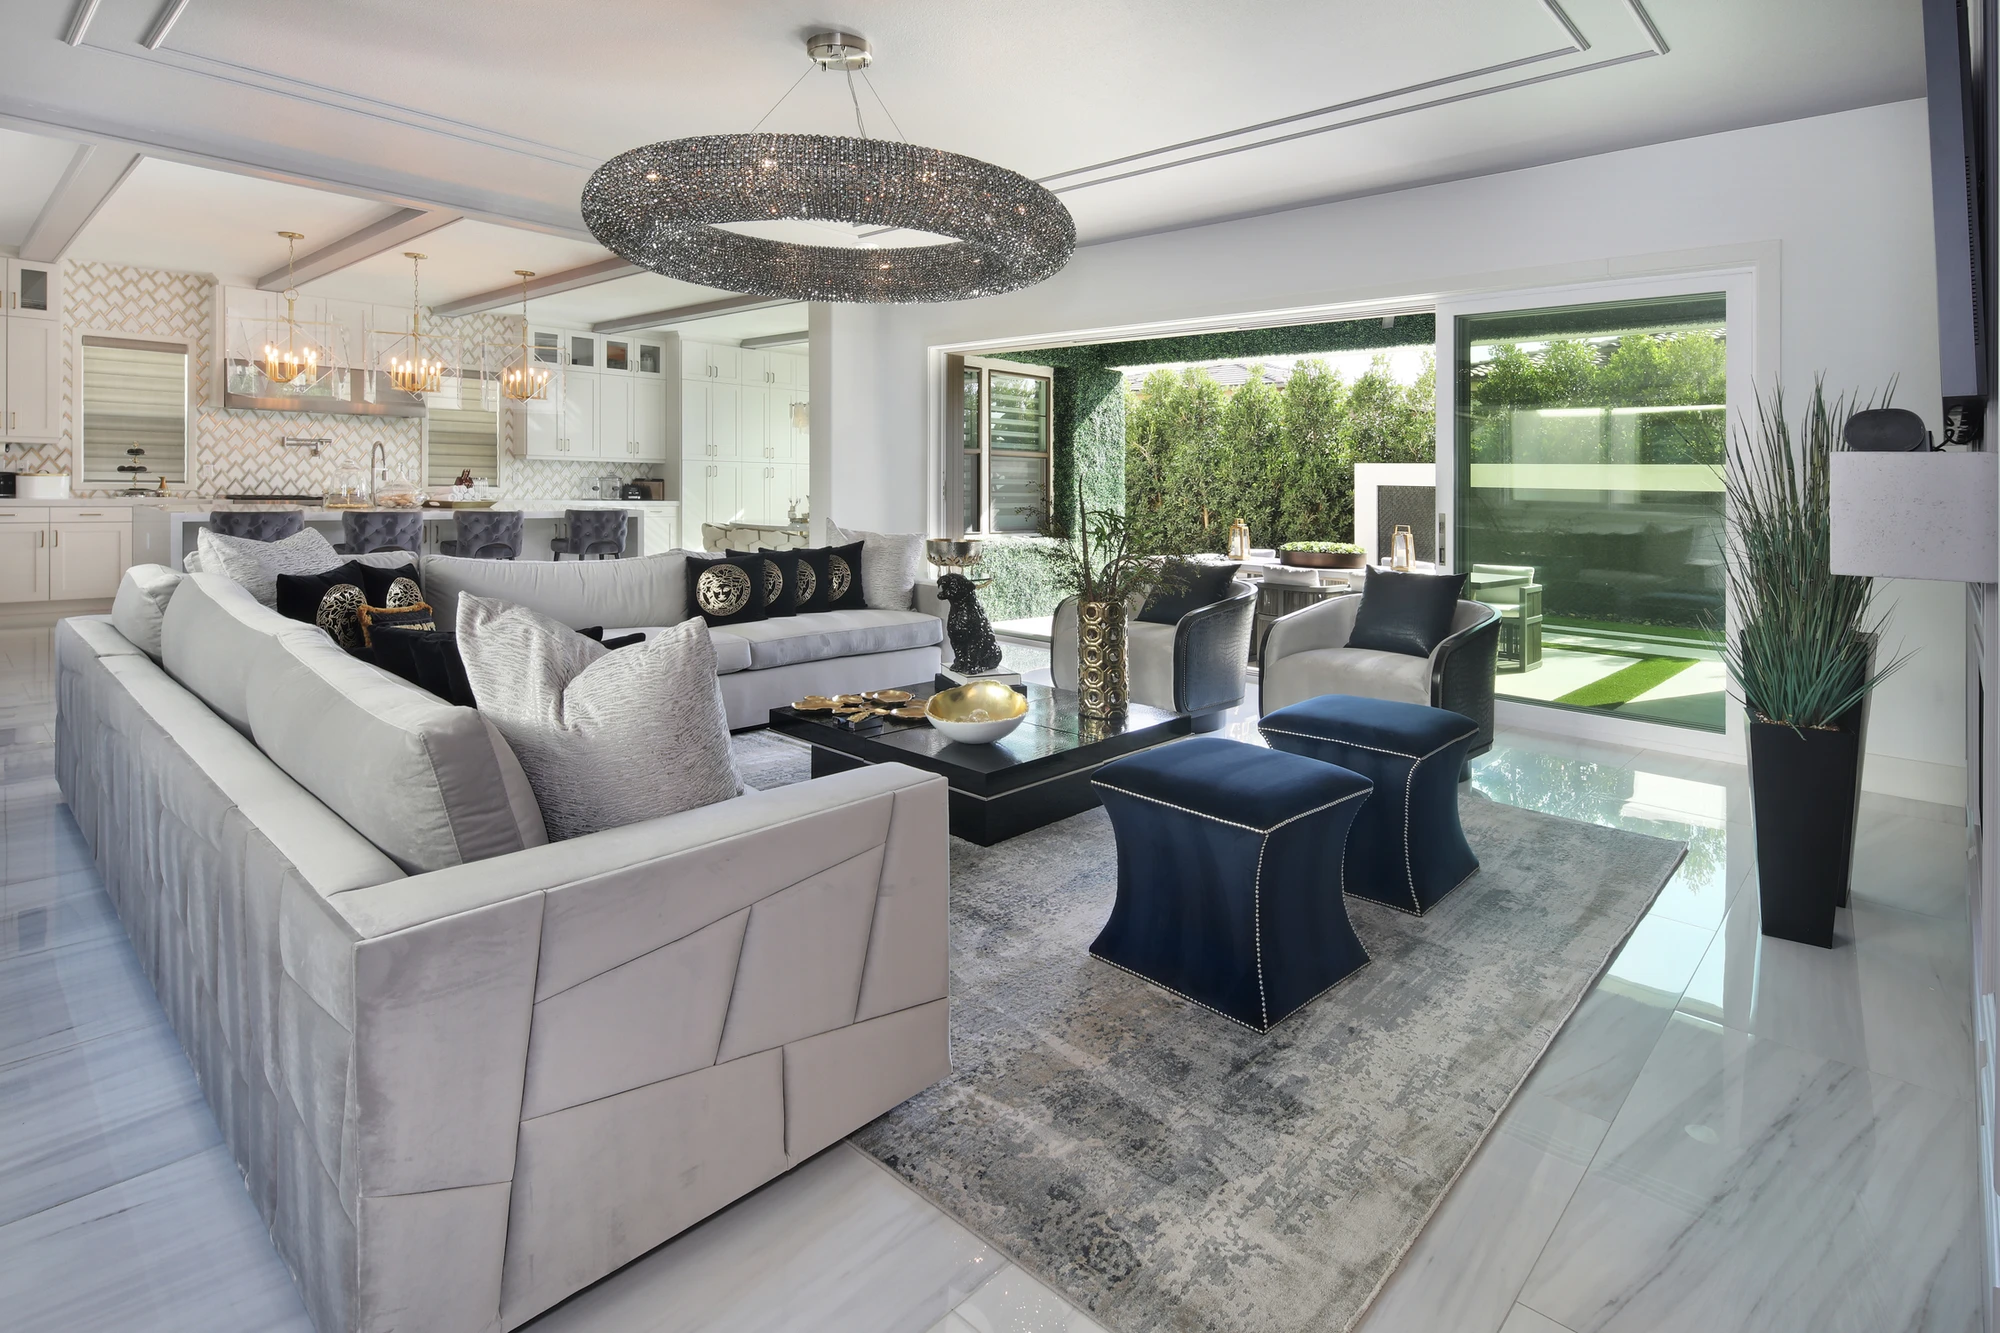
Living room with white sectional, blue chairs, and open patio doors
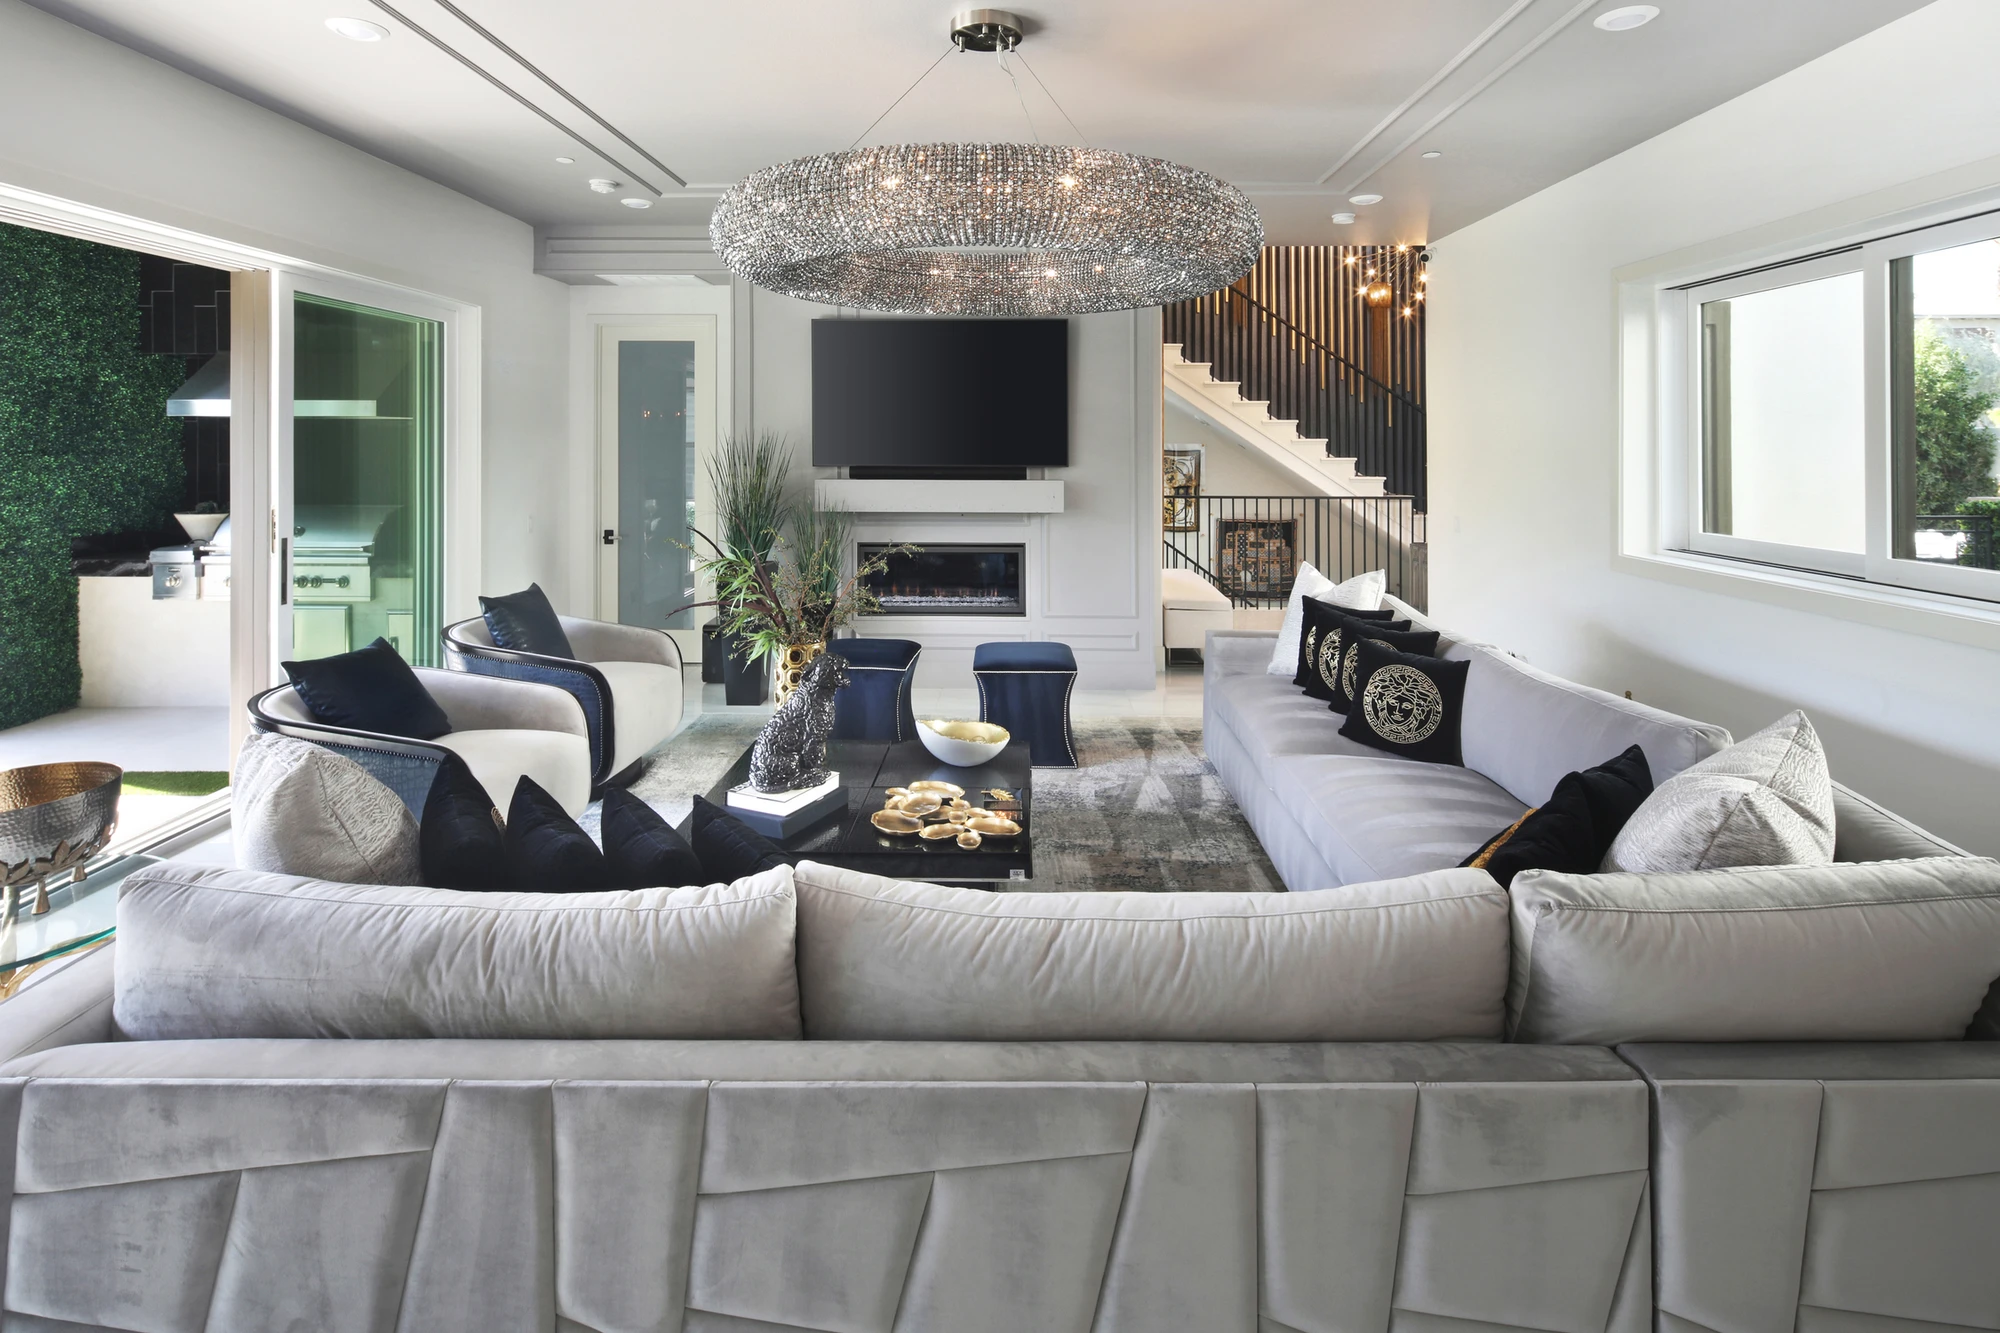
Living room with white sectional beneath a crystal chandelier
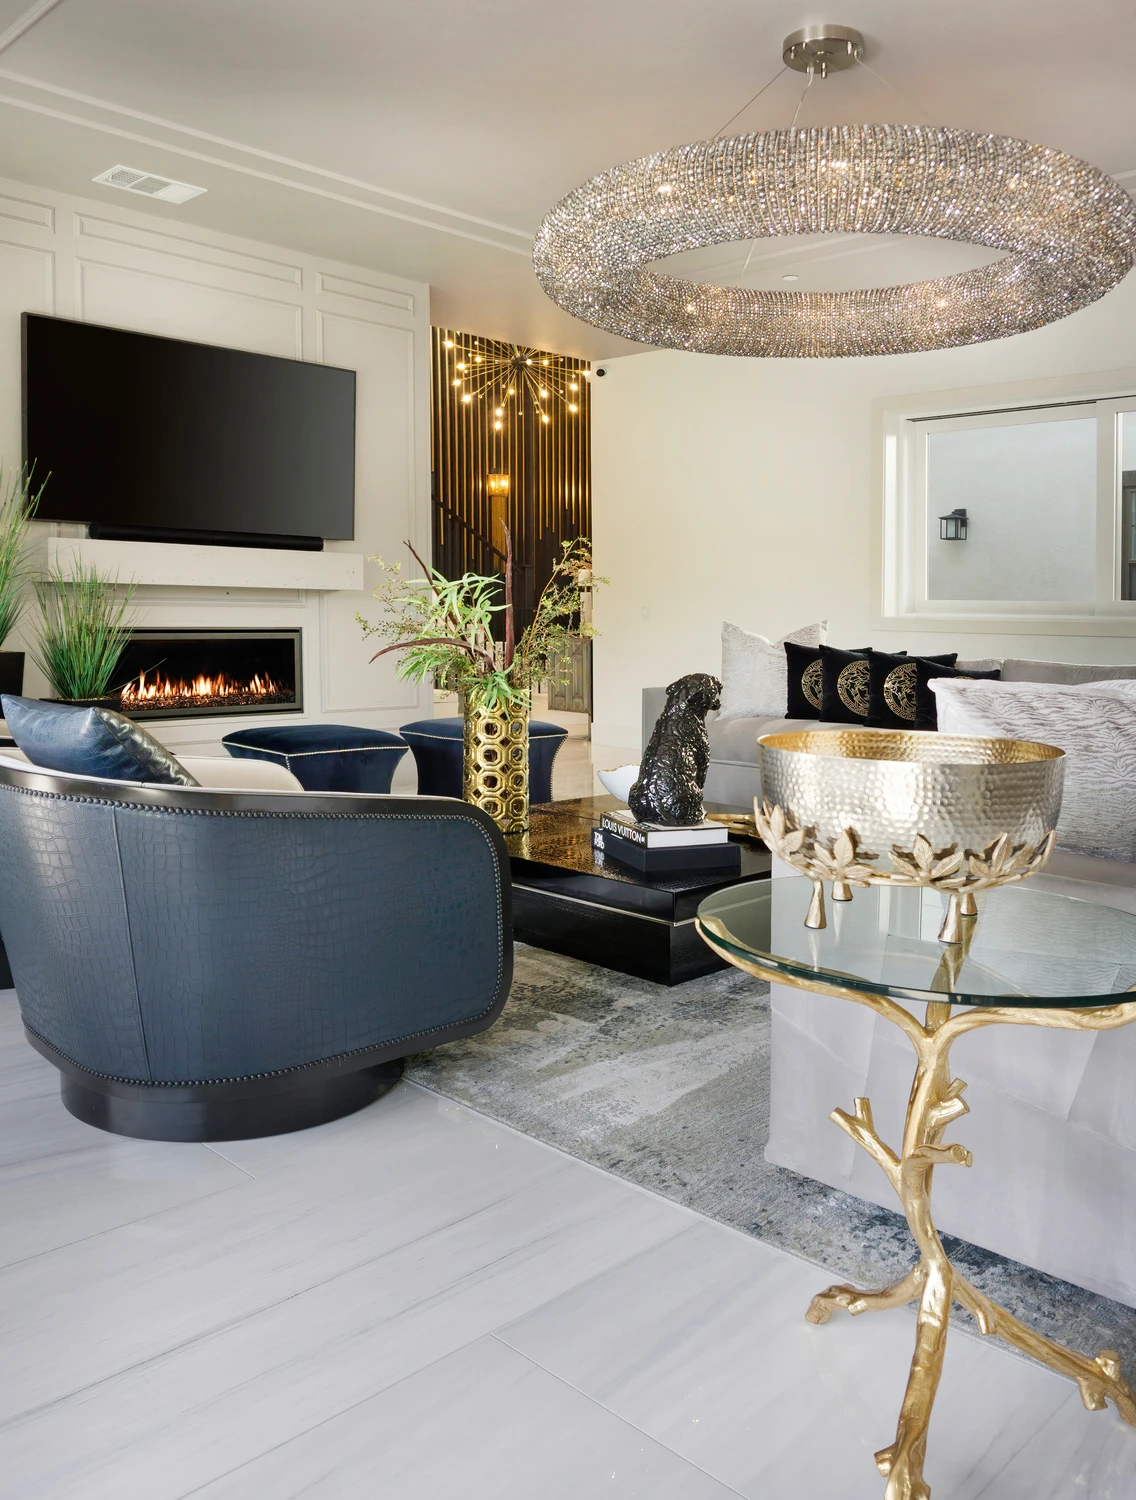
Open living room with blue lounge chairs and crystal chandelier
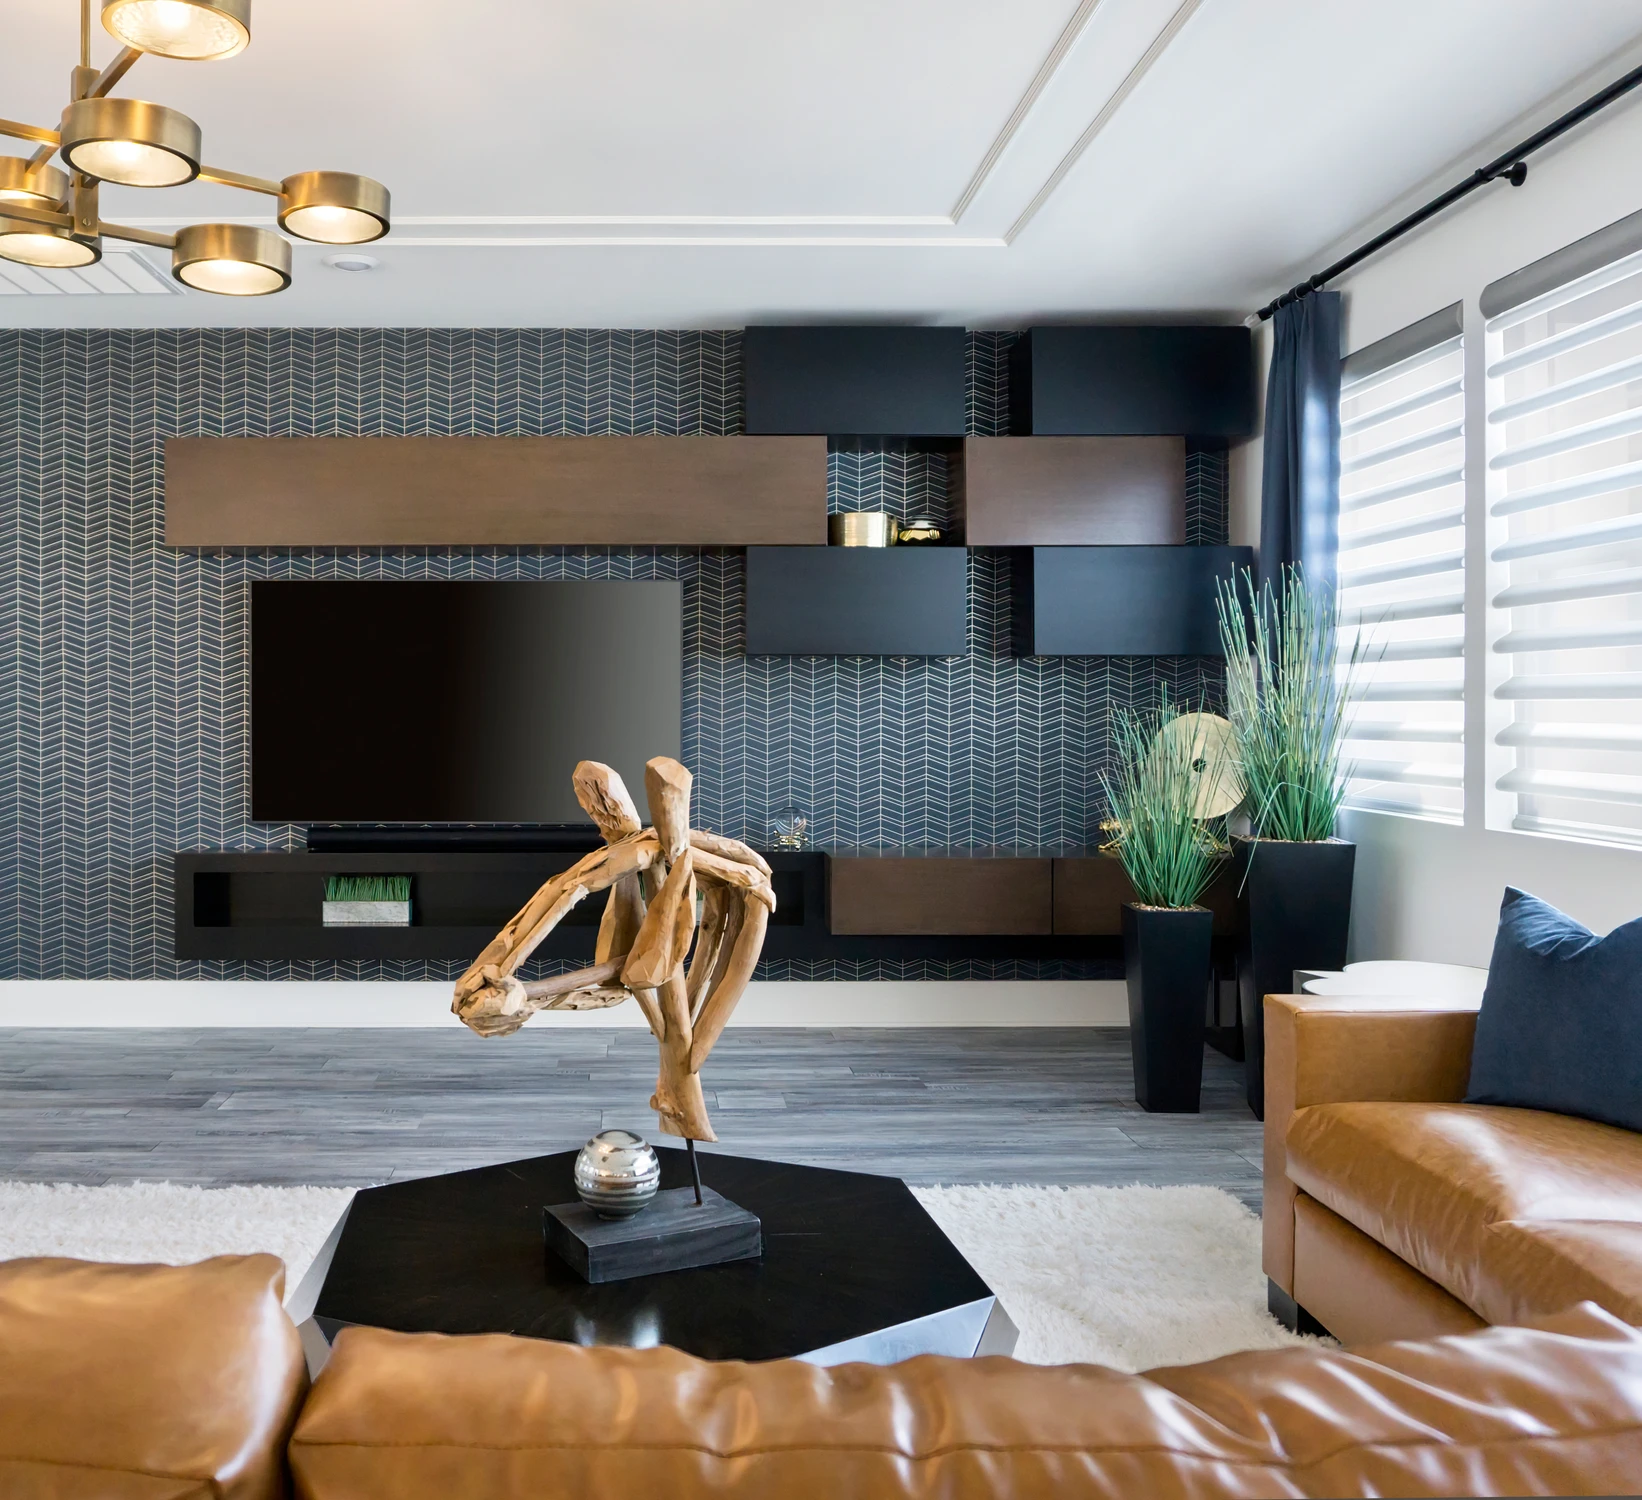
Media room with dark geometric wall and caramel leather chairs
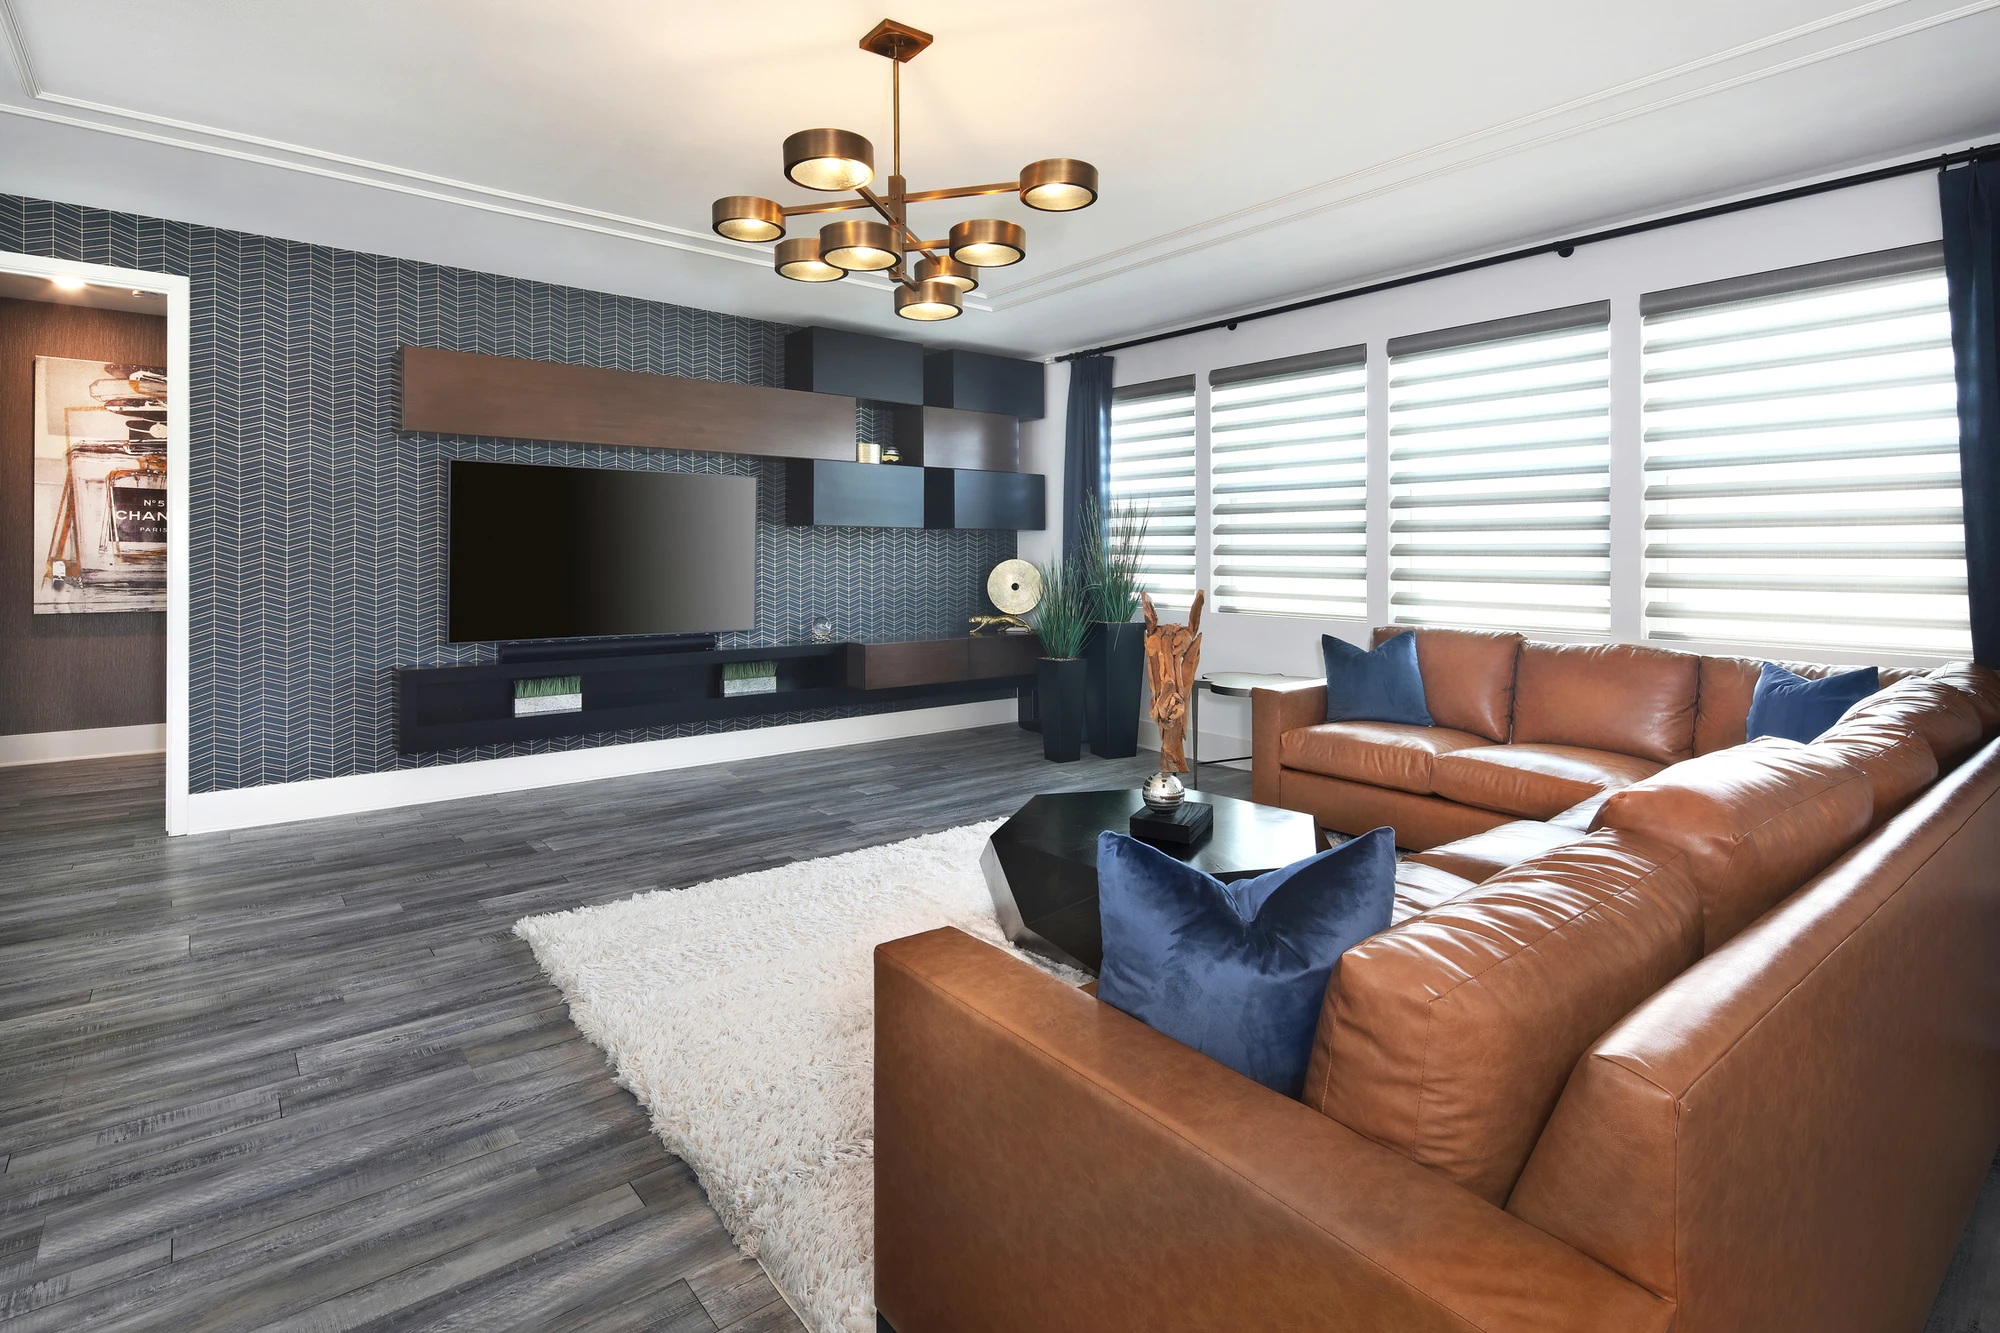
Media room with sectional seating and dark tiled television wall
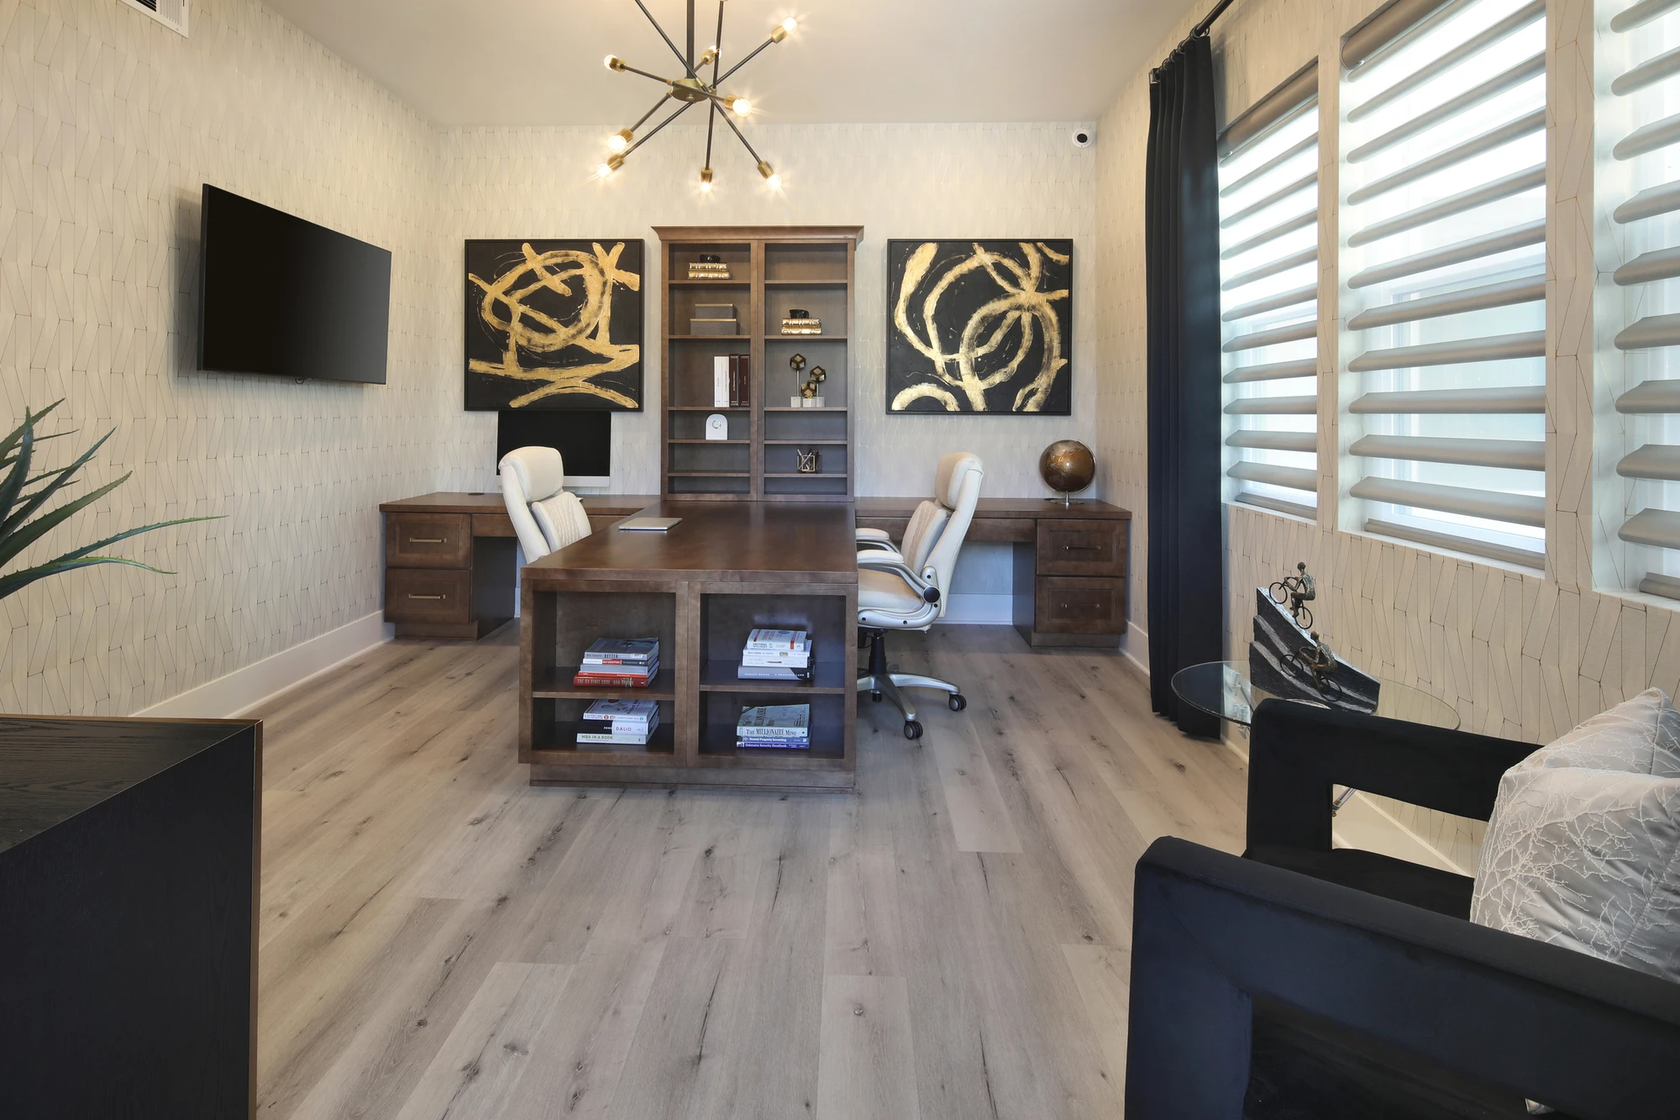
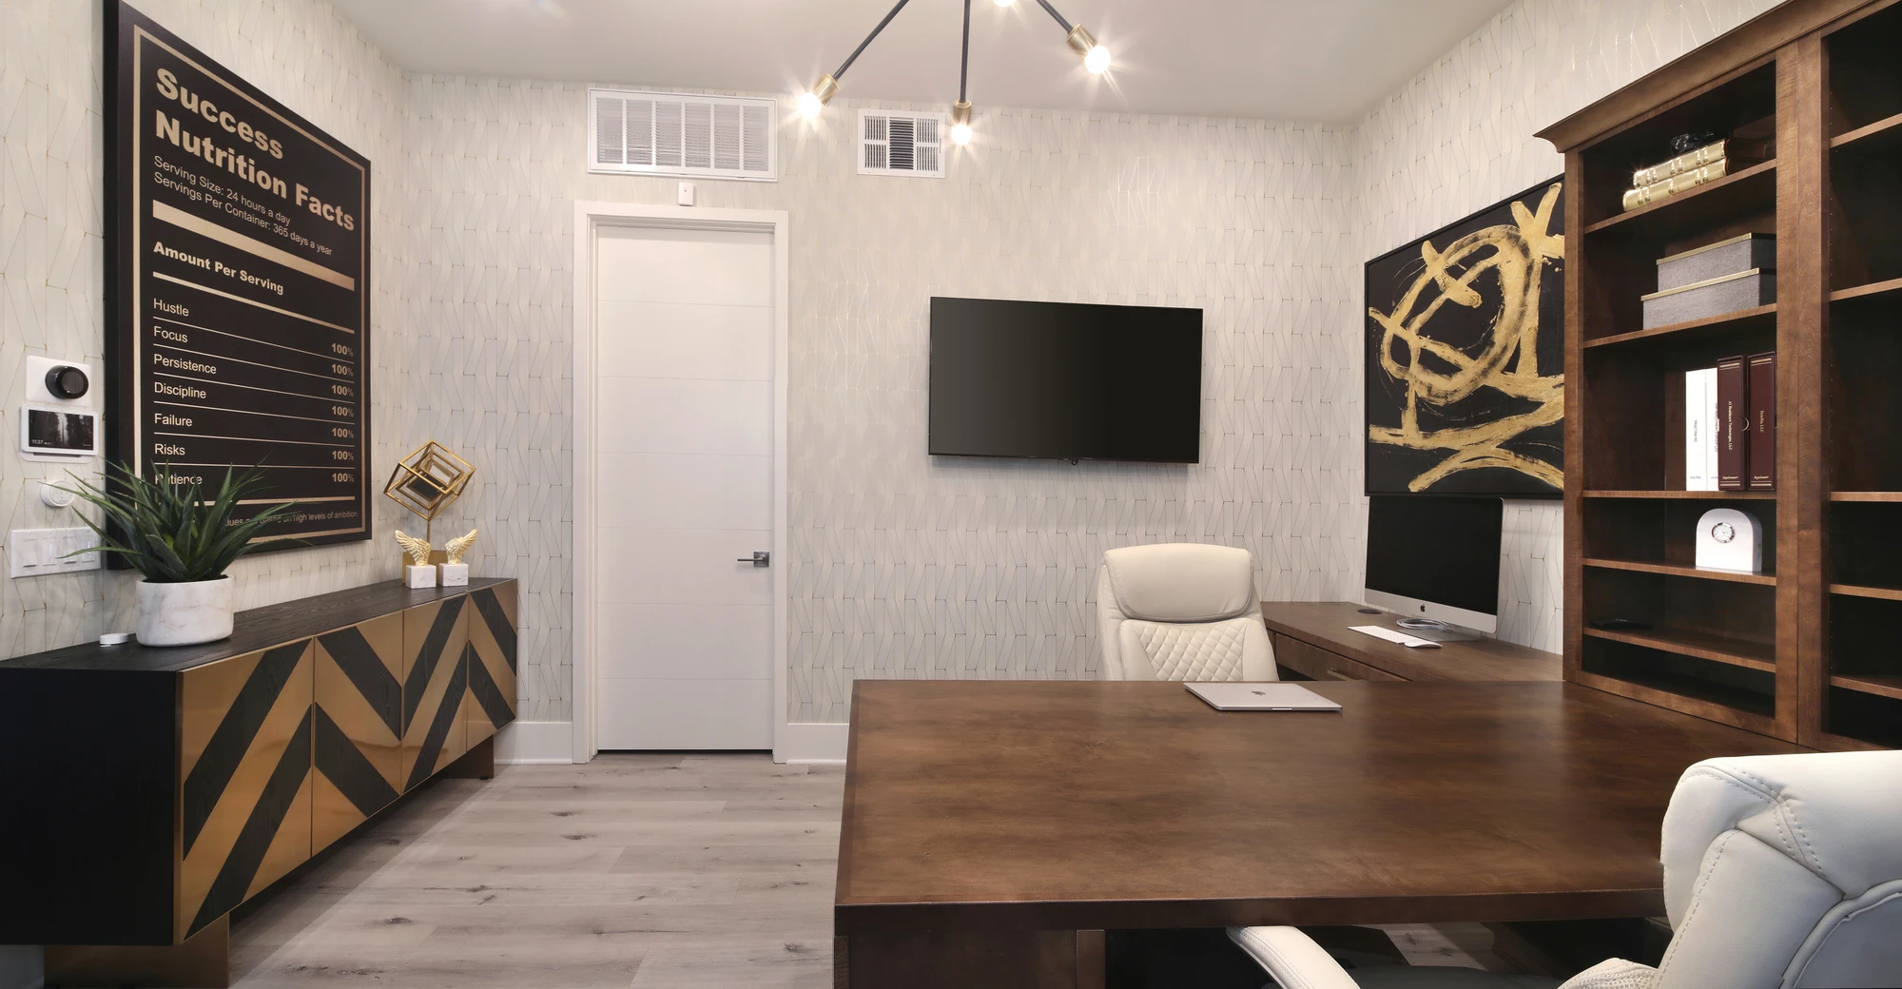
Home office with dark desk wall and matching gold artwork
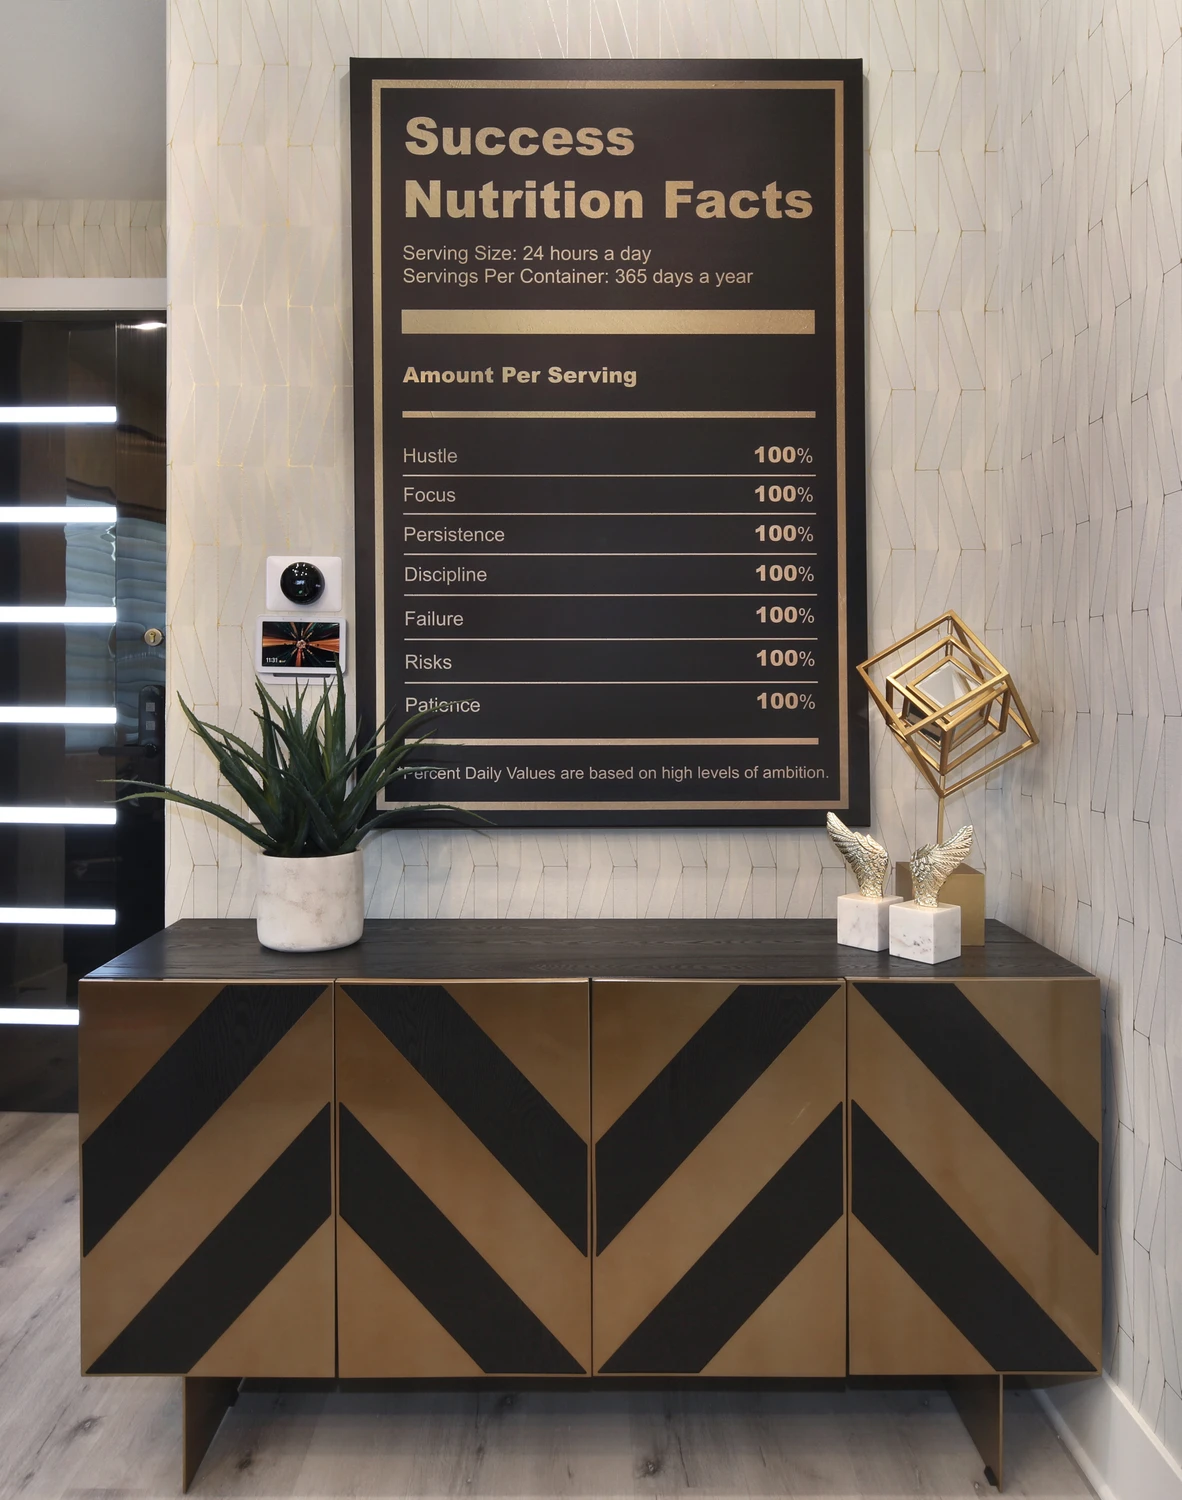
Chevron console beneath framed nutrition artwork
Home office with dark shelving, patterned rug, and chevron console
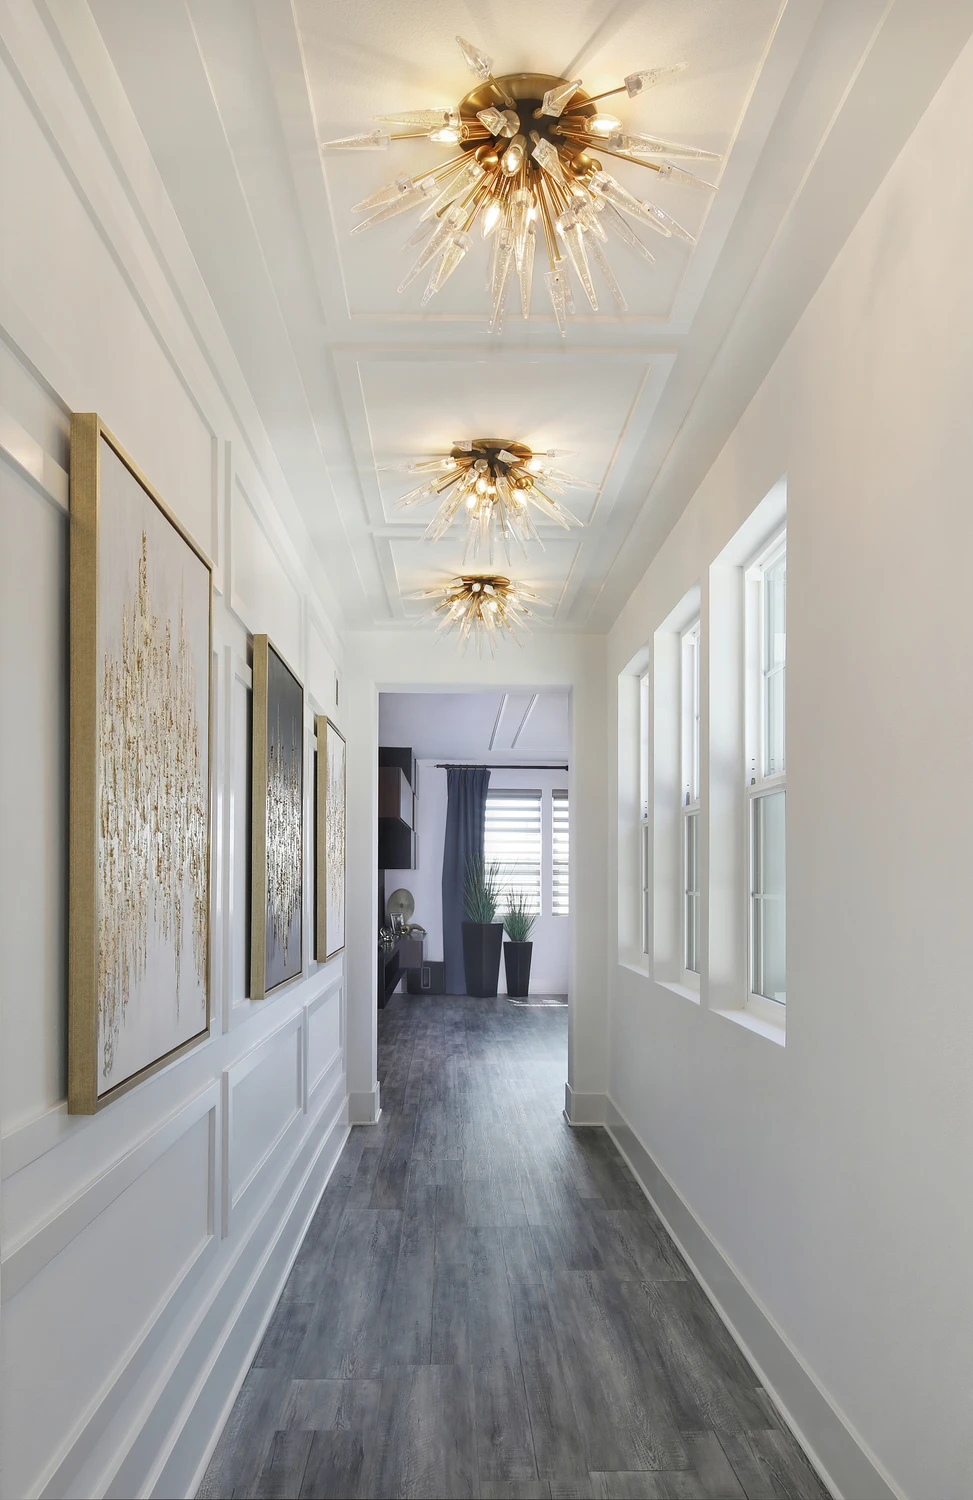
Long hallway with wood floor and ceiling-mounted lights
Dark walk-in closet with glass-fronted storage and chandelier
Bright walk-in closet with illuminated shelving and clothing storage
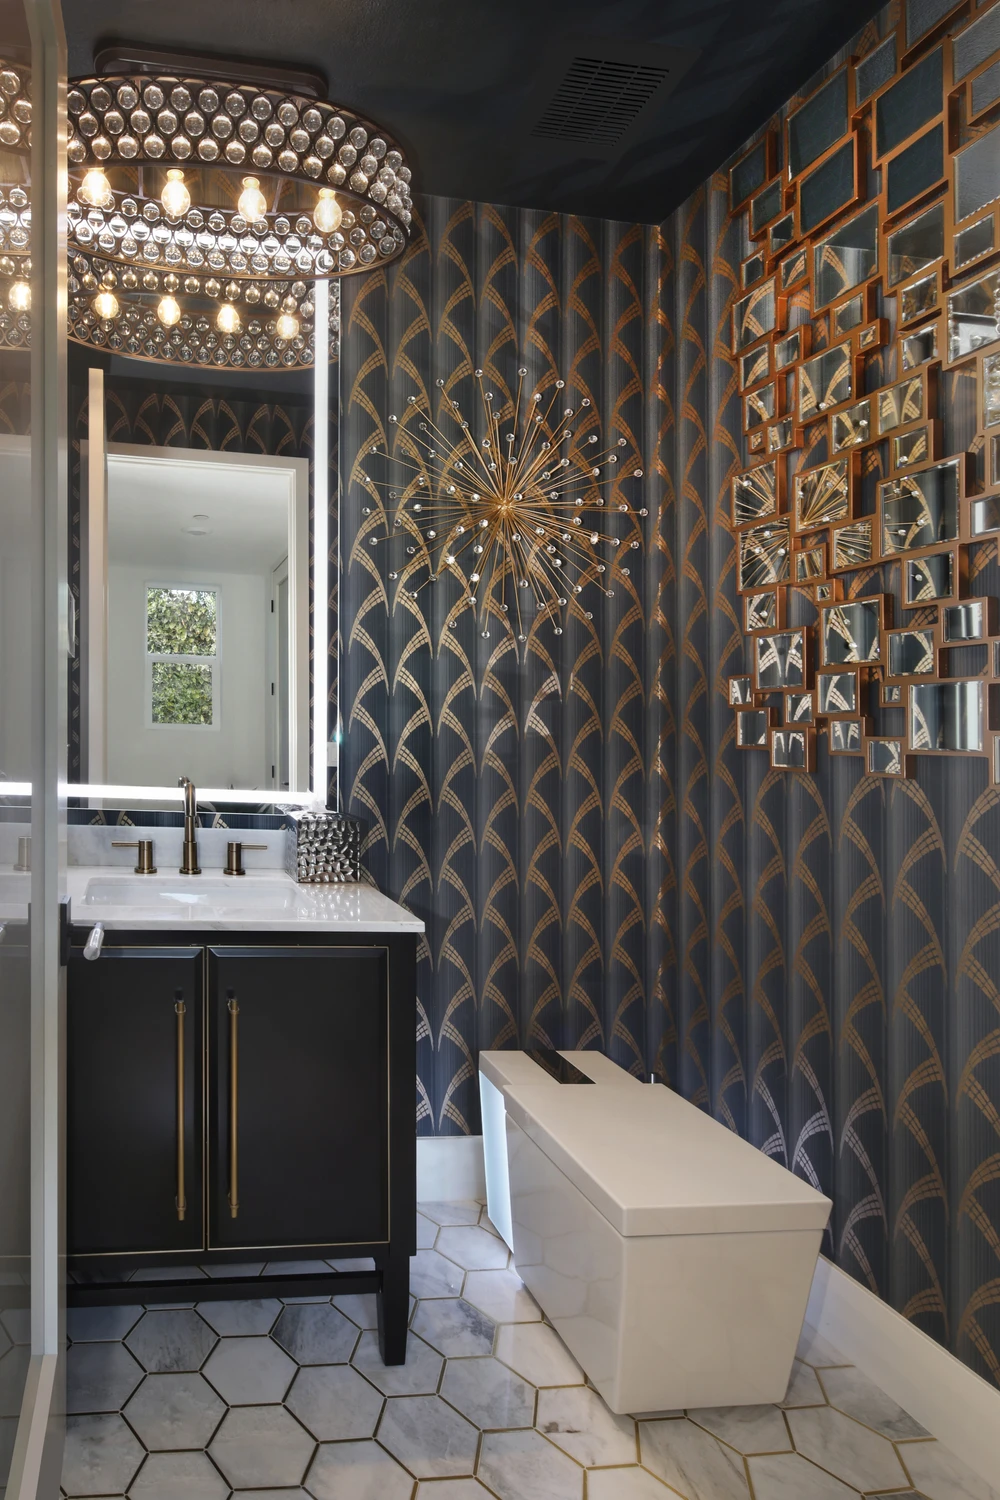
Bathroom with dark patterned wallpaper and glass shower
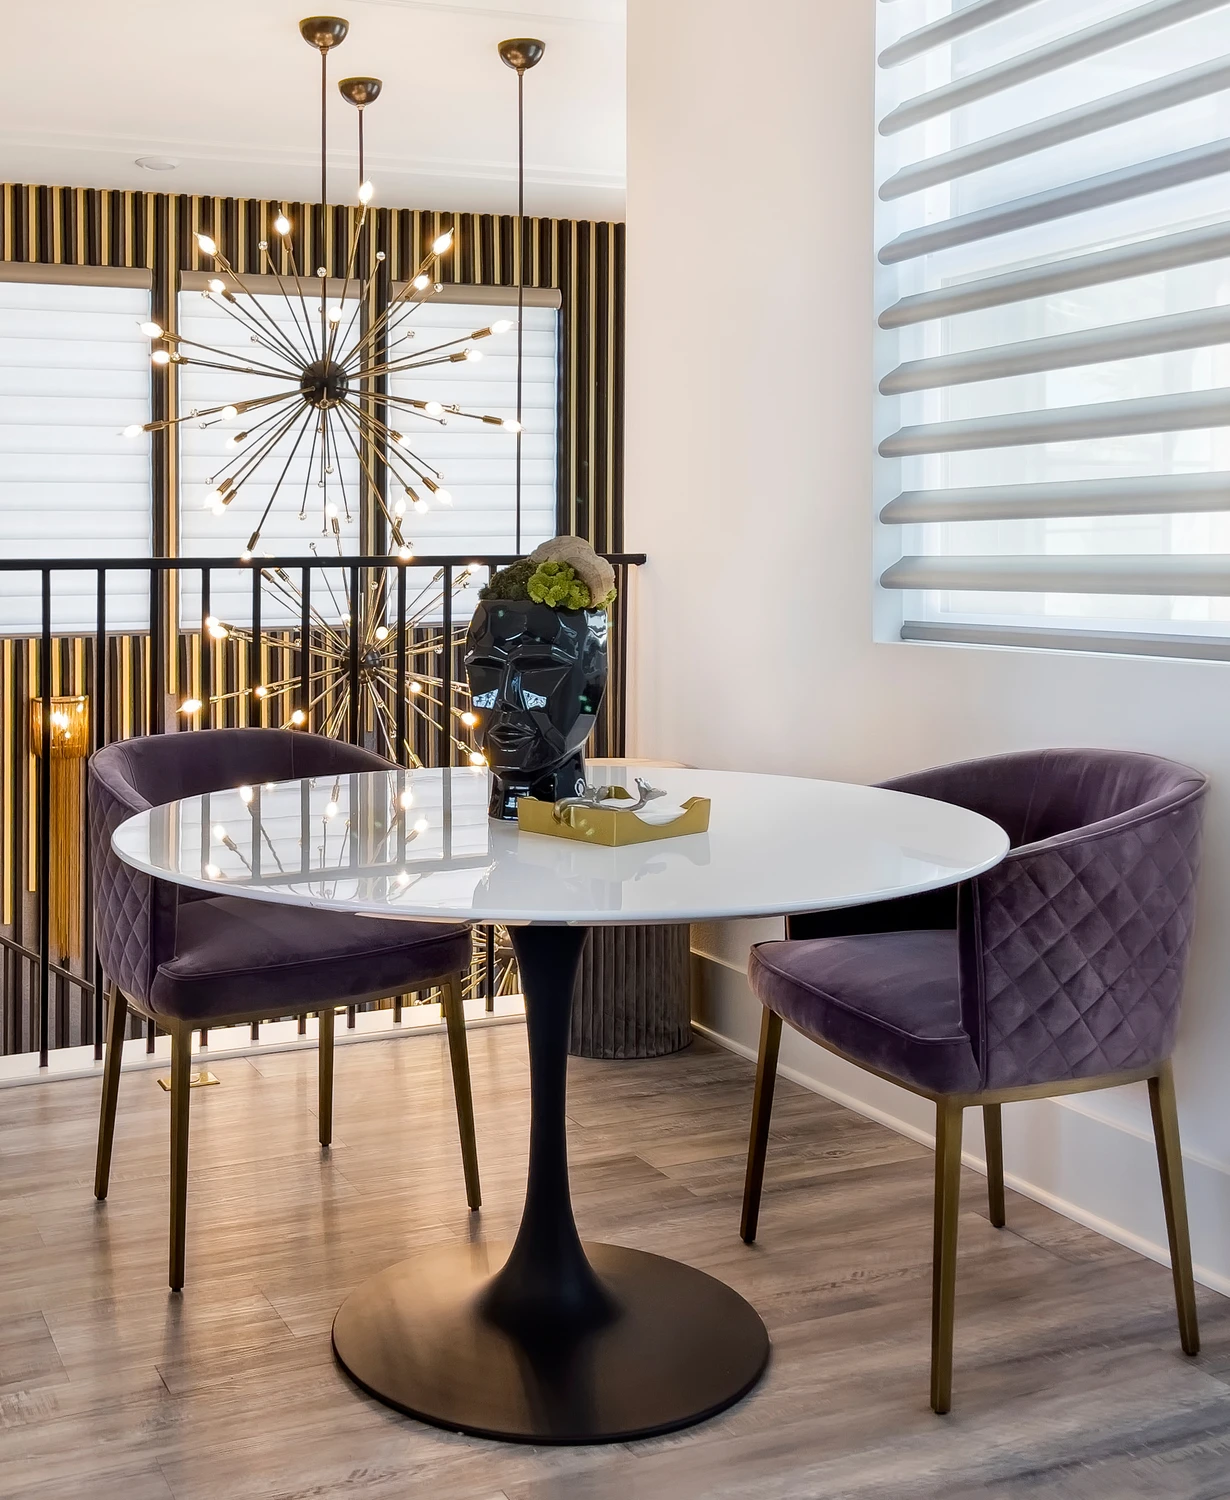
Breakfast nook with round table, purple chairs, and black railing
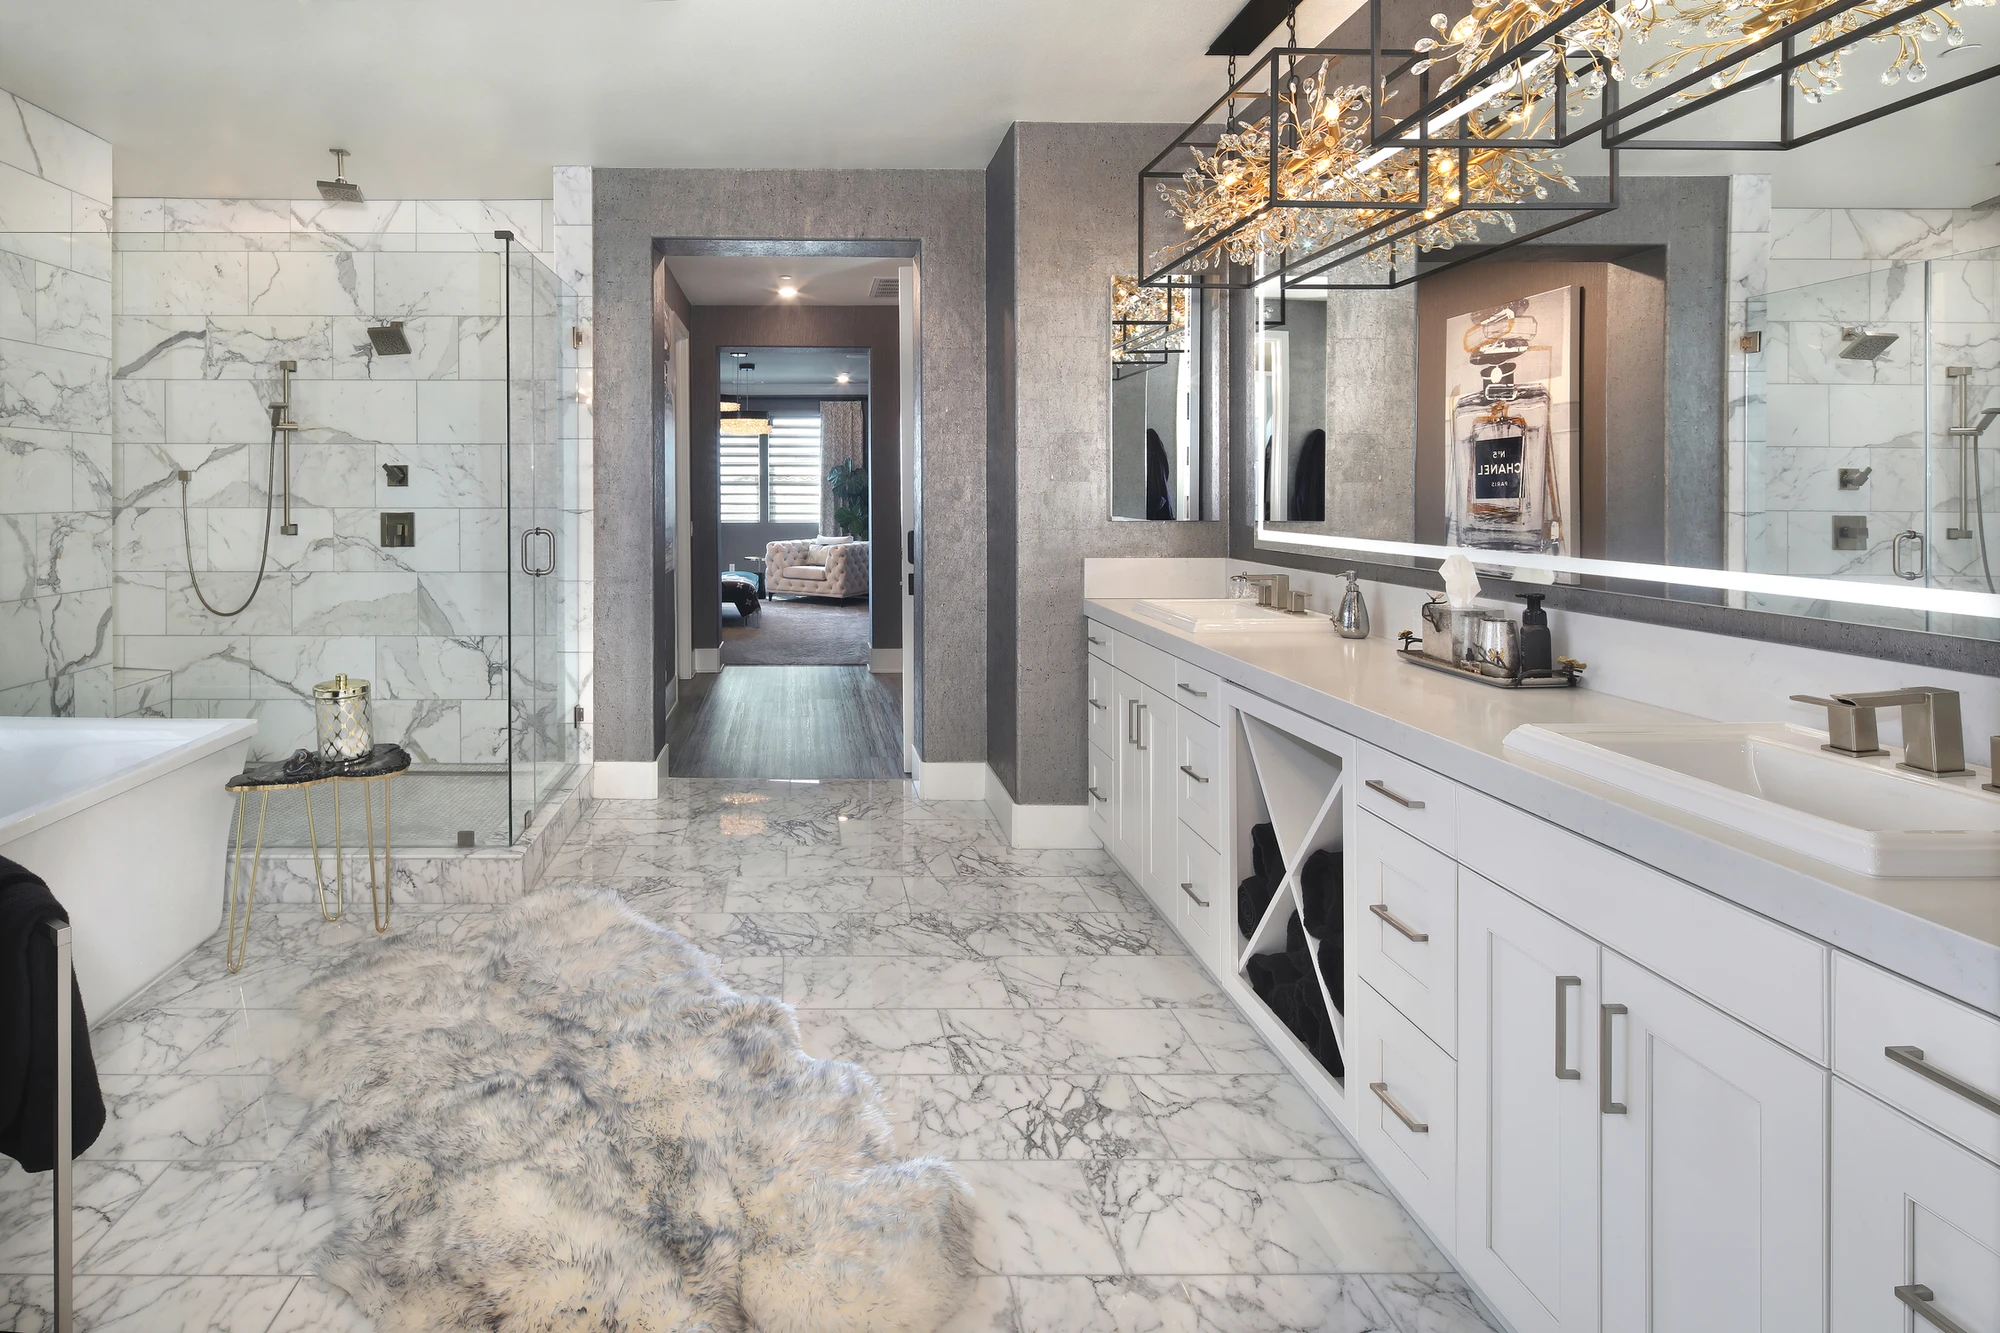
Master bathroom with white vanity, marble floor, and glass shower
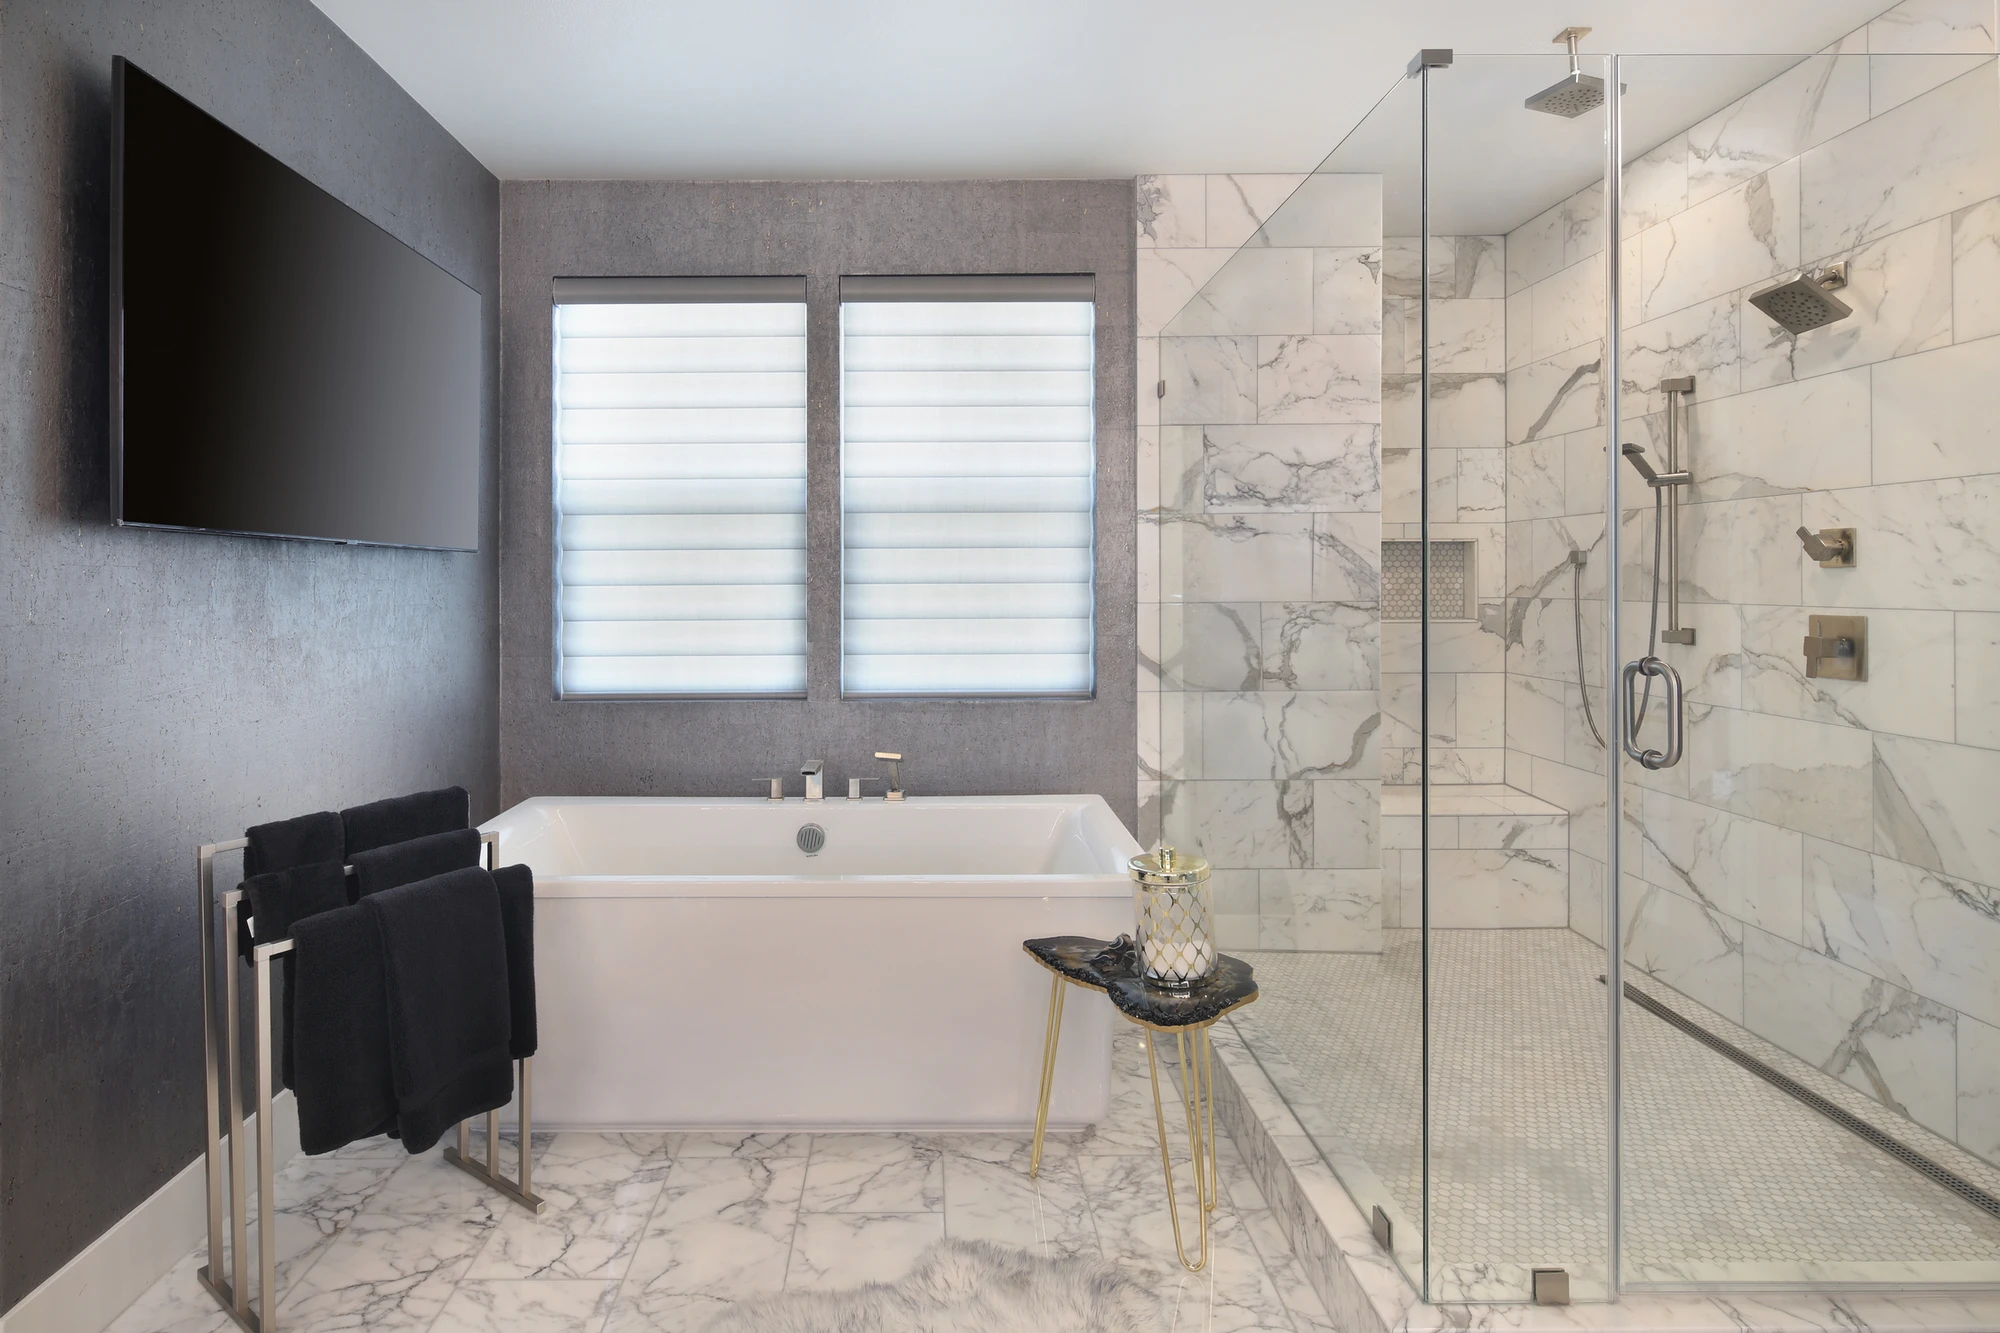
Master bathroom with freestanding tub beside a marble shower
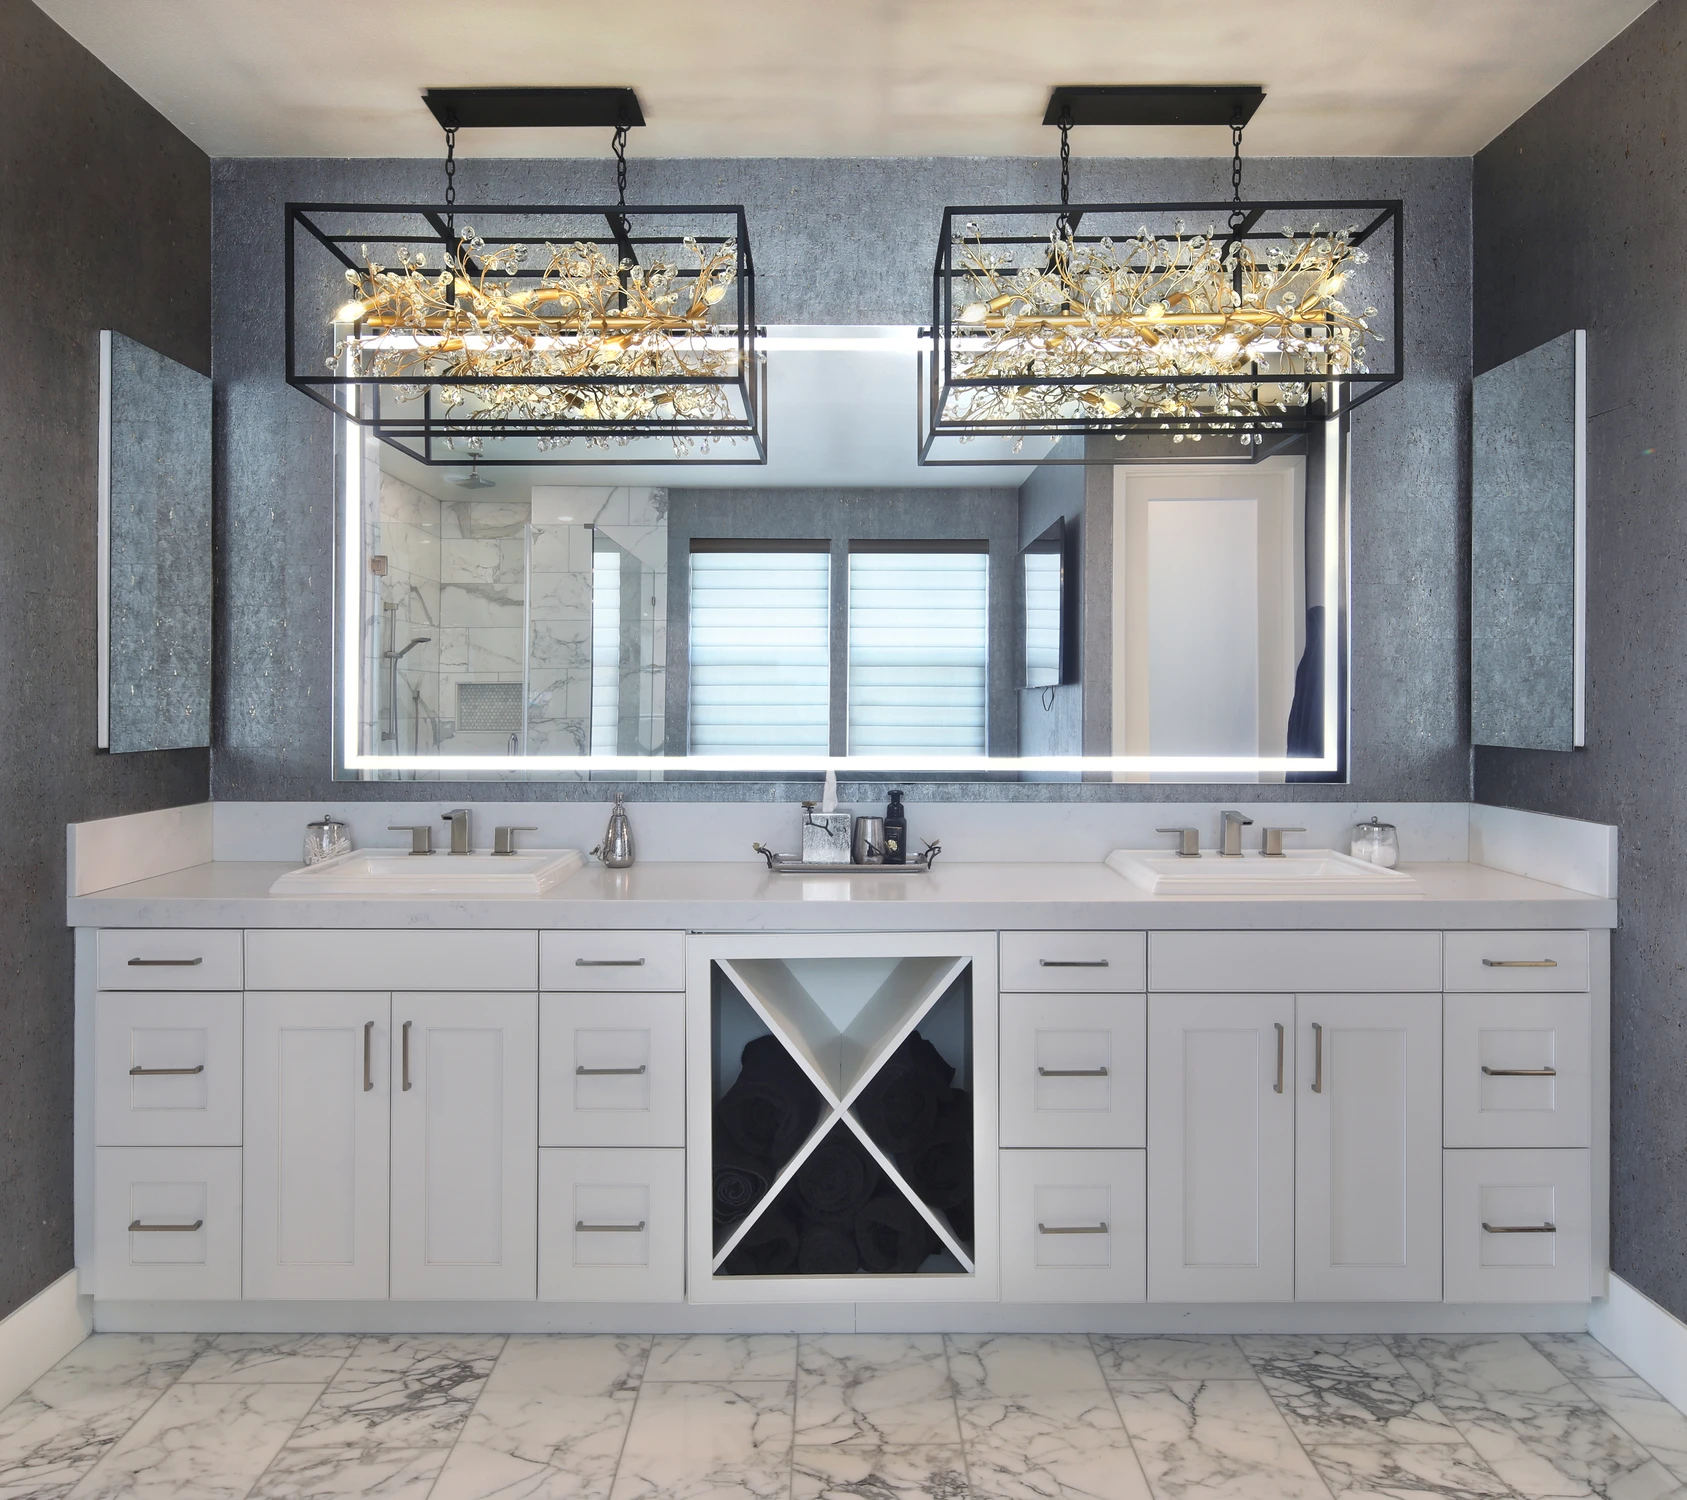
White vanity beneath twin framed mirrors and lantern pendants
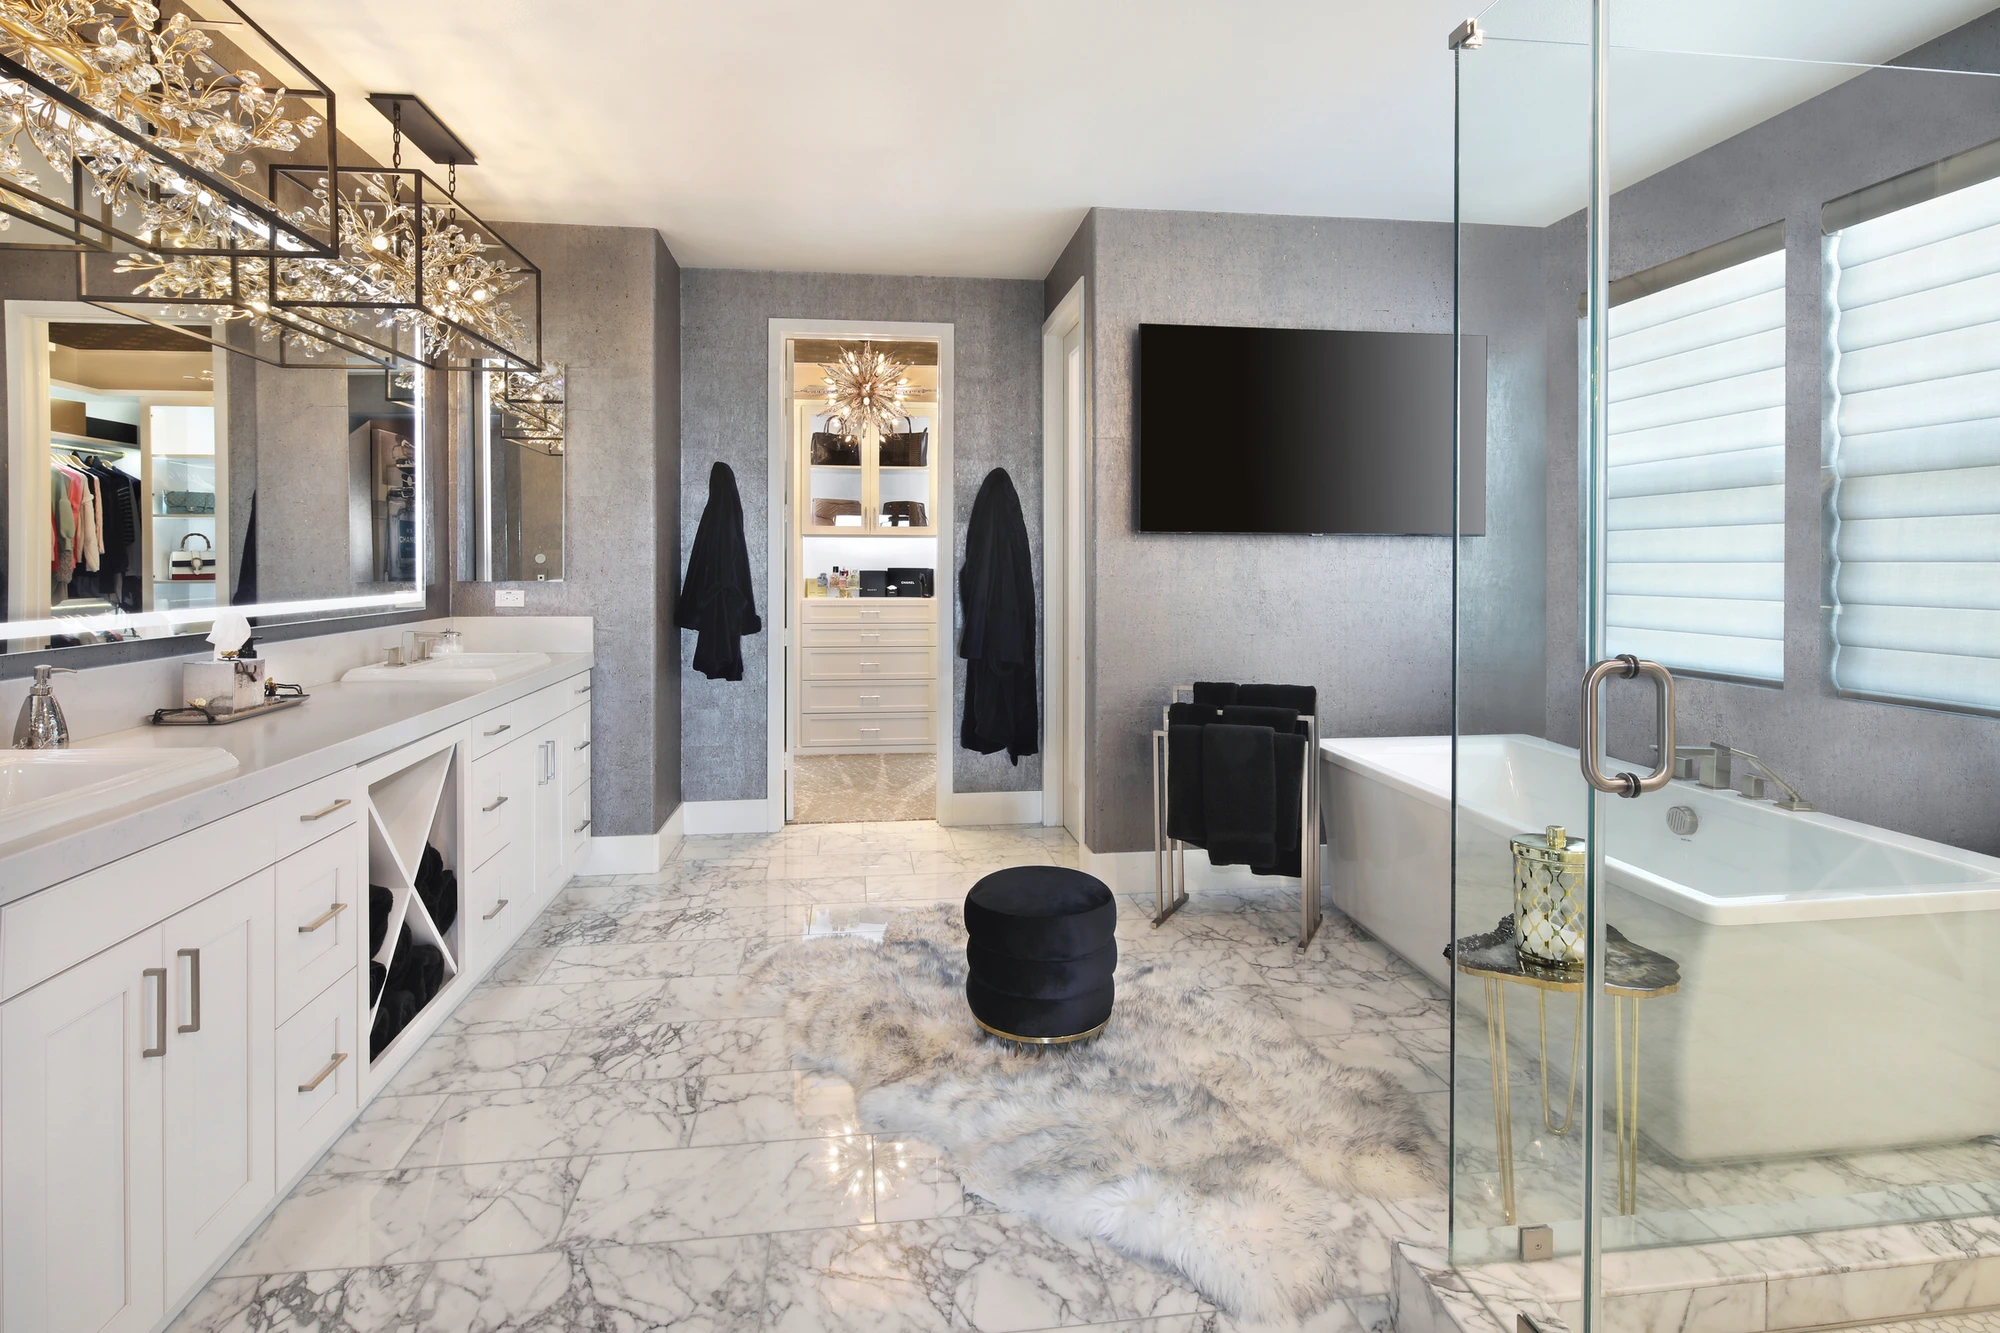
Master bathroom with freestanding tub, long vanity, and marble floor
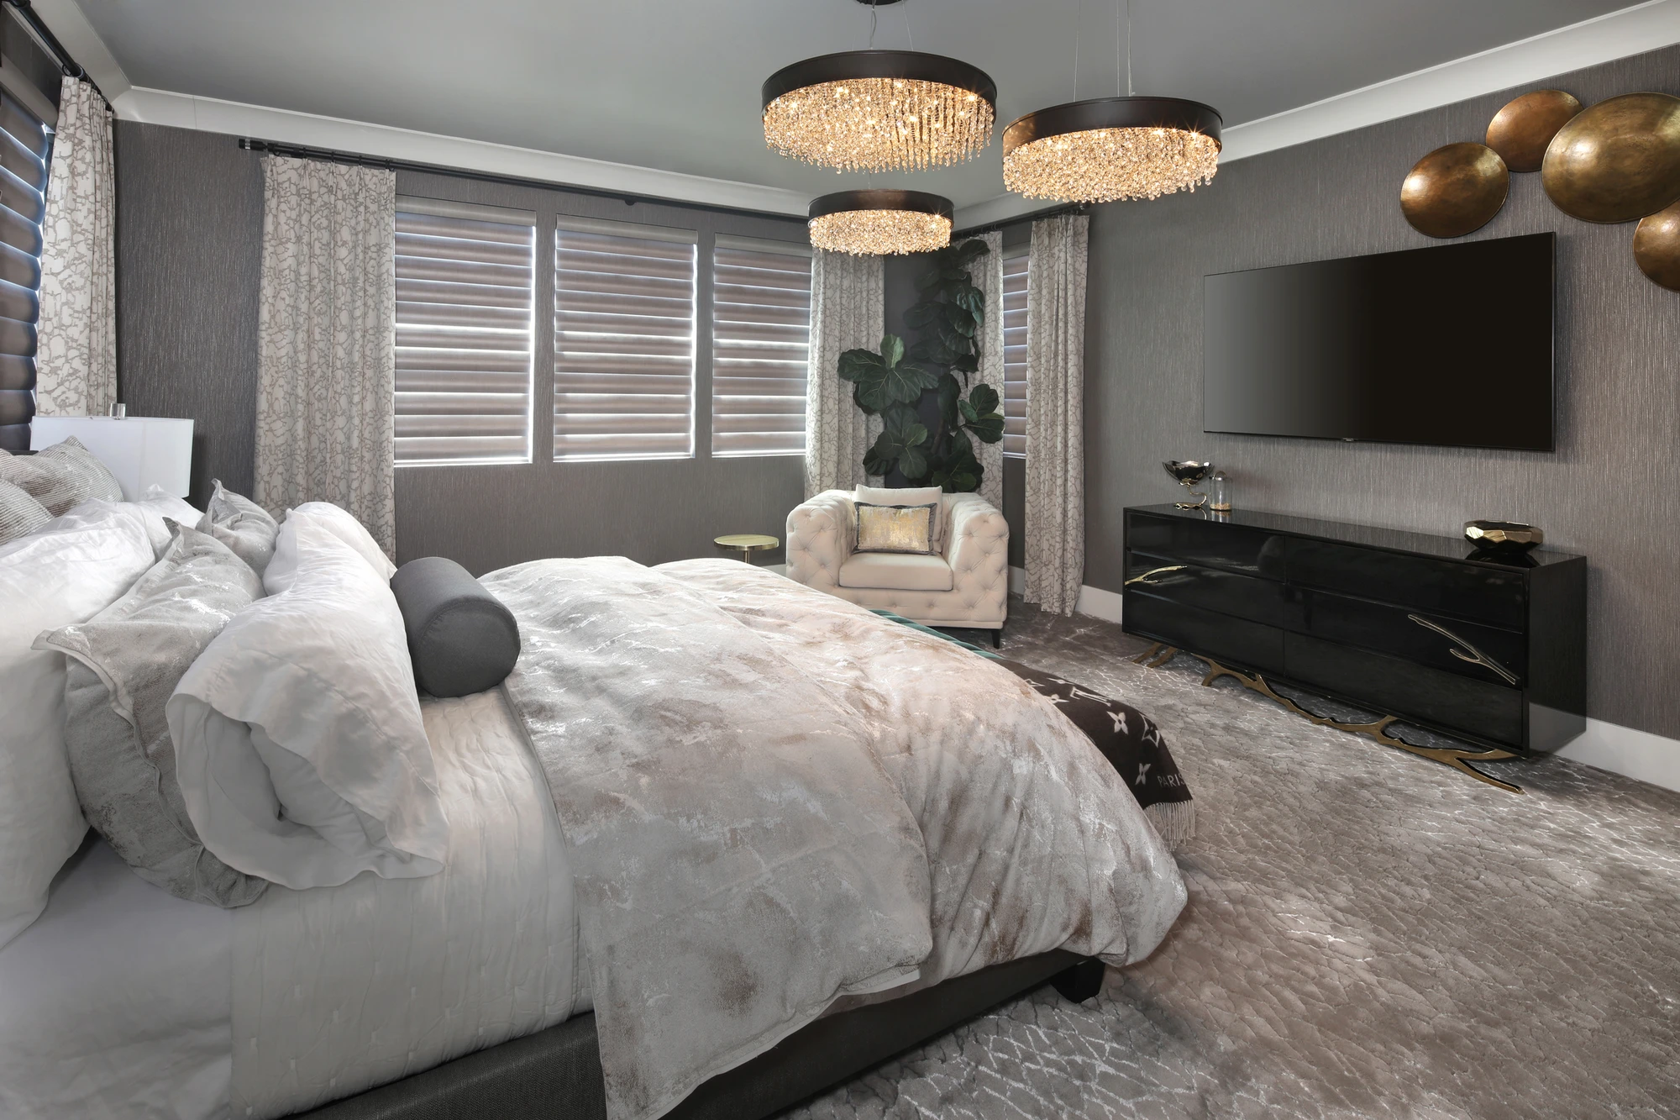
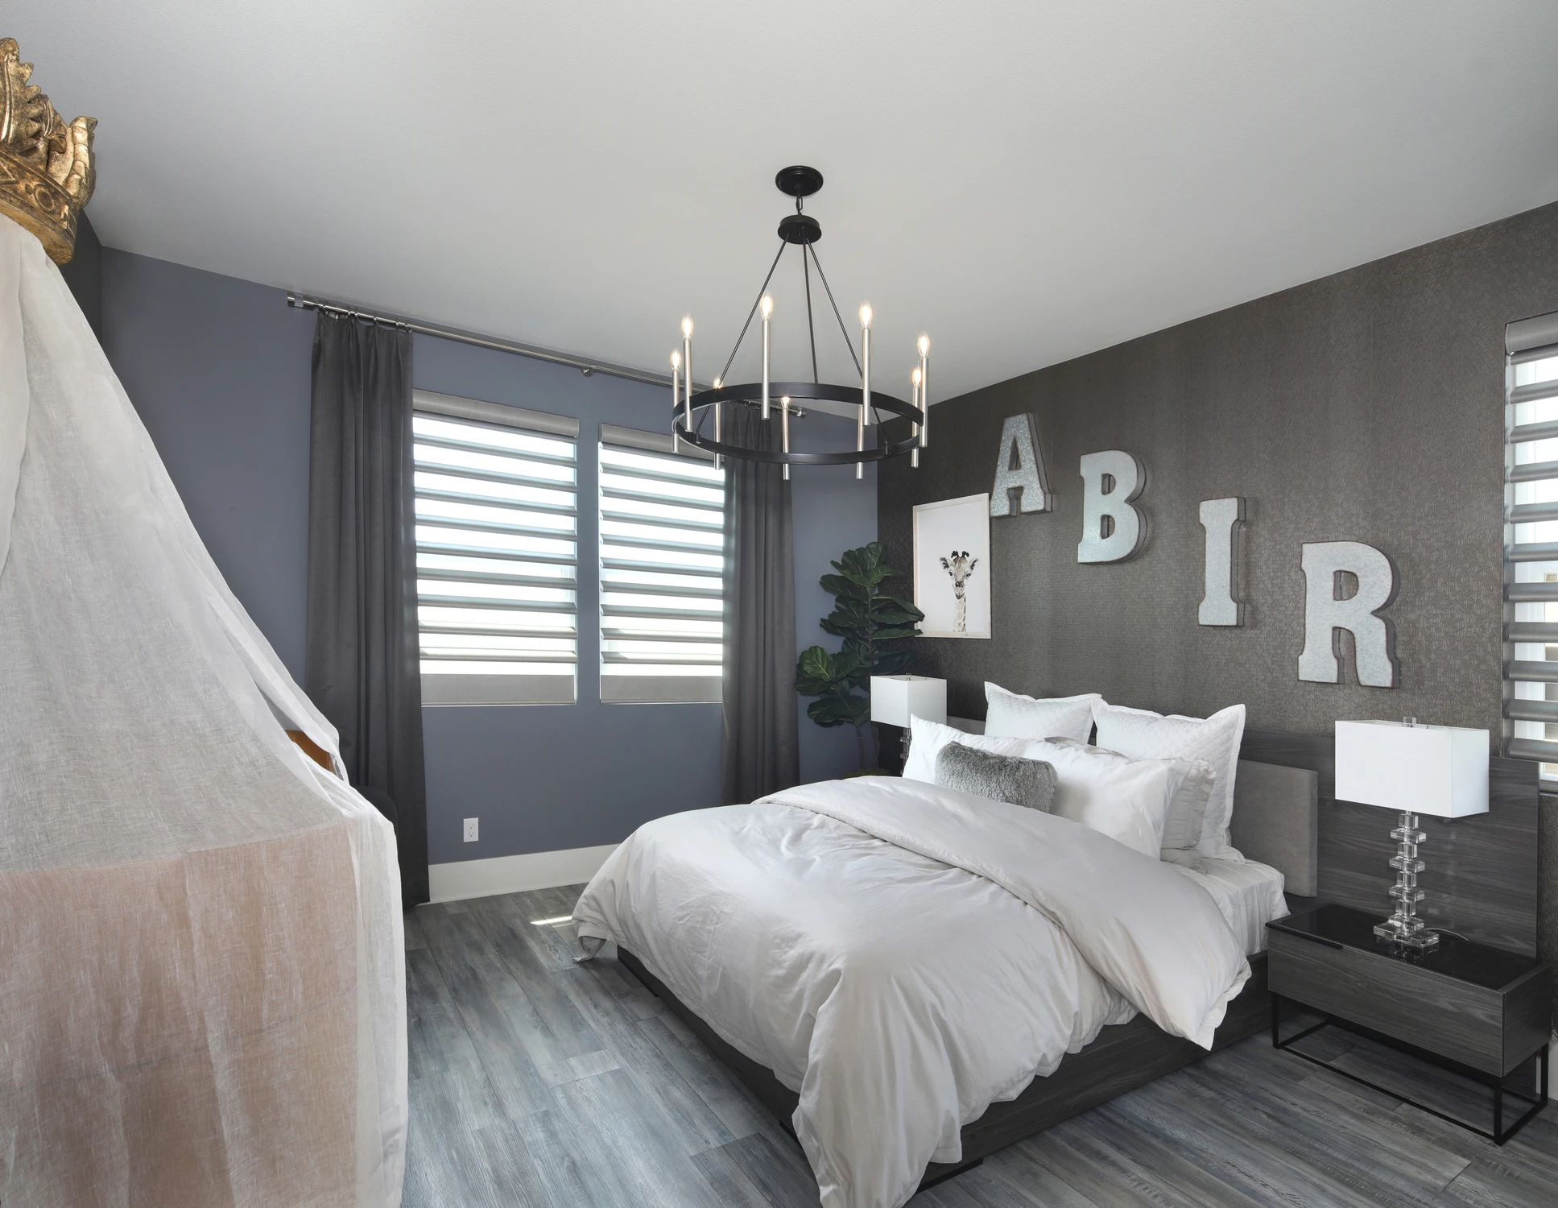
Bedroom with dark patterned wall and layered gray bedding
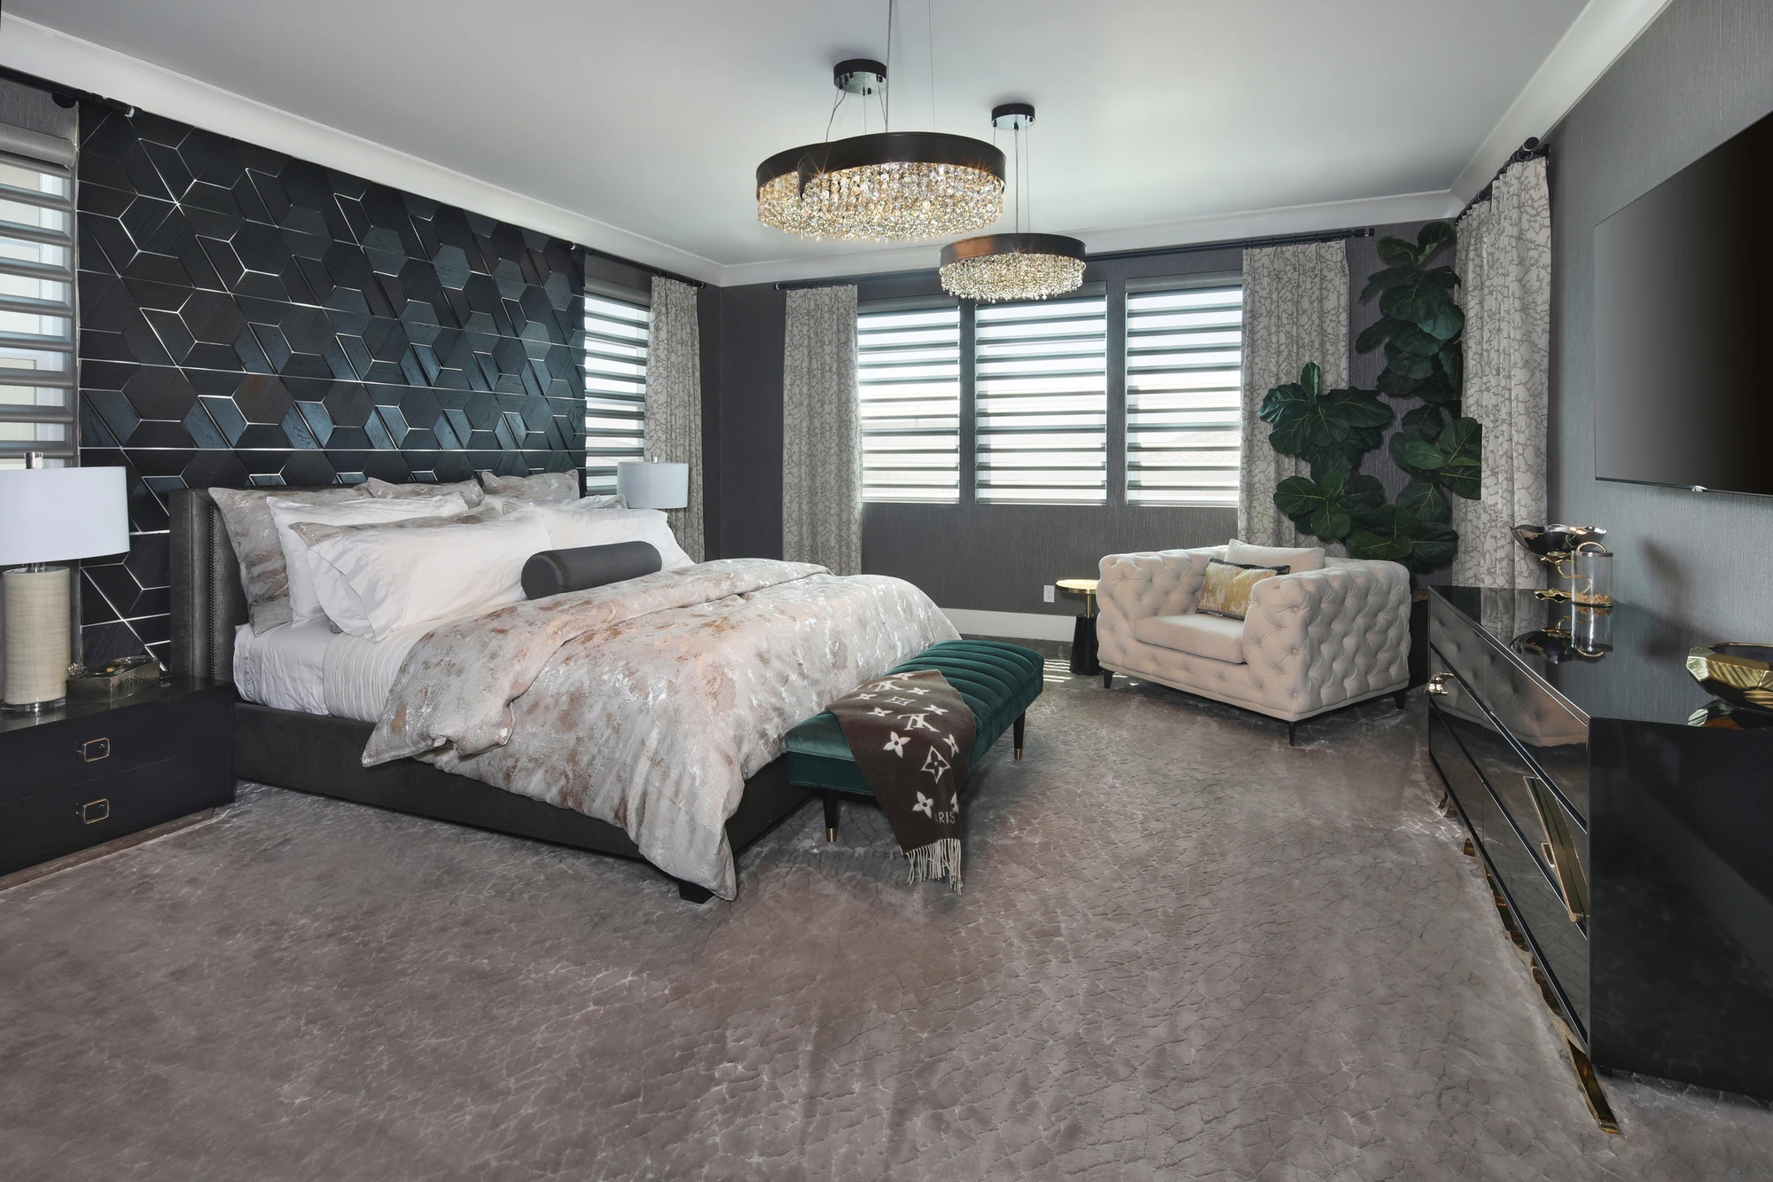
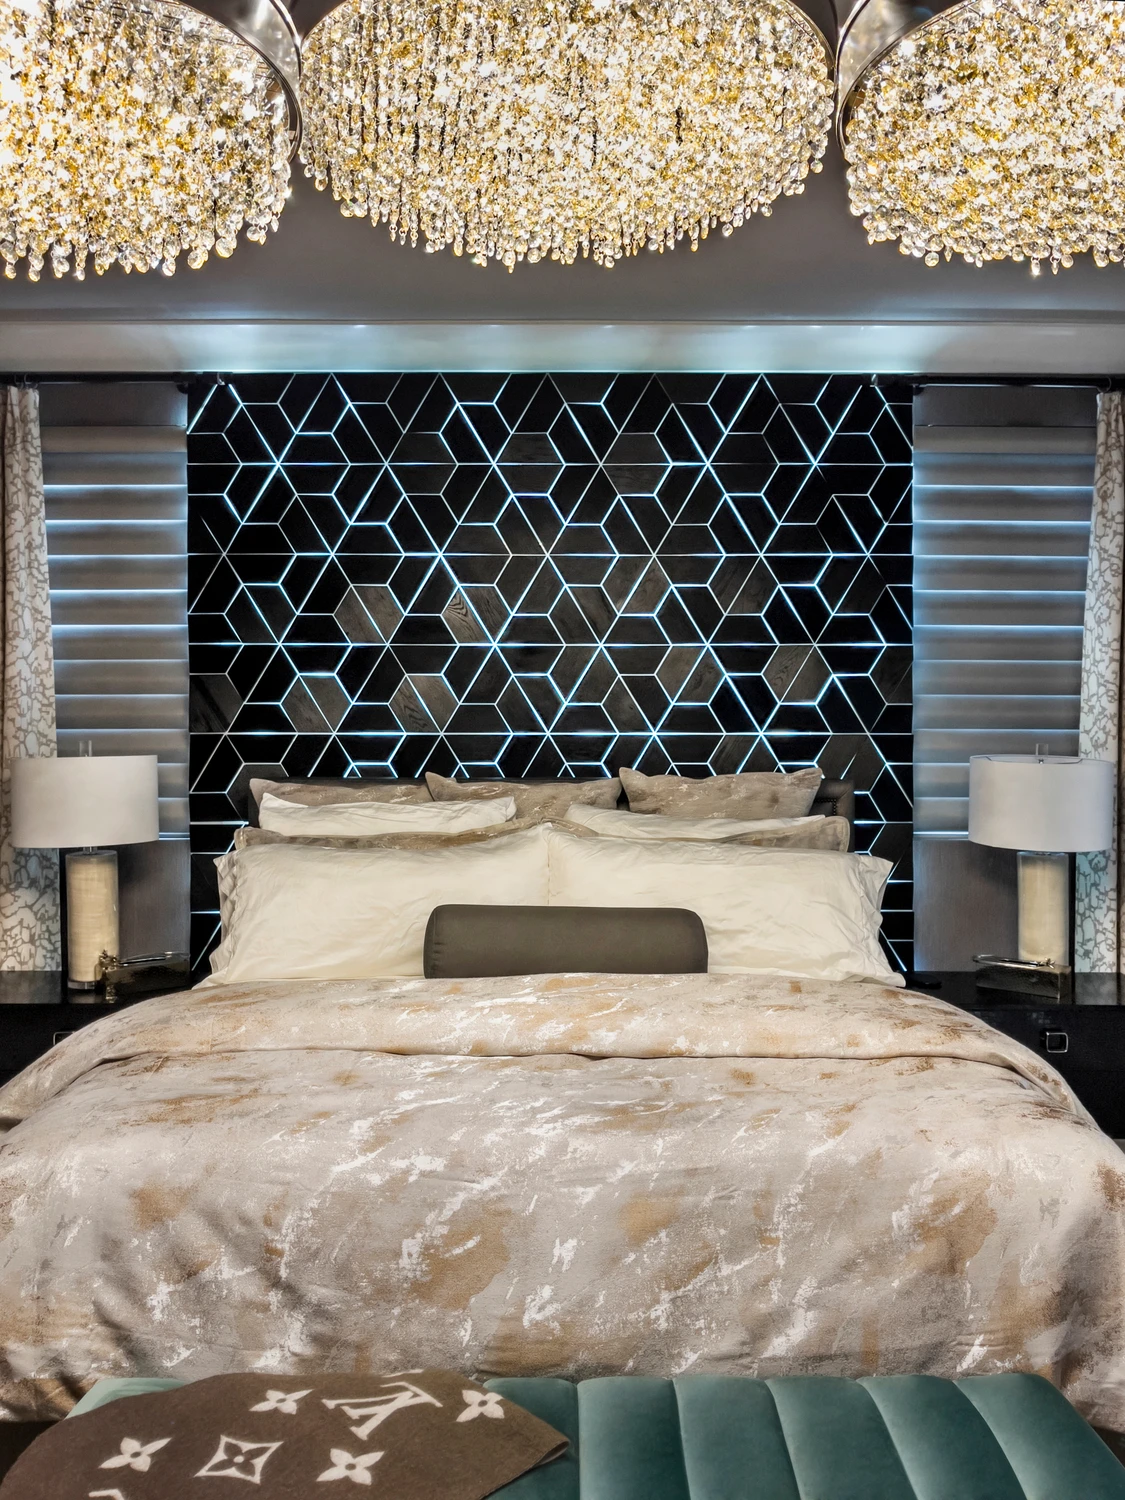
Bedroom with dark geometric feature wall and crystal chandelier
Bedroom with black patterned accent wall behind upholstered bed
Bedroom with layered gray bedding and upholstered bench
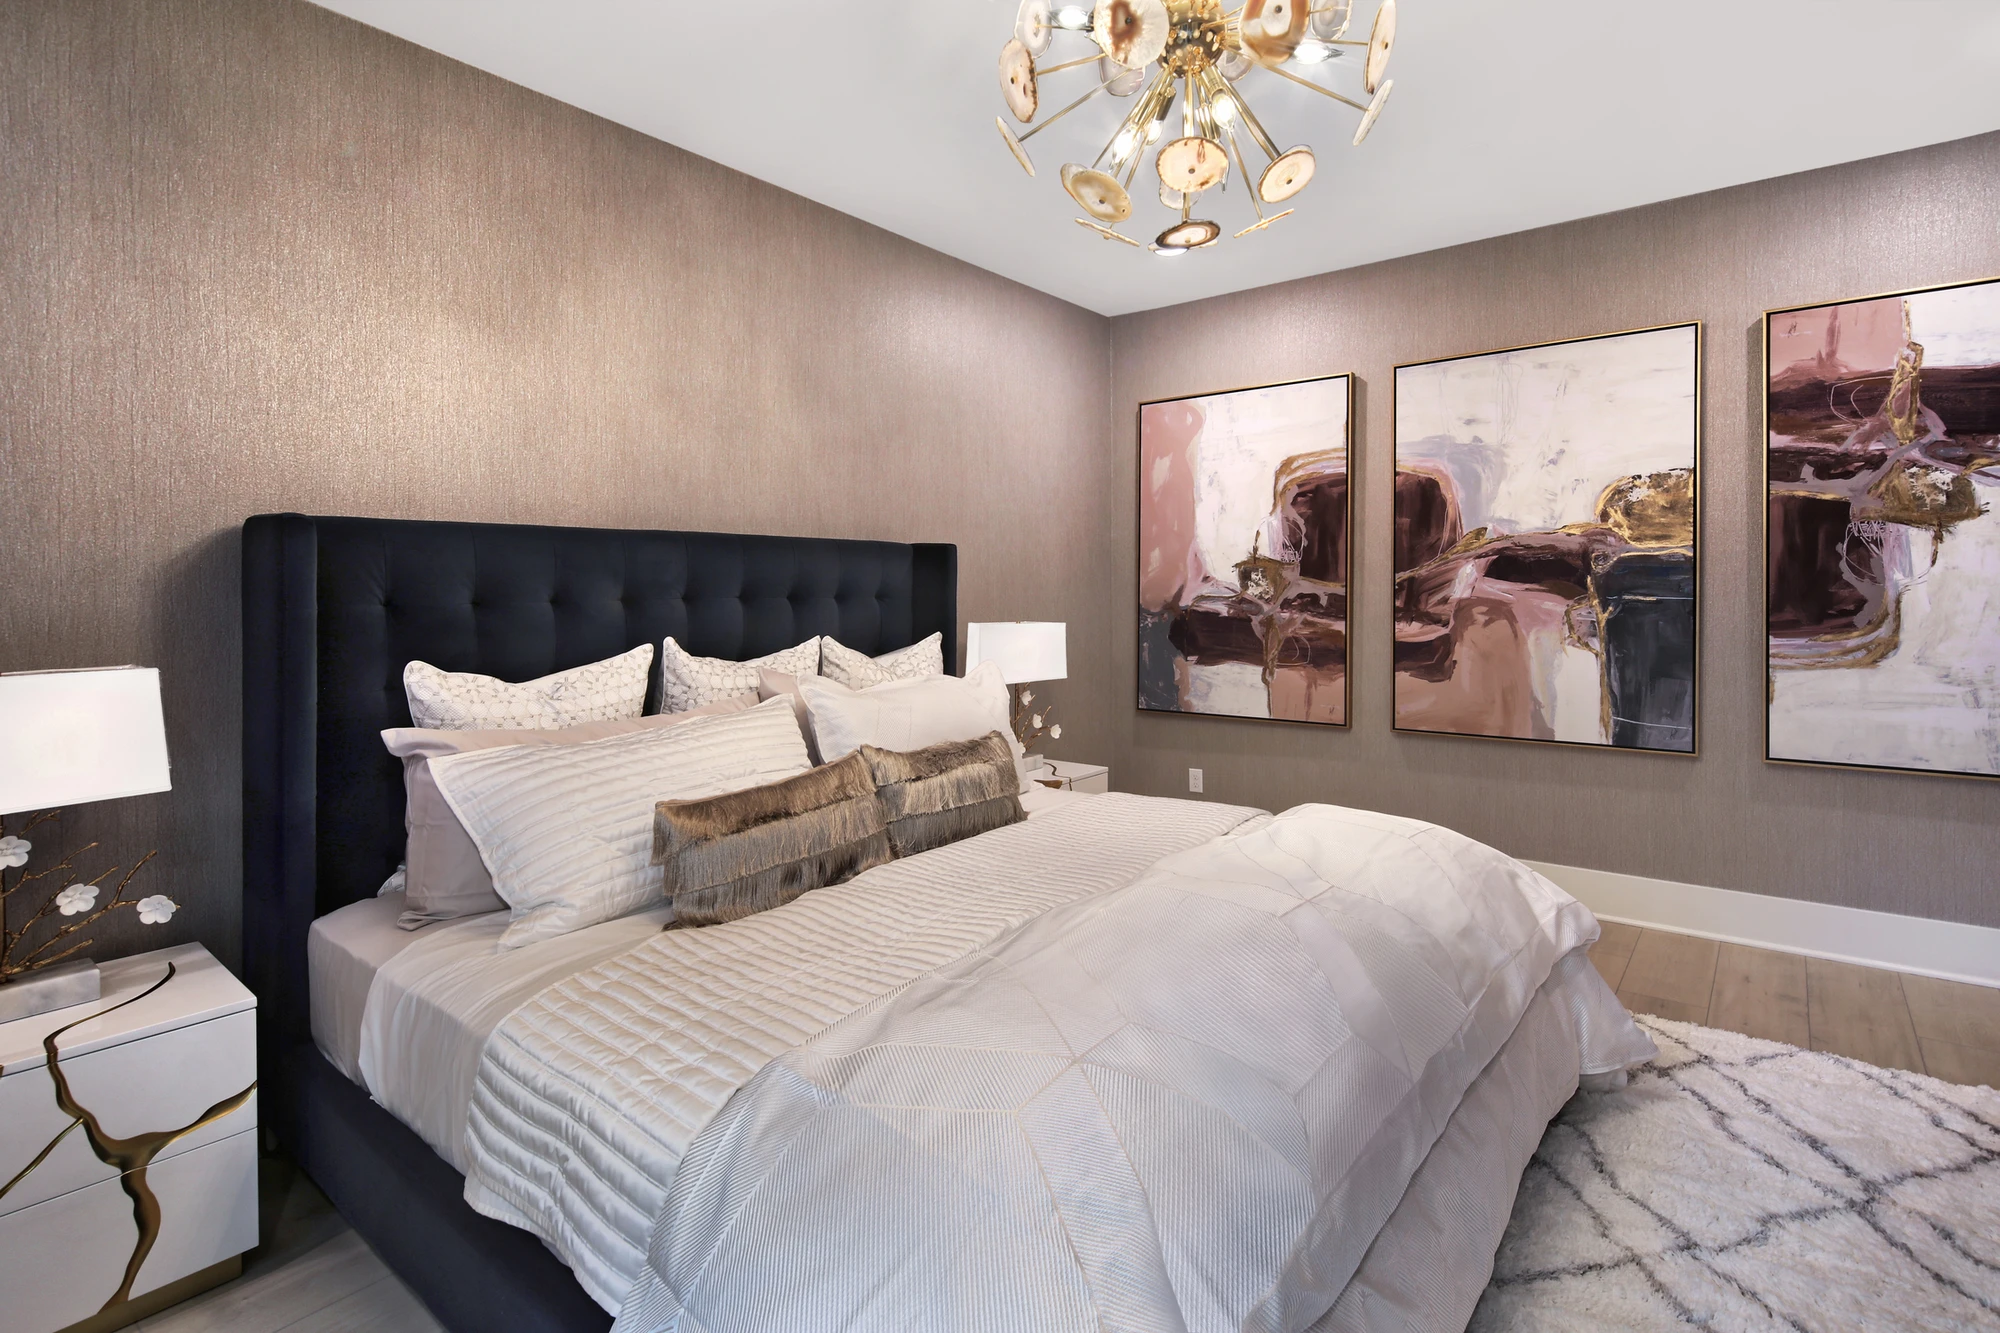
Bedroom with navy upholstered bed and framed wall art
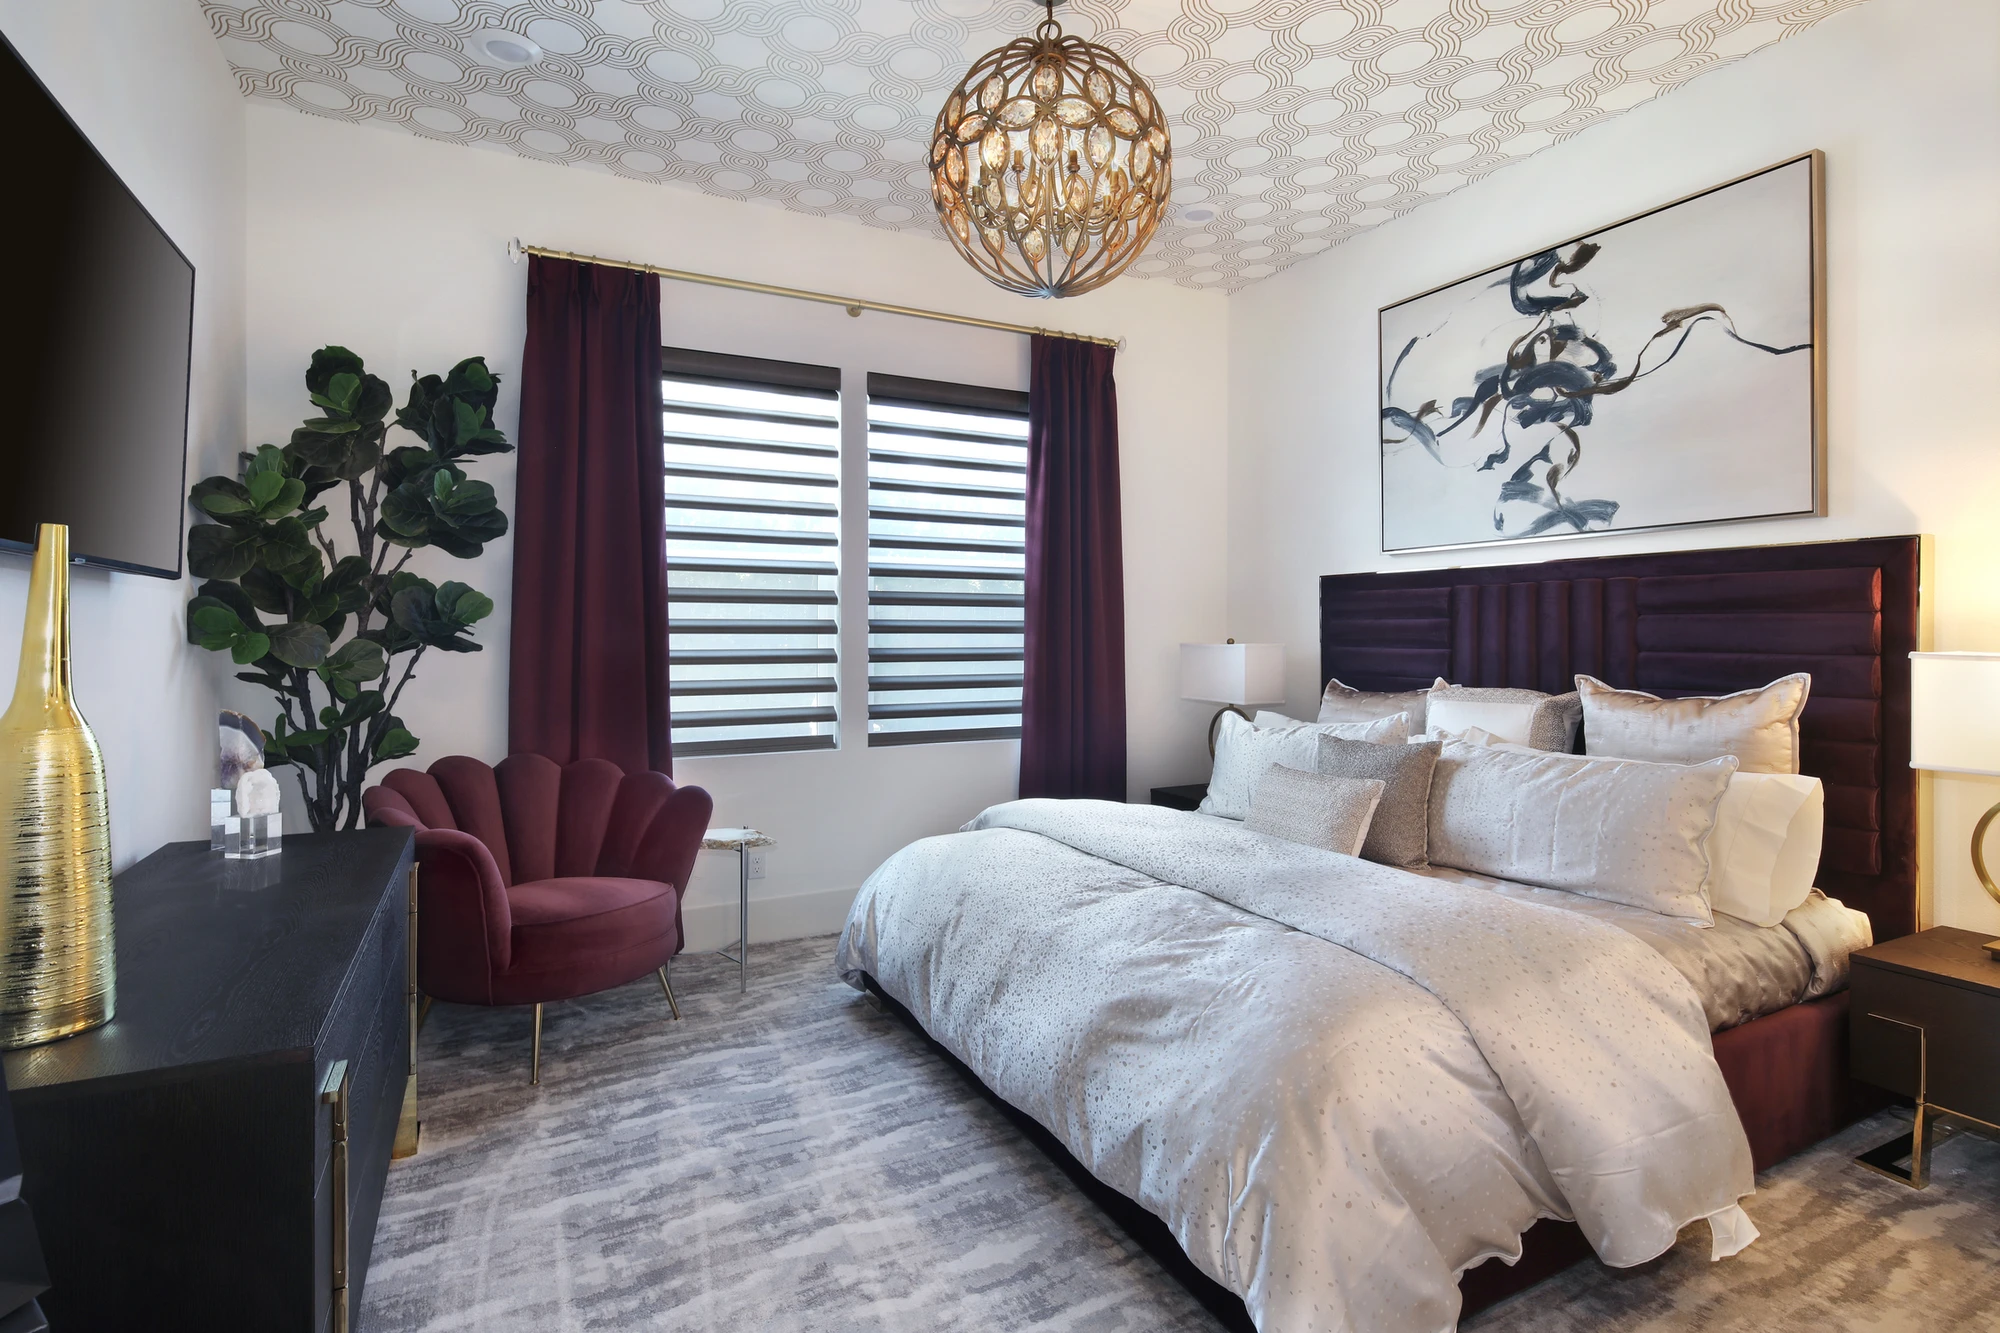
Bedroom with purple accent chair and plum drapery
Bedroom with white upholstered bed and black feature wall
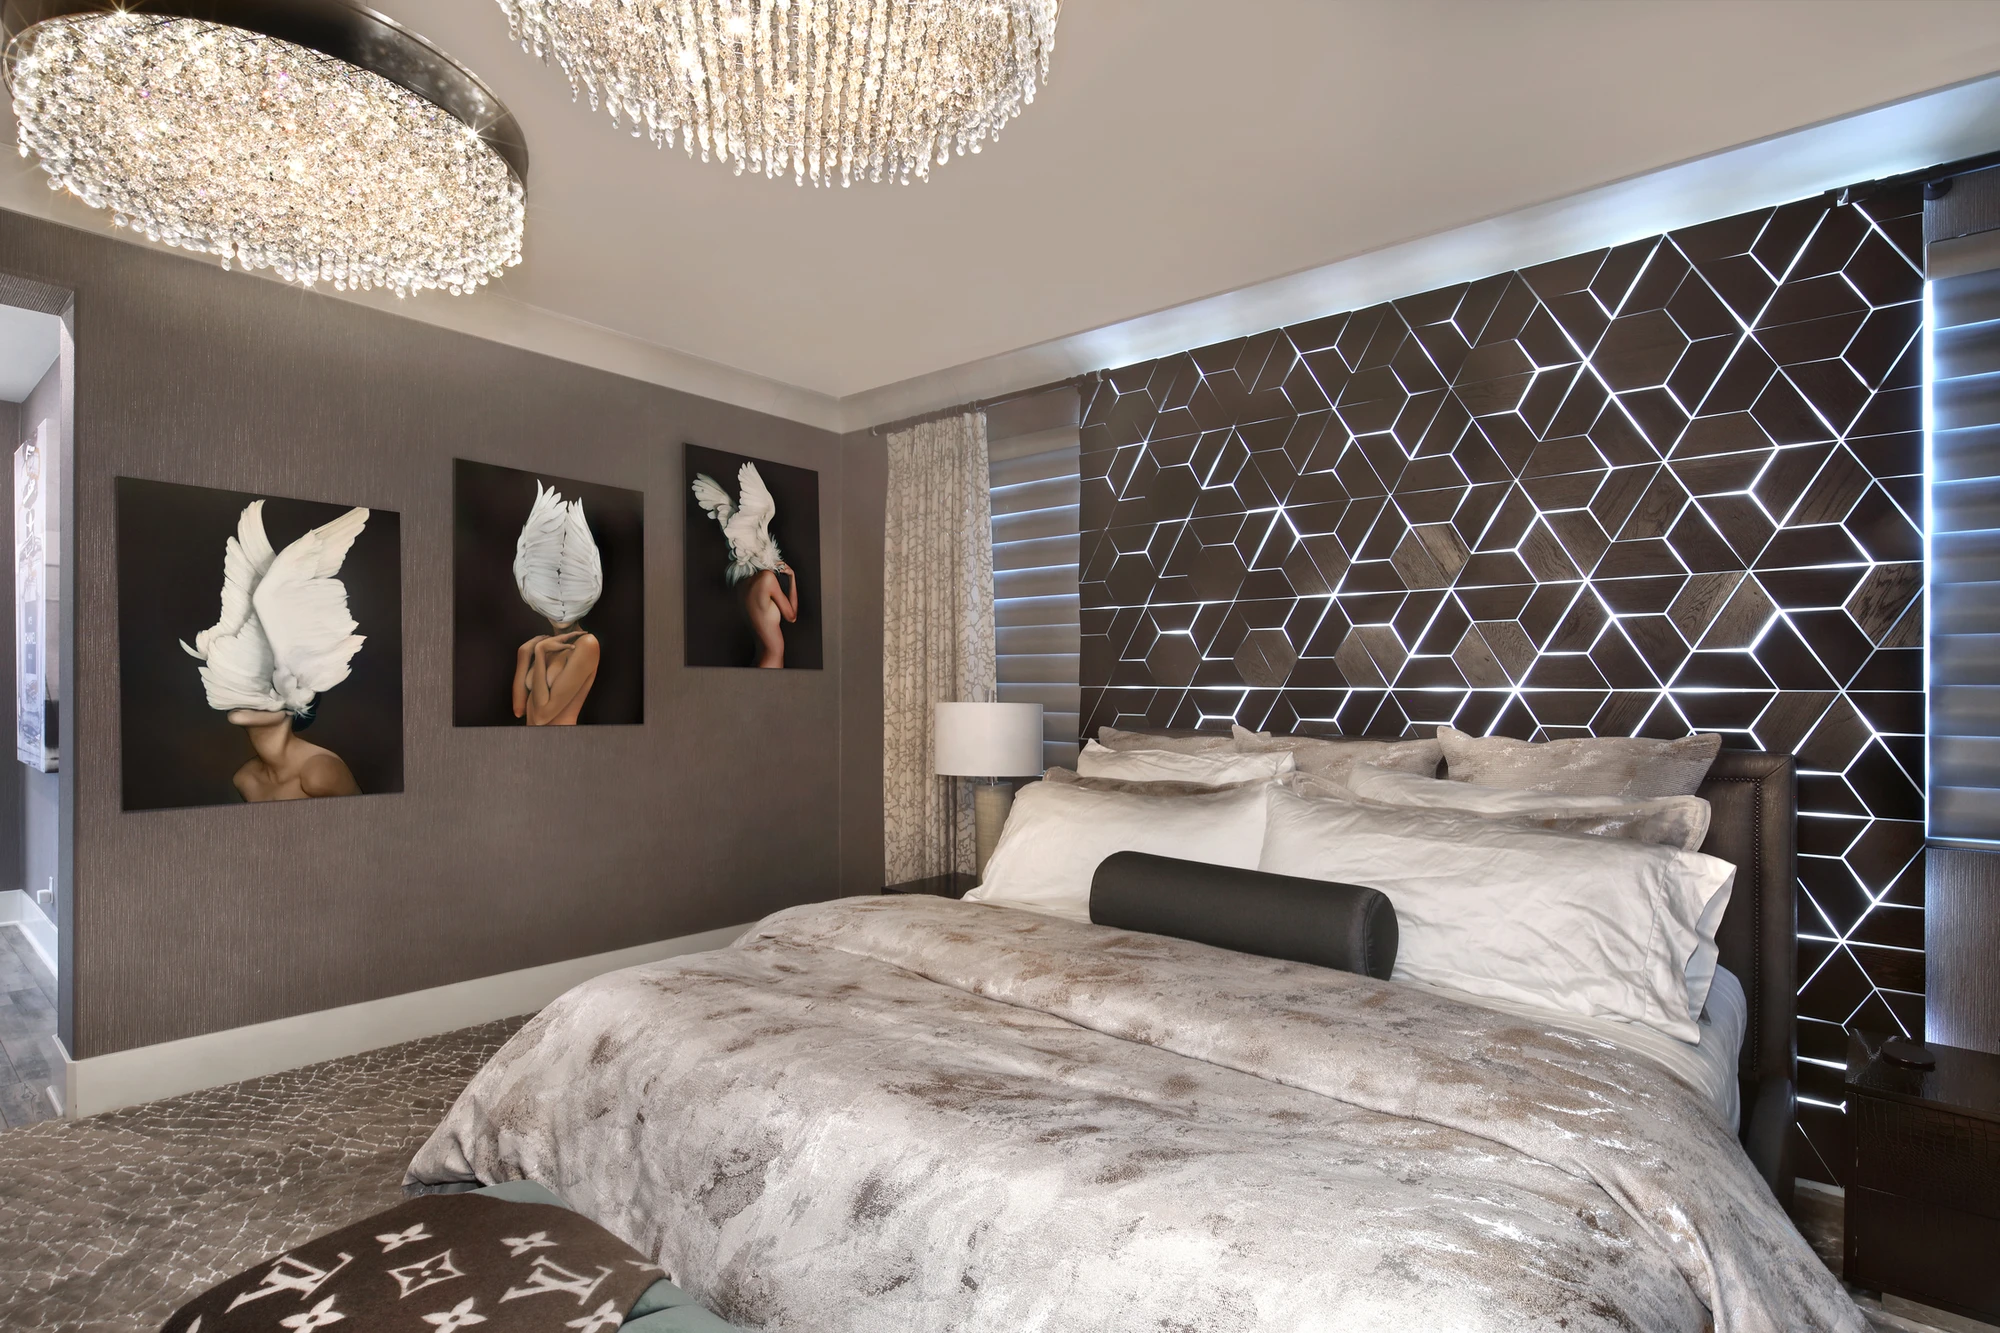
Dark slatted feature wall with concealed vertical lighting
Game room with pool table, bar, and geometric wall panels
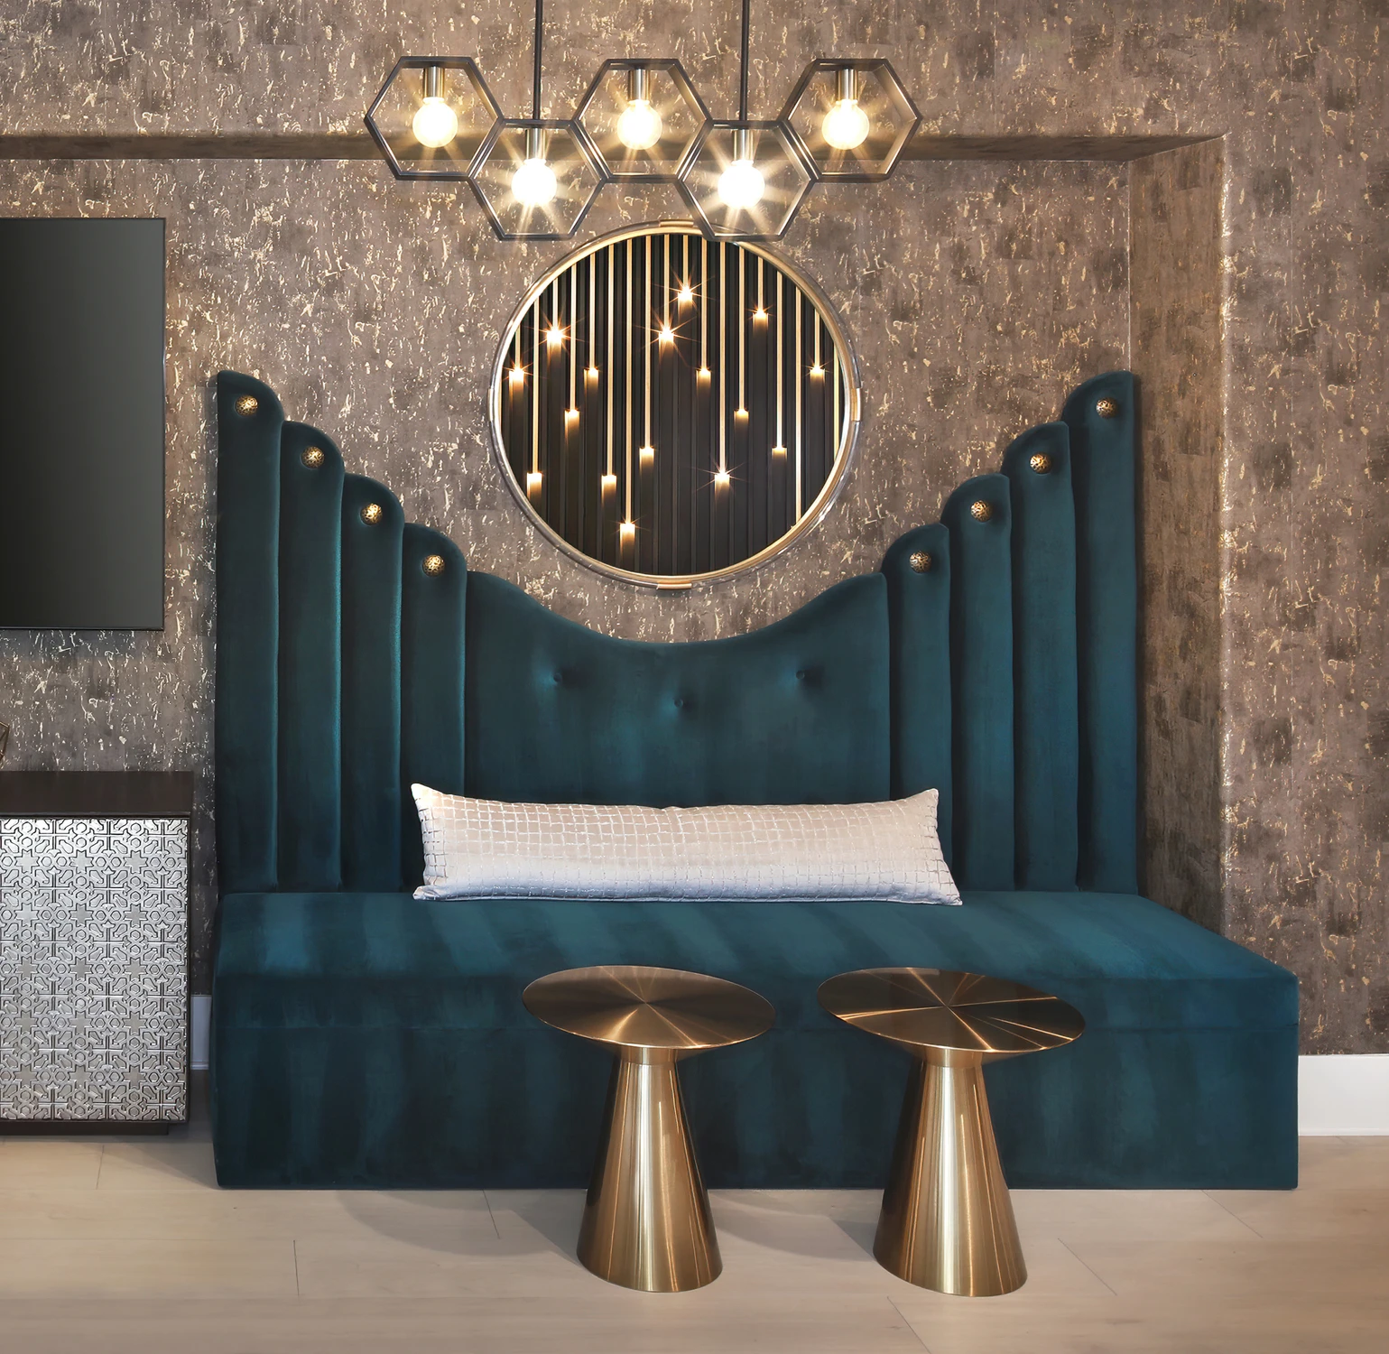
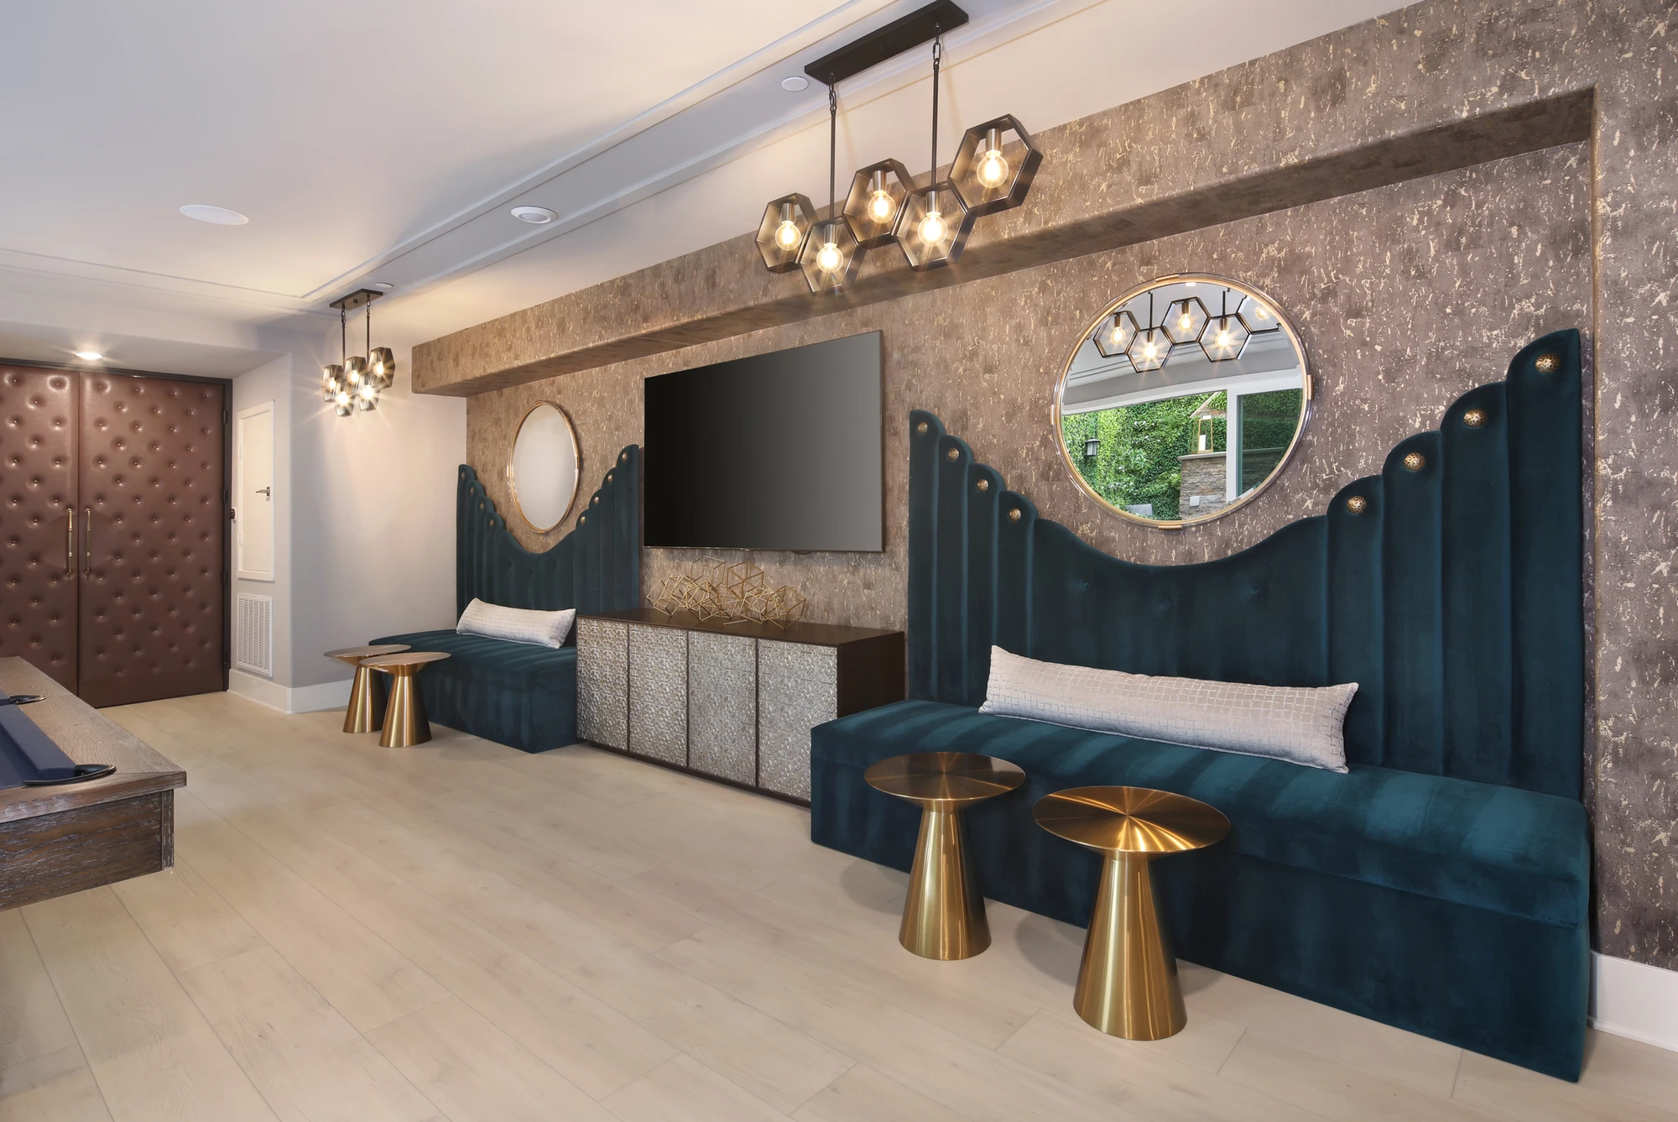
Teal banquette beneath a round mirror and pendant lights
Teal banquette beside a round mirror and brass side tables
Private in-home hair salon with green banquette, black seating, and crystal chandelier
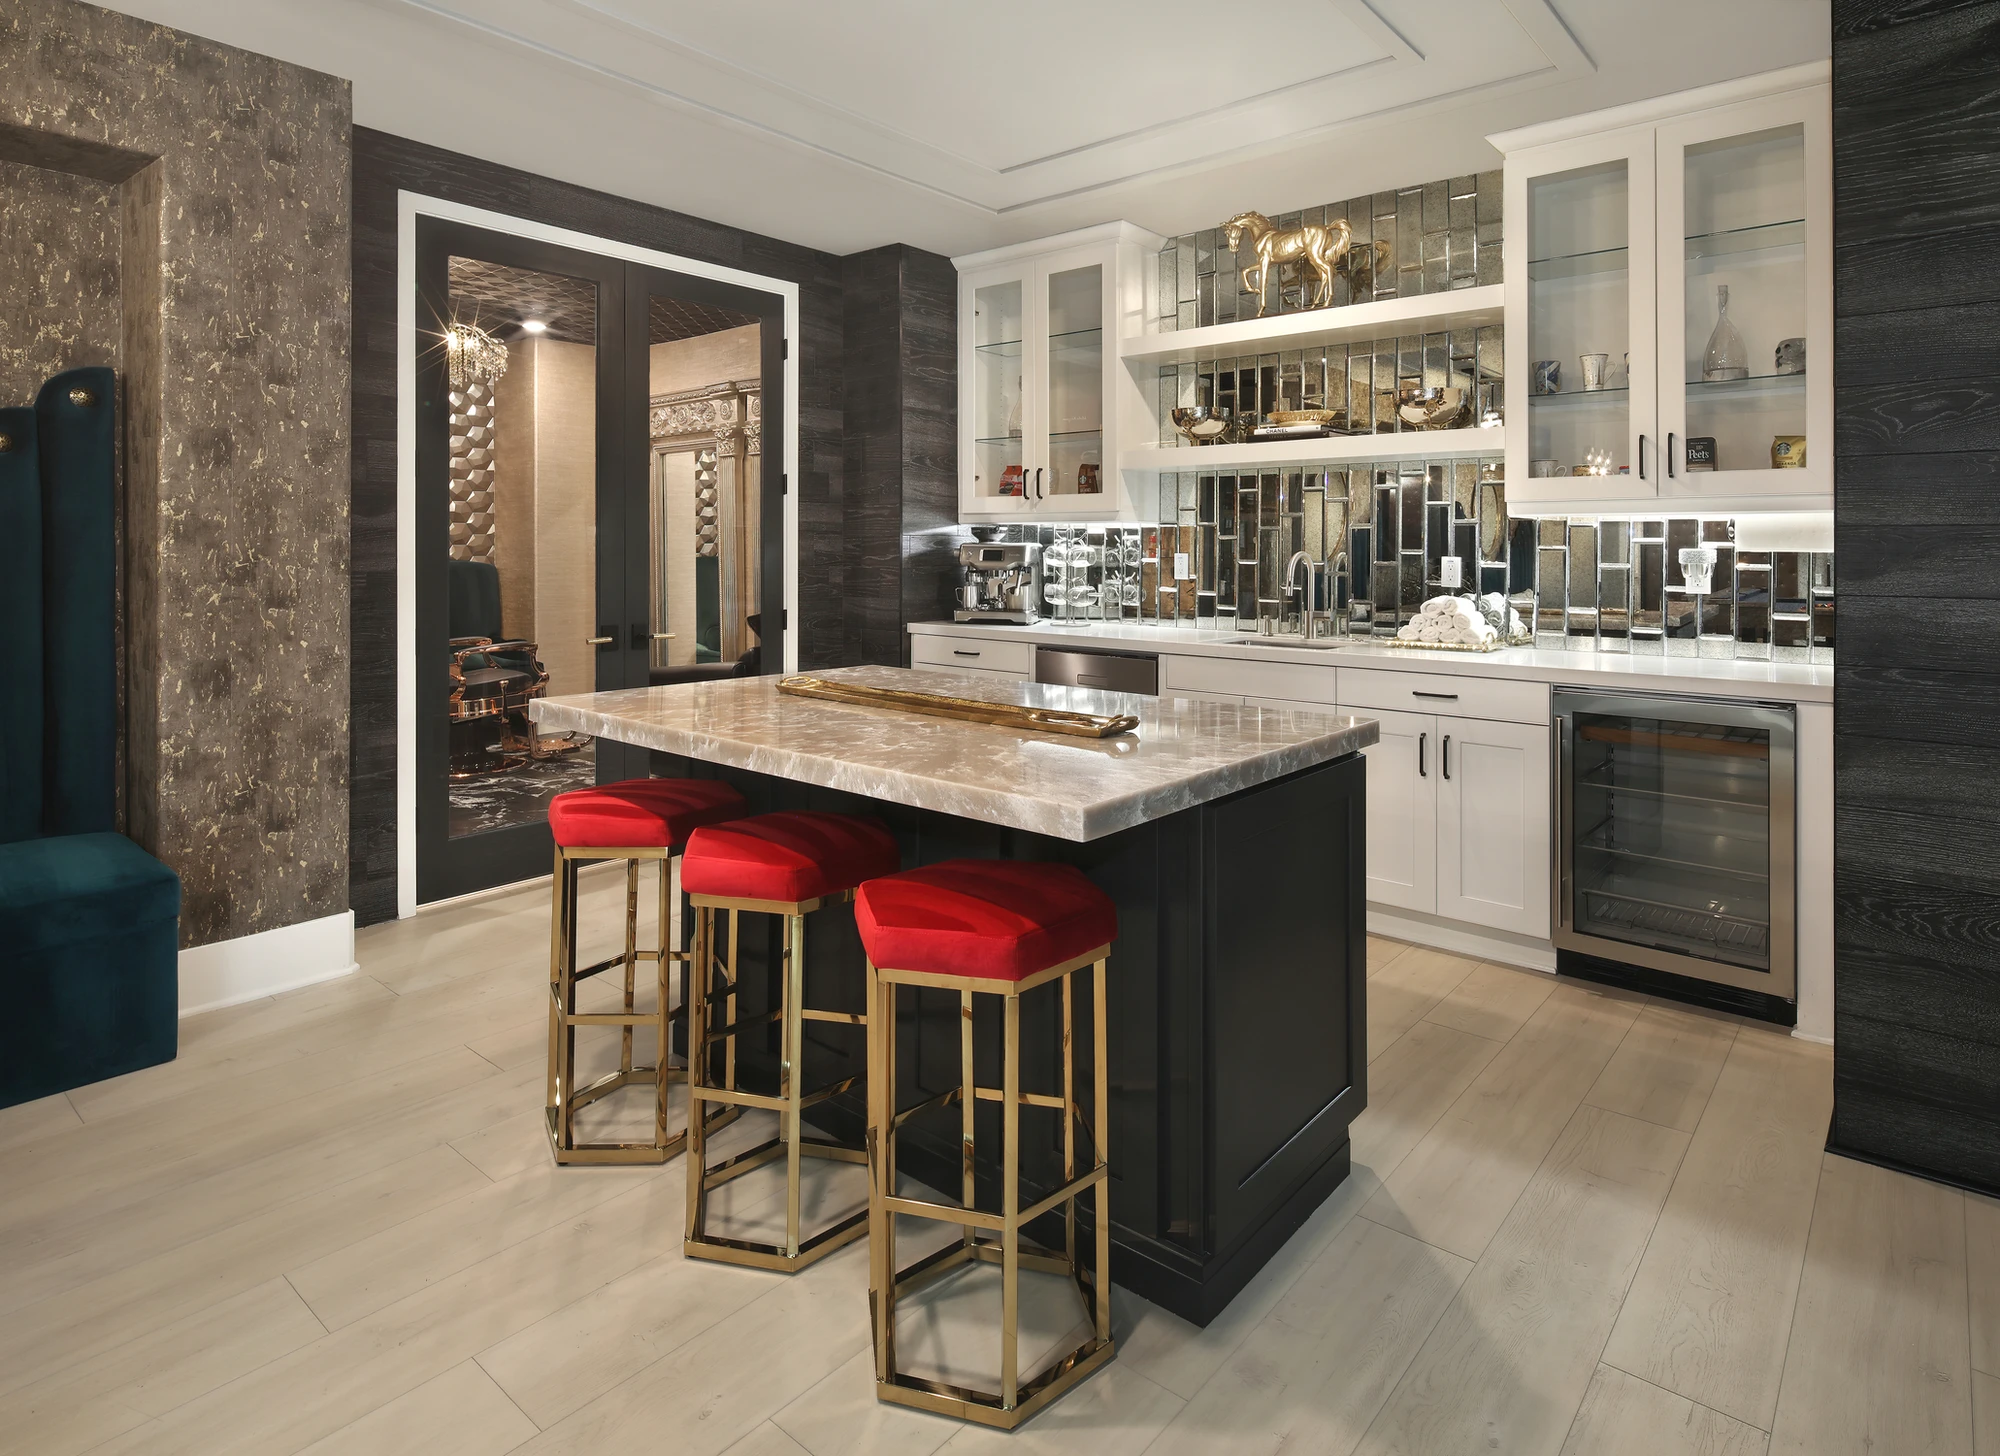
Kitchen with black island, mirrored bar cabinet, and red stools
Home theater with black reclining seats and dark ceiling
Foyer staircase with black railing and starburst chandelier
Double-height foyer with black slatted stair wall and chandelier
Black staircase railing beneath a clustered starburst chandelier
Double-height staircase with black slatted wall and pendant lights
White kitchen with dark island and crystal chandelier
White kitchen island with dark stools and glass pendant lights
Breakfast nook with round table, white chairs, and shuttered windows
Dining table with blue place settings beneath crystal chandelier
Formal dining room with white chairs and two crystal chandeliers
Living room with white sectional, blue chairs, and open patio doors
Living room with white sectional beneath a crystal chandelier
Open living room with blue lounge chairs and crystal chandelier
Media room with dark geometric wall and caramel leather chairs
Media room with sectional seating and dark tiled television wall
Home office with dark desk wall and matching gold artwork
Chevron console beneath framed nutrition artwork
Home office with dark shelving, patterned rug, and chevron console
Long hallway with wood floor and ceiling-mounted lights
Dark walk-in closet with glass-fronted storage and chandelier
Bright walk-in closet with illuminated shelving and clothing storage
Bathroom with dark patterned wallpaper and glass shower
Breakfast nook with round table, purple chairs, and black railing
Master bathroom with white vanity, marble floor, and glass shower
Master bathroom with freestanding tub beside a marble shower
White vanity beneath twin framed mirrors and lantern pendants
Master bathroom with freestanding tub, long vanity, and marble floor
Bedroom with dark patterned wall and layered gray bedding
Bedroom with dark geometric feature wall and crystal chandelier
Bedroom with black patterned accent wall behind upholstered bed
Bedroom with layered gray bedding and upholstered bench
Bedroom with navy upholstered bed and framed wall art
Bedroom with purple accent chair and plum drapery
Bedroom with white upholstered bed and black feature wall
Dark slatted feature wall with concealed vertical lighting
Game room with pool table, bar, and geometric wall panels
Teal banquette beneath a round mirror and pendant lights
Teal banquette beside a round mirror and brass side tables
Private in-home hair salon with green banquette, black seating, and crystal chandelier
Kitchen with black island, mirrored bar cabinet, and red stools
Home theater with black reclining seats and dark ceiling
27 Diamonds Interior Design
Best of Houzz Service 2026Luxe RED Awards Regional WinnerYelp 5 Star Rated

Important Links

  • Services
    • Residential Design
    • Commercial Design
    • Landscape Design
    • Custom Upholstery
    • Window Treatments
  • About
    • Meet the Team
    • Press & Awards
    • FAQs
  • Portfolio
    • Residential Portfolio
    • Commercial Portfolio
  • Pricing
  • Contact
  • Get Started

Contact

27 Diamonds Interior Design
625 N Shepard St
Anaheim, CA 92806
Get DirectionsPhone: (714) 901-9100
Monday - Friday, 9am-5pm PST

Serving all of Orange County and some parts of Los Angeles, San Gabriel Valley and Riverside.

© 2026 27 Diamonds Interior Design. All Rights Reserved.
Construction DisclaimerPrivacy PolicyTerms of Use