27 Diamonds Interior Design
Residential DesignCommercial DesignLandscape DesignCustom UpholsteryWindow Treatments
Meet the TeamPress & AwardsFAQs
Residential PortfolioCommercial Portfolio
Pricing
Contact
GET STARTED
Menu
Services
Residential DesignCommercial DesignLandscape DesignCustom UpholsteryWindow Treatments
About
Meet the TeamPress & AwardsFAQs
Portfolio
Residential PortfolioCommercial Portfolio
Pricing
Contact
GET STARTED(714) 901-9100
Back to Portfolio

Astor

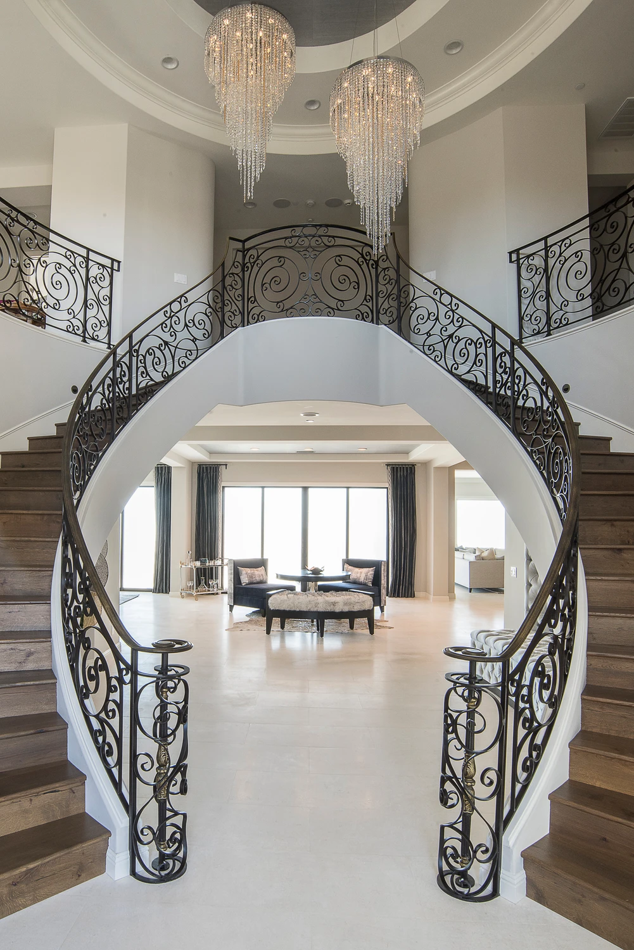
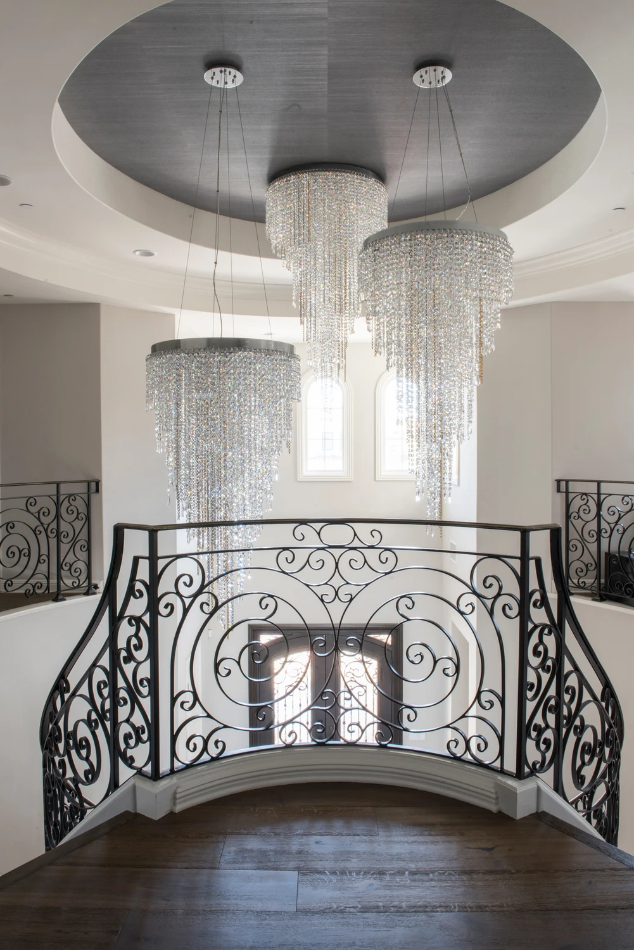
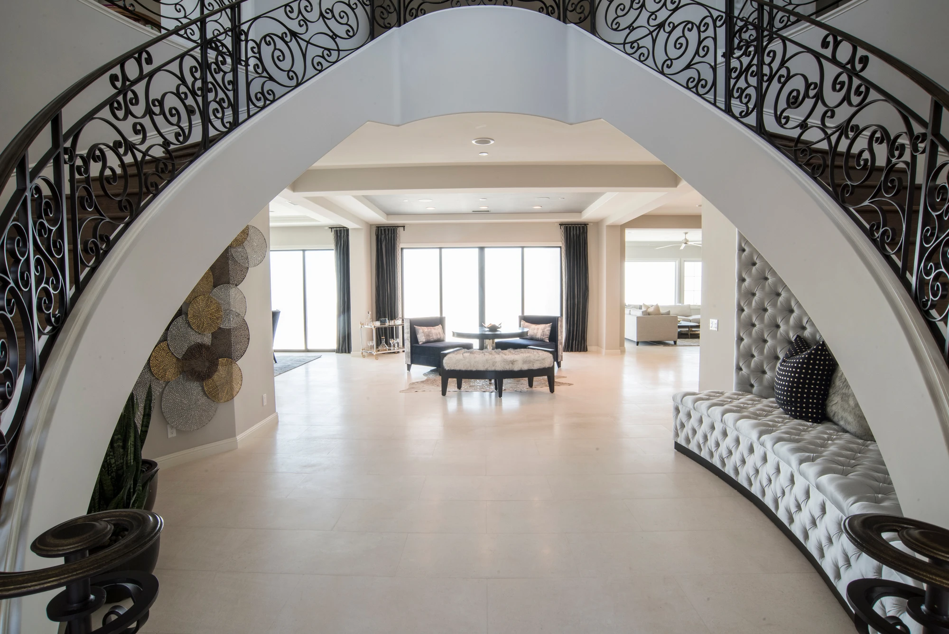
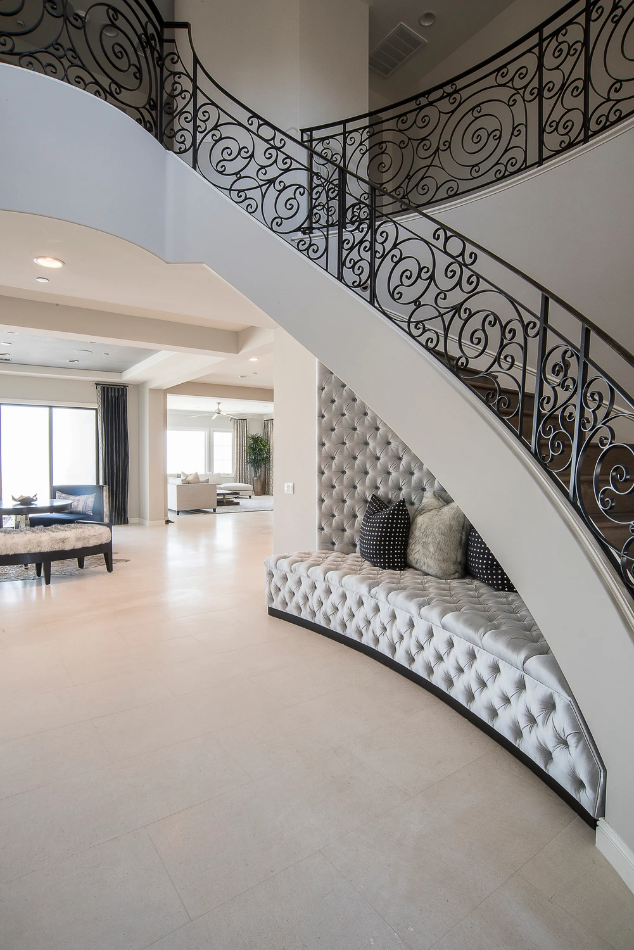
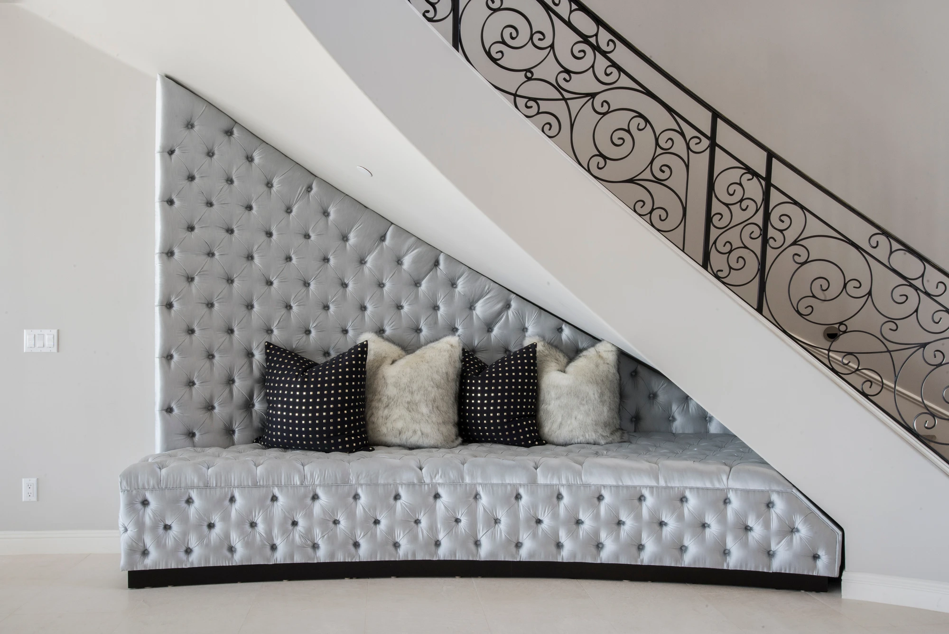
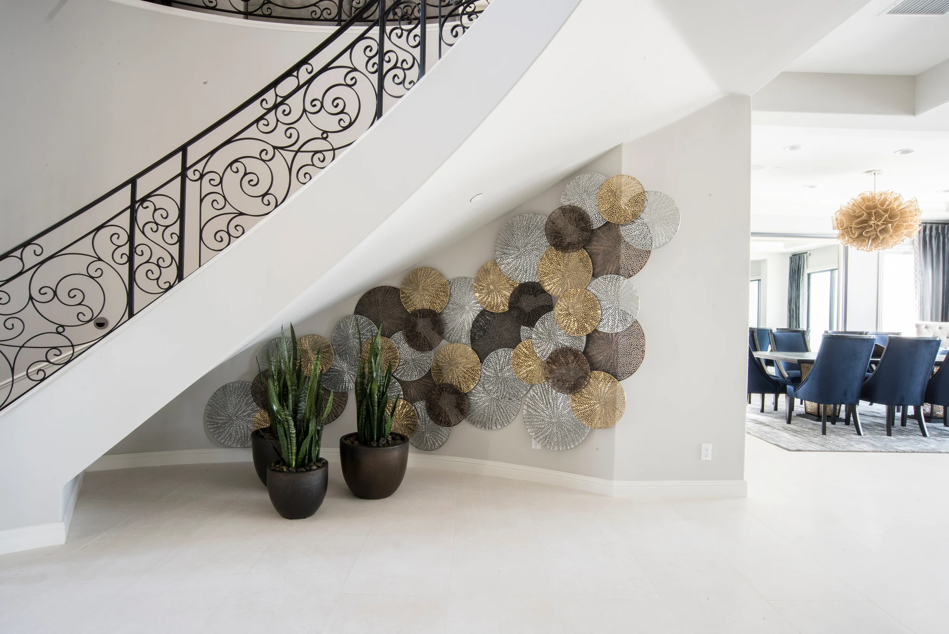
The double staircase defines the foyer of this Irvine home, so the entry design focused on giving that volume a sense of occasion while putting the curved spaces beneath the stairs to use. Three large crystal chandeliers drop through the double-height space and reinforce the staircase as the first major focal point. Under one side, we designed a custom tufted bench that had to be templated to follow the curve precisely, creating a quieter place for guests to sit and talk. The opposite side stays more decorative with wall plates and greenery, keeping the two halves from feeling overly matched.

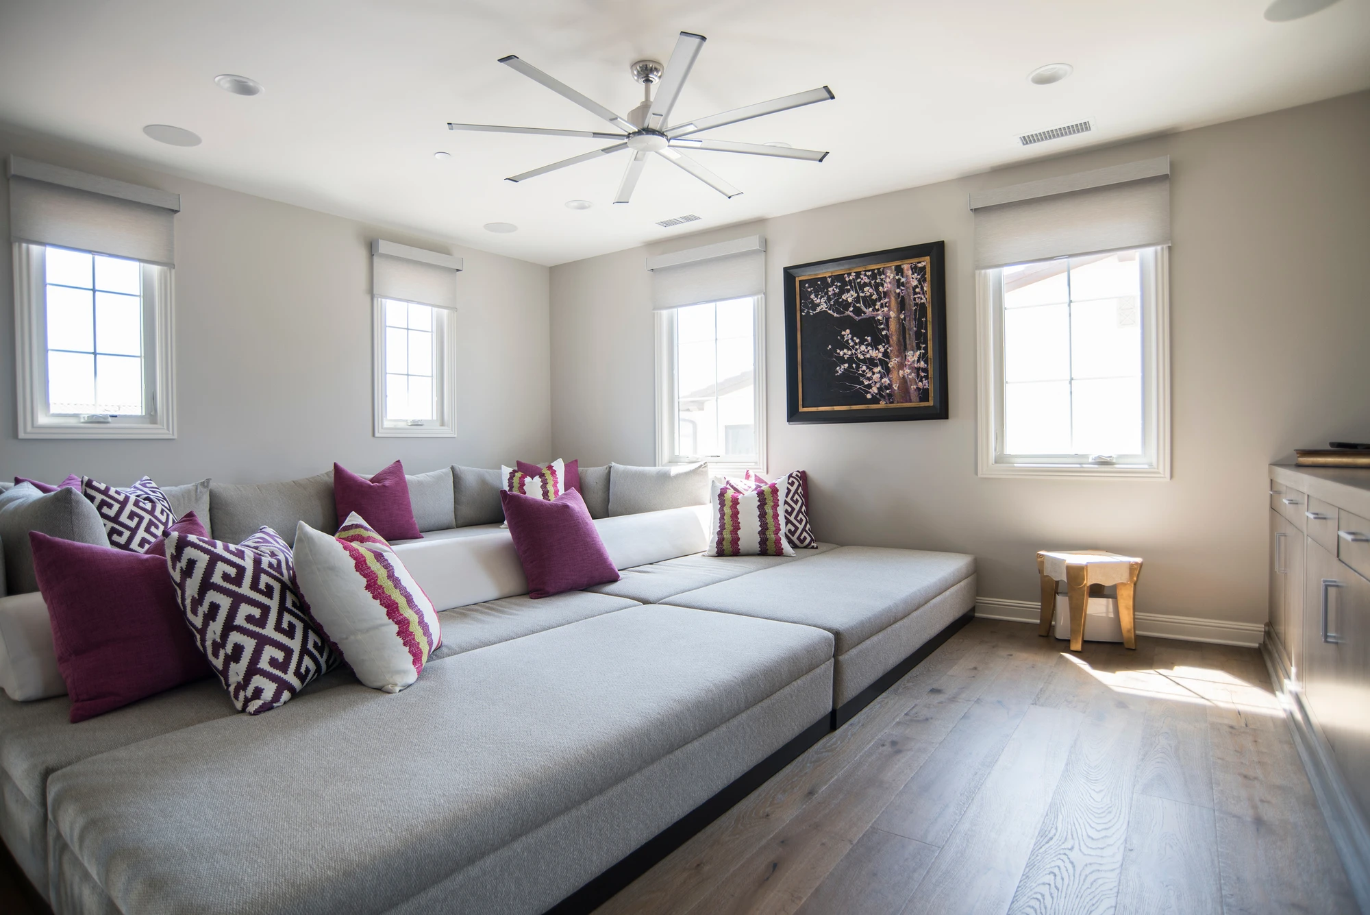
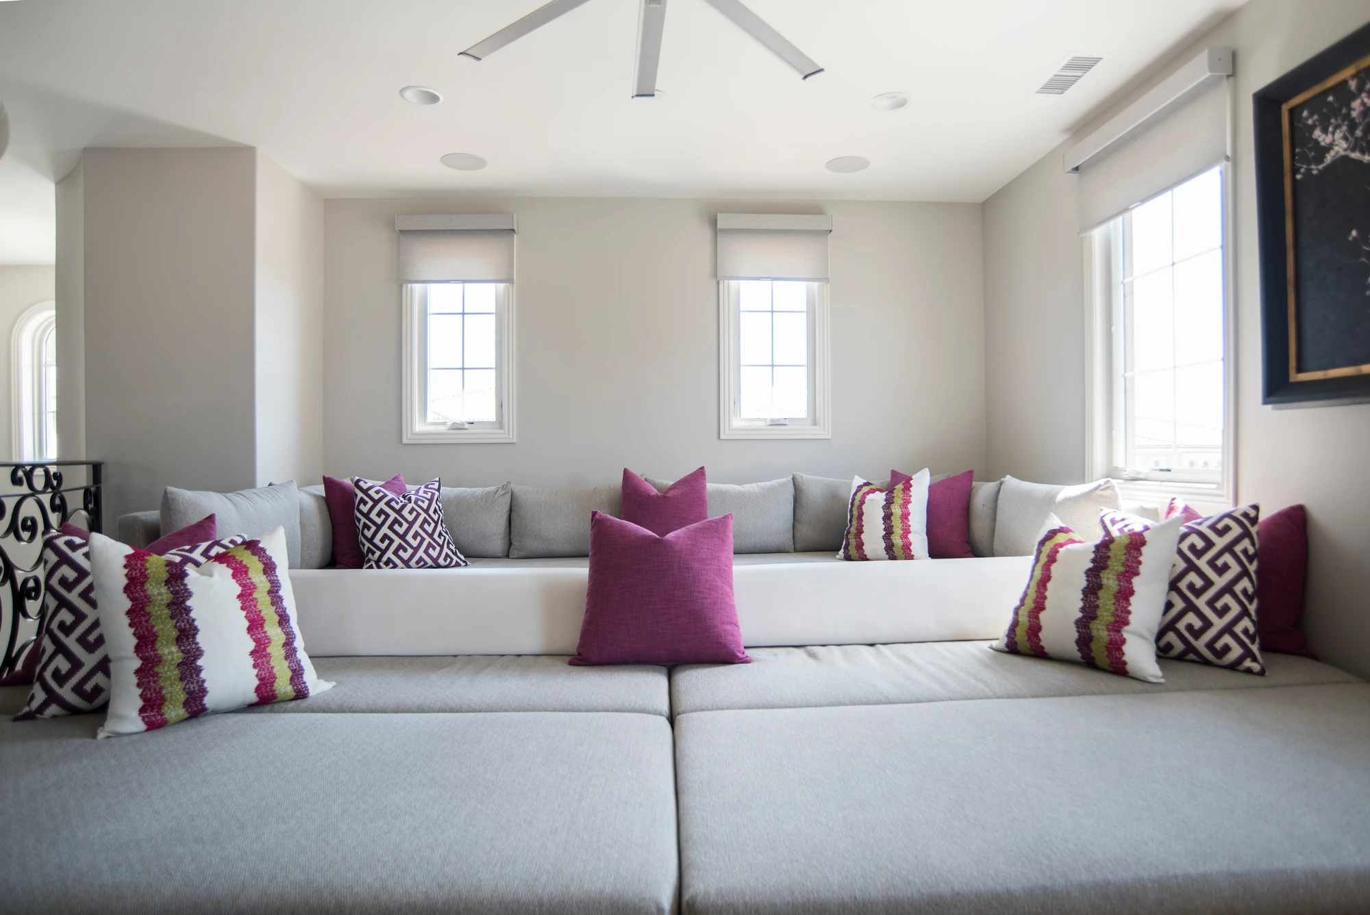
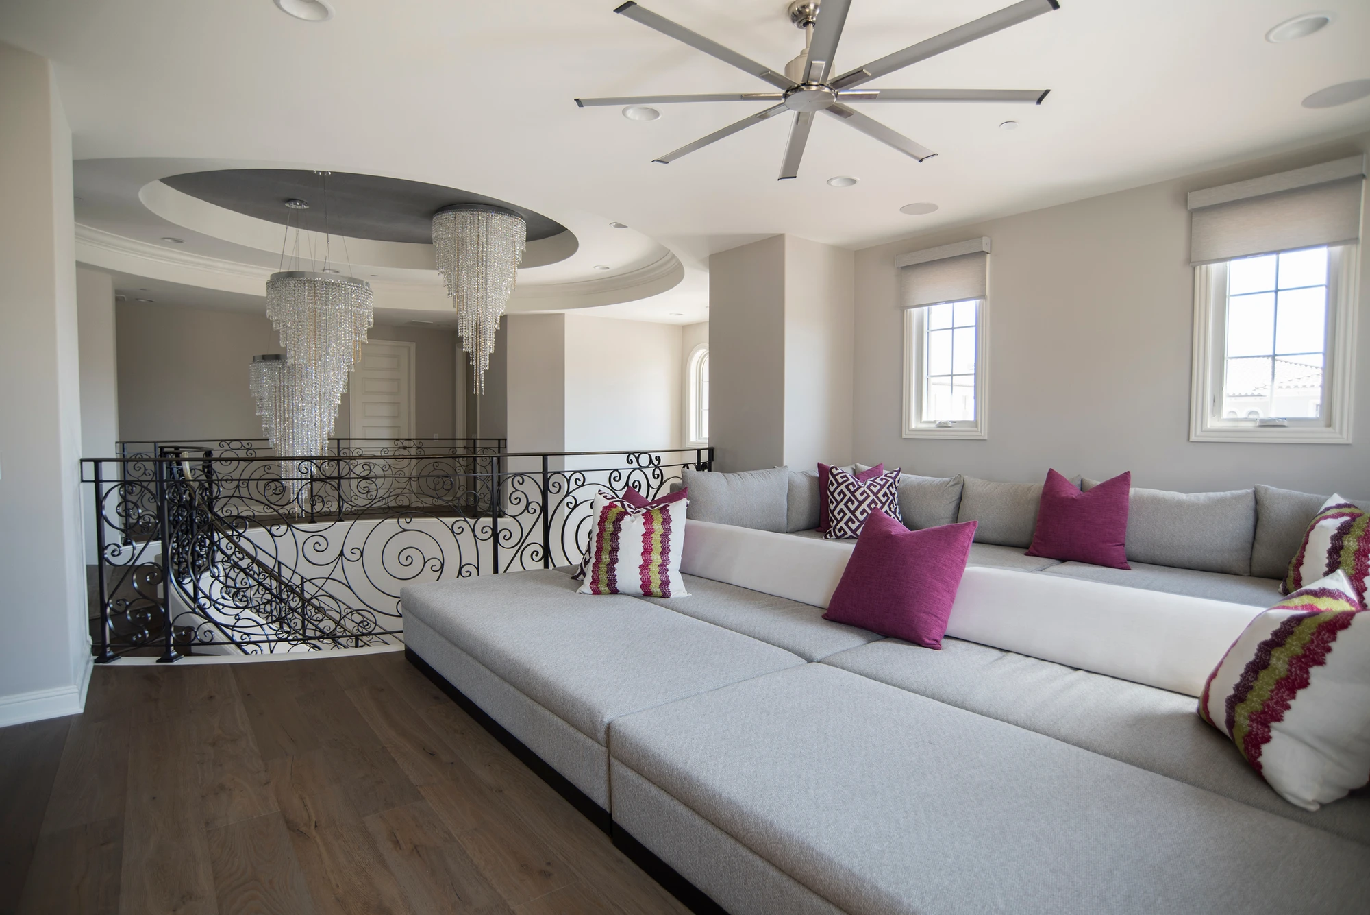
Upstairs, the loft was designed for casual lounging and movie viewing. We created the tiered sightlines entirely through custom furniture, building the rear pieces taller and stepping the seating heights down toward the front without adding permanent theater platforms.

Location: Irvine, CA

Spaces in This Project
  • Living Room
  • Family Room
  • Dining Room
  • Home Bar
Grand foyer with curved black railings and cascading crystal chandeliers
Upper foyer with ornate black railing and cascading crystal chandeliers
Arched foyer opening with tufted bench and view into living room
Foyer staircase with curved wrought-iron railing and tufted bench
Custom tufted bench beneath a curved staircase
Foyer wall with circular metal artwork and view into dining room
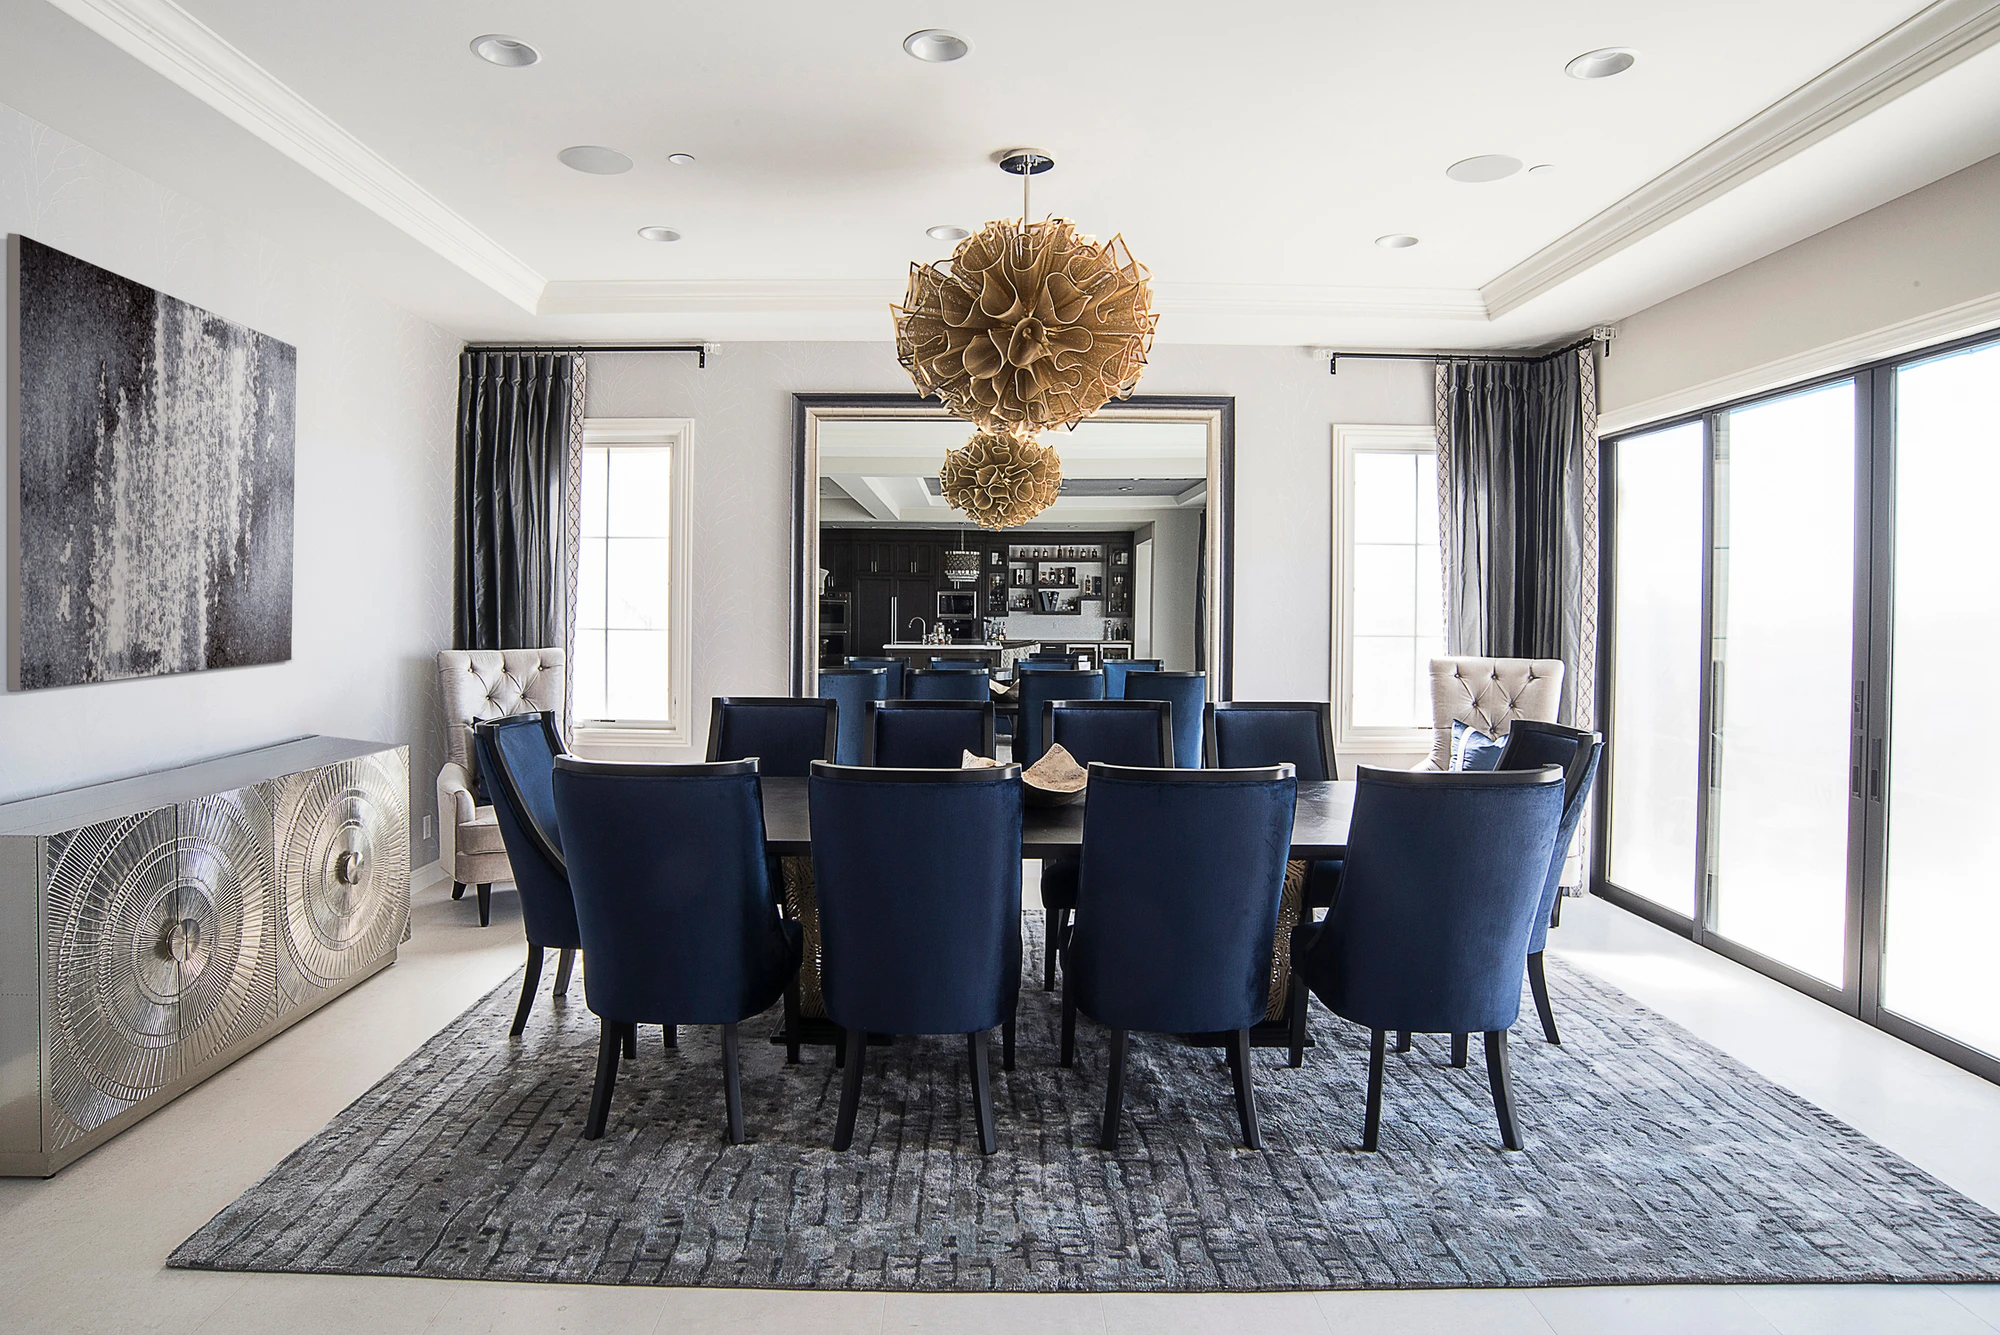
Formal dining room with navy chairs and sculptural chandelier
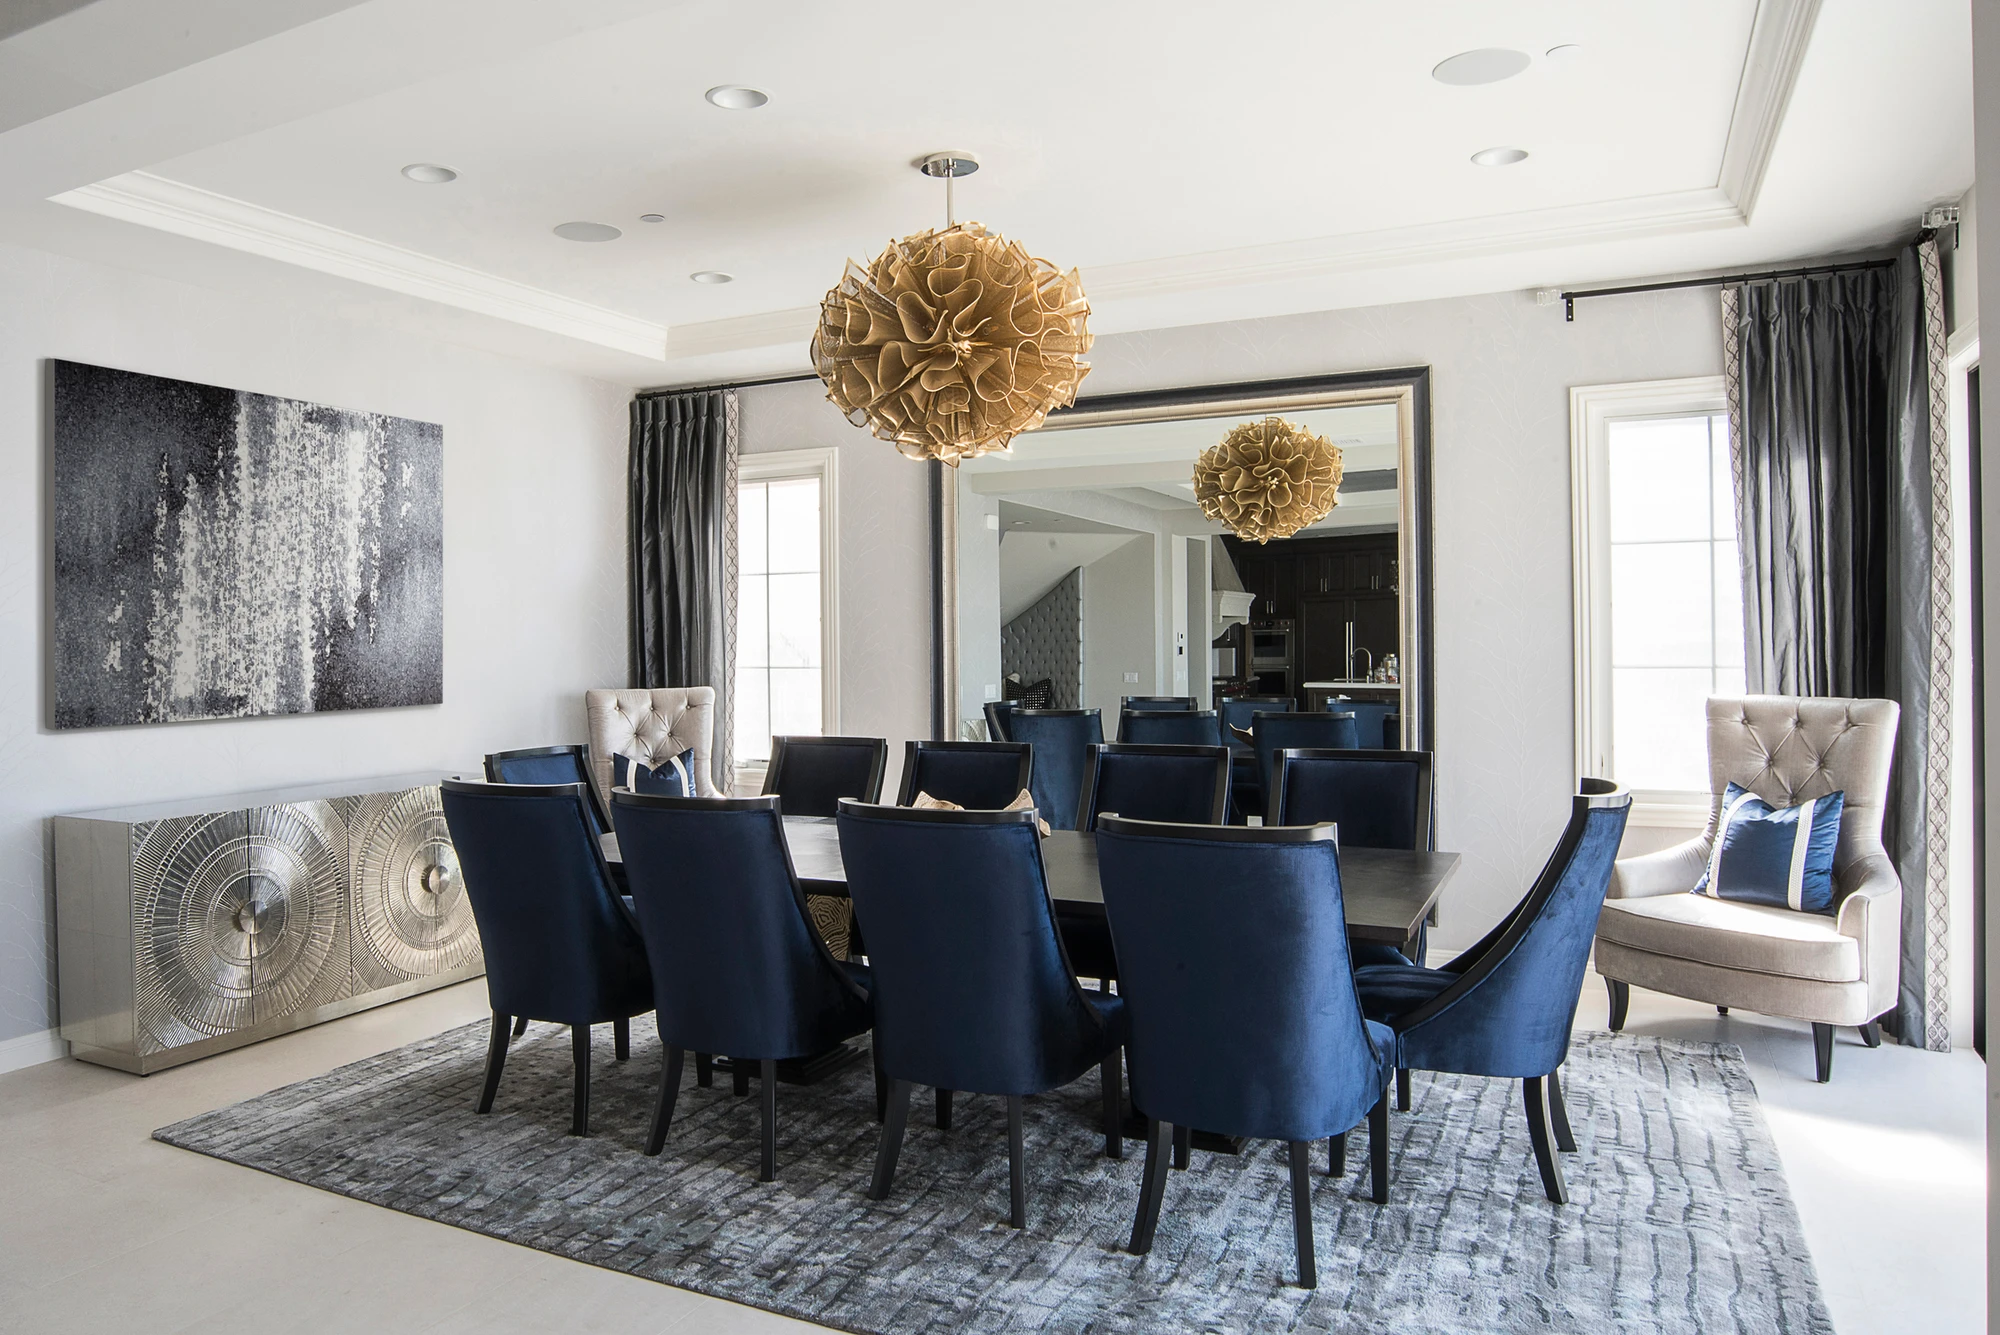
Formal dining room with navy chairs, mirror, and sculptural chandelier
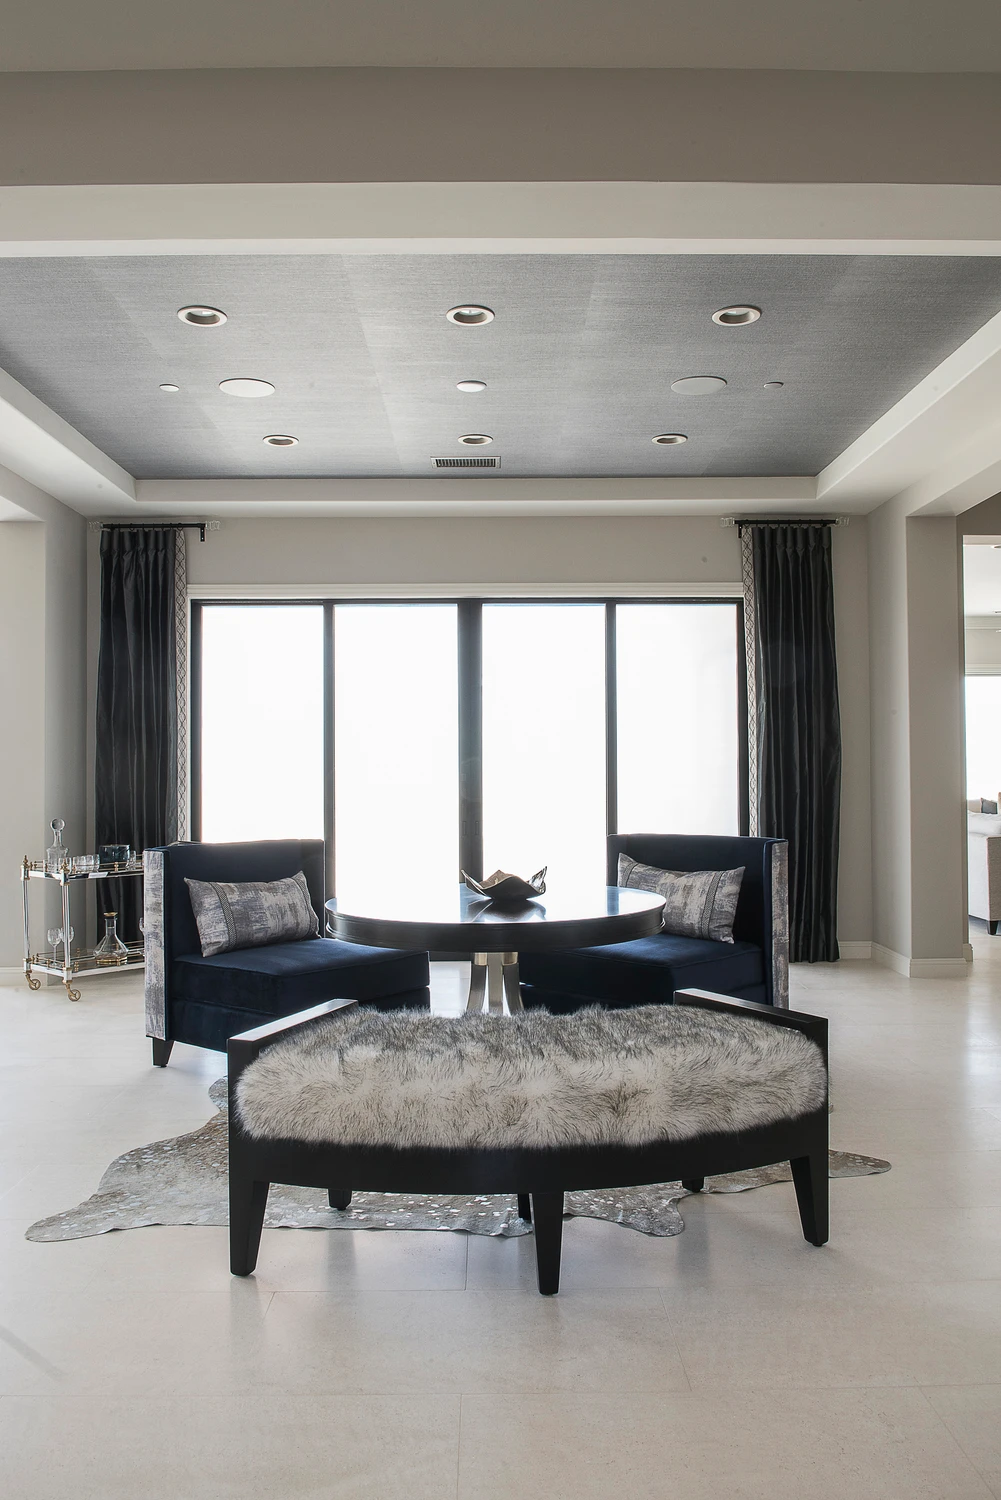
Upper sitting area with navy armchairs and bright windows
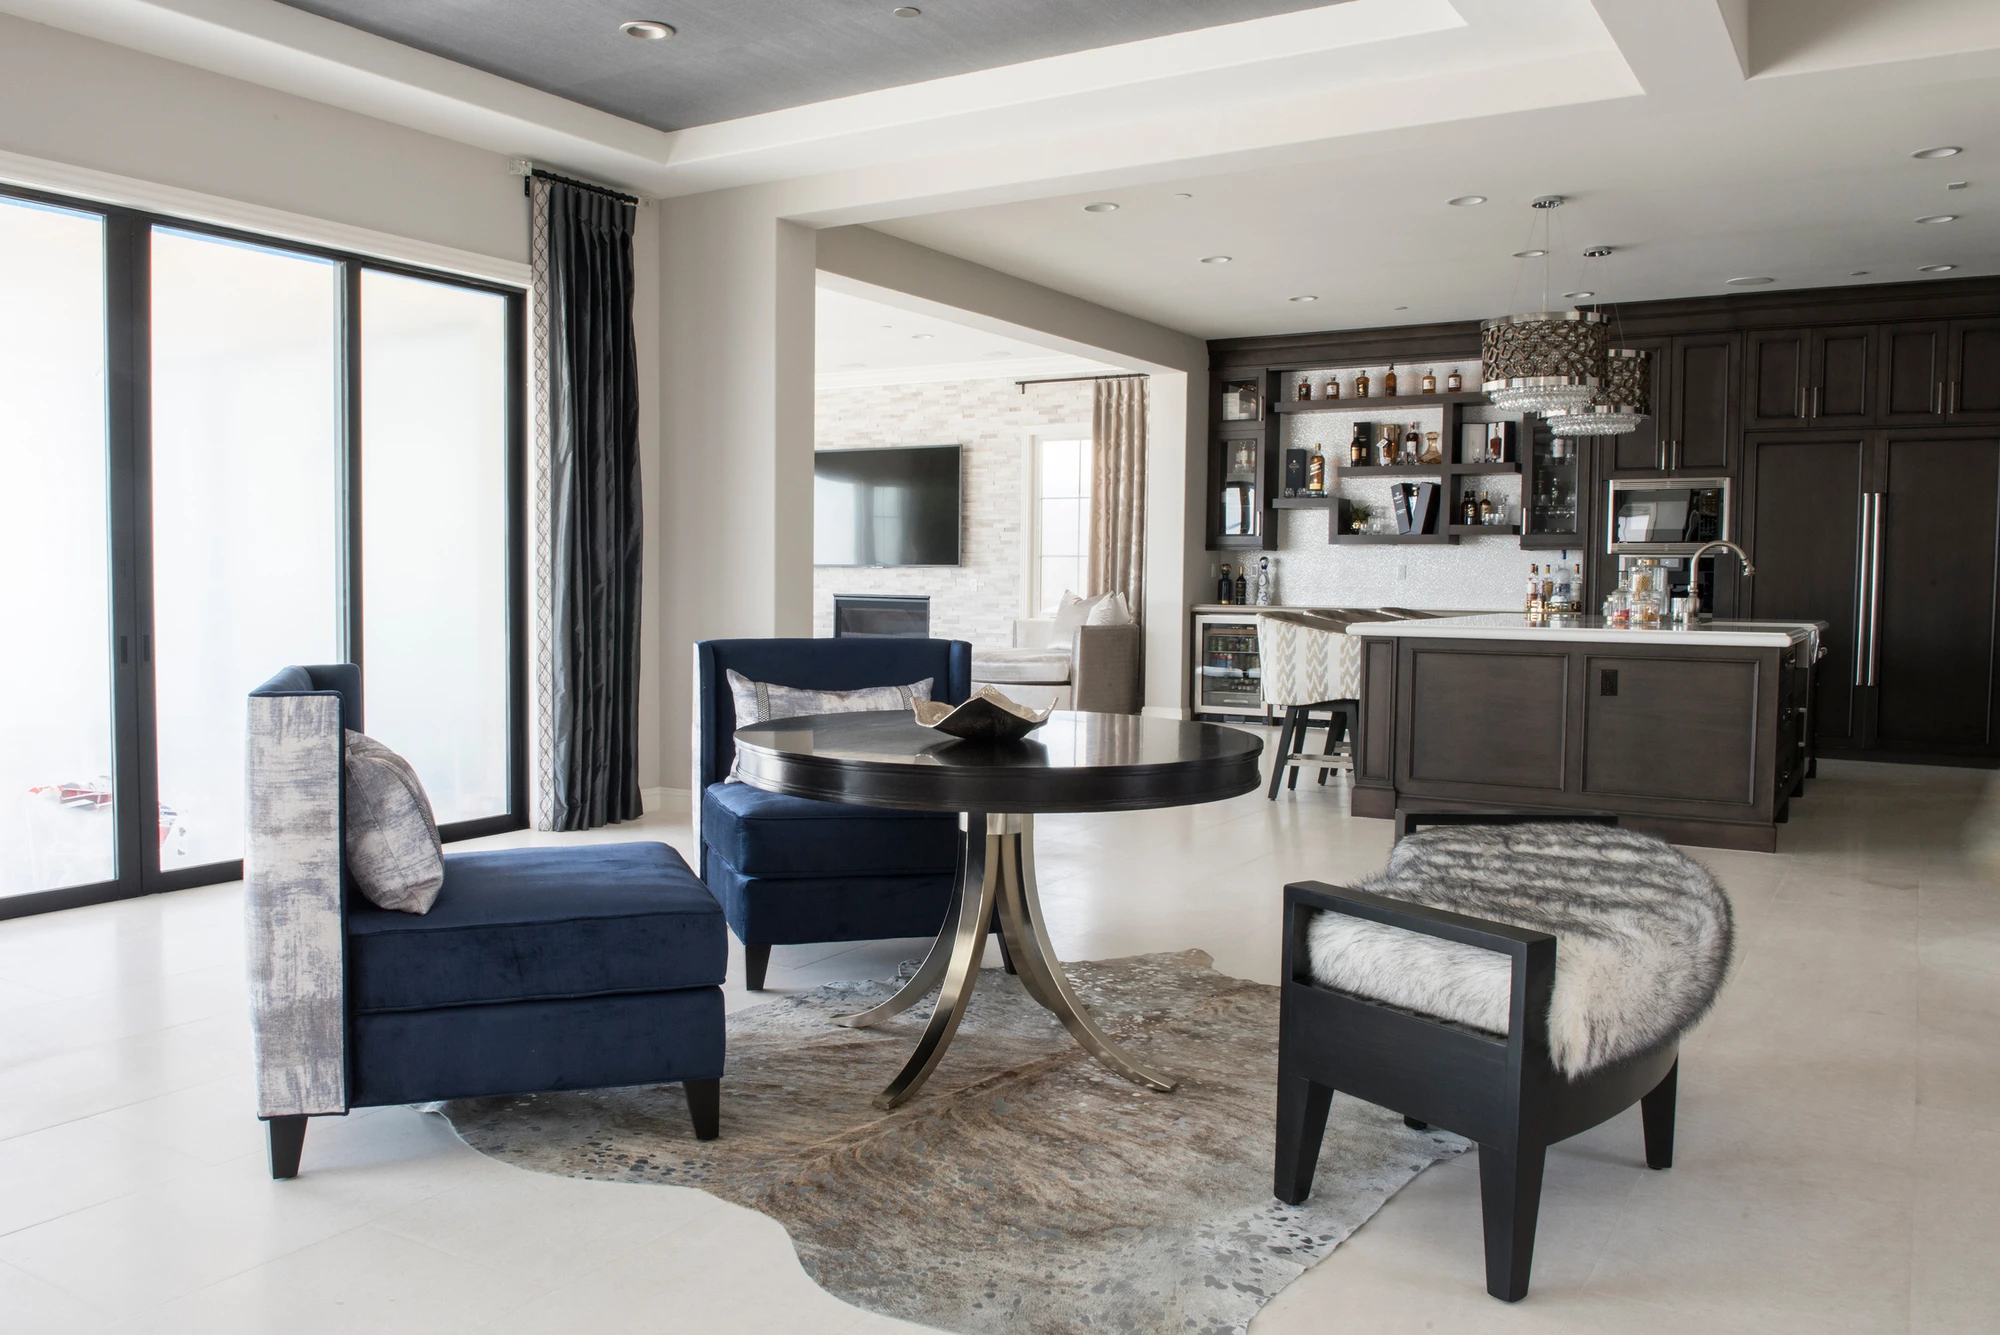
Sitting area with navy armchairs beside a dark built-in bar
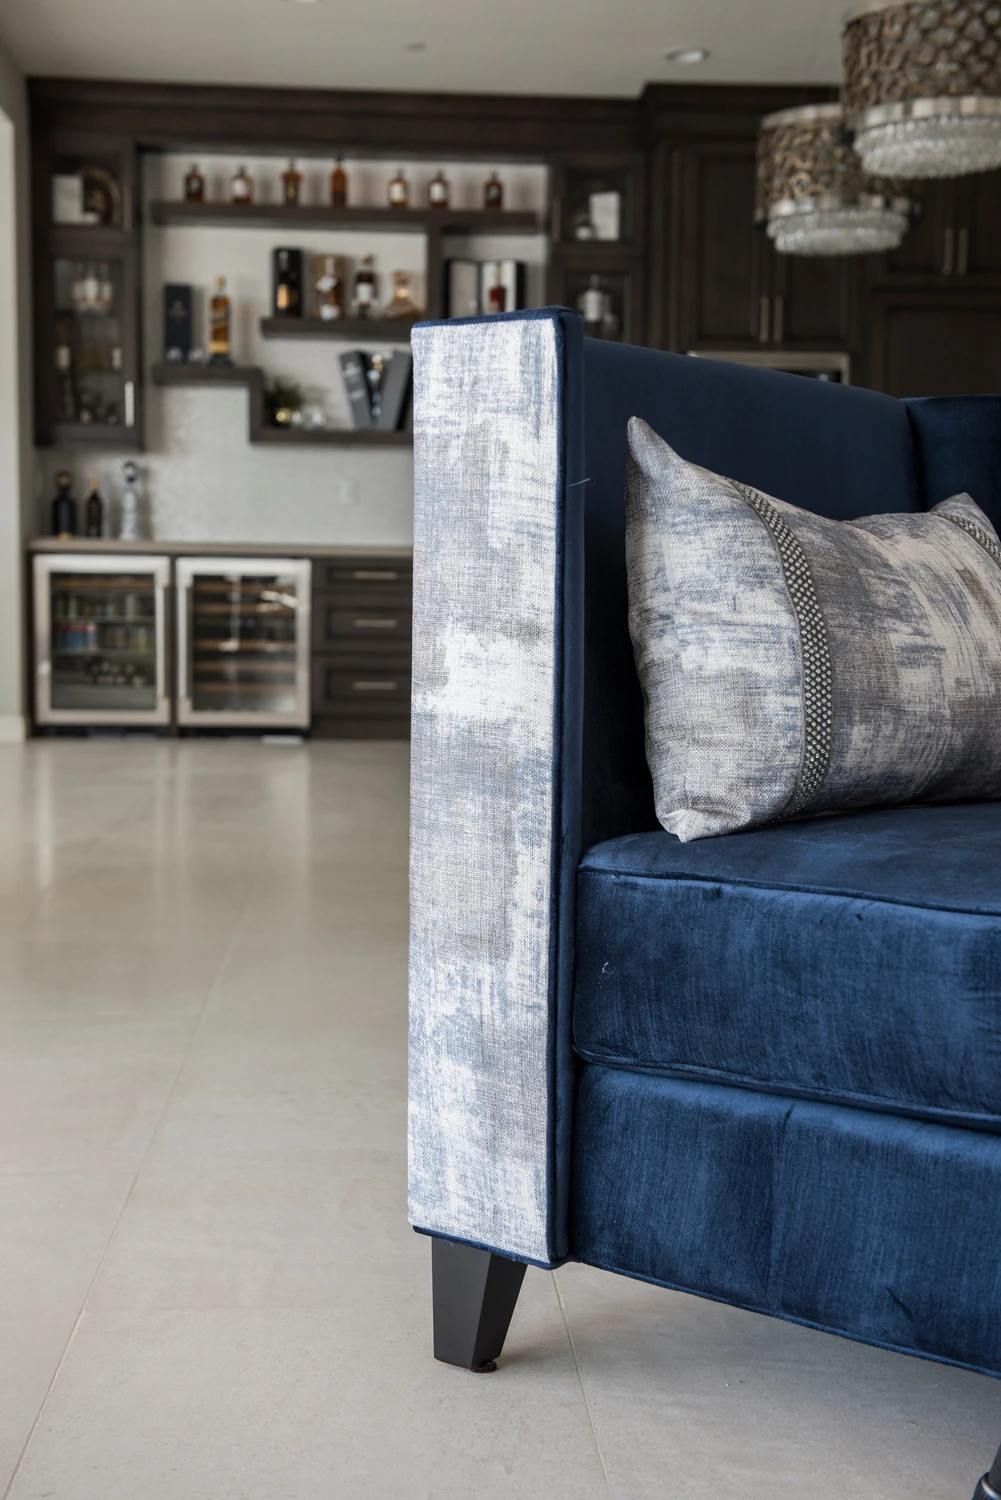
Navy armchair beside a dark built-in bar
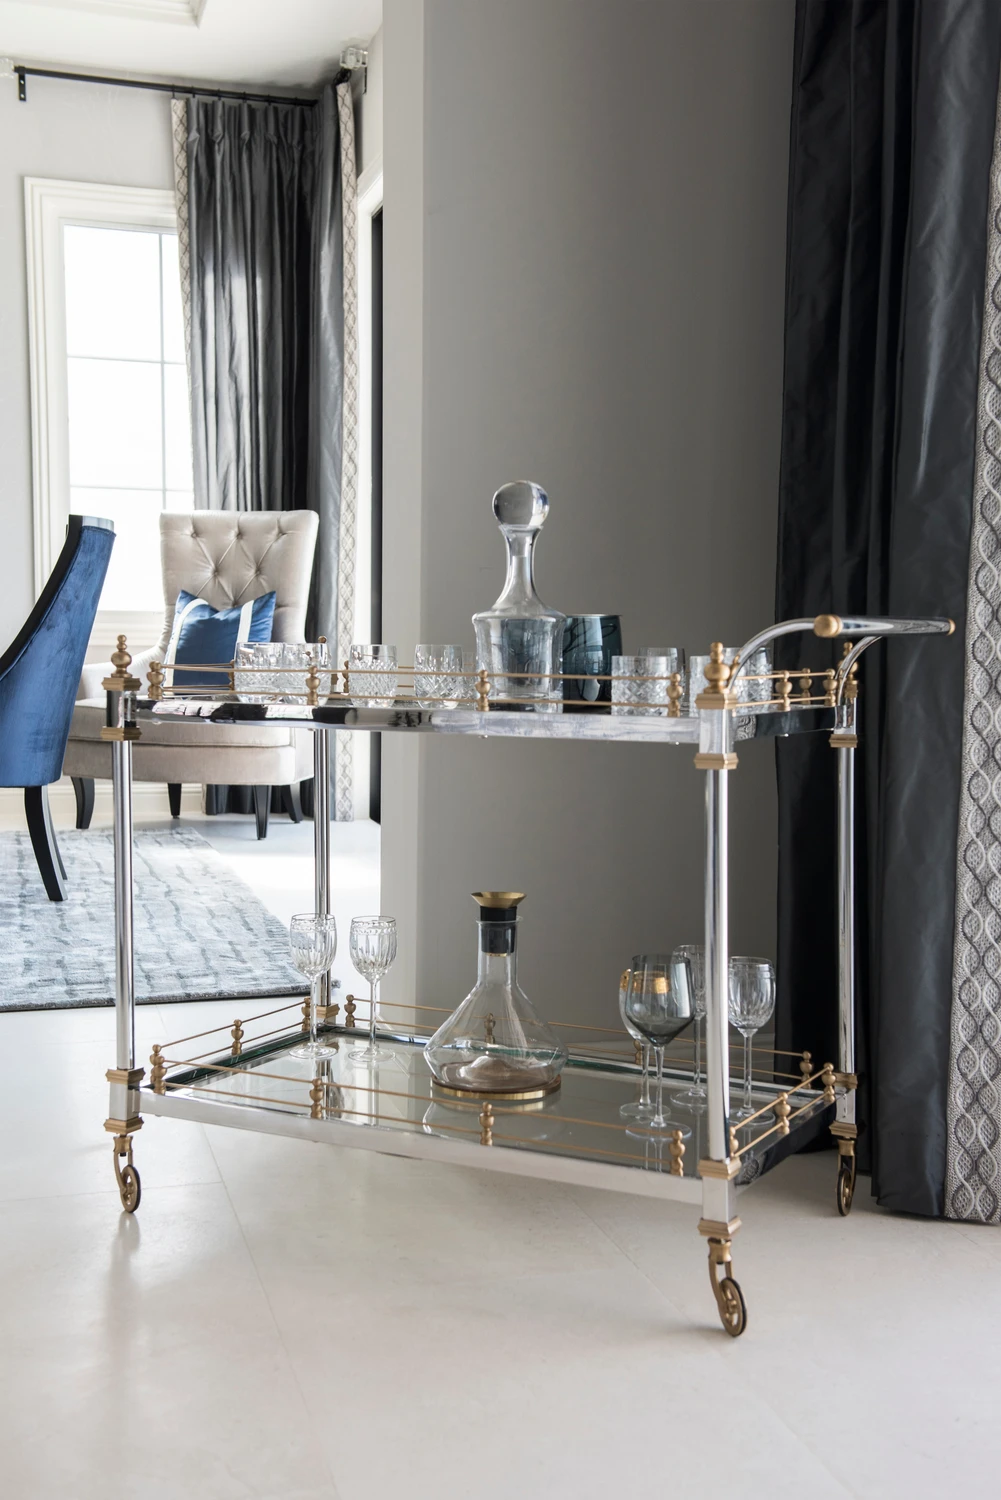
Mirrored bar cart beside dark drapery
Upper sitting room with pale sectional and magenta accent pillows
Upper sitting room with pale sectional and patterned magenta pillows
Upper sitting room with pale sectional and chandelier beyond the railing
Grand foyer with curved black railings and cascading crystal chandeliers
Upper foyer with ornate black railing and cascading crystal chandeliers
Arched foyer opening with tufted bench and view into living room
Foyer staircase with curved wrought-iron railing and tufted bench
Custom tufted bench beneath a curved staircase
Foyer wall with circular metal artwork and view into dining room
Formal dining room with navy chairs and sculptural chandelier
Formal dining room with navy chairs, mirror, and sculptural chandelier
Upper sitting area with navy armchairs and bright windows
Sitting area with navy armchairs beside a dark built-in bar
Navy armchair beside a dark built-in bar
Mirrored bar cart beside dark drapery
Upper sitting room with pale sectional and magenta accent pillows
Upper sitting room with pale sectional and patterned magenta pillows
Upper sitting room with pale sectional and chandelier beyond the railing
27 Diamonds Interior Design
Best of Houzz Service 2026Luxe RED Awards Regional WinnerYelp 5 Star Rated

Important Links

  • Services
    • Residential Design
    • Commercial Design
    • Landscape Design
    • Custom Upholstery
    • Window Treatments
  • About
    • Meet the Team
    • Press & Awards
    • FAQs
  • Portfolio
    • Residential Portfolio
    • Commercial Portfolio
  • Pricing
  • Contact
  • Get Started

Contact

27 Diamonds Interior Design
625 N Shepard St
Anaheim, CA 92806
Get DirectionsPhone: (714) 901-9100
Monday - Friday, 9am-5pm PST

Serving all of Orange County and some parts of Los Angeles, San Gabriel Valley and Riverside.

© 2026 27 Diamonds Interior Design. All Rights Reserved.
Construction DisclaimerPrivacy PolicyTerms of Use