27 Diamonds Interior Design
Residential DesignCommercial DesignLandscape DesignCustom UpholsteryWindow Treatments
Meet the TeamPress & AwardsFAQs
Residential PortfolioCommercial Portfolio
Pricing
Contact
GET STARTED
Menu
Services
Residential DesignCommercial DesignLandscape DesignCustom UpholsteryWindow Treatments
About
Meet the TeamPress & AwardsFAQs
Portfolio
Residential PortfolioCommercial Portfolio
Pricing
Contact
GET STARTED(714) 901-9100
Back to Portfolio

Ashbourne

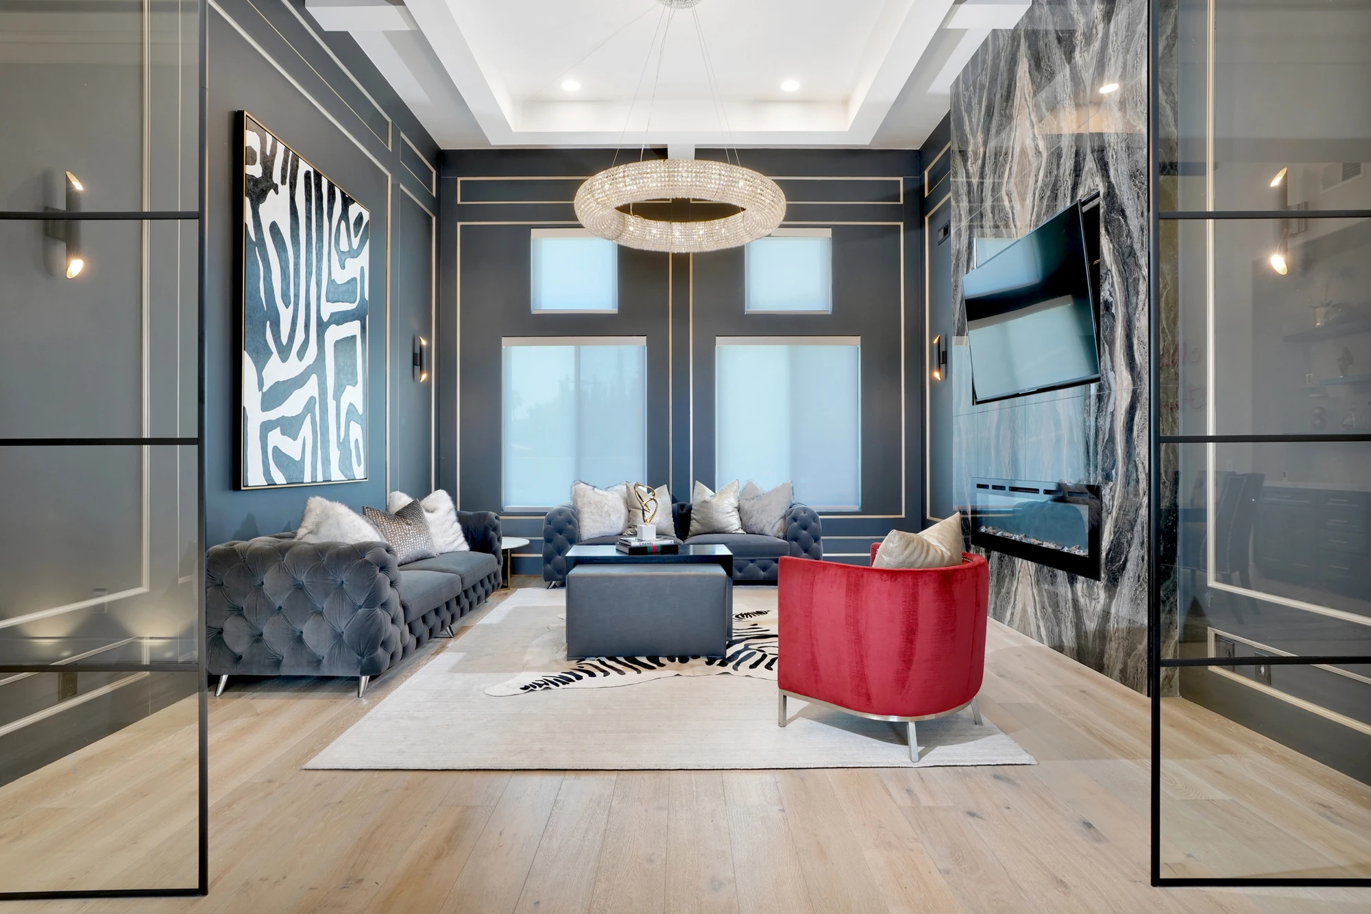
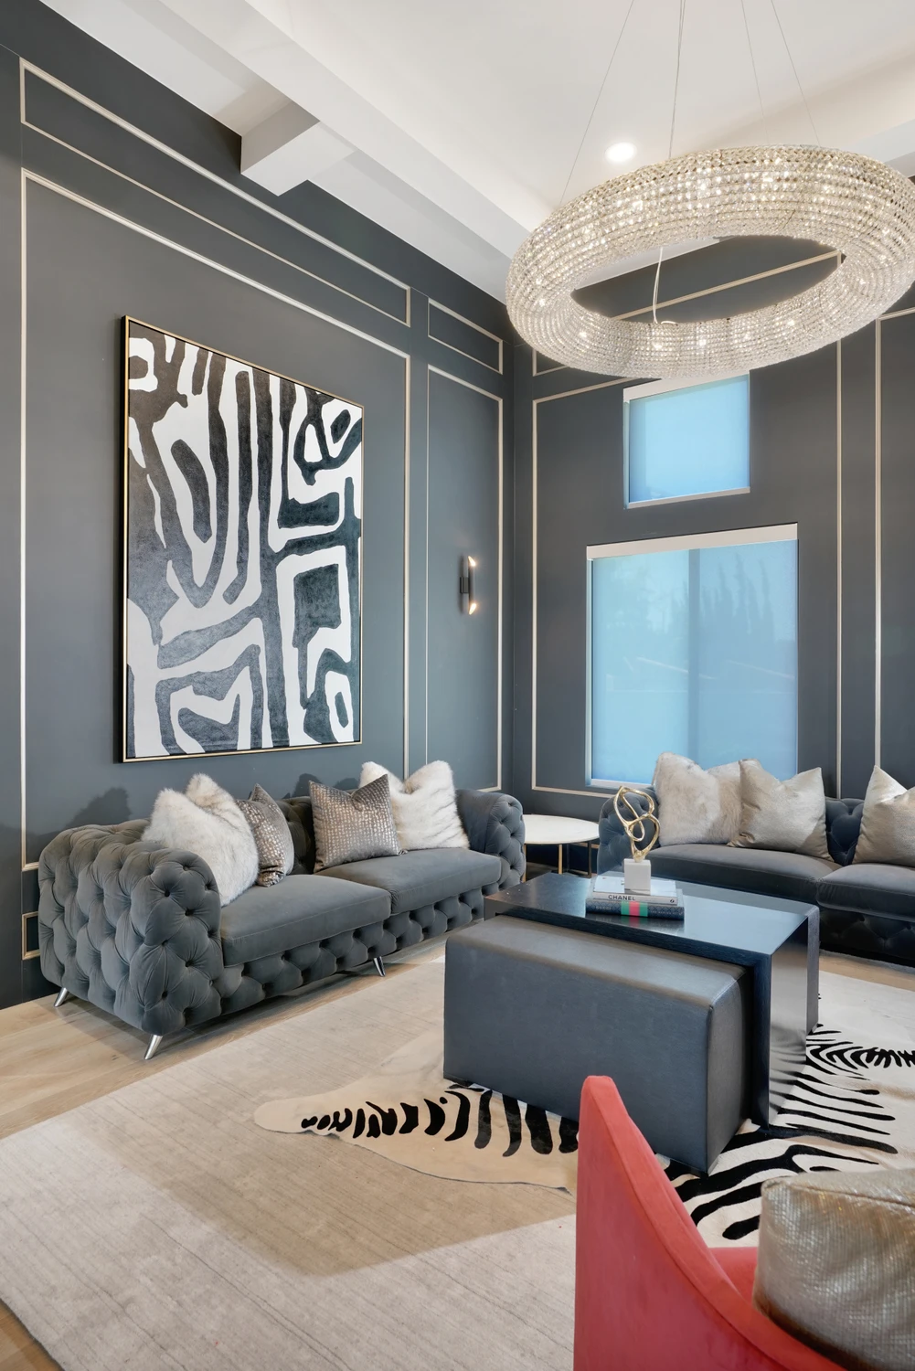
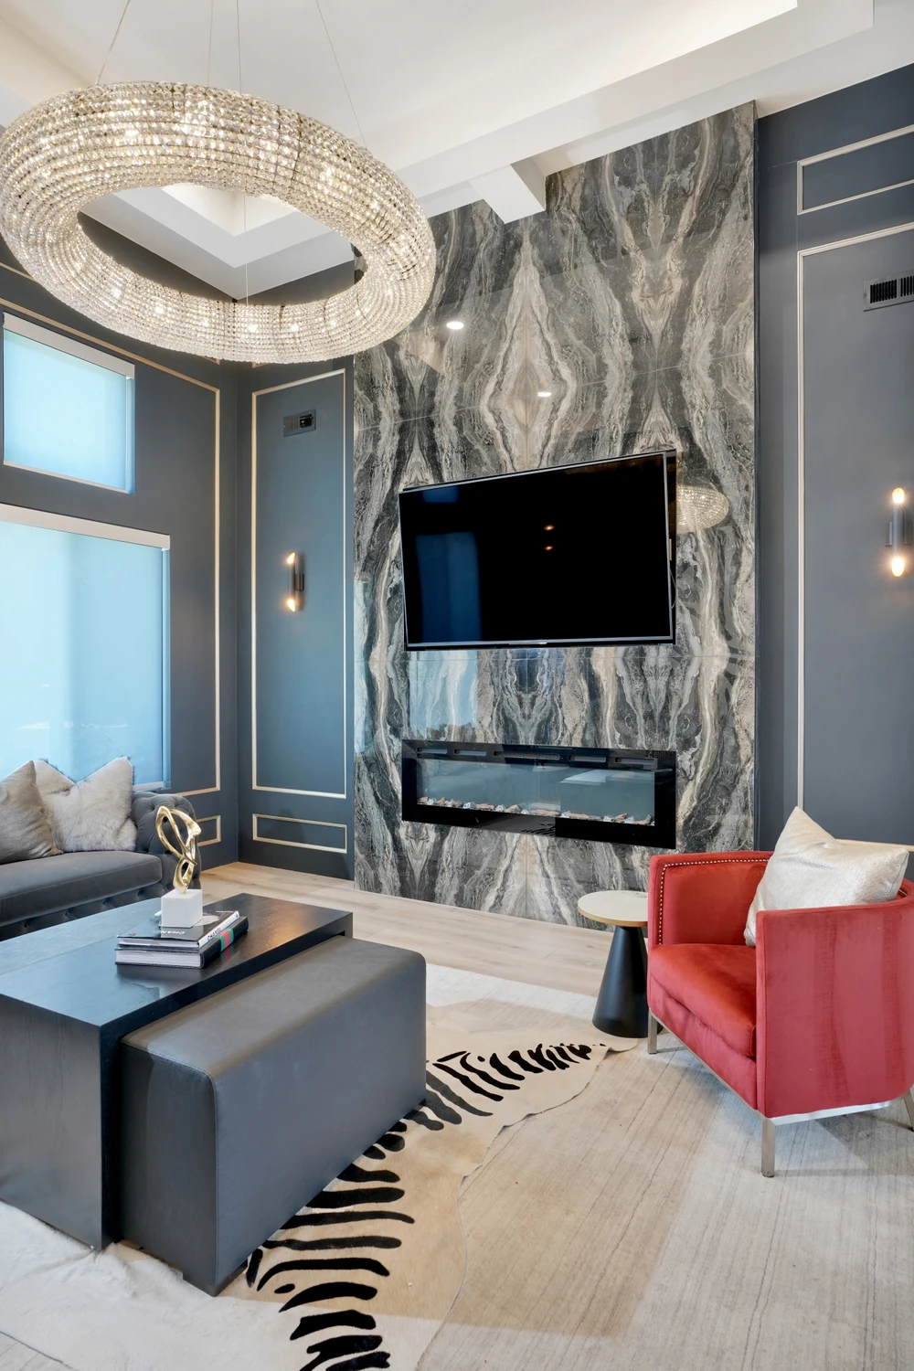
Several dated spaces in this Villa Park home needed more than a cosmetic refresh, especially a main living room that began with beige walls, no ceiling treatment, and no fireplace. We gave the room architectural structure with wall molding and a narrow gold detail, built out the ceiling for more shape, and added a new fireplace as a focal point. Large-format porcelain tiles were installed with tight joints around the fireplace so the surround would read more like a slab installation while preserving budget for other parts of the home.

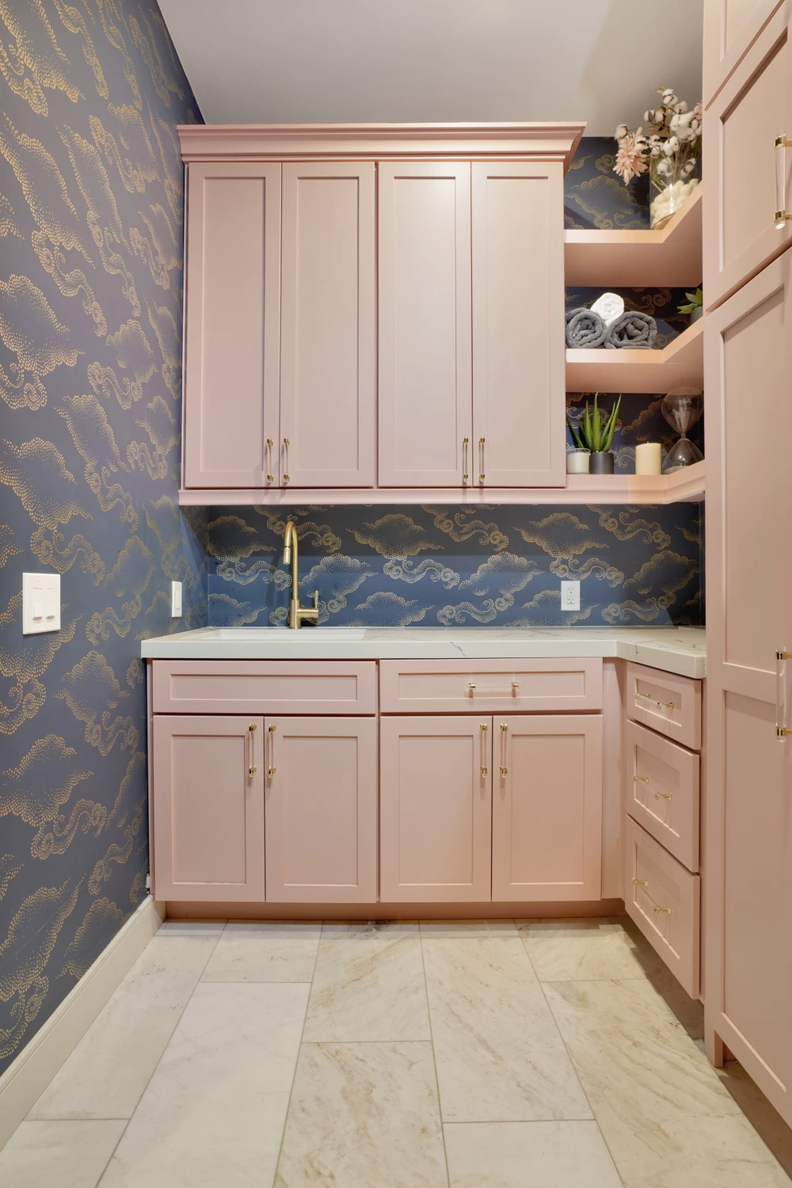
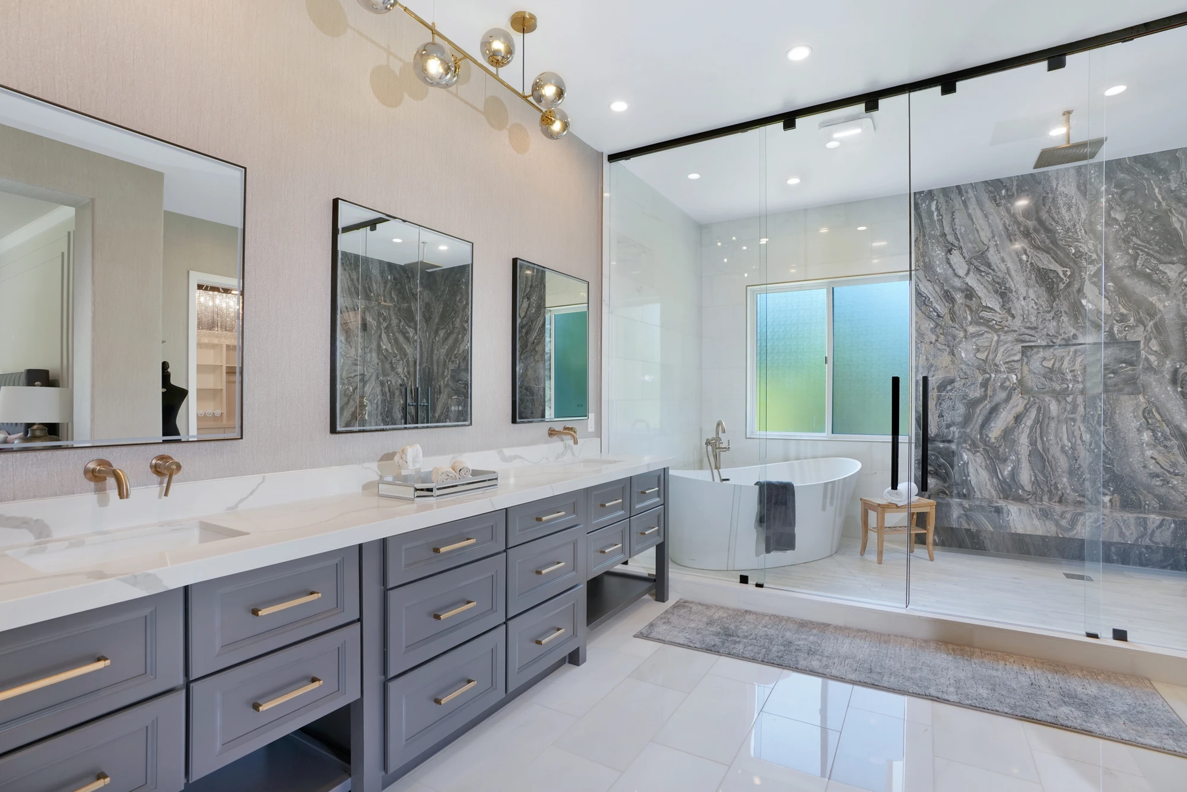
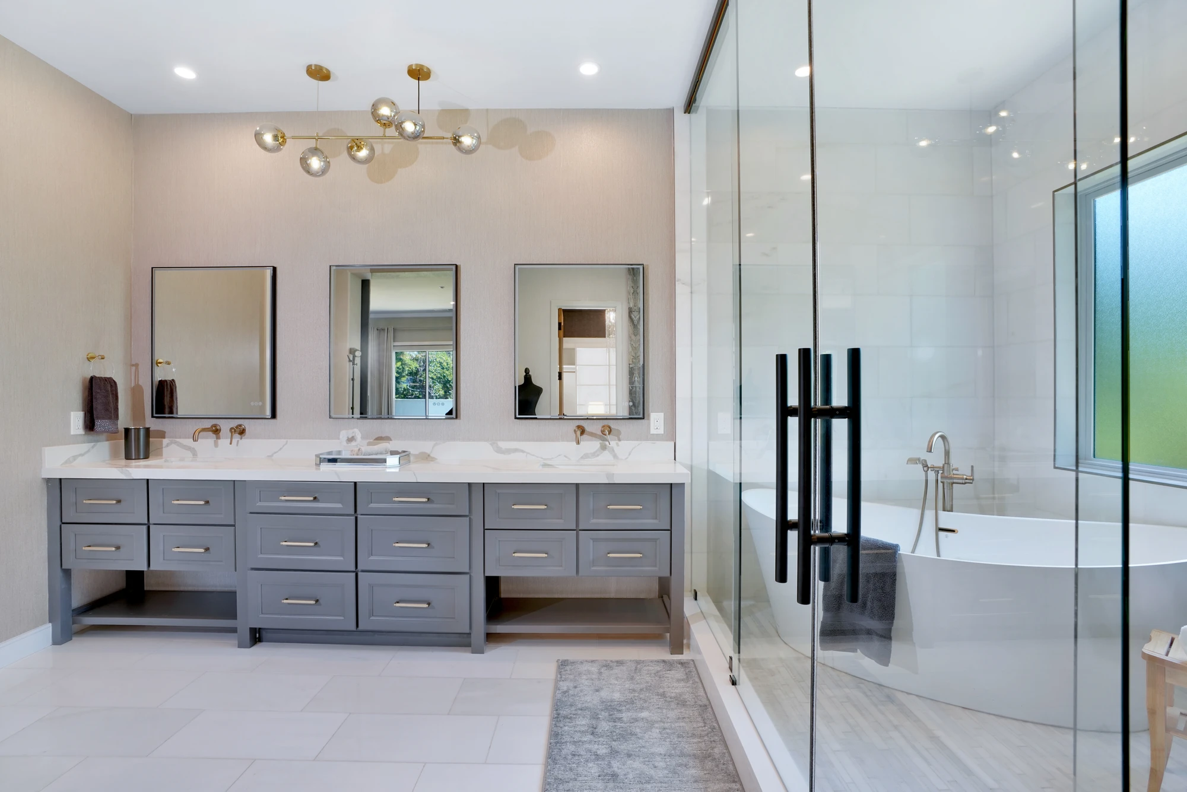
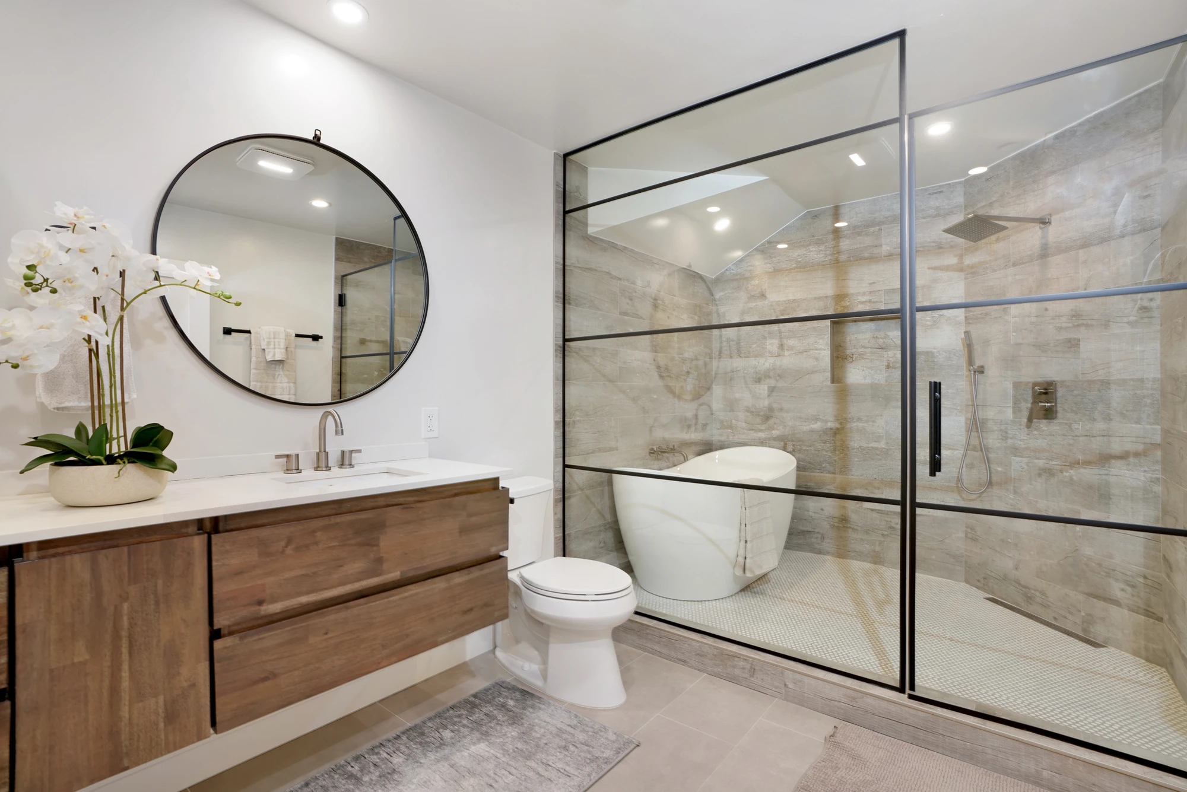
The laundry room takes a more playful turn with pink cabinetry and navy-and-gold wallpaper. The primary bathroom required a more fundamental rethink because the original tub sat above several steps and consumed a large amount of usable space. We removed that cumbersome configuration and opened the room into a much larger shower-and-tub zone. The new arrangement feels far more spacious and also makes it easier for the family to bathe the children.

Location: Villa Park, CA

Spaces in This Project
  • Living Room
  • Dining Room
  • Kitchen
  • Bedroom
  • Bathroom
  • Laundry Room
  • Kids Room
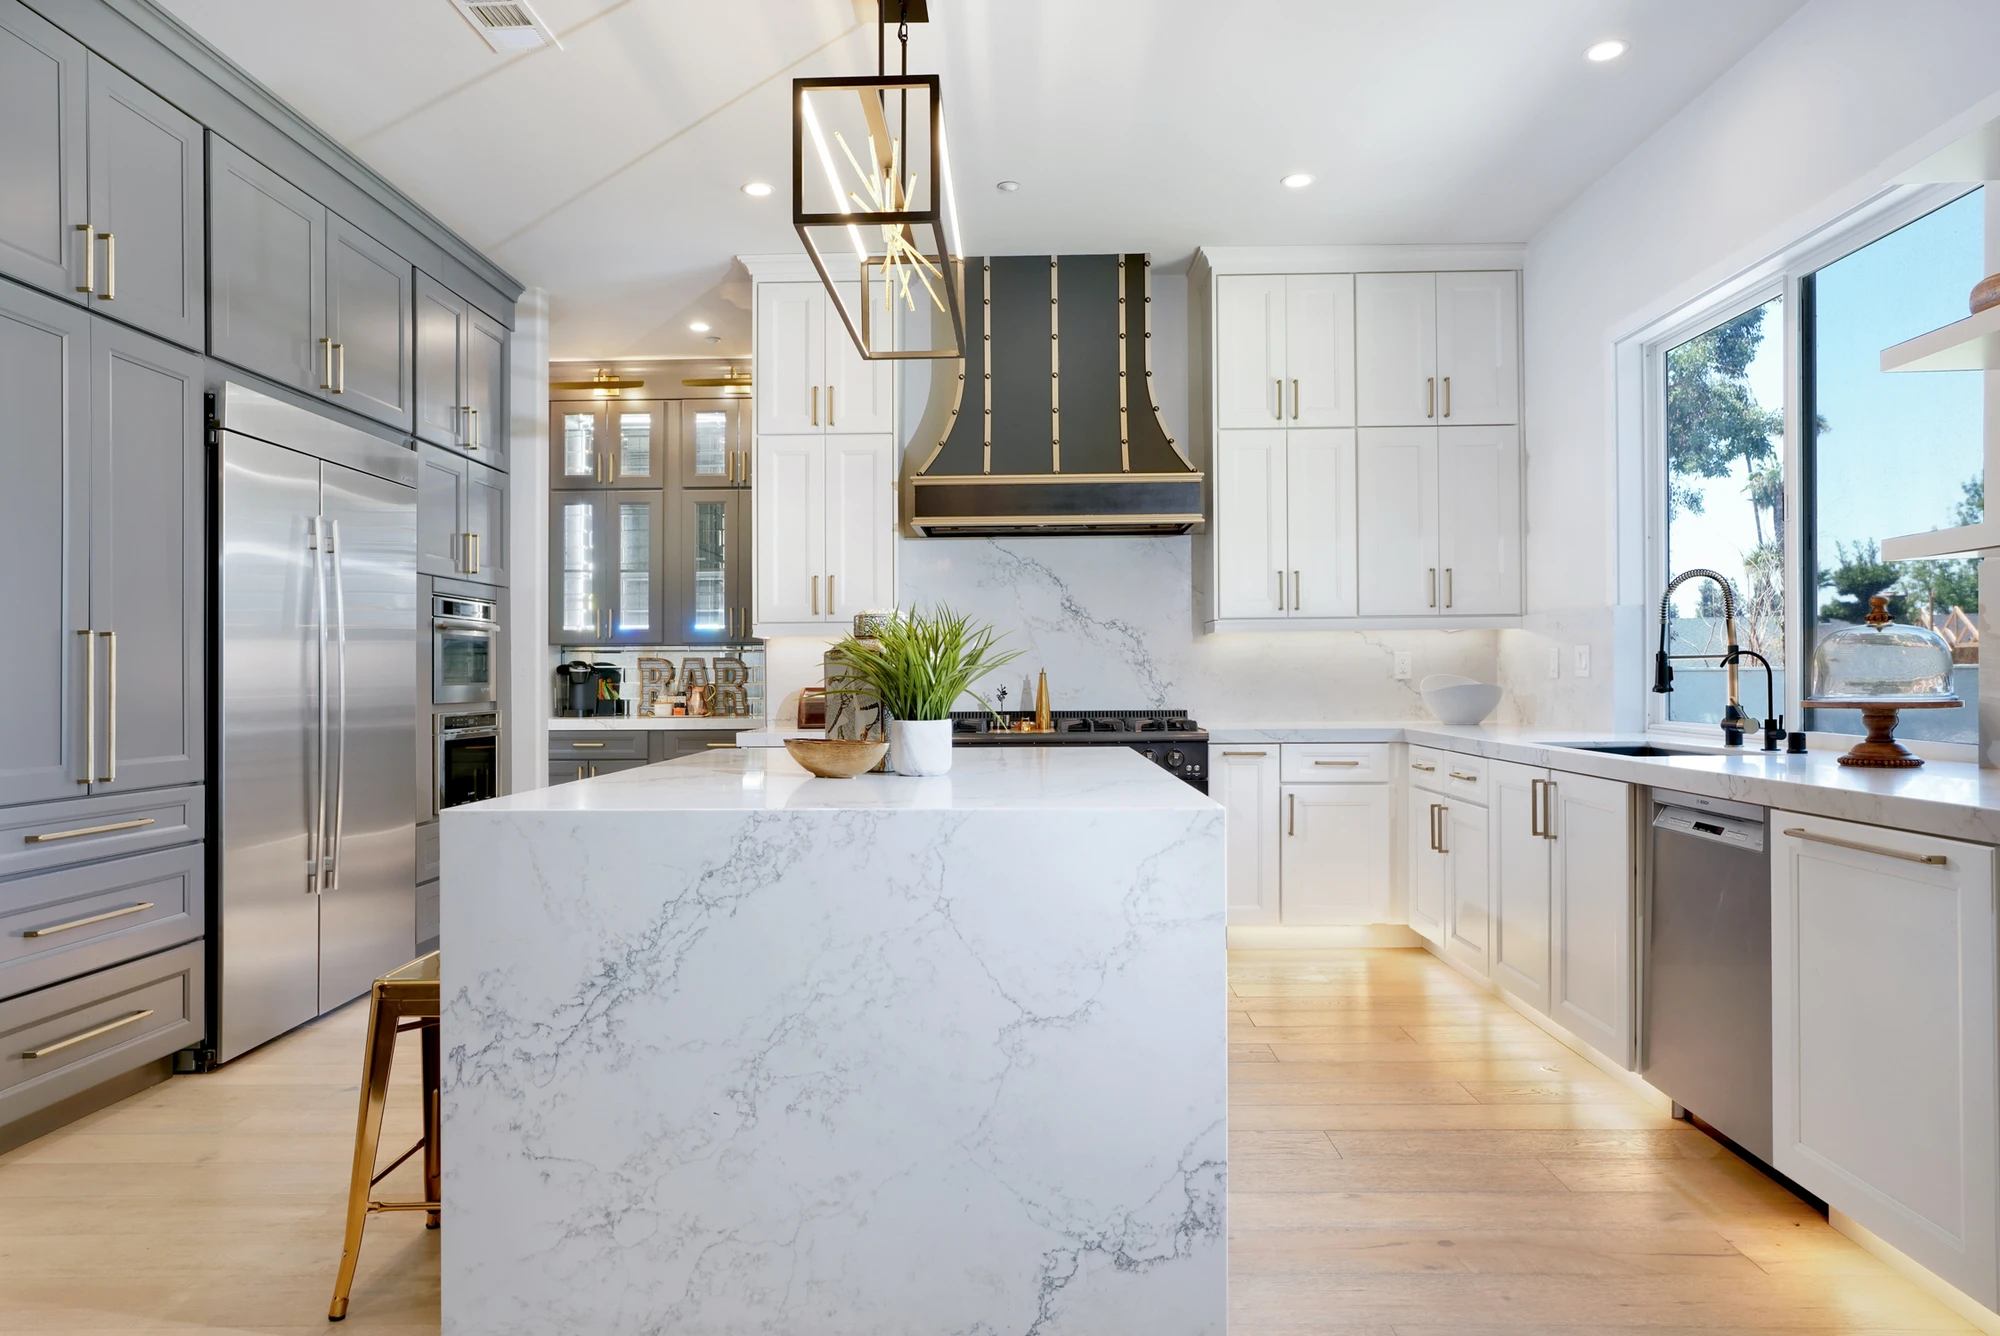
White and gray kitchen with marble island, dark hood, and brass stools
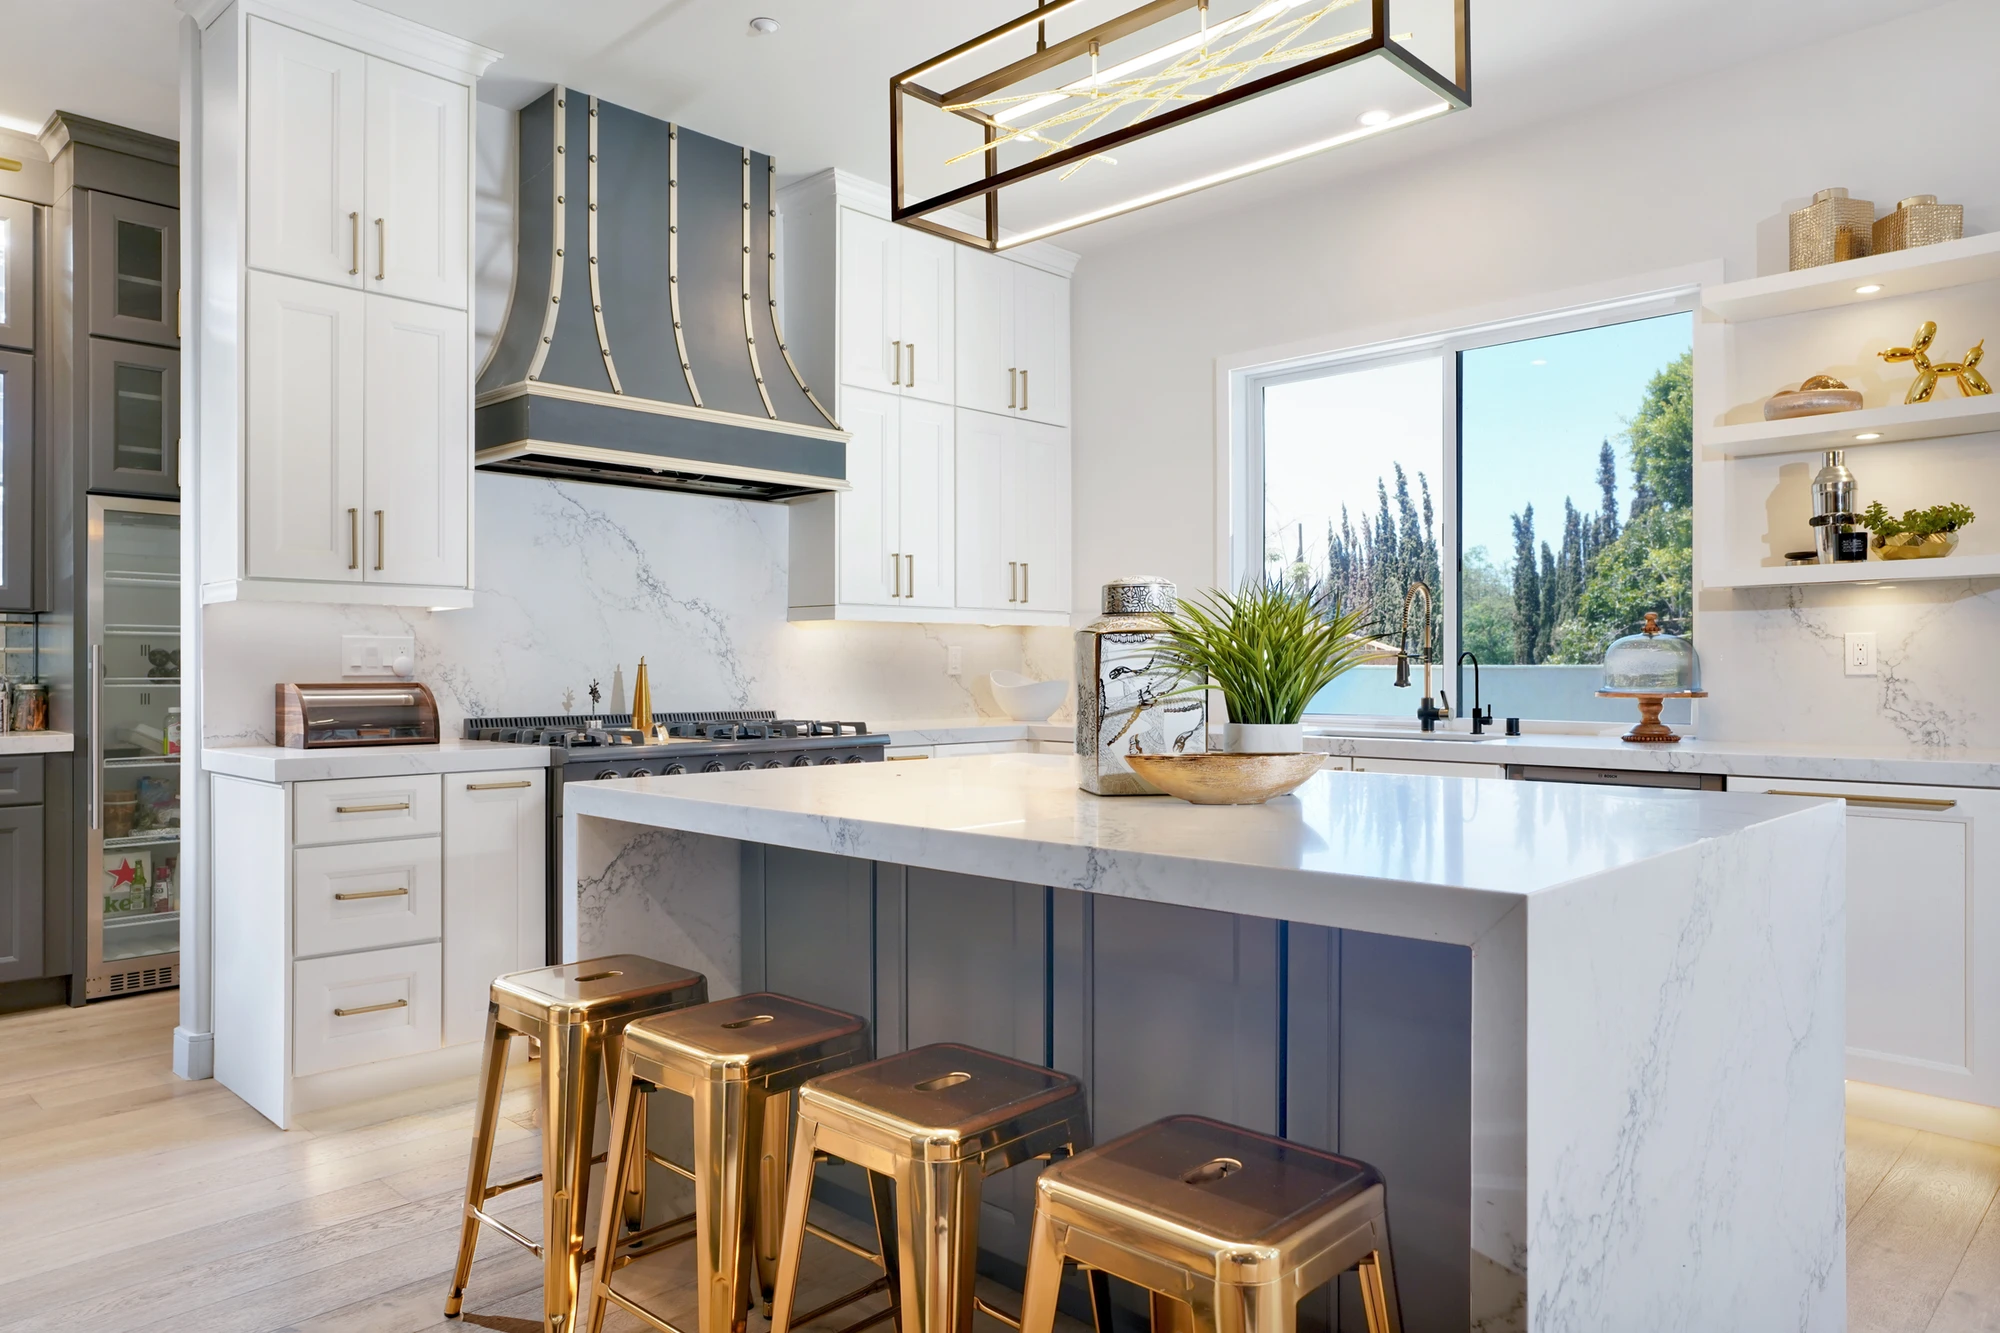
Kitchen island with brass stools, gray cabinetry, and black range hood
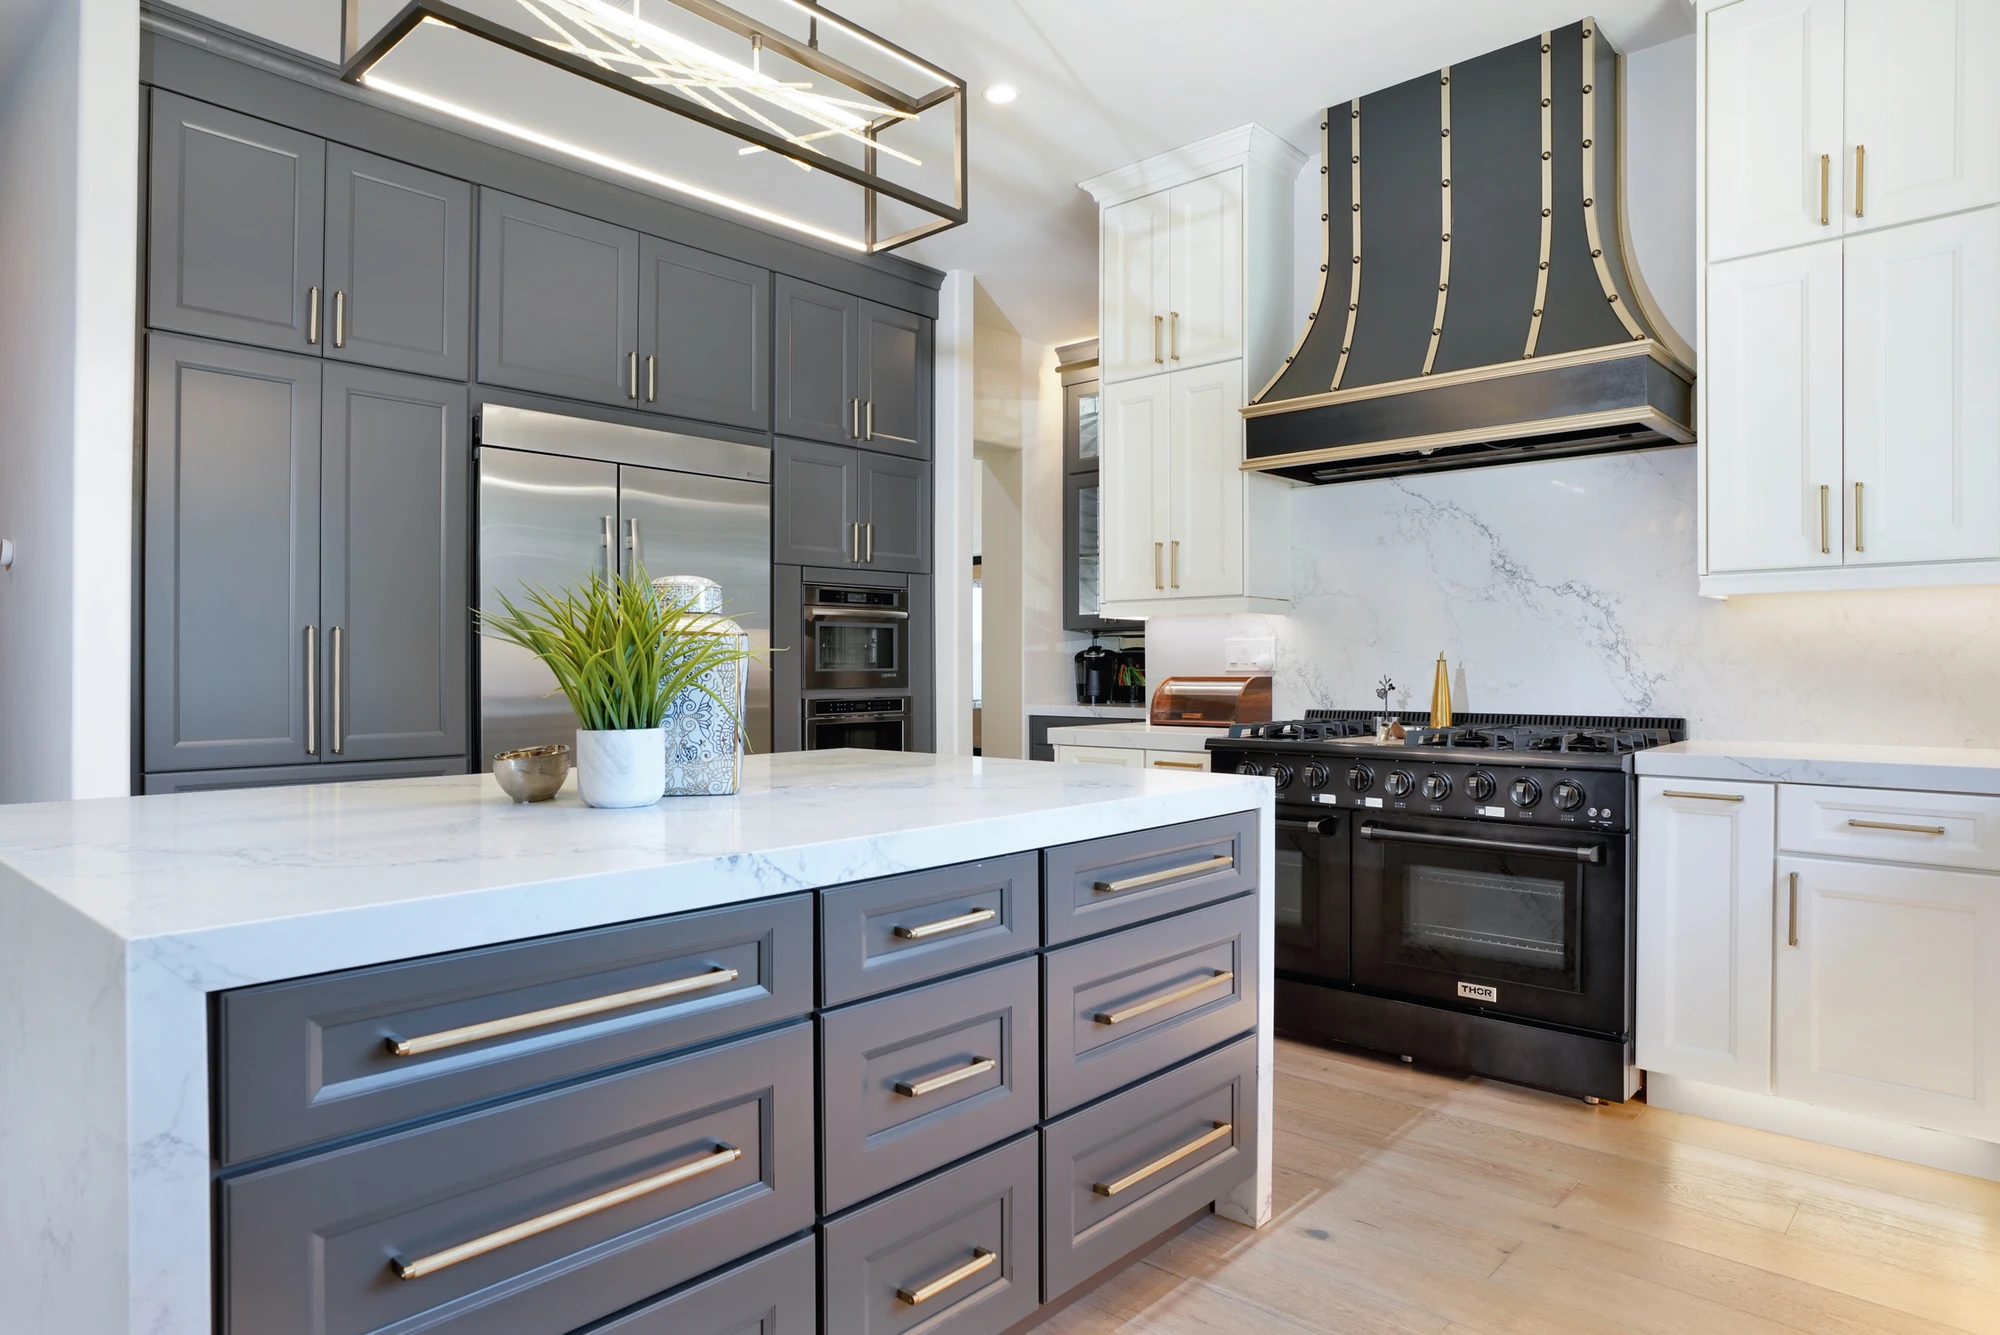
Gray kitchen island with white counter and long brass hardware
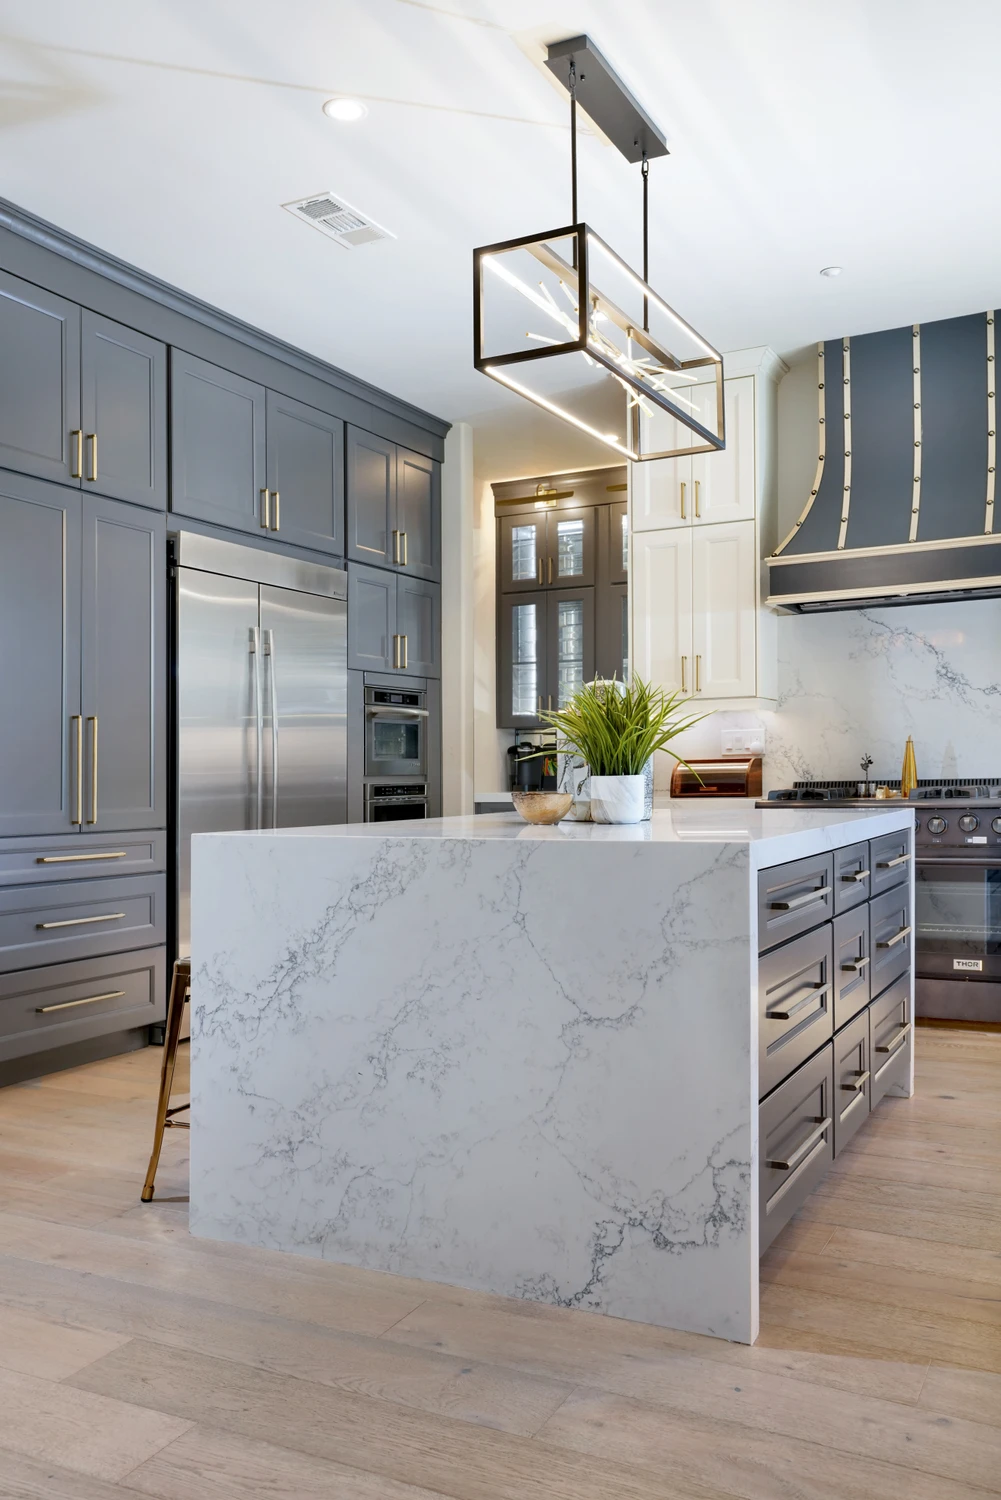
Kitchen with gray cabinetry, marble island, and dark stainless refrigerator
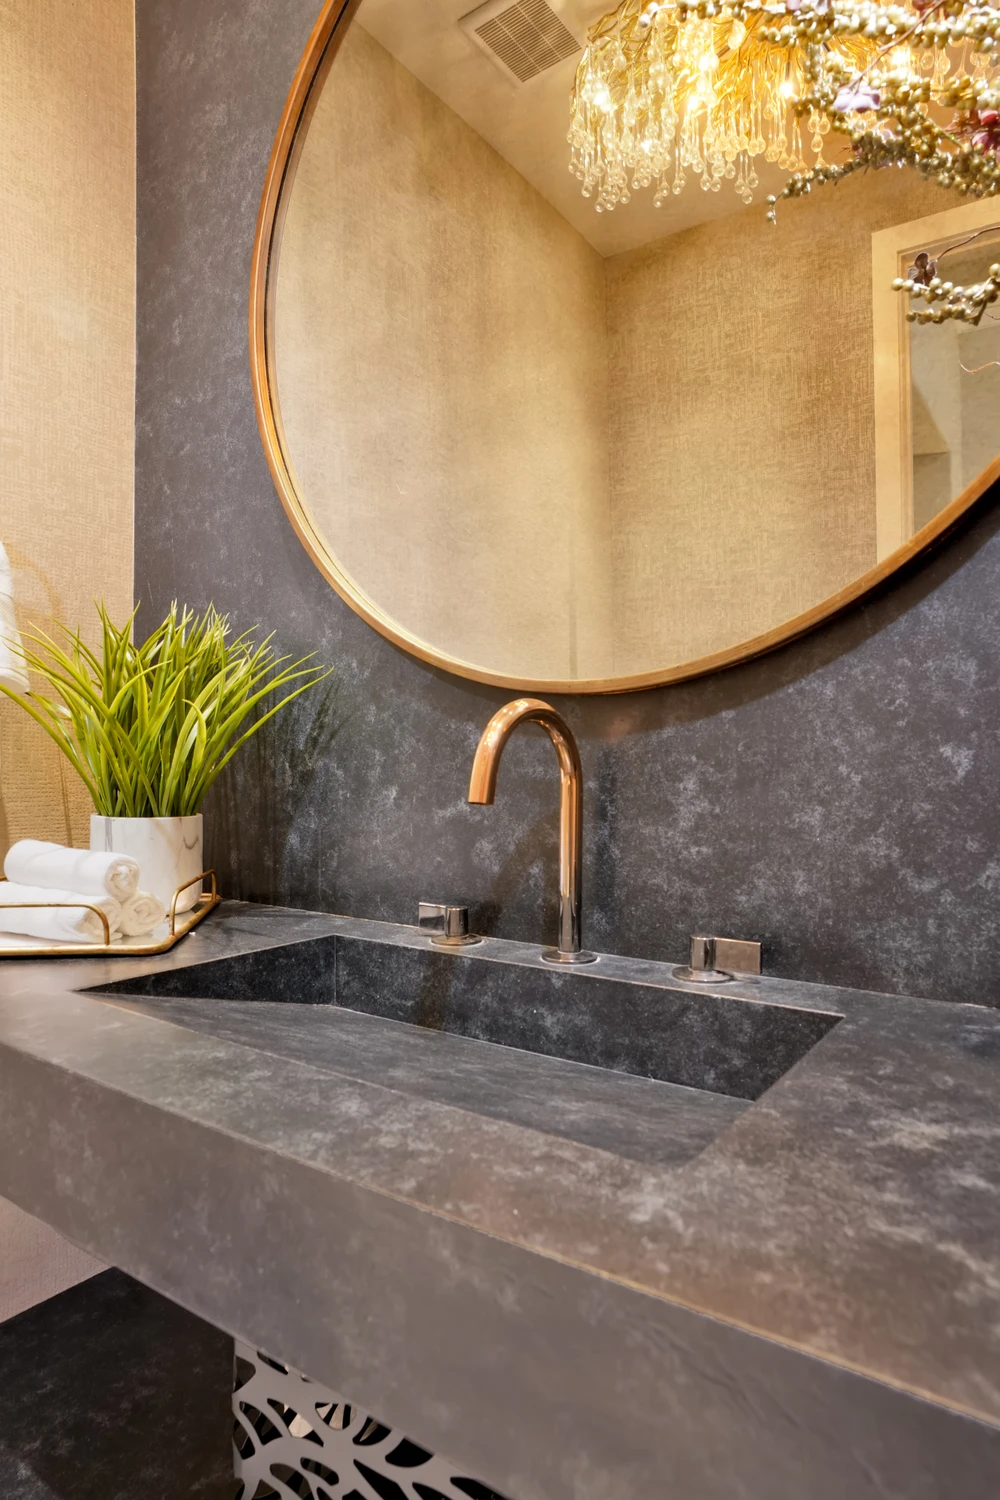
Powder room with dark stone vanity, round mirror, and patterned wall
Living room with dark paneled walls, patterned rug, and red accent chair
Living room with black media wall, pale seating, and modern chandelier
Living room with red chair, black panel walls, and sculptural media wall
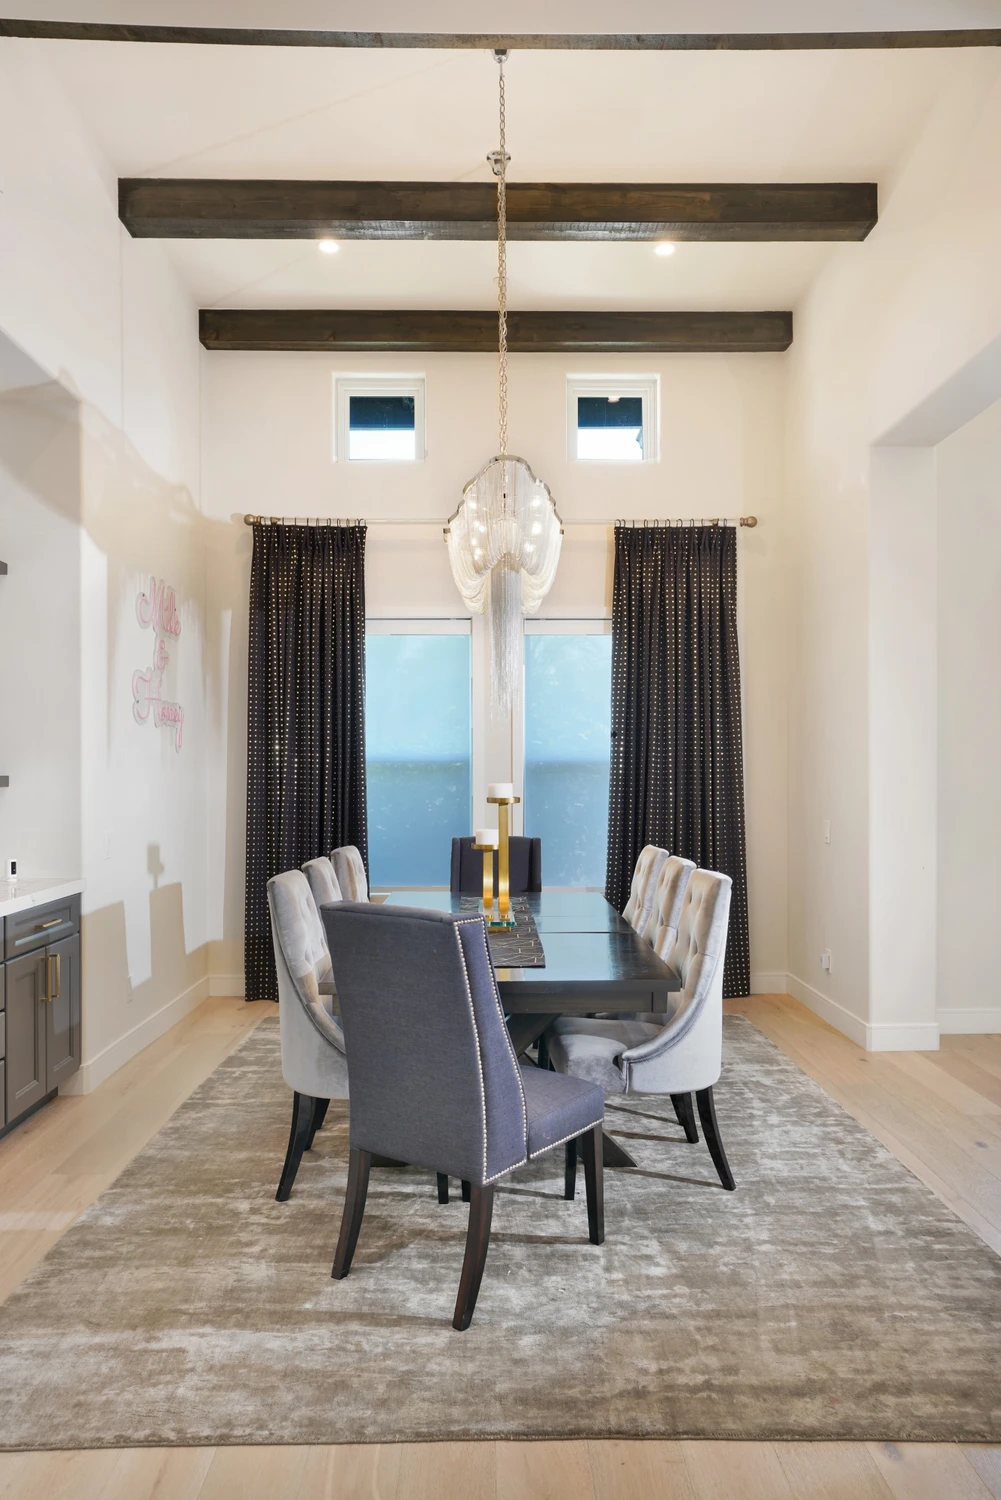
Dining room with dark table, black curtains, and spherical pendant light
Laundry room with blush cabinets, blue patterned walls, and brass faucet
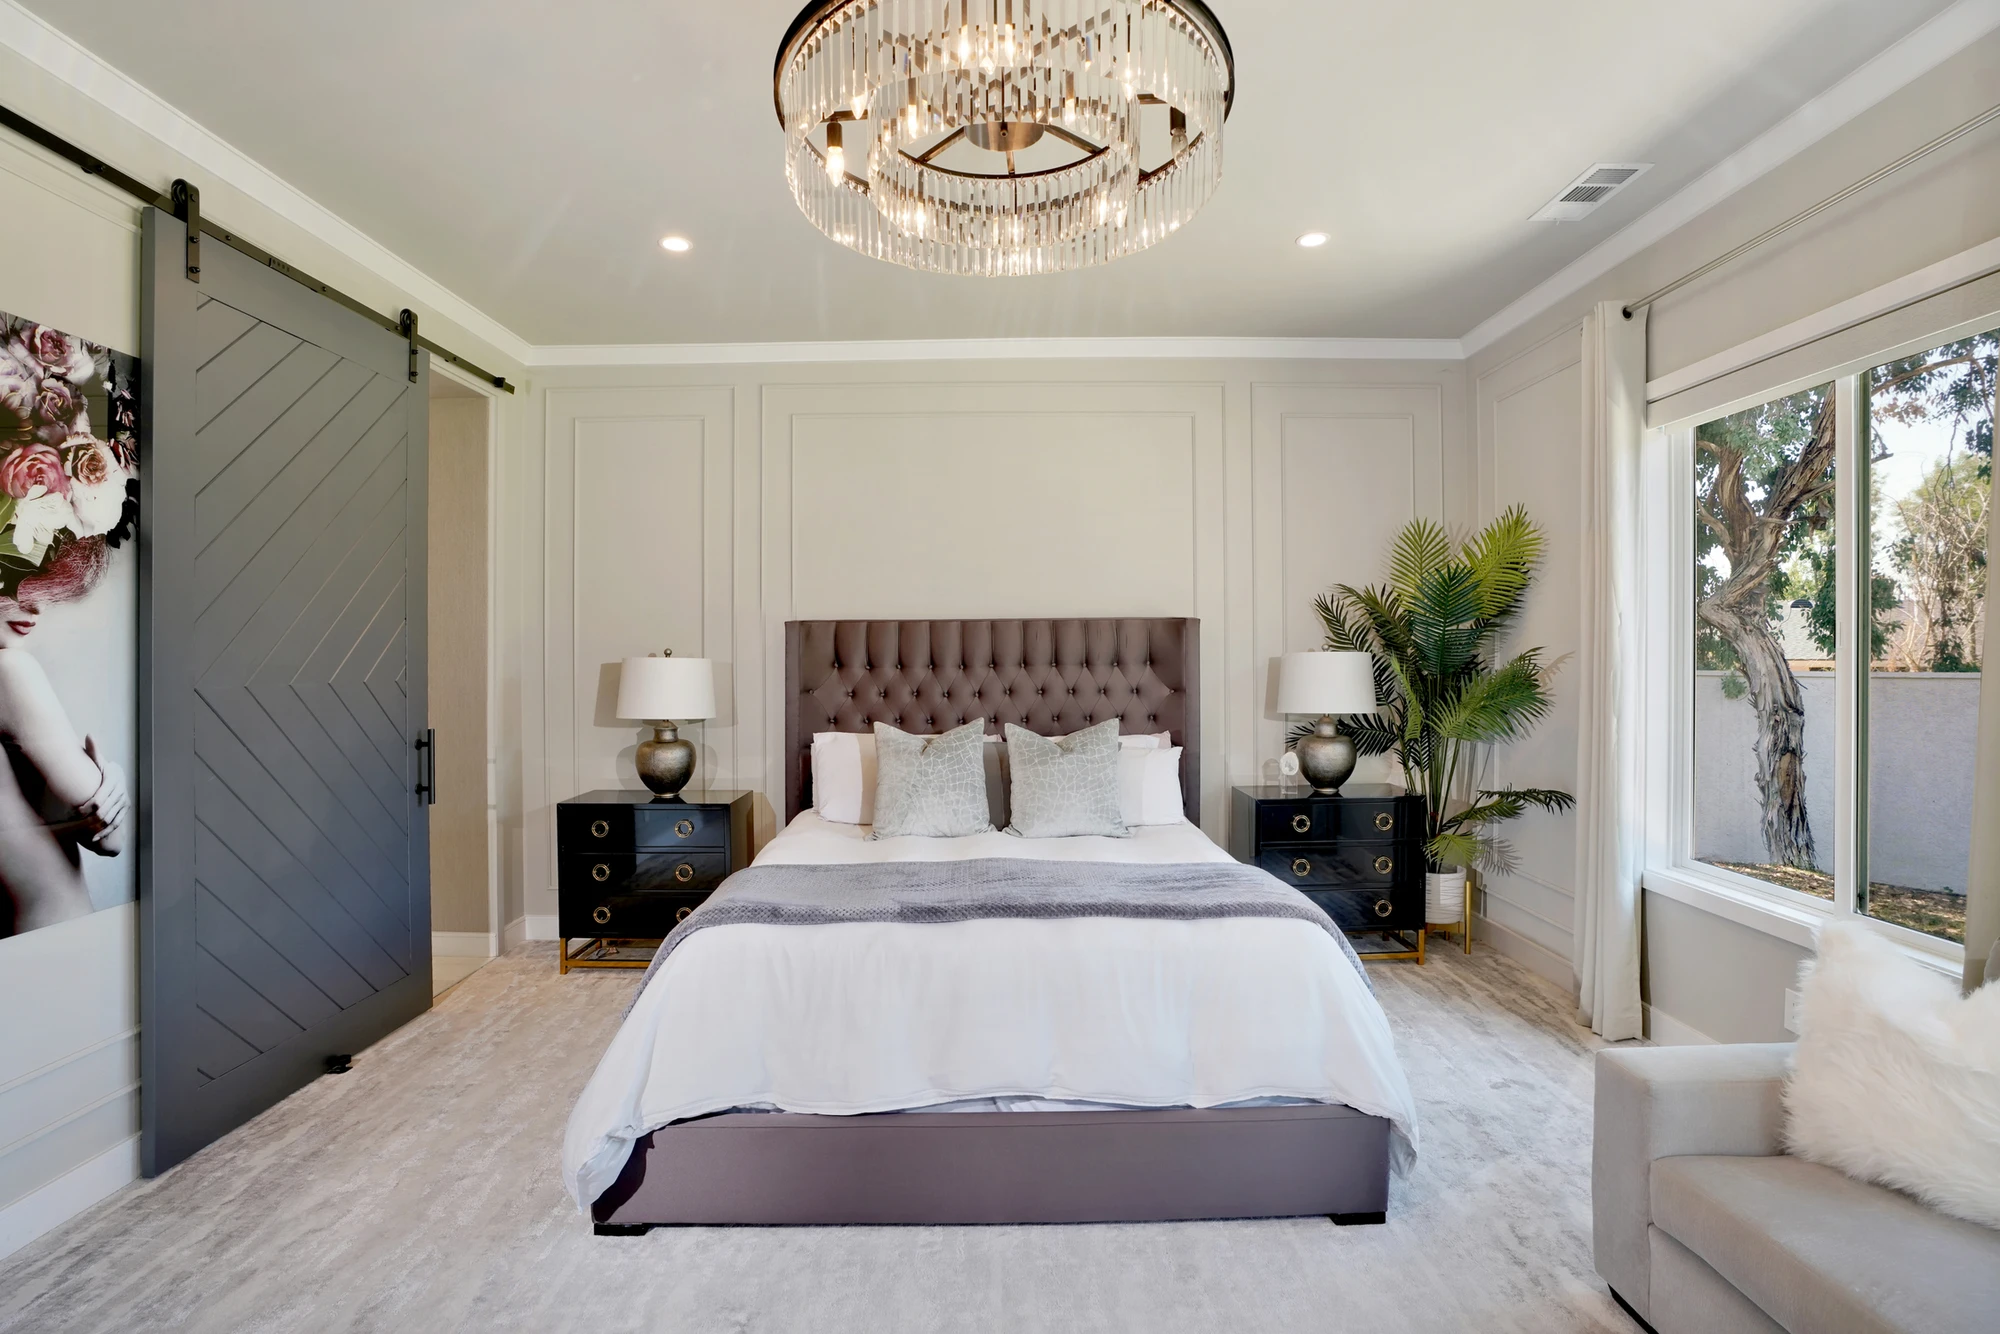
Bedroom with upholstered bed, dark sliding doors, and garden windows
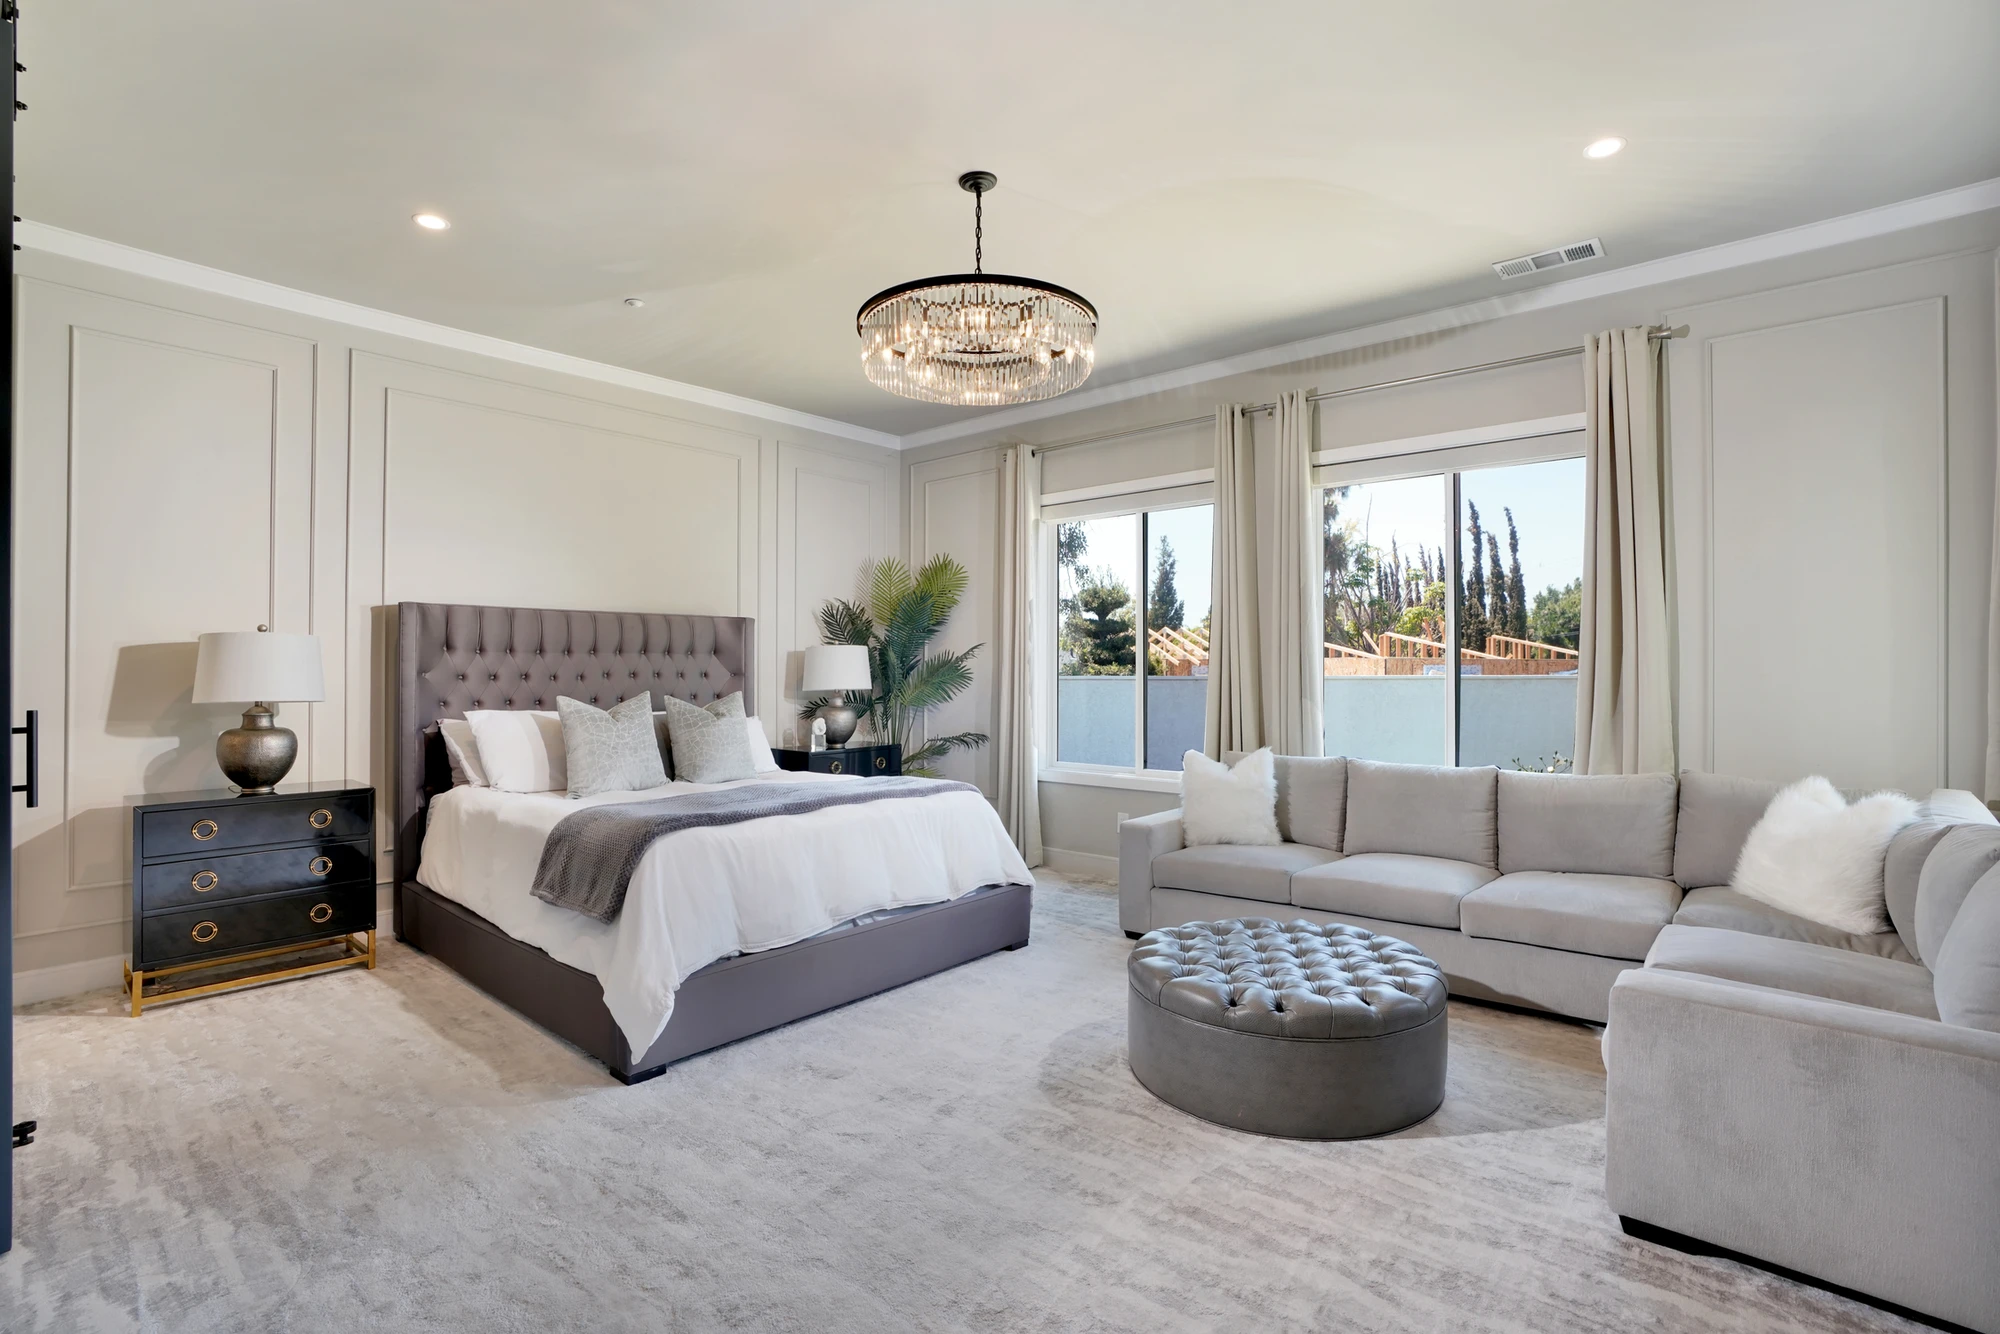
Bedroom with large gray sectional, upholstered bed, and wall-mounted television
Primary bathroom with long gray vanity, glass shower, and dark large-format slab wall
Master bathroom vanity with gray drawers, round mirror, and freestanding tub
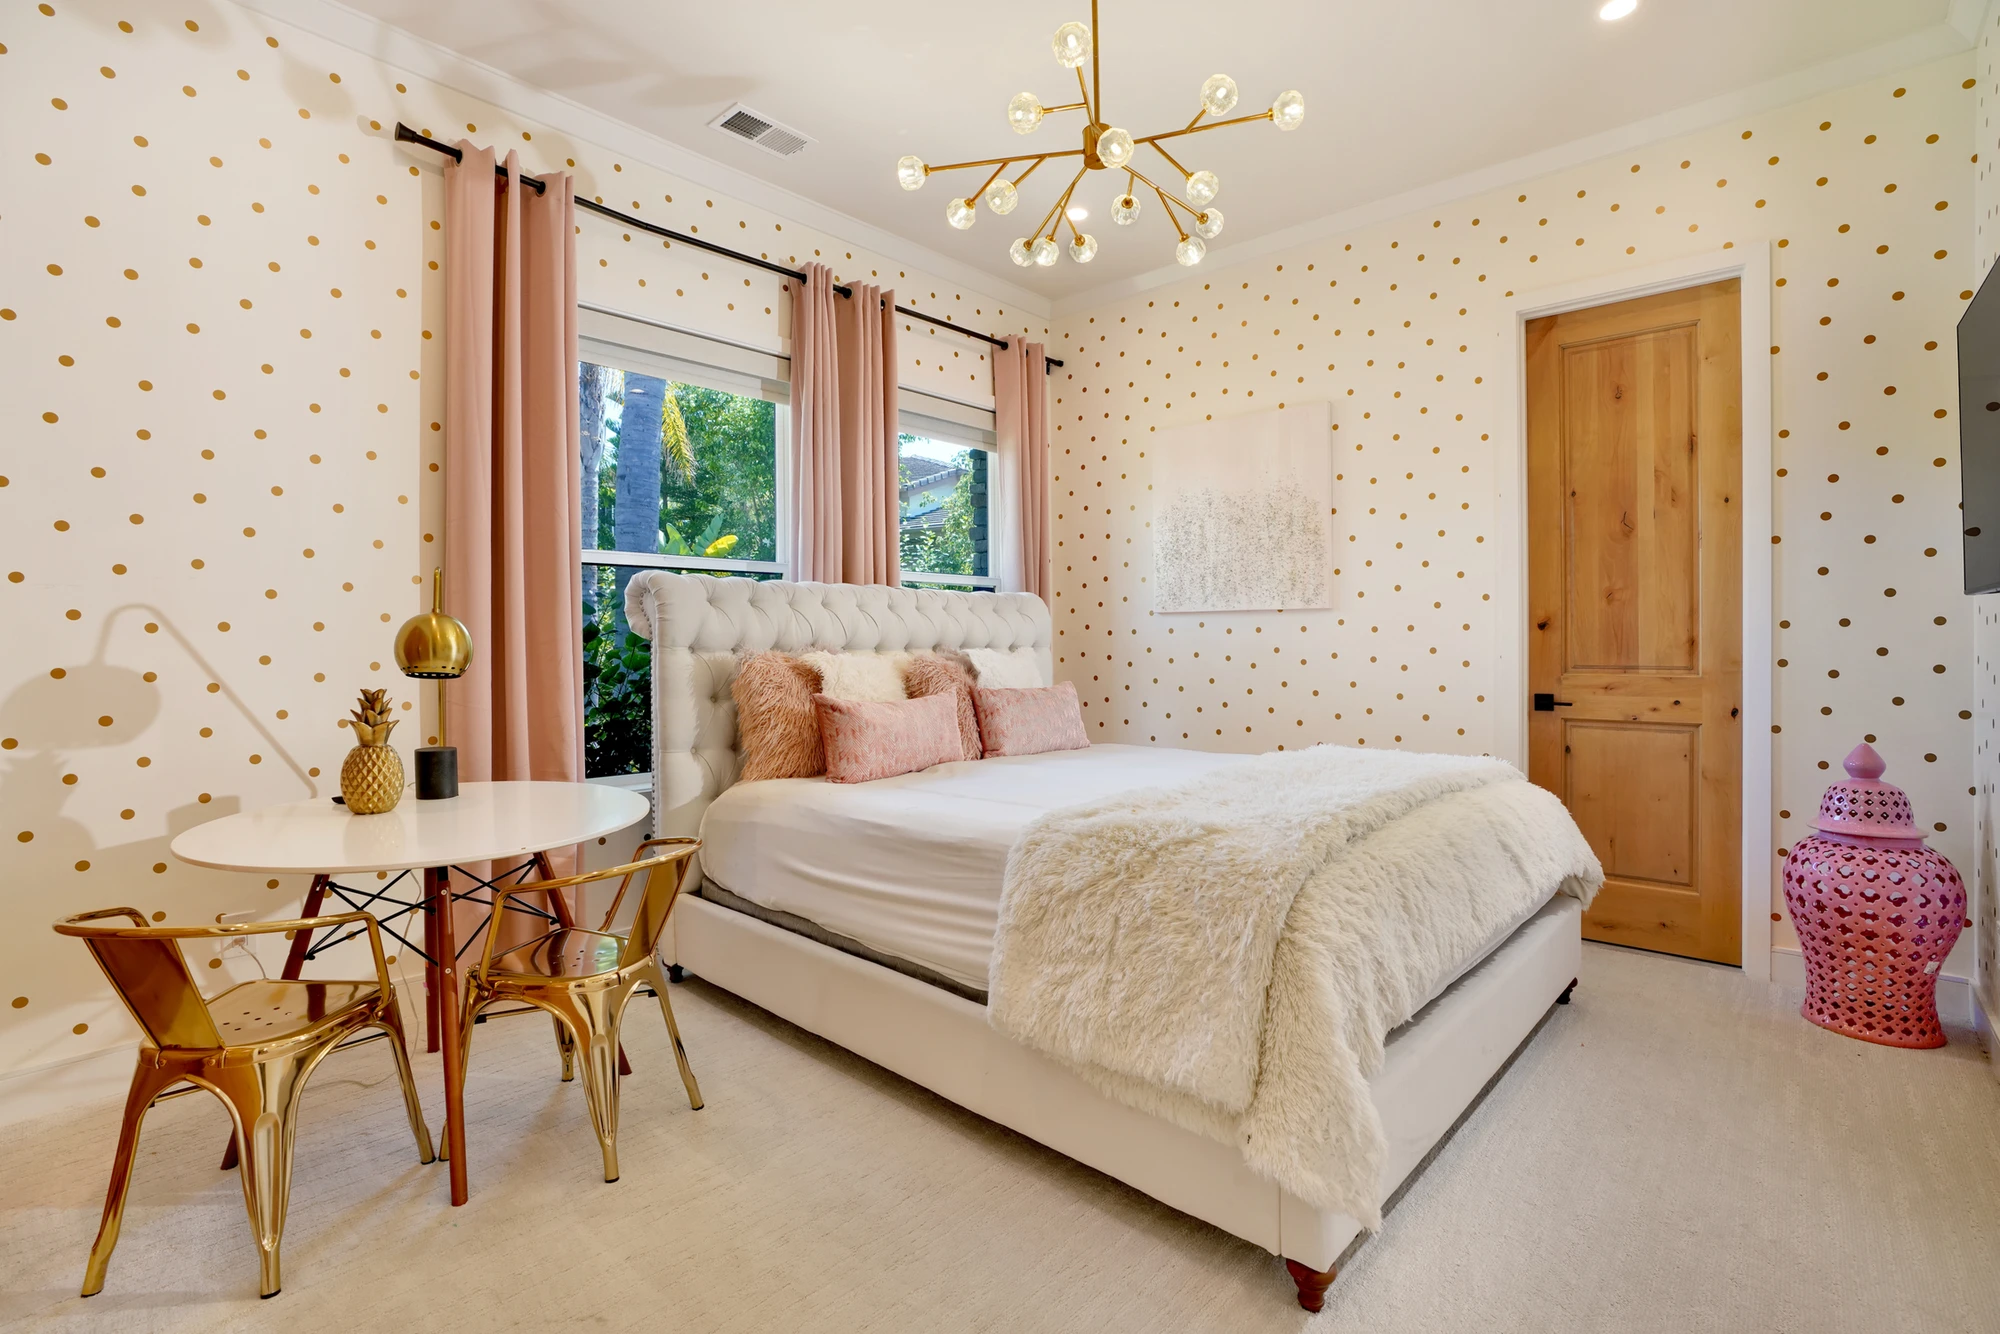
Bedroom with floral wallpaper, white bedding, and pale wood door
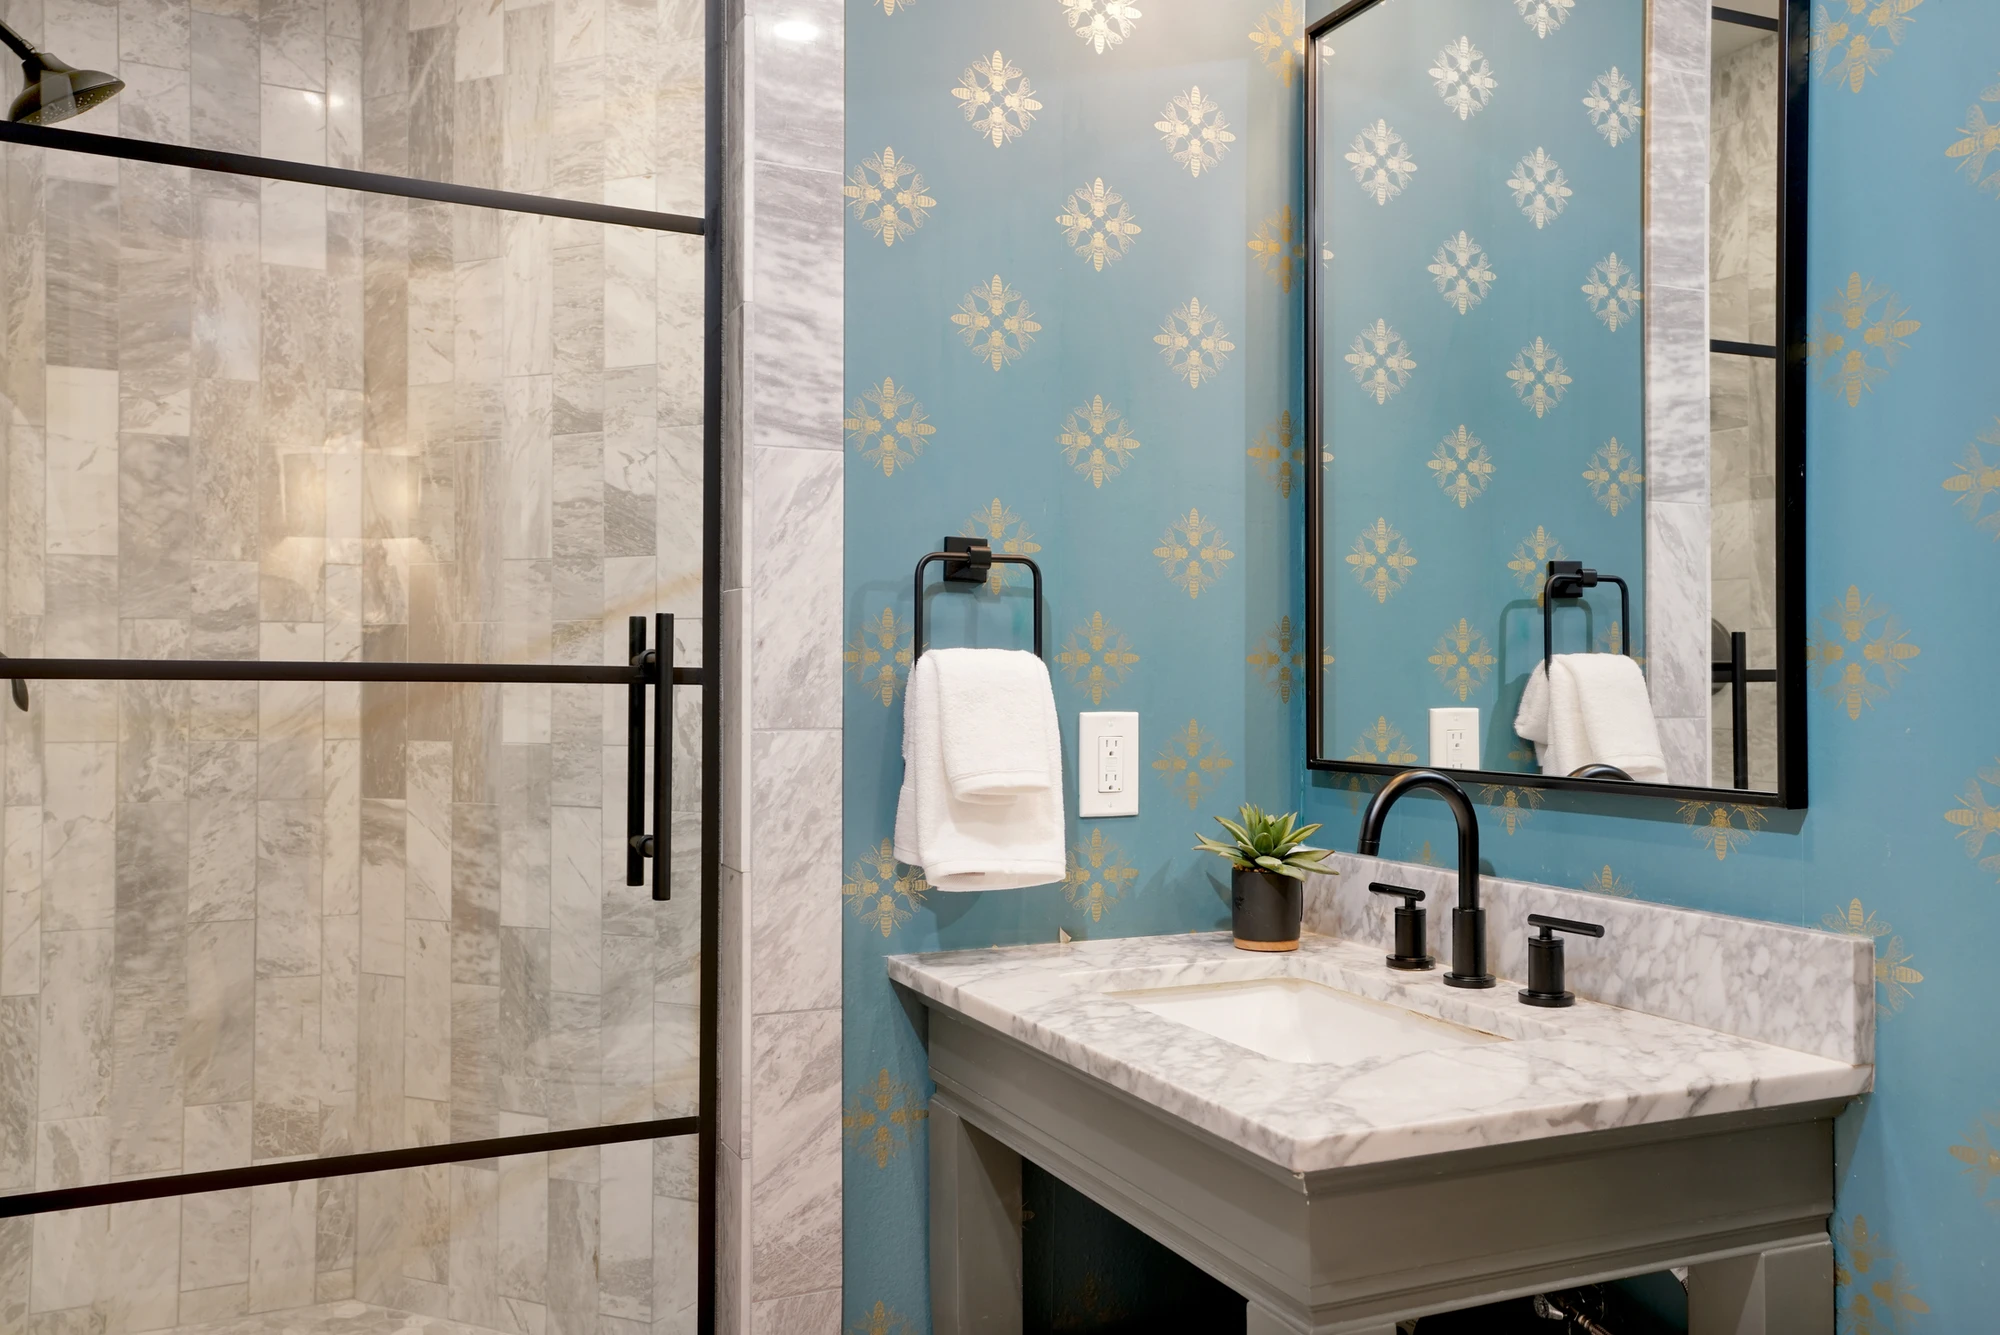
Bathroom with blue patterned wall, small wood vanity, and black faucet
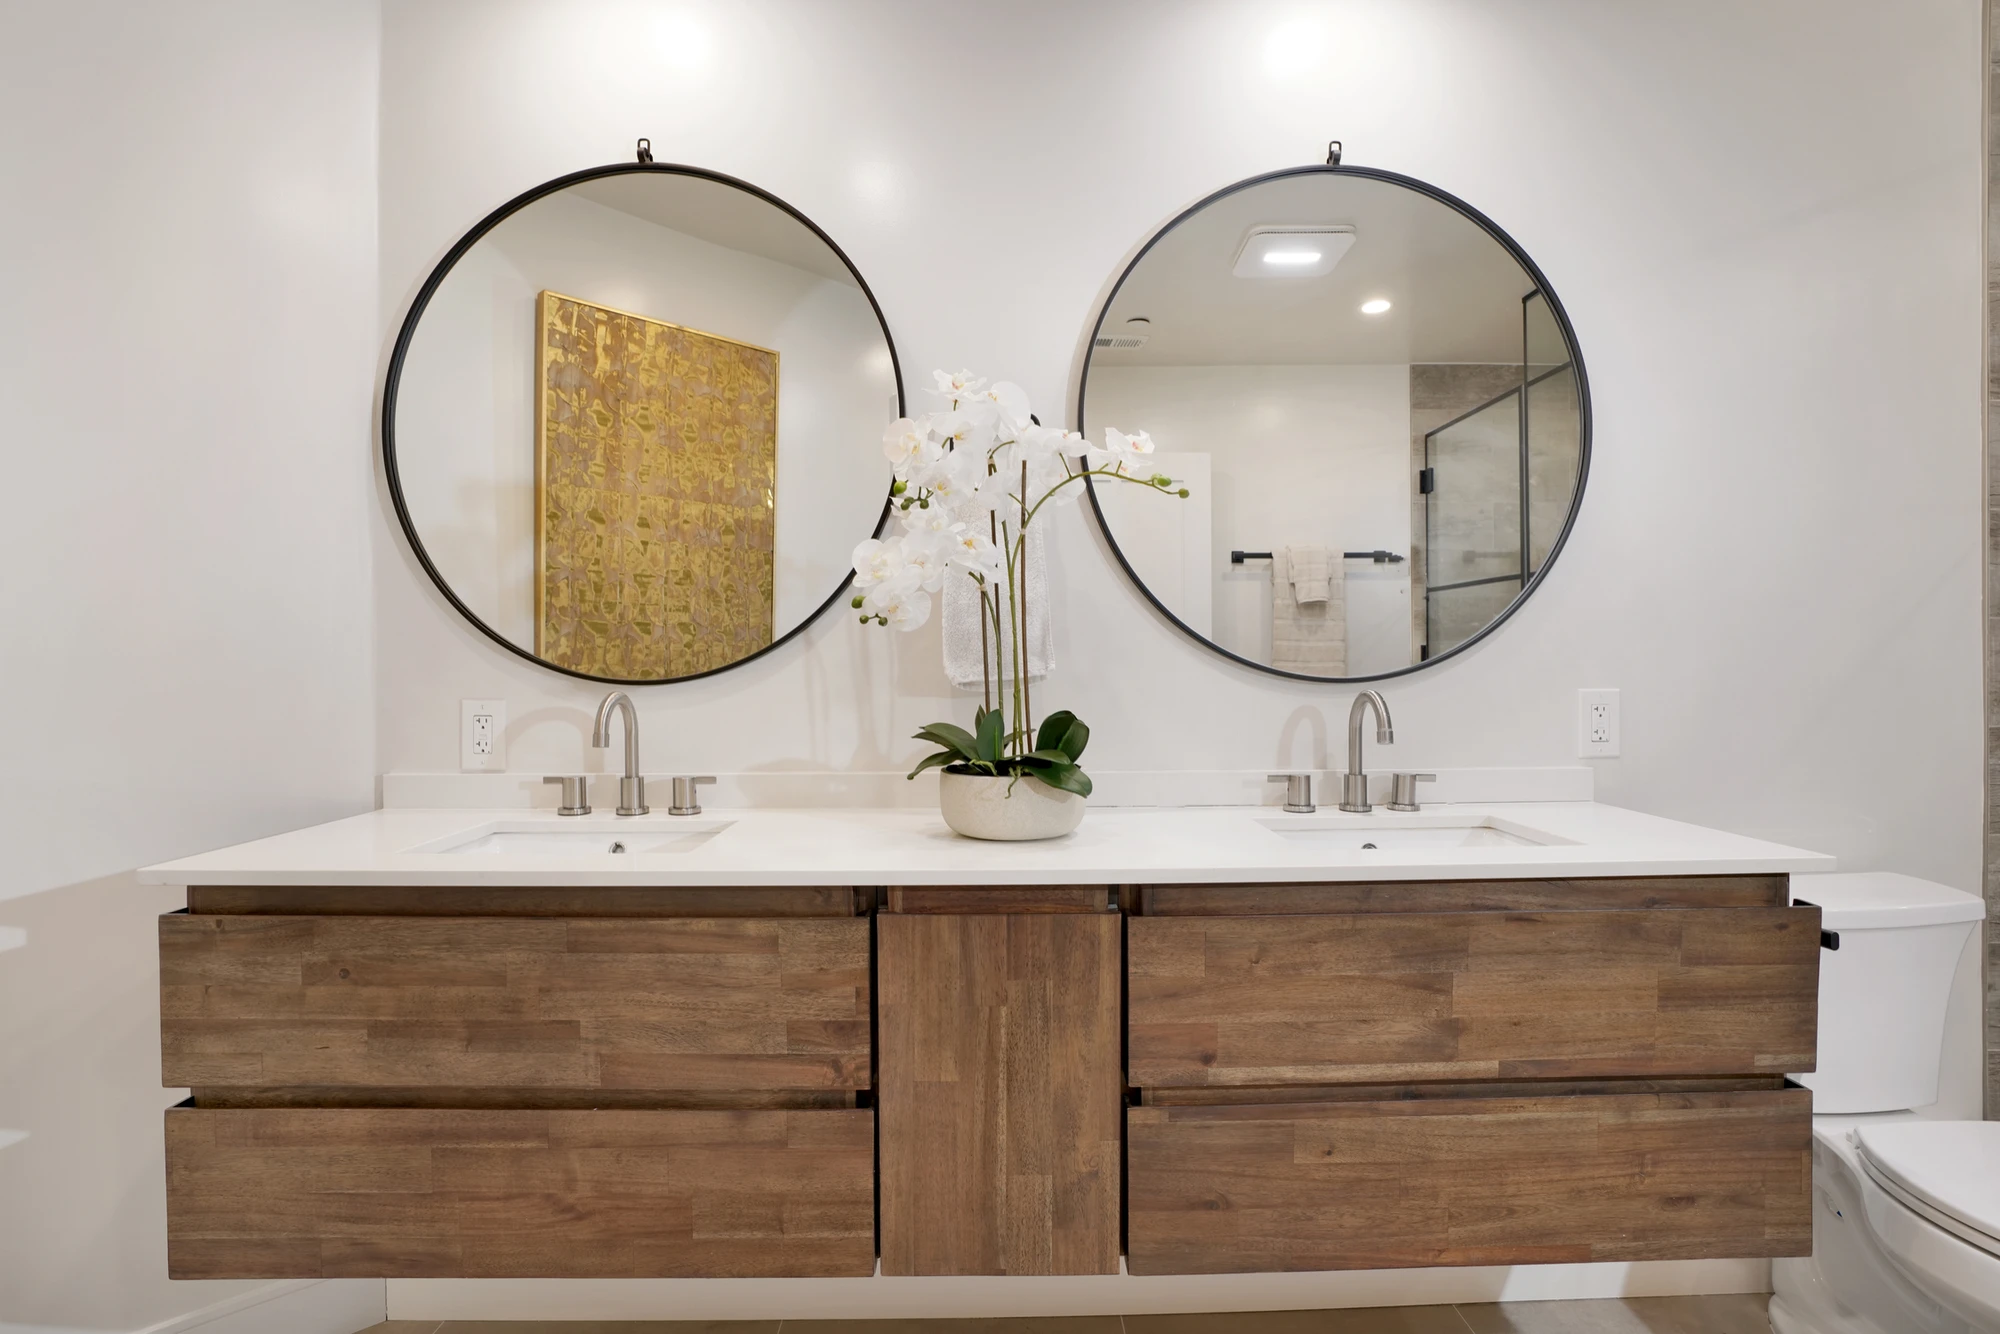
Bathroom double vanity with round mirrors and natural wood drawers
Bathroom vanity with wood drawers, glass shower, and white toilet
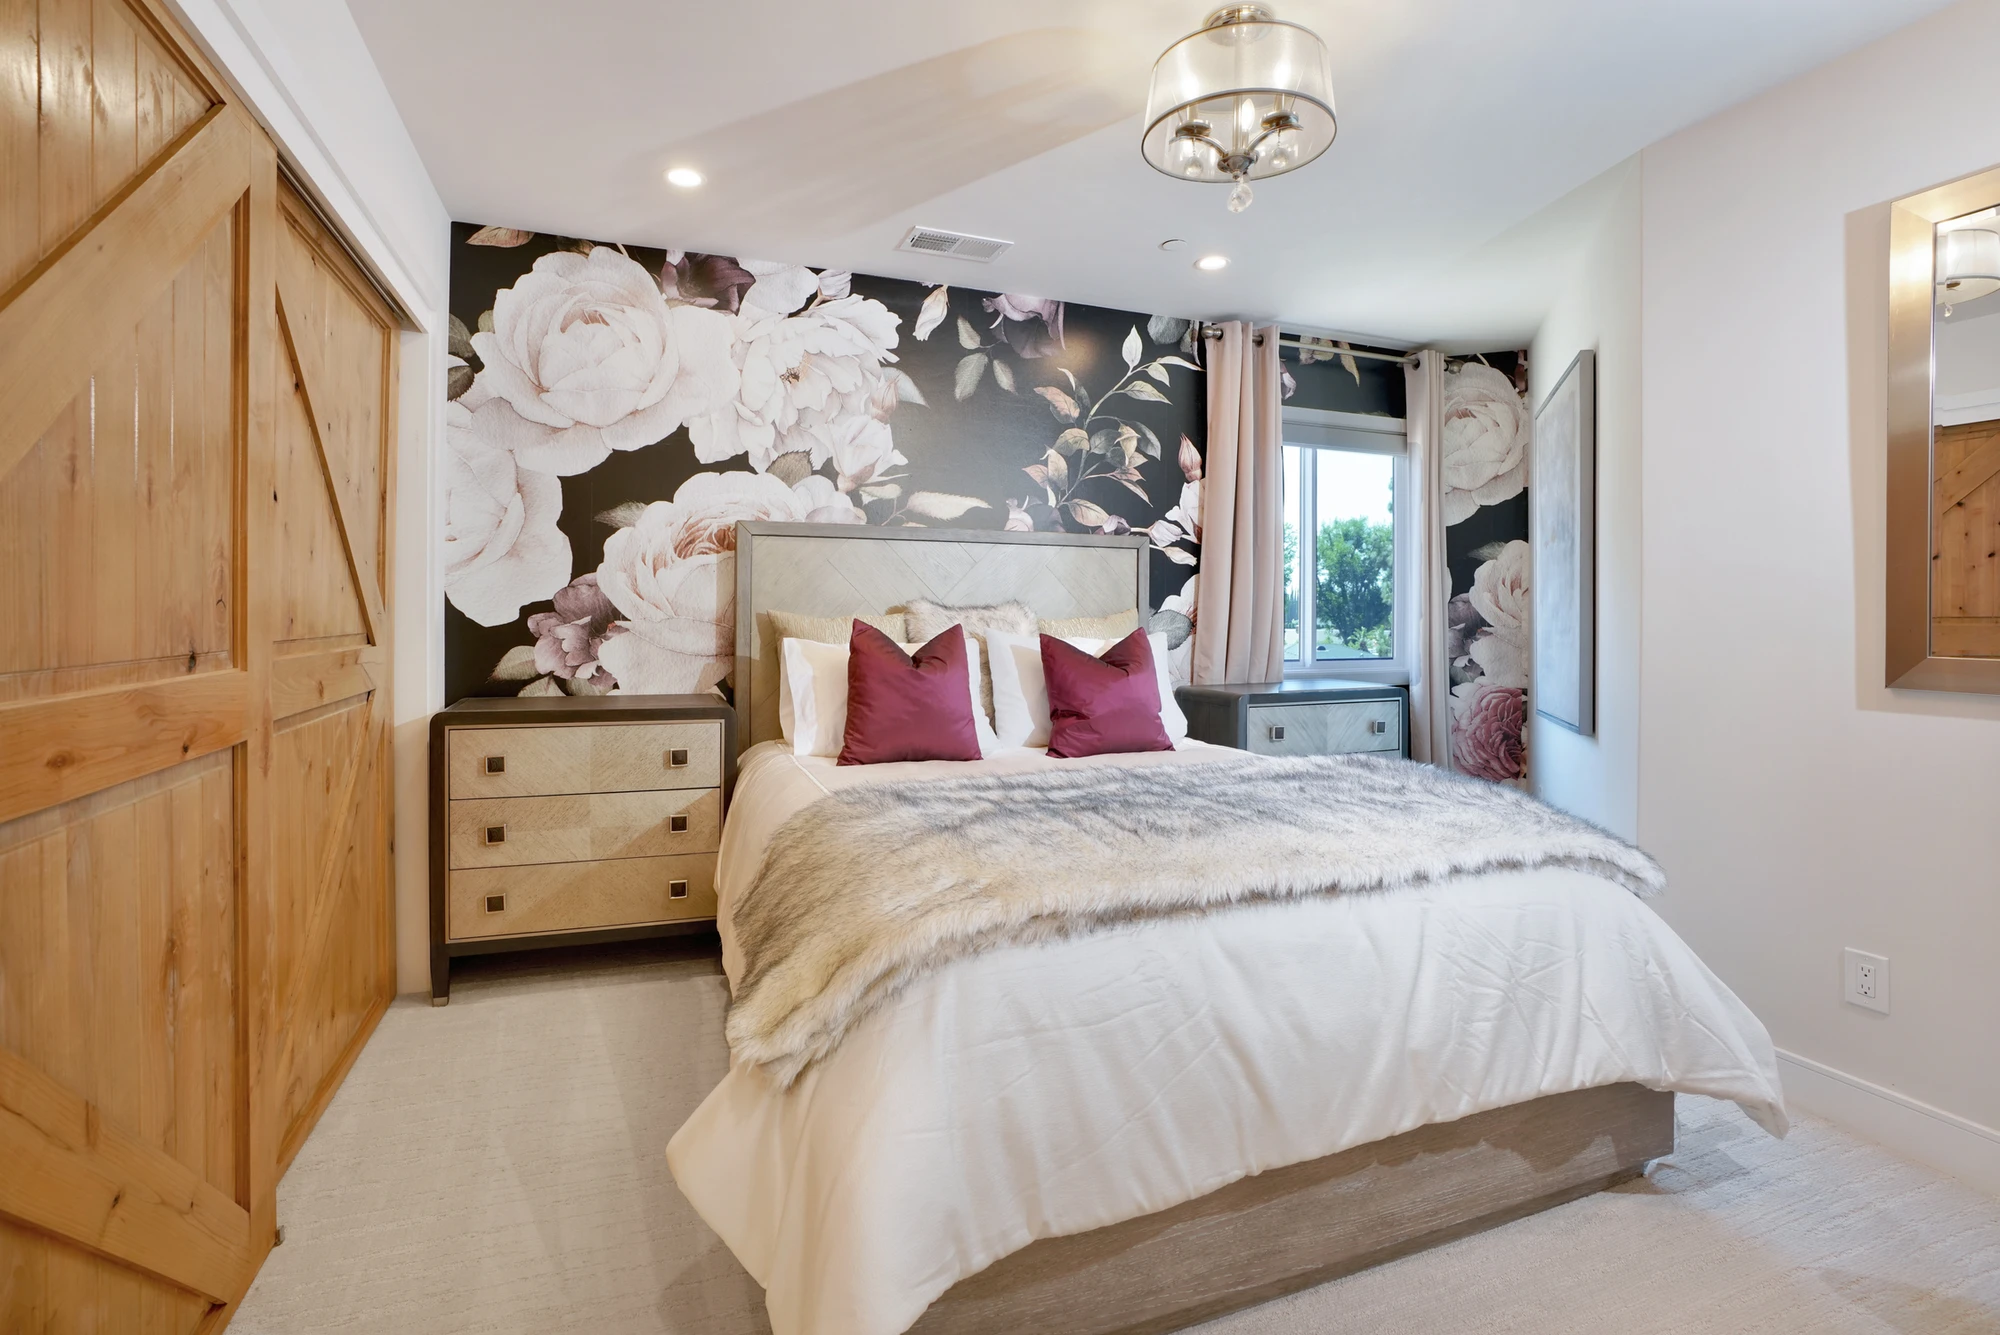
Bedroom with floral wall mural, pale wood cabinetry, and magenta pillows
White and gray kitchen with marble island, dark hood, and brass stools
Kitchen island with brass stools, gray cabinetry, and black range hood
Gray kitchen island with white counter and long brass hardware
Kitchen with gray cabinetry, marble island, and dark stainless refrigerator
Powder room with dark stone vanity, round mirror, and patterned wall
Living room with dark paneled walls, patterned rug, and red accent chair
Living room with black media wall, pale seating, and modern chandelier
Living room with red chair, black panel walls, and sculptural media wall
Dining room with dark table, black curtains, and spherical pendant light
Laundry room with blush cabinets, blue patterned walls, and brass faucet
Bedroom with upholstered bed, dark sliding doors, and garden windows
Bedroom with large gray sectional, upholstered bed, and wall-mounted television
Primary bathroom with long gray vanity, glass shower, and dark large-format slab wall
Master bathroom vanity with gray drawers, round mirror, and freestanding tub
Bedroom with floral wallpaper, white bedding, and pale wood door
Bathroom with blue patterned wall, small wood vanity, and black faucet
Bathroom double vanity with round mirrors and natural wood drawers
Bathroom vanity with wood drawers, glass shower, and white toilet
Bedroom with floral wall mural, pale wood cabinetry, and magenta pillows
27 Diamonds Interior Design
Best of Houzz Service 2026Luxe RED Awards Regional WinnerYelp 5 Star Rated

Important Links

  • Services
    • Residential Design
    • Commercial Design
    • Landscape Design
    • Custom Upholstery
    • Window Treatments
  • About
    • Meet the Team
    • Press & Awards
    • FAQs
  • Portfolio
    • Residential Portfolio
    • Commercial Portfolio
  • Pricing
  • Contact
  • Get Started

Contact

27 Diamonds Interior Design
625 N Shepard St
Anaheim, CA 92806
Get DirectionsPhone: (714) 901-9100
Monday - Friday, 9am-5pm PST

Serving all of Orange County and some parts of Los Angeles, San Gabriel Valley and Riverside.

© 2026 27 Diamonds Interior Design. All Rights Reserved.
Construction DisclaimerPrivacy PolicyTerms of Use