27 Diamonds Interior Design
Residential DesignCommercial DesignLandscape DesignCustom UpholsteryWindow Treatments
Meet the TeamPress & AwardsFAQs
Residential PortfolioCommercial Portfolio
Pricing
Contact
GET STARTED
Menu
Services
Residential DesignCommercial DesignLandscape DesignCustom UpholsteryWindow Treatments
About
Meet the TeamPress & AwardsFAQs
Portfolio
Residential PortfolioCommercial Portfolio
Pricing
Contact
GET STARTED(714) 901-9100
Back to Portfolio

Alderstone

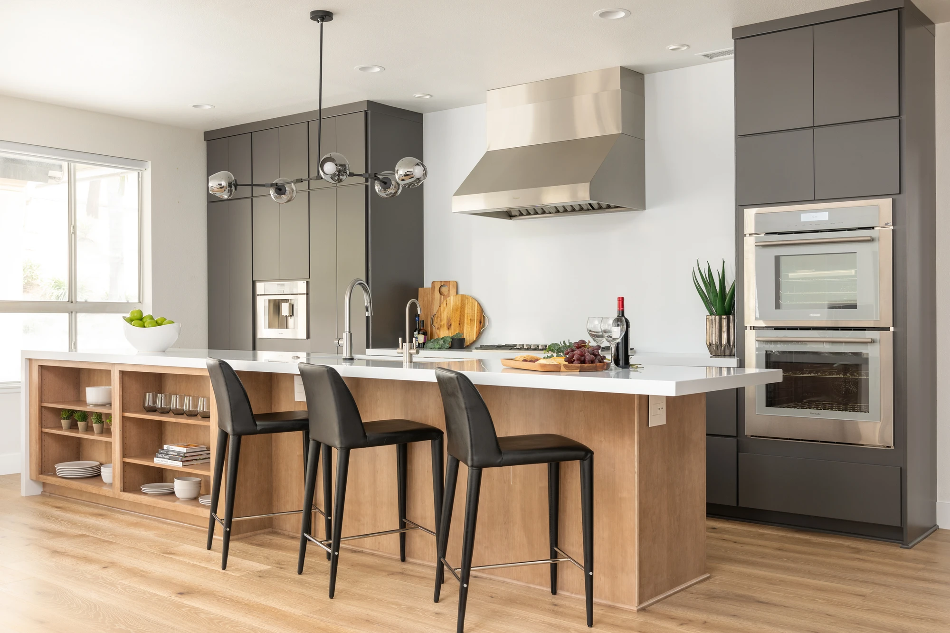
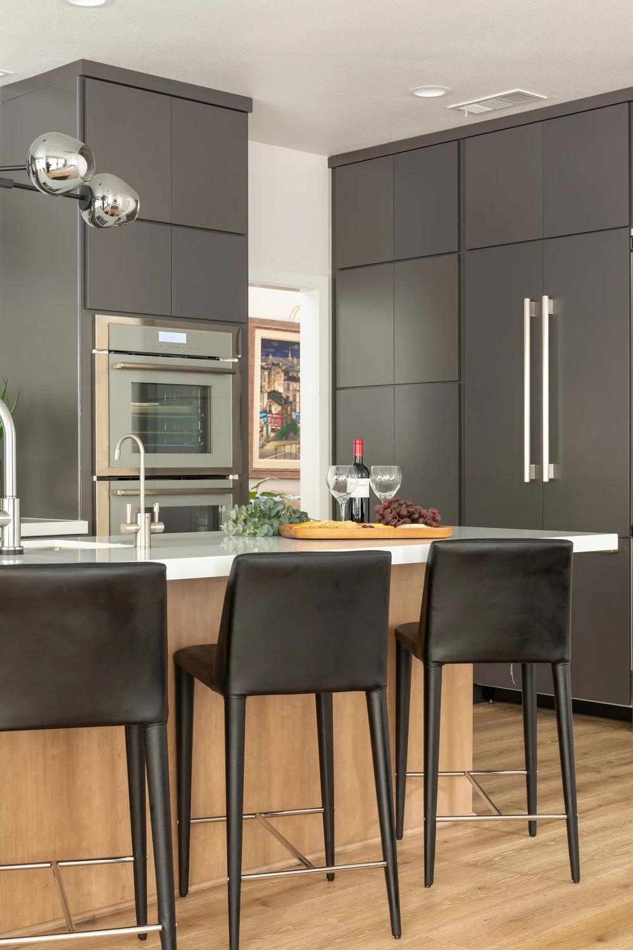
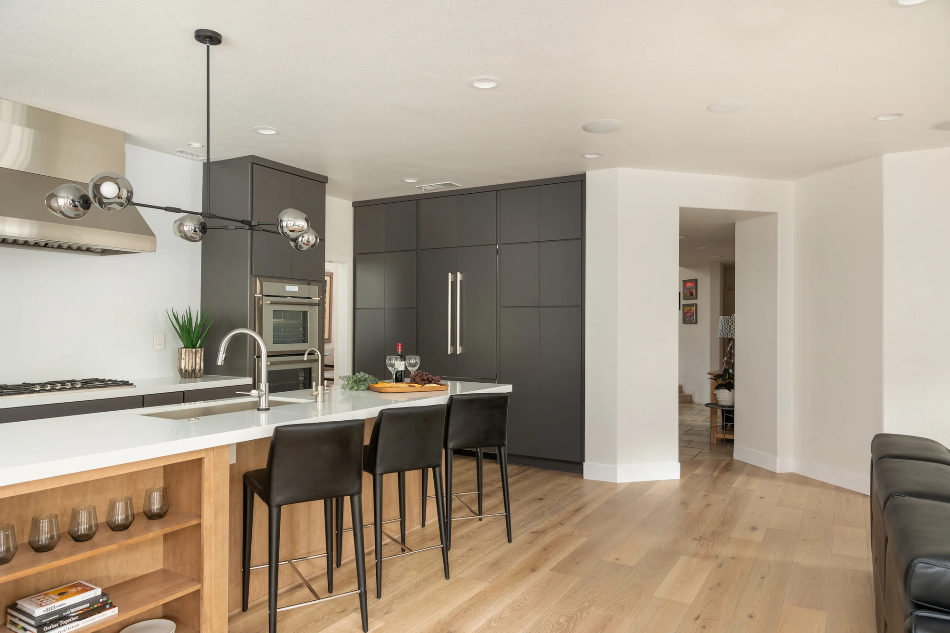
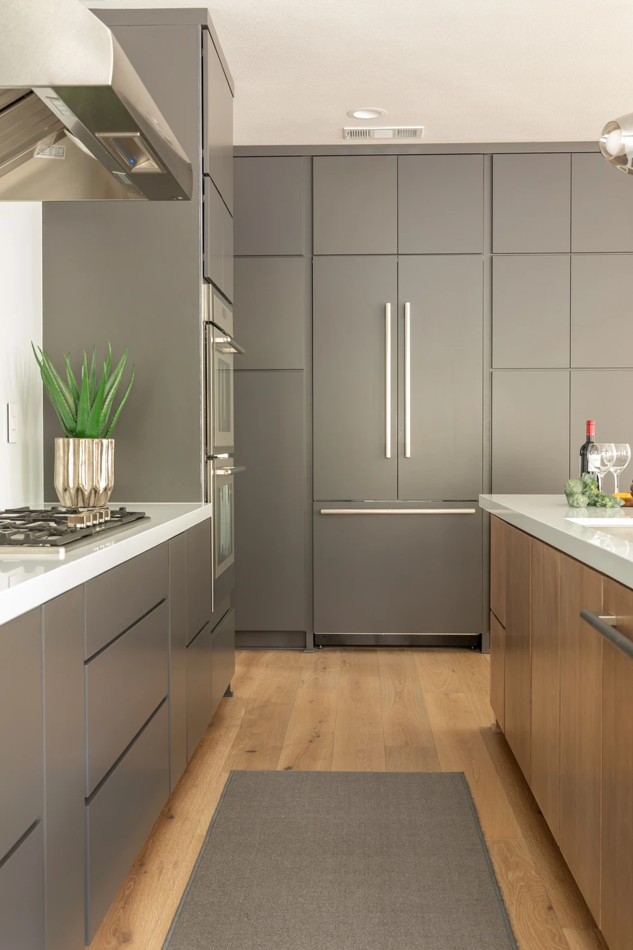
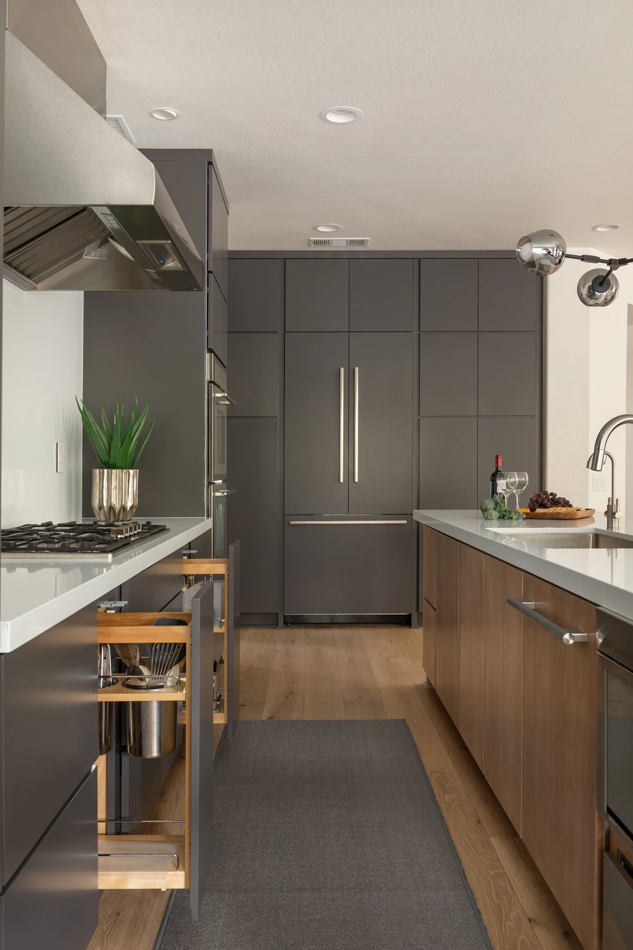
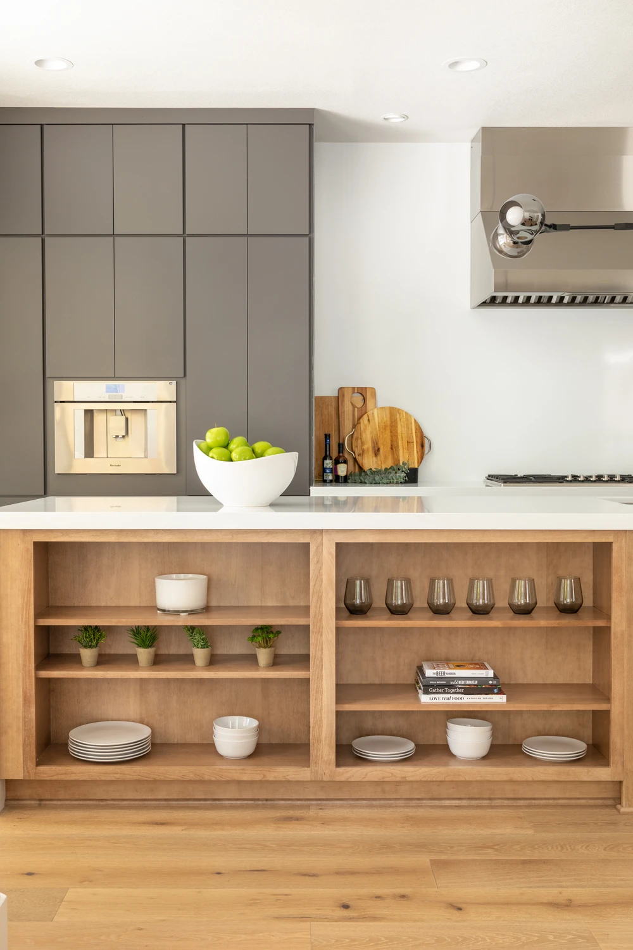
The original kitchen in this Rowland Heights home had not been updated since the house was built, and its traditional cherry-toned cabinetry no longer fit what the clients wanted. We took the room in a much more modern direction, keeping the cabinetry handle-free with heavy-duty push latches for a cleaner, more seamless look. A panel-ready refrigerator disappears into the surrounding cabinetry and helps the appliance wall read as one continuous surface.

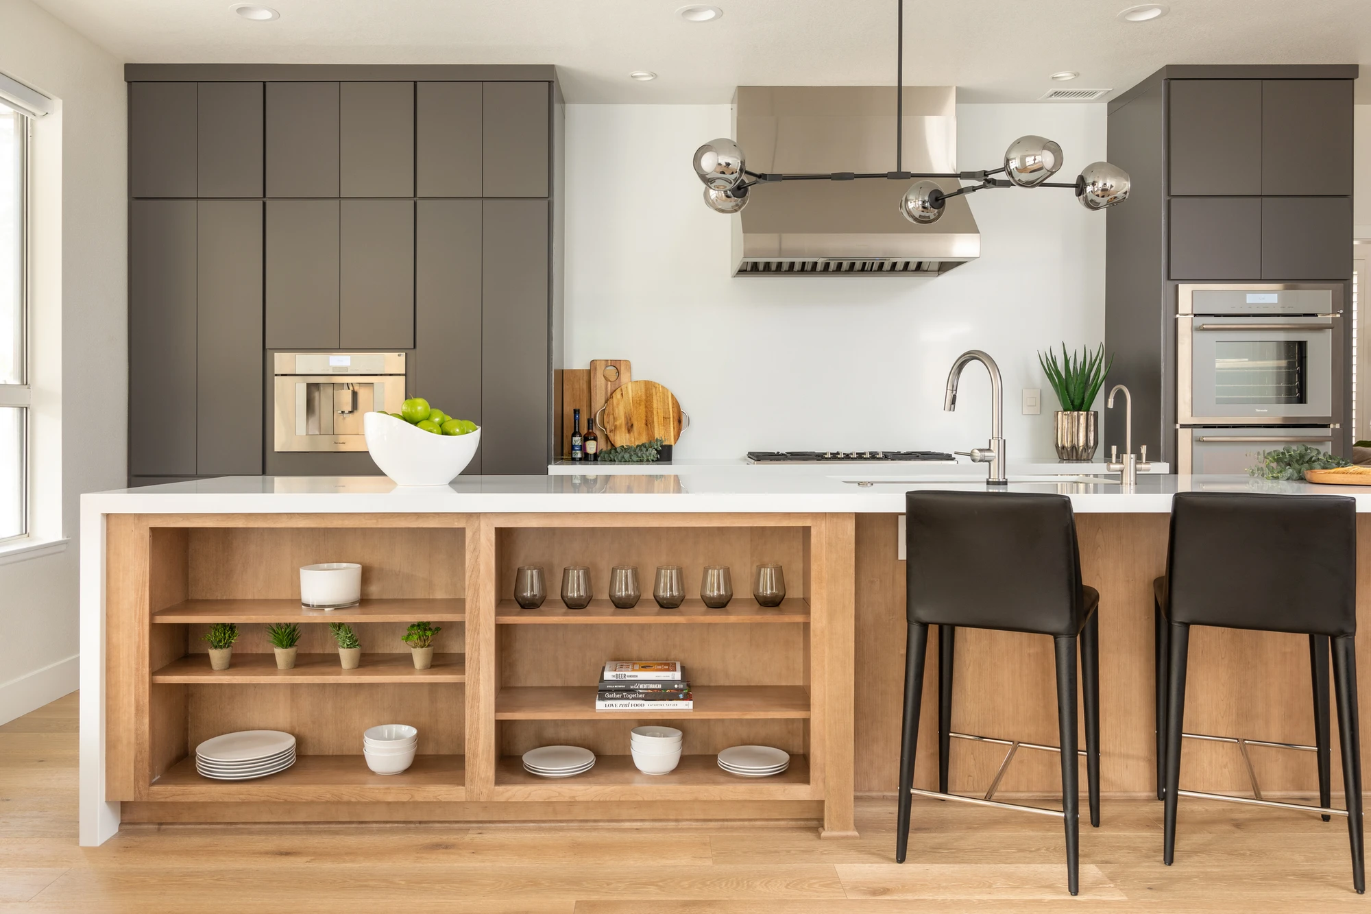
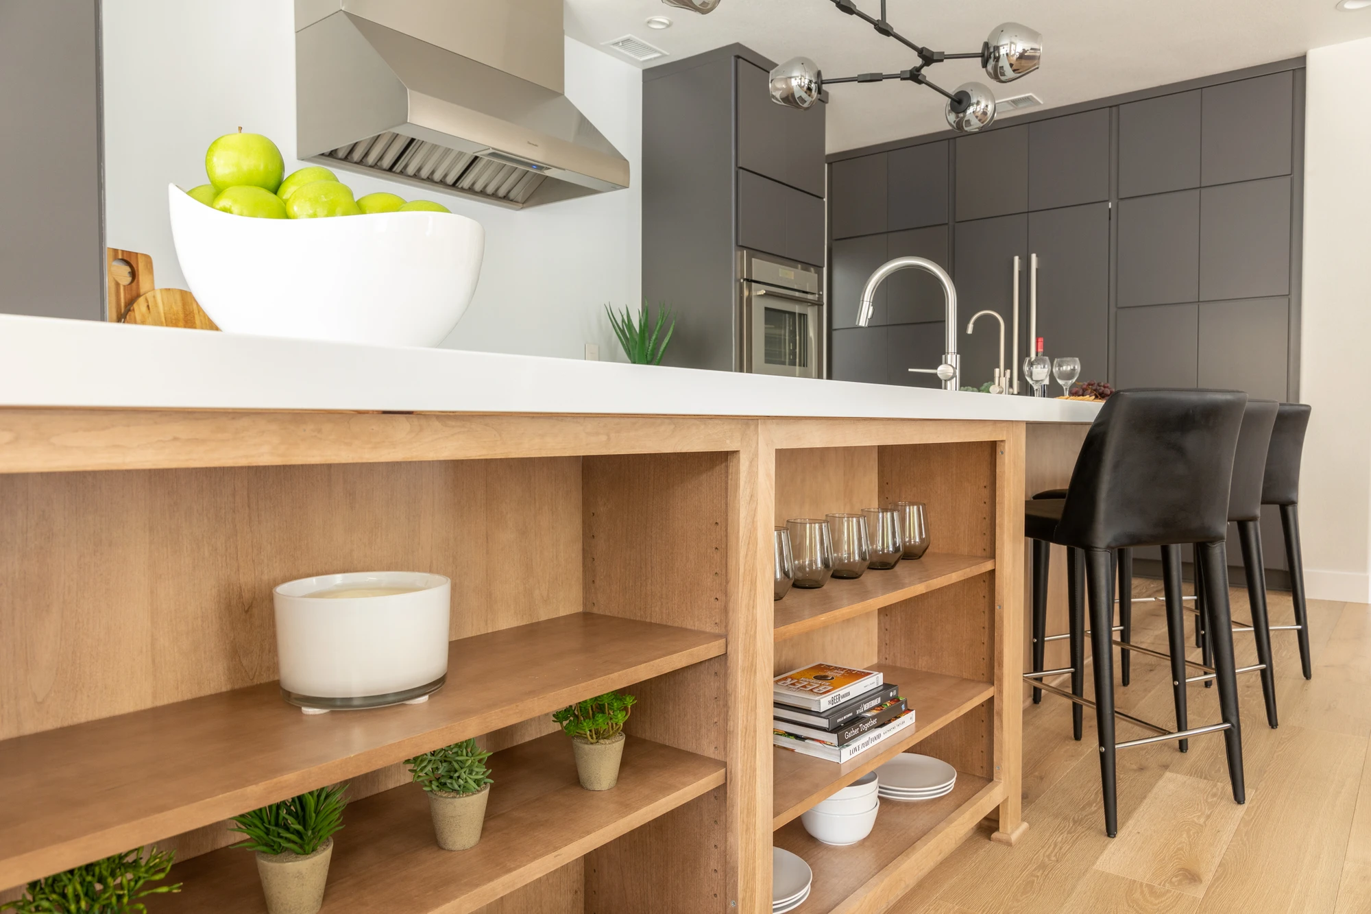
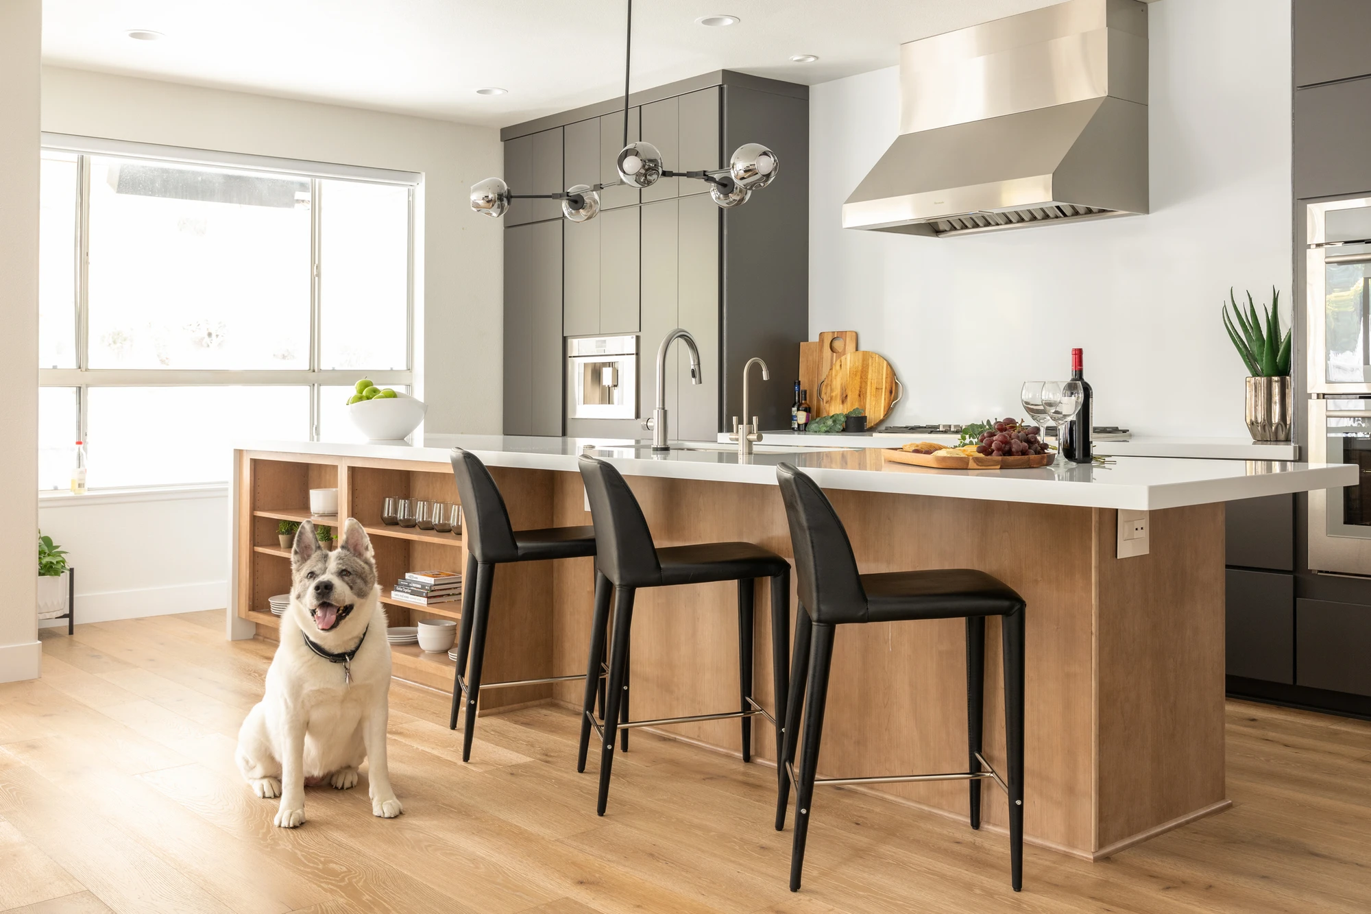
Warm wood at the island keeps the gray palette from feeling cold. The island also works hard for the family, combining seating, storage, open display space, and a large surface for serving when everyone gathers. The finished kitchen feels streamlined without giving up the practical storage and entertaining space a family with several children needs.

Location: Rowland Heights, CA

Spaces in This Project
  • Kitchen
Modern kitchen with dark gray cabinetry, wood island, and white counter
Kitchen island with black stools, open wood shelving, and dark cabinetry
Kitchen island viewed beneath sculptural black globe pendant lights
Kitchen with dark gray cabinets, white counter, and open island shelves
Kitchen work aisle with gray cabinetry, pale wood floor, and runner
Open wood shelves beneath white kitchen counter beside black stool
Long kitchen aisle with dark gray cabinets and pale wood floor
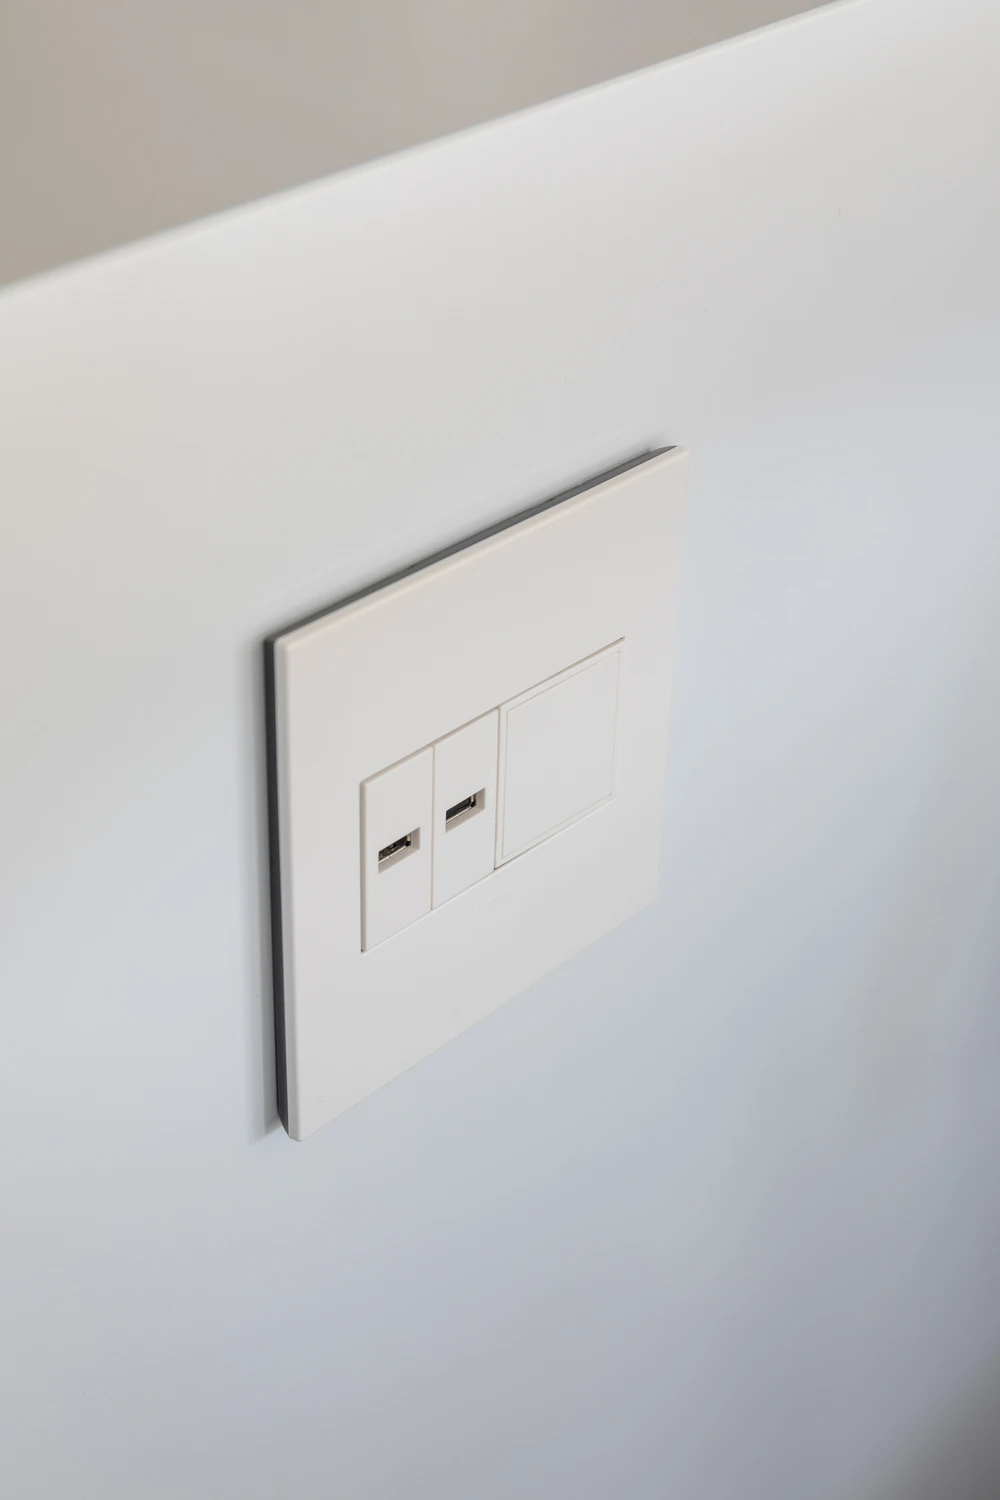
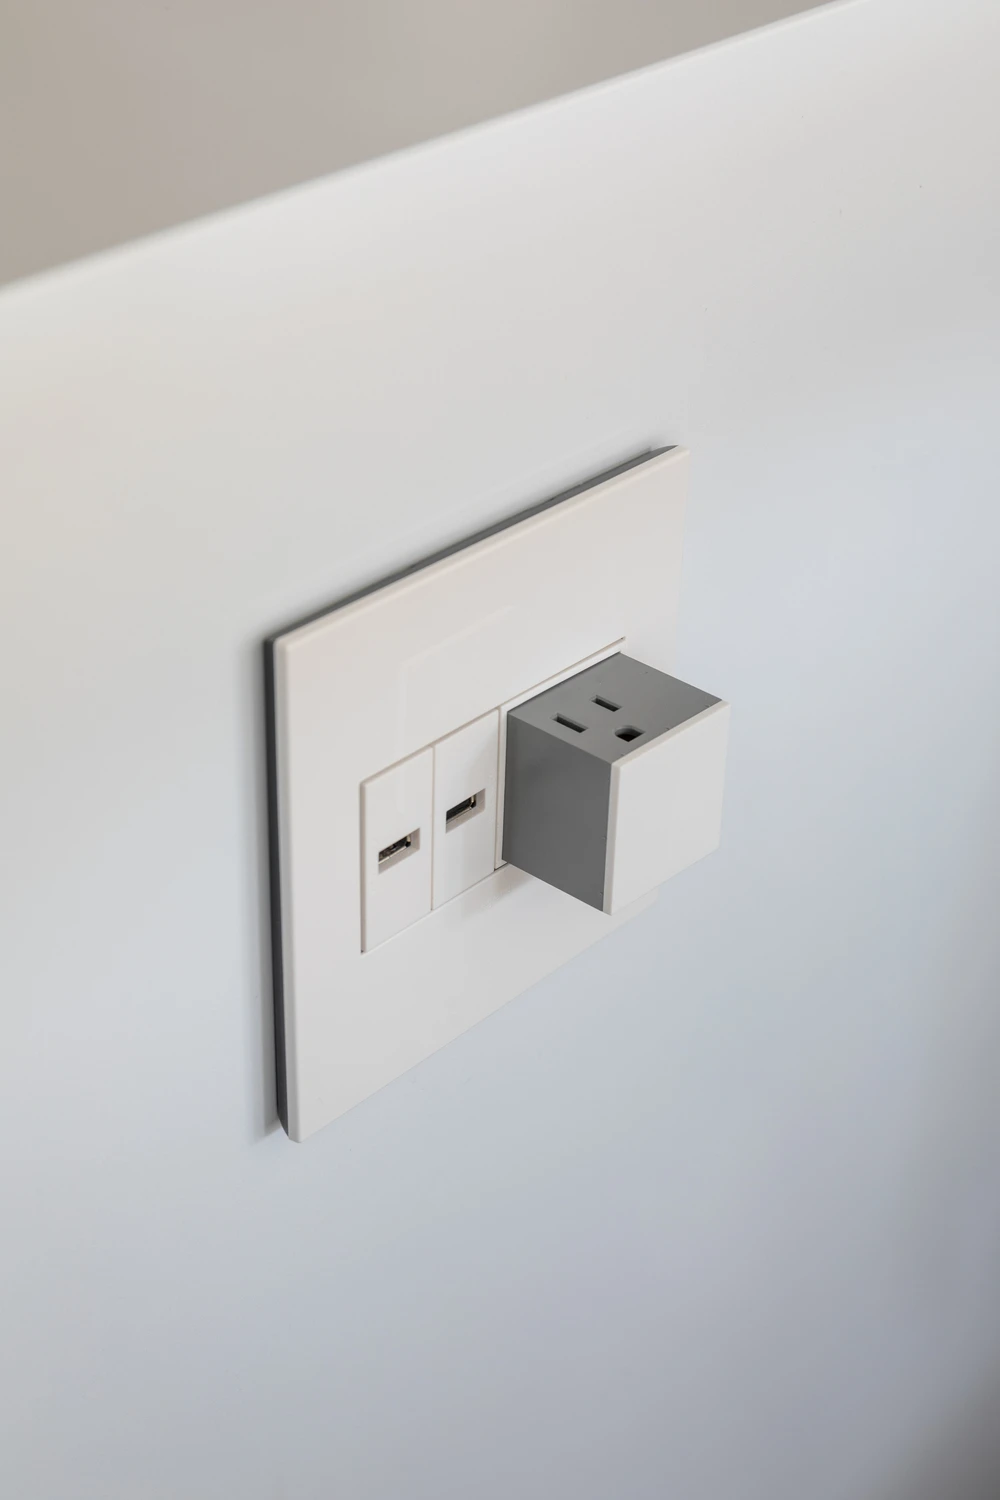
Minimal white wall switch beside pale gray painted wall
Wall outlet and switch detail on pale gray interior wall
Kitchen island shelving with wood bowls, plants, and white counter
Small dog sitting beside black kitchen stools and wood island
Modern kitchen with dark gray cabinetry, wood island, and white counter
Kitchen island with black stools, open wood shelving, and dark cabinetry
Kitchen island viewed beneath sculptural black globe pendant lights
Kitchen with dark gray cabinets, white counter, and open island shelves
Kitchen work aisle with gray cabinetry, pale wood floor, and runner
Open wood shelves beneath white kitchen counter beside black stool
Long kitchen aisle with dark gray cabinets and pale wood floor
Minimal white wall switch beside pale gray painted wall
Wall outlet and switch detail on pale gray interior wall
Kitchen island shelving with wood bowls, plants, and white counter
Small dog sitting beside black kitchen stools and wood island
27 Diamonds Interior Design
Best of Houzz Service 2026Luxe RED Awards Regional WinnerYelp 5 Star Rated

Important Links

  • Services
    • Residential Design
    • Commercial Design
    • Landscape Design
    • Custom Upholstery
    • Window Treatments
  • About
    • Meet the Team
    • Press & Awards
    • FAQs
  • Portfolio
    • Residential Portfolio
    • Commercial Portfolio
  • Pricing
  • Contact
  • Get Started

Contact

27 Diamonds Interior Design
625 N Shepard St
Anaheim, CA 92806
Get DirectionsPhone: (714) 901-9100
Monday - Friday, 9am-5pm PST

Serving all of Orange County and some parts of Los Angeles, San Gabriel Valley and Riverside.

© 2026 27 Diamonds Interior Design. All Rights Reserved.
Construction DisclaimerPrivacy PolicyTerms of Use