27 Diamonds Interior Design
Residential DesignCommercial DesignLandscape DesignCustom UpholsteryWindow Treatments
Meet the TeamPress & AwardsFAQs
Residential PortfolioCommercial Portfolio
Pricing
Contact
GET STARTED
Menu
Services
Residential DesignCommercial DesignLandscape DesignCustom UpholsteryWindow Treatments
About
Meet the TeamPress & AwardsFAQs
Portfolio
Residential PortfolioCommercial Portfolio
Pricing
Contact
GET STARTED(714) 901-9100
Back to Portfolio

Jimenez Foods

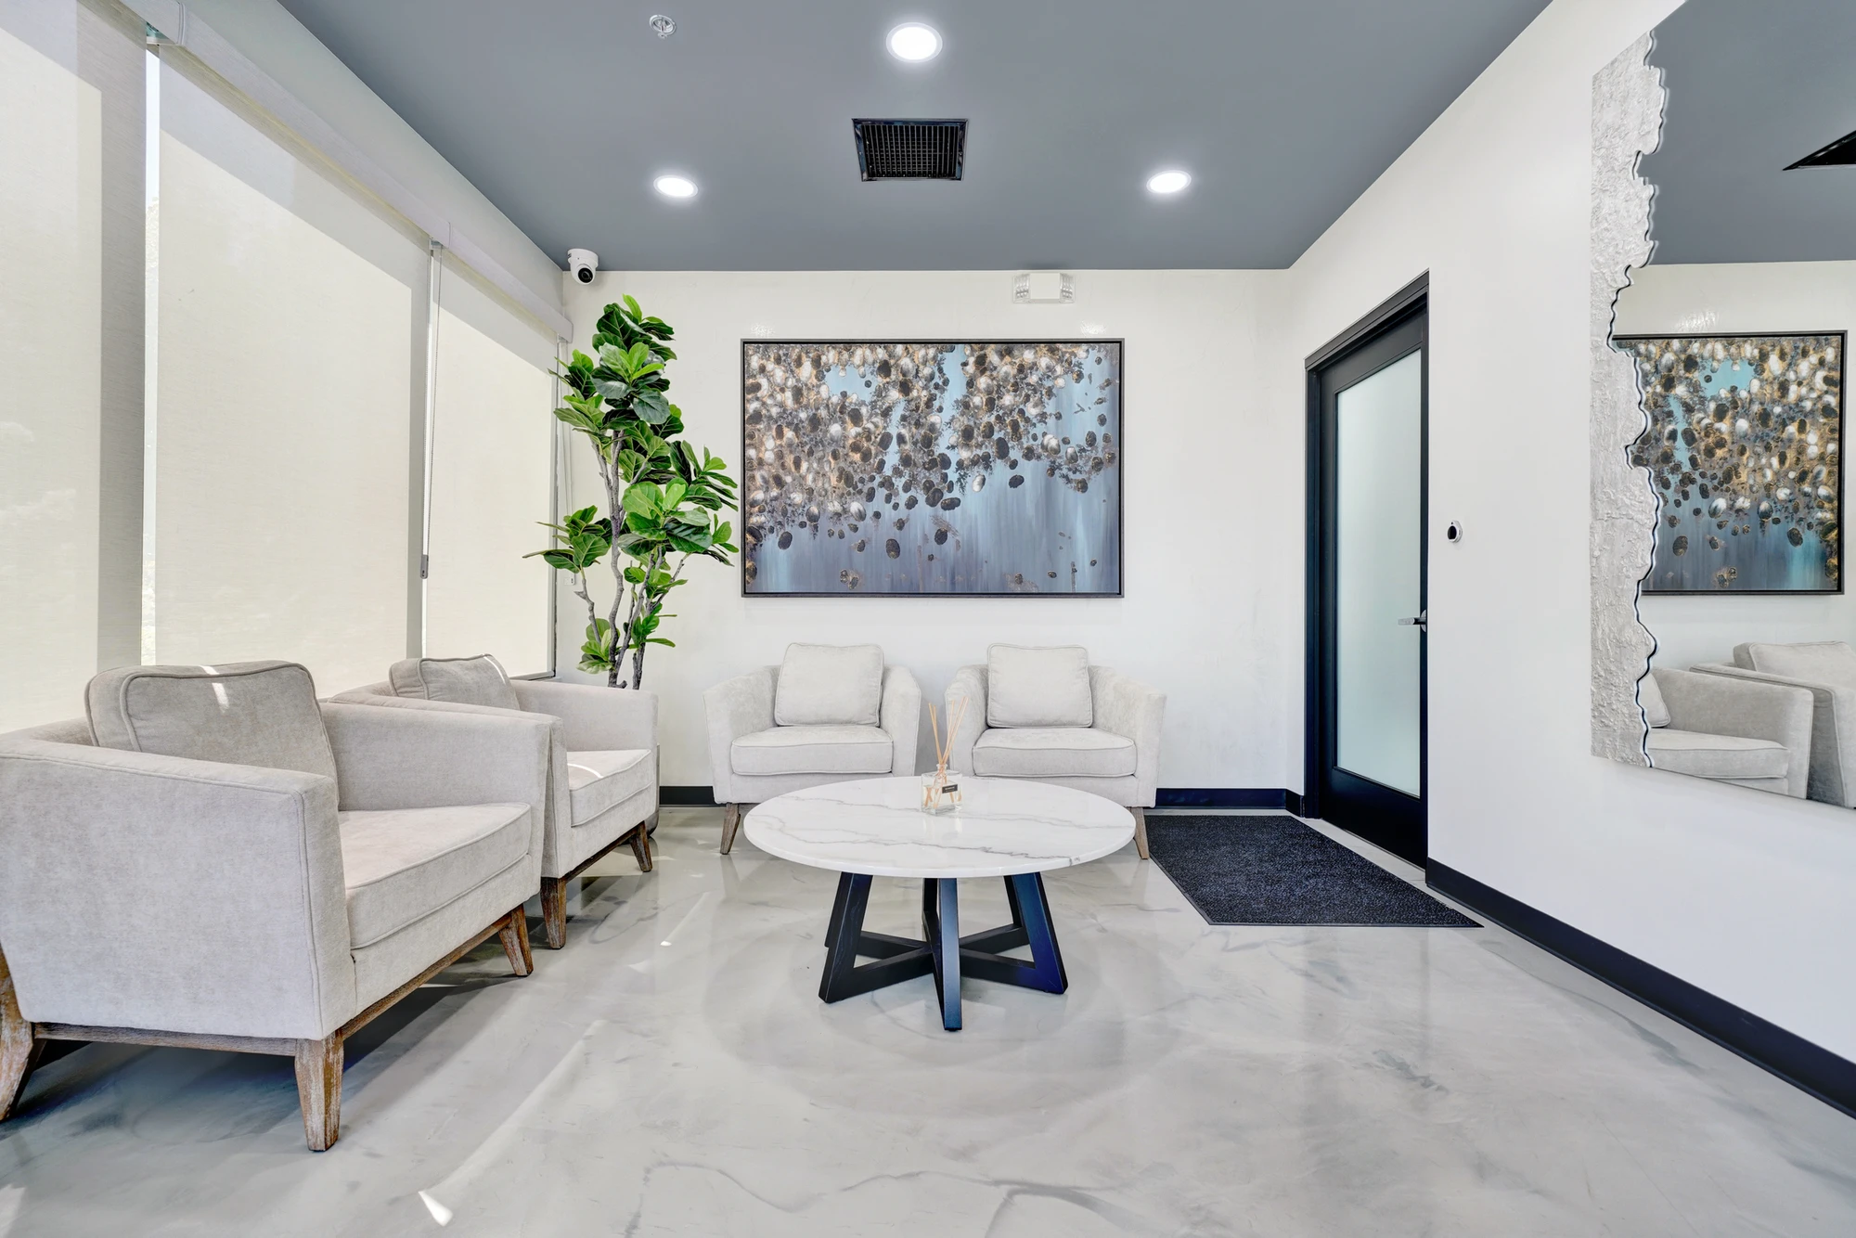
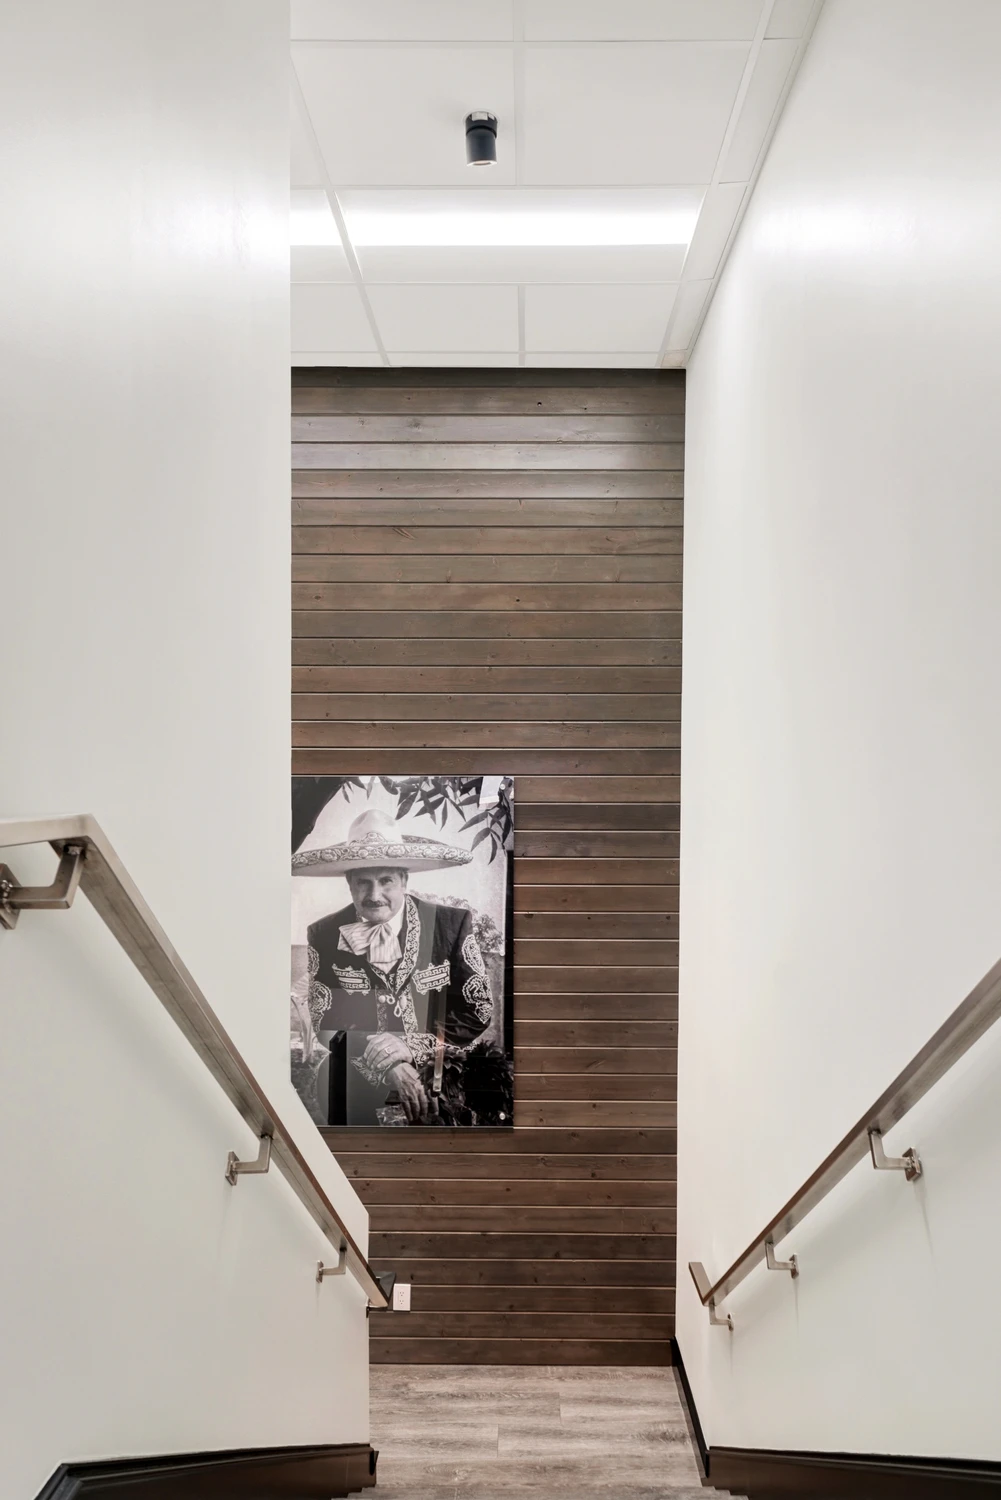
This Riverside corporate office and warehouse was a substantial commercial interior design project for longtime clients, with spaces serving employees, executives, visitors, vendors, and food testing. The reception area offers a polished welcome, while the testing rooms maintain the cleaner, more sanitary appearance their work requires. At the stair landing, a wood accent wall holds a framed photograph honoring the clients’ father and company founder.
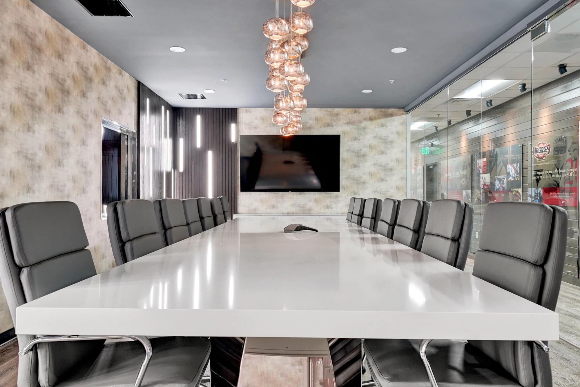
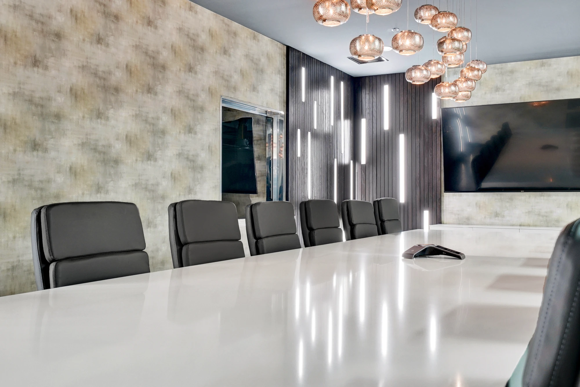
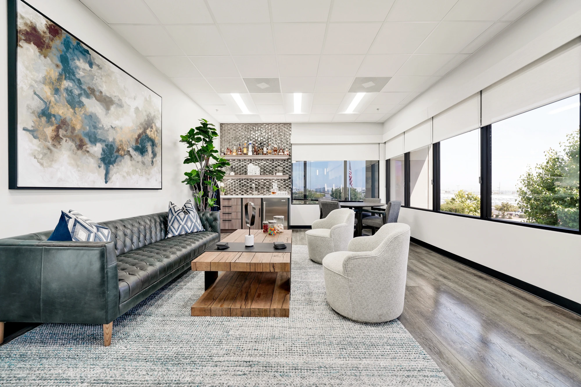
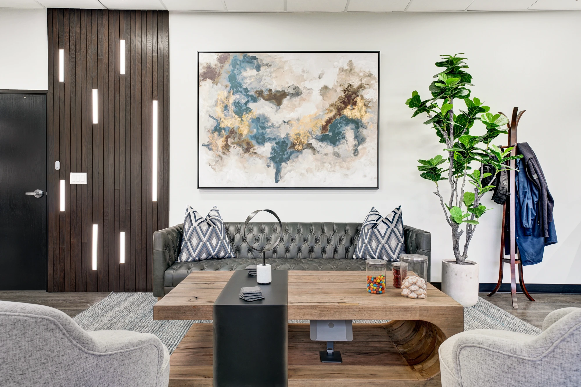
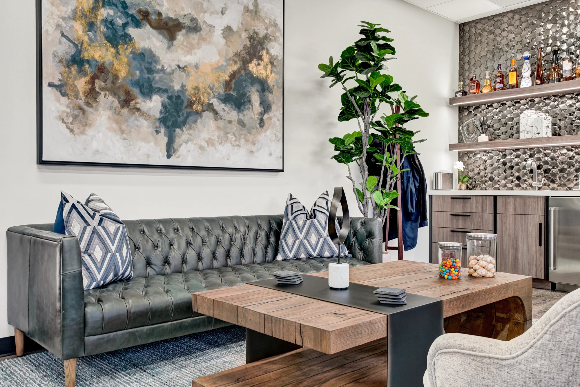
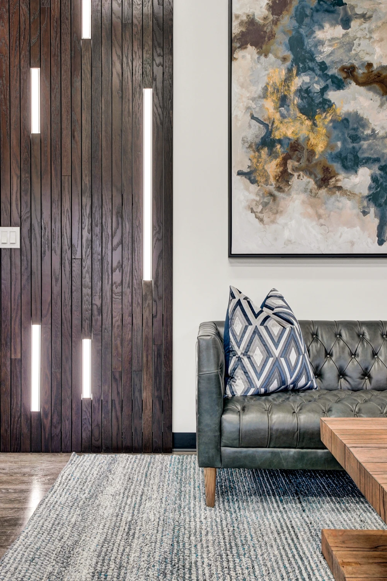
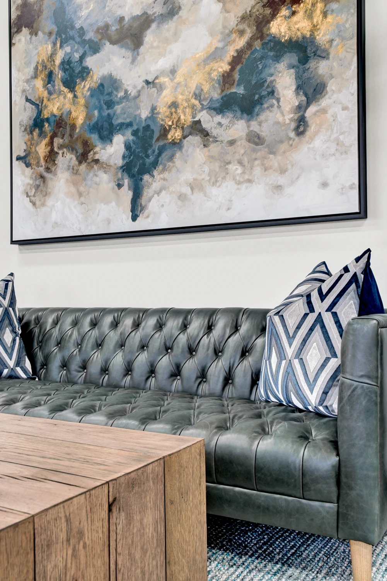
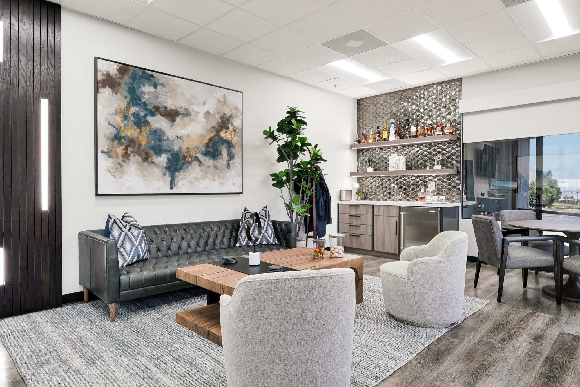
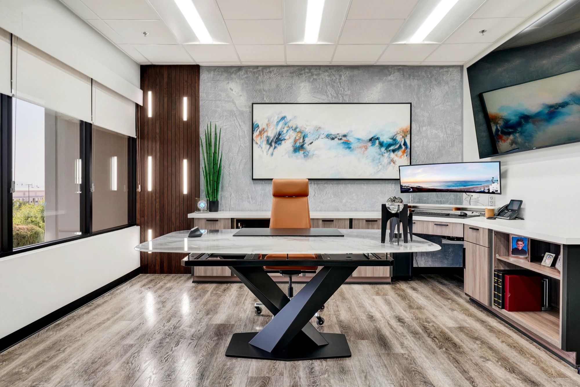
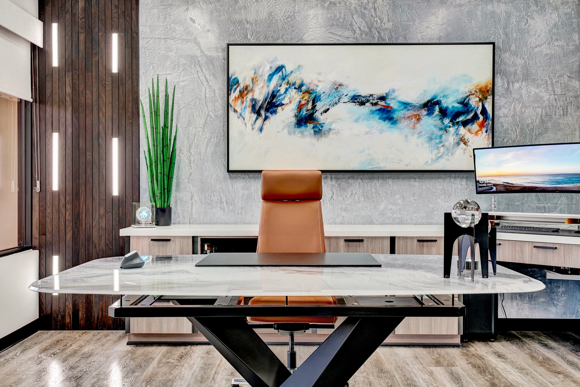
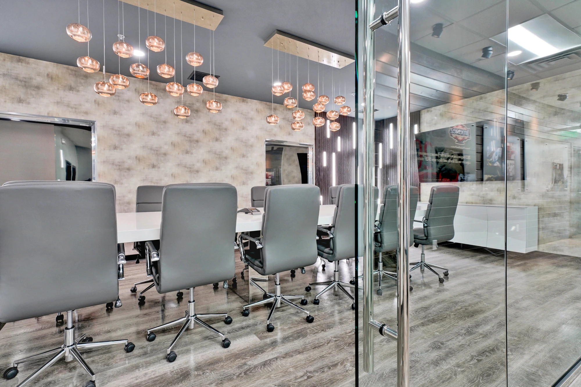
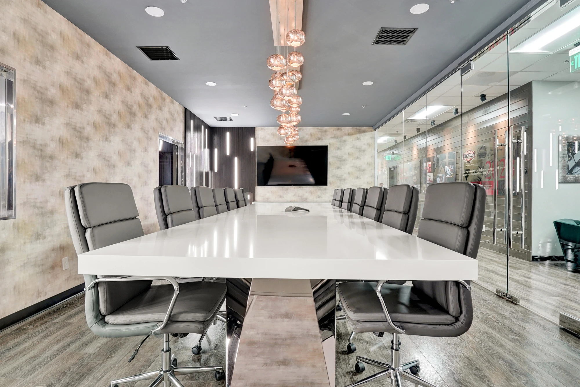
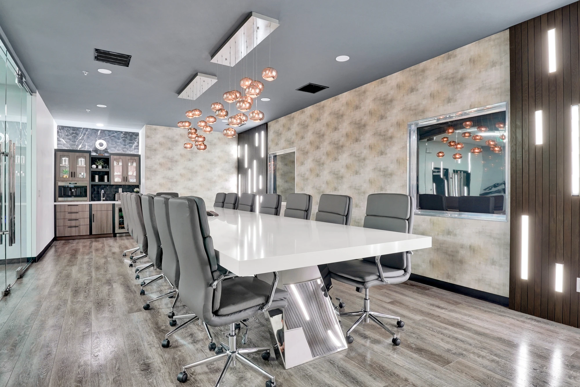
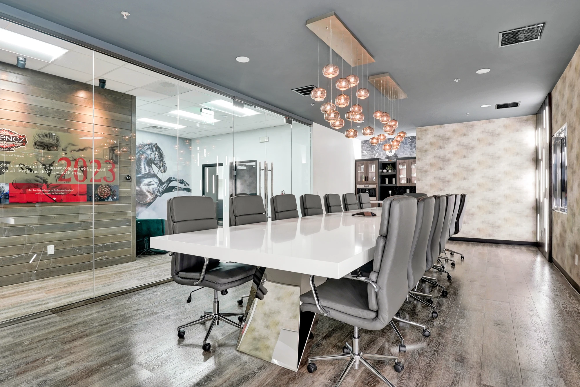
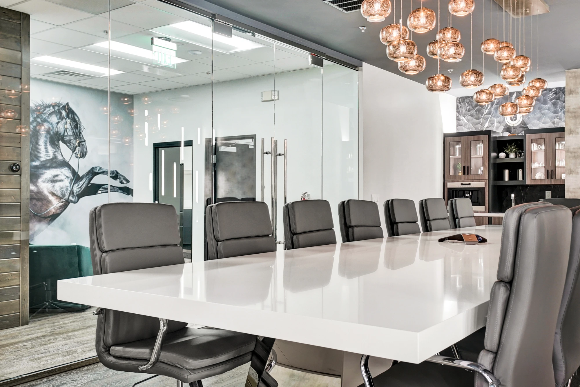
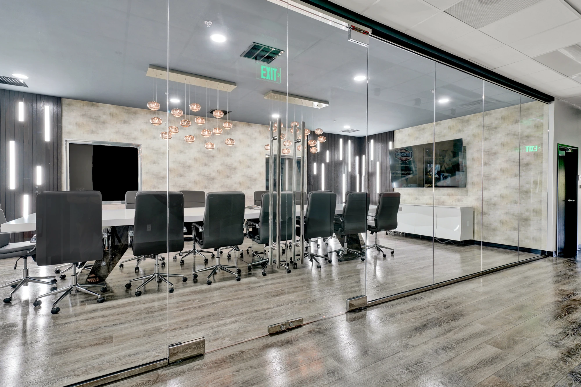
Each family member’s office was adapted to the person using it. The principal executive office takes a masculine glamorous direction with a tufted leather sofa, lounge area, executive bar, and large worktable. In the conference room, a very large custom table created a difficult installation through the upstairs glass doors, so the surrounding lighting was kept restrained enough for a corporate setting.

Location: Riverside

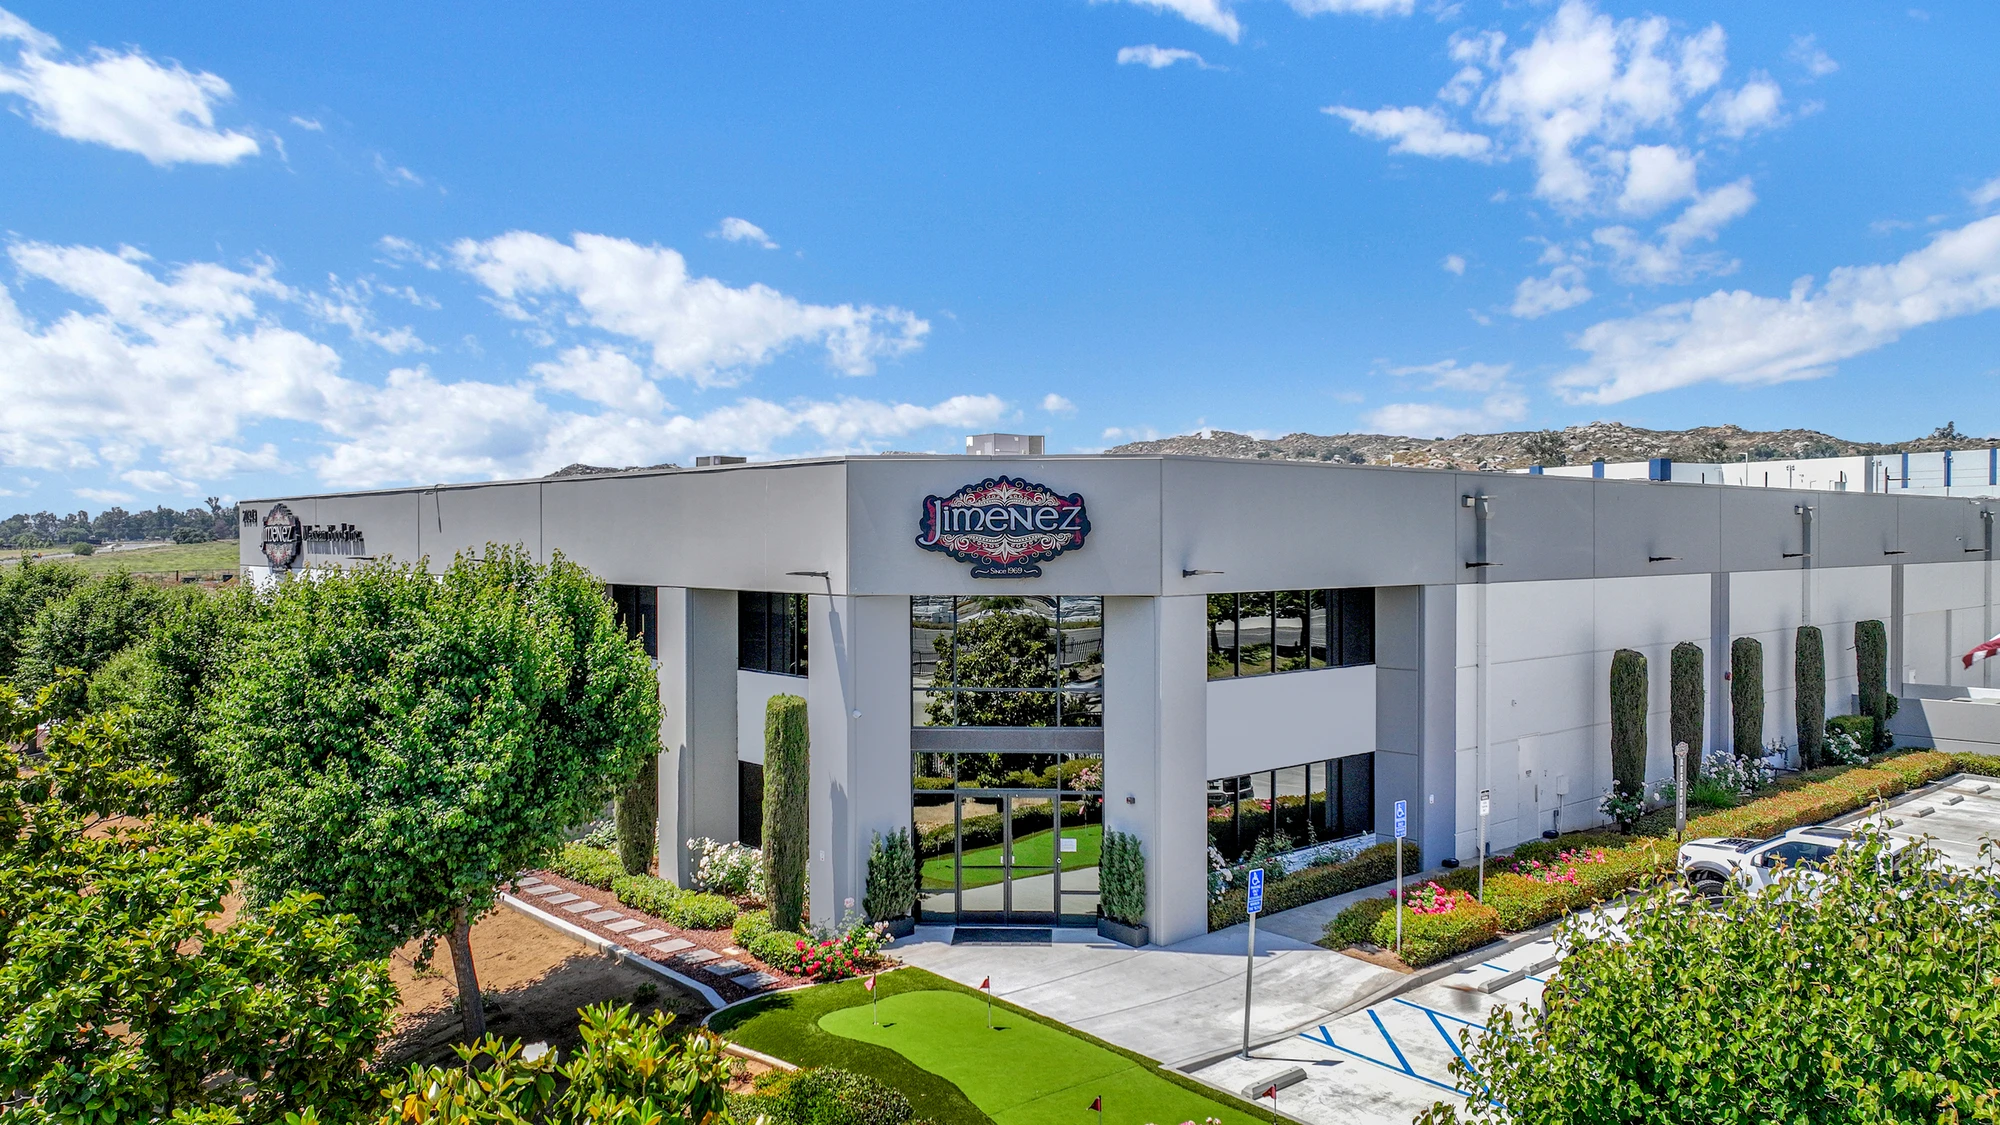
Commercial building with landscaped entry and white facade
Reception lounge with white chairs, marble-look floor, and abstract artwork
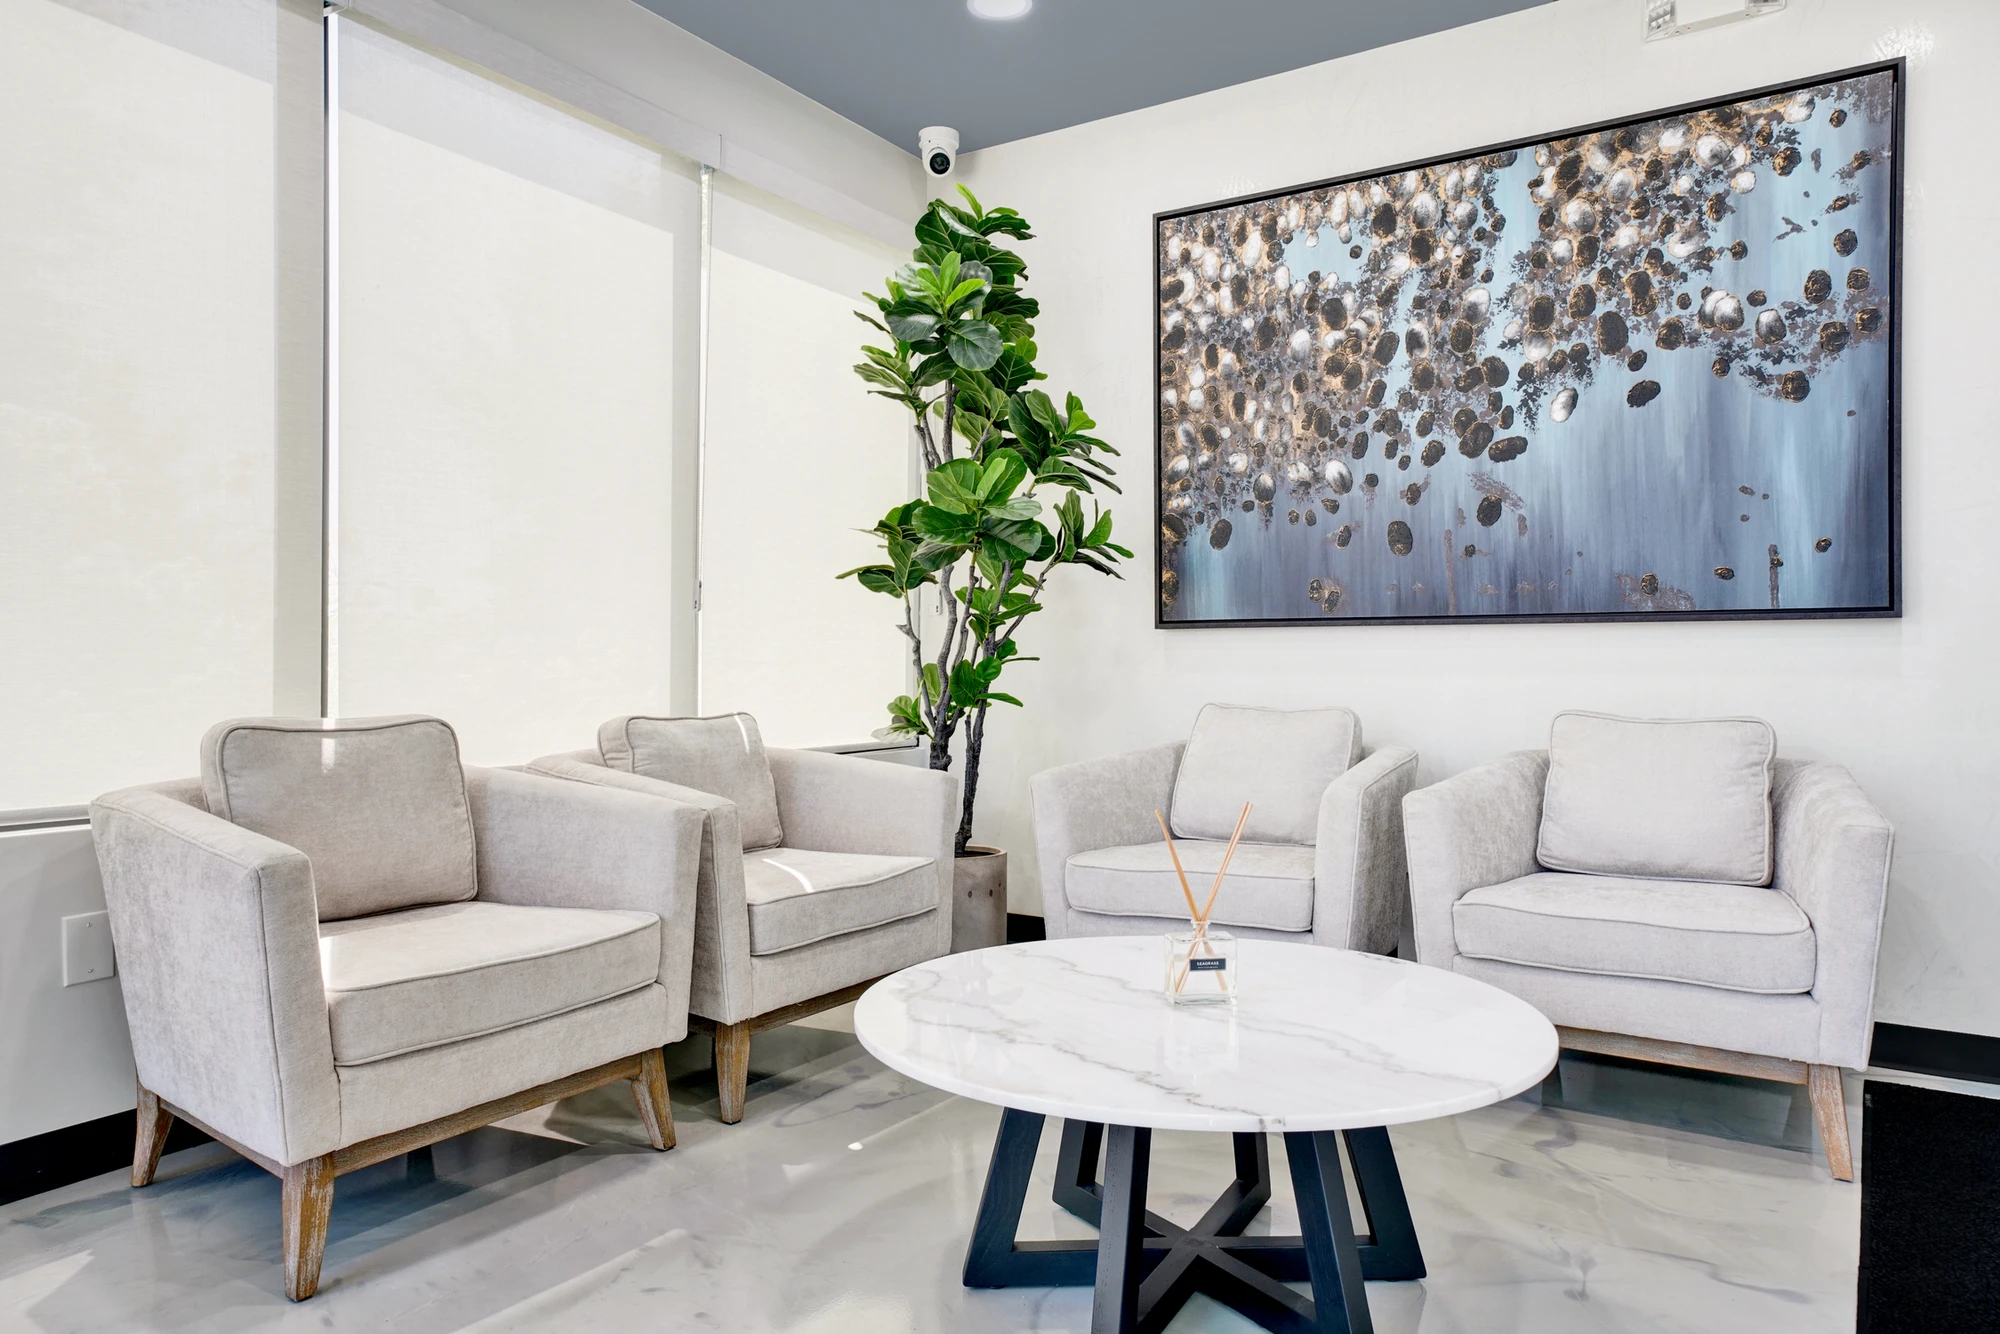
White reception seating beneath metallic abstract wall artwork
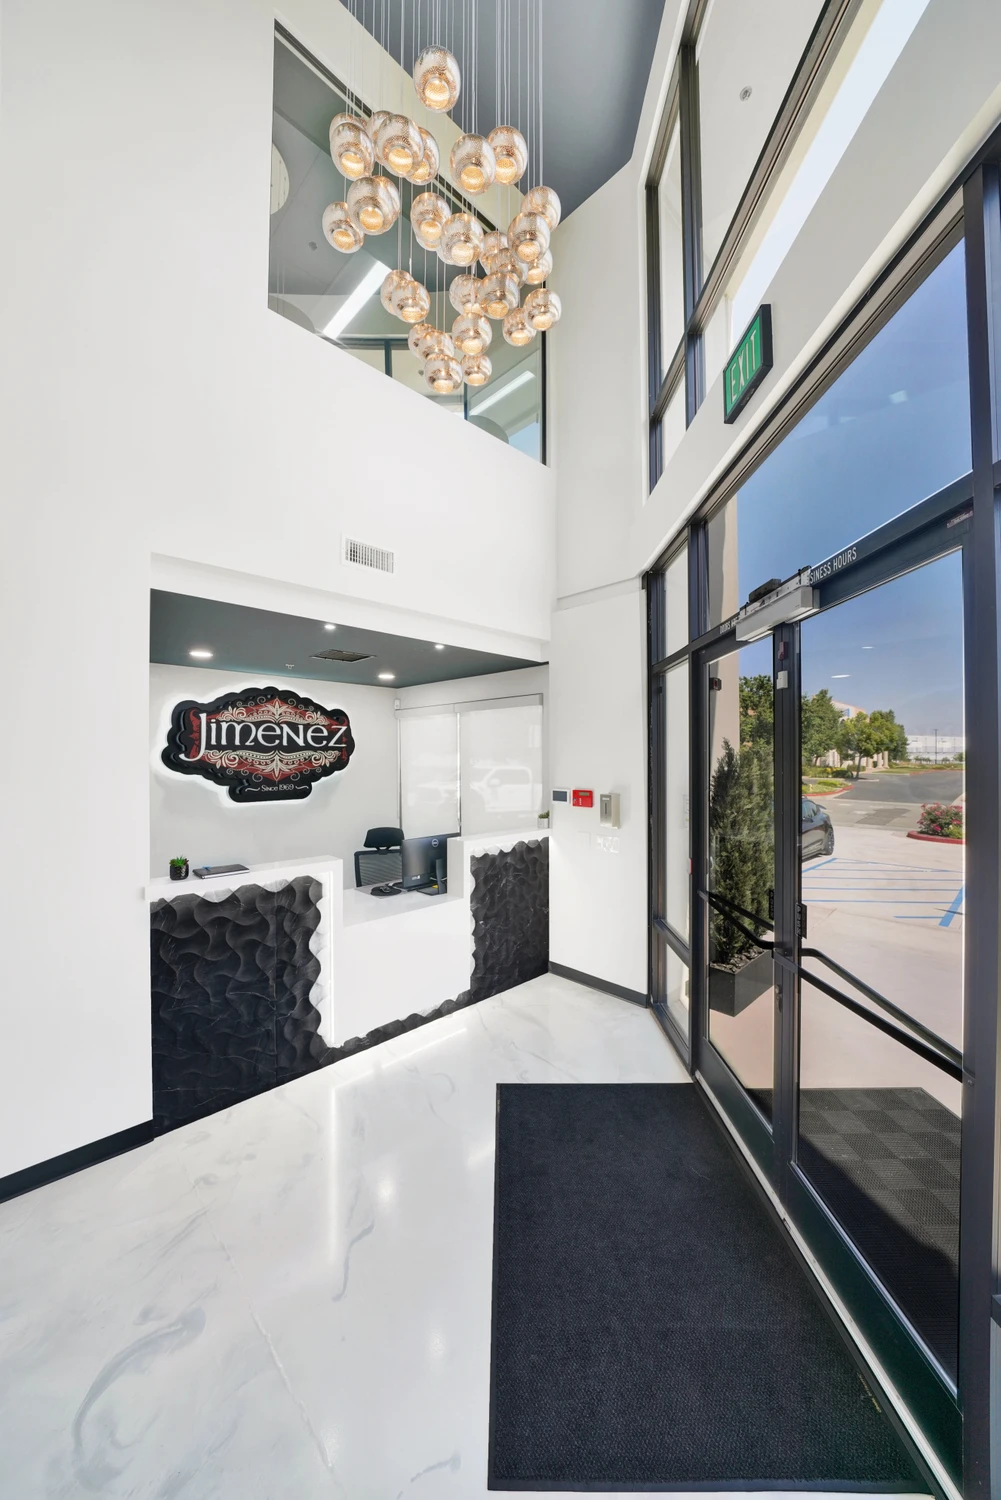
Glass entry doors opening to reception with black floor mats
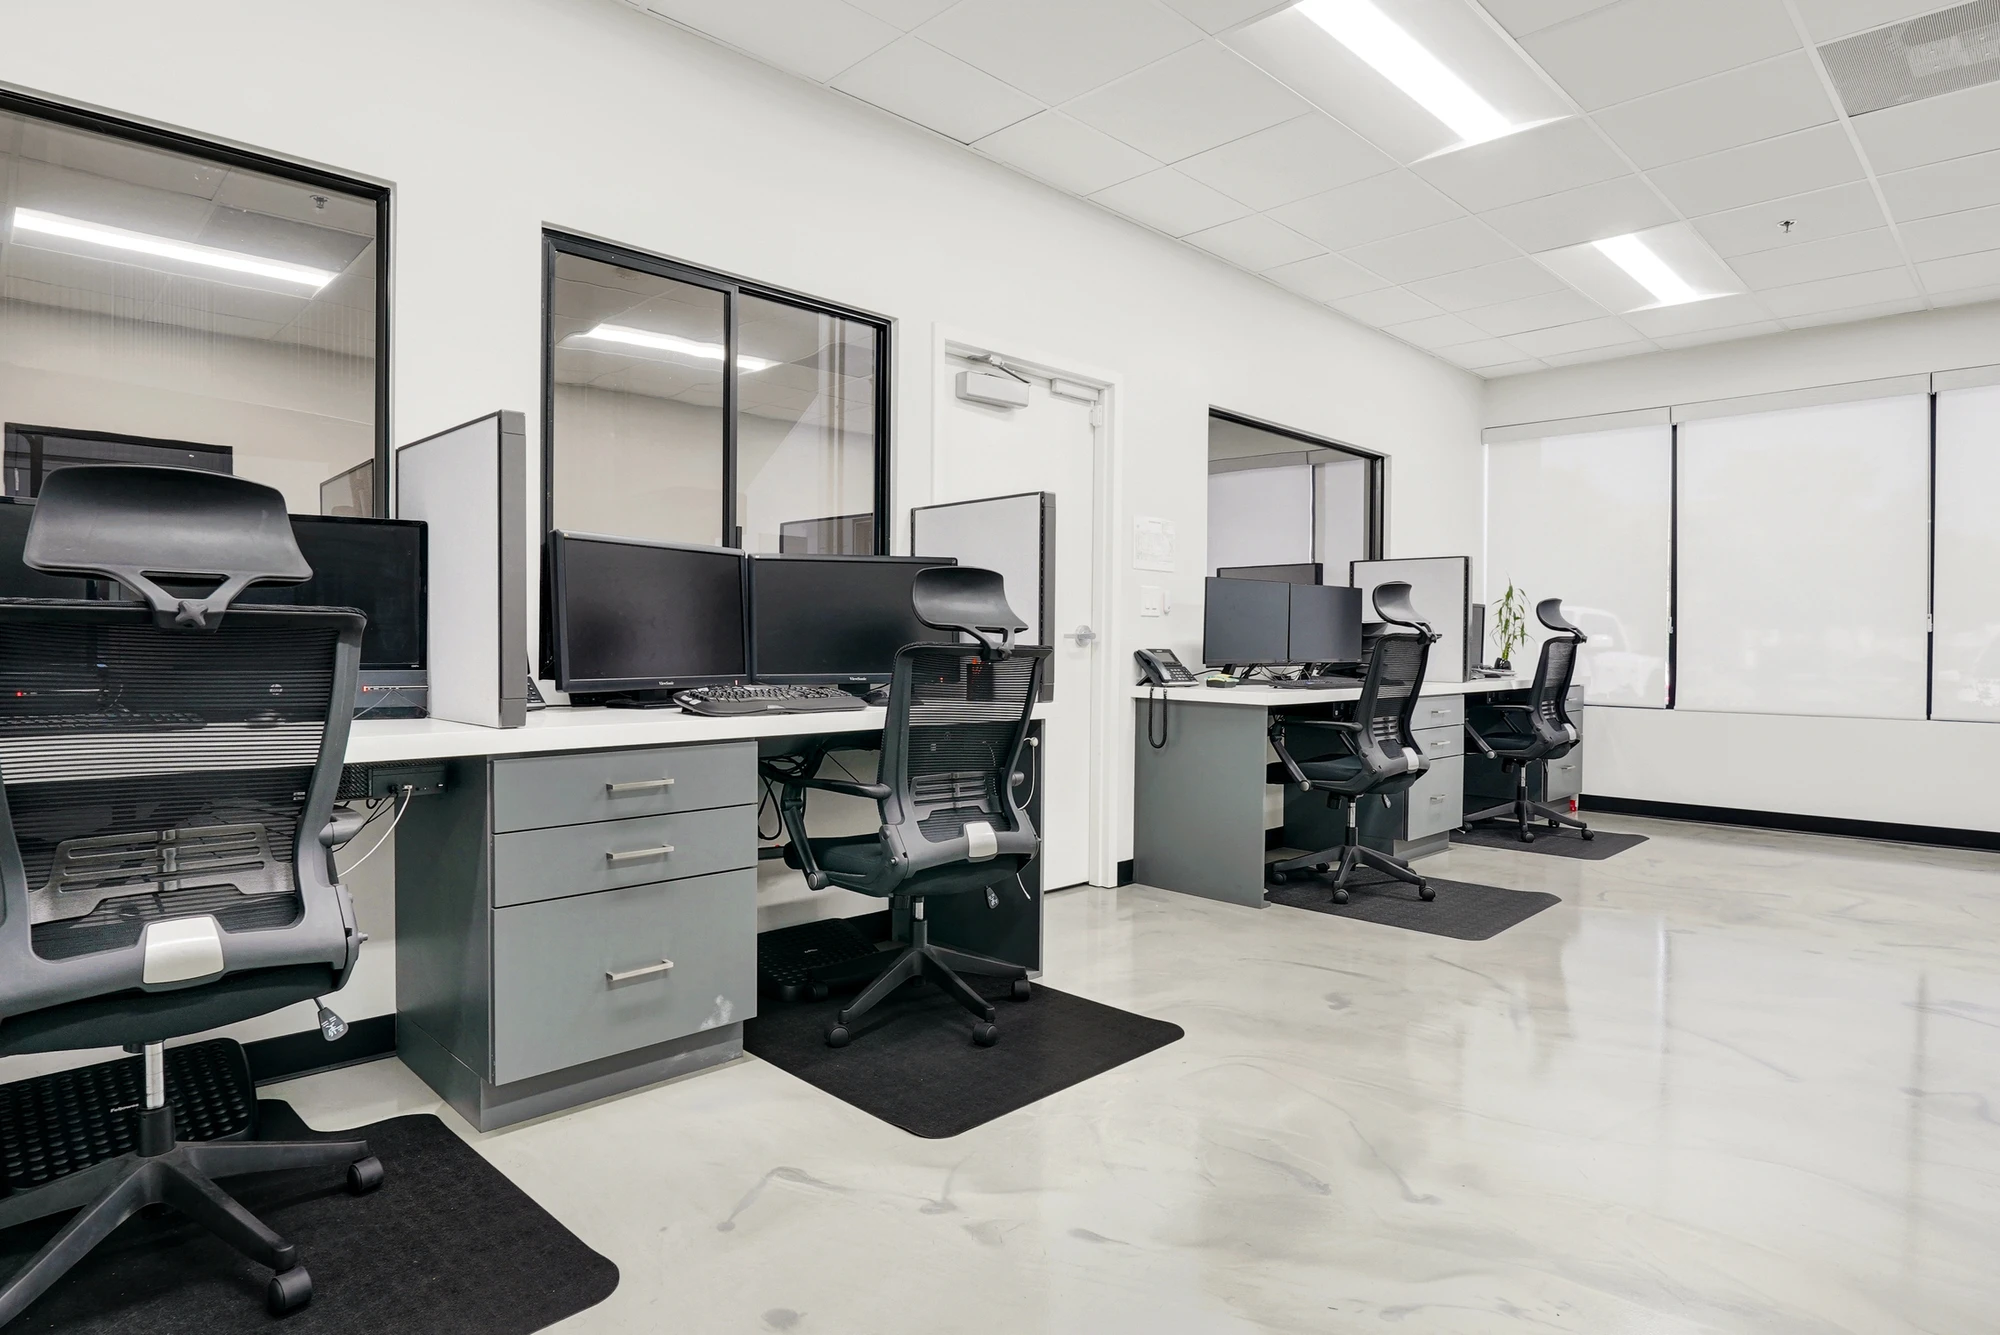
Open office with gray workstations and black-framed glass partitions
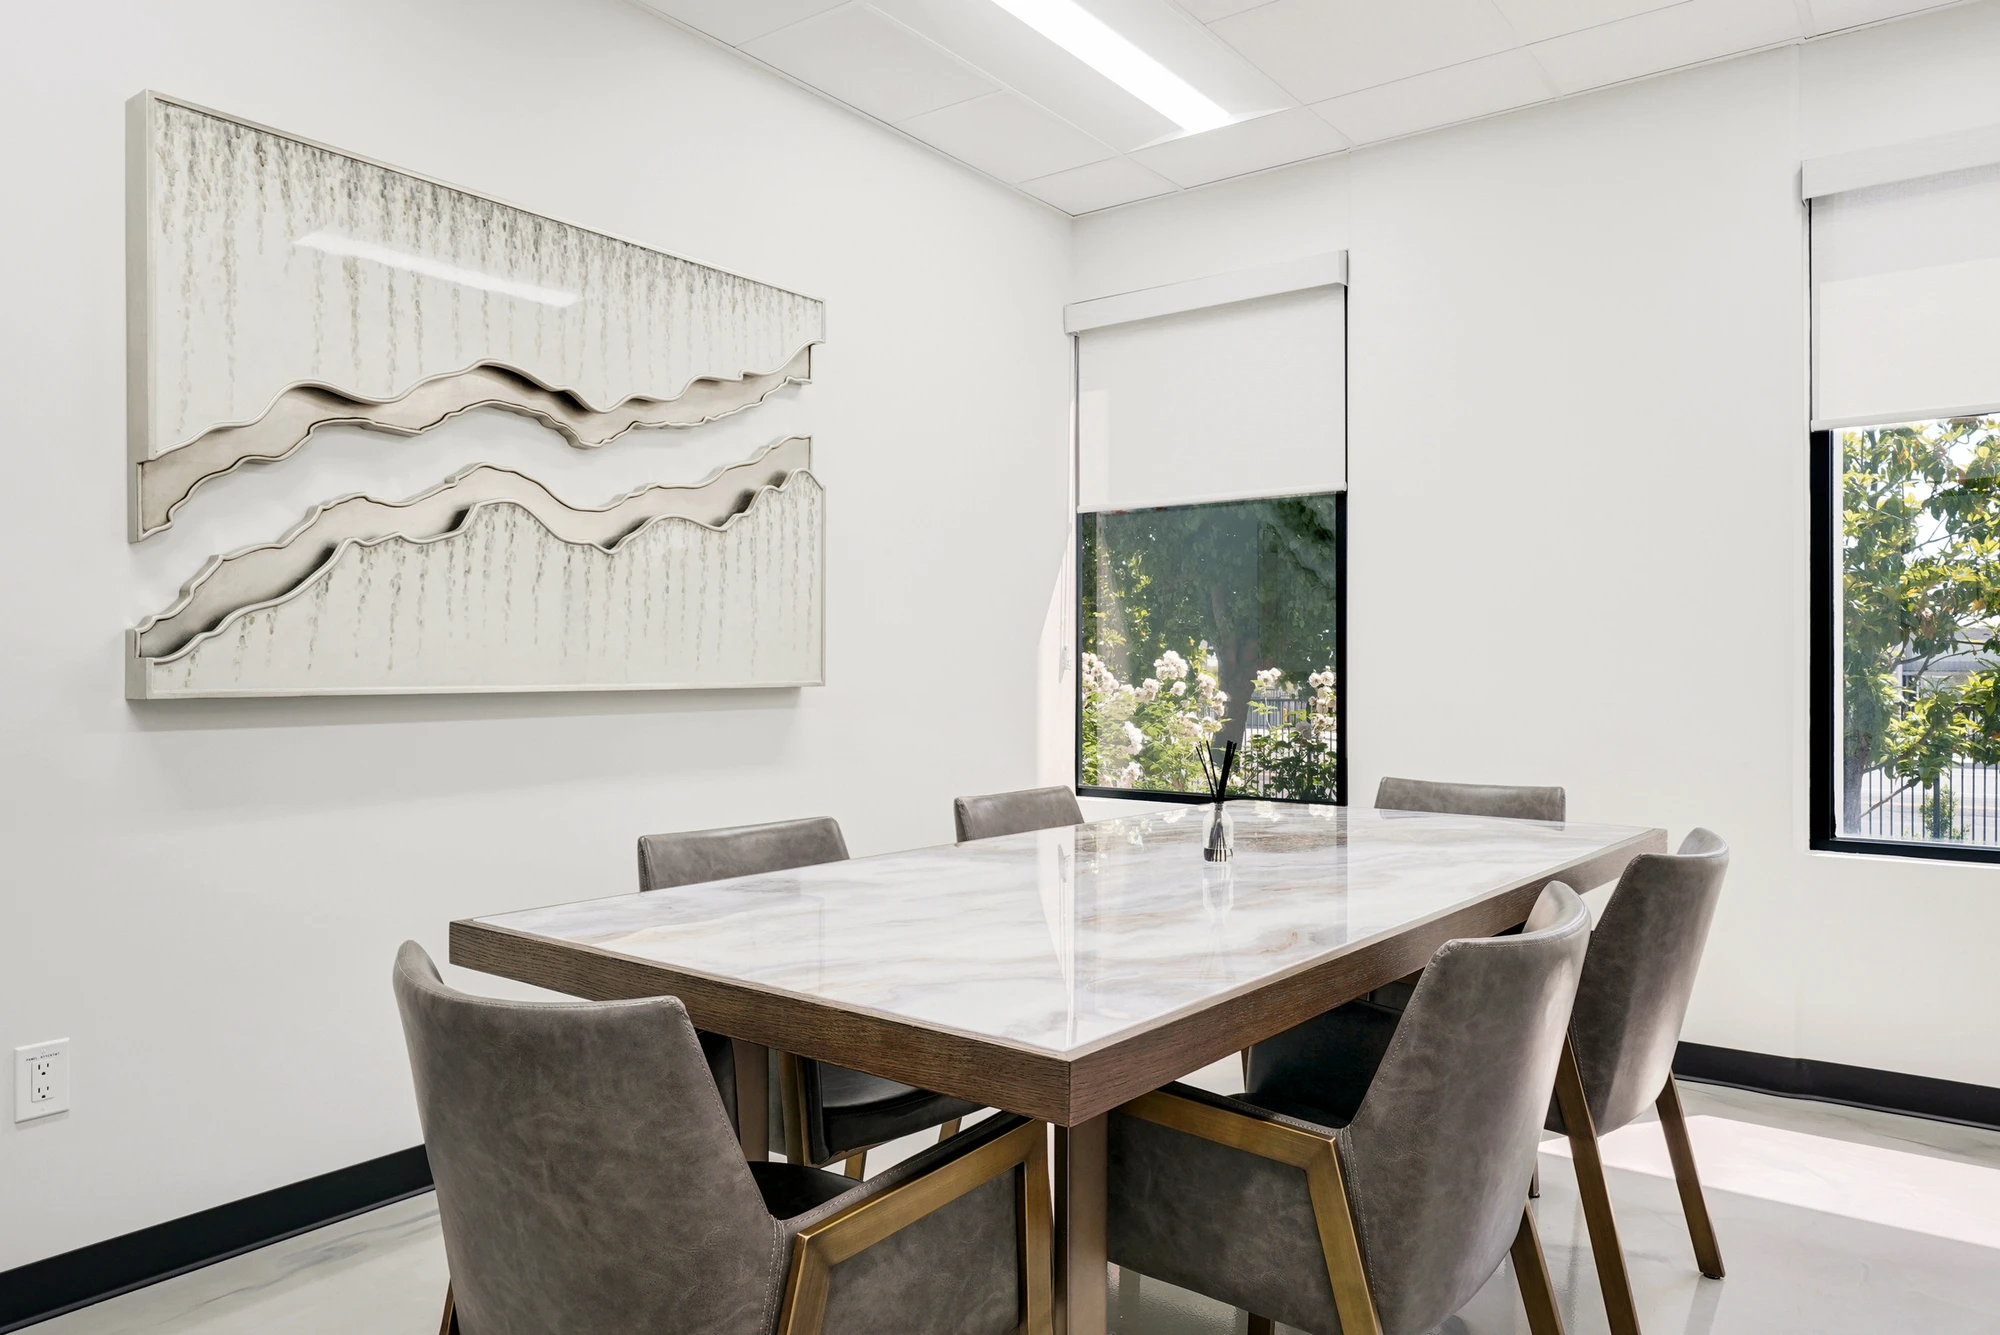
Small meeting table below white sculptural wall artwork
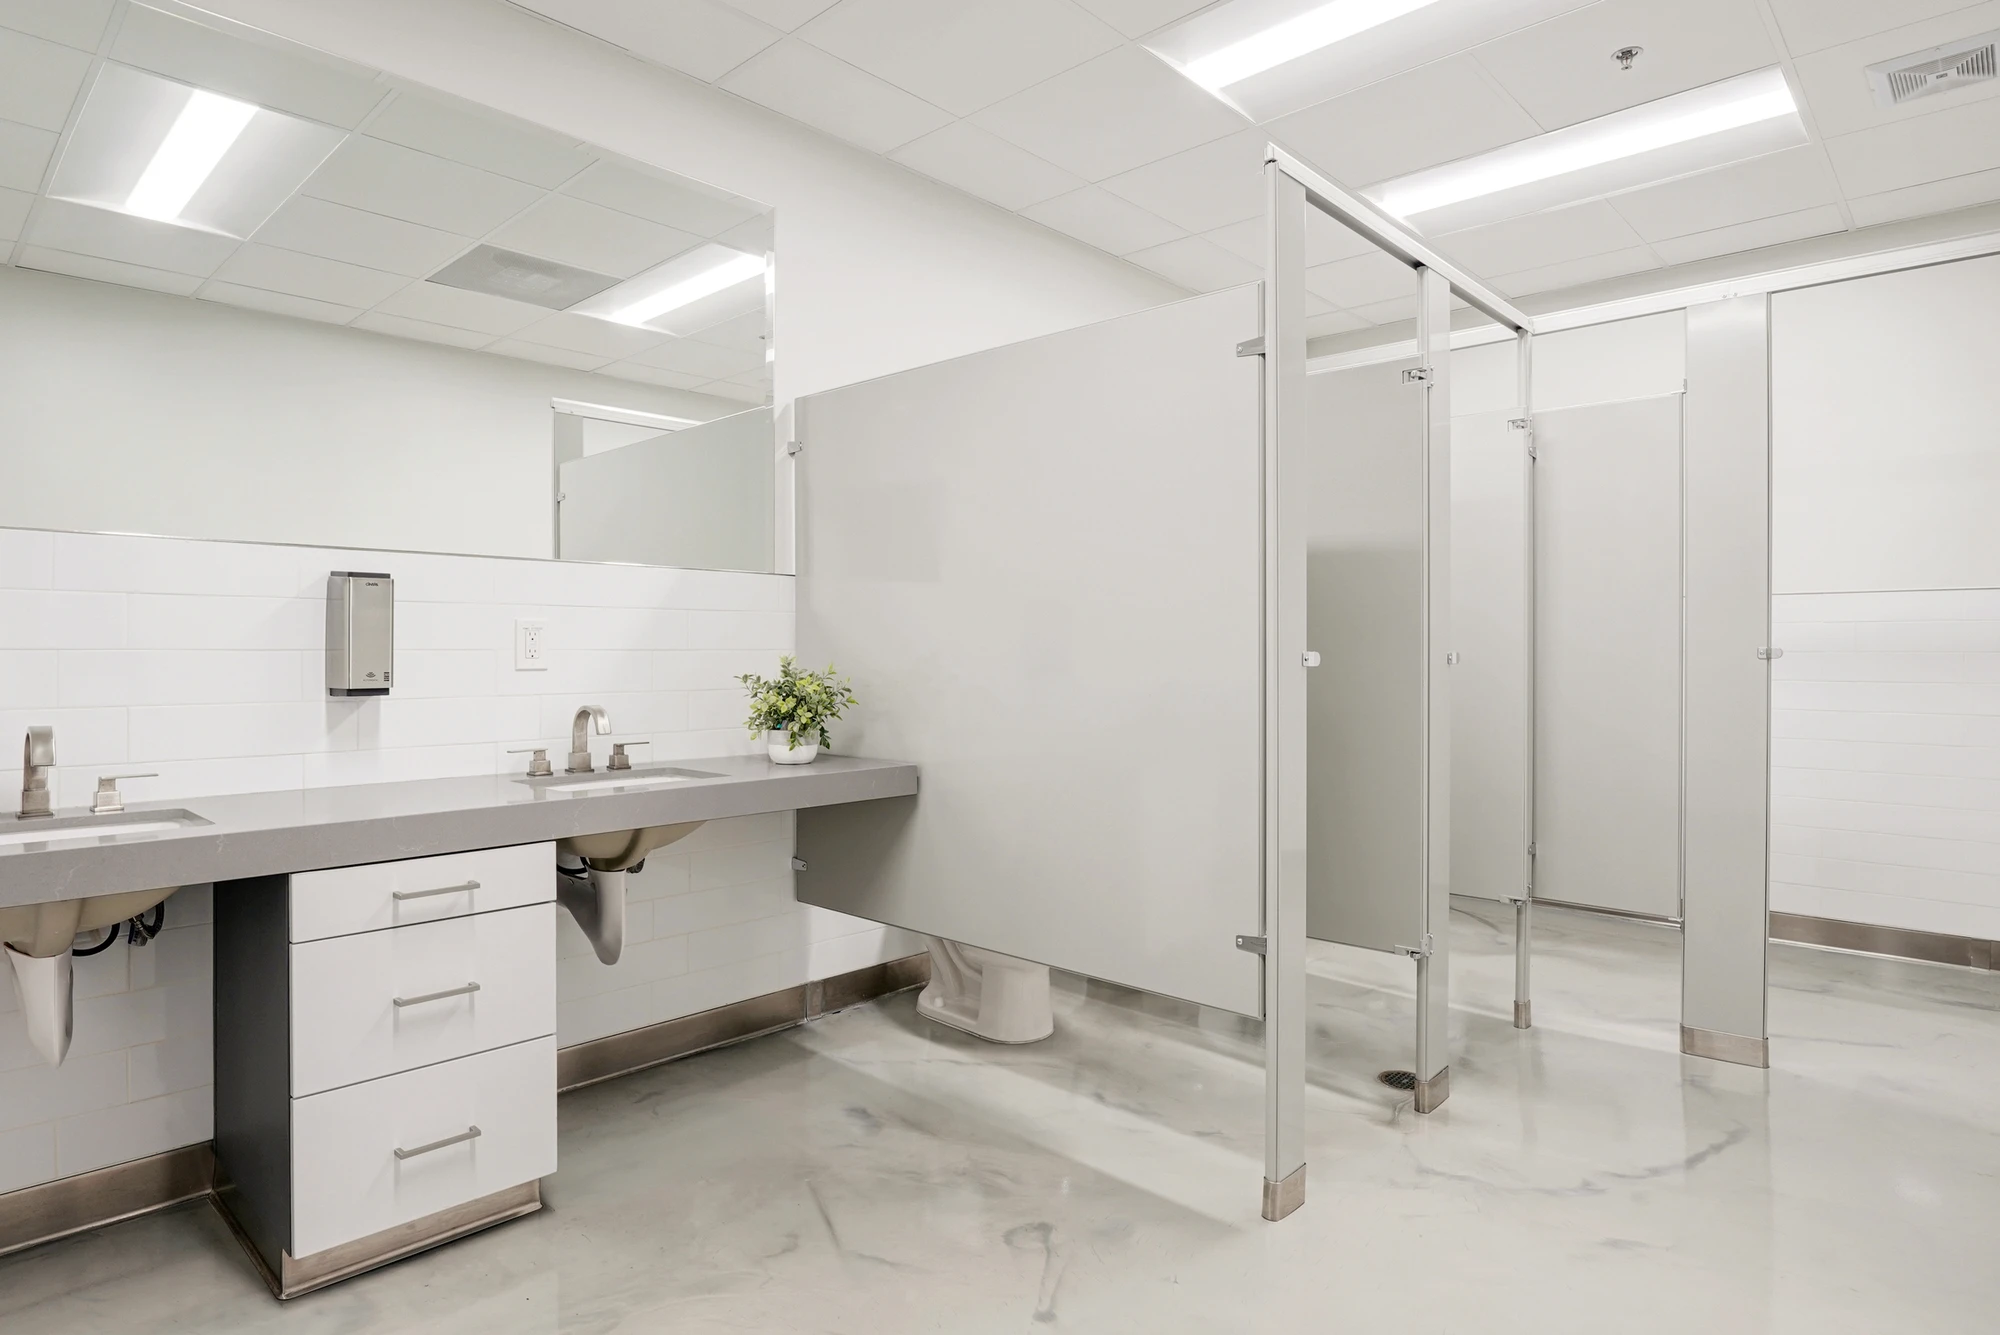
Commercial restroom with white tile walls and partitioned stalls
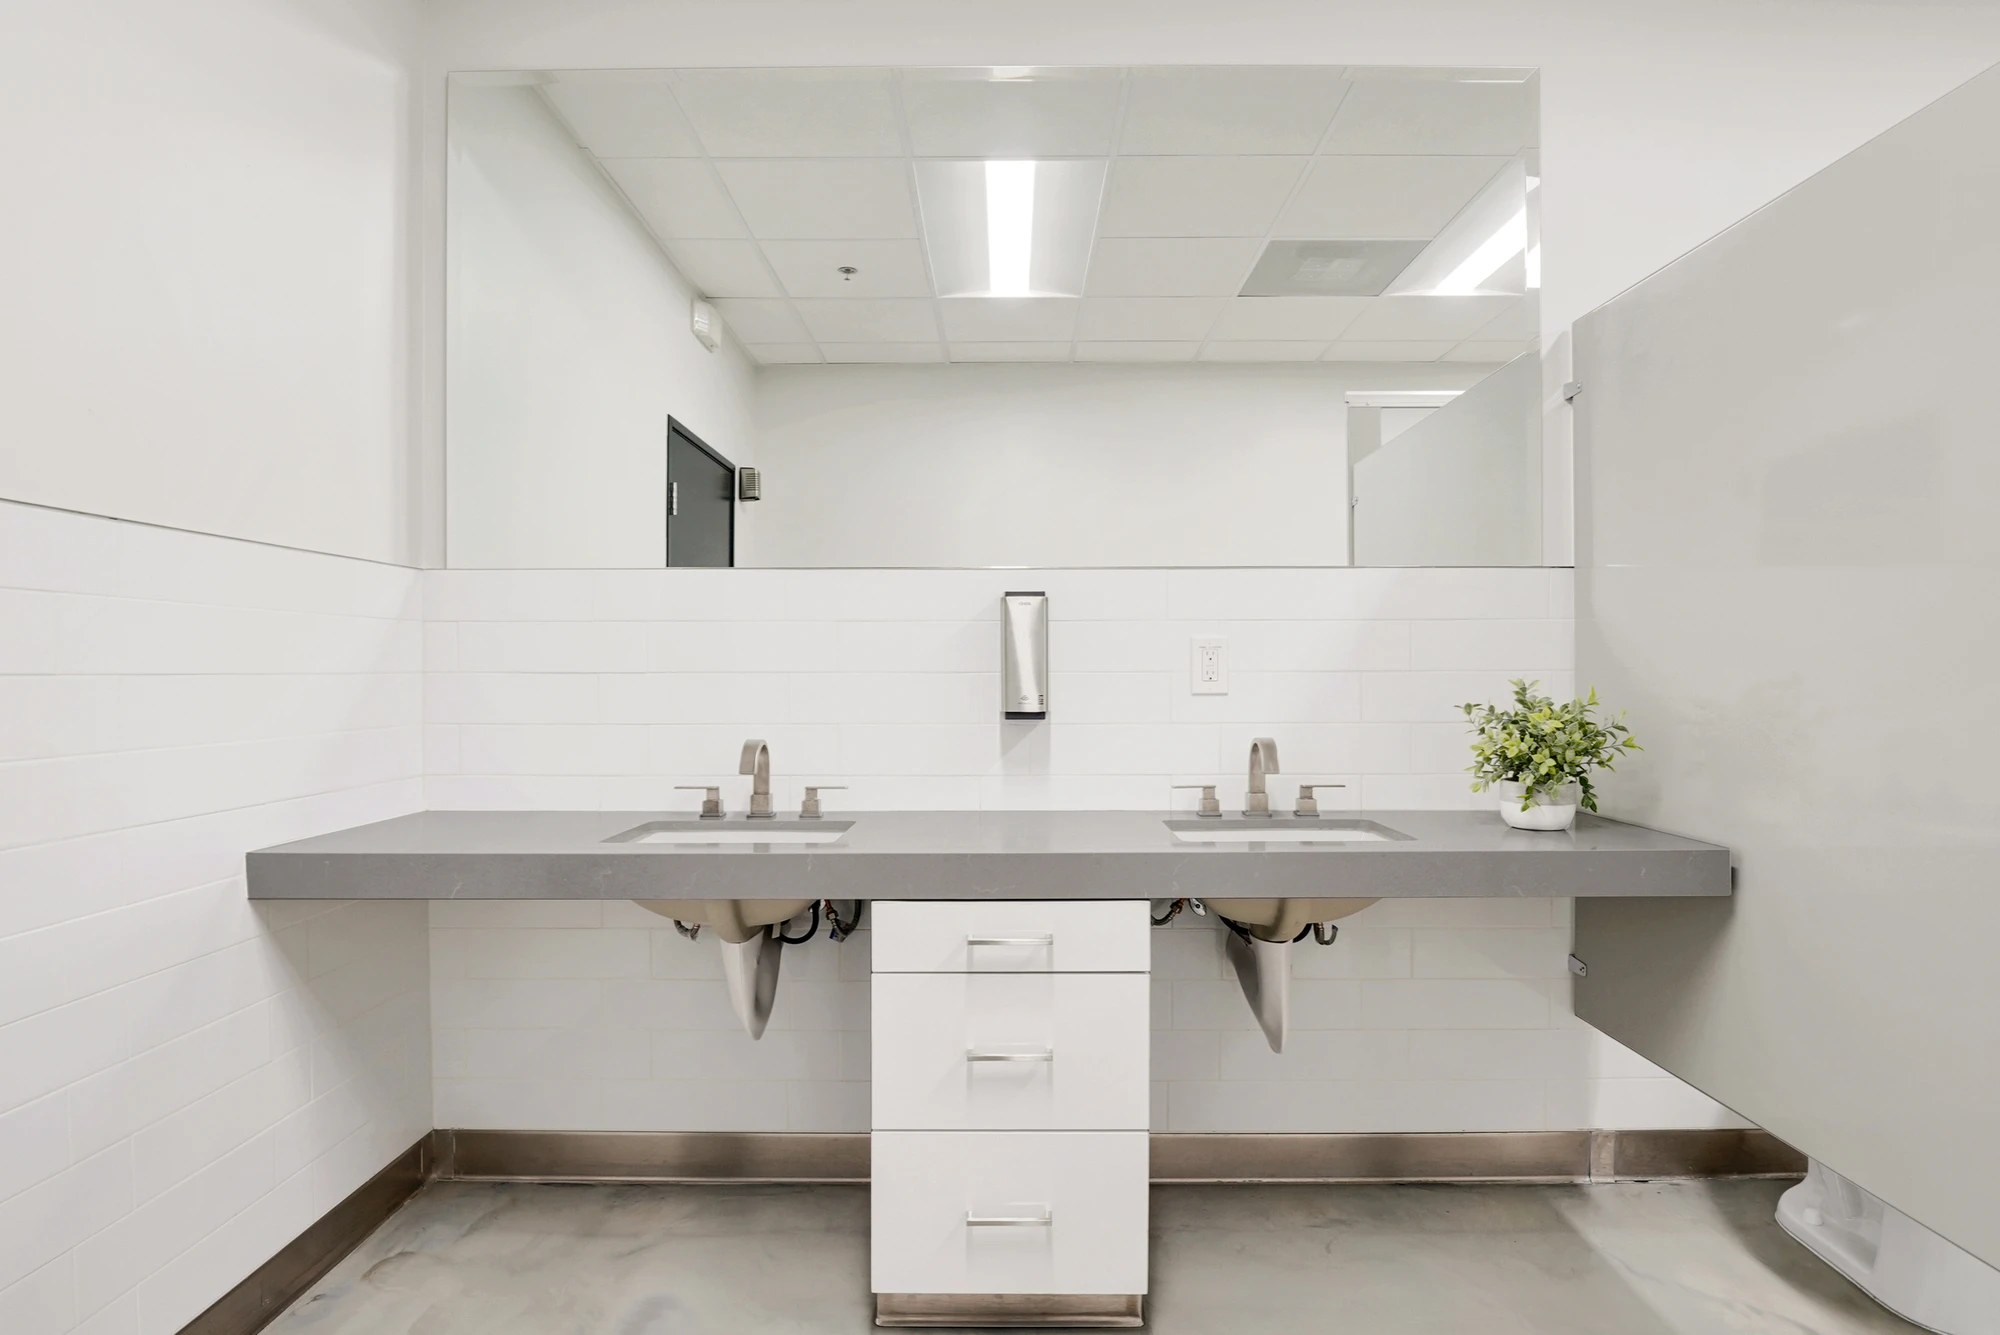
Double sink counter in bright commercial restroom
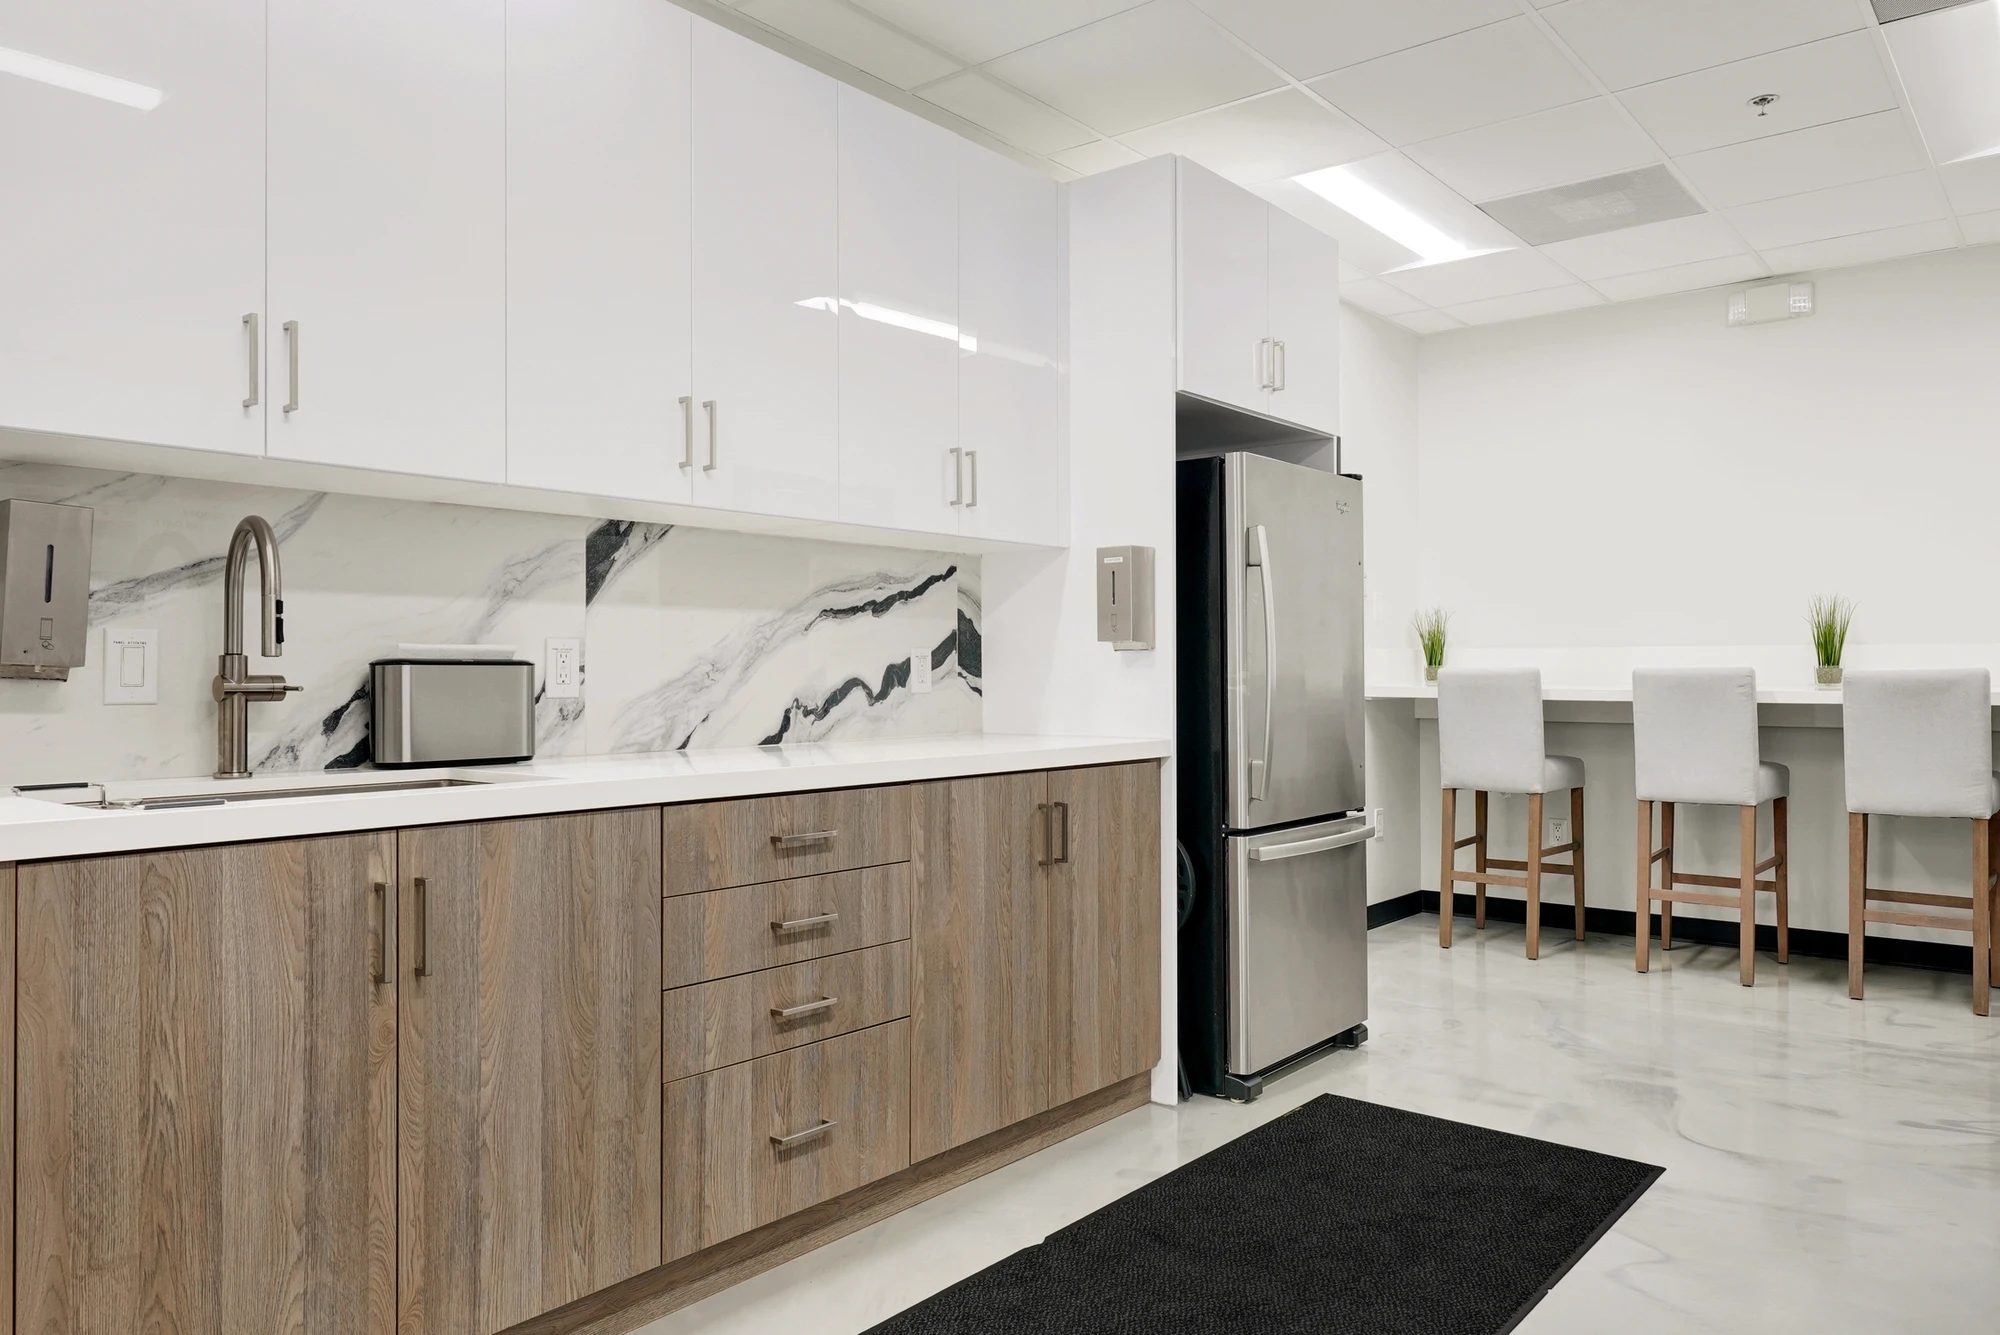
Staff kitchen with wood cabinetry, white counters, and café table
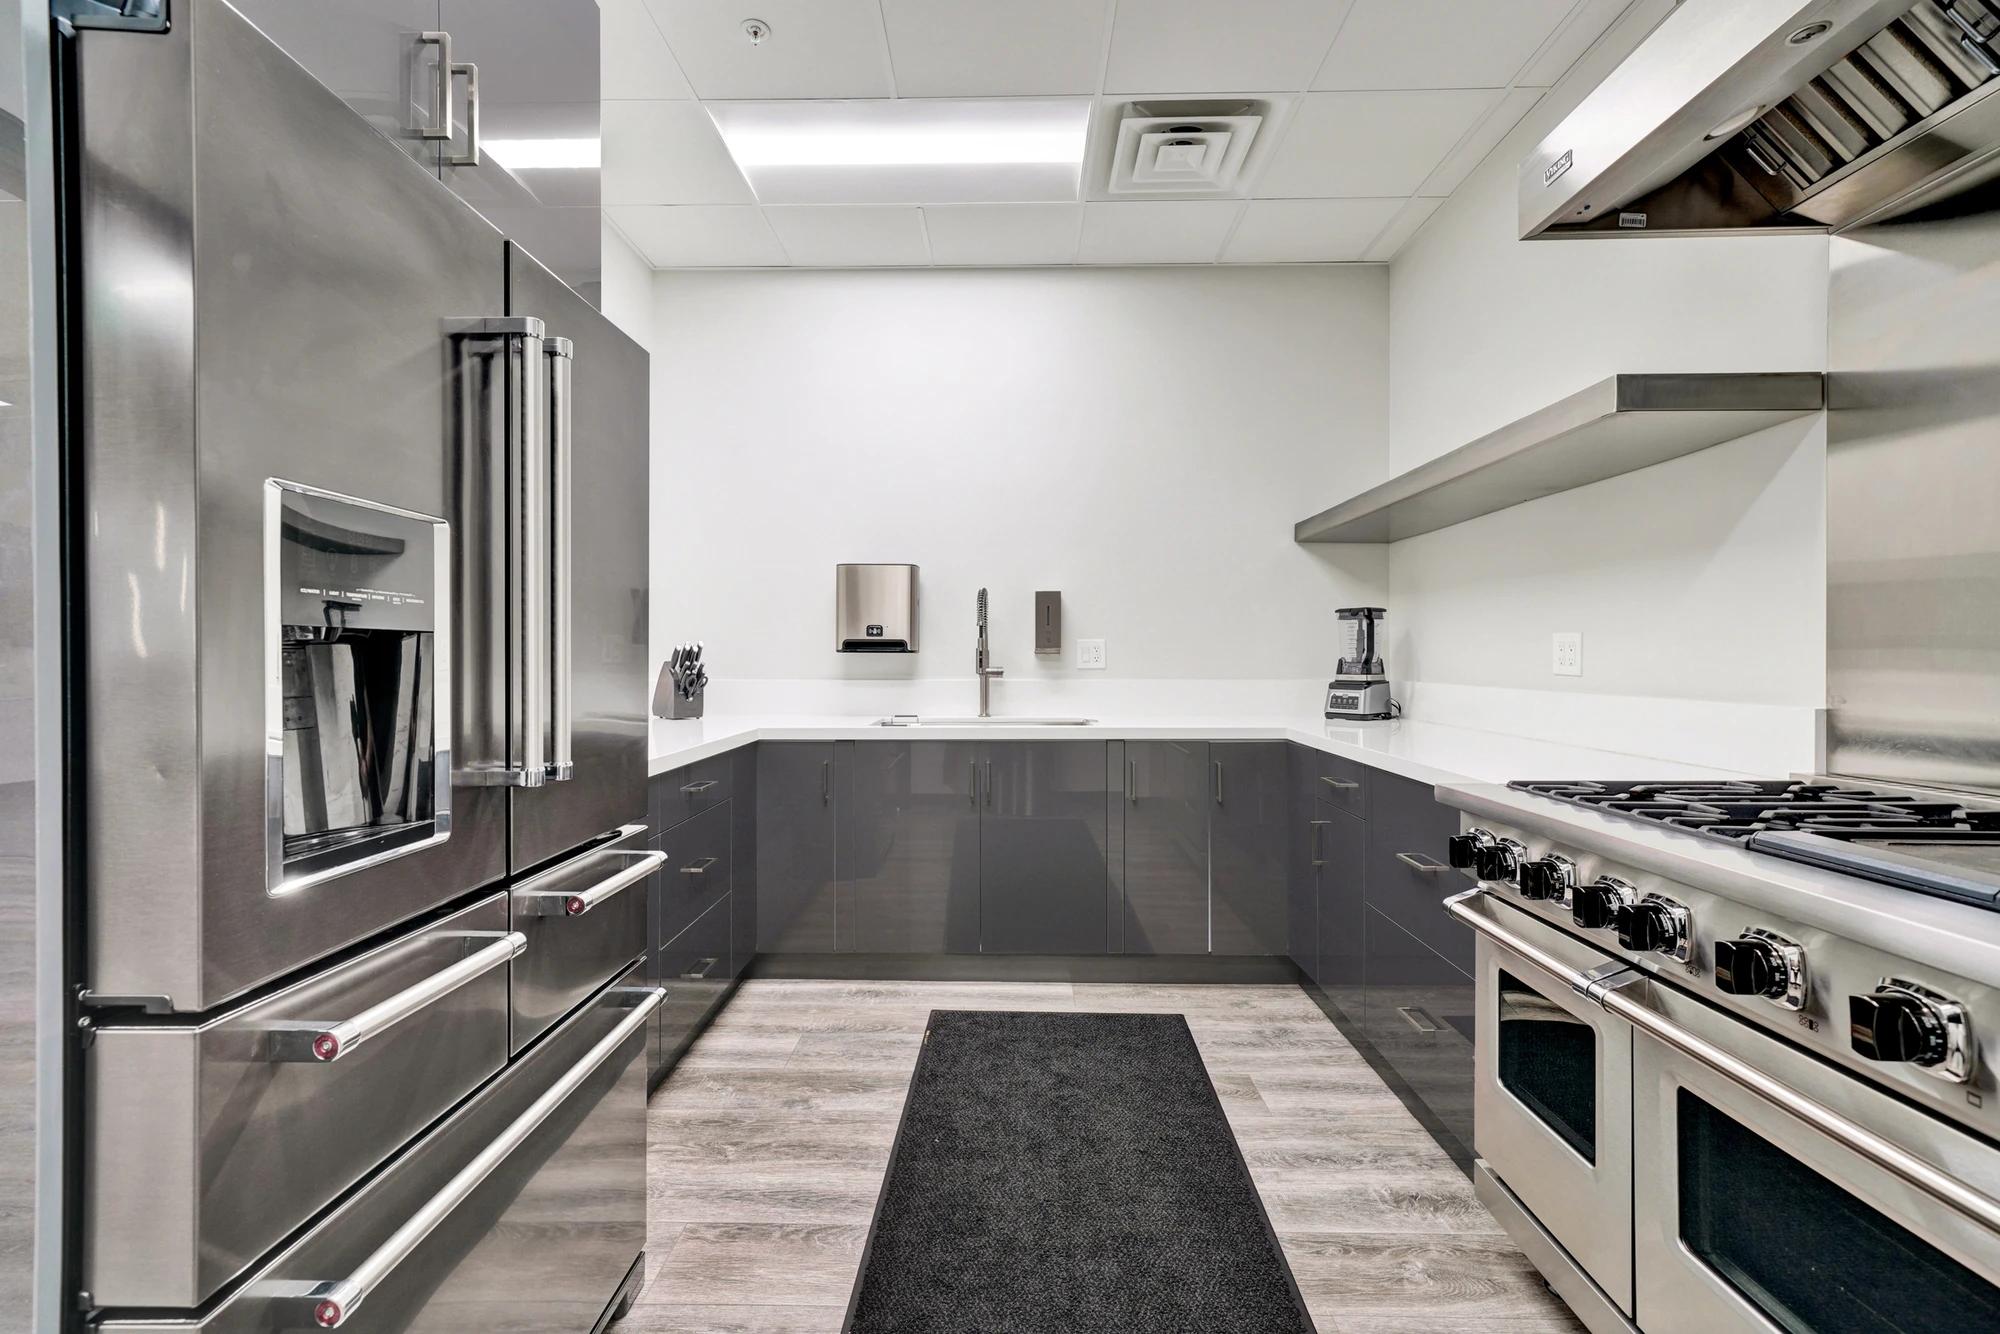
Commercial kitchen with stainless appliances and dark base cabinetry
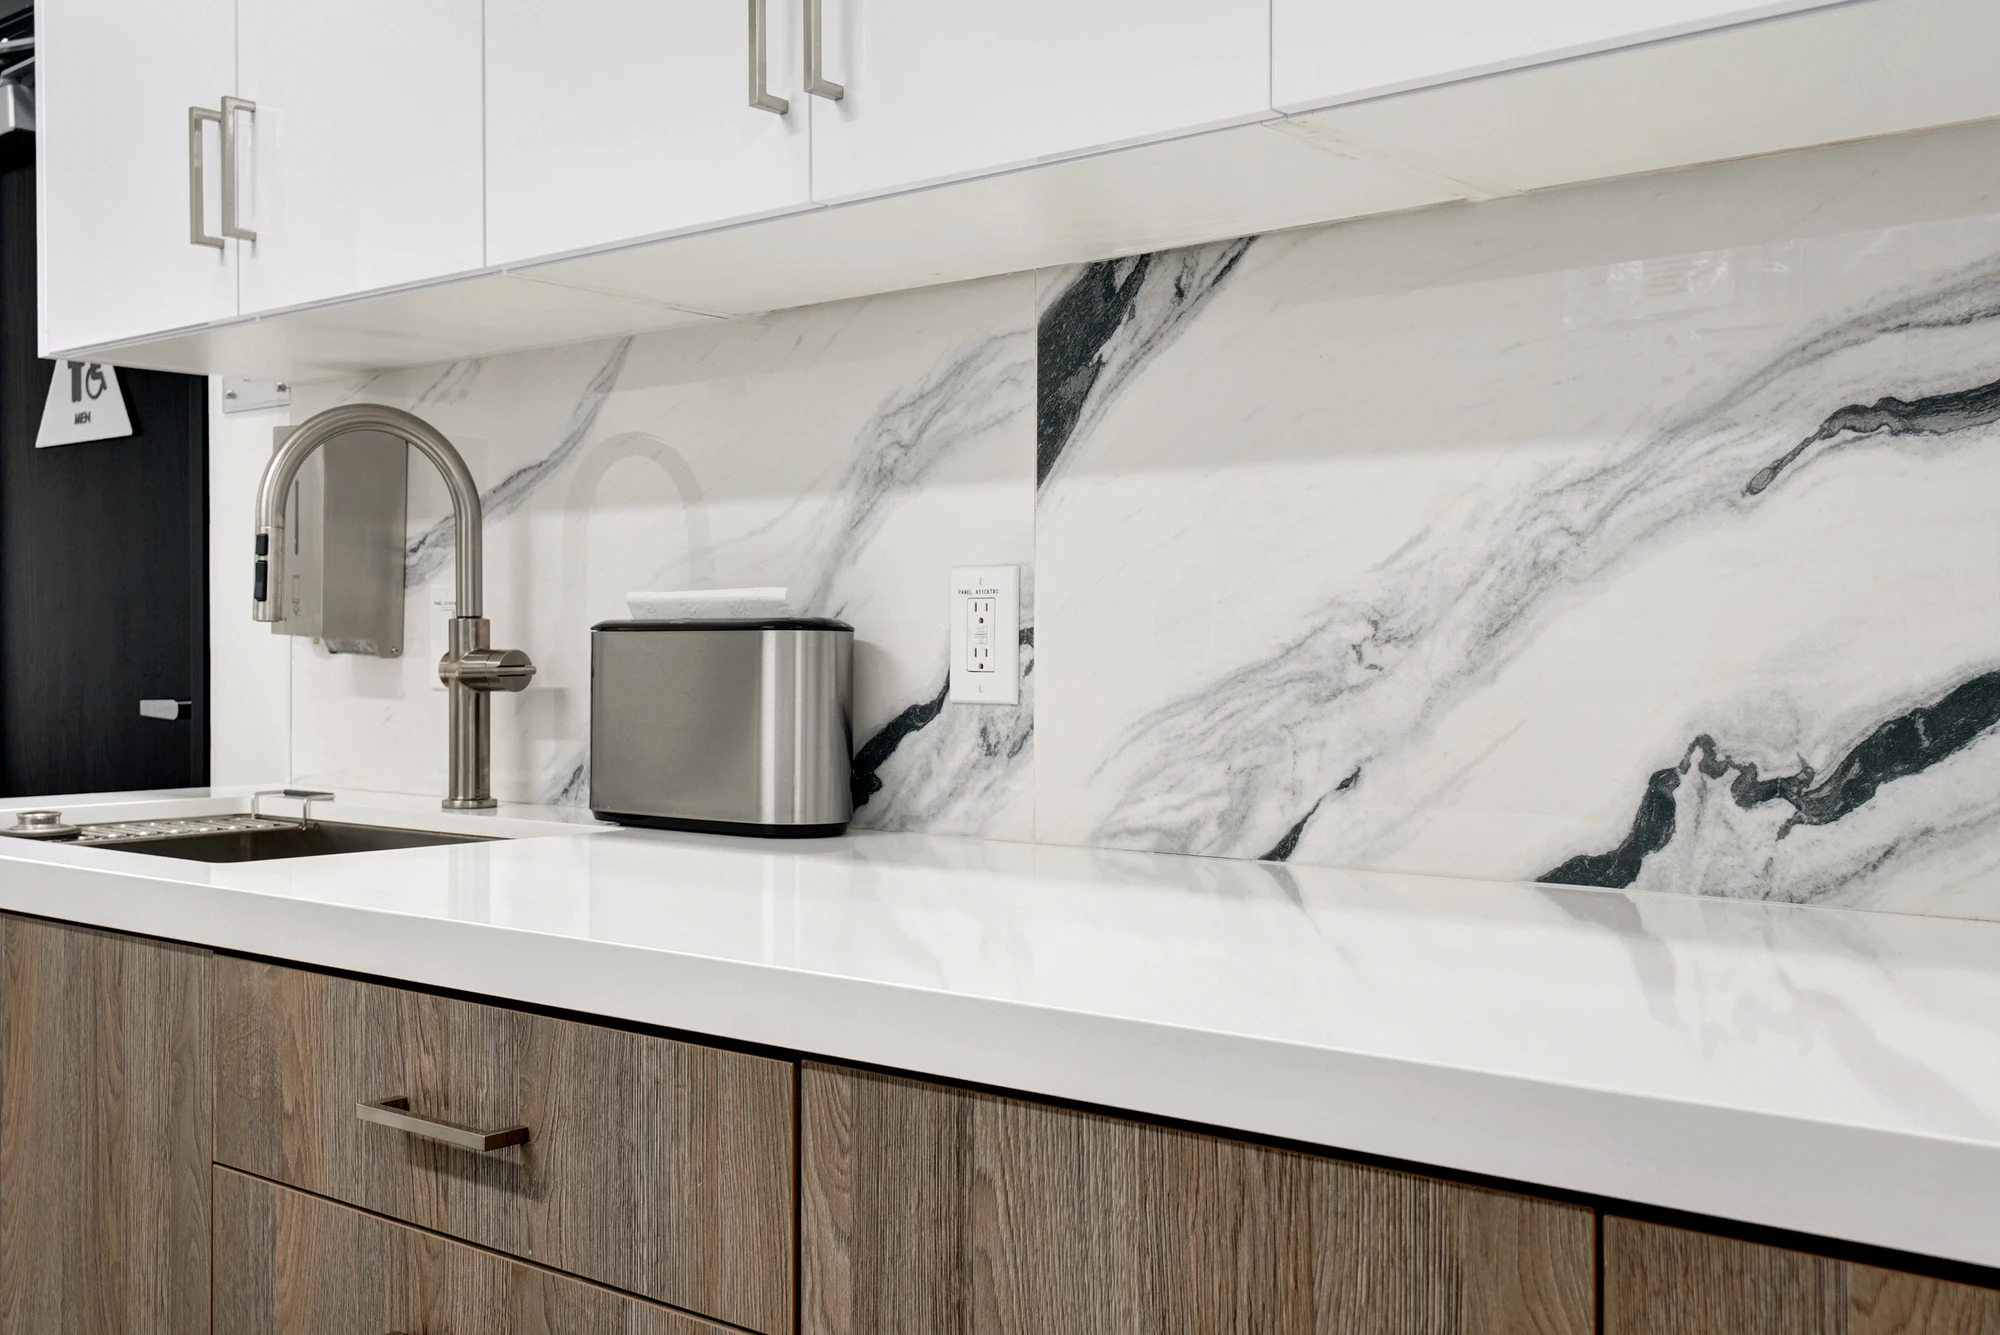
Close view of marble-look backsplash and stainless kitchen sink
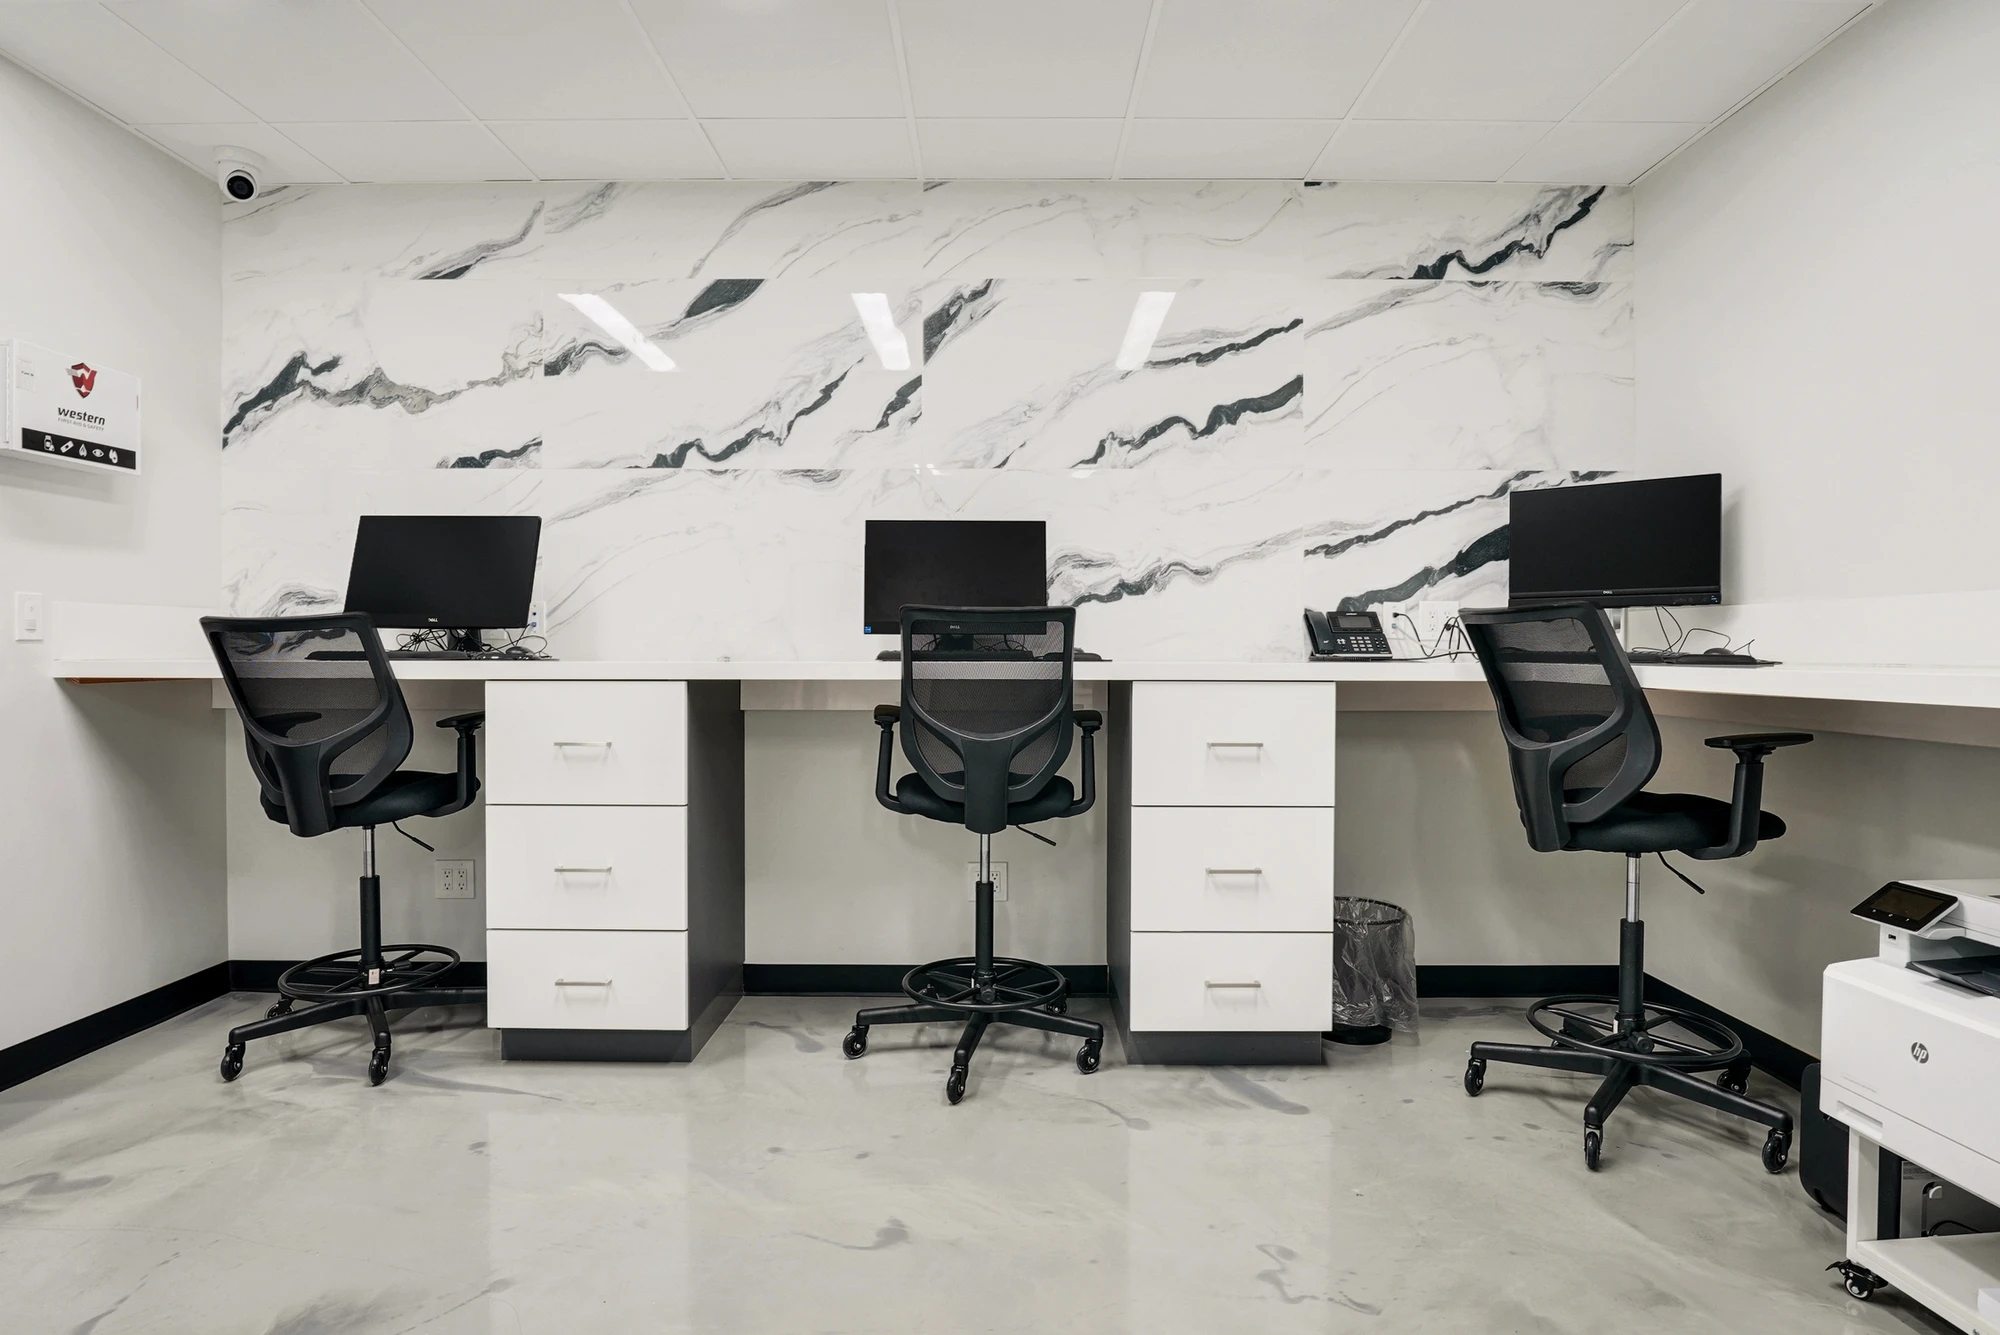
Break room counter with marble-look backsplash and high stools
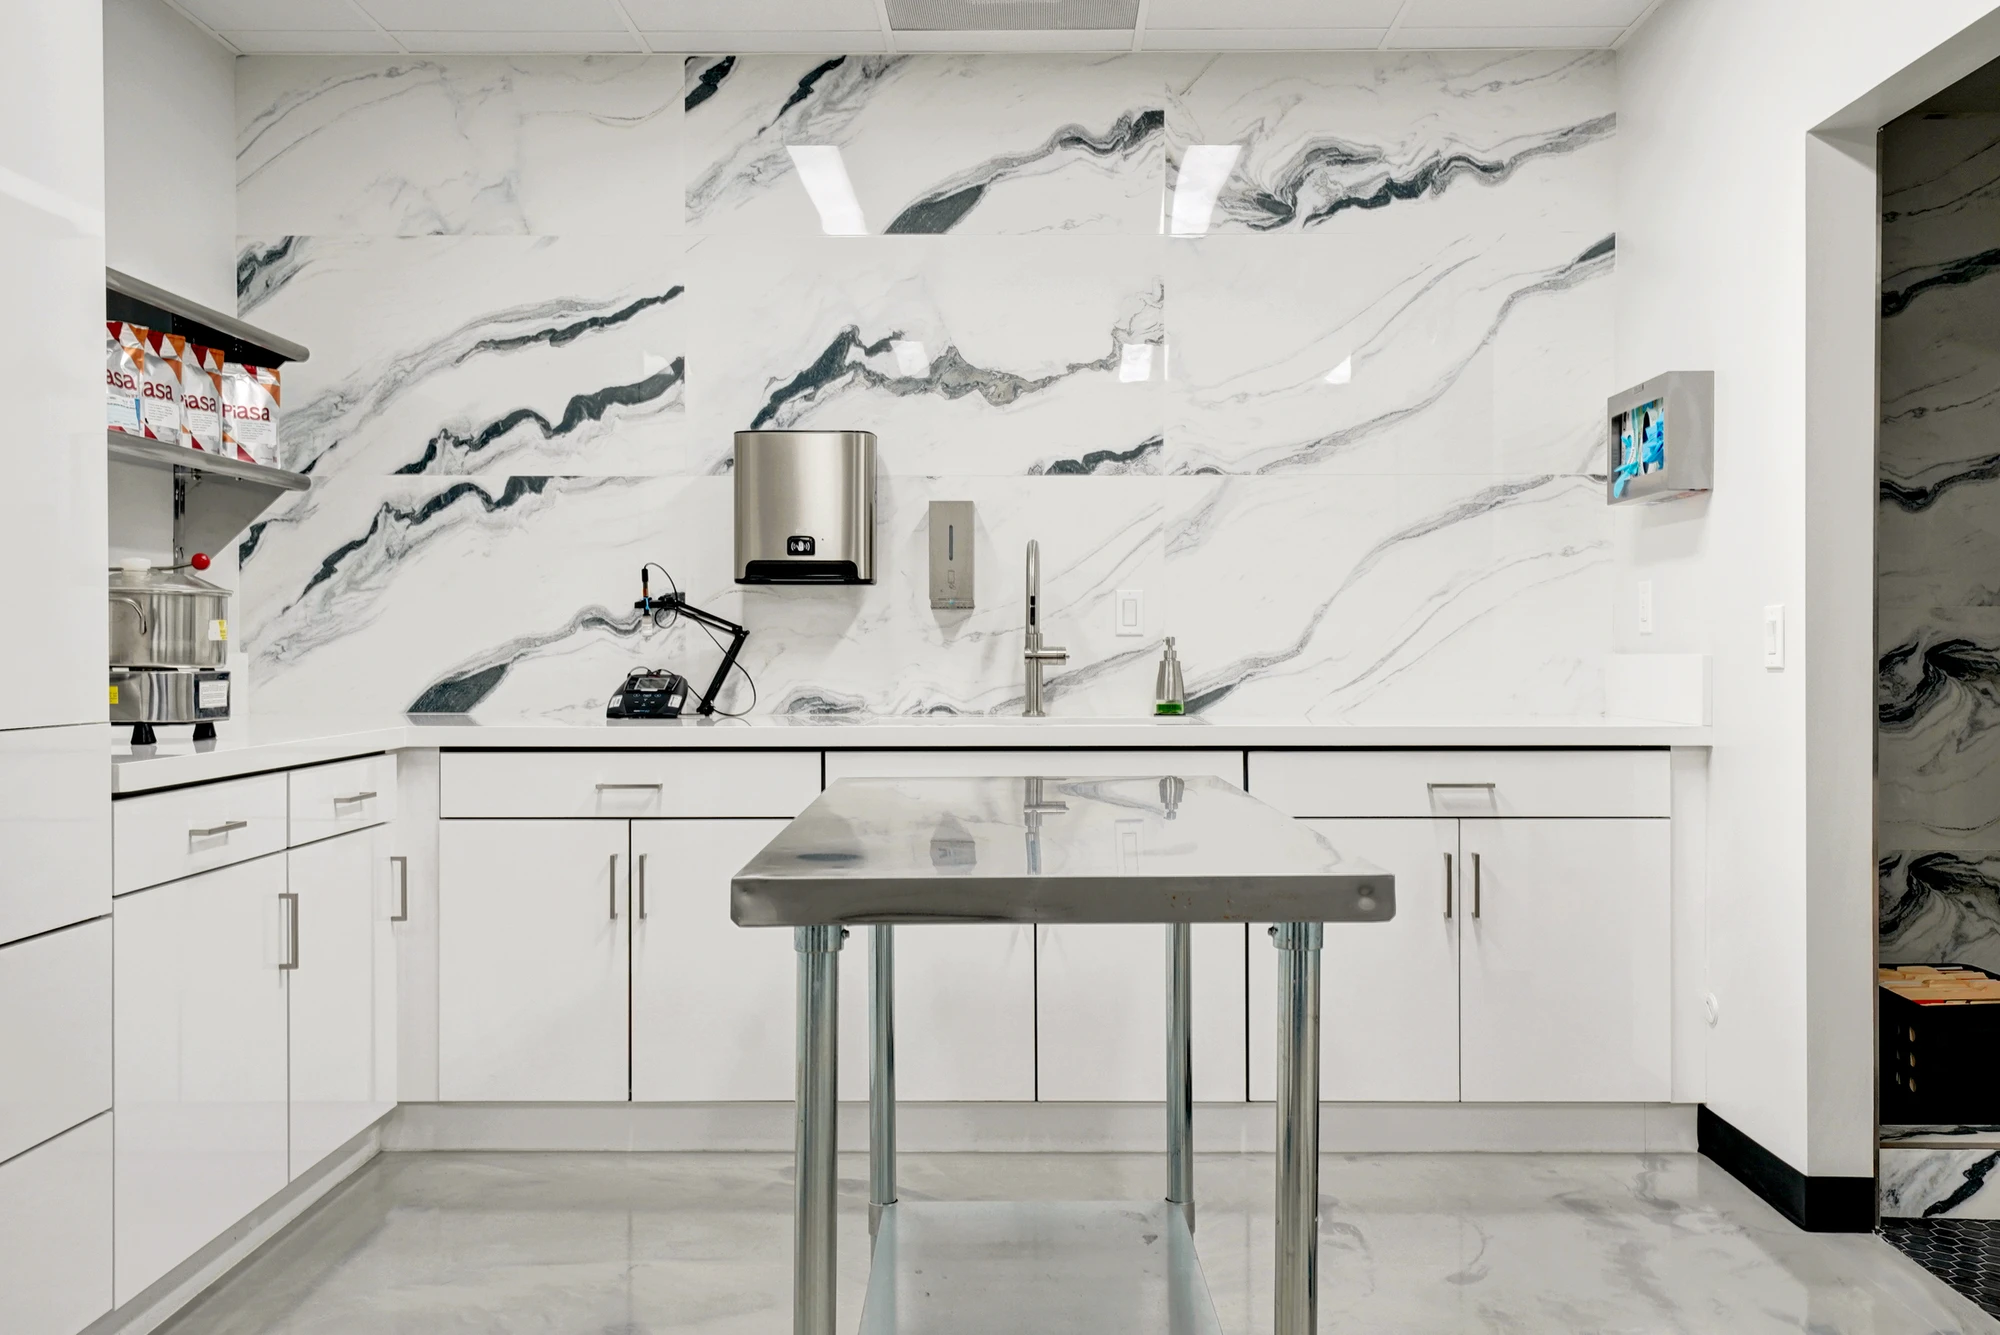
Workstation wall framed by bold black-and-white marble-look panels
Stairwell with wood accent wall and framed photograph of the company founder
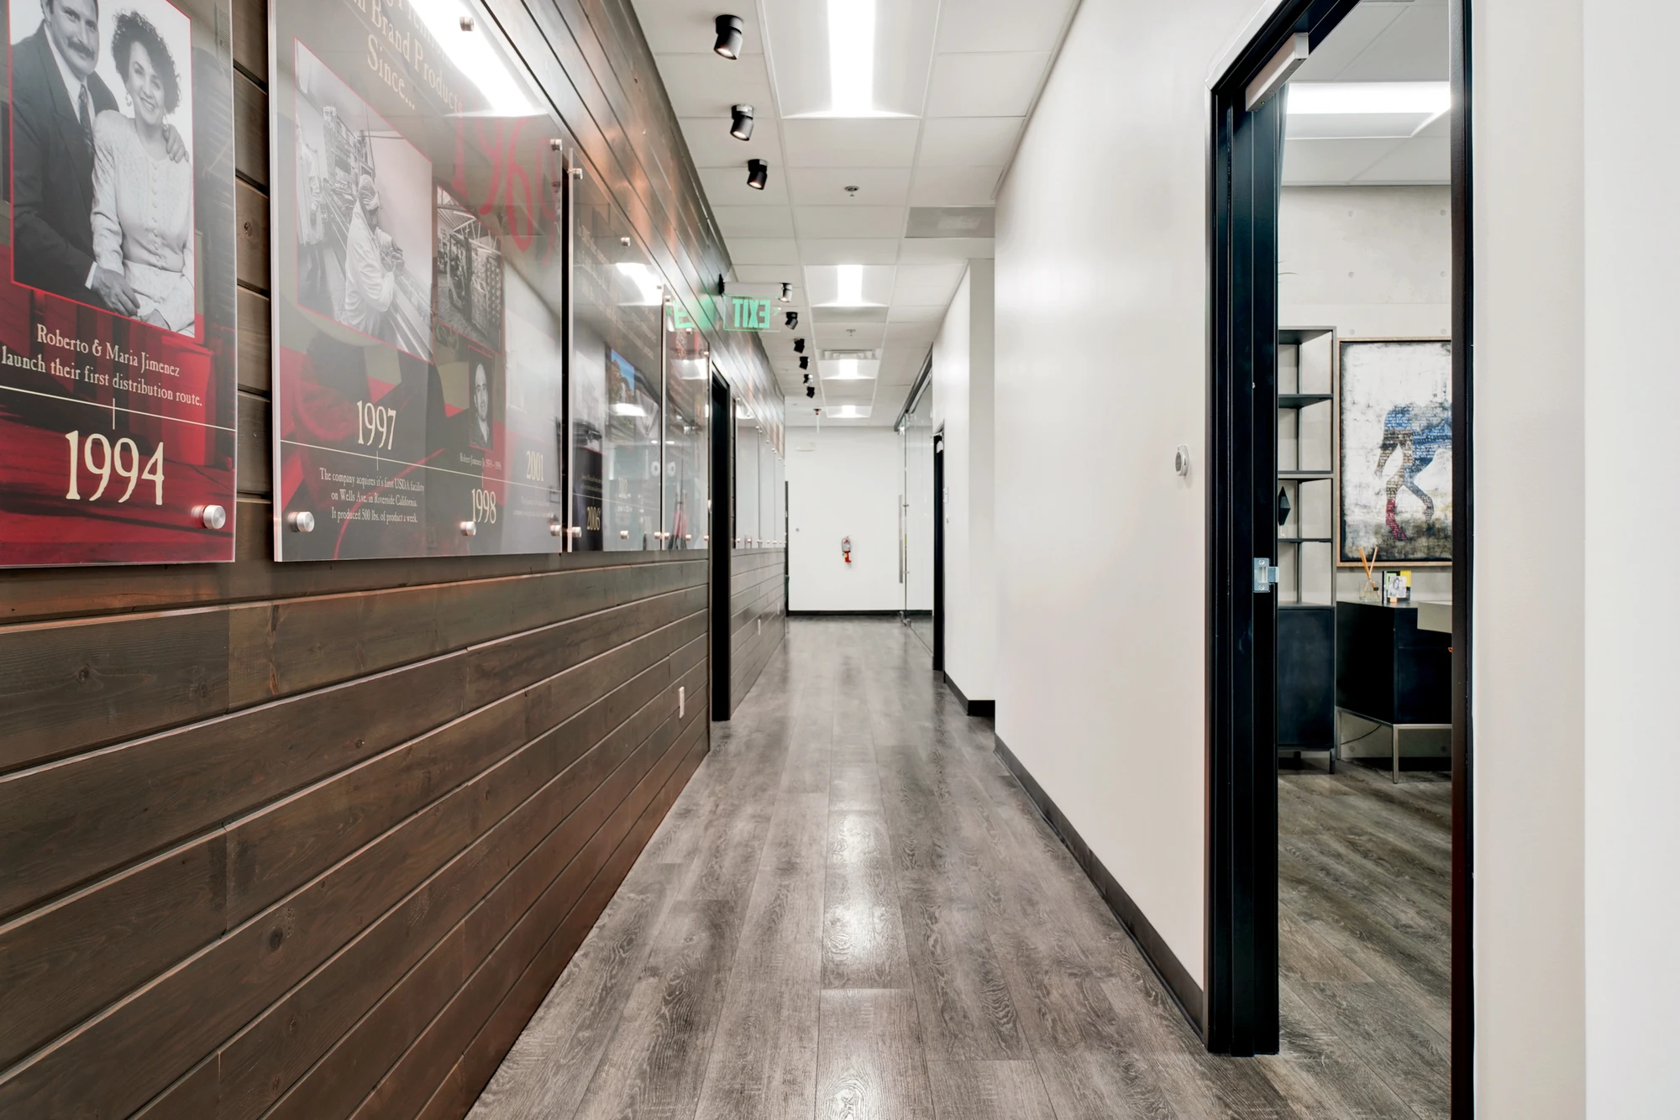
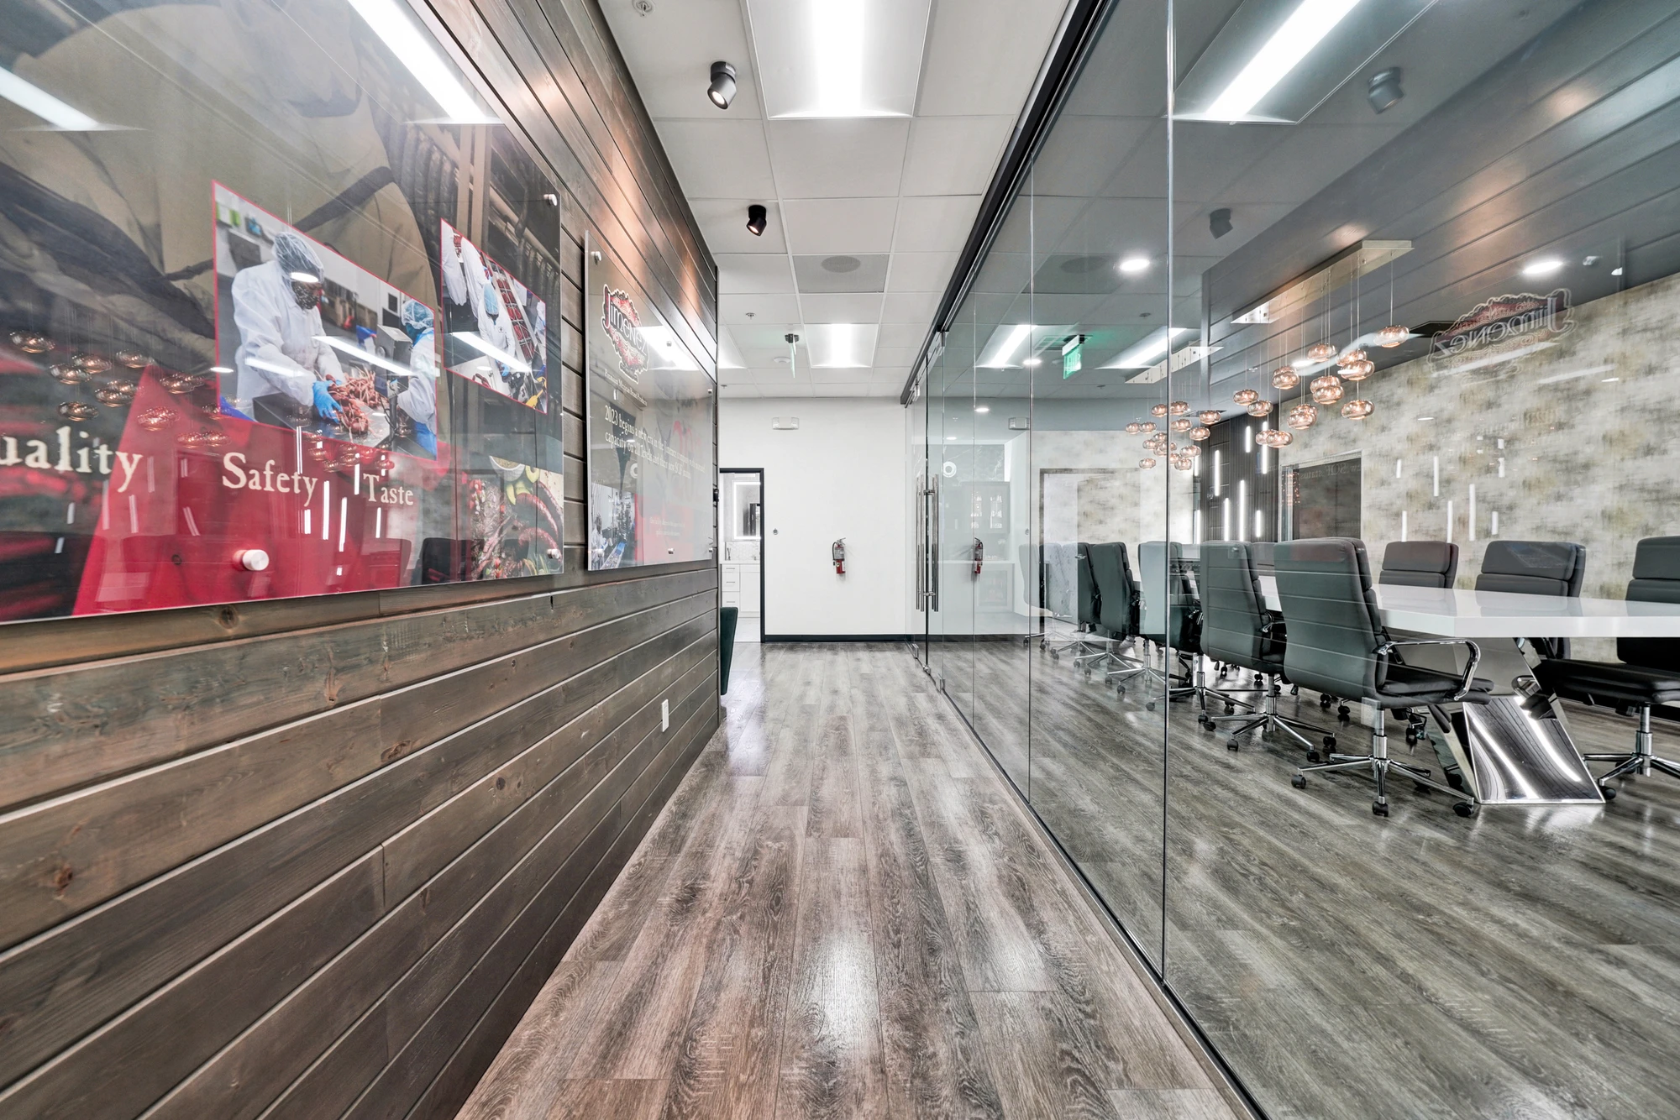
Commercial hallway with wood wall panels and framed company display
Executive office seating area with dark tufted sofa, beverage bar, and windows
Executive office seating area with dark sofa, desk, and wood accent wall
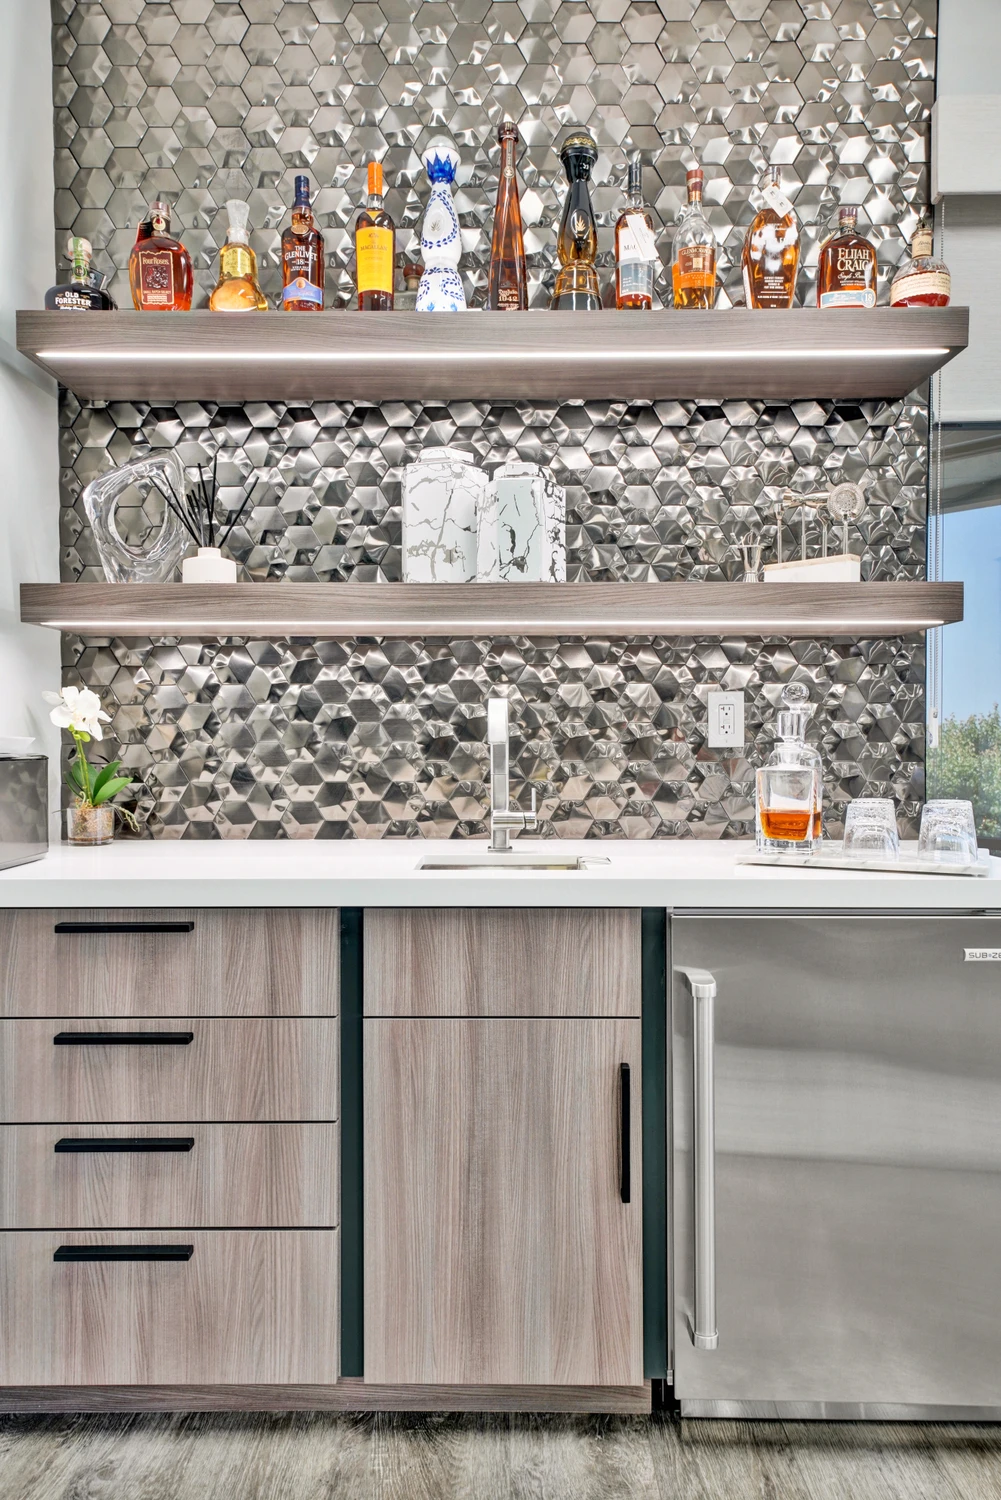
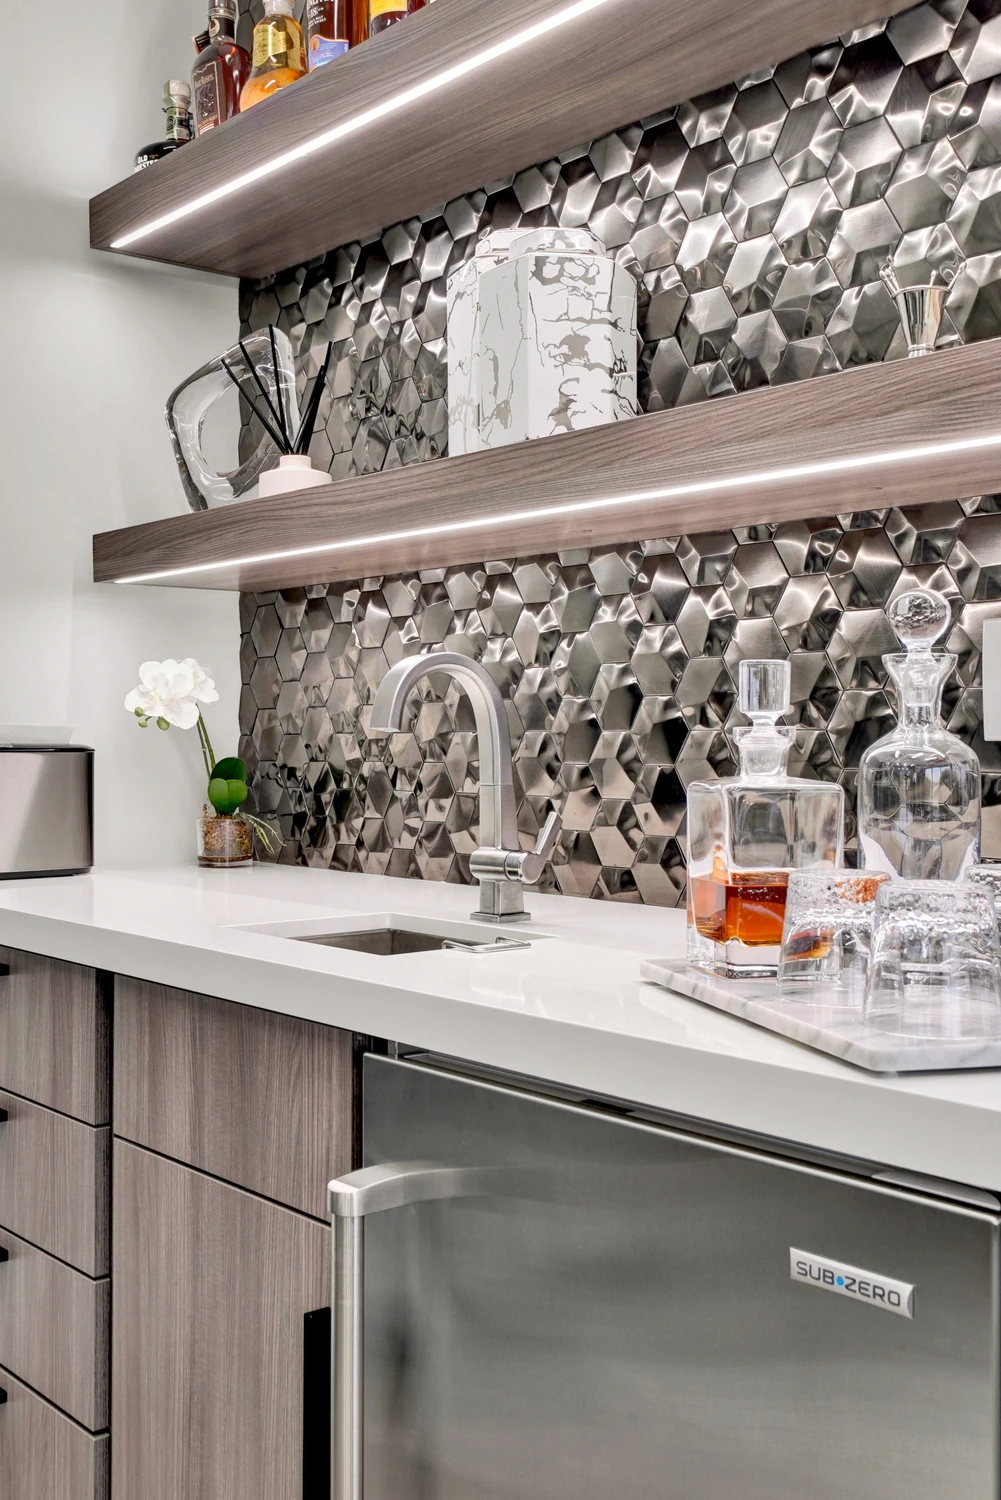
Beverage counter with stone mosaic backsplash and open wood shelves
Close view of leather sofa below blue and gold abstract artwork
Leather lounge sofa beneath abstract artwork in executive office
Executive office with sofa seating, beverage bar, and round meeting table
Beverage cabinet with stone mosaic backsplash and open shelves
Close view of beverage counter with stone mosaic backsplash
Wood slat accent wall with narrow illuminated vertical panels
Executive office with marble-topped desk and abstract artwork
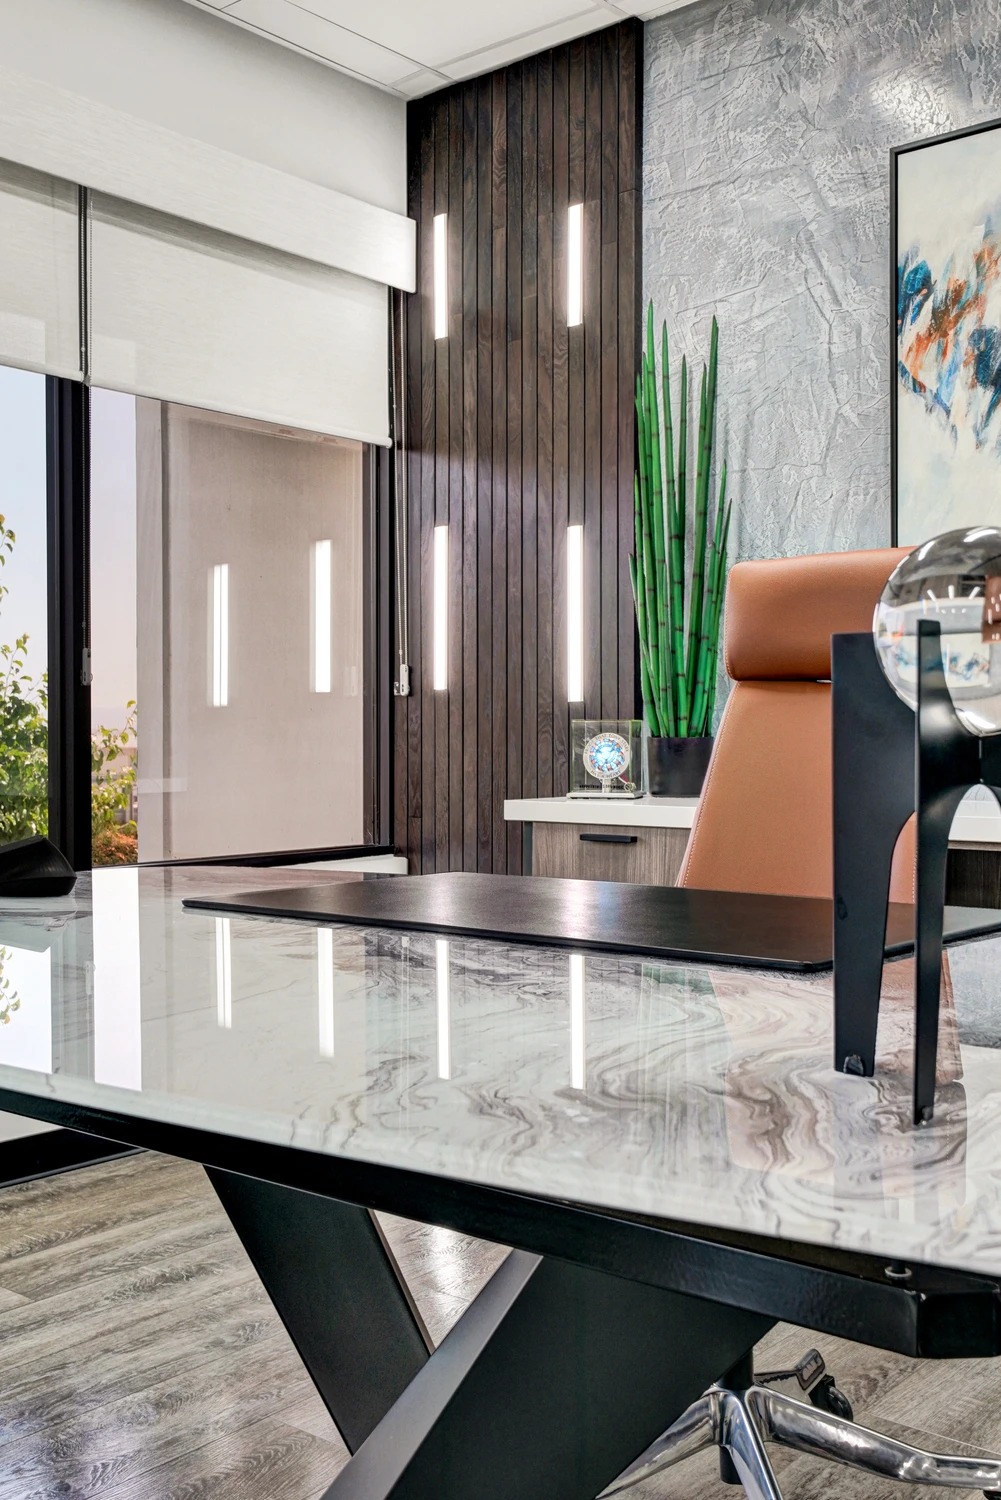
Close view of leather executive chair beside marble-topped desk
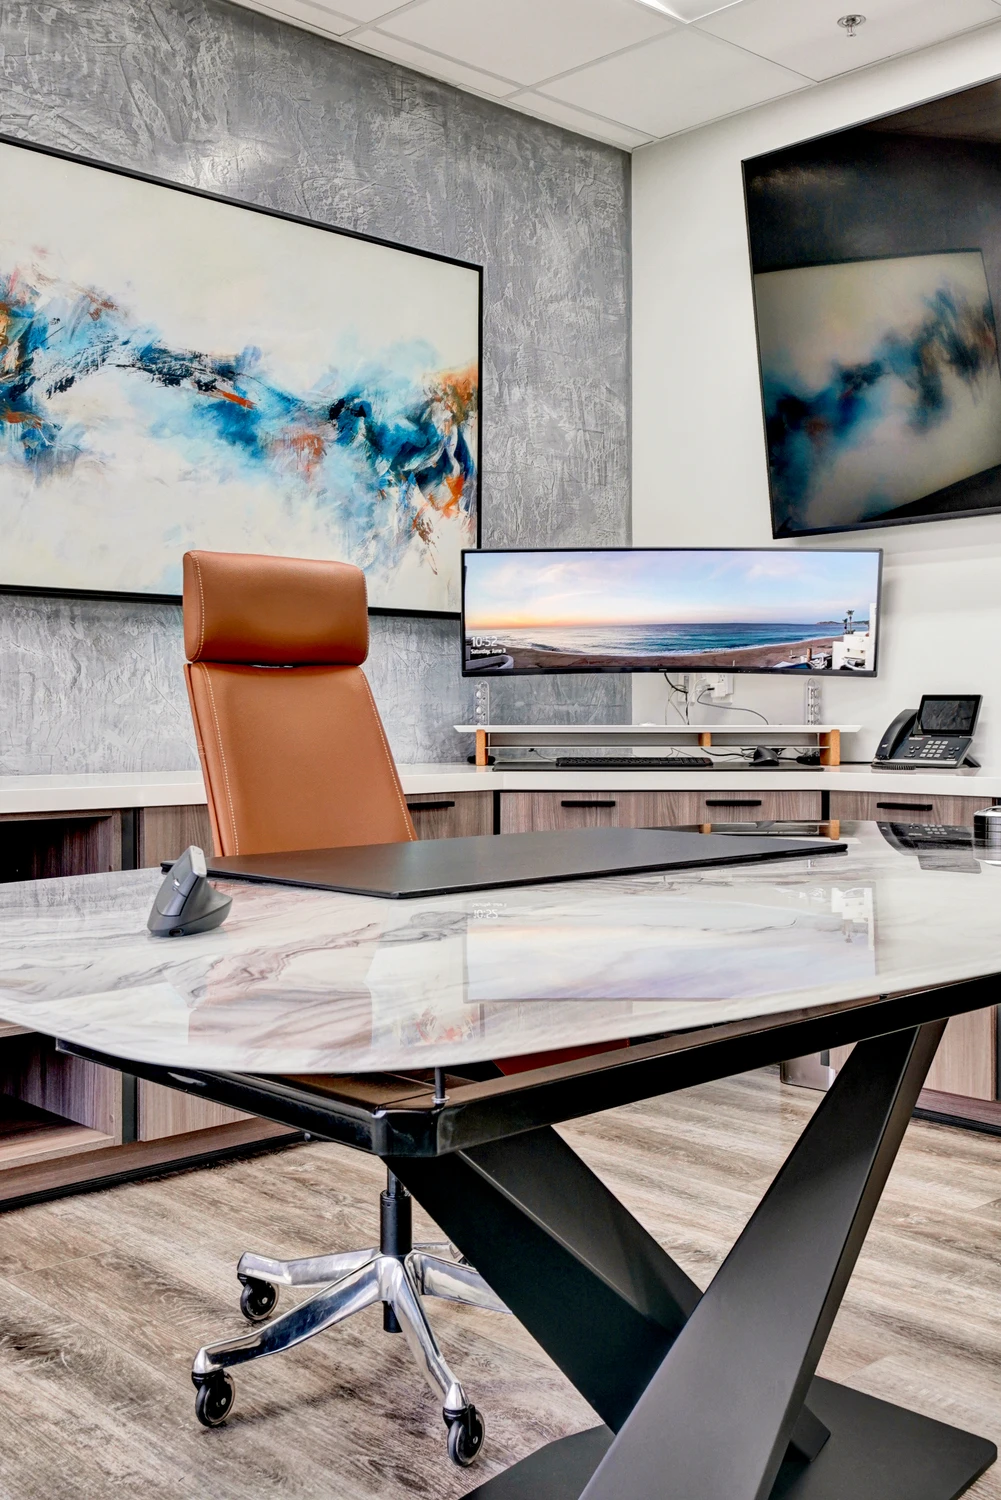
Close view of marble-topped executive desk and leather chair
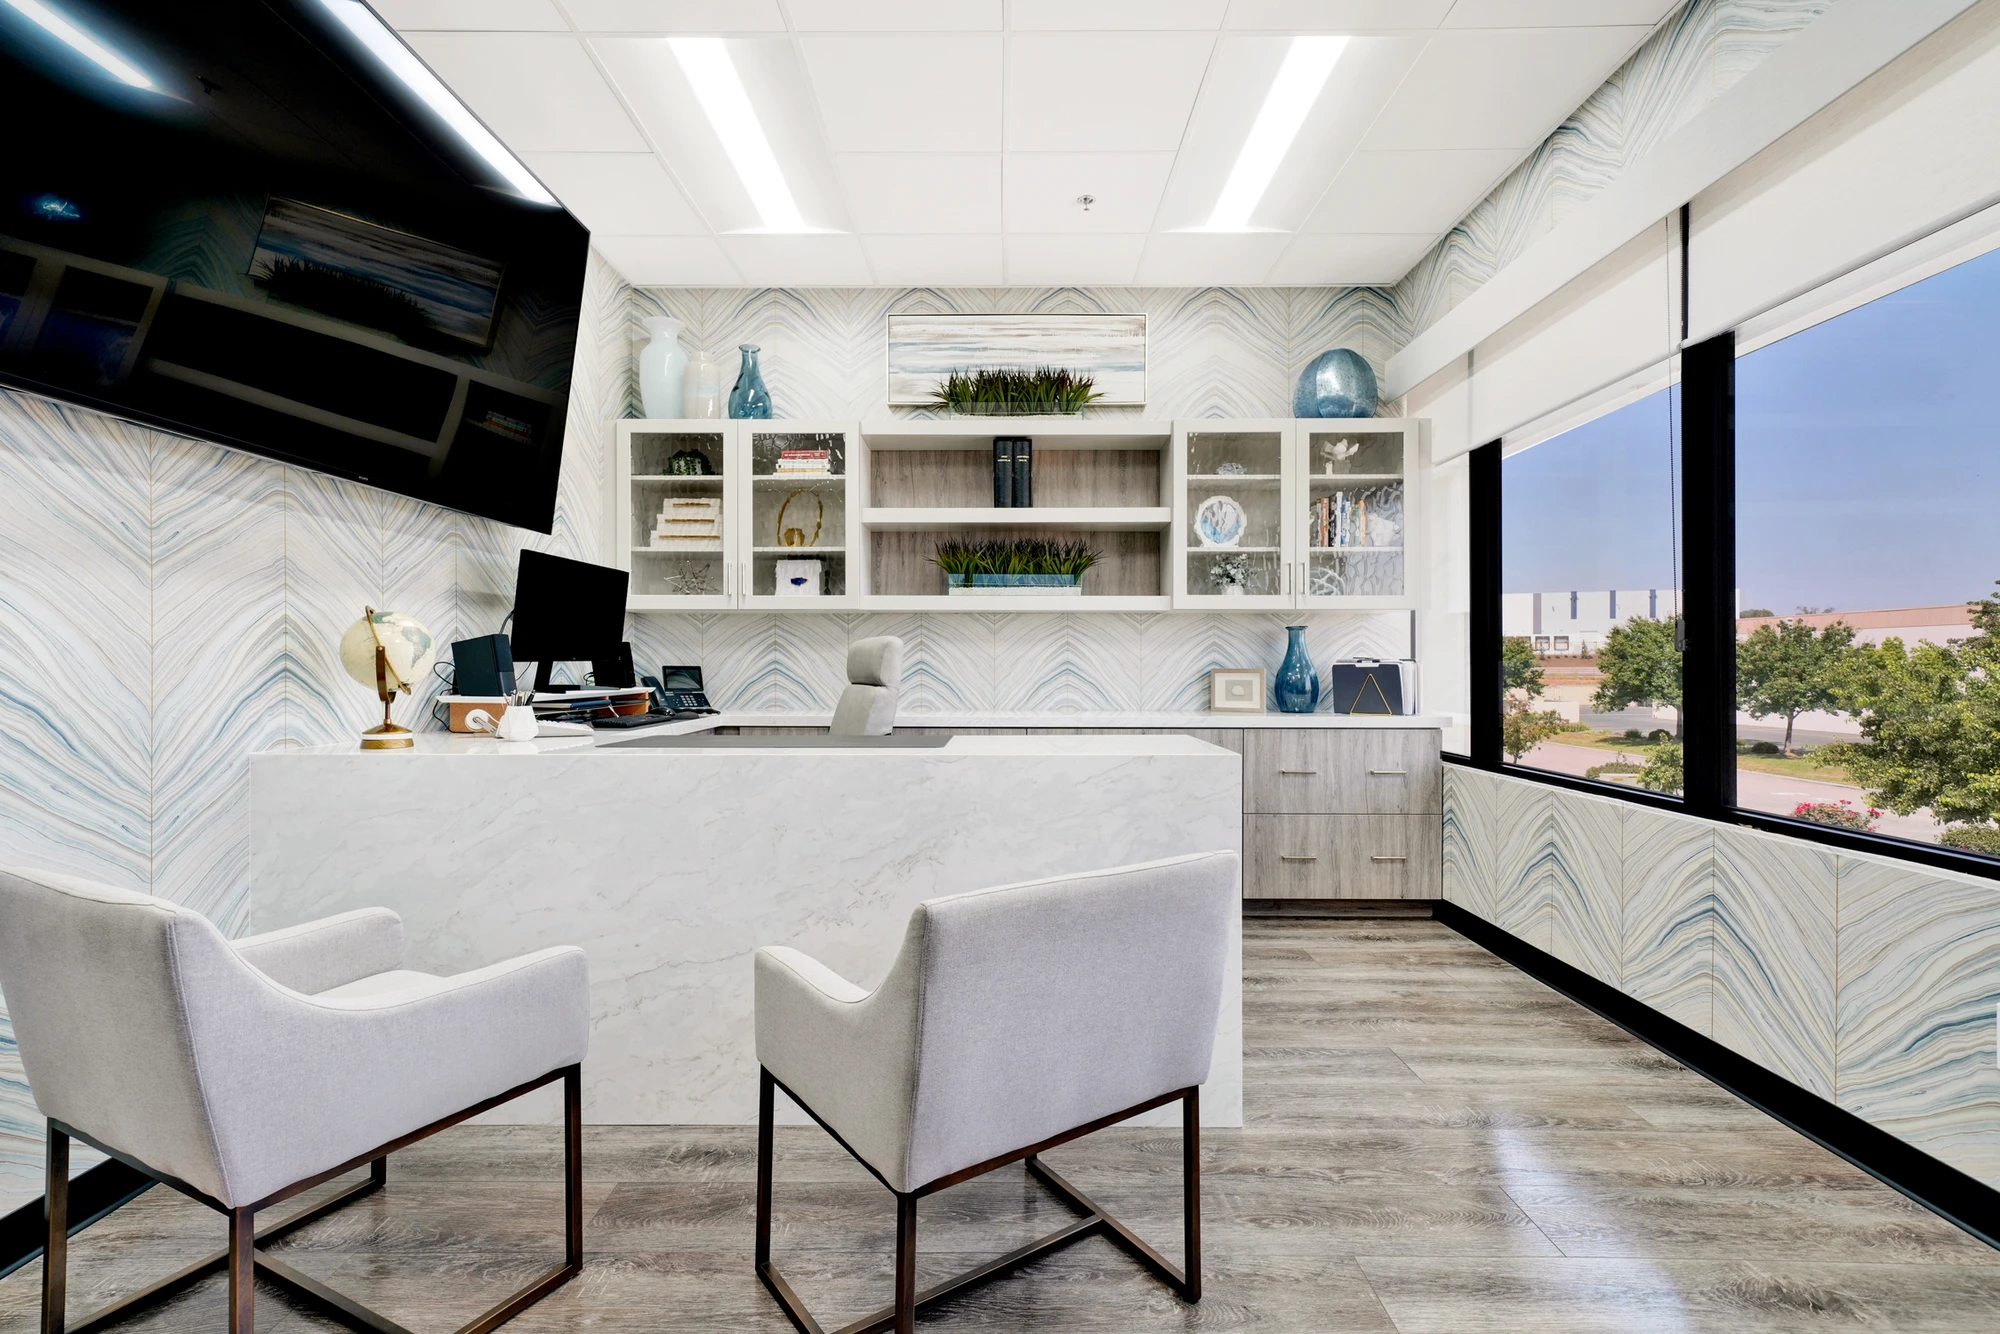
Office with marble desk, white chairs, and blue patterned wallcovering
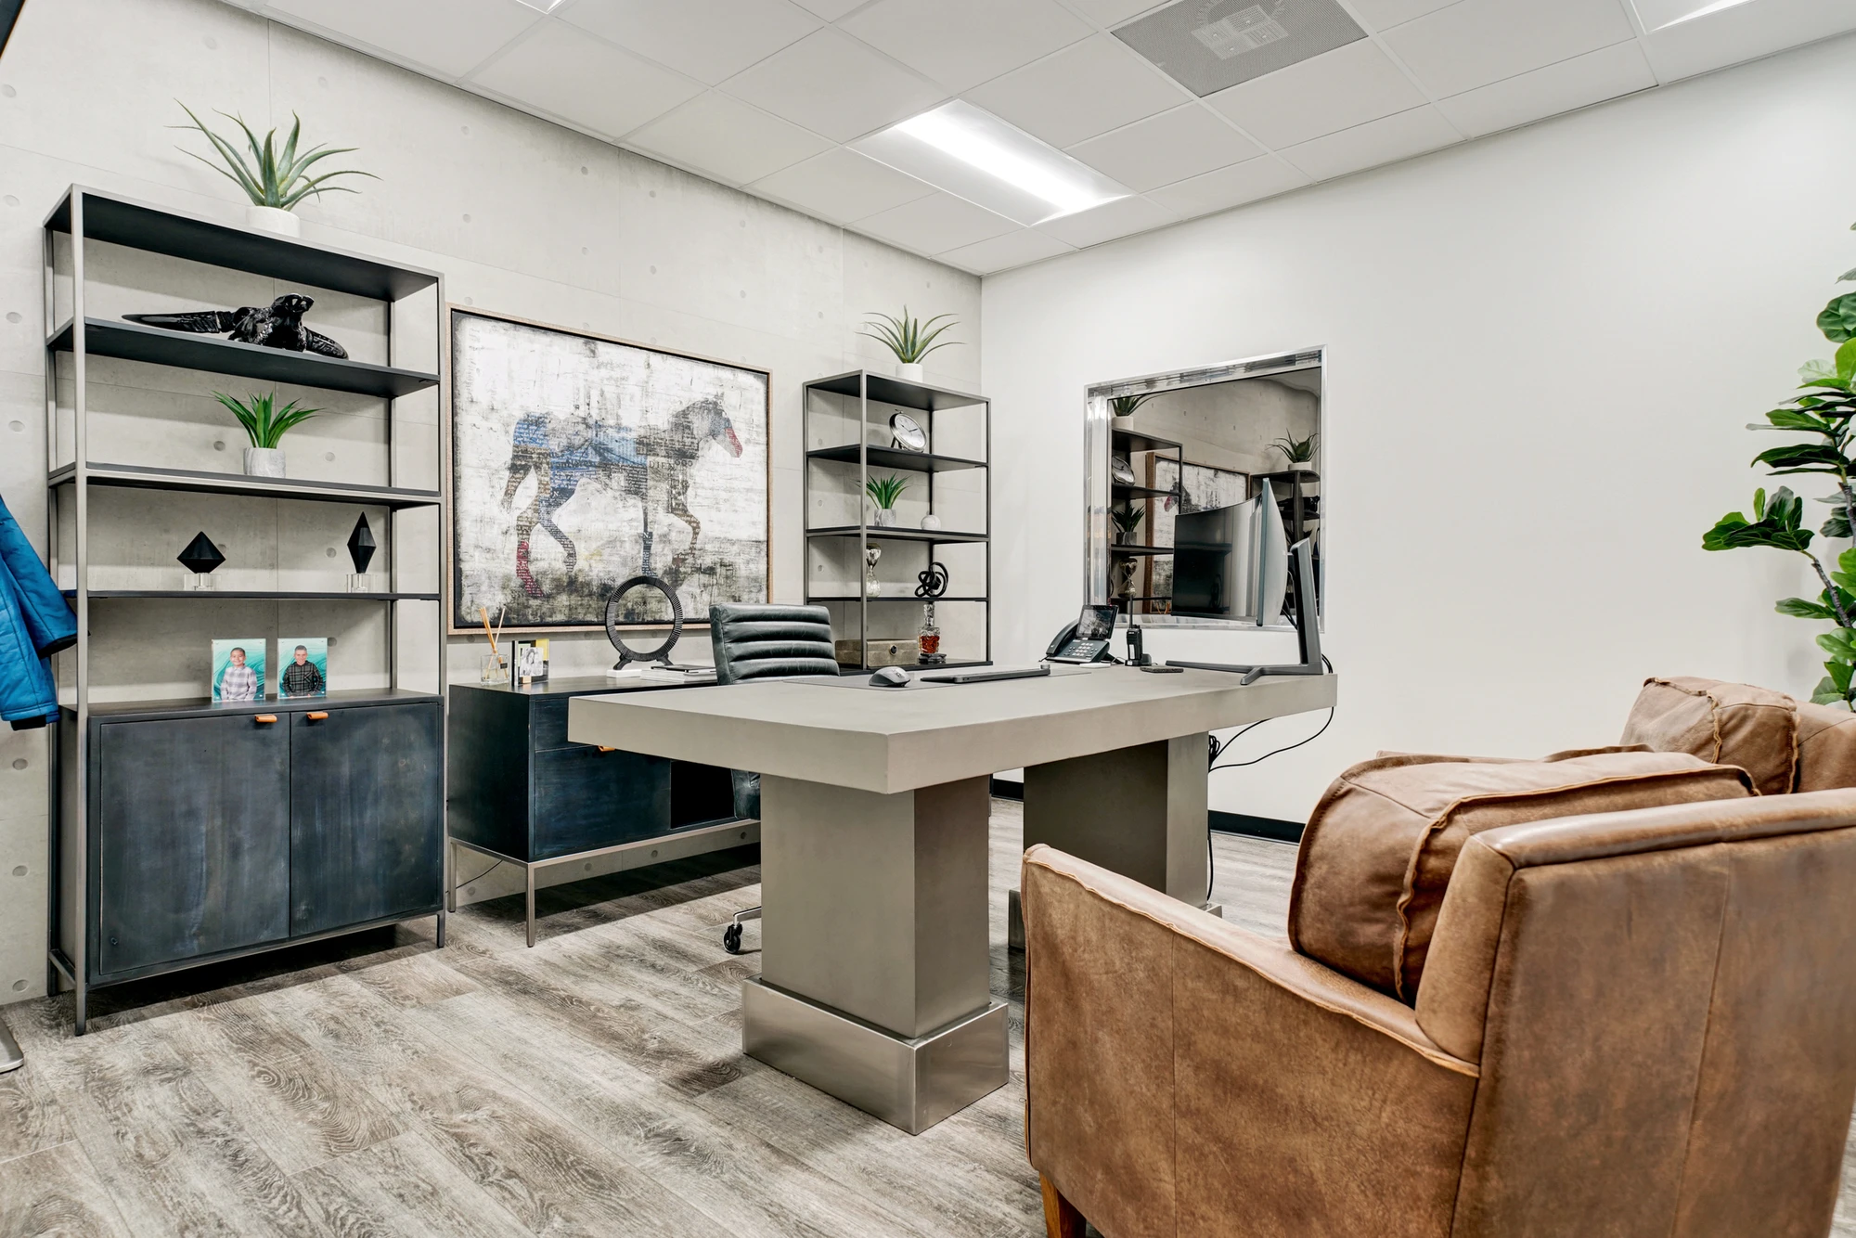
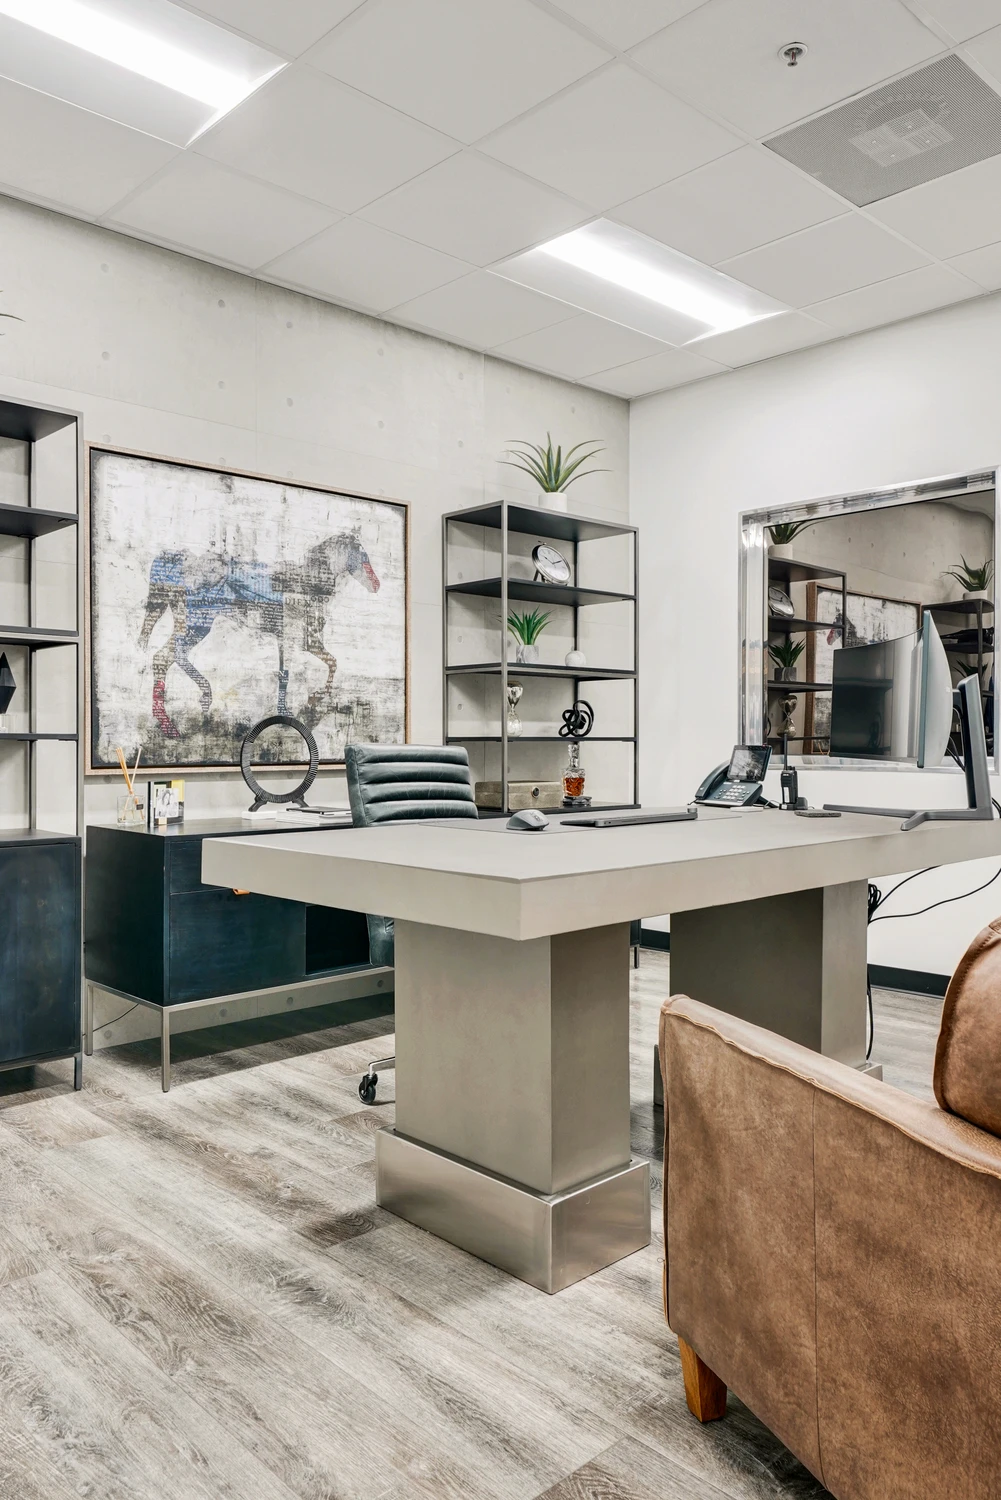
Office with concrete walls, desk, shelving, and leather guest chairs
Office desk with horse artwork, shelving, and leather guest chair
Glass conference room beside wood-paneled hallway and company display
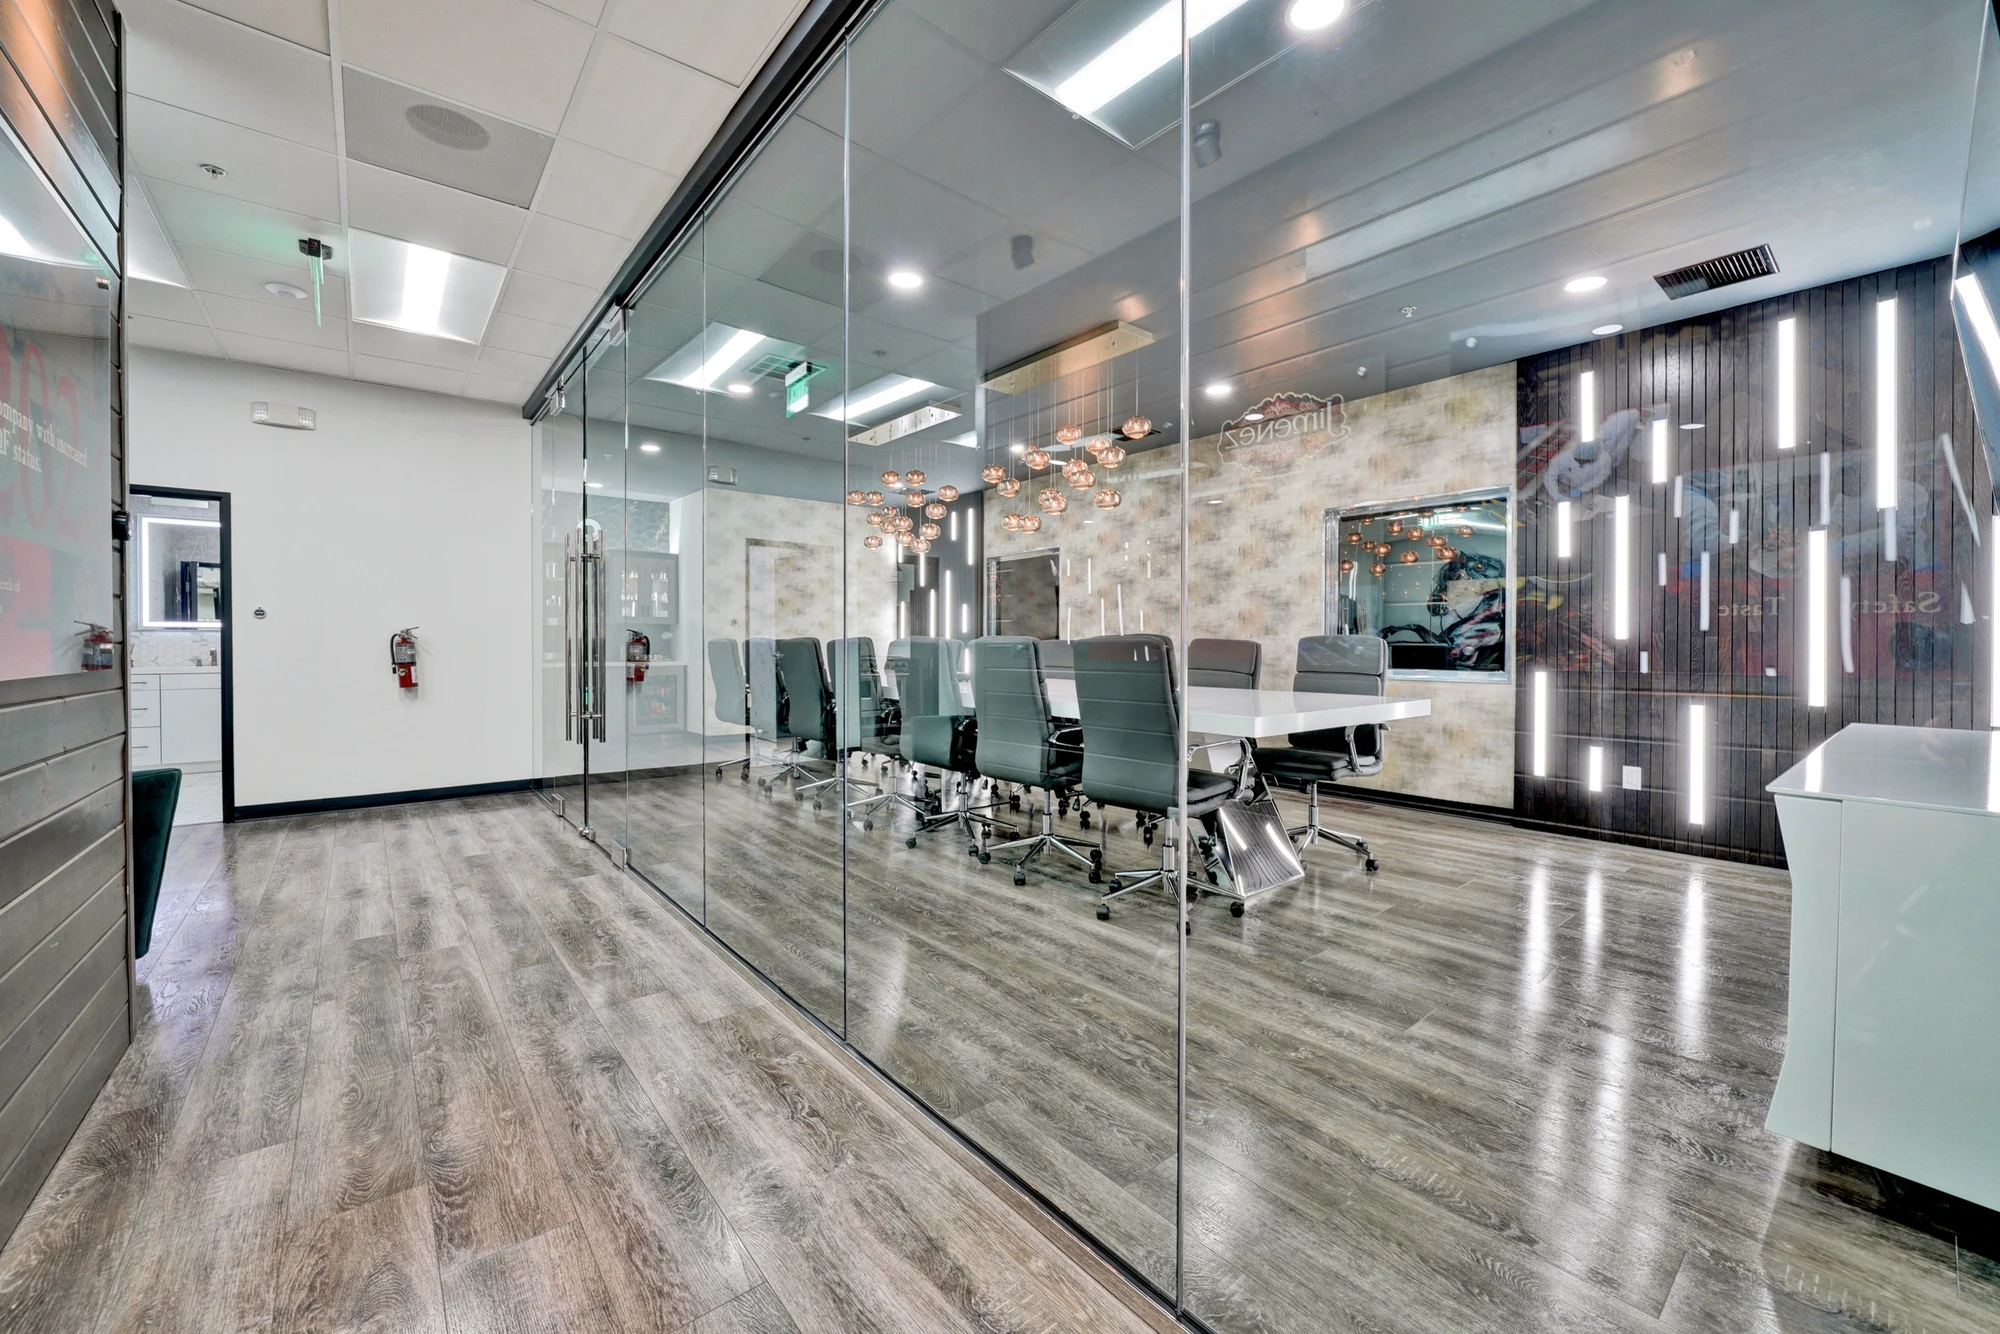
Glass conference room with illuminated wood wall and suspended pendants
Conference room chairs beneath clustered glass pendants and wall monitor
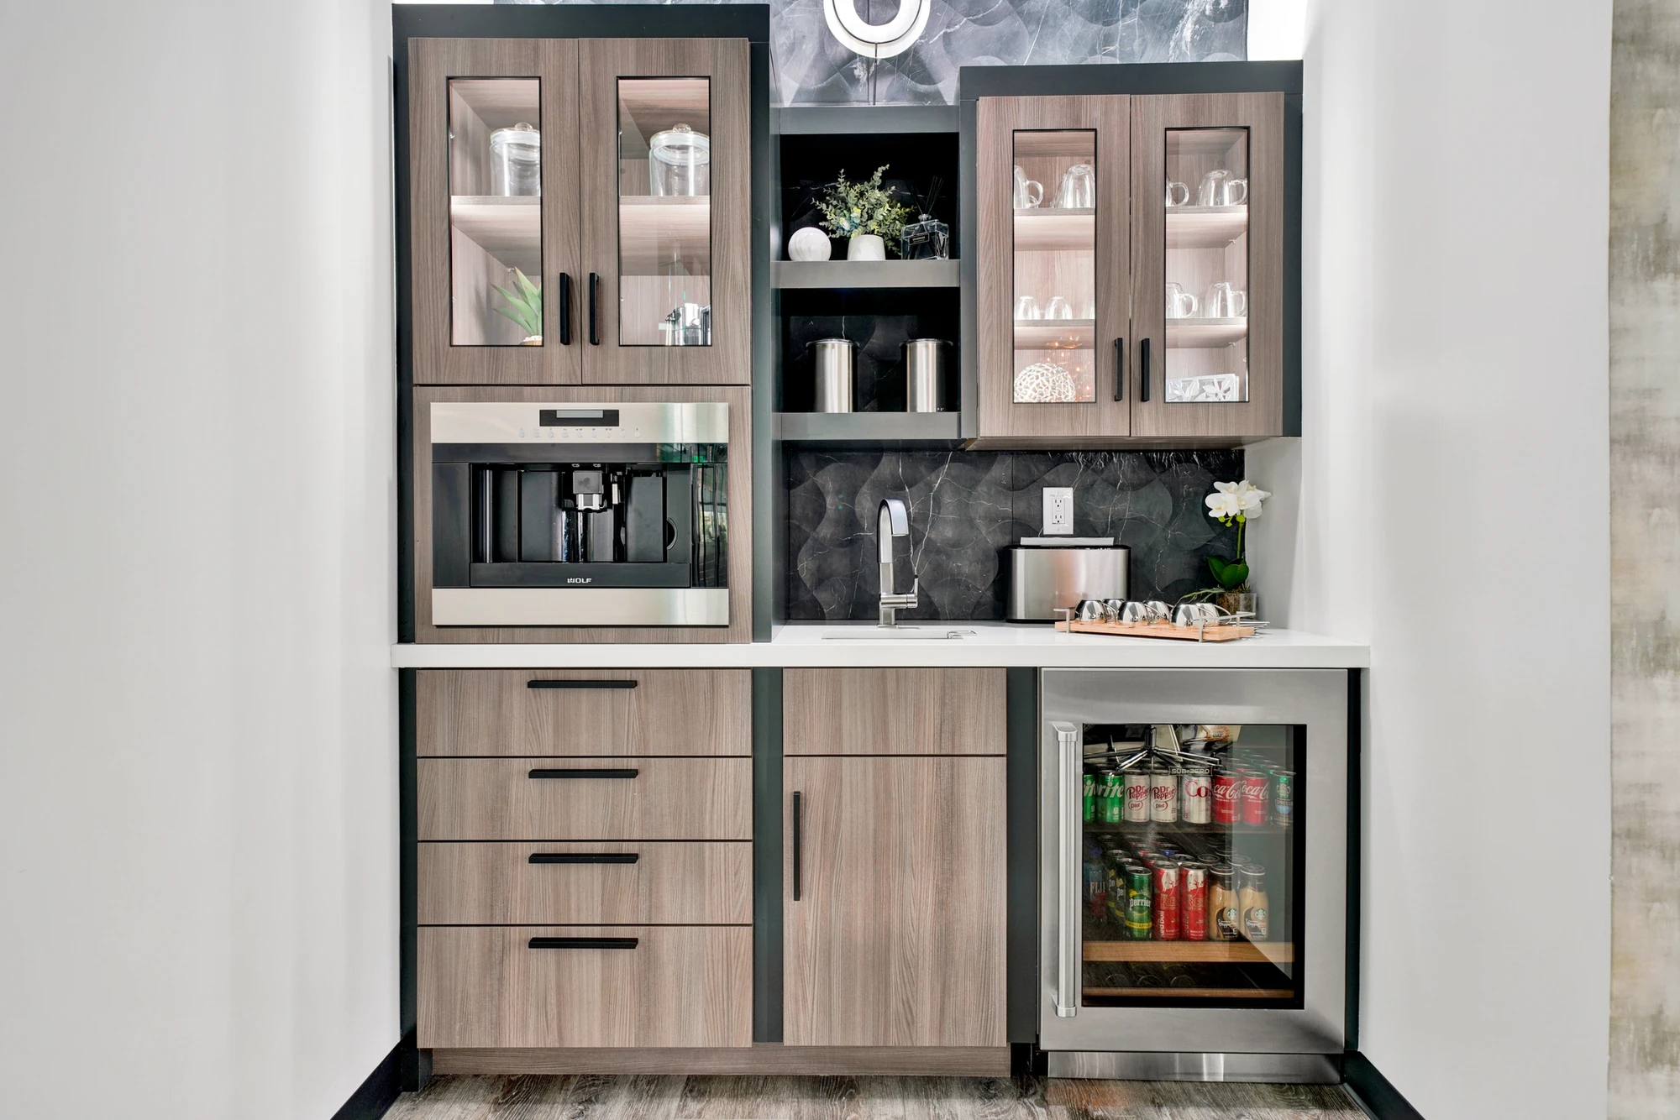
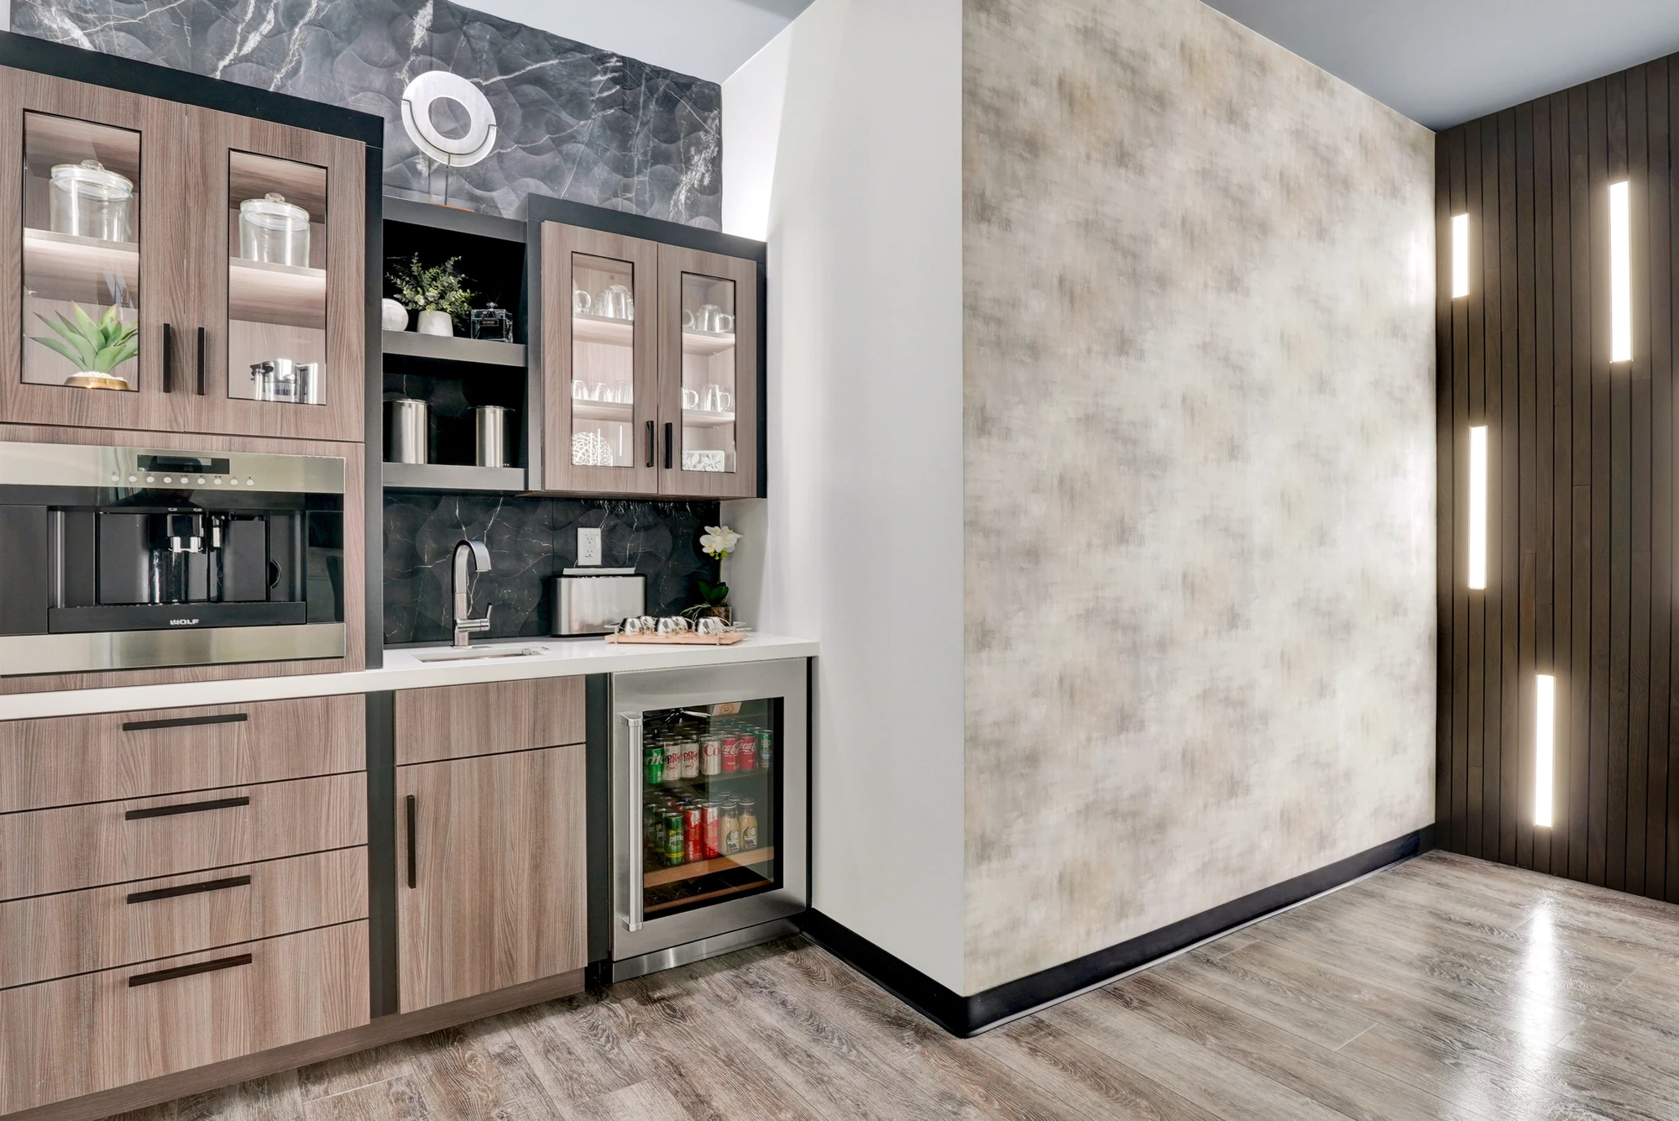
Built-in beverage cabinet with coffee maker, sink, and glass-front storage
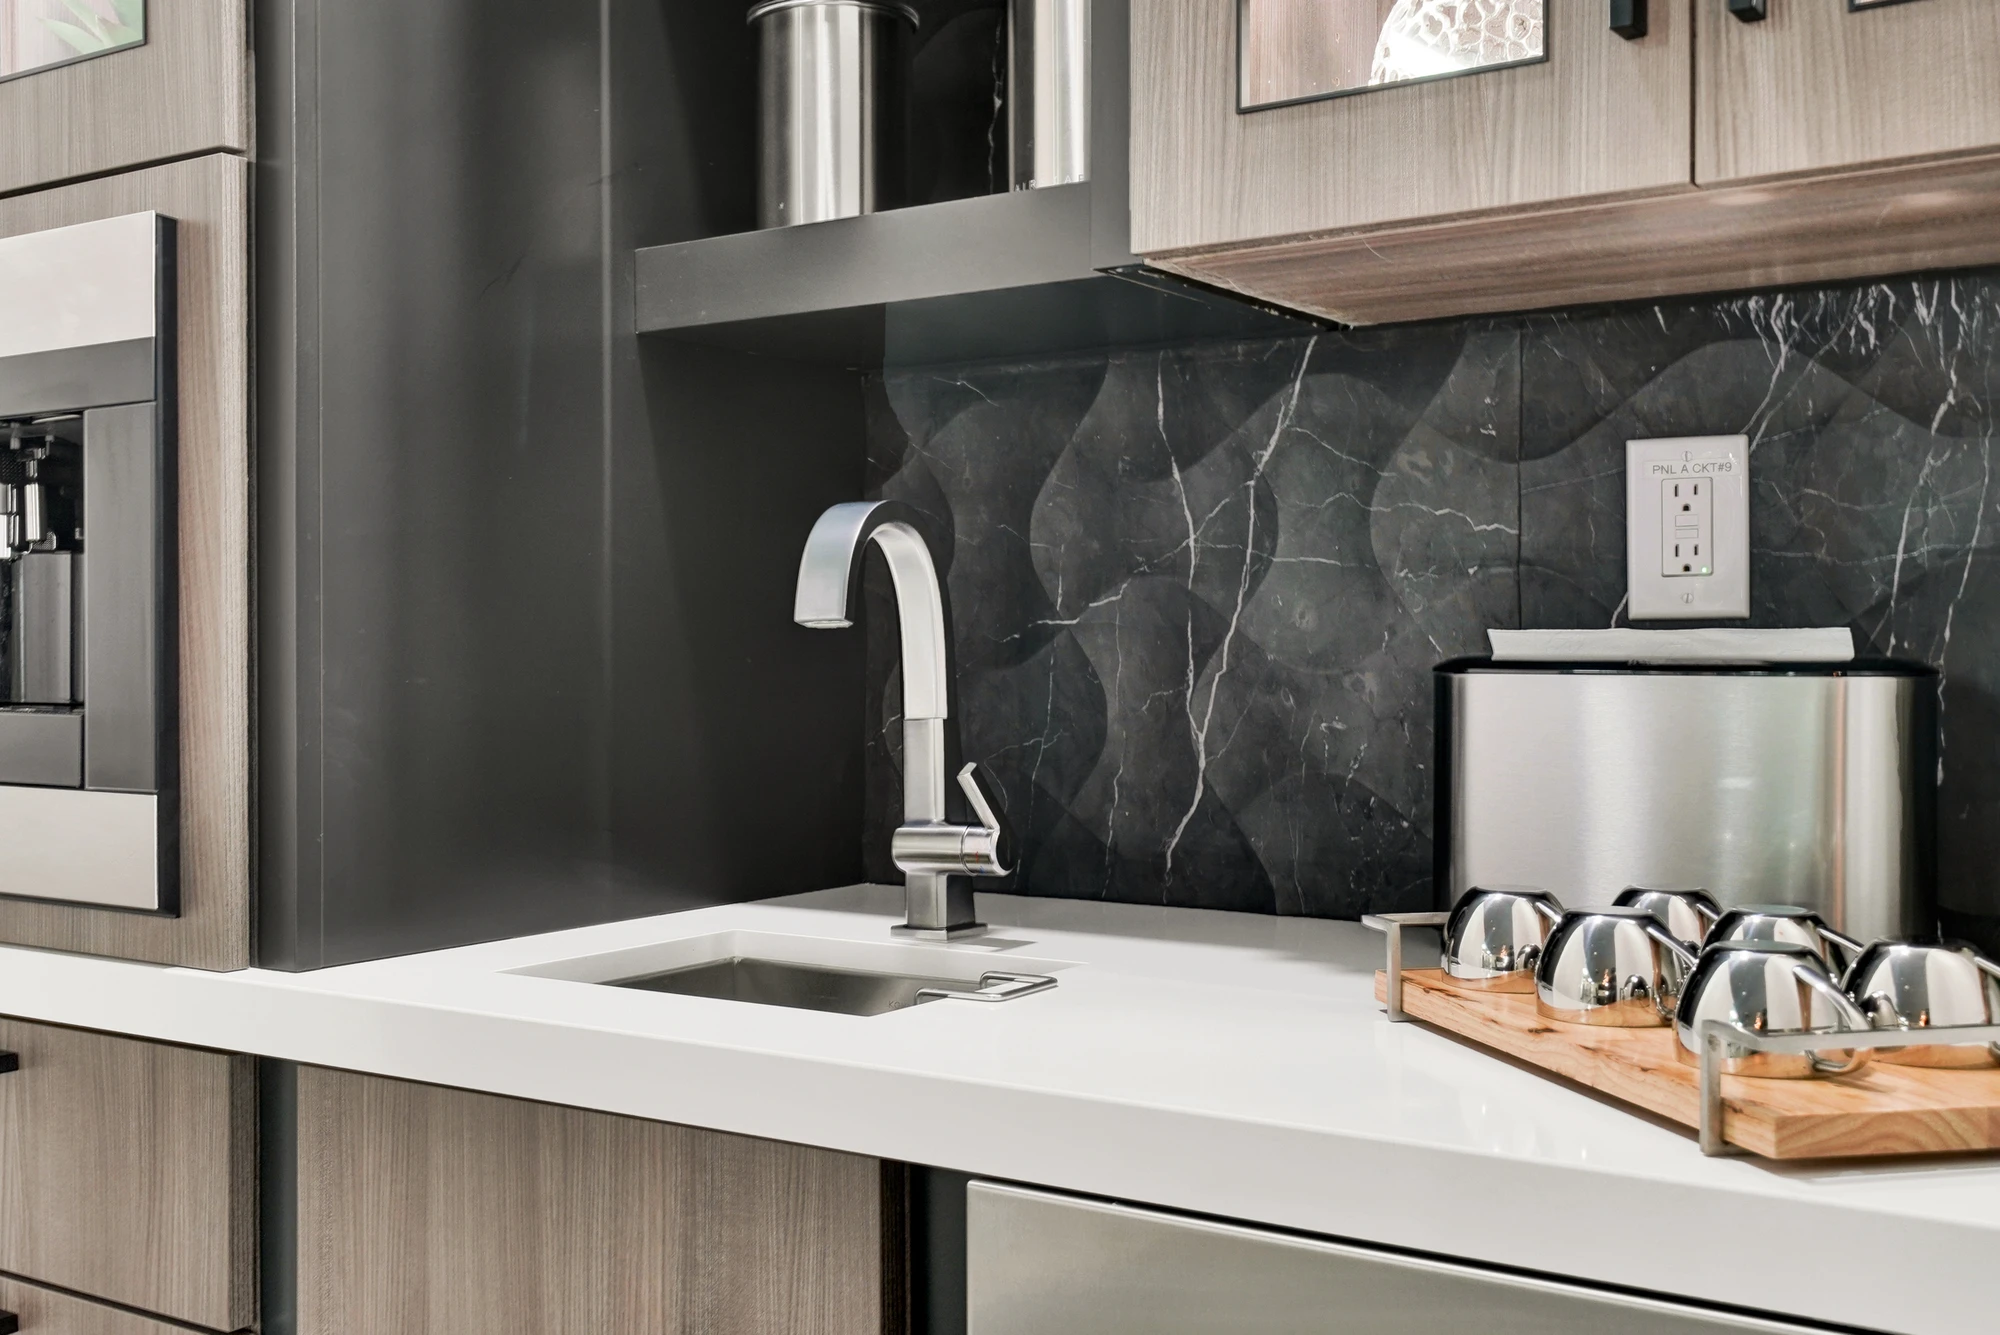
Close view of beverage sink against black stone-pattern backsplash
Long white conference table beneath clustered glass pendant lights
Conference table facing wall monitor and glass-walled office corridor
White conference table framed by pendant lights and illuminated wood wall
Beverage cabinet beside textured wall and vertical light panel
Conference room with white table, beverage cabinet, and glass partitions
Long conference table beside glass wall with horse mural
Conference table with horse mural visible through glass wall
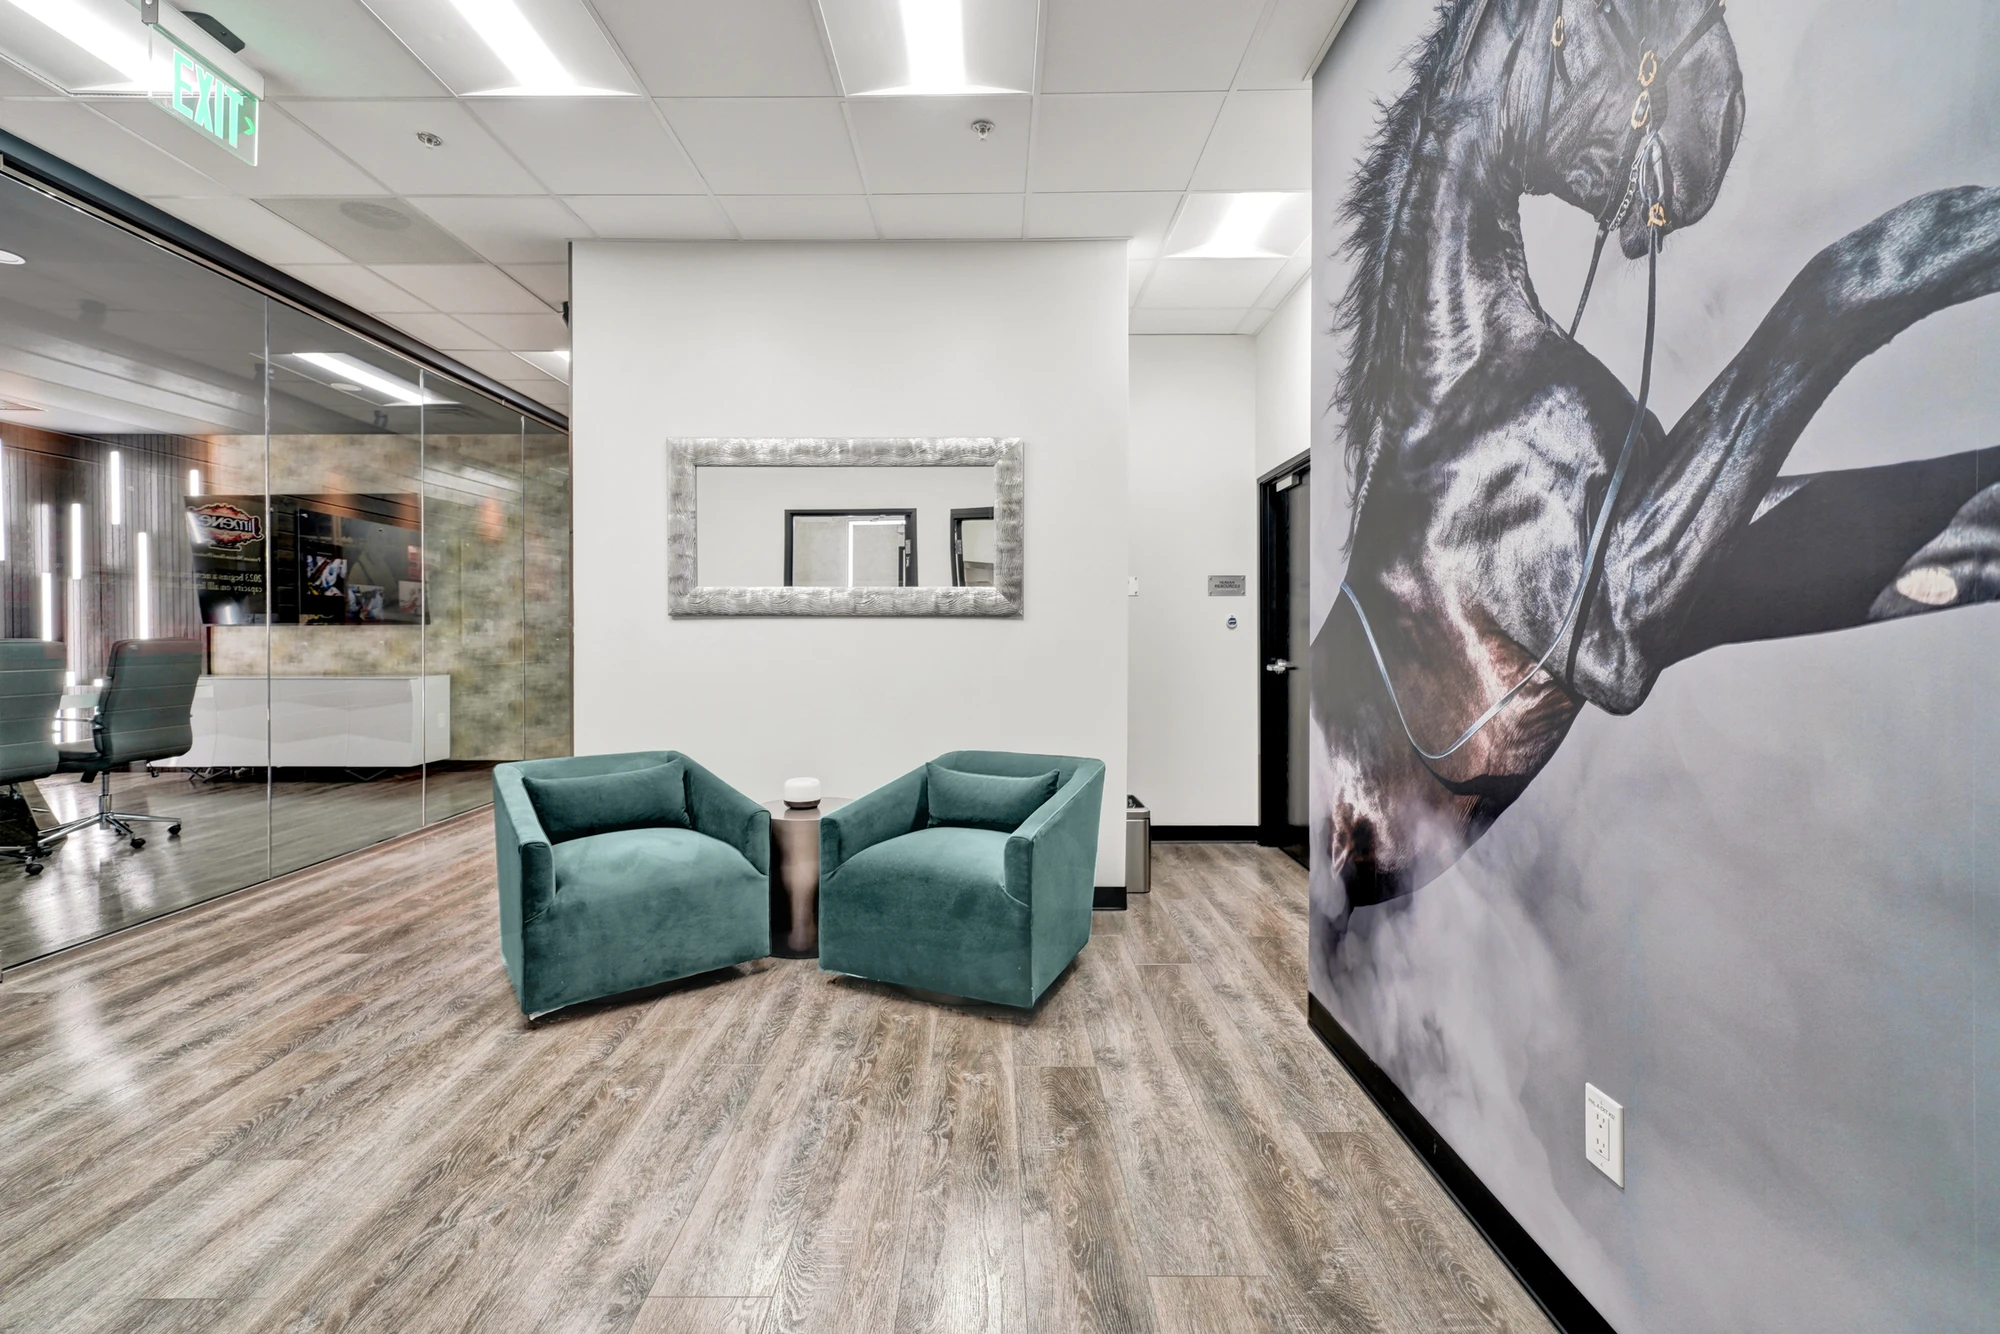
Teal lounge chairs beside horse mural and mirrored hallway wall
Teal lounge chairs beside horse mural and framed mirror
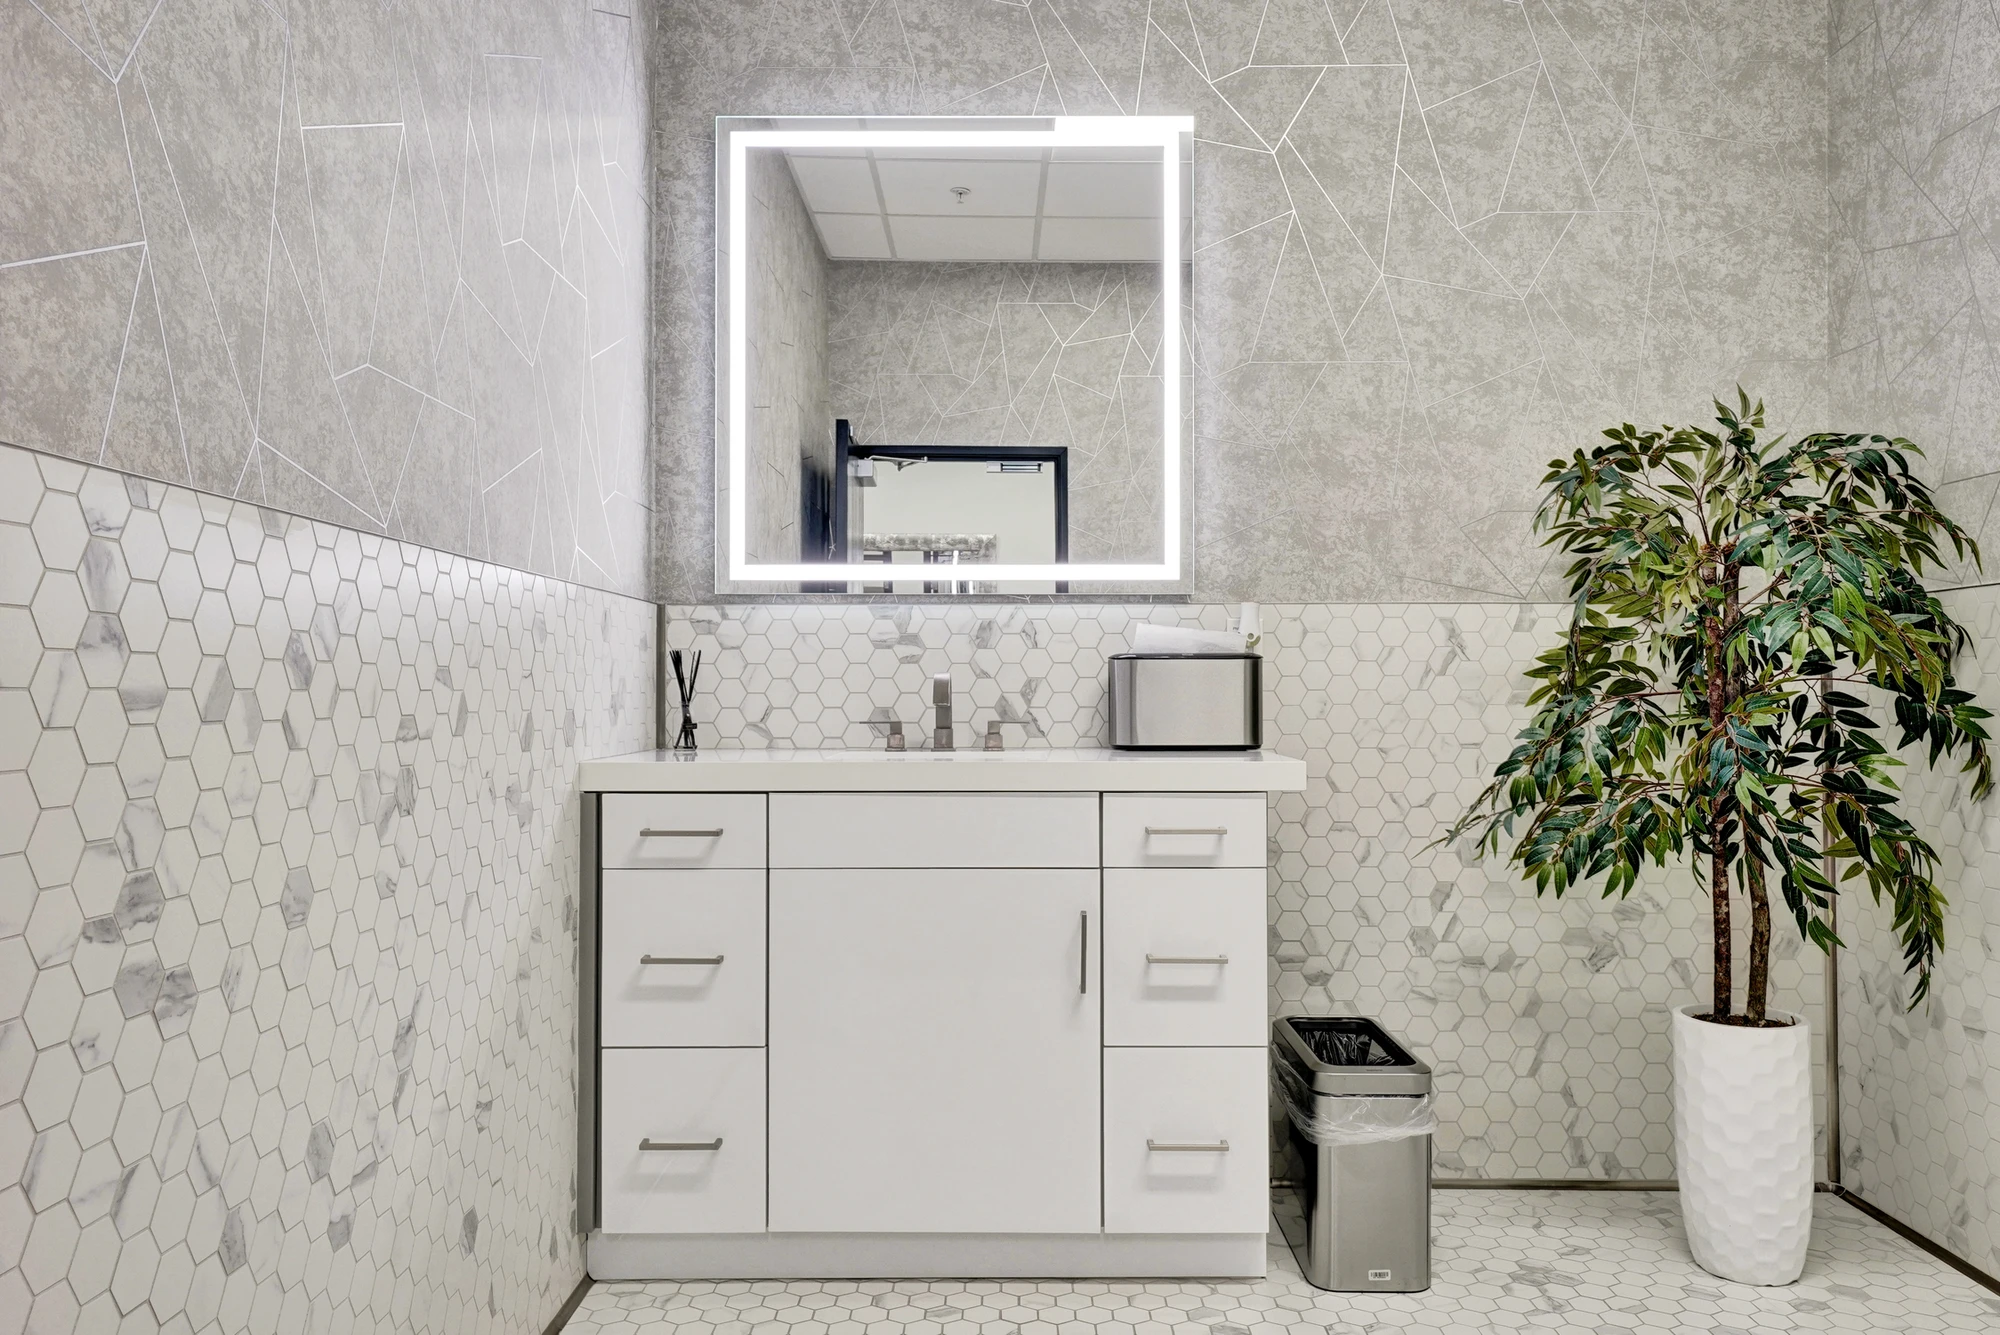
Commercial restroom vanity with hexagonal tile backsplash and illuminated mirror
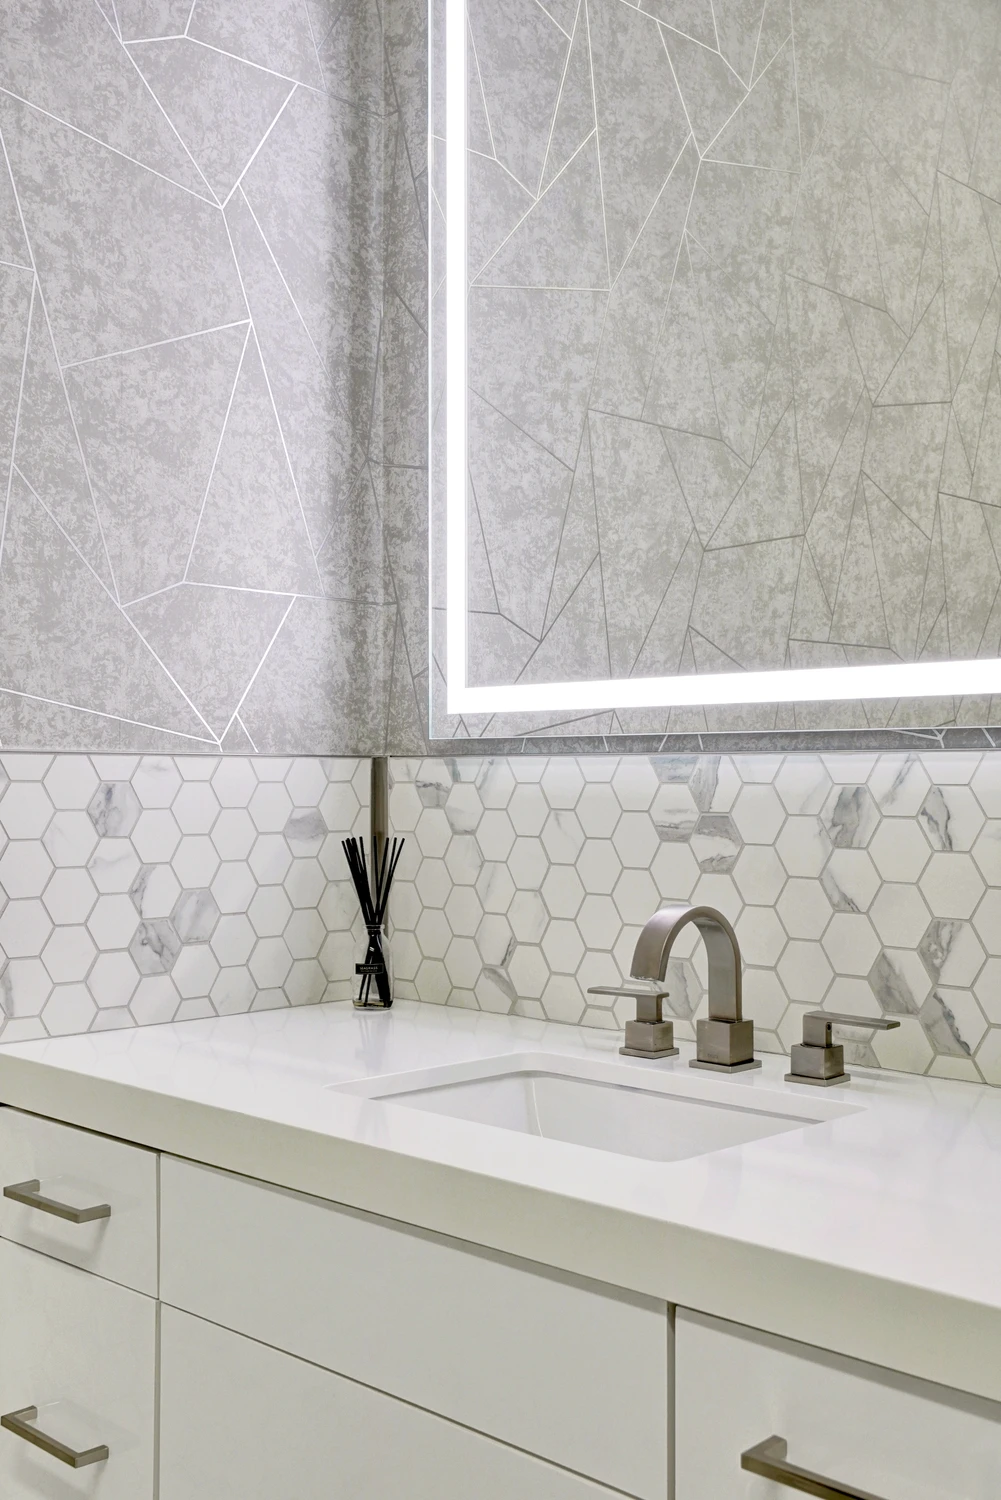
Close view of restroom sink, hexagonal tile, and illuminated mirror
Commercial building with landscaped entry and white facade
Reception lounge with white chairs, marble-look floor, and abstract artwork
White reception seating beneath metallic abstract wall artwork
Glass entry doors opening to reception with black floor mats
Open office with gray workstations and black-framed glass partitions
Small meeting table below white sculptural wall artwork
Commercial restroom with white tile walls and partitioned stalls
Double sink counter in bright commercial restroom
Staff kitchen with wood cabinetry, white counters, and café table
Commercial kitchen with stainless appliances and dark base cabinetry
Close view of marble-look backsplash and stainless kitchen sink
Break room counter with marble-look backsplash and high stools
Workstation wall framed by bold black-and-white marble-look panels
Stairwell with wood accent wall and framed photograph of the company founder
Commercial hallway with wood wall panels and framed company display
Executive office seating area with dark tufted sofa, beverage bar, and windows
Executive office seating area with dark sofa, desk, and wood accent wall
Beverage counter with stone mosaic backsplash and open wood shelves
Close view of leather sofa below blue and gold abstract artwork
Leather lounge sofa beneath abstract artwork in executive office
Executive office with sofa seating, beverage bar, and round meeting table
Beverage cabinet with stone mosaic backsplash and open shelves
Close view of beverage counter with stone mosaic backsplash
Wood slat accent wall with narrow illuminated vertical panels
Executive office with marble-topped desk and abstract artwork
Close view of leather executive chair beside marble-topped desk
Close view of marble-topped executive desk and leather chair
Office with marble desk, white chairs, and blue patterned wallcovering
Office with concrete walls, desk, shelving, and leather guest chairs
Office desk with horse artwork, shelving, and leather guest chair
Glass conference room beside wood-paneled hallway and company display
Glass conference room with illuminated wood wall and suspended pendants
Conference room chairs beneath clustered glass pendants and wall monitor
Built-in beverage cabinet with coffee maker, sink, and glass-front storage
Close view of beverage sink against black stone-pattern backsplash
Long white conference table beneath clustered glass pendant lights
Conference table facing wall monitor and glass-walled office corridor
White conference table framed by pendant lights and illuminated wood wall
Beverage cabinet beside textured wall and vertical light panel
Conference room with white table, beverage cabinet, and glass partitions
Long conference table beside glass wall with horse mural
Conference table with horse mural visible through glass wall
Teal lounge chairs beside horse mural and mirrored hallway wall
Teal lounge chairs beside horse mural and framed mirror
Commercial restroom vanity with hexagonal tile backsplash and illuminated mirror
Close view of restroom sink, hexagonal tile, and illuminated mirror
27 Diamonds Interior Design
Best of Houzz Service 2026Luxe RED Awards Regional WinnerYelp 5 Star Rated

Important Links

  • Services
    • Residential Design
    • Commercial Design
    • Landscape Design
    • Custom Upholstery
    • Window Treatments
  • About
    • Meet the Team
    • Press & Awards
    • FAQs
  • Portfolio
    • Residential Portfolio
    • Commercial Portfolio
  • Pricing
  • Contact
  • Get Started

Contact

27 Diamonds Interior Design
625 N Shepard St
Anaheim, CA 92806
Get DirectionsPhone: (714) 901-9100
Monday - Friday, 9am-5pm PST

Serving all of Orange County and some parts of Los Angeles, San Gabriel Valley and Riverside.

© 2026 27 Diamonds Interior Design. All Rights Reserved.
Construction DisclaimerPrivacy PolicyTerms of Use