27 Diamonds Interior Design
Residential DesignCommercial DesignLandscape DesignCustom UpholsteryWindow Treatments
Meet the TeamPress & AwardsFAQs
Residential PortfolioCommercial Portfolio
Pricing
Contact
GET STARTED
Menu
Services
Residential DesignCommercial DesignLandscape DesignCustom UpholsteryWindow Treatments
About
Meet the TeamPress & AwardsFAQs
Portfolio
Residential PortfolioCommercial Portfolio
Pricing
Contact
GET STARTED(714) 901-9100
Back to Portfolio

Footprints

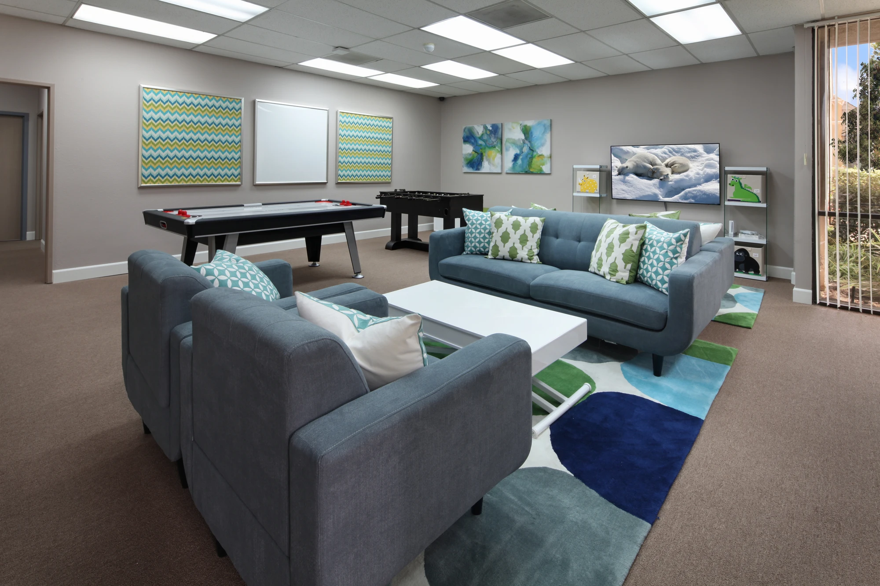
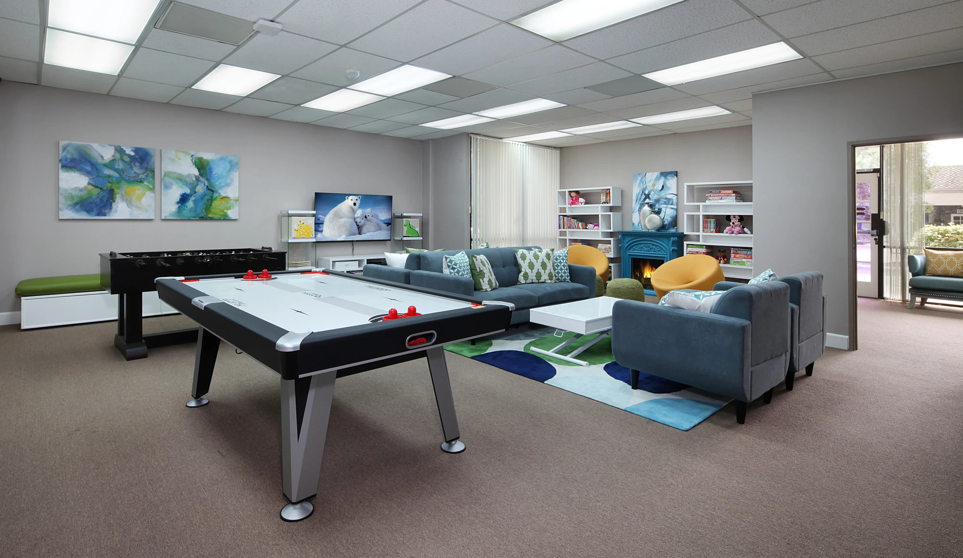
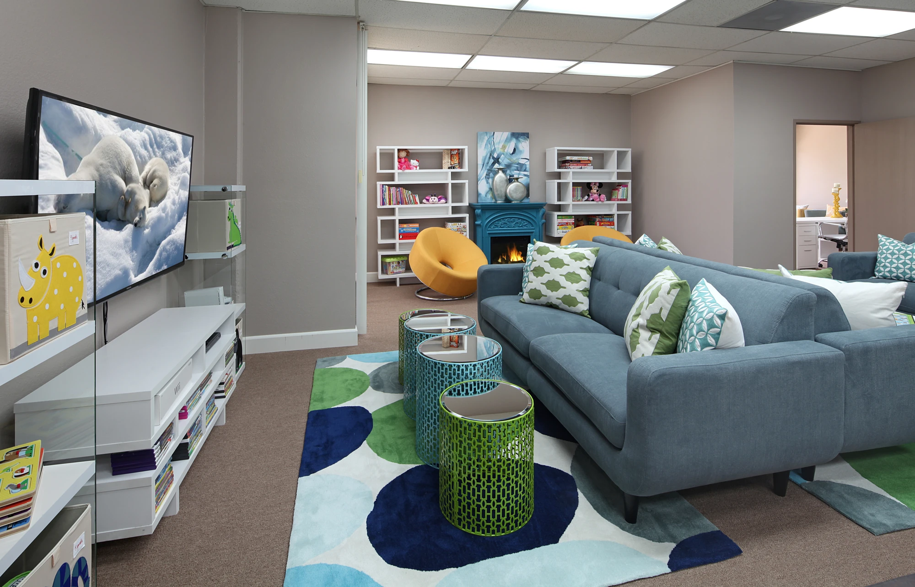
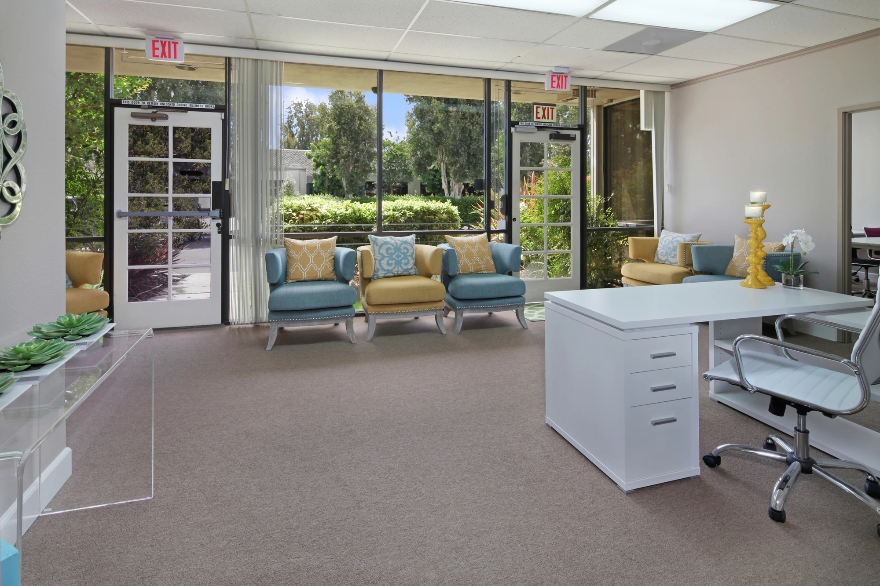
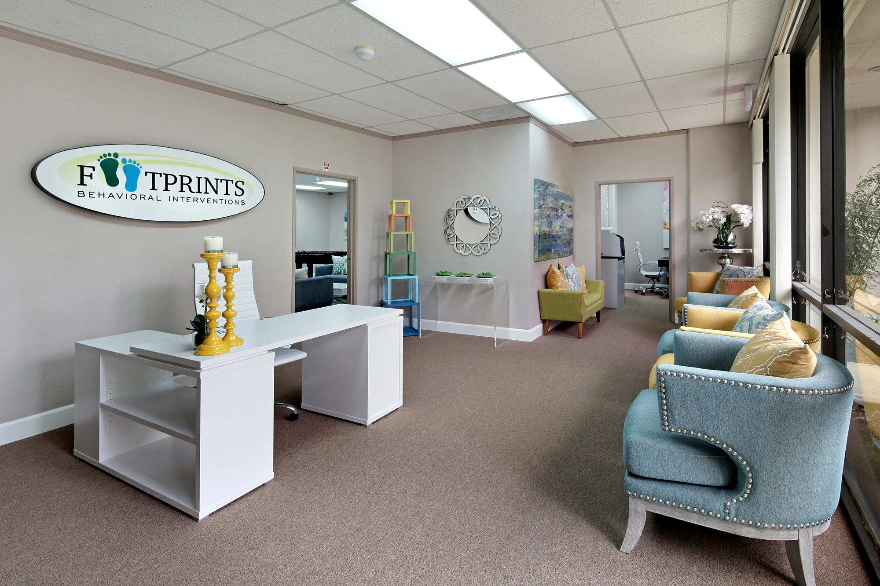
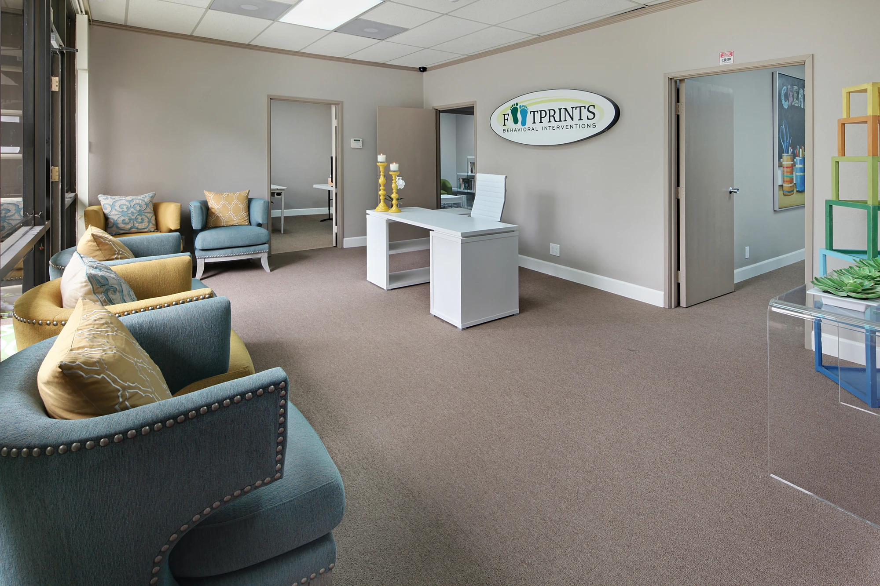
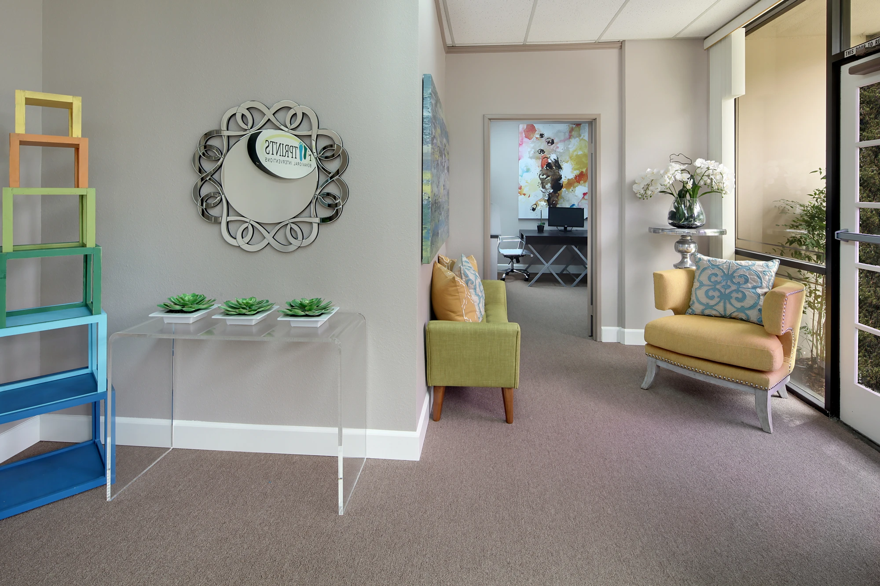
The commercial interior design for Footprints, a Santa Ana educational center serving children with special needs, had to support a variety of activities and treatments while still feeling colorful, comfortable, and age appropriate. Furniture was chosen with safety and flexibility in mind, giving the center pieces that could adapt to children of different ages and sizes.

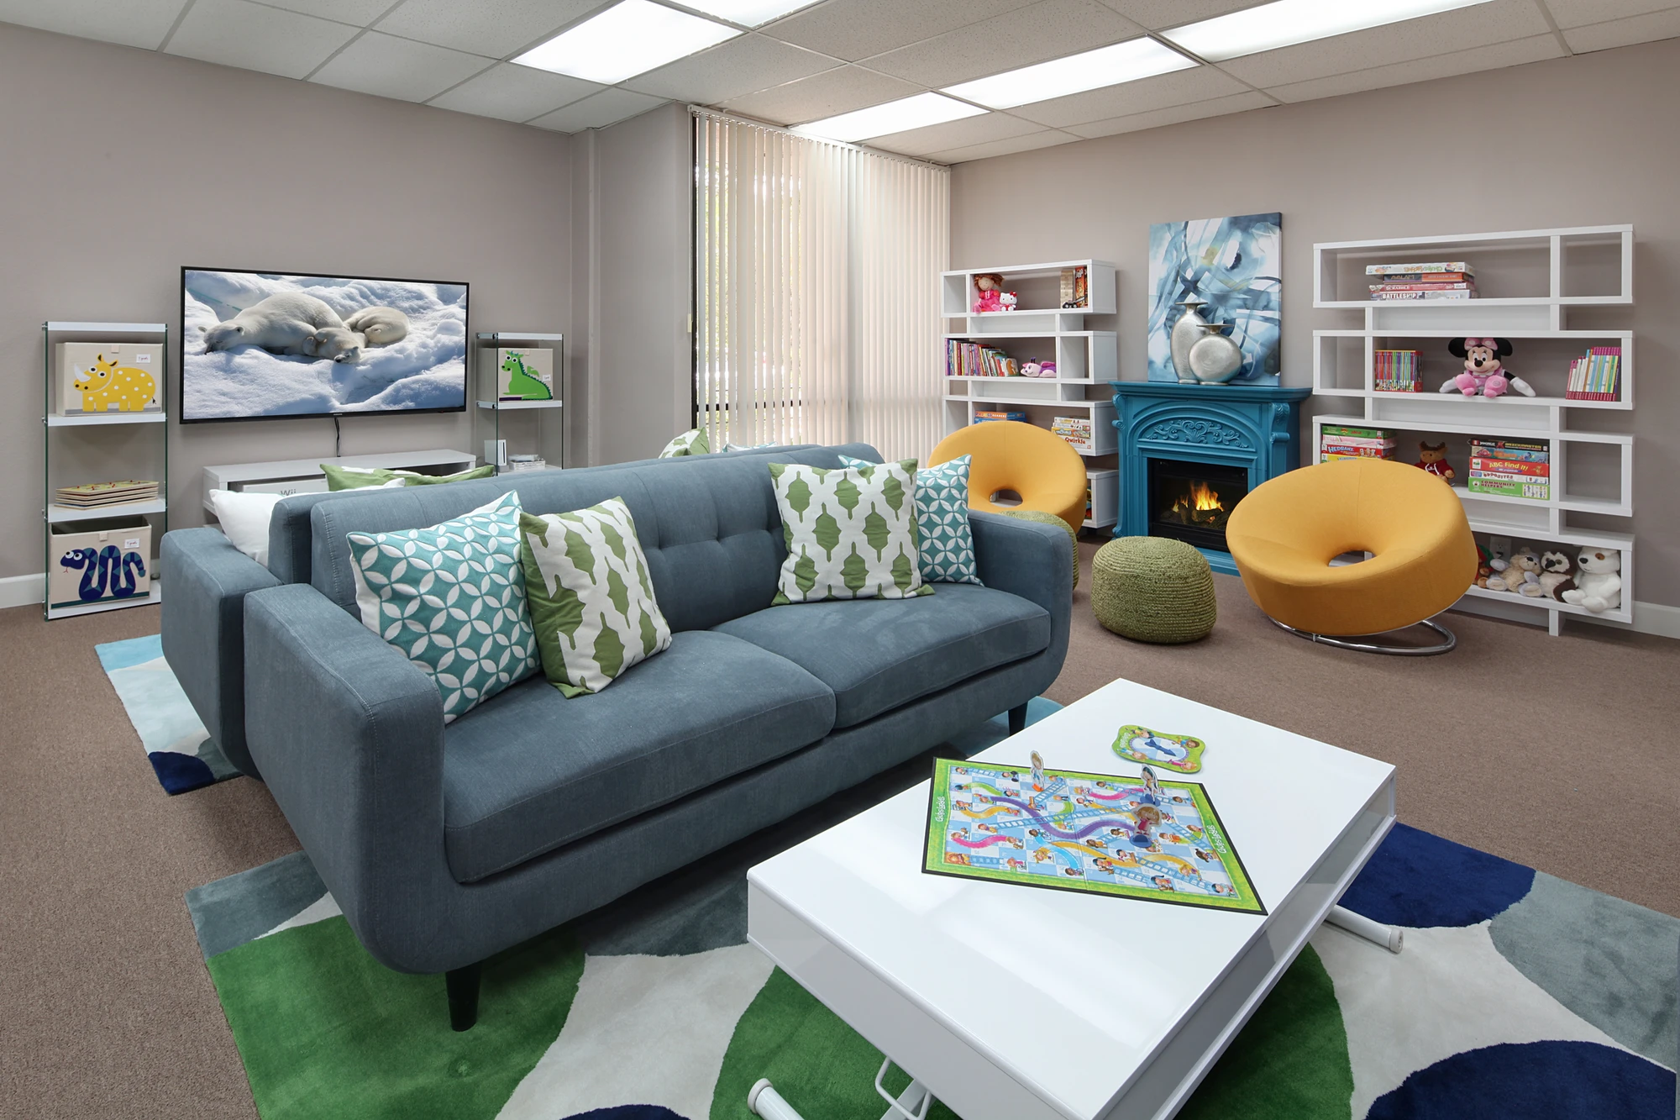
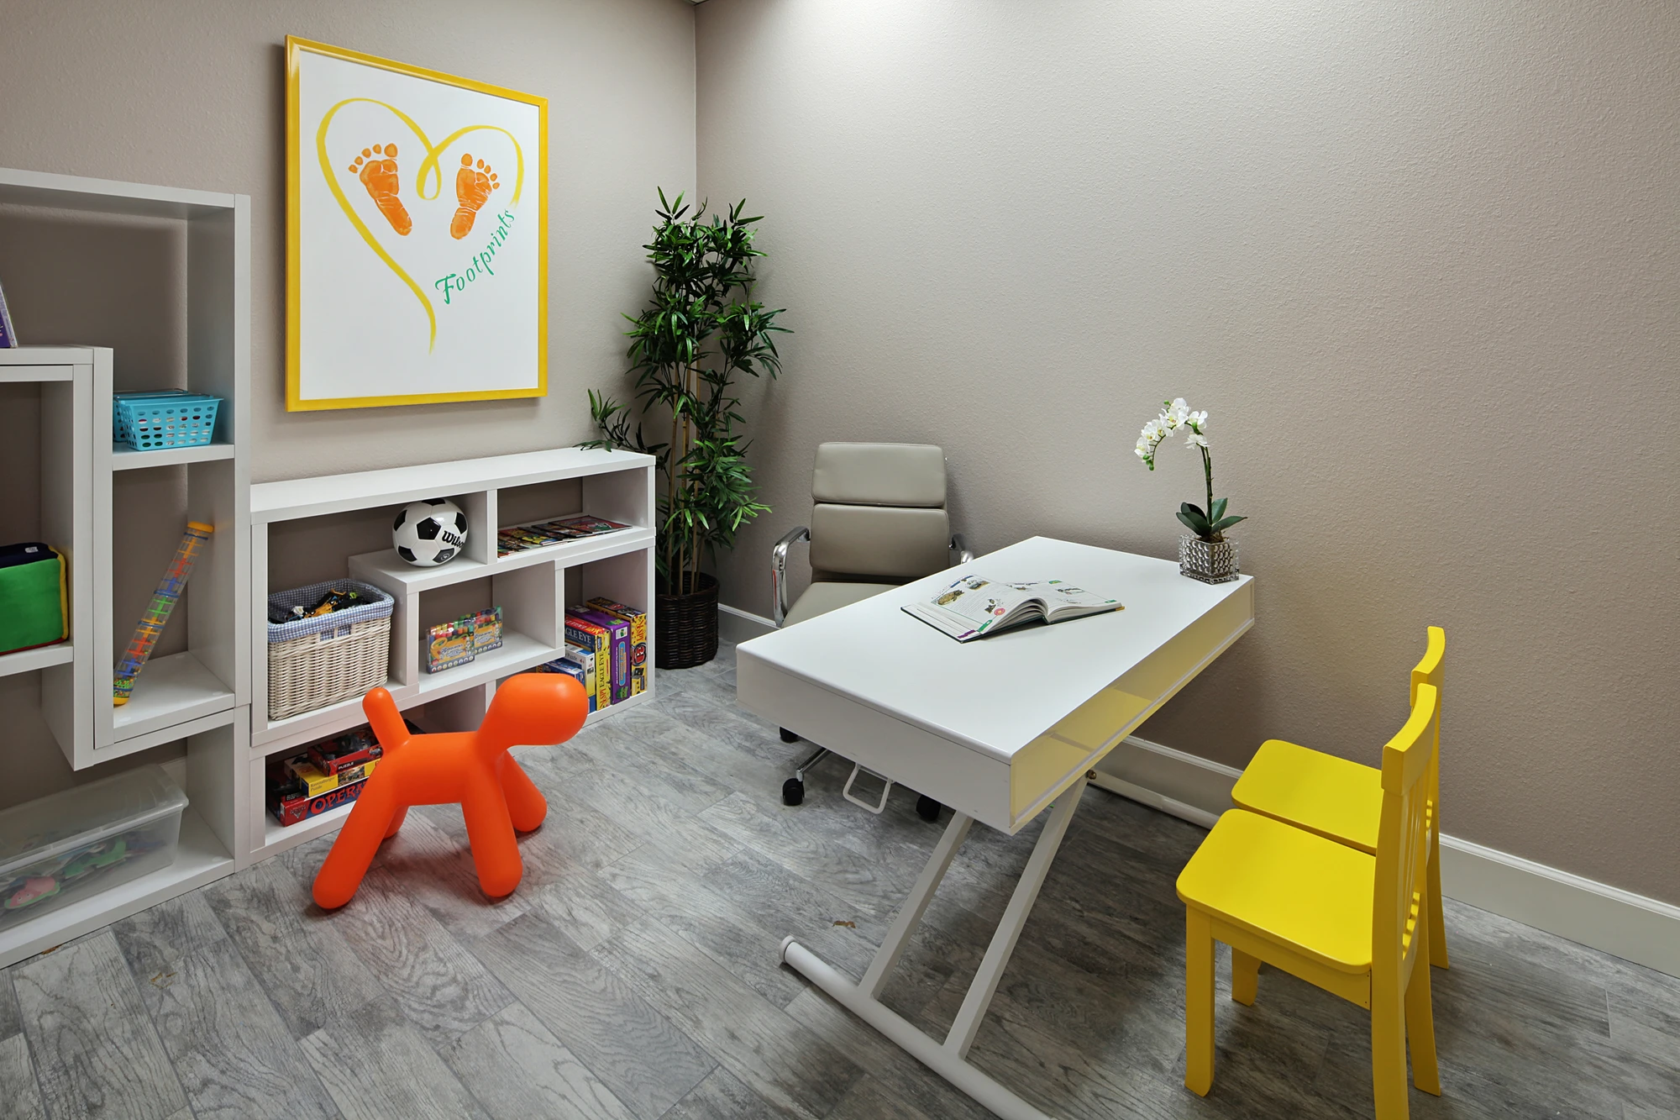
Height adjustable white tables can move from coffee table height to desk height, making them useful throughout the day.

We kept the overall look cohesive while using bright color and playful forms, including balloon animal stools, to keep the rooms from feeling institutional. The finished center feels welcoming and energetic while remaining grounded in the practical needs of the children and staff who use it.

Location: Santa Ana, CA

Child therapy room with game table, lounge seating, and colorful rug
Game table and blue lounge seating in child therapy room
Blue sofa and bright rug in child therapy room
Small therapy room with yellow chairs, bookshelves, and play table
Therapy lounge with blue sofa, wall-mounted screen, and colorful rug
Reception desk facing window seating and a glass entry door
Behavioral clinic reception with white desk and turquoise seating
Reception lounge with blue armchairs and bright display shelving
Reception counter beside lime green chairs and colorful storage shelf
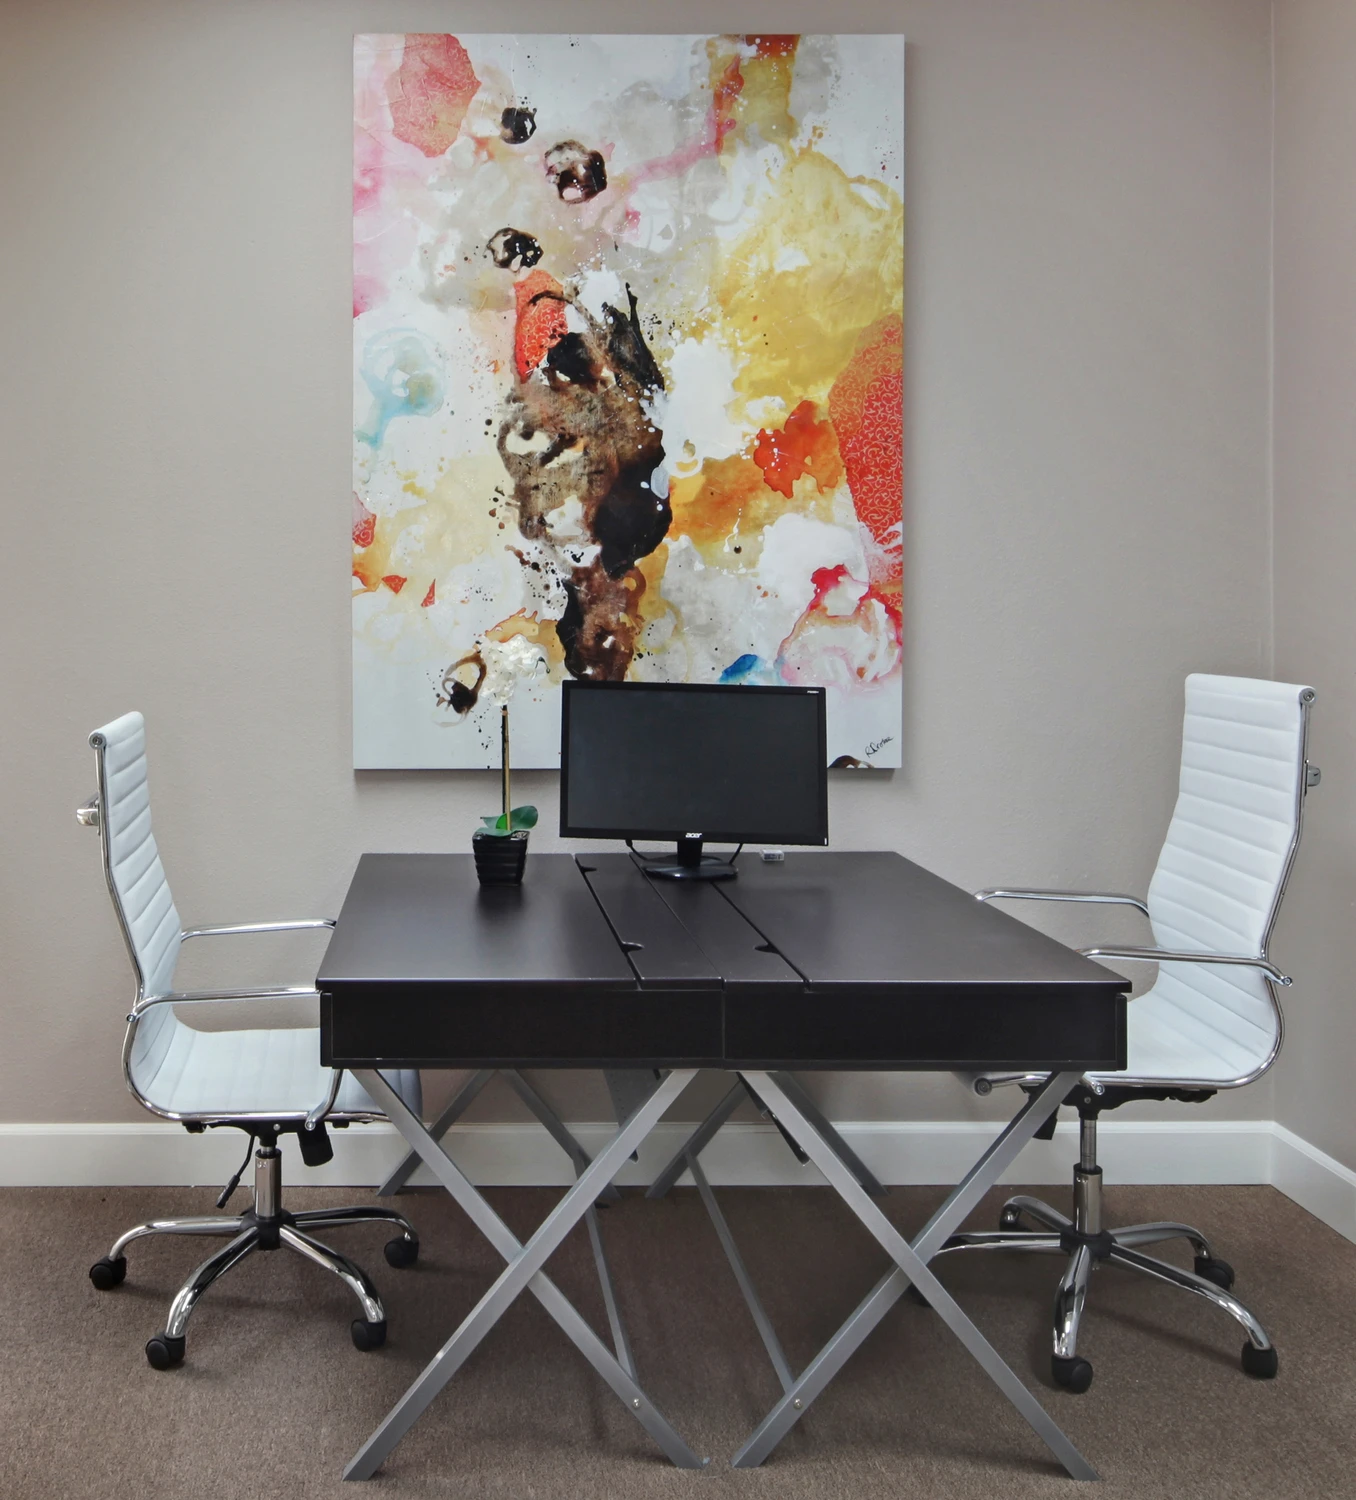
Private office with black desk, white task chairs, and abstract artwork
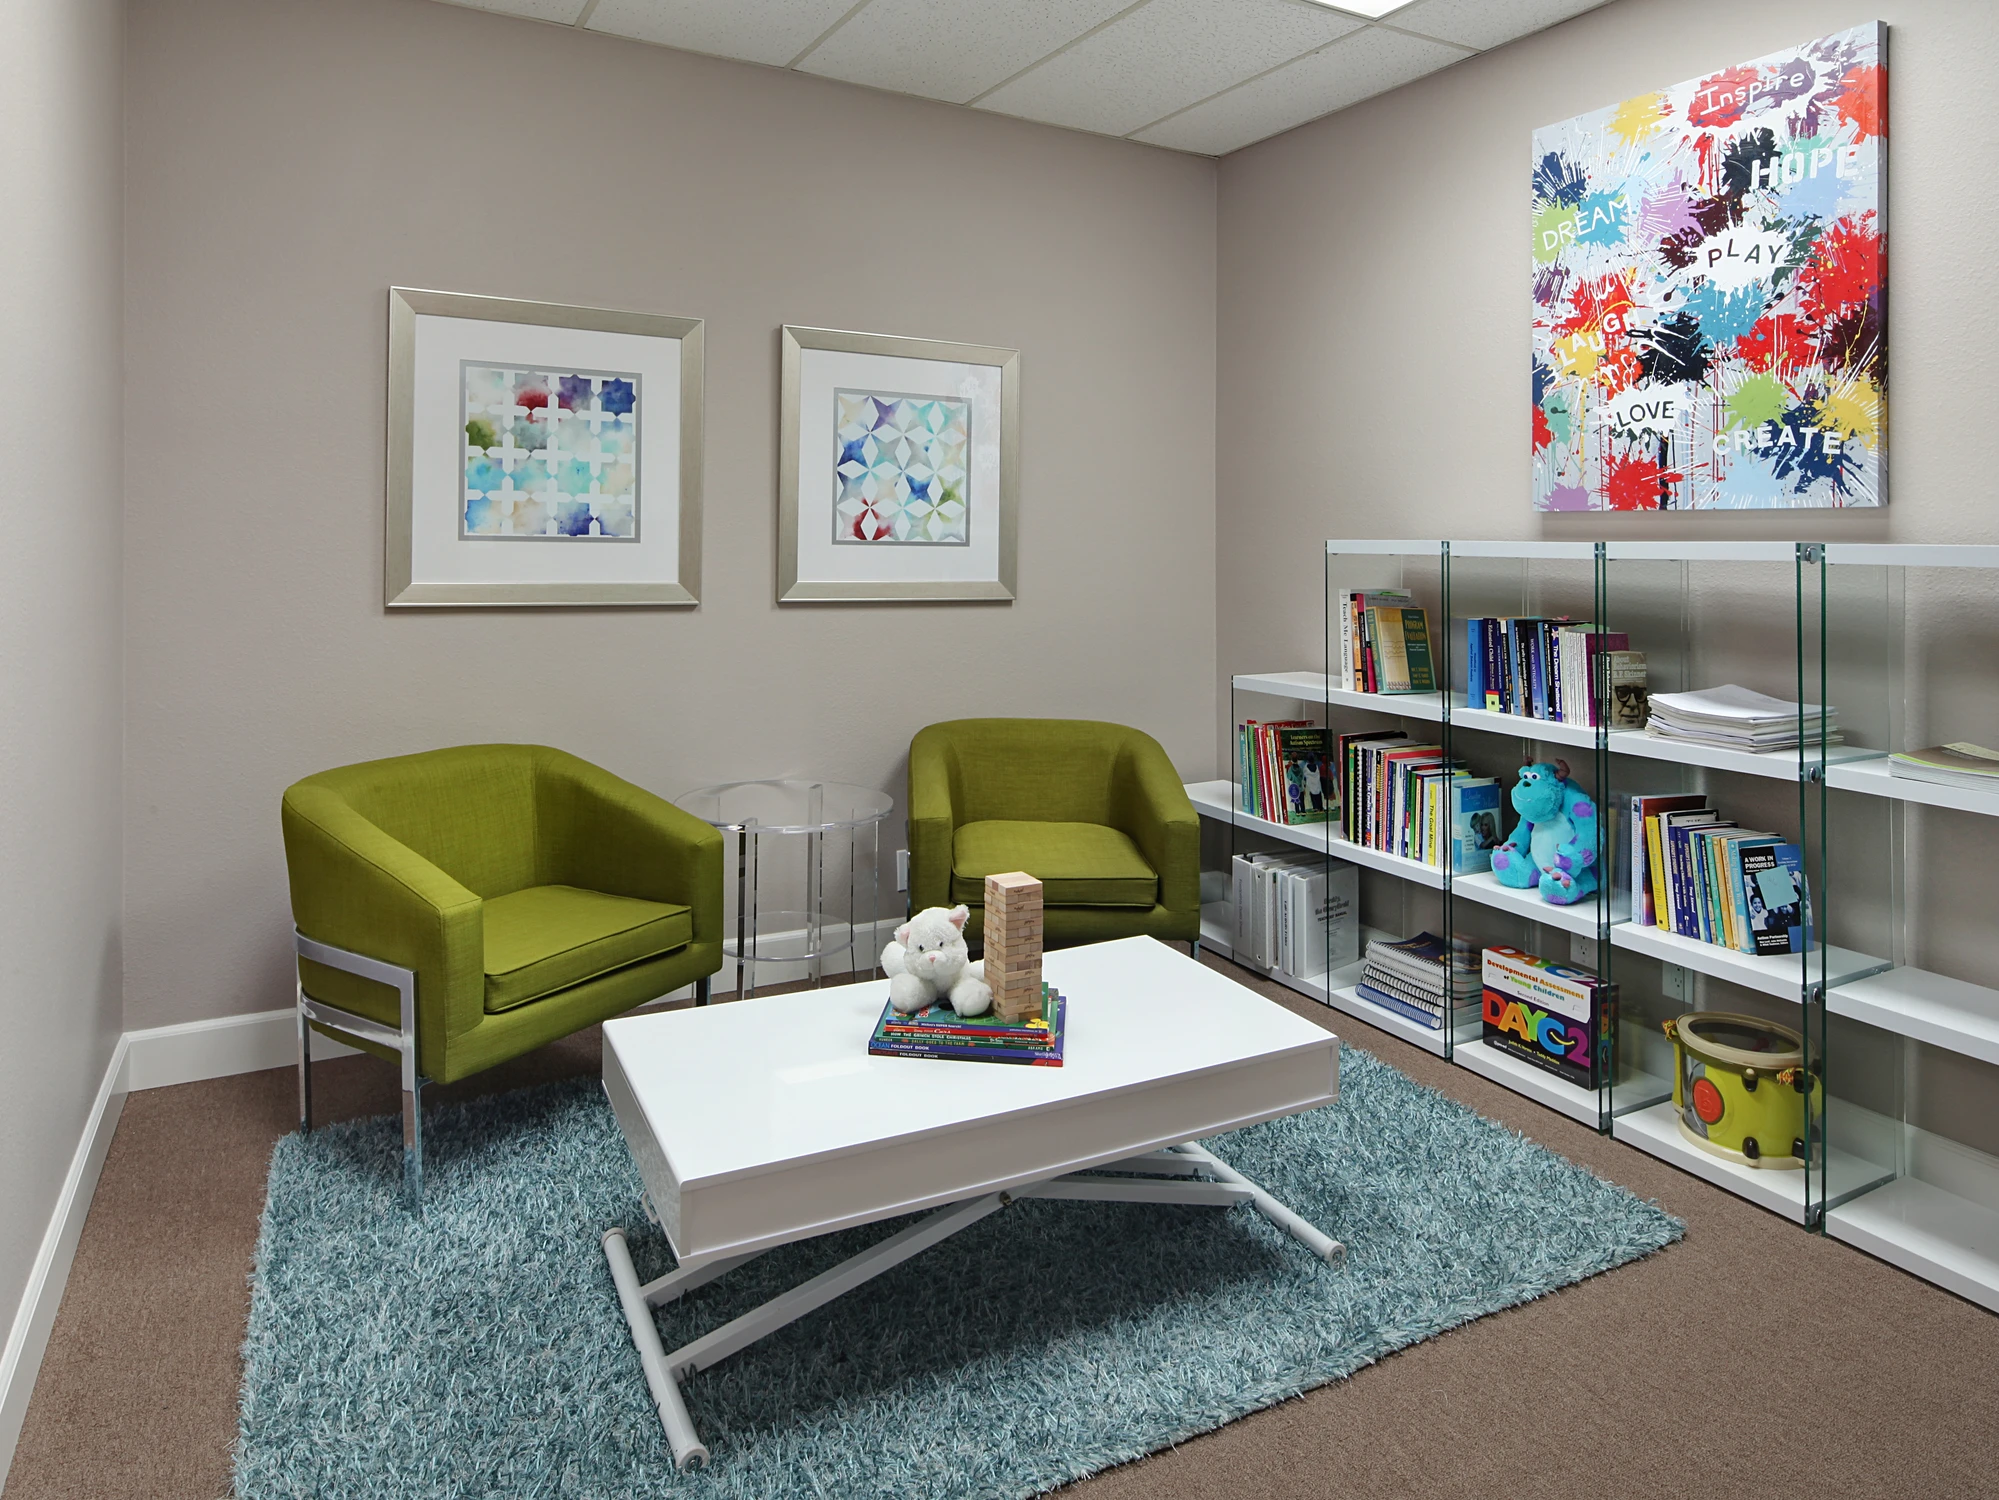
Child therapy room with green chairs, bookshelves, and blue rug
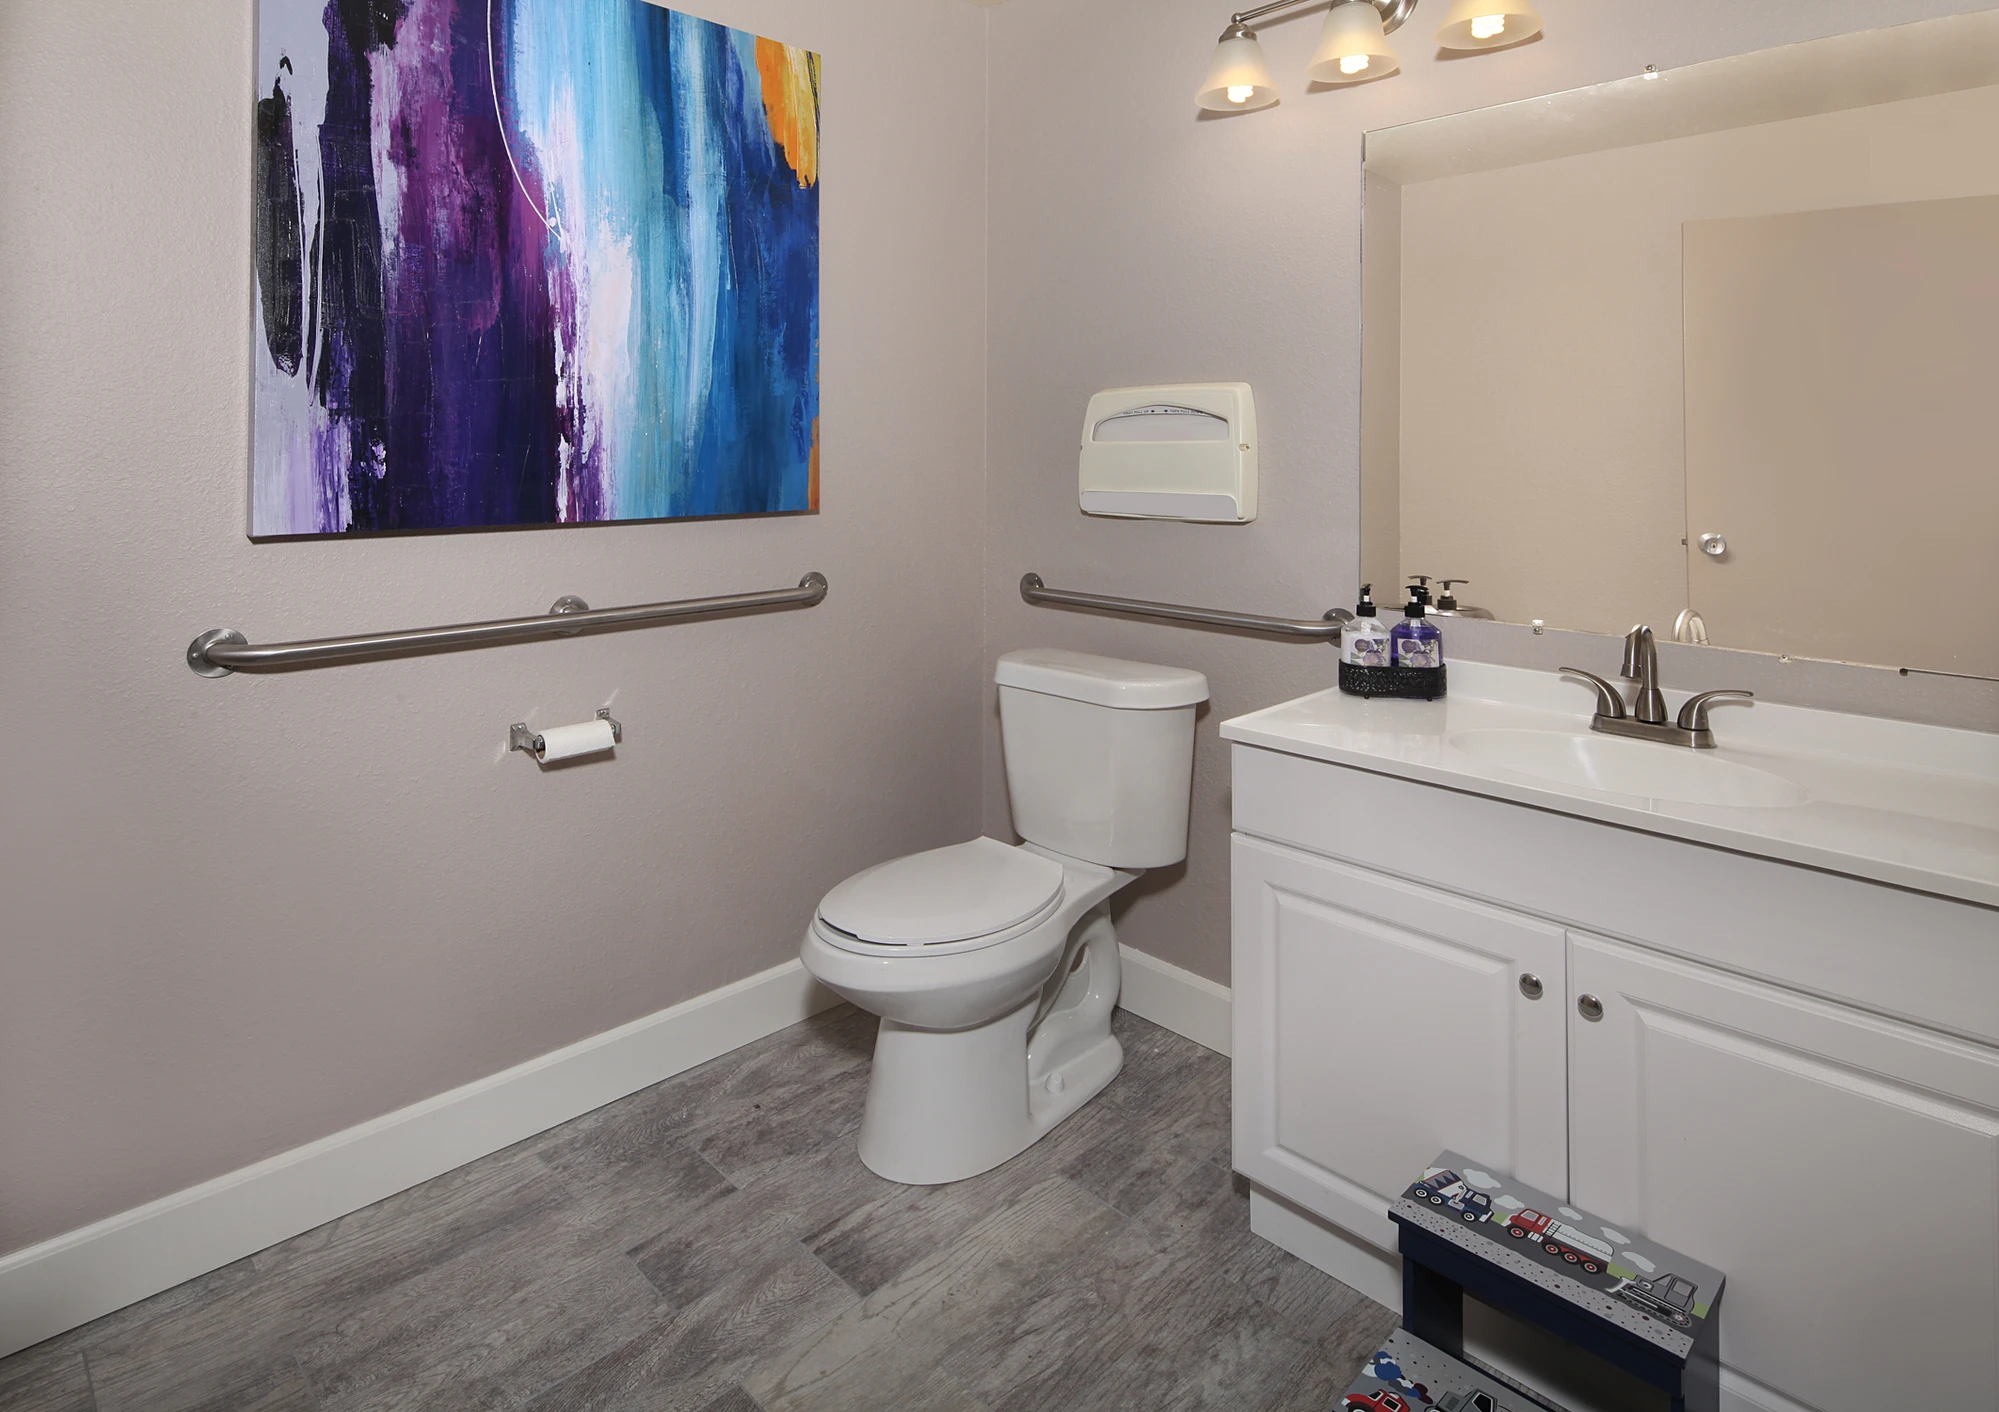
Accessible clinic restroom with white vanity and gray plank flooring
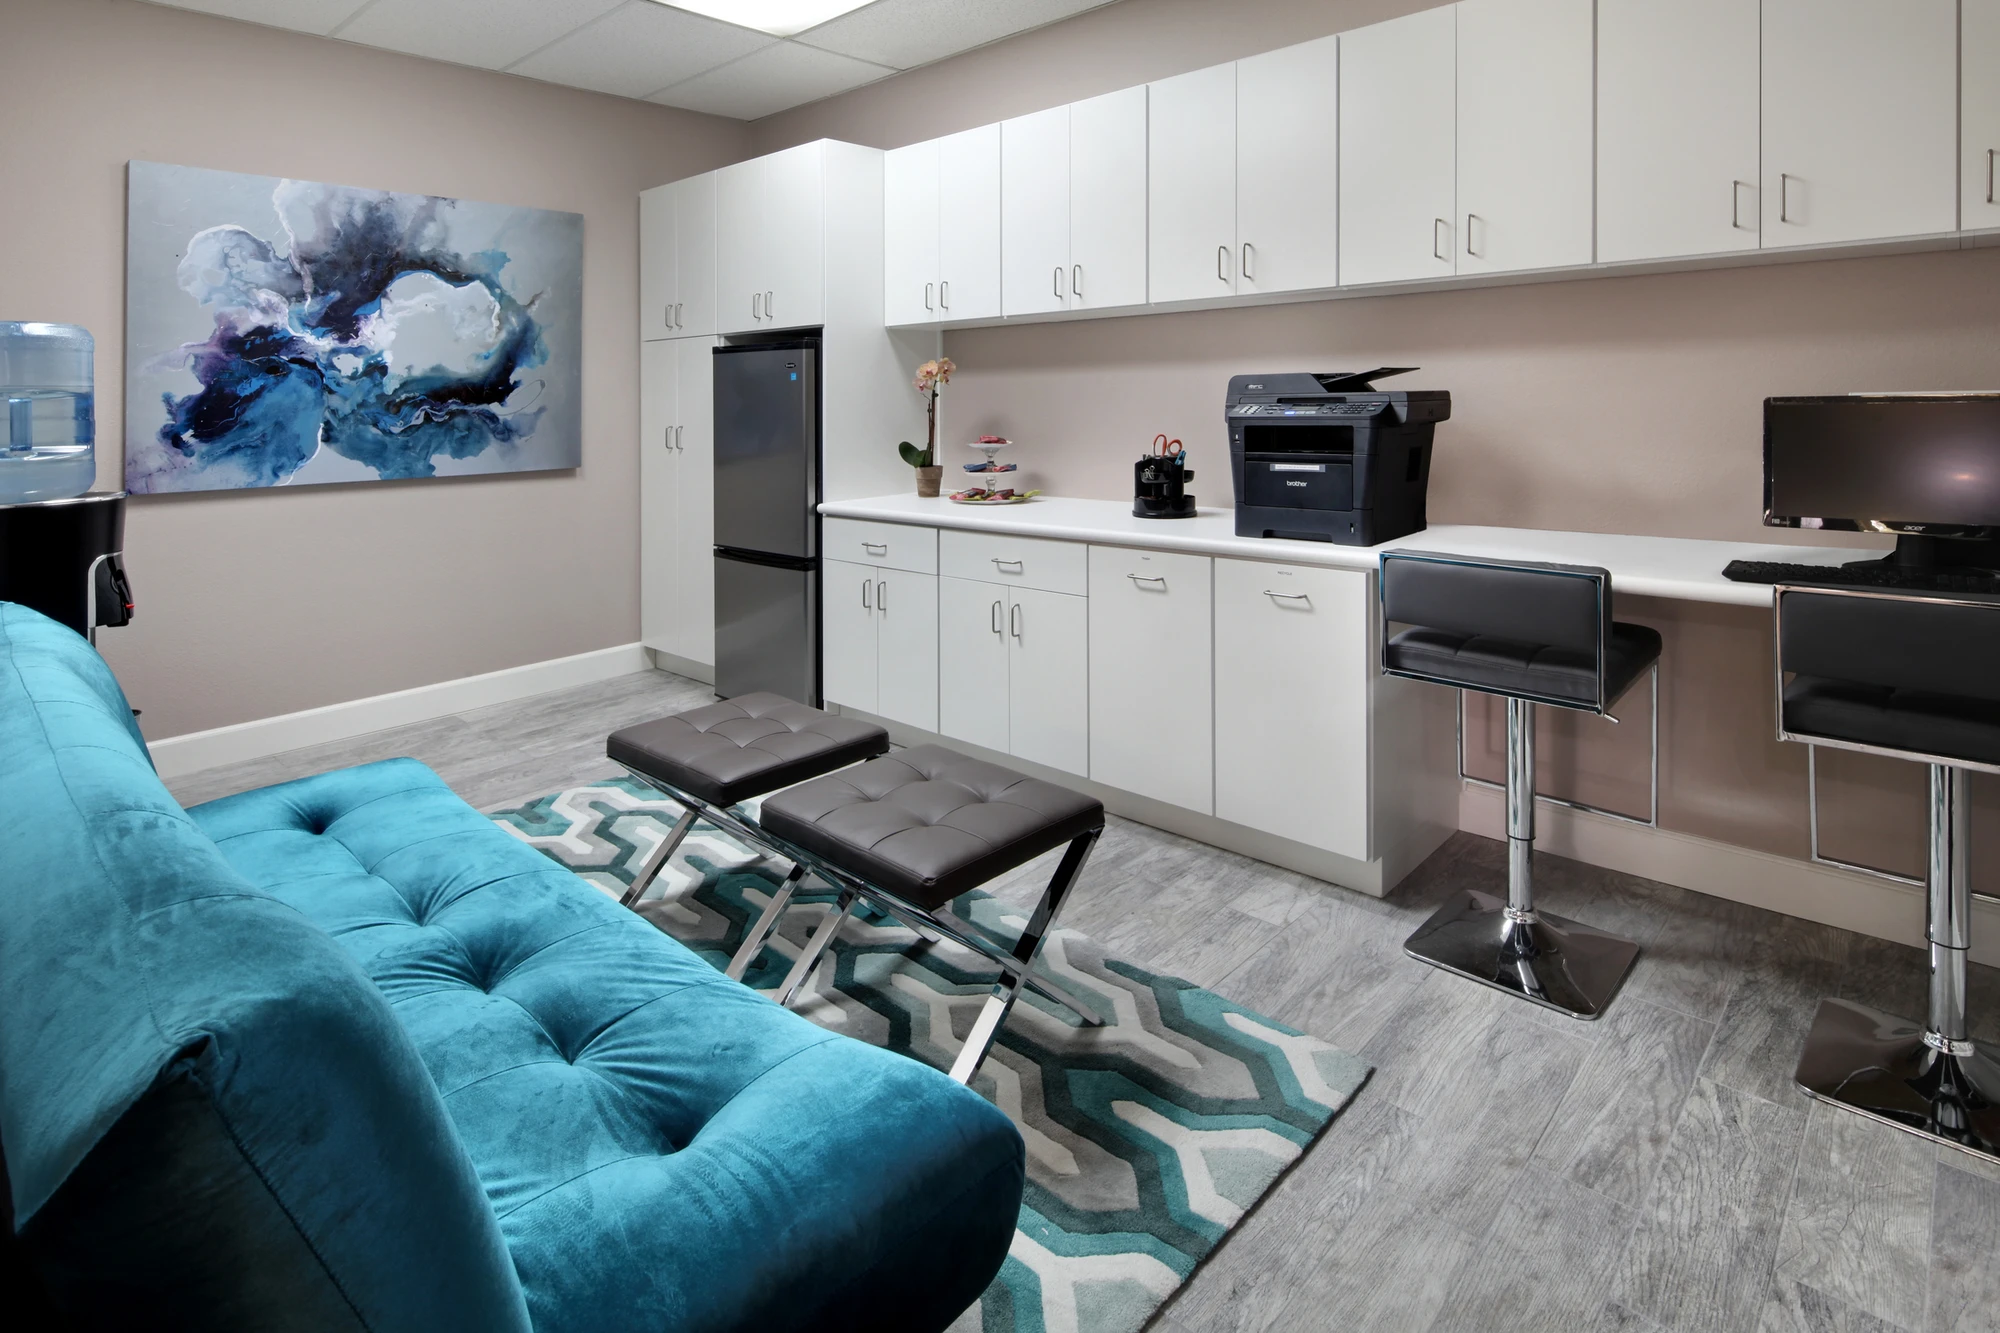
Staff break room with white cabinetry, coffee station, and turquoise sofa
Child therapy room with game table, lounge seating, and colorful rug
Game table and blue lounge seating in child therapy room
Blue sofa and bright rug in child therapy room
Small therapy room with yellow chairs, bookshelves, and play table
Therapy lounge with blue sofa, wall-mounted screen, and colorful rug
Reception desk facing window seating and a glass entry door
Behavioral clinic reception with white desk and turquoise seating
Reception lounge with blue armchairs and bright display shelving
Reception counter beside lime green chairs and colorful storage shelf
Private office with black desk, white task chairs, and abstract artwork
Child therapy room with green chairs, bookshelves, and blue rug
Accessible clinic restroom with white vanity and gray plank flooring
Staff break room with white cabinetry, coffee station, and turquoise sofa
27 Diamonds Interior Design
Best of Houzz Service 2026Luxe RED Awards Regional WinnerYelp 5 Star Rated

Important Links

  • Services
    • Residential Design
    • Commercial Design
    • Landscape Design
    • Custom Upholstery
    • Window Treatments
  • About
    • Meet the Team
    • Press & Awards
    • FAQs
  • Portfolio
    • Residential Portfolio
    • Commercial Portfolio
  • Pricing
  • Contact
  • Get Started

Contact

27 Diamonds Interior Design
625 N Shepard St
Anaheim, CA 92806
Get DirectionsPhone: (714) 901-9100
Monday - Friday, 9am-5pm PST

Serving all of Orange County and some parts of Los Angeles, San Gabriel Valley and Riverside.

© 2026 27 Diamonds Interior Design. All Rights Reserved.
Construction DisclaimerPrivacy PolicyTerms of Use